






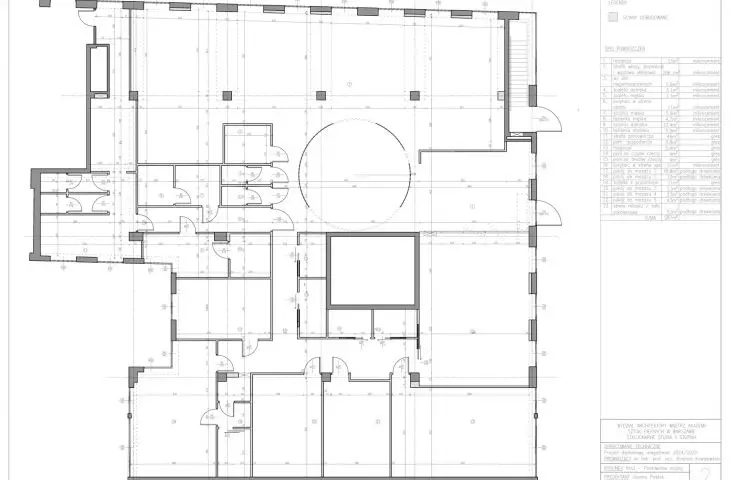
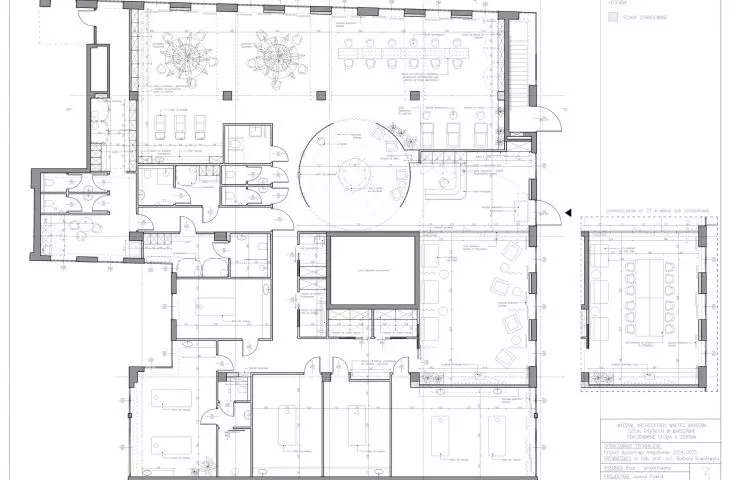
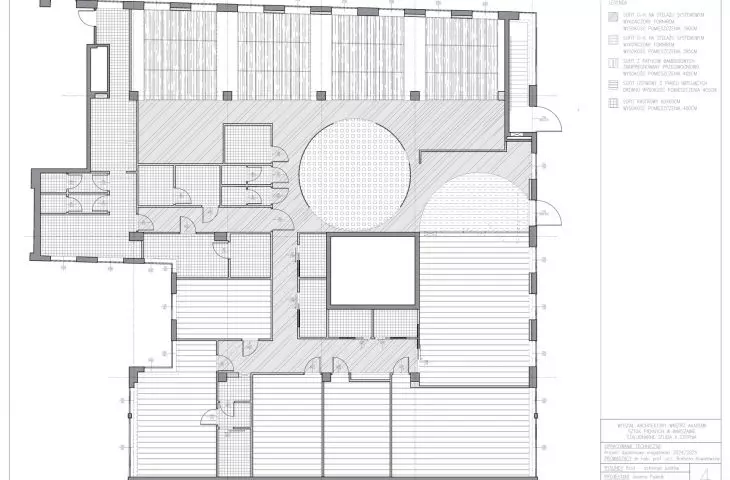
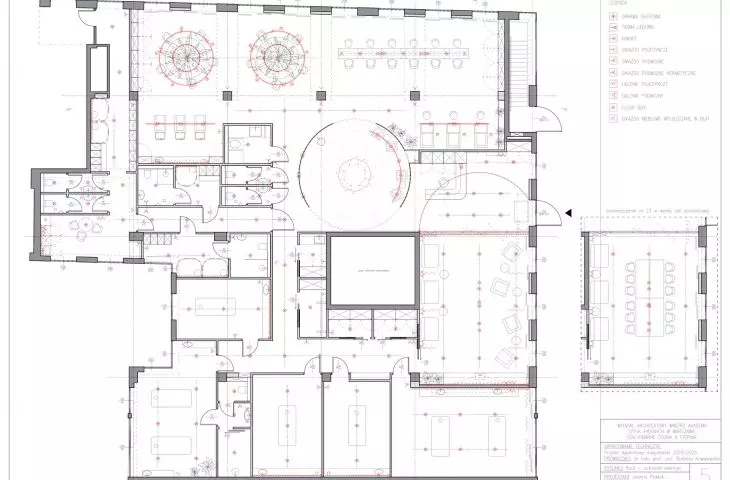




Work submitted for the competition
"Best Interior Design Diploma".
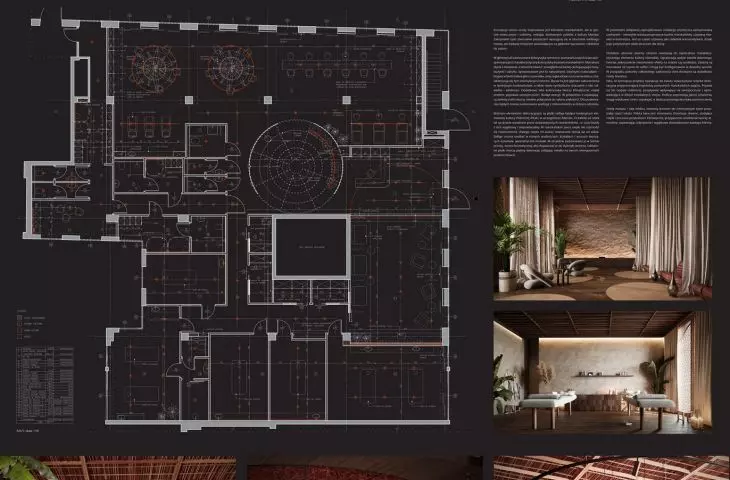
The SAFRA project is a modern beauty space located in a newly added wing of a historic tenement at Malachowski Square 2 in Warsaw. The location creates a unique dialogue between tradition and modernity - the architecture of the building harmoniously combines the historic character with the light, glass form of the new part. The interior of the project follows the same pattern, combining simplicity and contemporary solutions with the subtle "spirit" of Morocco. The result is a place of harmony, relaxation and deep indulgence in the heart of a vibrant city.
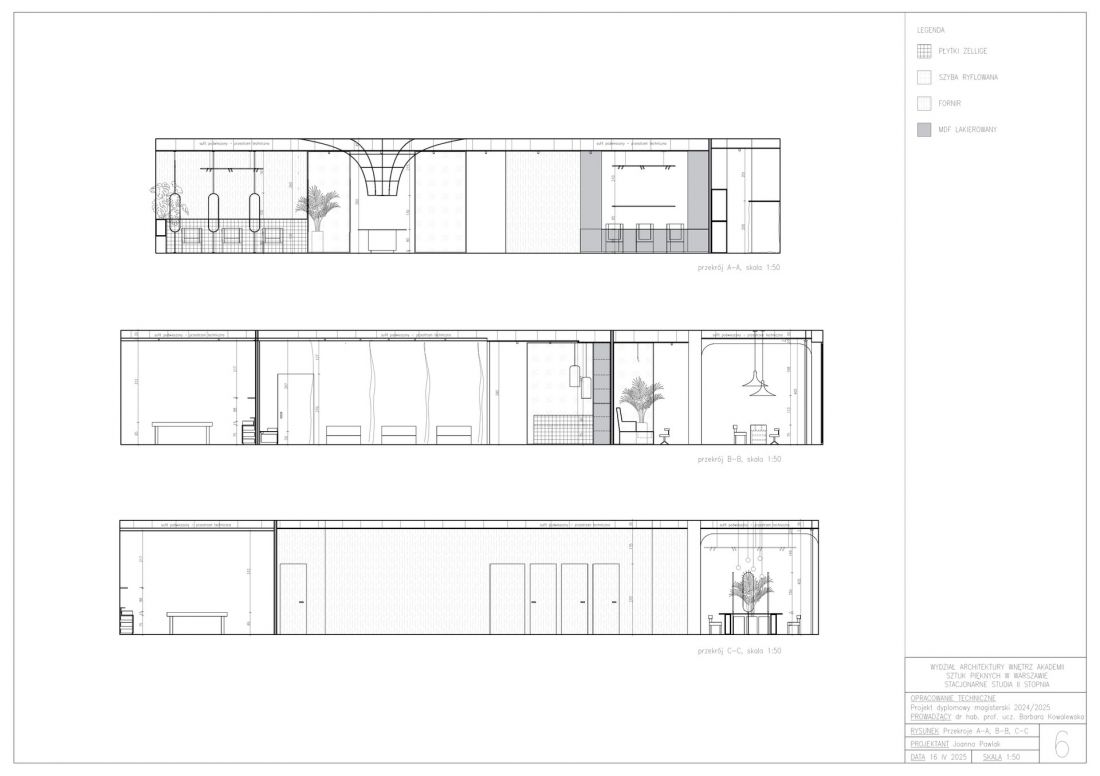
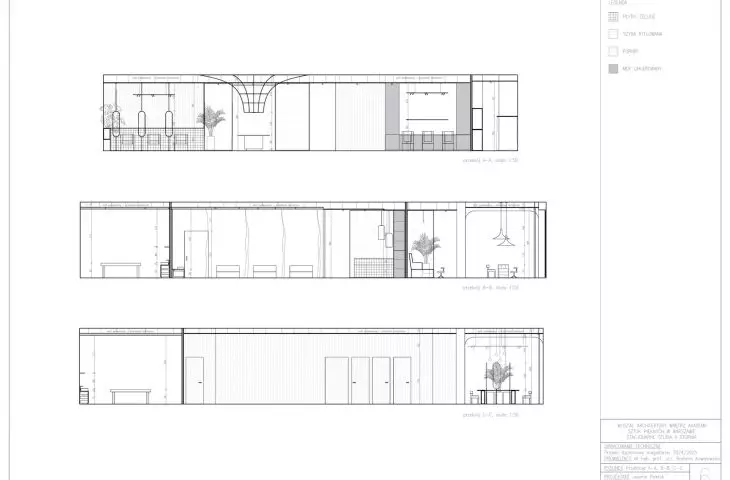
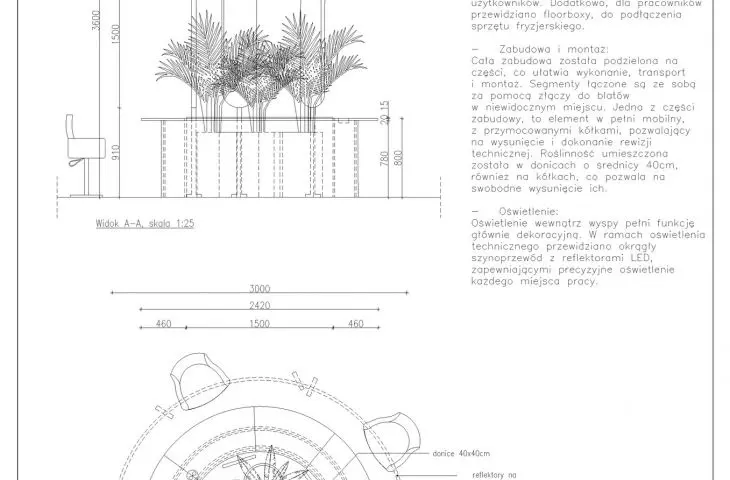
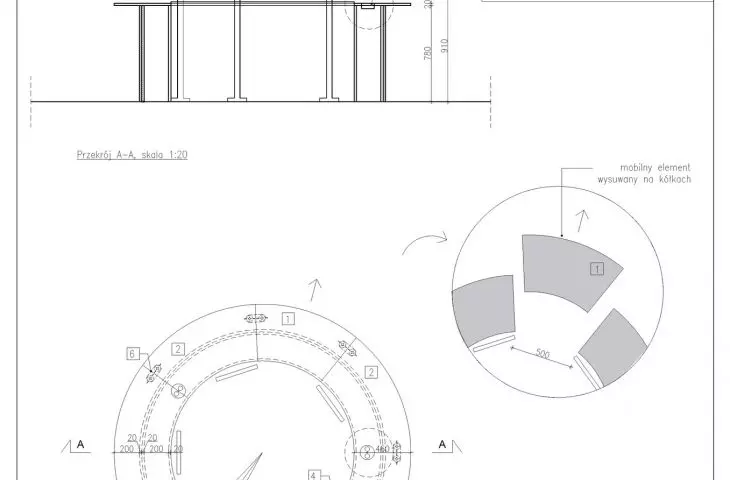
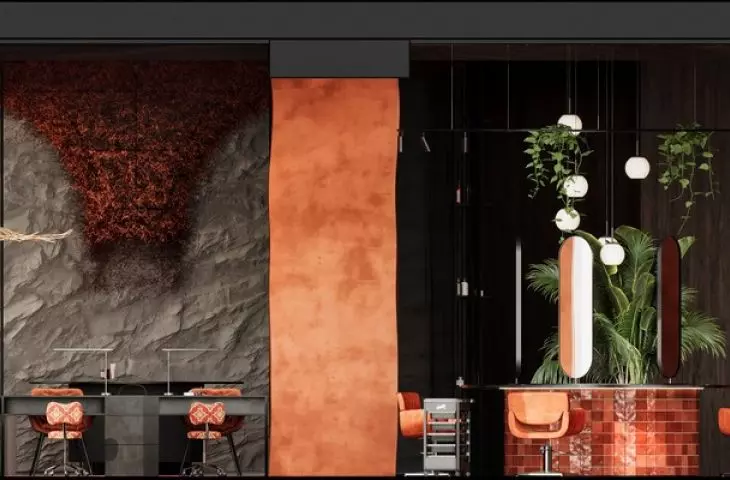
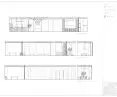
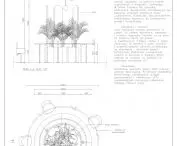
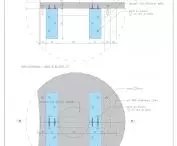
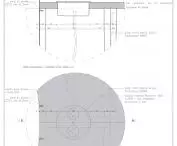
cross-section A-A
© Joanna Pawlak
The design was inspired by a trip to Morocco - full of colors, details and smells - the atmosphere of which was transferred to the interior in a subtle yet expressive way. Moroccan tradition has been integrated into the modern context of the space, creating a unique aesthetic and sensory experience.
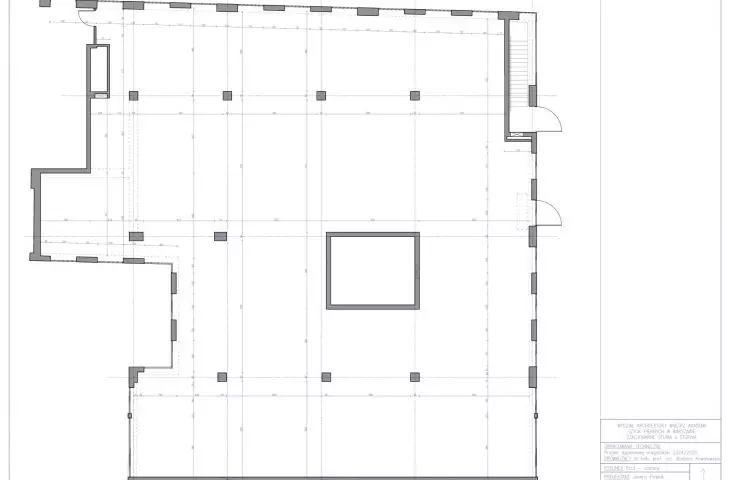
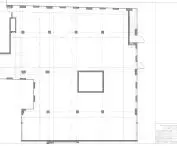
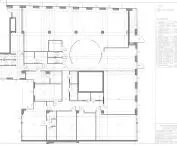
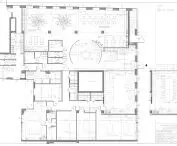
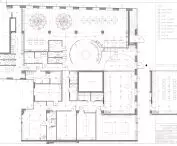
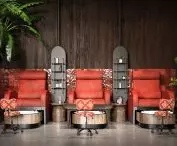
The utility program includes comprehensive body, hair and nail care, as well as a sales area for Moroccan cosmetics and an educational function - industry training sessions are held once a month. The space includes a reception area, a waiting room with a product display, a hairdressing area, manicure and pedicure stations, massage rooms, a relaxation area, as well as staff and sanitary facilities. The spatial layout was designed from the ground up, with zoning and full accessibility for people with disabilities.
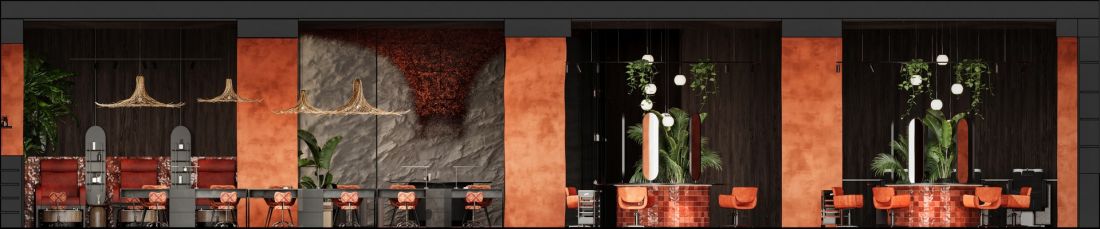
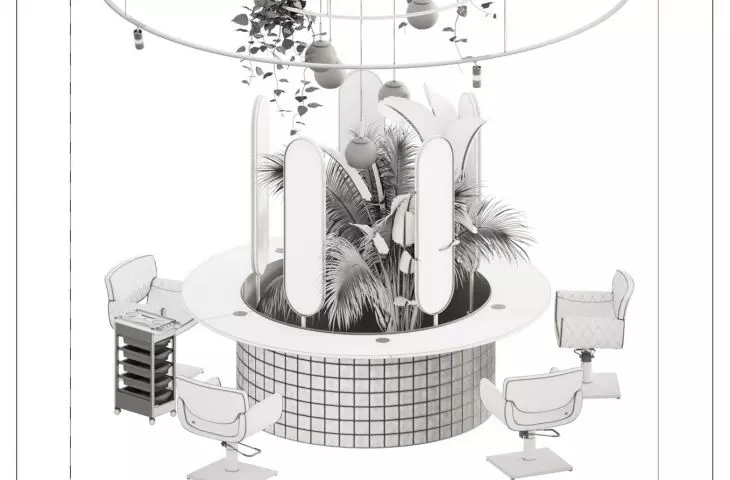
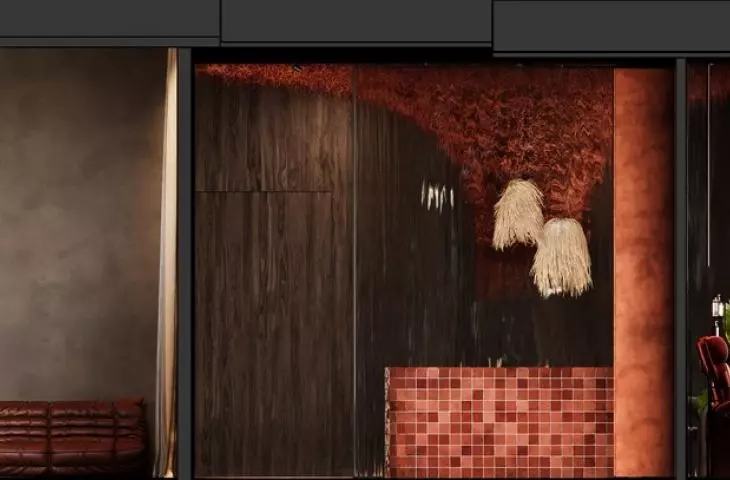
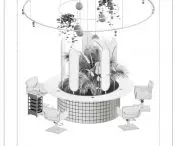
visualization
© Joanna Pawlak
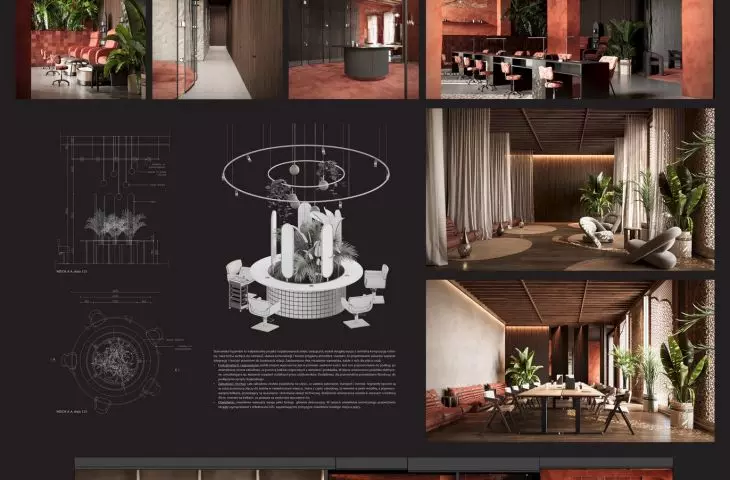
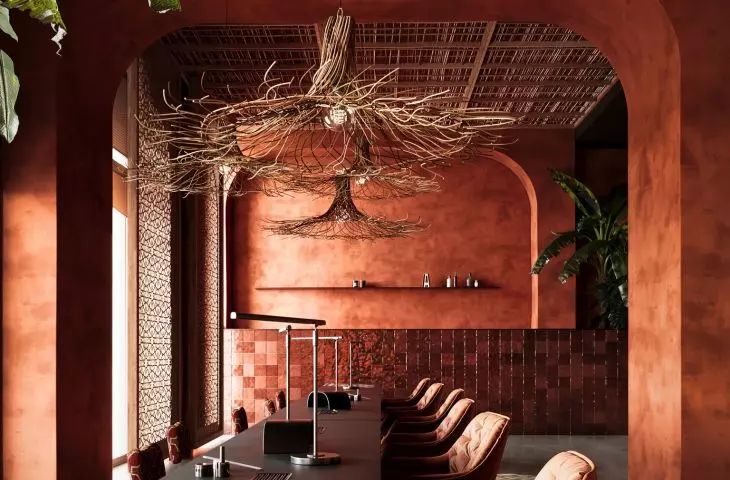
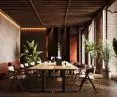
In the hairdressing zone, the stations have been set up in a way that promotes interaction - customers and stylists can talk freely, while maintaining comfort and privacy. This solution stems from the belief that a well-designed service space can become a place to meet and build relationships.
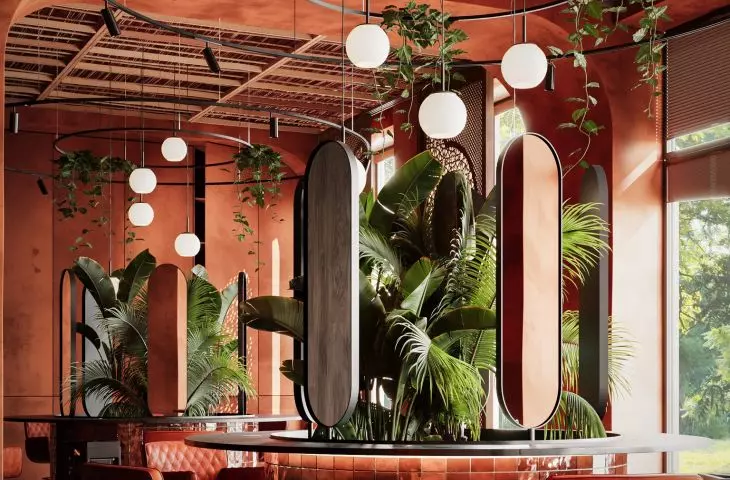
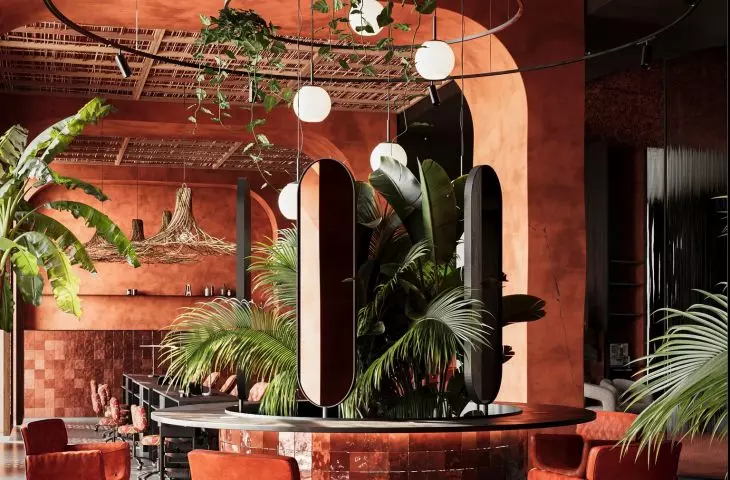
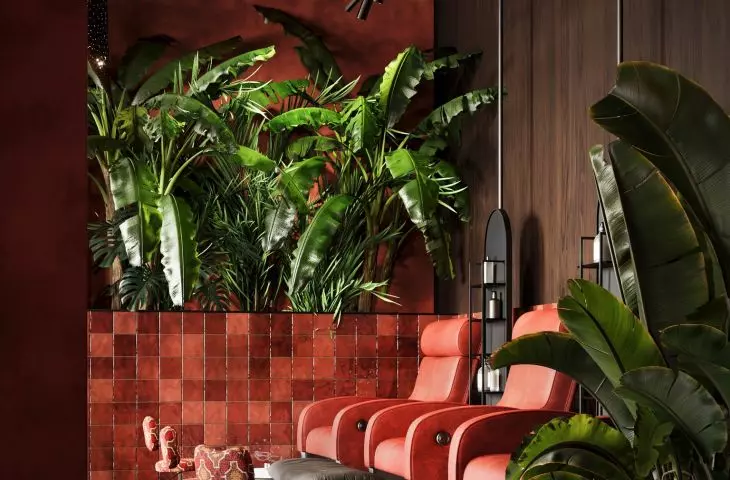
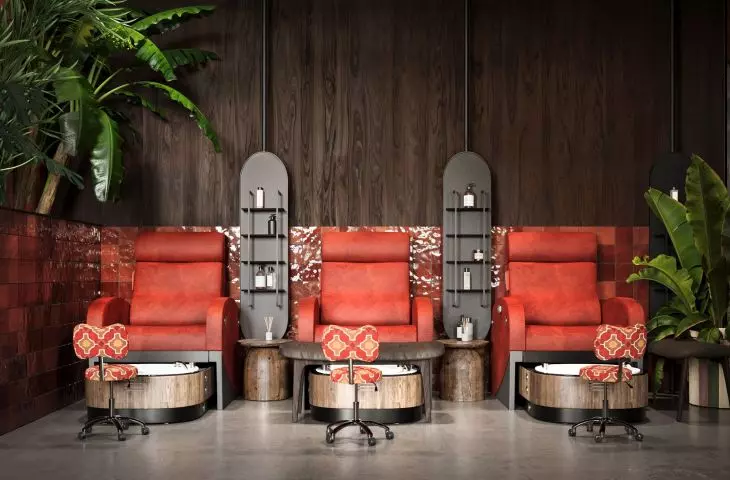
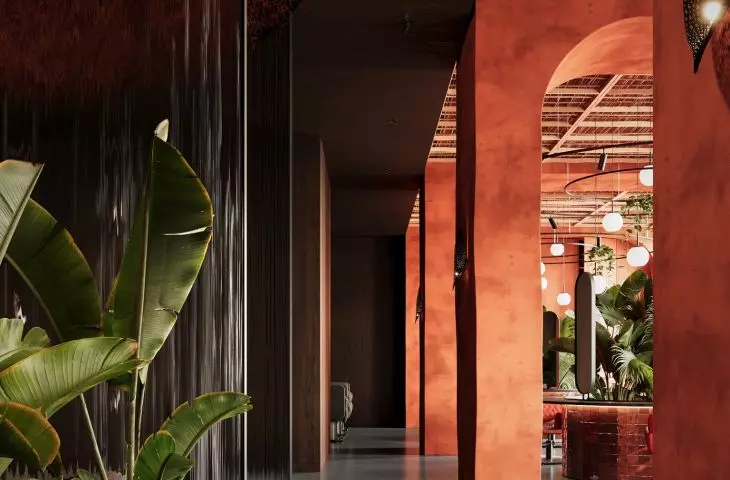
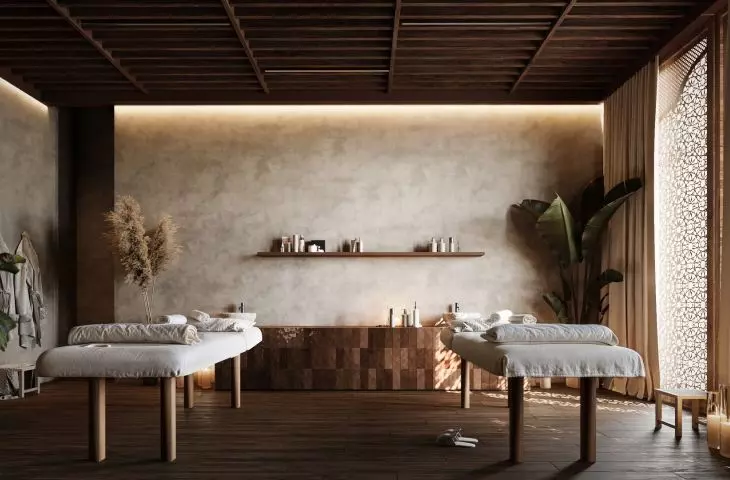
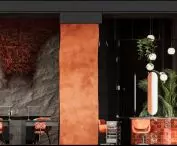
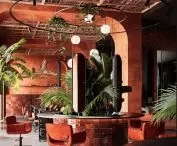
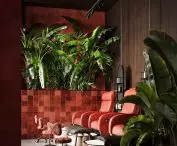
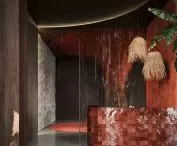
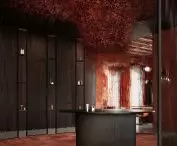
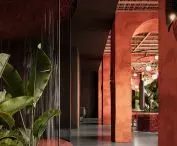
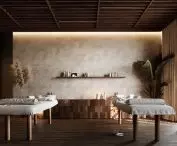
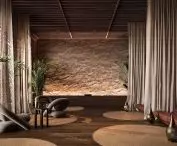
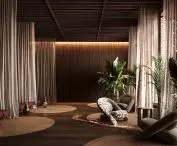
The color scheme of the interior is based on the colors of nature - shades of sand, clay, rock and wood. Carefully designed lighting has been used to create a mood conducive to relaxation and tranquility. The massage area is dominated by wood, muted colors and subdued light, while the main room exudes energy thanks to warm colors inspired by Marrakech, the "Red City." The colors allude to clay buildings rich in iron oxides - symbolizing strength and vitality. Their intensity is balanced by the cool micro-cement on the floor and the green of the plants, which improve the microclimate, acoustics and well-being of the users.
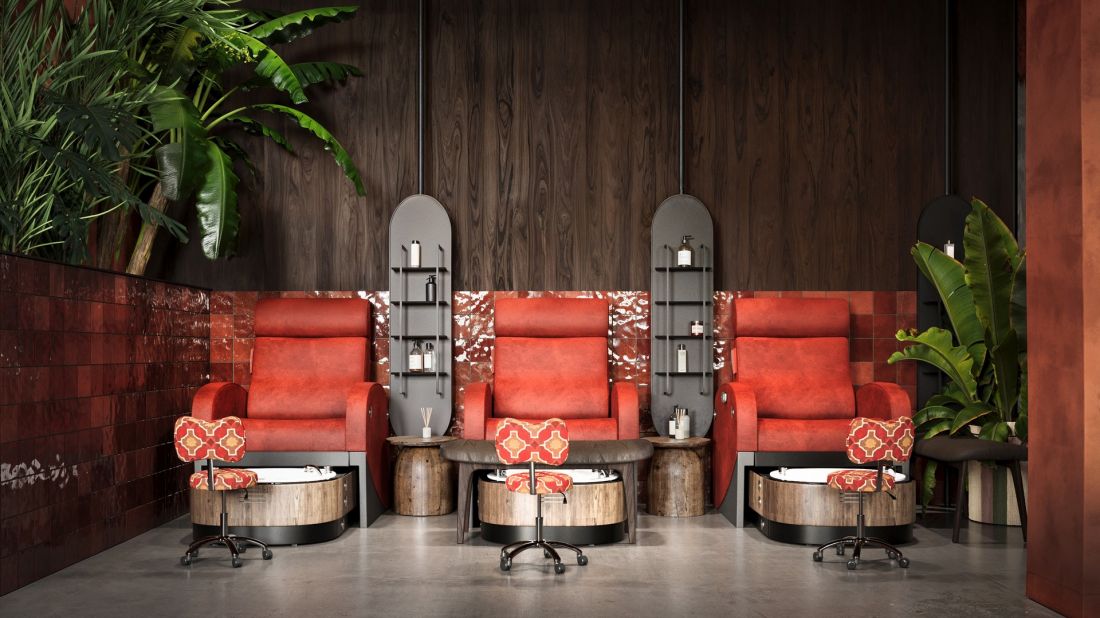
visualization
© Joanna Pawlak
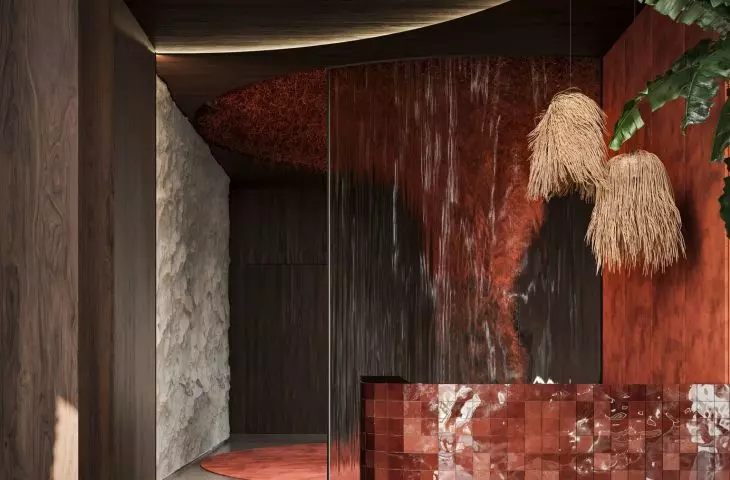
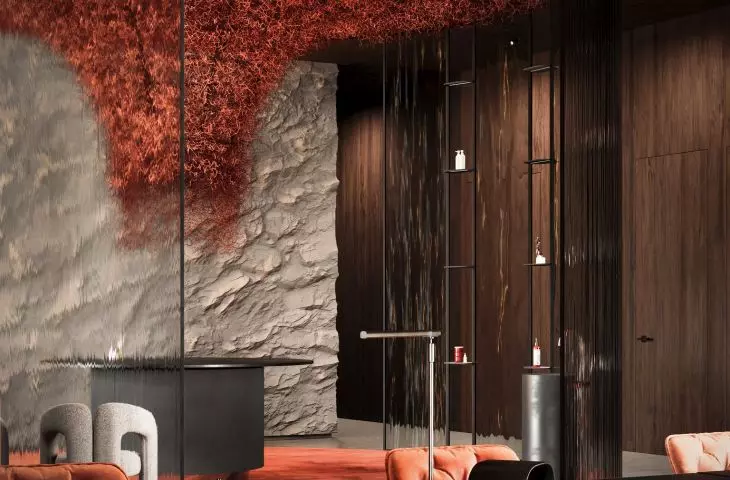
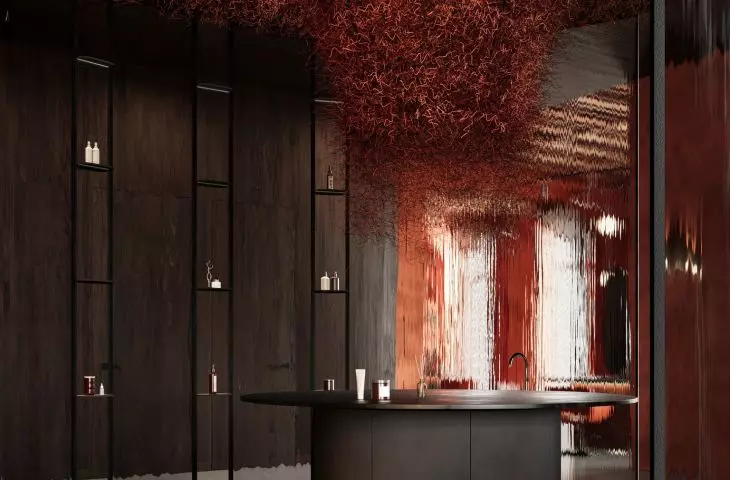
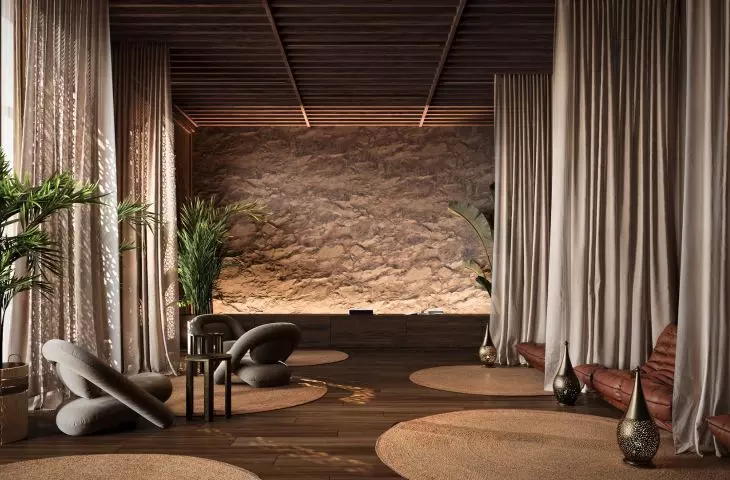
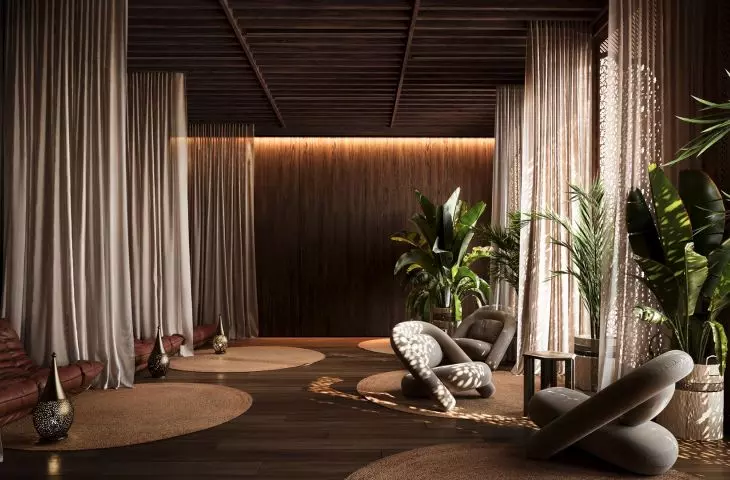
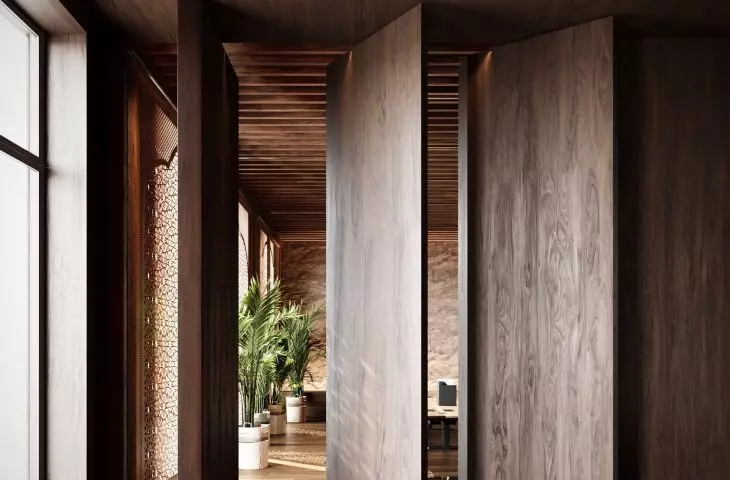
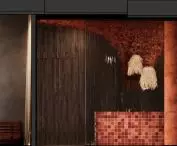
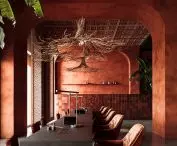
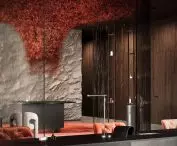
The unique character of the interior is emphasized by the handmade zellige tiles, created by artisans in Morocco for centuries. Their irregular glaze beautifully diffuses light. In the sales area, the central accent is an art installation inspired by strands of saffron - one of the most valuable spices and a popular ingredient in cosmetics. Openwork mashrabiya curtains filter natural light to create amazing effects on the walls, while a textural wall reminiscent of desert hills completes the natural and harmonious character of the space.
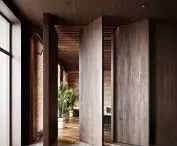
SAFRA's design was created in the spirit of conscious design - with durability, quality and comfort in mind. Materials resistant to intensive use were used, such as micro-cement or properly treated wood, meeting fire safety standards and sanitary requirements. The flexibility of the space is provided by modular furniture, mobile elements and rooms with variable functions. An example is the relaxation area, which can become a training room at any time thanks to large pivot doors.
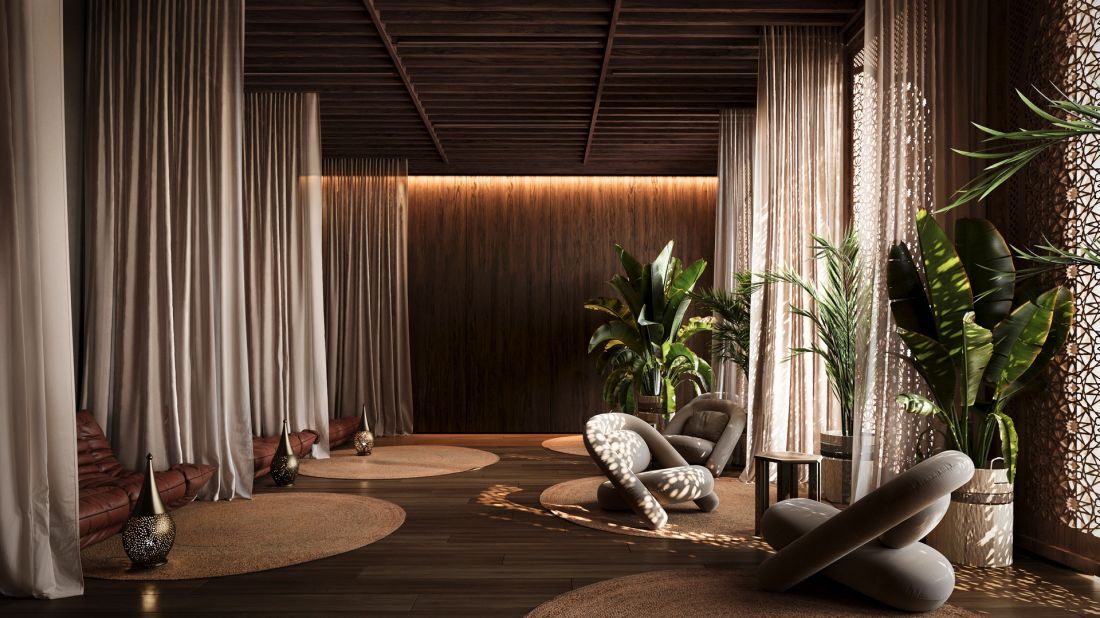
visualization
© Joanna Pawlak
SAFRA is not only a service salon, but also a space that offers a full, multidimensional experience. It allows you to immerse yourself in the atmosphere of another world, to feel the care of your body, while soothing your senses and mind. Every element - from the functional layout, to the materials and colors, to the light - contributes to the experience, enveloping the visitor in beauty and tranquility. Time spent in the living room becomes a true journey into a world of harmony and sensuality.
{tag:studenci}
Illustrations: © Author .








