






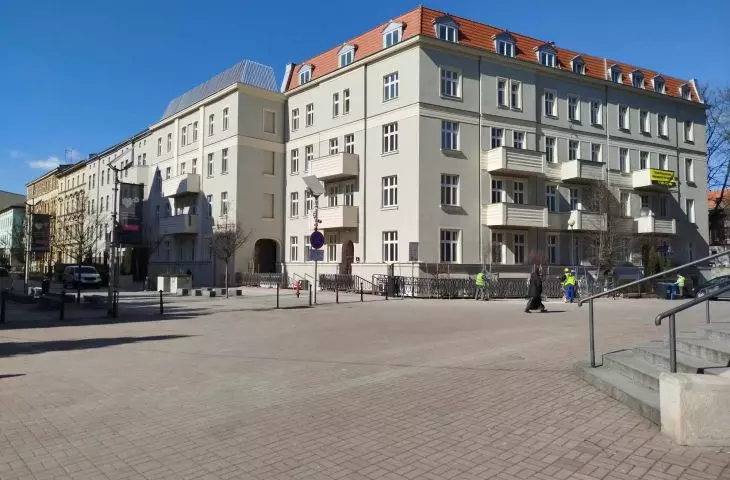




Social housing constitutes only a small percentage of Polish residential architecture. However, it has an increasing share of projects with an innovative approach to space, aptly referring to local architectural patterns, and at the same time ecological and modern. Three townhouses on Mariacka Street in Katowice have recently joined the ranks of TBSes from which private housing can draw an example. The OVO Grąbczewscy Architekci studio is responsible for the design of the TBS designed using circular architecture paradigms. How does the KTBS fit into the historic center of Katowice?
KTBS 303234 was built according to a design selected in a 2019 competition organized by Katowice TBS in cooperation with SARP Katowice Branch. The jury, chaired by Andrzej Duda, reviewed 62 submissions, awarding three grand prizes and two honorable mentions. The final decision was made for the proposal submitted by Katowice-based OVO Grąbczewscy Architekci studio.
preserving the cultural, historical and architectural identity of the renovated section of Mariacka Street in Katowice. For the modernization proposal that fully meets the requirements of the set functional program without violating the existing basic spatial and structural structure of the buildings. For the choice of the concept of renovation and partial reconstruction, which creates a chance to preserve at least in part the original substance of the buildings by reusing them in the modernization works (this applies to elements of woodwork, stairs, demolition bricks, elements of steel details, floors, etc.). For choosing a concept of conducting the investment, which gives a chance for a relatively unobtrusive way of conducting construction works in relation to the neighborhood space, the street and the quarter.
- sounded the verdict of the jury in November 2019, justifying the award of the first prize.
The design of the Katowice-based studio differed significantly from the second prize, awarded to the studio archistudio studniarek + pilinkiewicz, which proposed a much greater interference with the historic form of the tenements on Mariacka Street, adding minimalist galleries leading to the apartments on the side of the courtyard. It seems, then, that among the many factors determining the award, it was the respect for the identity of the place, which spoke so strongly through the project of Oskar Grąbczewski and his studio, that was of great importance. However, almost six years have passed since the concept was selected - have the winning assumptions been successfully transferred to real architecture?
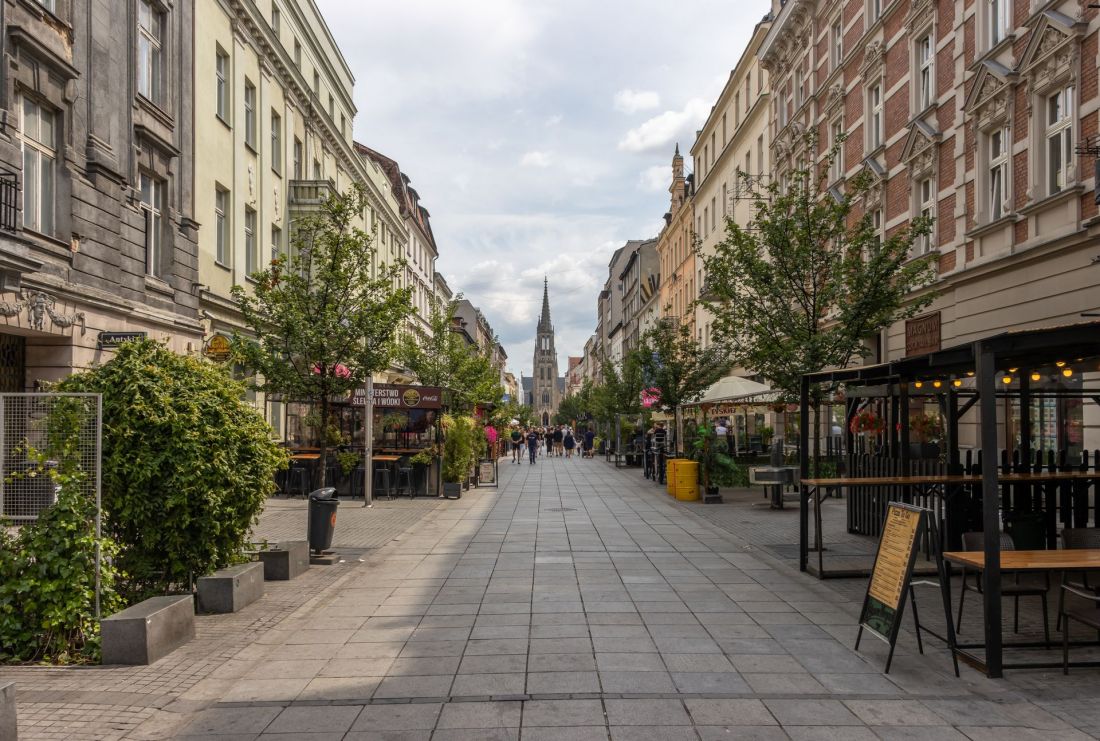
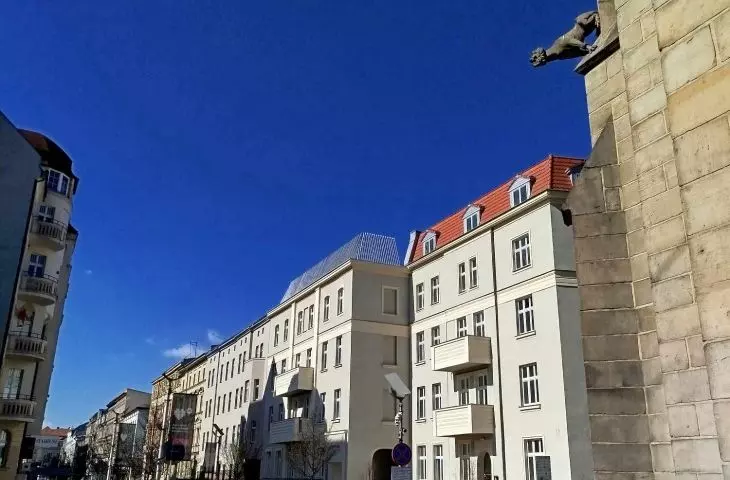
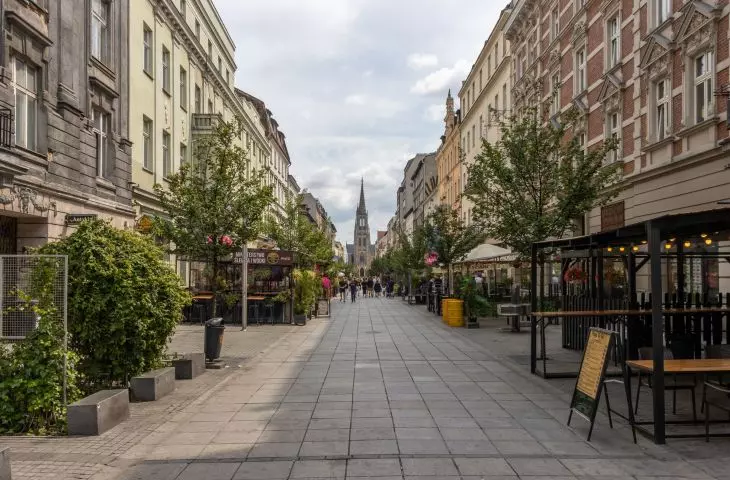
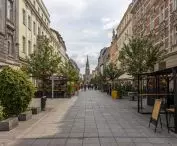
Mariacka Street in the eastern direction
Photo: Mike Peel © CC BY-SA 4.0 | Wikimedia Commons
TBS among monuments
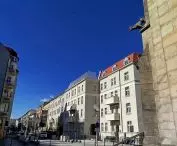
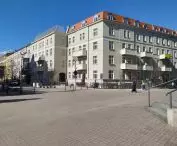
The task was not an easy one - after all, the project did not concern an empty plot of land, located on the outskirts of the city, but an area located in the midst of a complex of historic buildings, standing on one of Katowice's most important streets. Mariacka Street is part of a larger urban development, designed around 1875 - it was conceived as a pedestrian zone (and restored to this form in 2008 through a project by Kuryłowicz + Architects) flanked by quarter residential buildings.
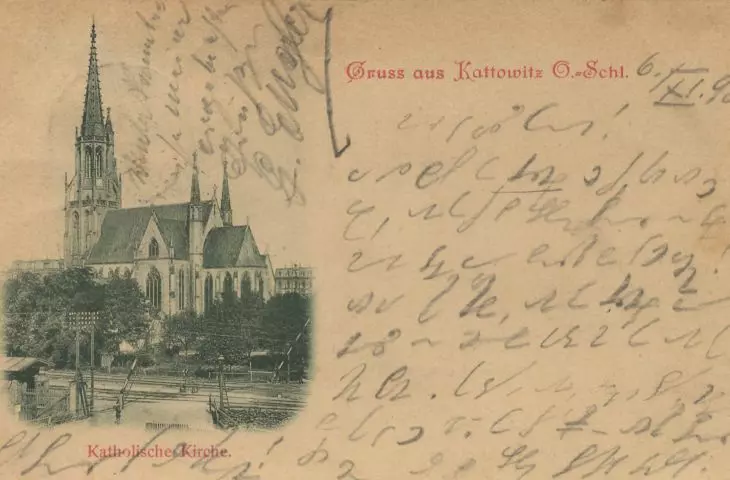
At its eastern end is the axially located Church of the Immaculate Conception of the Blessed Virgin Mary in Katowice, the oldest brick church in Katowice, designed by Alexis Langer and built in 1872. It was just in front of its façade, on one corner of St. Mary's Street, which ends at this point, that three townhouses were built, which became the subject of a development carried out according to a design by OVO Grąbczewsy Architects.
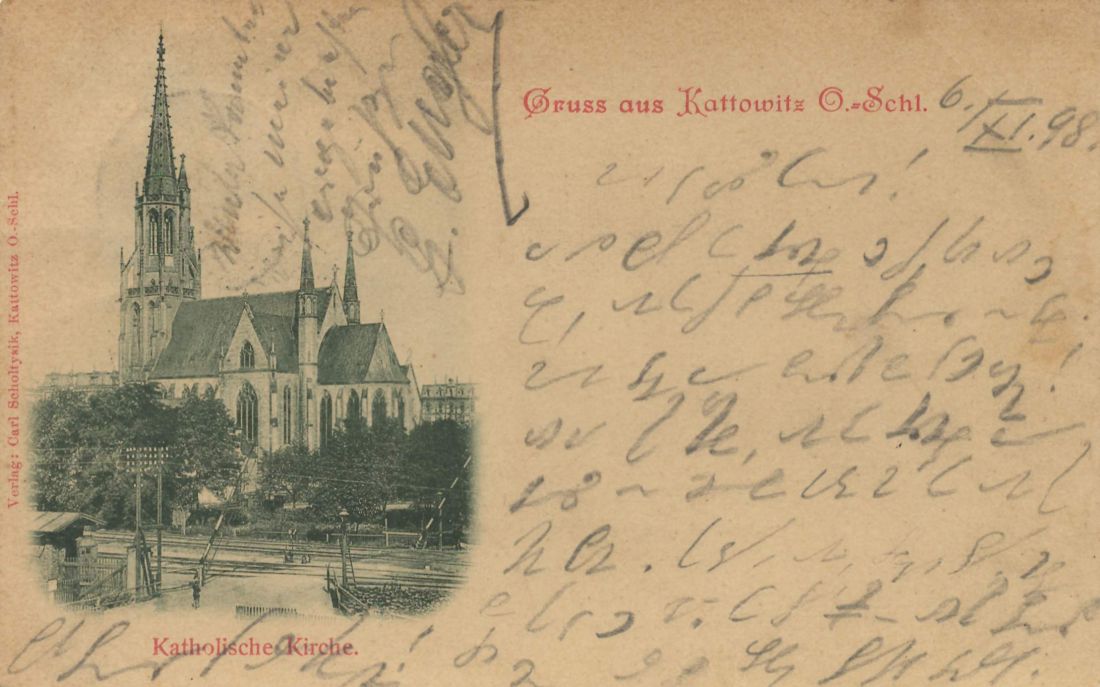
A postcard from the late 19th century with a view of St. Mary's Church in Katowice
© public domain
and they could have demolished
Interestingly, the construction of the new buildings of Katowice's TBS did not have to end this way, as the buildings were not under conservation protection, unlike several other tenements on Mariacka Street:
Competitors were to deal with three abandoned, decommissioned tenements standing right next to one of Katowice's most valuable monuments - the neo-Gothic St. Mary's Church. The architects were given a free hand - they could even demolish the existing tenements in their entirety, they just had to preserve or restore their facades from Mariacka Street. Katowice is a young city, 150 years old, so preserving a fragment of the 19th-century quarter buildings adjacent to Silesia's most popular downtown pedestrian zone, as well as one of the city's oldest churches, seemed to us a value in itself.
- reads the description of the realization
In photos from 2019, we can see that the buildings are not in the best condition - many of the window openings had long been bricked up or obscured with particle board, and the plaster had fallen off in places, exposing the brick structure of the buildings. The facilities then belonging to the city's resources were transferred to KTBS a year later, and it took another two years to find a contractor:
After winning the competition, we did the building designs, detailed designs, then, in the face of a pandemic inflationary price spike, optimized the project in the form of a replacement building design, and then oversaw the implementation to completion.
- write OVO Grąbczewscy Architekci.
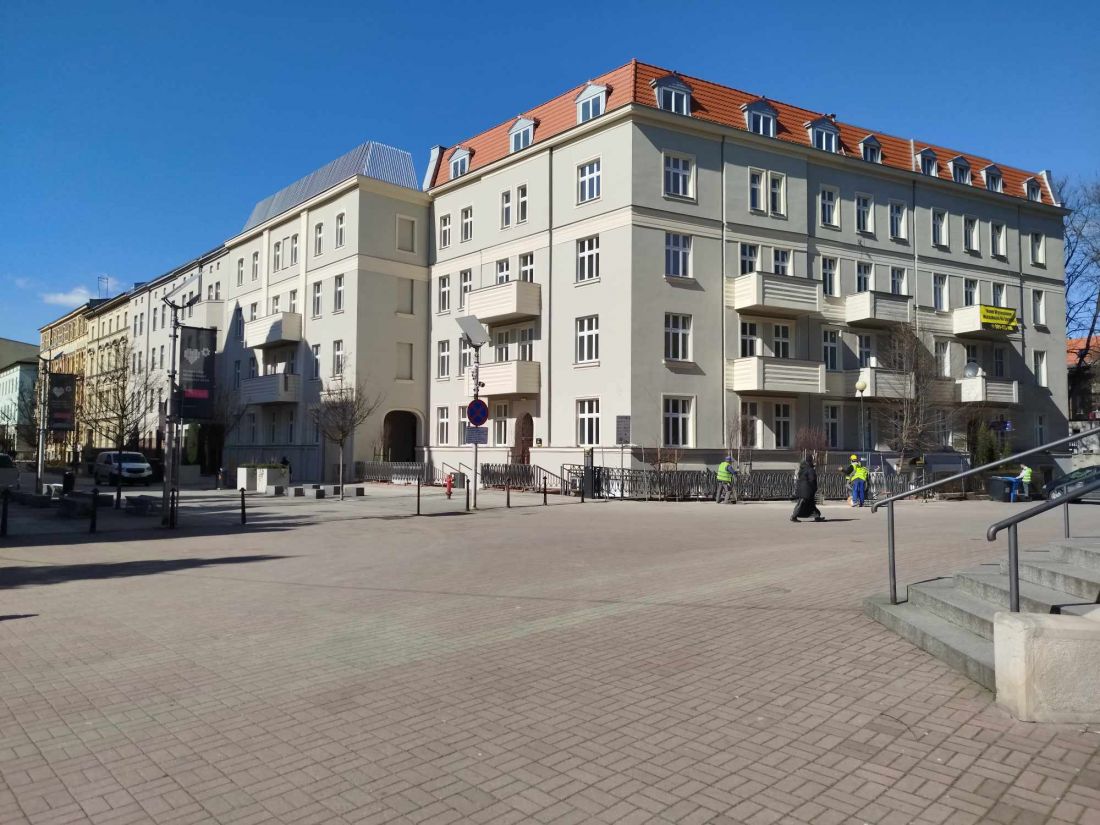
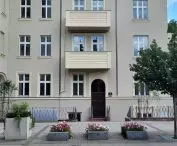
The new TBS building on Mariacka Street in Katowice, Poland.
Photo: Kamil Kajdas © OVO Grąbczewscy Architekci
a patch on the rent gap
The end of construction has already come in 2025, and in April recruitment opened for 41 apartments created as part of the Katowicki Towarzystwo Budownictwa Społecznego investment - 20 of them were aimed at people over 65, while in the remaining cases the age criterion did not apply. As is the case with social housing, income, in turn, played an important role, since TBS apartments are aimed primarily at people in the rent gap, i.e. those who earn too much to get a council apartment, but not enough to afford their own place.
The new TBS building on Mariacka Street in Katowice.
Photo: Michal Kolonko © OVO Grąbczewscy Architekci
better than with a developer
Due to the social character of the building, it is in vain to look for the "micro-apartments" found in developer investments. The smallest apartment offers 30 square meters, but there will be units of 84 square meters that will meet the needs of larger social cells, such as families with children. The apartments themselves are finished to turnkey standard, well-lit, and mostly ventilated on two sides. Not surprisingly, the call for 41 apartments saw more than three times as many applications. The first people have already received the keys to their new homes. And what does the architecture of Katowice's TBS look like?
The new TBS building on Mariacka Street in Katowice.
Photo: Michal Kolonko © OVO Grąbczewscy Architekci
reduce, reuse, recycle
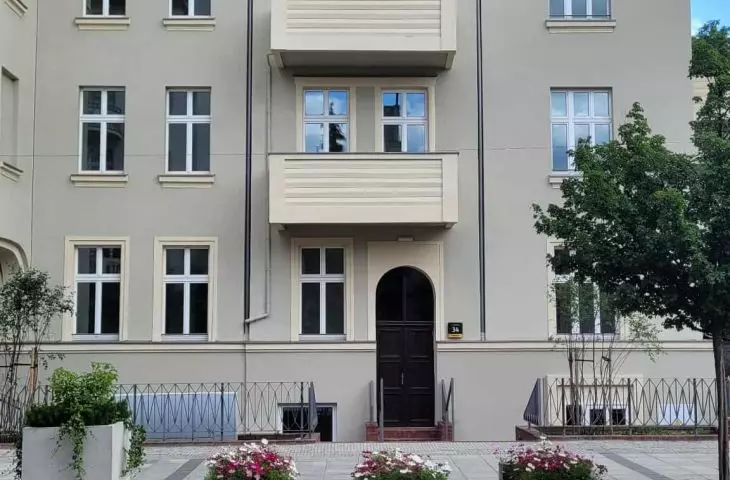
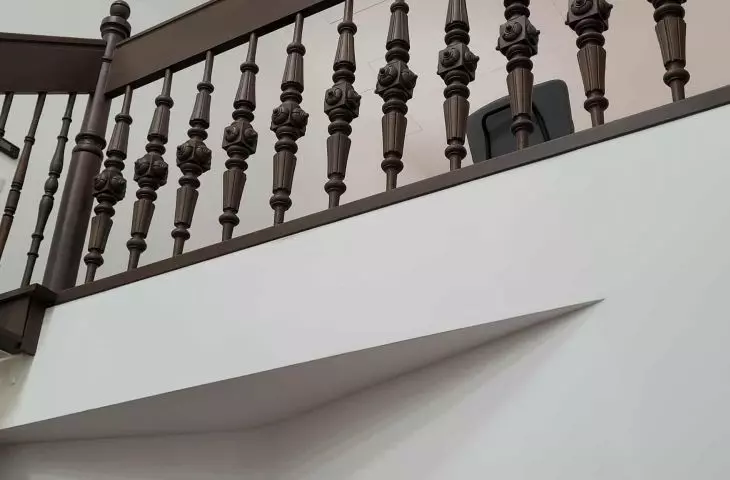
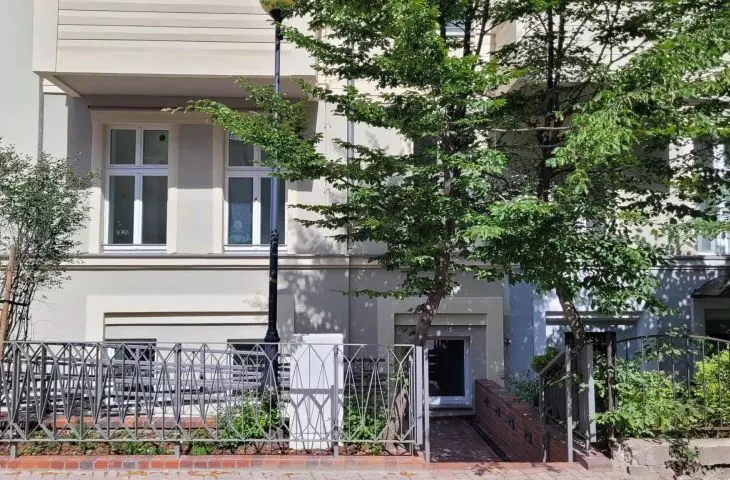
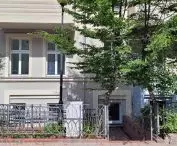
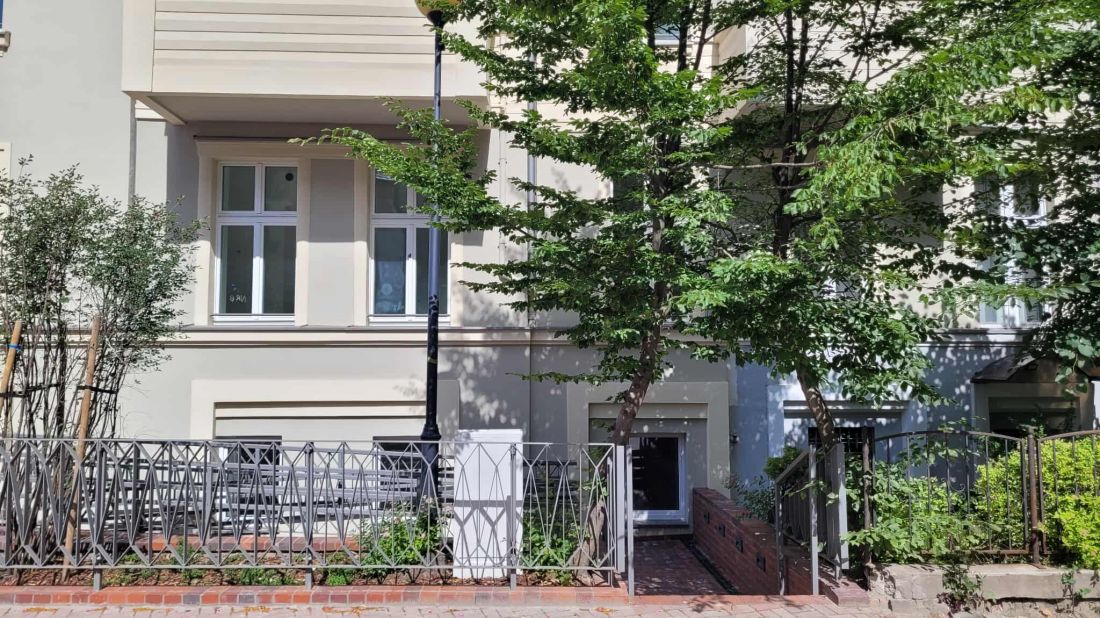
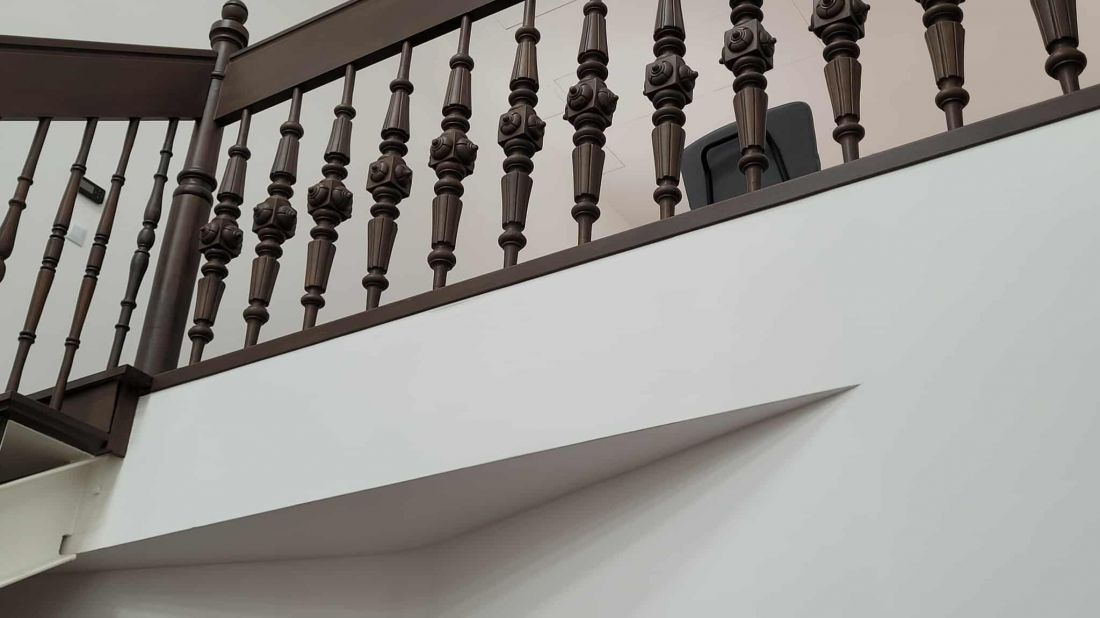
It's beautiful from the side of Mariacka Street, but there's no great surprise, as the TBS buildings have returned to their glory days - new plaster, railings, window woodwork and roofing have appeared on the 19th-century fronts. Far more changes have taken place behind the facades:
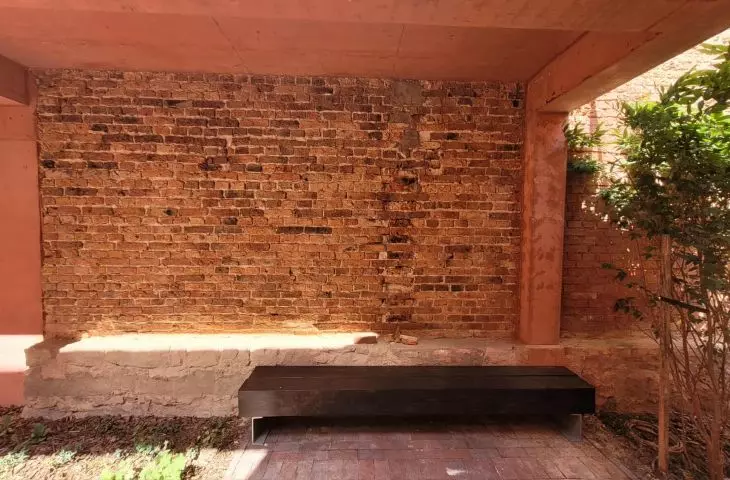
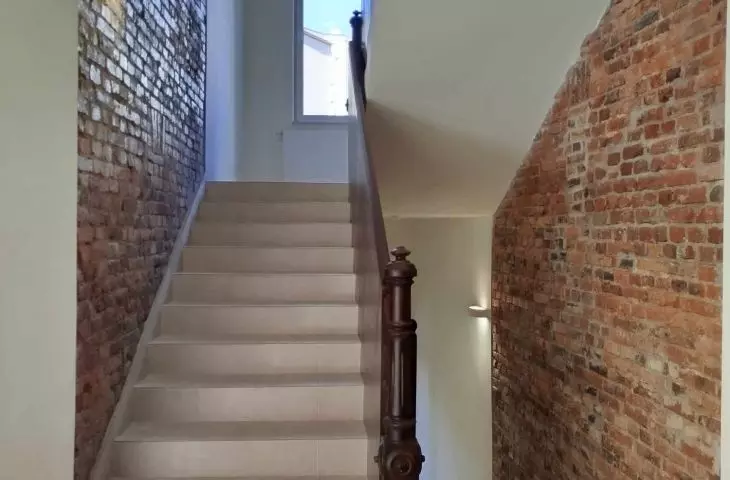
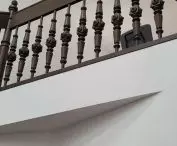
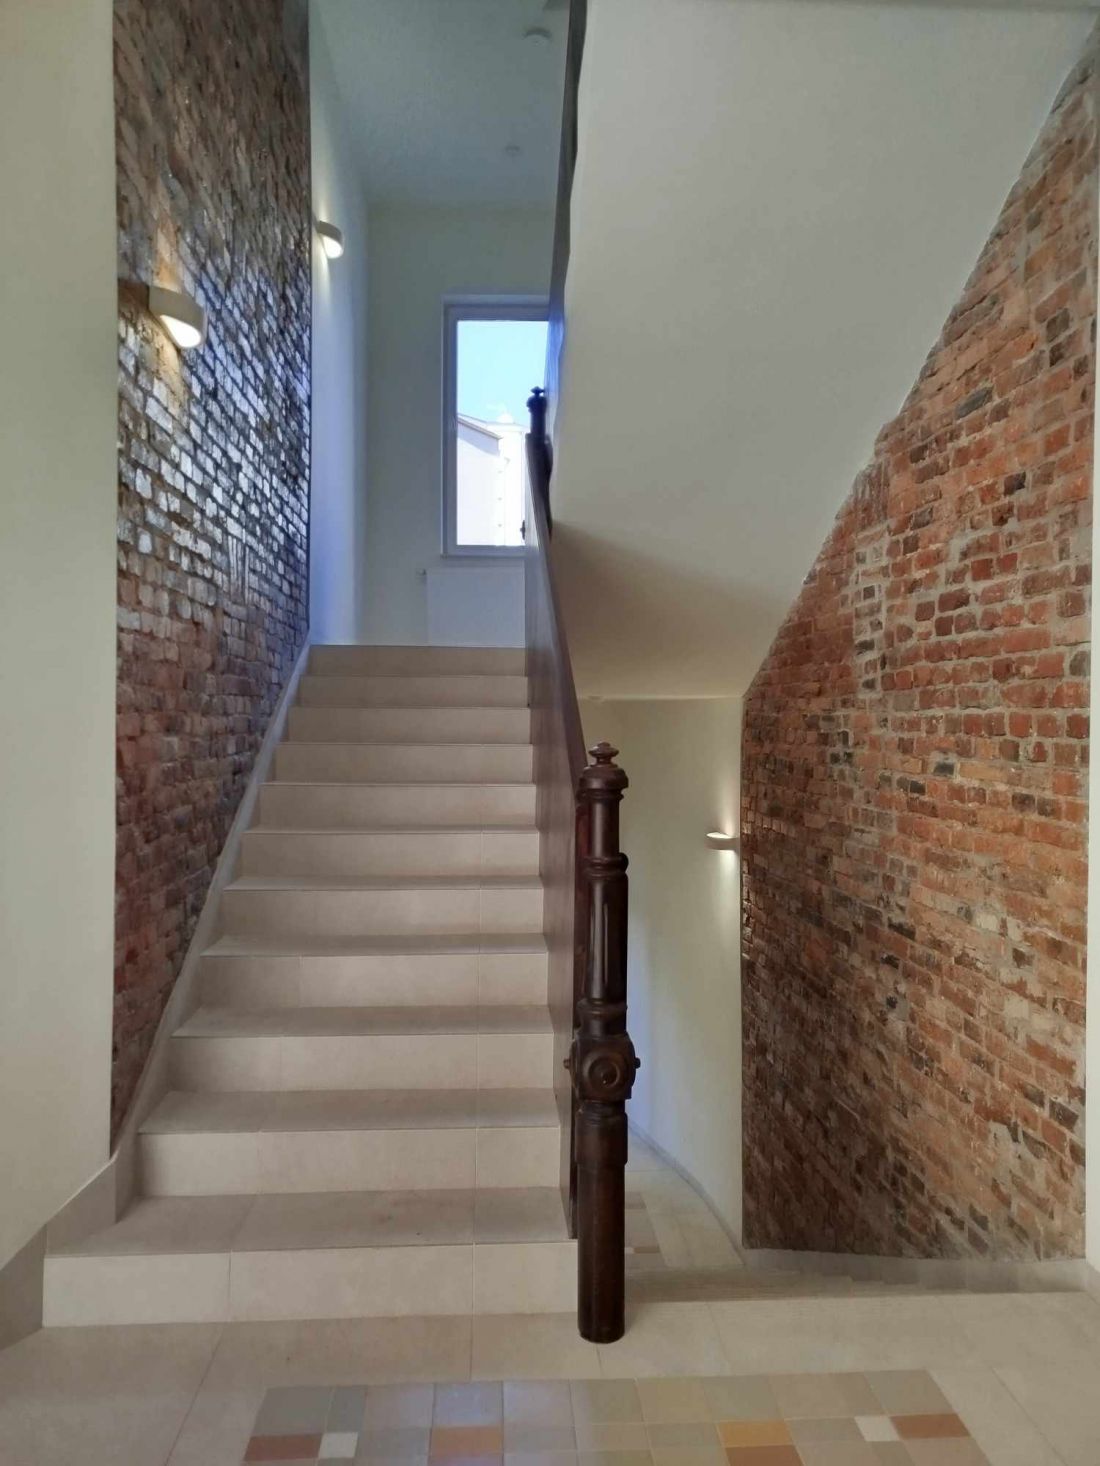
The buildings have been comprehensively rebuilt - basements have been reinforced, ceilings replaced, elevators introduced, balconies and loggias on the courtyard side, but with maximum preservation of the existing substance.All valuable elements from demolition of ceilings, interiors or upper floors of outbuildings - woodwork, stair railings, bricks, stove tiles, etc. were cleaned and reused.
- we learn from the description of the realization.
The new TBS building on Mariacka Street in Katowice, Poland
Photo: Oskar Grąbczewski © OVO Grąbczewscy Architekci
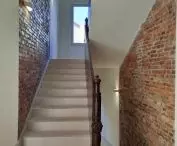
Residents will thus find in the stairwells not only walls covered with fresh plaster, but also exposed fragments of historic walls, with the brick thread cleaned and protected.
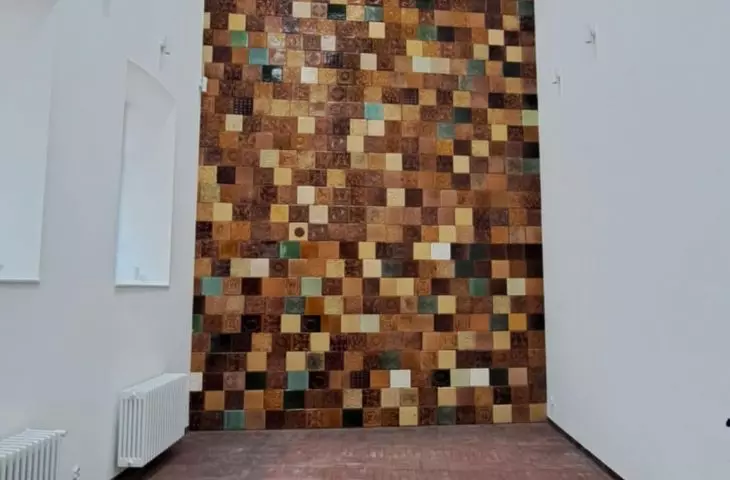
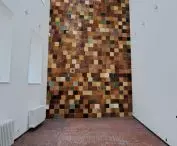
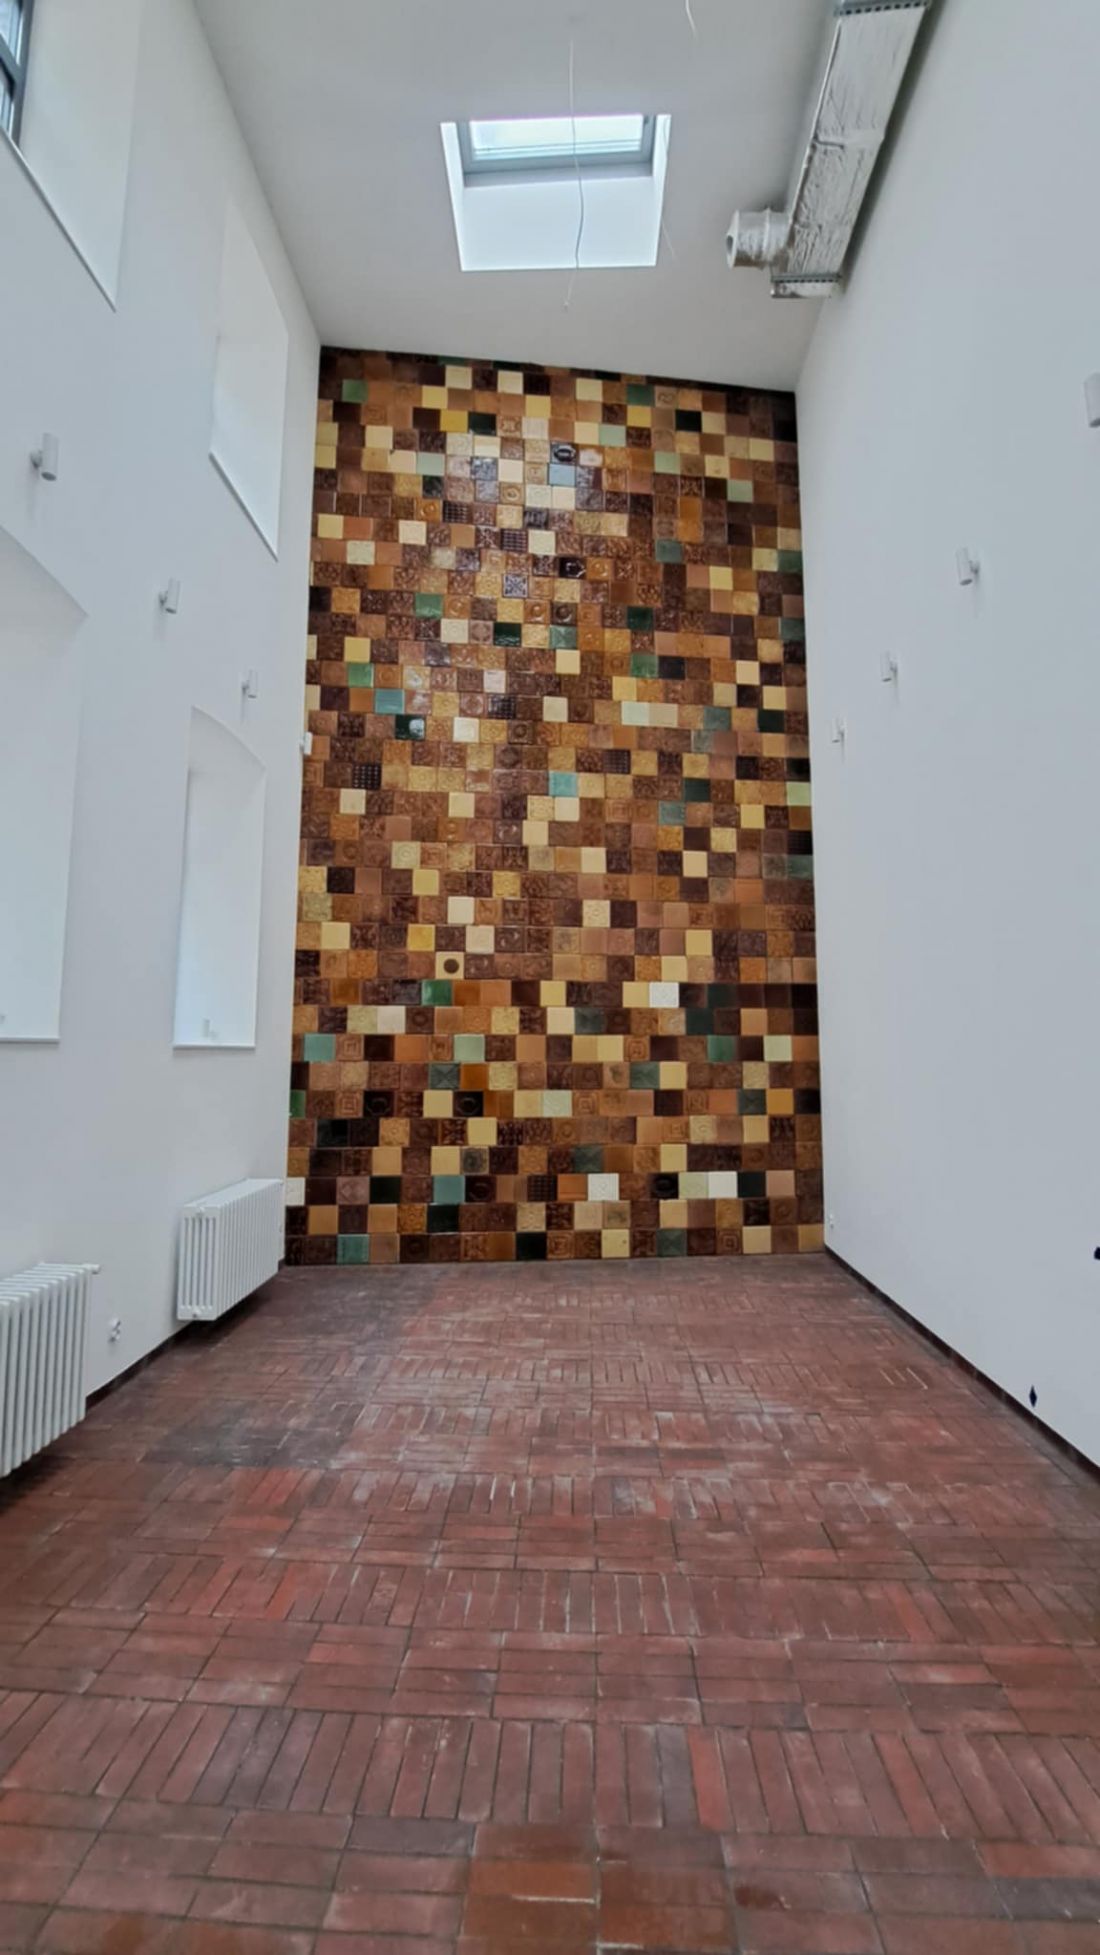
Creative use was made of materials from the tiled stoves. The covering tiles were cleaned and then used to create a colorful, monumental mosaic on one of the walls of the two-story common room (where, incidentally, the steel beams supporting the ceilings were also preserved). The aesthetics of the mosaic is also reflected in the newly arranged spaces of TBS on Mariacka Street - a similar color palette is used, for example, in the floor tiles on some mezzanines.
The new TBS building on Mariacka Street in Katowice.
Photo: Oskar Grąbczewski (l) Michał Kolonko (p) © OVO Grąbczewscy Architekci
garden on the level
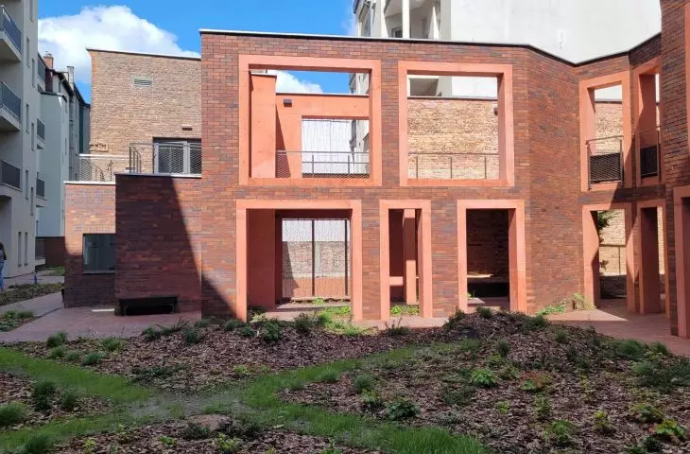
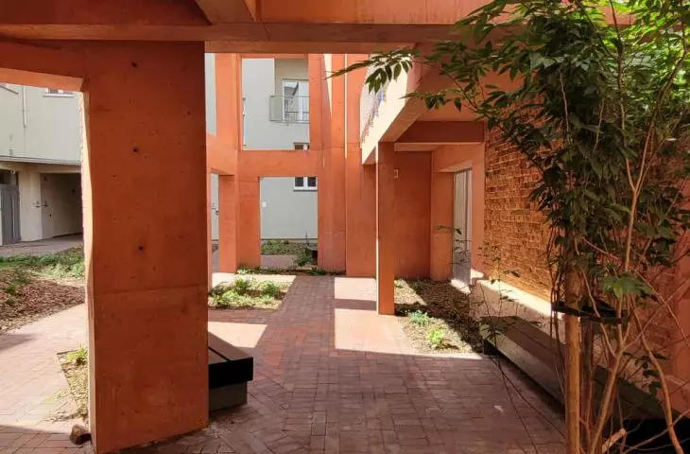
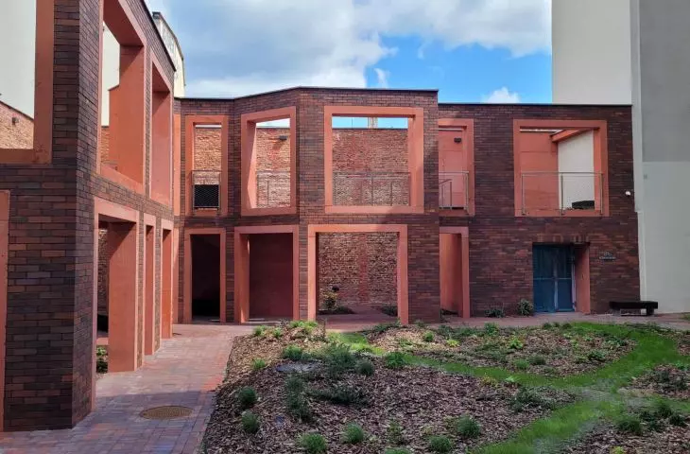
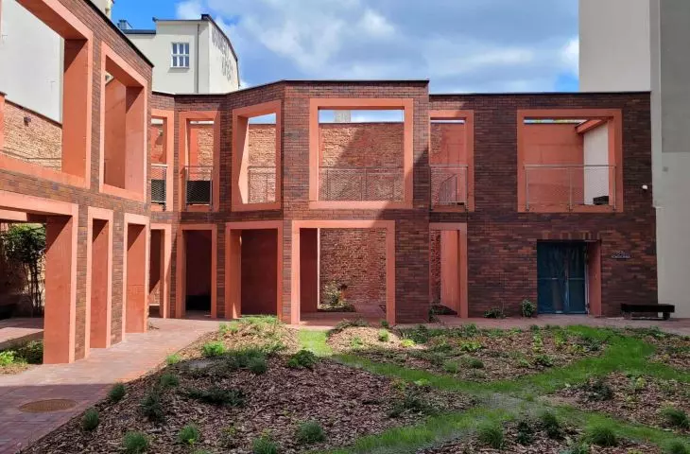
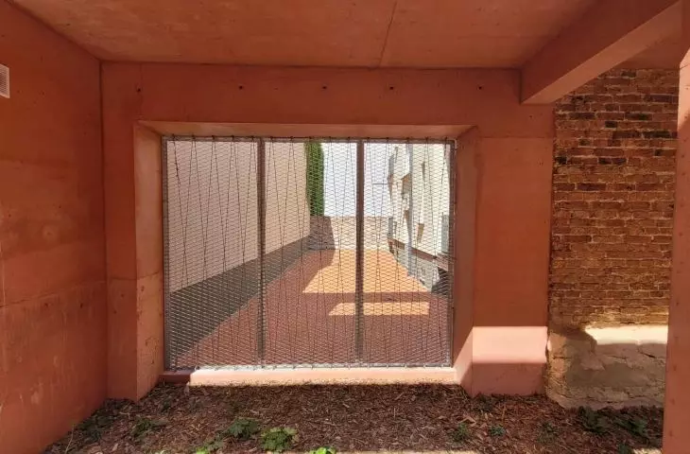
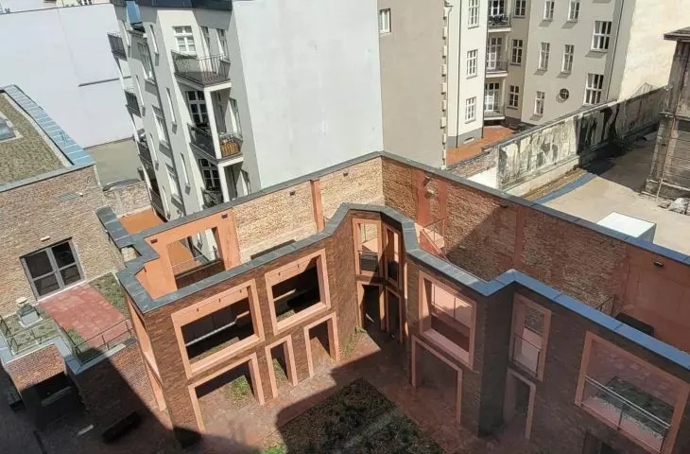
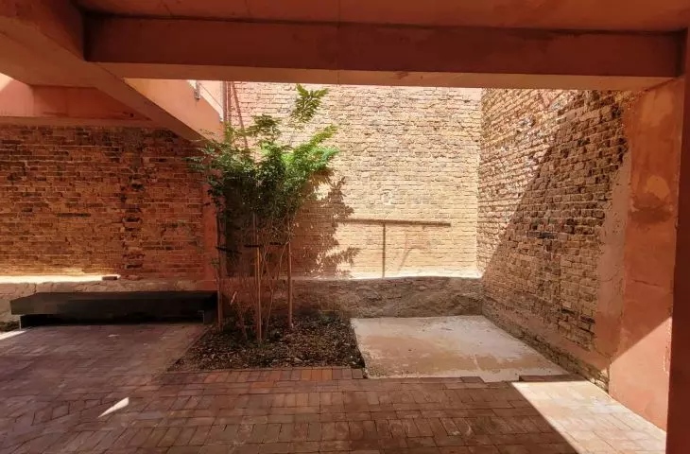
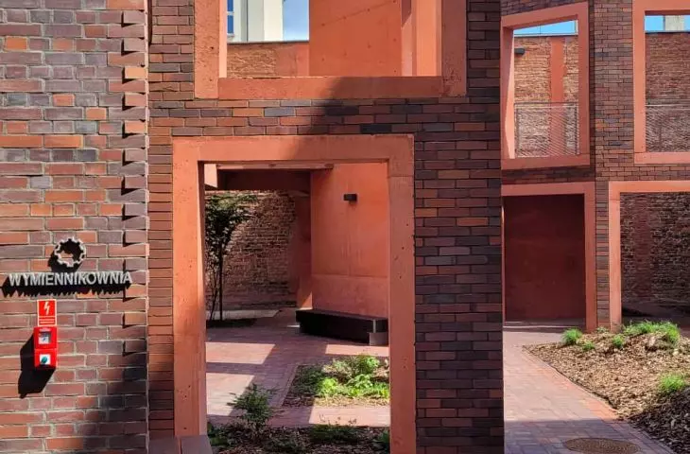
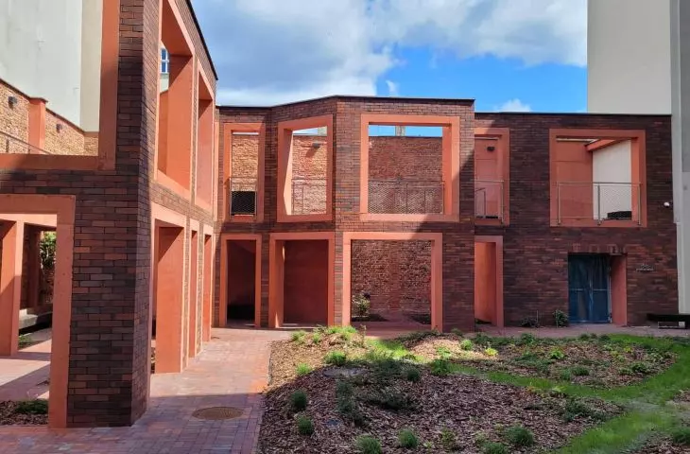
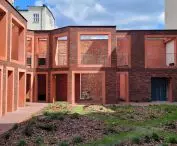
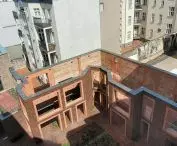
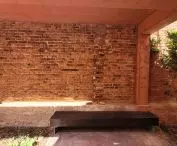
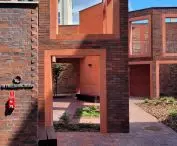
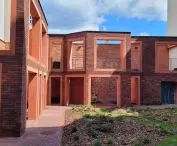
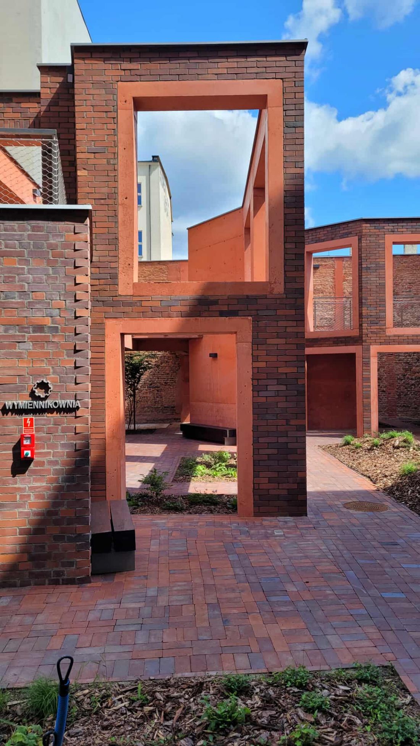
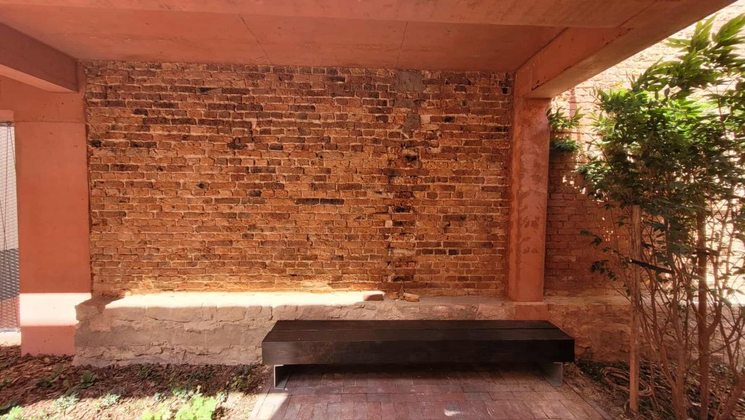
There are also elements where history is expressed not so much through the historic substance, but through the historic spatial arrangement. This is how an unusual two-level garden in the courtyard of the townhouses was arranged. OVO Grąbczewscy Architects designed two-story open structures there , repeating the layout of the outbuildings located there before the revitalization. Thanks to such landscaping, the courtyard square has turned into a maze of small alleys, passages and clearances, providing residents with privacy and, in some places, shelter from the rain and sunlight.
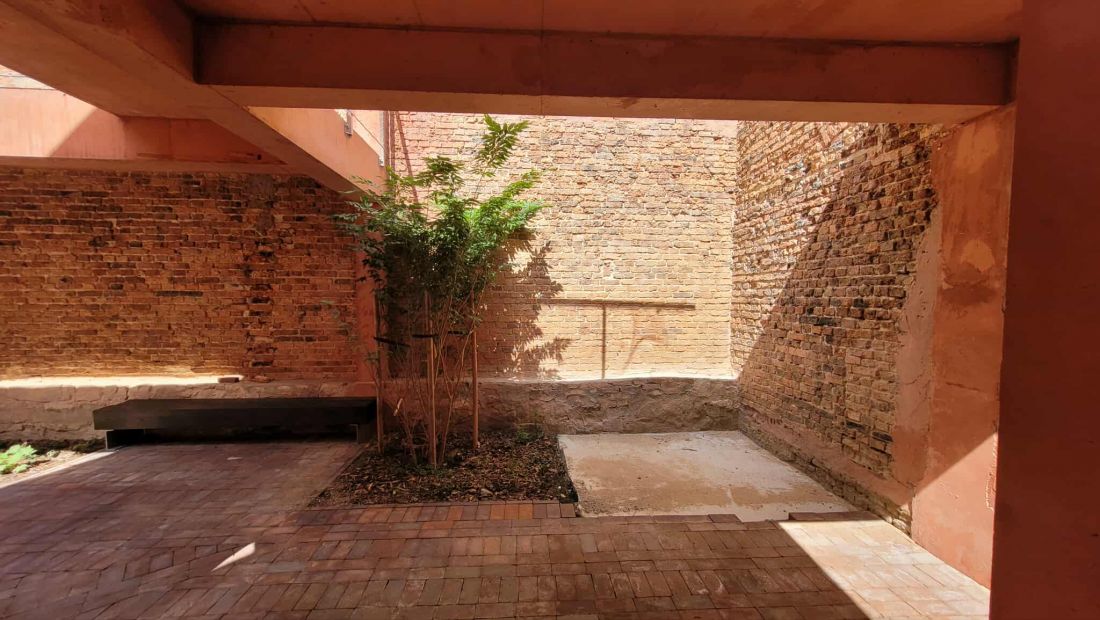
The new TBS building on Mariacka Street in Katowice.
Photo: Michal Kolonko © OVO Grąbczewscy Architekci
Both in the courtyard and in other scraps of free space, there were new, mostly low plantings. However, the design team did not forget about the already existing vegetation:
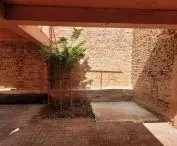
We managed to preserve the existing ivy that overgrew the outbuilding on the west side - all the time it decorates the interconnected courtyards of the quarter, of which our tenements are a part. A beautiful garden has been created that is accessible to the residents of KTBS, but is also a beautification of all neighboring yards and neighboring buildings.
- write the architects
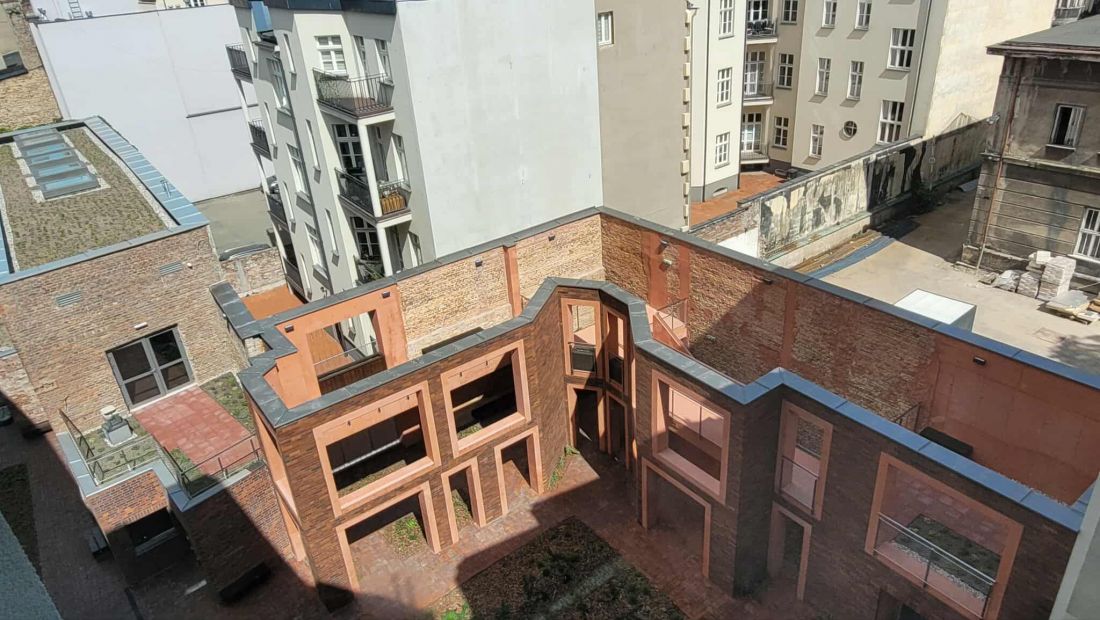
The new TBS building on Mariacka Street in Katowice.
Photo: Michal Kolonko © OVO Grąbczewscy Architekci
Not everywhere ivy covering the walls of tenement houses for decades is treated as a valuable element of urban nature. At Mariacka Street, in addition to preserving the existing specimen, the plan is to plant more vines, which over the years will cover the walls of the unusual courtyard, contrasting with the brick buildings, lowering the temperature and increasing biodiversity. In front of the outbuilding is an open square, surrounded by brick-red tiles, filled with low greenery and interspersed with paved paths.
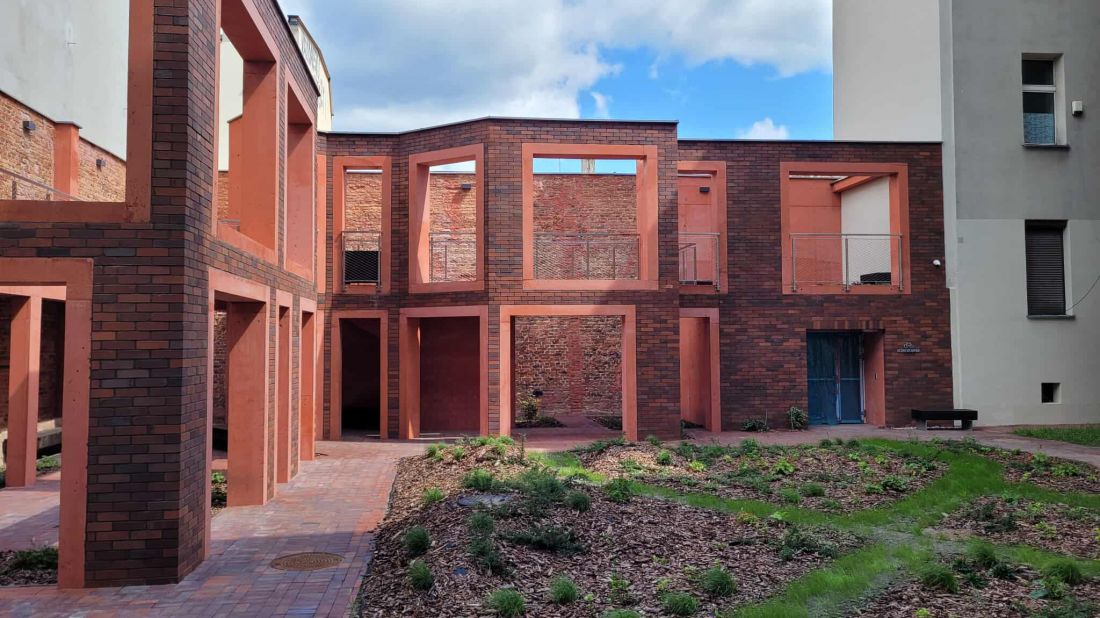
The new TBS building on Mariacka Street in Katowice.
Photo: Michal Kolonko © OVO Grąbczewscy Architekci
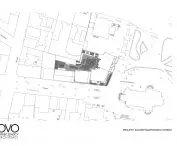
The courtyard square itself is not the only element accompanying the new apartments on Mariacka Street. The project also envisaged the creation of a day care center, located in a preserved brick outbuilding, from which, through a mezzanine, one can directly access the upper level of the two-story garden, as well as a seniors' club. Importantly, the infrastructure is available to the entire surrounding neighborhood - so the new spaces of the Mariacka Street housing in Katowice will not be enclaves closed only to residents.
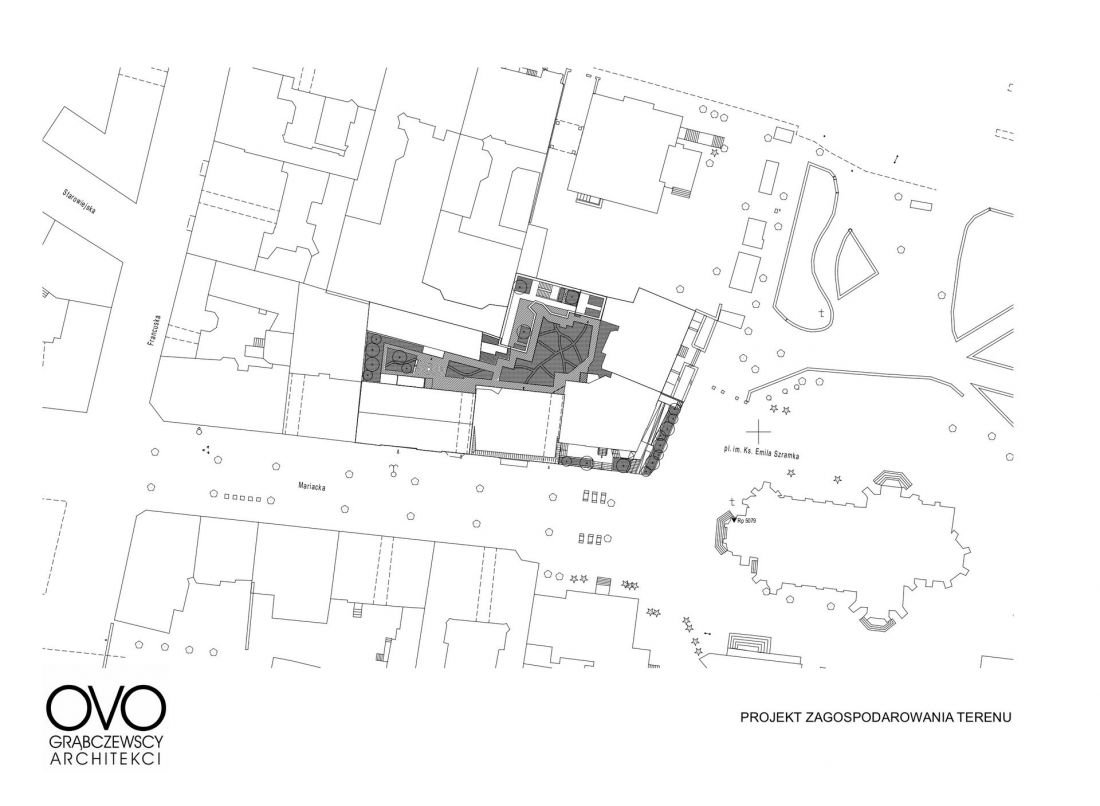
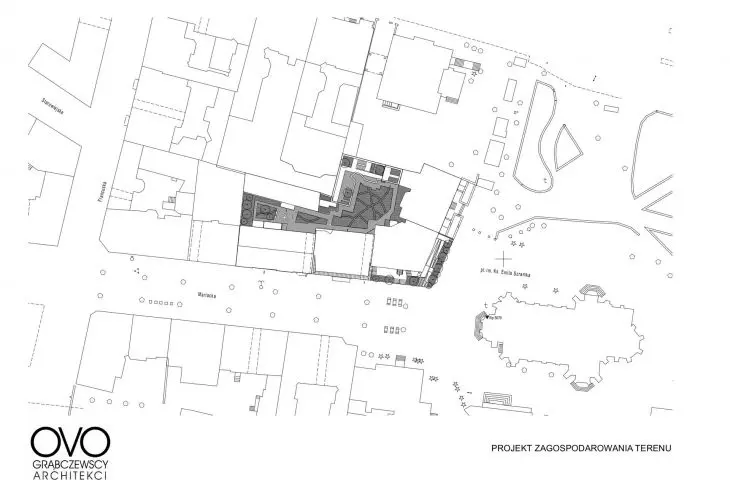
TBS at Mariacka Street in Katowice - Site development
© OVO Grąbczewscy Architekci
silver architecture in katowice
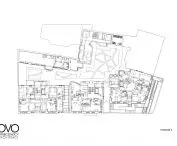
One of the factors that significantly influenced the way in which the revitalization of the tenements at Mariacka Street in Katowice was carried out was the target group to which the apartments are directed. It was known from the beginning that a sizable portion of the units in the new KTBS facility would go to senior citizens. The competition's assumptions also mentioned orphanage alumni, but in the end the April announcement informing about the call for tenants did not mention this social group.
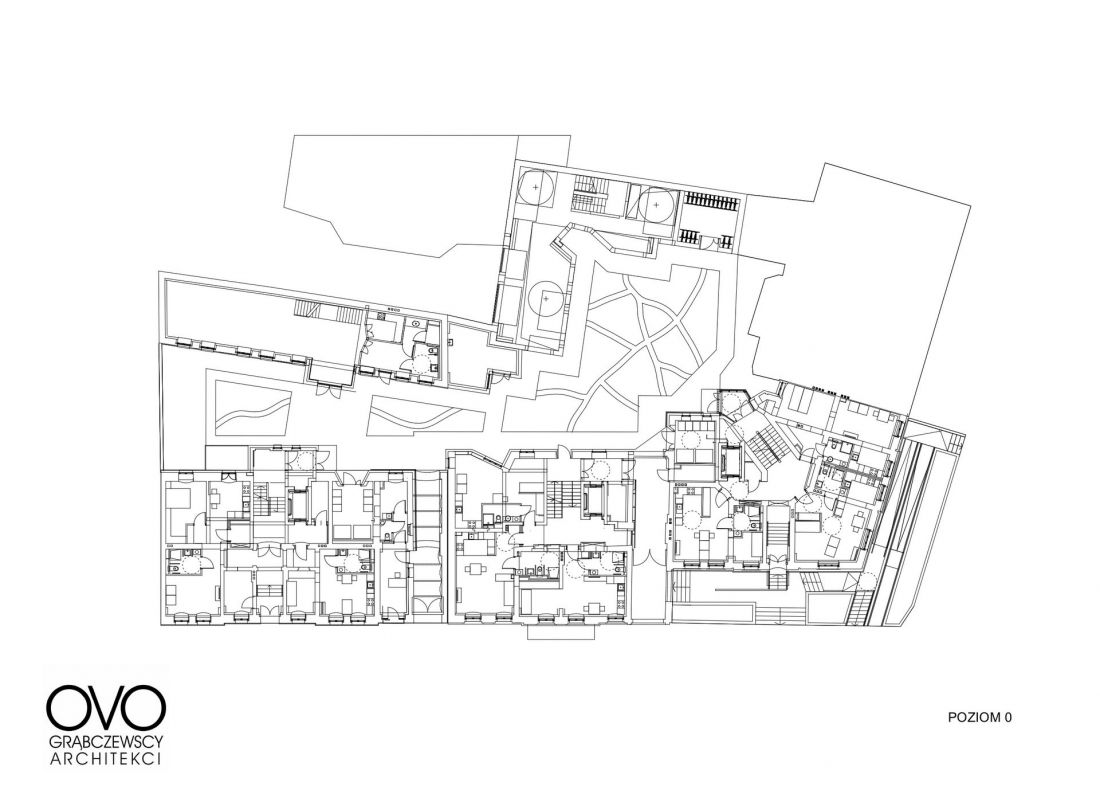
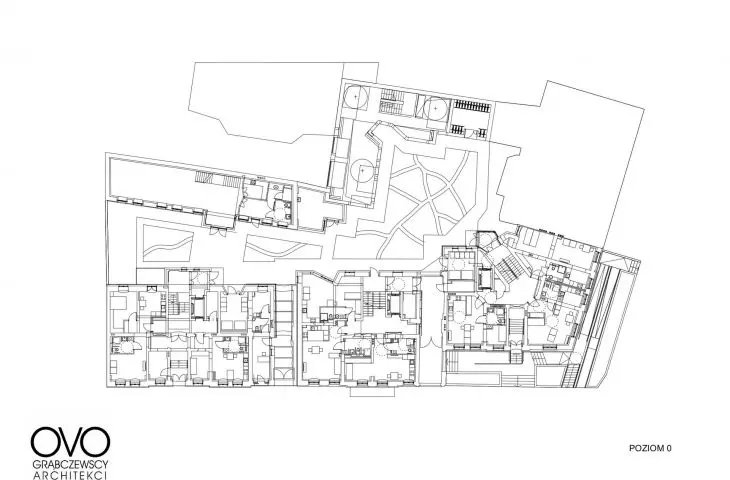
TBS at Mariacka Street in Katowice - Level 0
© OVO Grąbczewscy Architekci
In the end, 20 out of 41 apartments were targeted at seniors - KTBS set age over 65 as the criterion, and rents were adjusted to the capacity of this social group. Before that, however, the buildings themselves were adapted to the needs of seniors. The apartments aimed at this group are equipped with a number of amenities to support daily functioning. Spaces have been made free of architectural barriers in the form of thresholds or stairs, bathrooms have adequate sanitary installations and there is plenty of space to maneuver wheelchair users. Passageways between rooms have also been widened, and so-called Life Network Buttons have been installed in each of the apartments designated for seniors, providing access to immediate medical assistance. The needs of the visually impaired, on the other hand, are being taken care of by tyflographs.
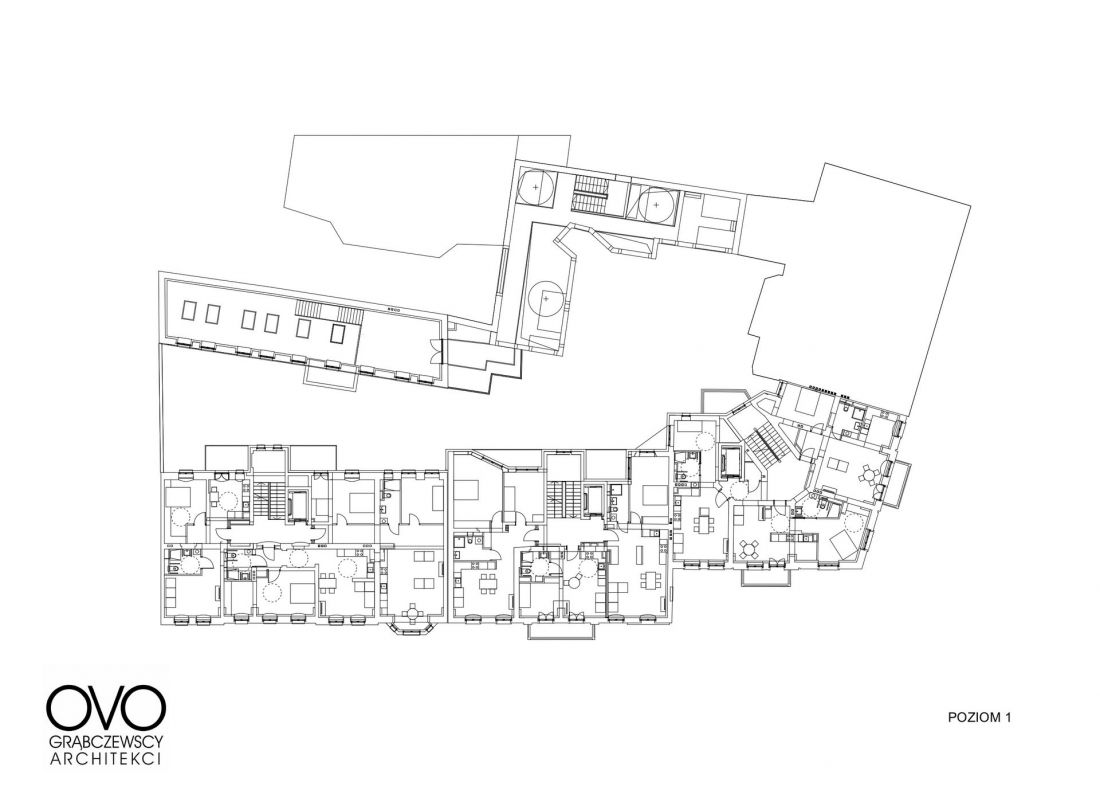
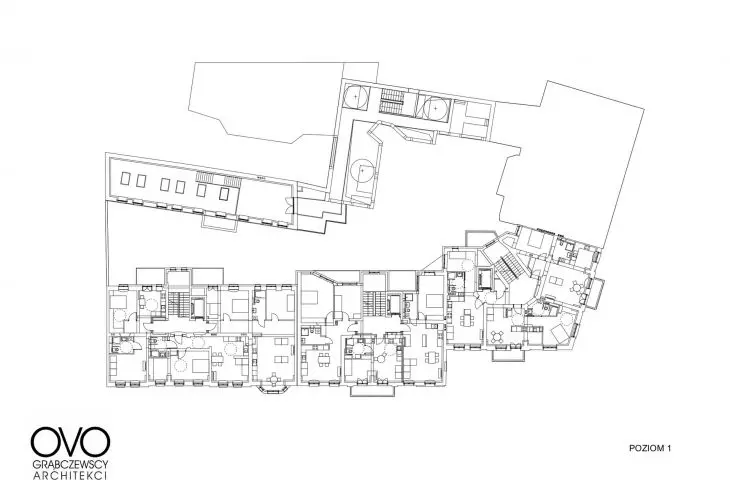
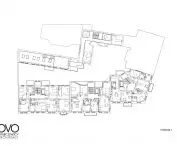
TBS at Mariacka Street in Katowice - Level 1
© OVO Grąbczewscy Architekci
lots of noise about nothing
One of the issues constantly raised by journalists and commentators interested in the KTBS project was the issue of noise at Mariacka Street. The promenade, dubbed "the most party street in Katowice" by locals, is home to many eateries, including those where alcohol is the main product sold. Narratives appearing online have often emphasized that this is one of the worst places to locate apartments for seniors, many of whom value peace and quiet. So was the placement of TBS in this location a bad idea?
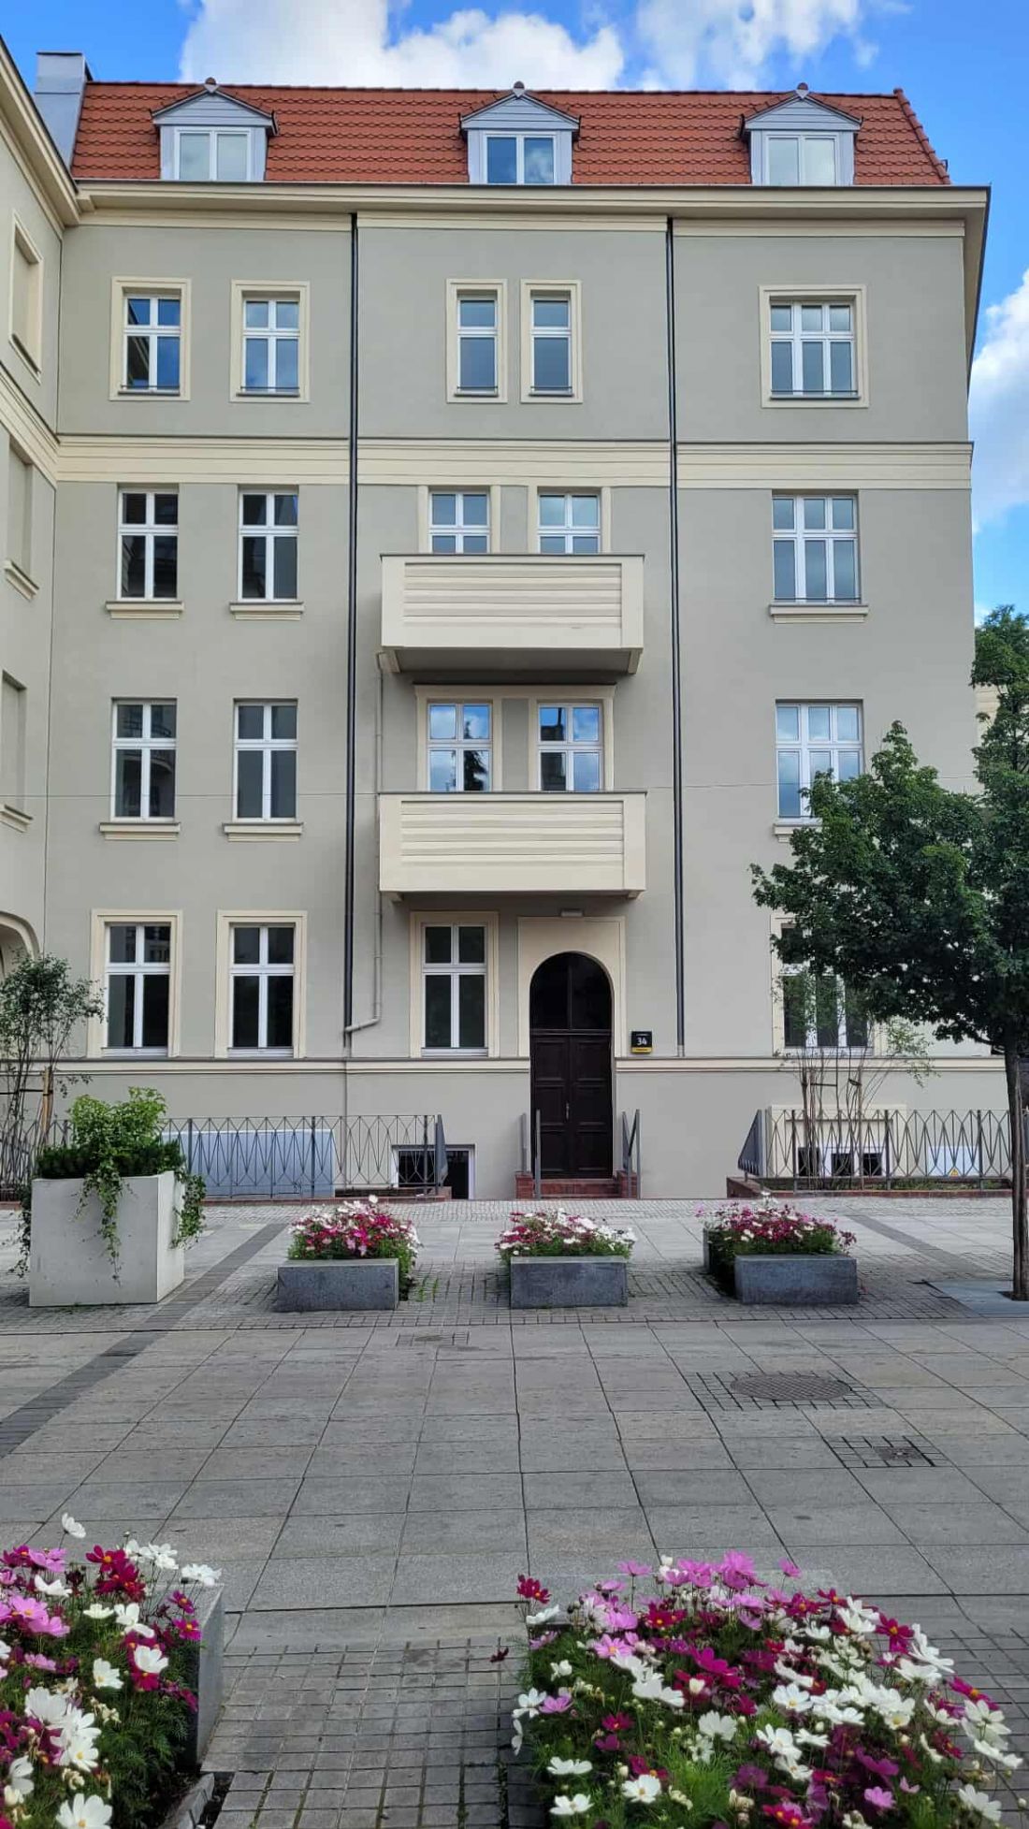
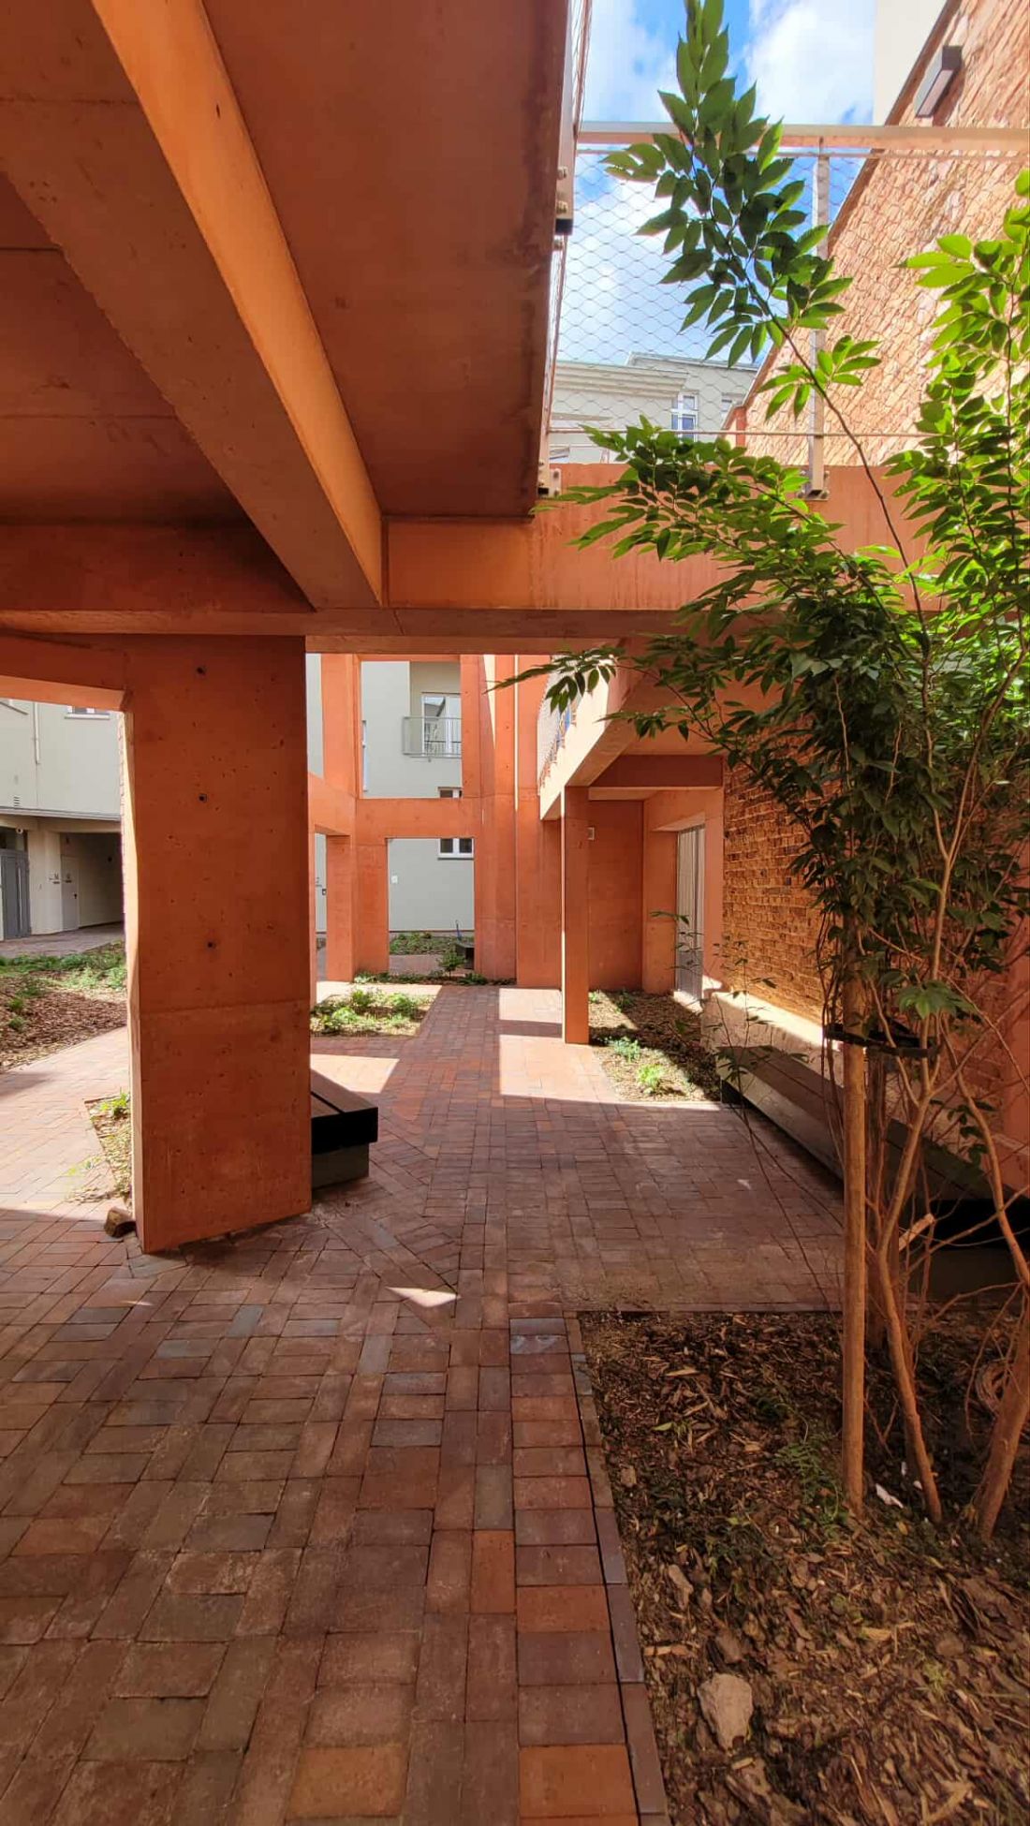
The new TBS building on Mariacka Street in Katowice.
Photo: Michal Kolonko © OVO Grąbczewscy Architekci
KTBS refutes the allegations of Internet users and journalists, stressing that the eastern end of Mariacka Street, where the new units are located, is much quieter than its central and western parts. However, even if this were not the case, OVO Grąbczewscy Architekci has prepared the apartments for increased noise levels - windows have been installed to seal off not only the weather, but also the sounds coming from the street. From the reports of the first tenants, quoted by Katowice news portals, it appears that the acoustic insulation is working, and the apartments on Mariacka Street are indeed quiet.
The new TBS building on Mariacka Street in Katowice.
Photo: Michal Kolonko © OVO Grąbczewscy Architekci
anti-gentrification project
What should be louder is the building itself, because the KTBS at Mariacka Street is another example of a building that breaks stereotypes about social housing. This time designed in a completely different way - it is not a building erected from scratch, on a vacant lot, but a revitalized complex, surrounded by historical fabric. Importantly, this is not a revitalization, the completion of which will result in further gentrification of the immediate area. More - it counteracts it to some extent, bringing in residents of varying material status and representing different age groups, providing infrastructure for the local community and showing that good residential architecture is not only that of ultra-premium real estate developers.








