











Two Moon buildings,
design: Moon Hoon
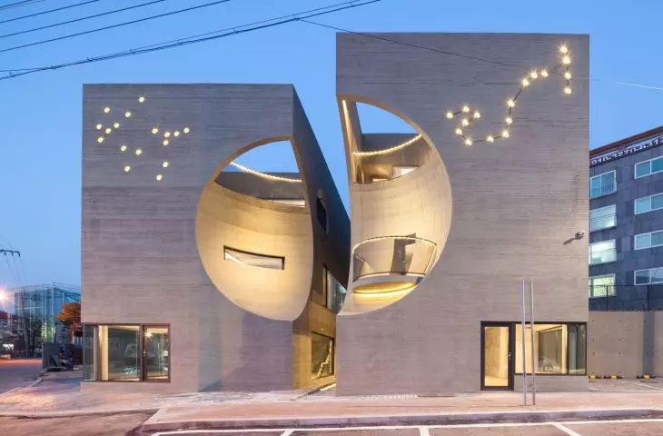
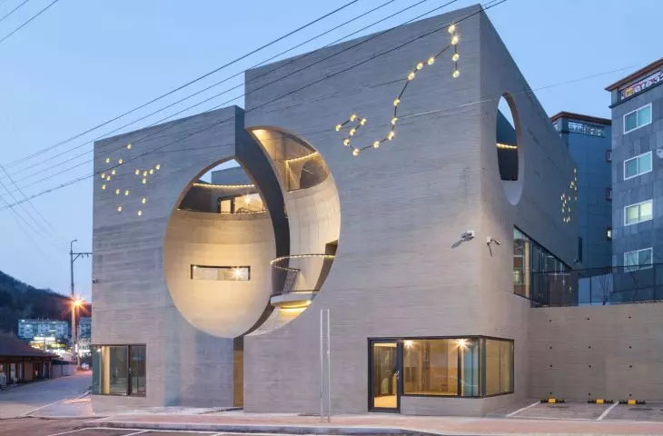
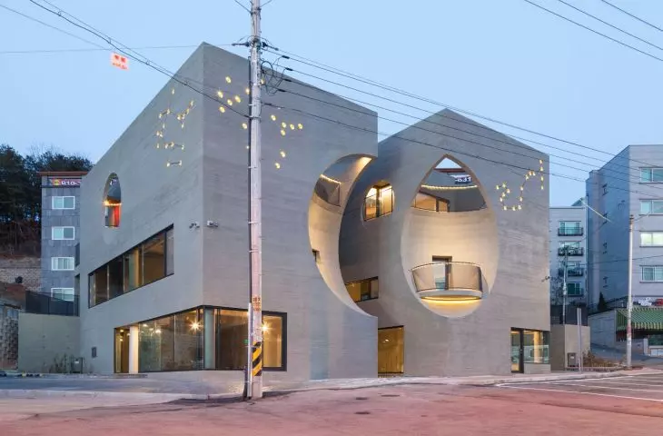
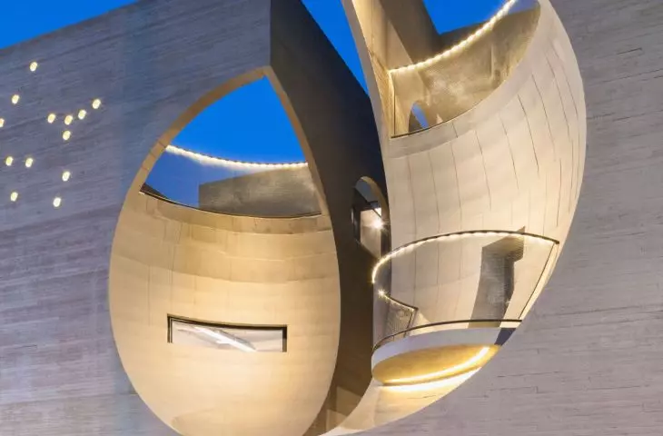
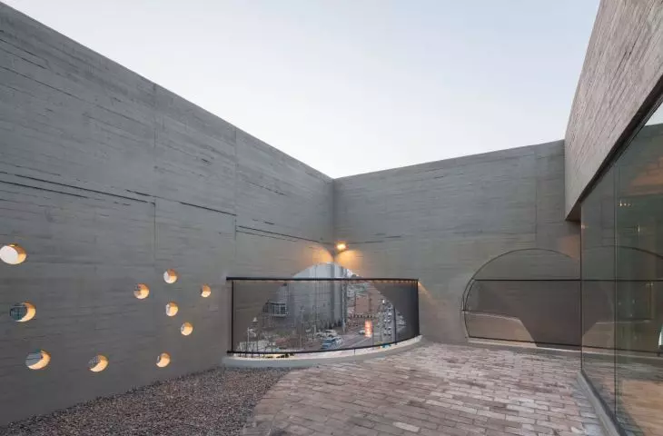
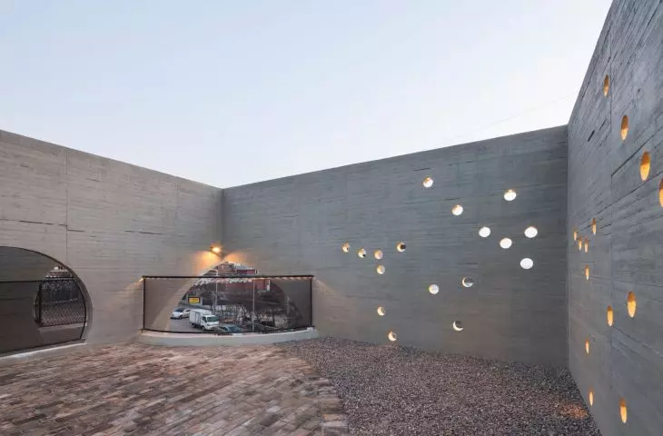
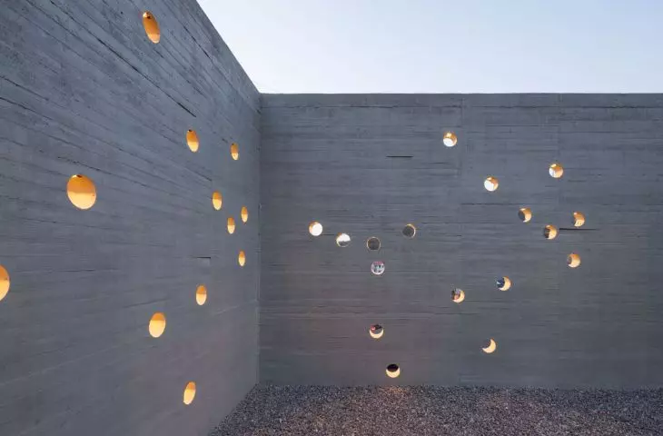
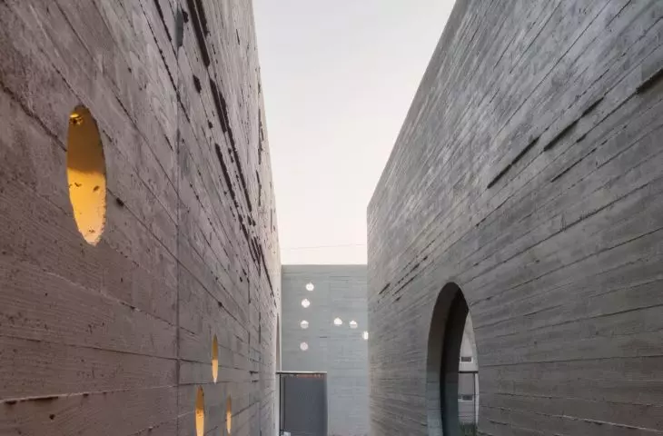
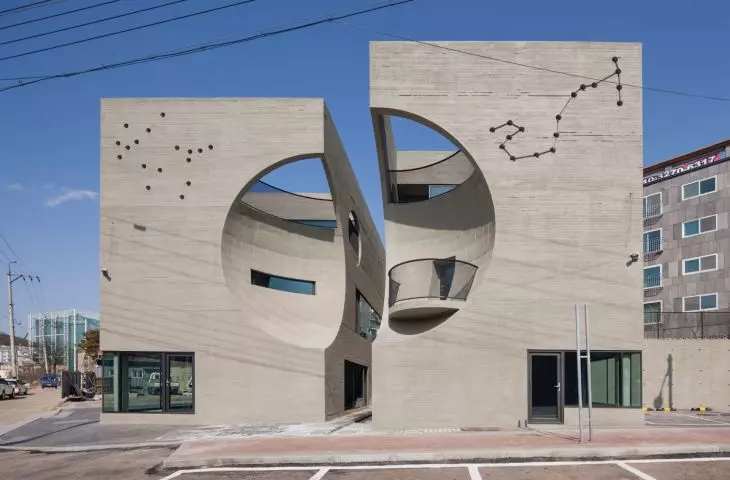
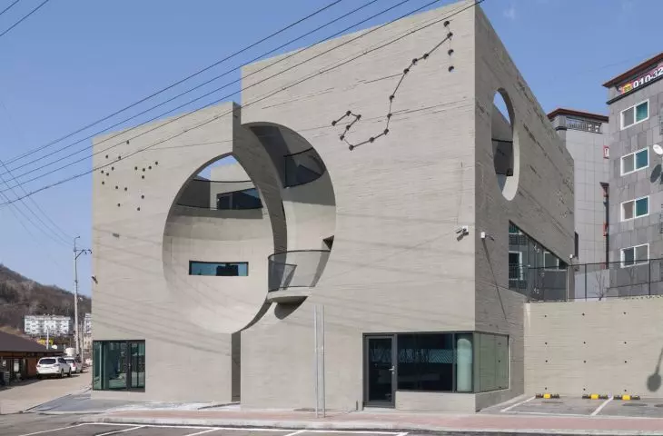
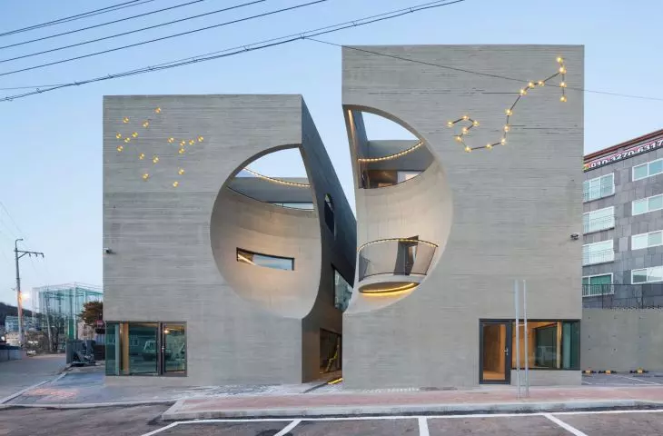
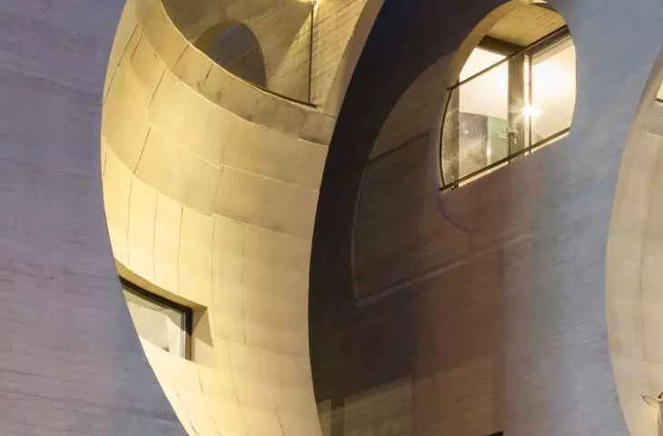
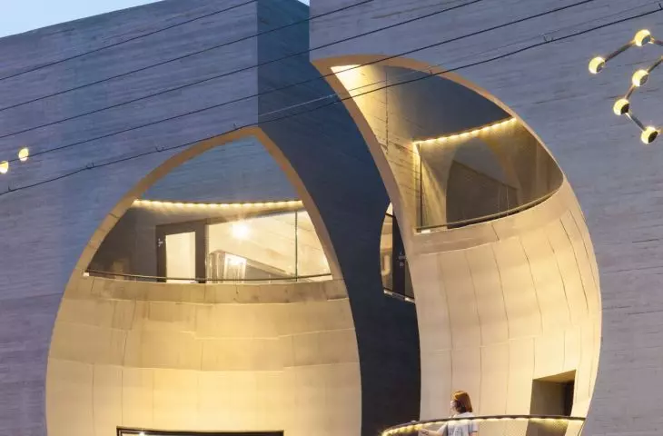
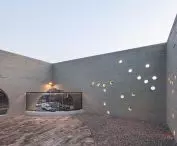
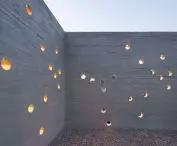
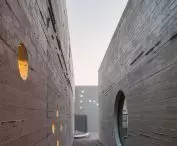
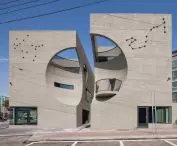
In 2015, in the city of Goyang north of Seoul, architect Moon Hoon realized the Two Moon project - a name that not coincidentally echoes his name, but also aptly captures the idea embedded in the form. Two simple blocks whose front facades look as if they were imprinted by two moons. The whole is complemented by perforations on the top floors, which allude to the investors' zodiac signs.
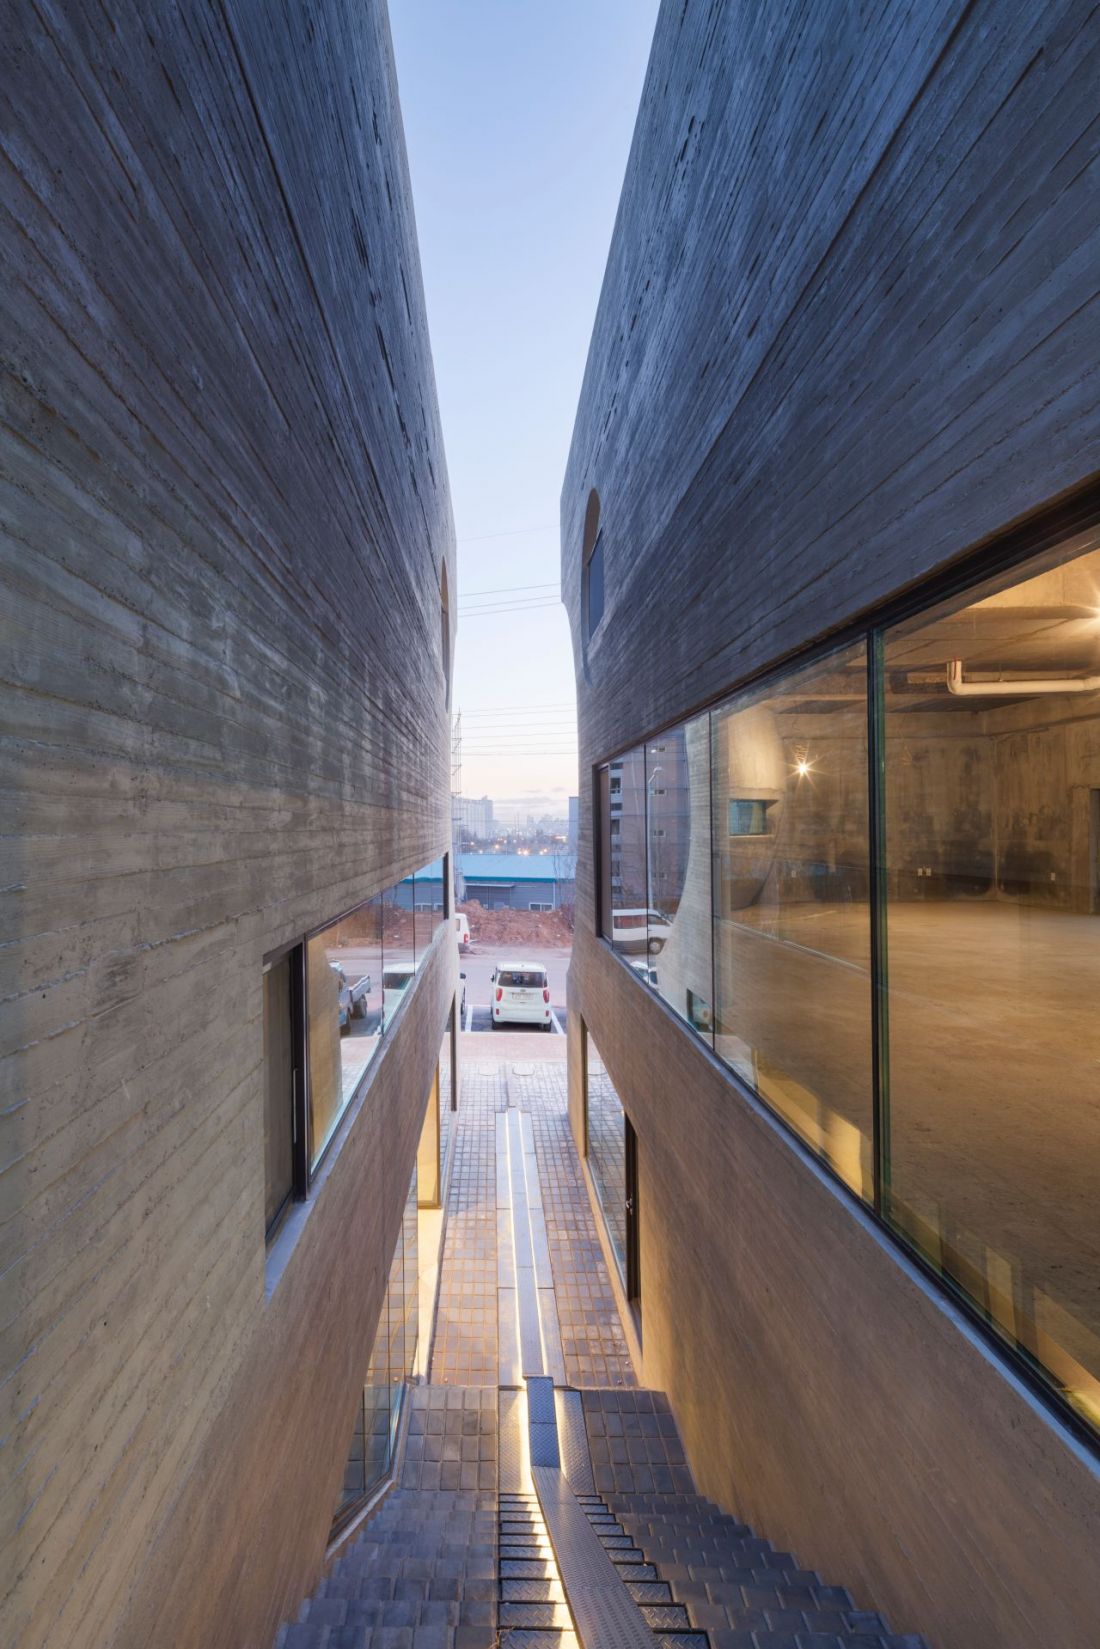
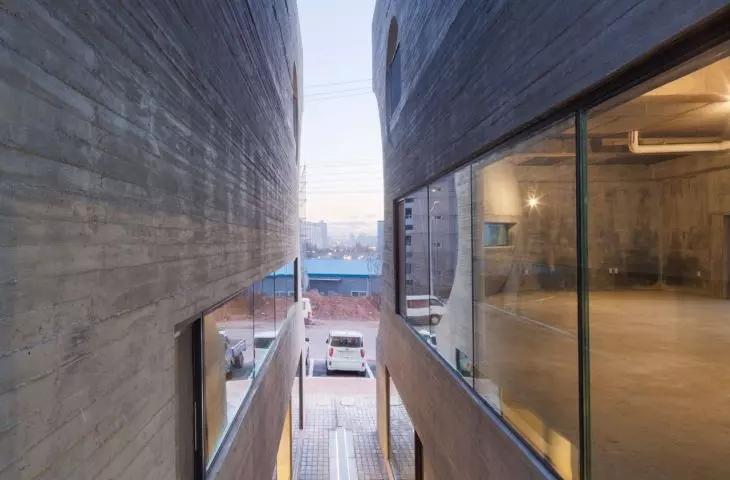
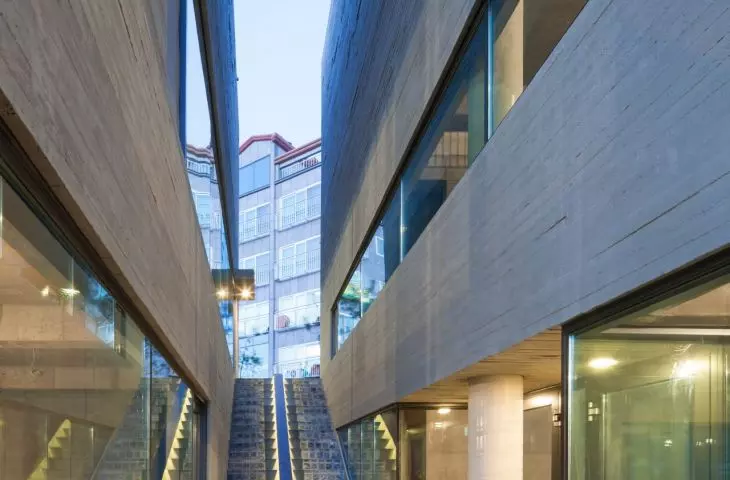
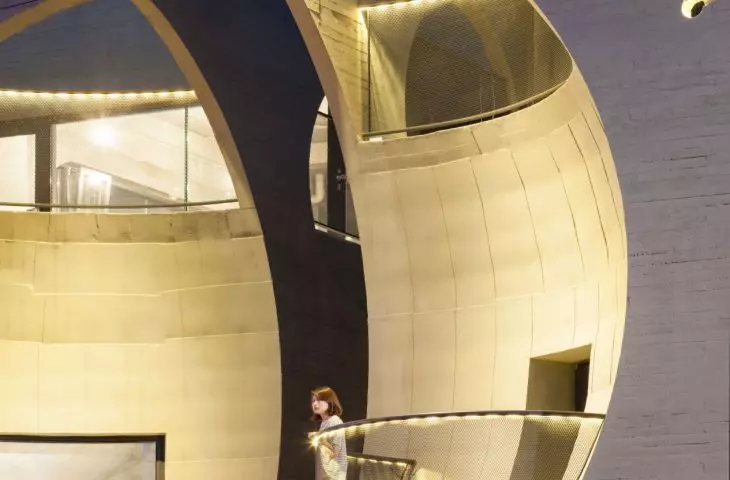
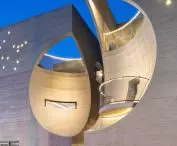
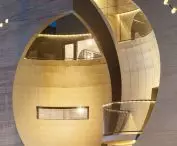
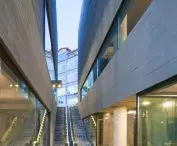
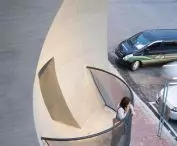
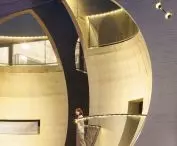
Two Moon project by Moon Hoon in South Korea - vertical communication takes place outside, in the gap between the buildings
photo by NamGoong sun
Between chaos and order - the context of the plot of land
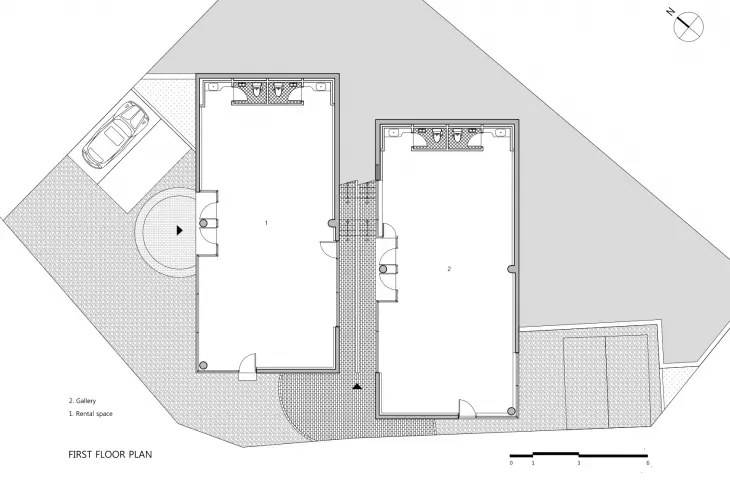
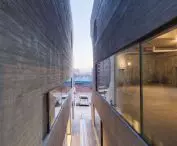
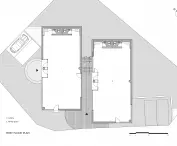
The plot on which the buildings were constructed is located in a place without any clear urban coherence. Different types of development stand here side by side: industrial, residential and even makeshift, with no apparent plan. Korean architect Moon Hoon approached the task with a clear strategy - he set up two blocks on the diamond-shaped plot, which create a clear composition and at the same time preserve space for parking and a free passage between the buildings. In accordance with the investor's wishes, the two buildings are separate - one for the client, the other for his younger brother. This is an important aspect that influenced the form and layout of the entire establishment.
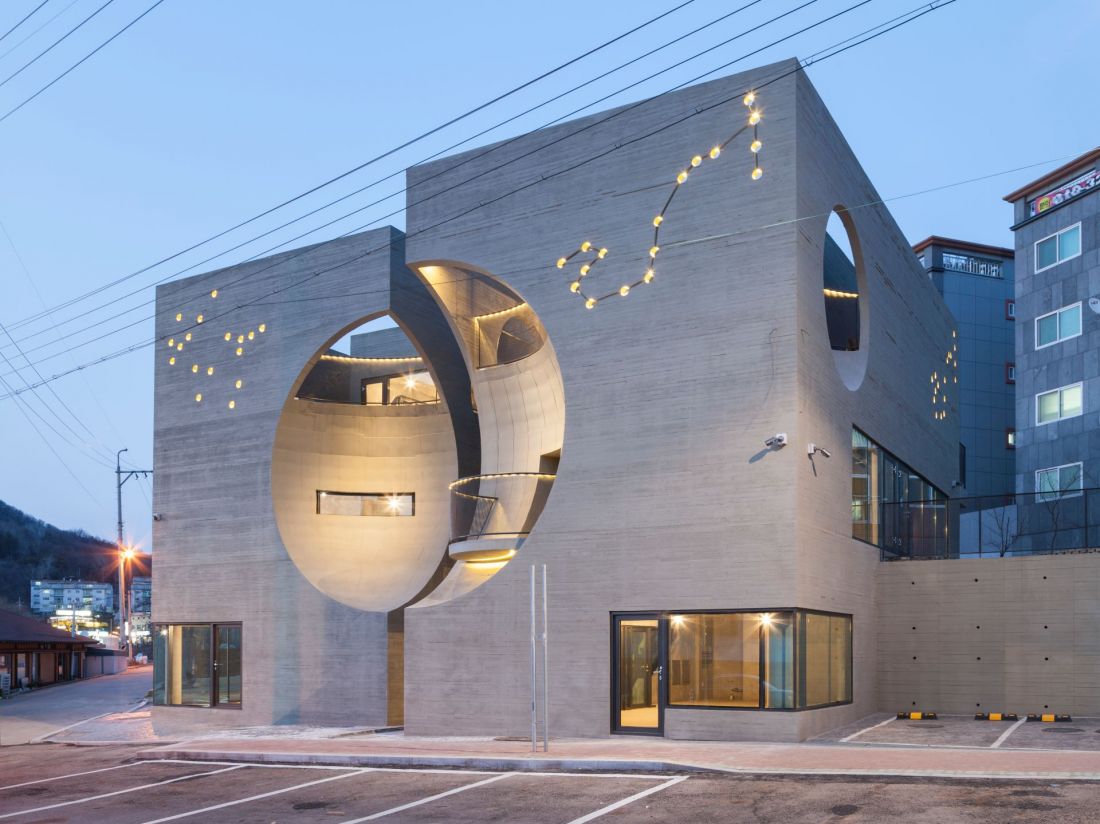
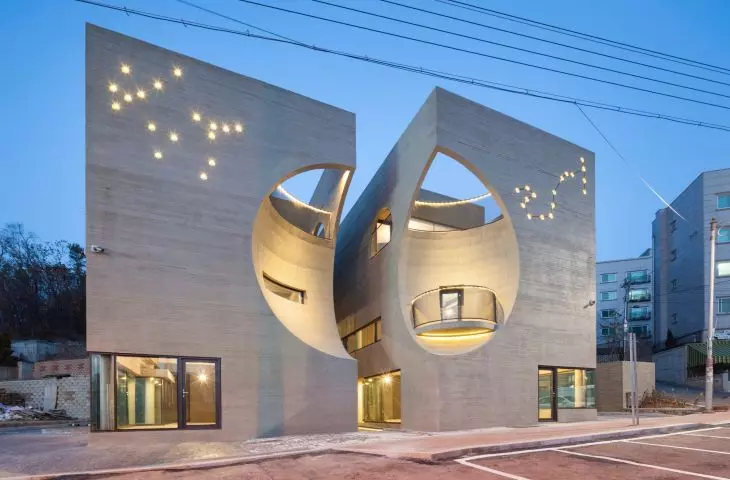
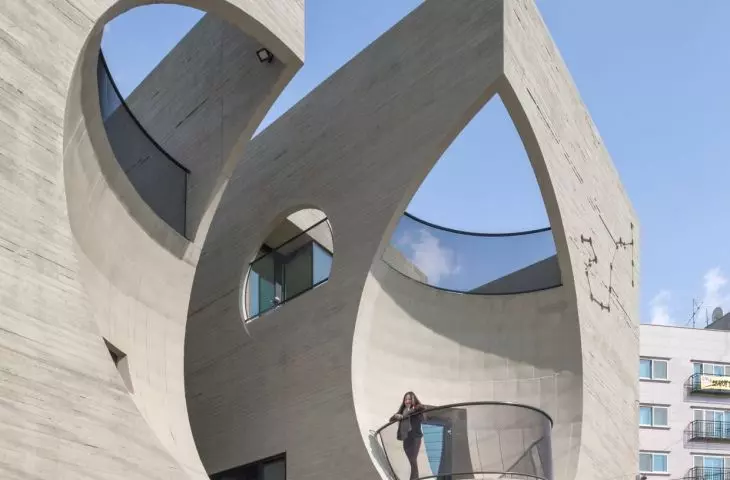
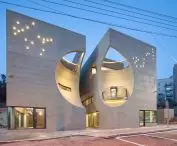
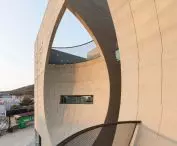
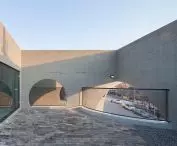
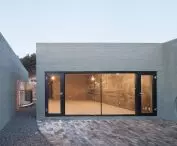
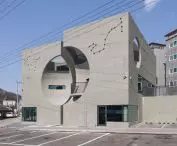
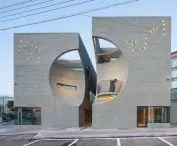
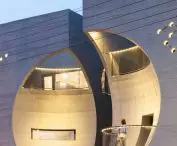
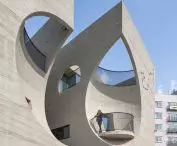
Two Moon project by Moon Hoon in South Korea - a view of the front elevations of the two buildings, whose solids come together like a puzzle
photo by NamGoong sun
form and symbolism - how the moon meets architecture
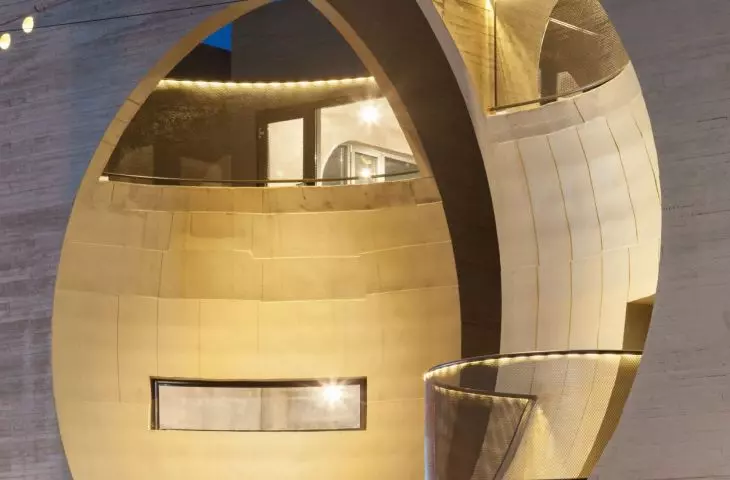
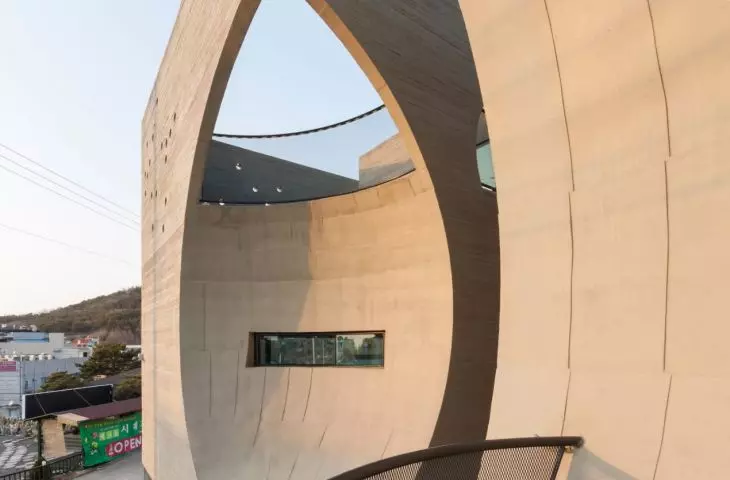
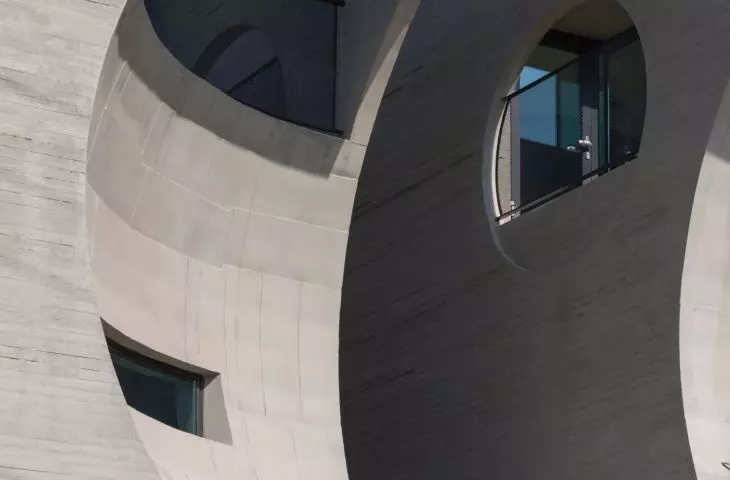
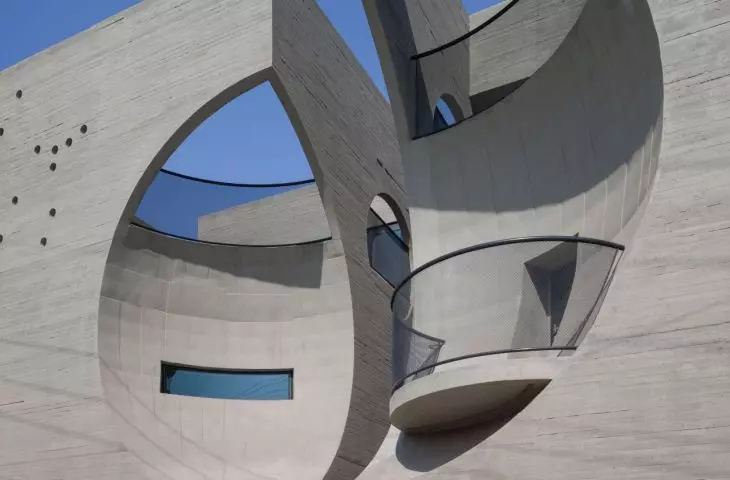
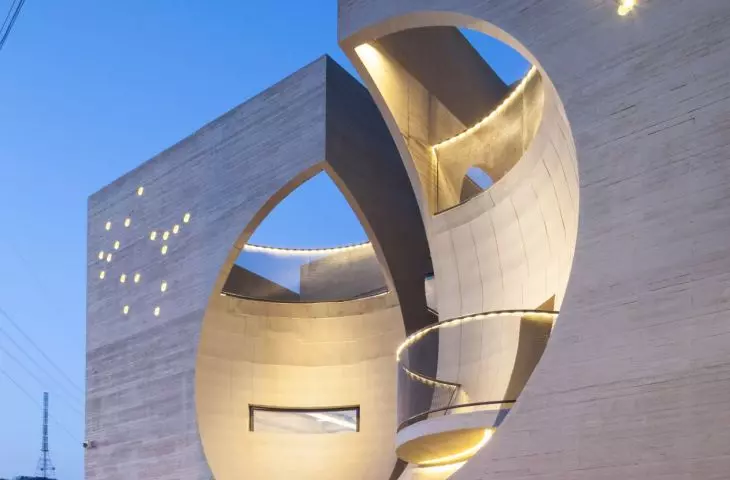
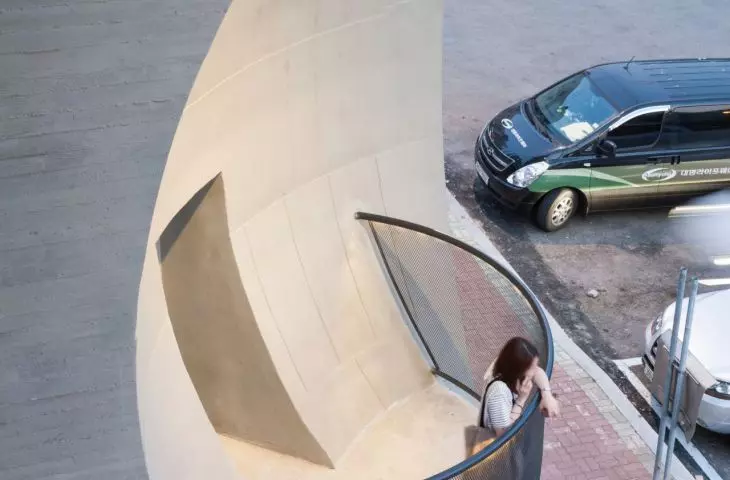
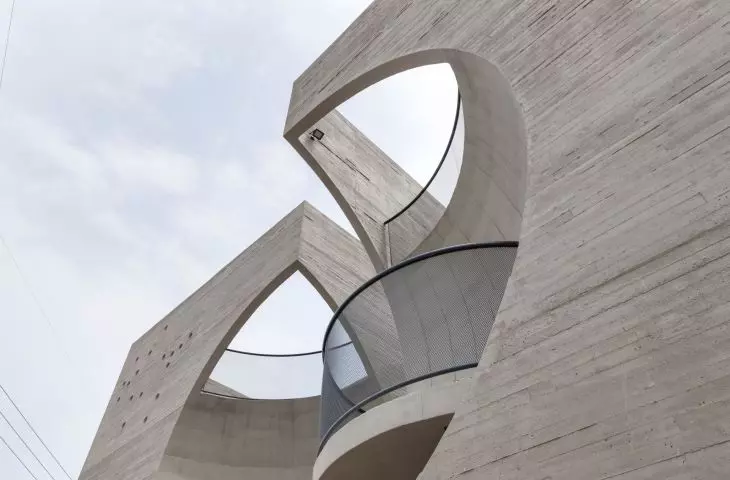
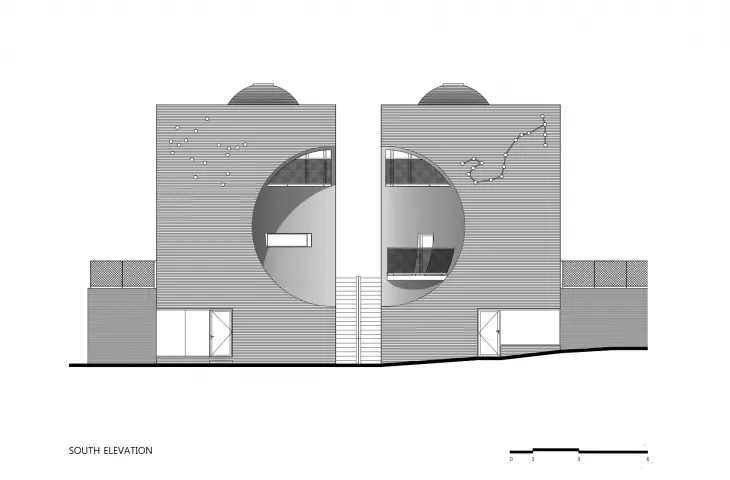
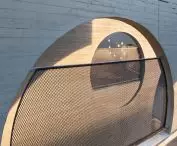
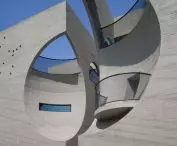
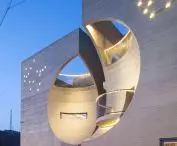
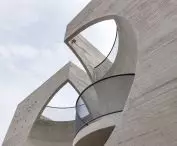
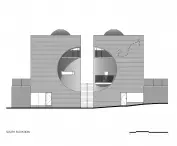
The main distinguishing feature of the project is the large, concave recesses on the front facades of the two buildings, which were created by "pressing" the form of a large sphere into the mass. In this way, the architect referred to the motif of the moon - two solids symbolize two different phases of the moon: the sickle and the humped moon. This solution is not only an aesthetic effect, but also symbolizes the relationship between the buildings, which stand close to each other, although they are separate. One block is moved slightly forward, which enhances the impression of movement and dynamism - it resembles the changing phases of the moon.
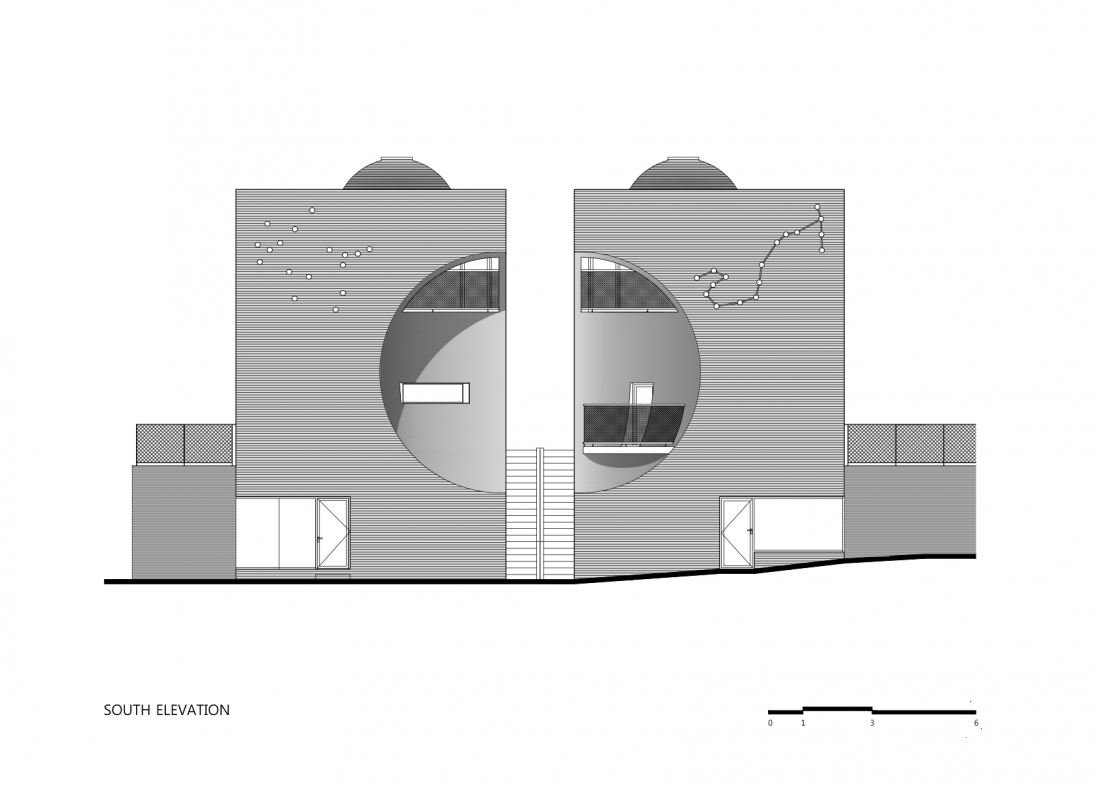
Two Moon project by Moon Hoon in South Korea - drawing of southern elevations
© Moon Hoon
film as spatial and emotional inspiration
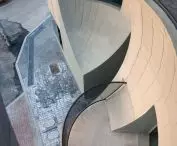
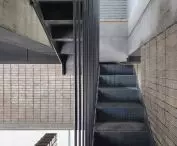
As the architect recalls, the low budget and laid-back atmosphere of the movie Two Moon Junction were two of the main inspirations for the project. Moon Hoon created two separate buildings that stand close to each other, but are independent. Between them there was room for an outdoor staircase - a meeting space that symbolizes the relationships of the film's characters, where proximity and separation coexist. In this way, the project combines freedom and connection, creating a space open to cultural and social life. The exterior staircase, which is located in the gap between the buildings, emphasizes the autonomy of the two blocks, but also creates a meeting zone - a bit like in a movie, where the characters' relationships have their tensions and moments of closeness. In this way, the buildings can function independently, but are connected to each other.
The client talked about creating a private cultural center centered around a cafe and gallery. It was to be a place with a casual atmosphere (...).
- Moon Hoon adds.
The function of the buildings - a space for culture and everyday life
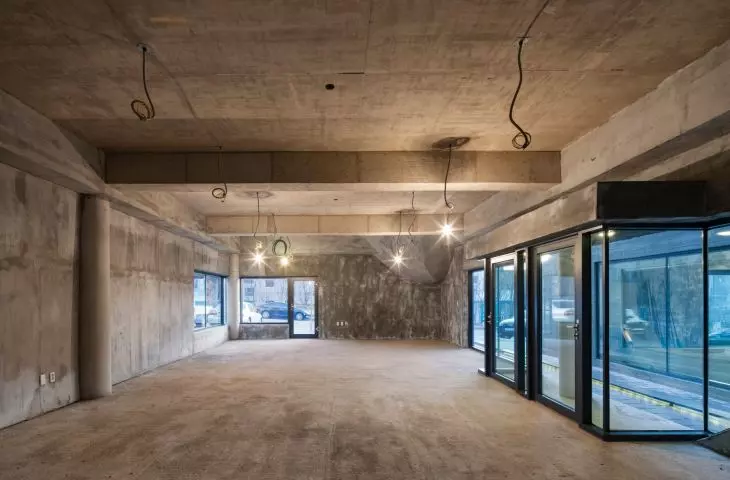
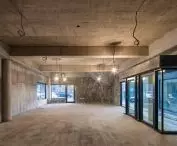
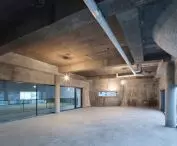
The Two Moon project combines a variety of functions that reflect the needs of both the client and his younger brother, as well as the local community. Each building is designed as a three-story mixed-use structure - the first floor and second floor are used for commercial functions, while the top floors have been designated for more private, intimate spaces. One of the buildings houses an art gallery, which creates an open, flexible exhibition space on the first floor. This space is intended to be conducive to showcasing local artists and hosting cultural events. The second building, on the second floor, houses a café - a meeting space that fits the idea of a cultural center and a free exchange of ideas.
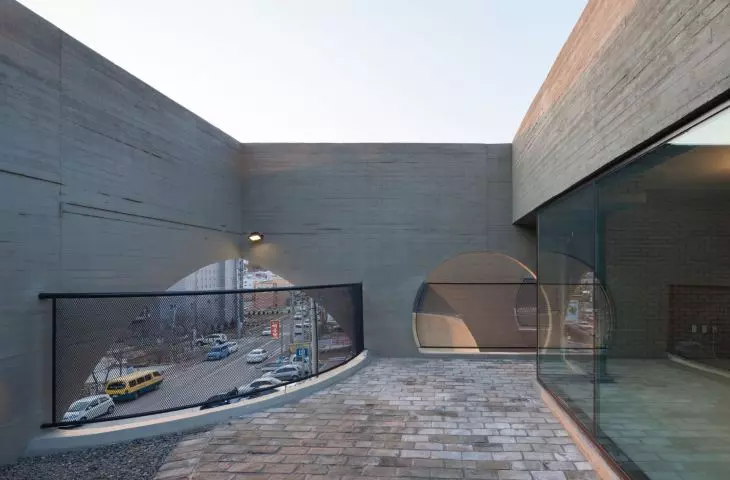
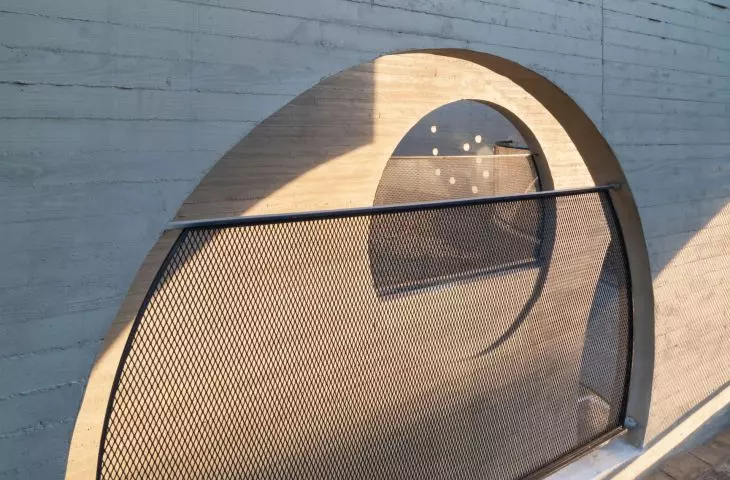
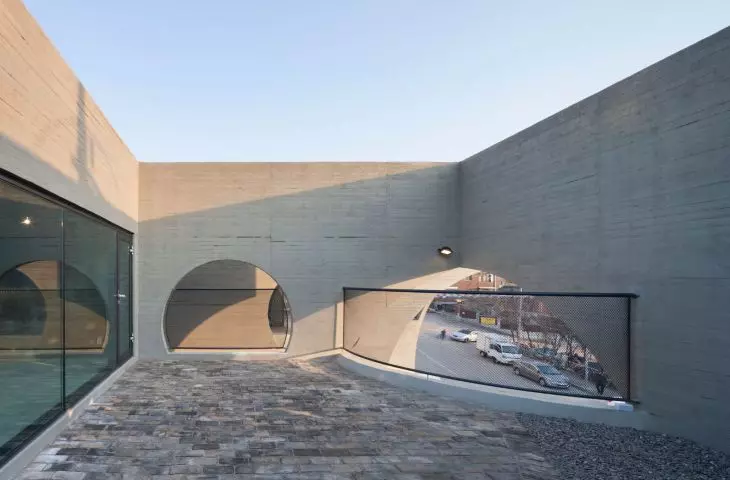
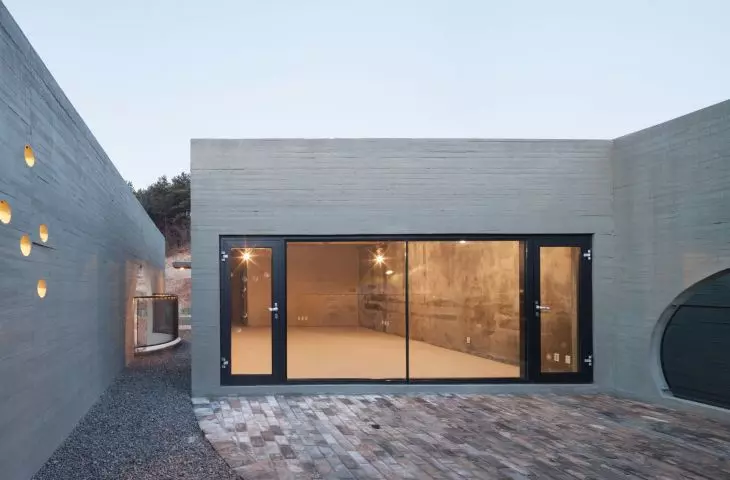
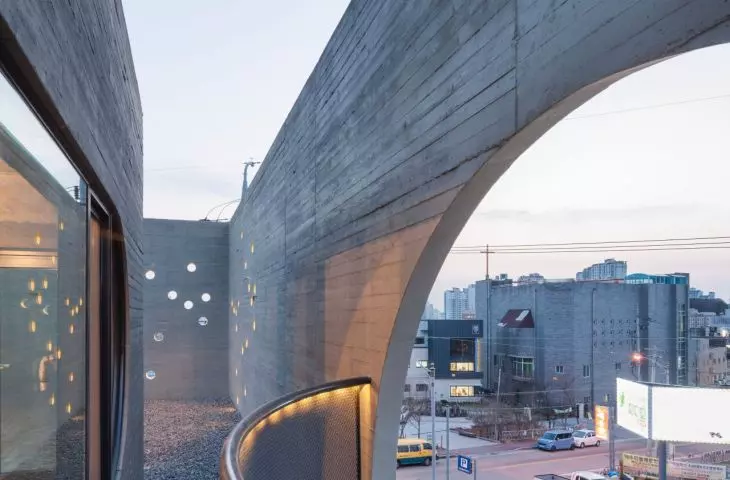
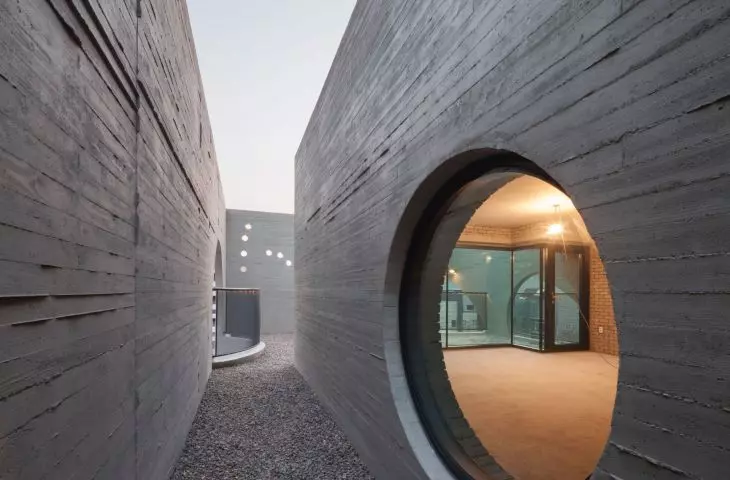
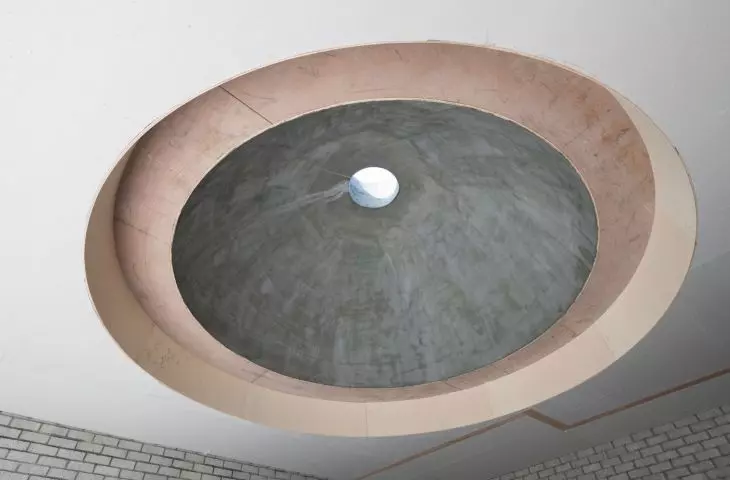
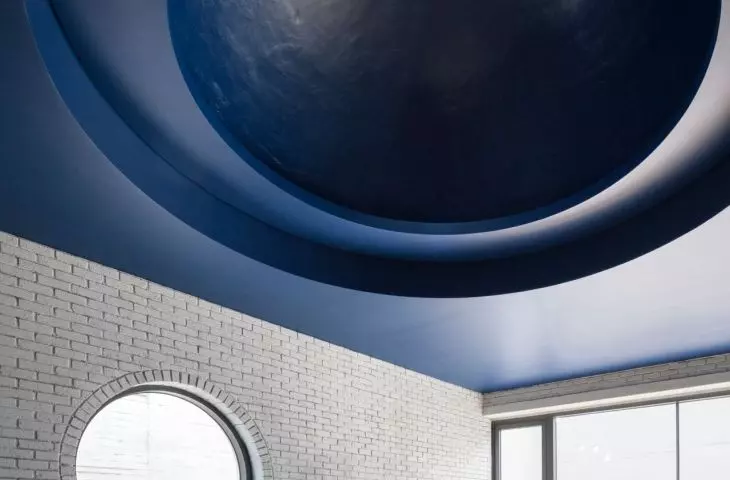
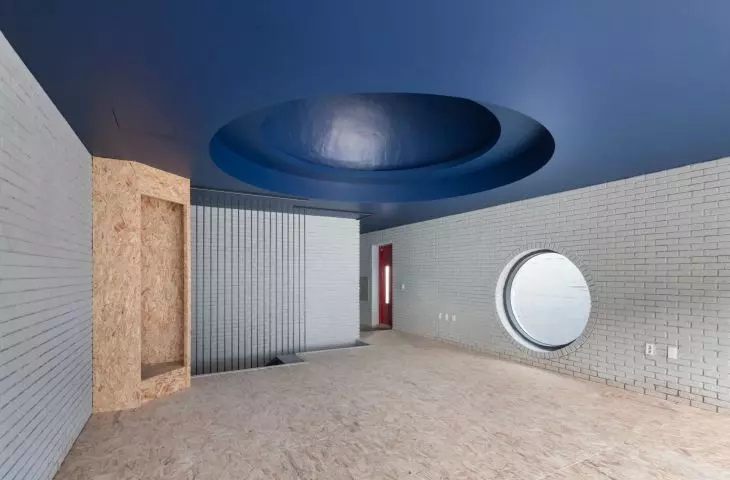
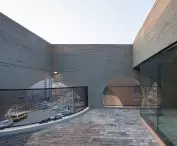
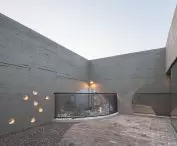
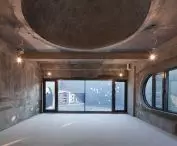
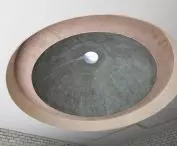
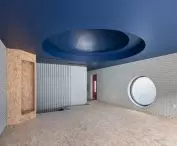
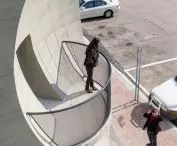
Other usable space in both buildings is available for rent and can serve as offices, art studios or rooms for various events. Such a solution provides the possibility of flexible space development, adjusting it to the changing needs of users. On the top floors, terraces have been located, surrounded by high walls with circular openings that let in light, giving the buildings a lightness and emphasizing their intimate character. These spaces can be used for both private relaxation and intimate meetings.
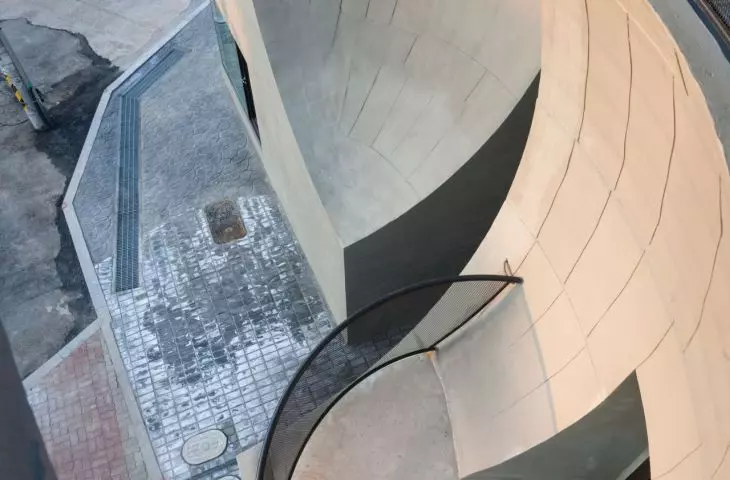
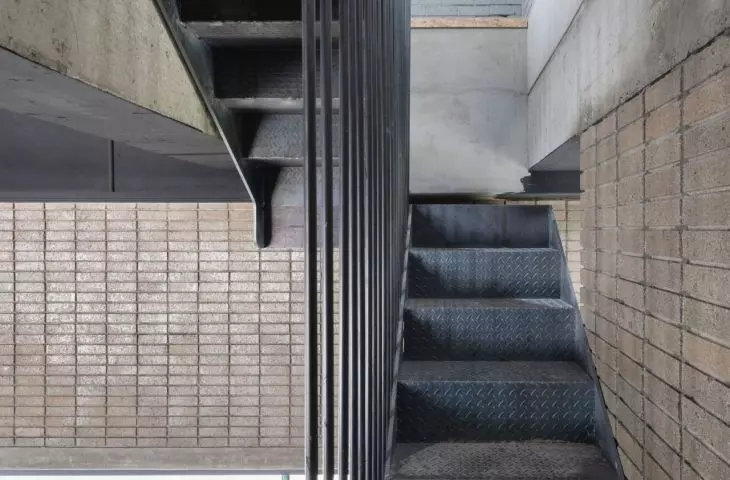
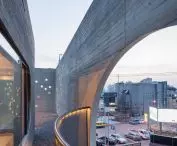
The fact that vertical communication takes place outside, in the gap between the buildings, is also an important element. External staircases allow the two buildings to be used independently, while creating an intermediate space where their residents and users symbolically meet.
materials and details - rawness of concrete and lightness of form
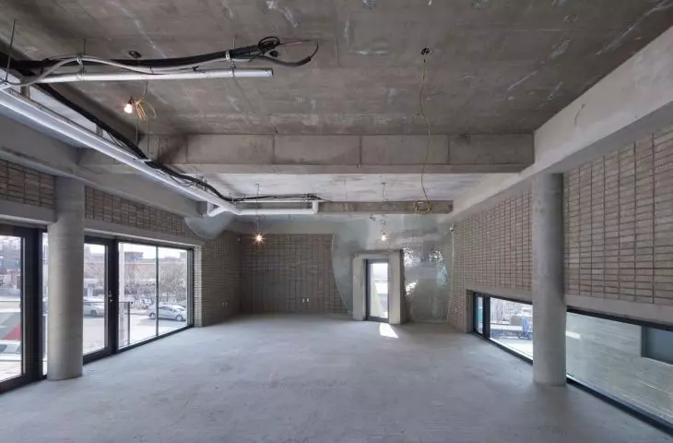
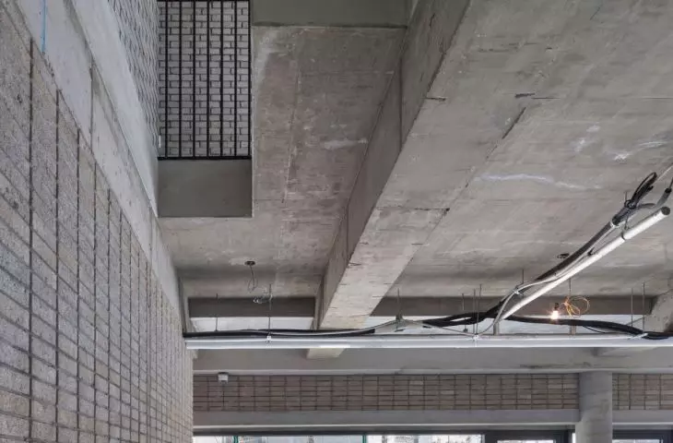
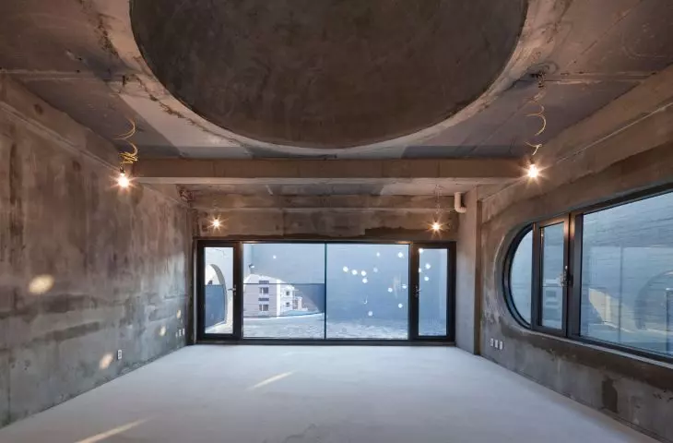
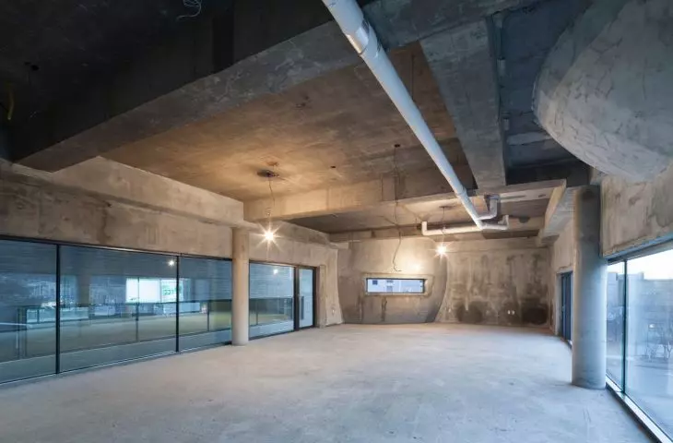
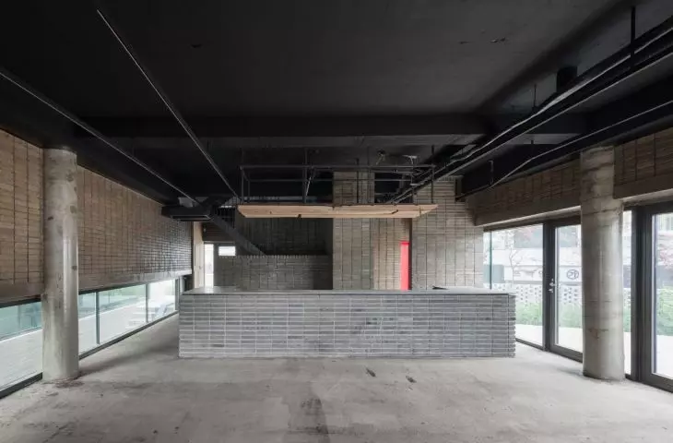
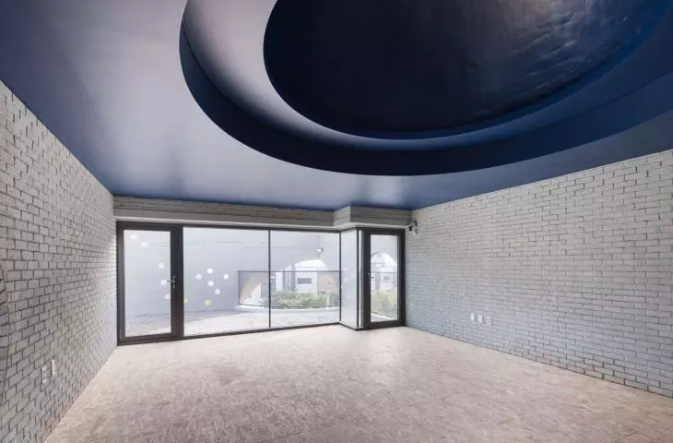
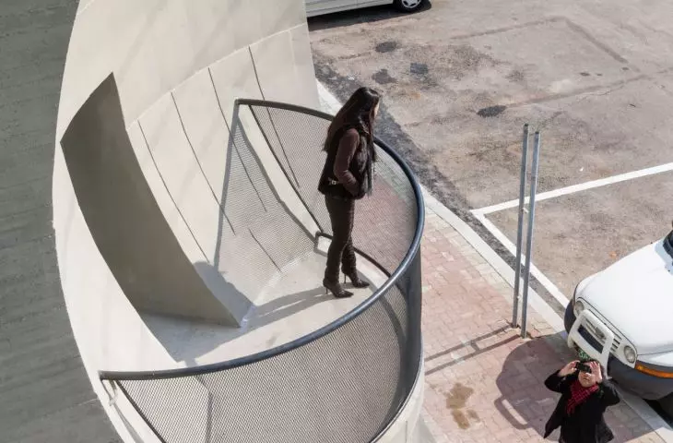
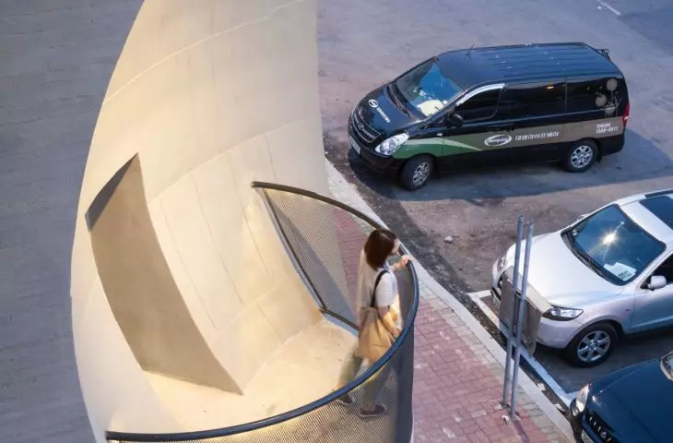
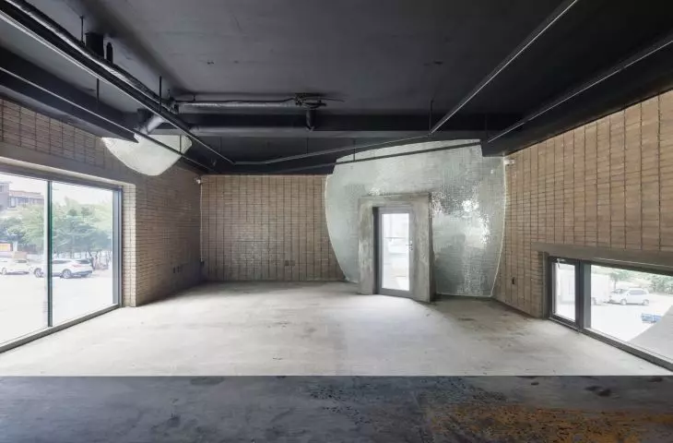
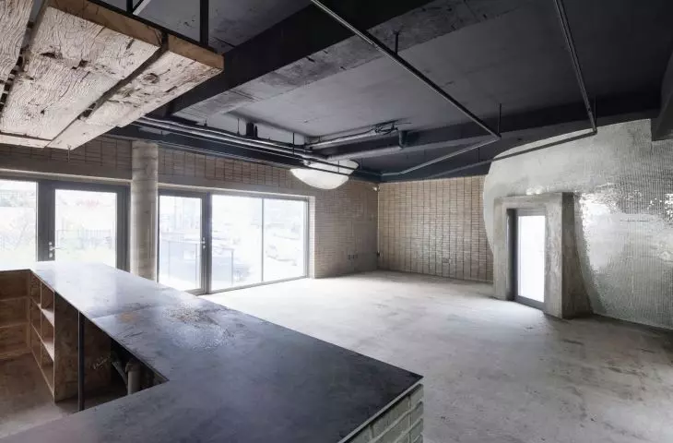
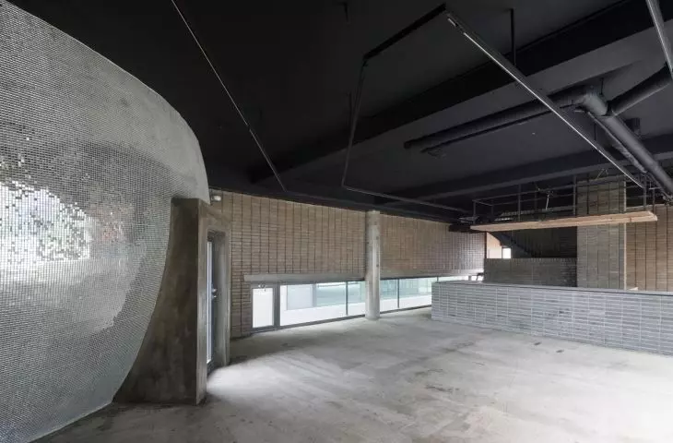
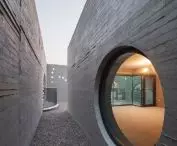
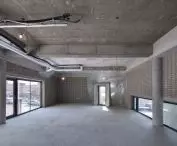
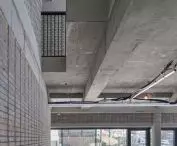
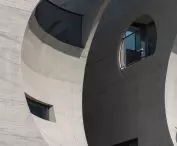
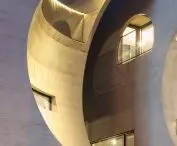
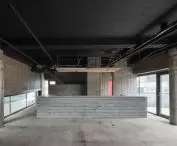
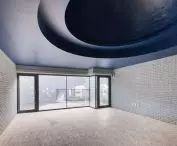
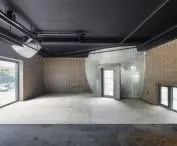
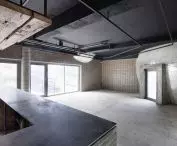
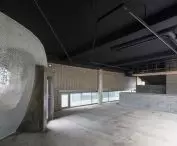
The entire building was made of reinforced concrete, which was left in its raw state both on the facades and inside. Concrete interior walls were enhanced with the texture of concrete bricks. Exposed fixtures, dark metal elements and balustrades emphasize the industrial character of the interiors. This raw material, however, has been balanced by round and light elements: large round-shaped windows or crescent-shaped balconies. Small perforations in the walls resembling constellations are a personal touch - the investors' zodiac signs, which bring a symbolic and ornamental element to the austere exterior.
The essence of the project: form, symbol and function
The Two Moonproject is more than an architectural response to budget constraints and a disorderly environment. It is an example of how simple formal means can be used to create a space that is expressive, ambiguous and functional at the same time. Moon Hoon didn't just design two buildings - he built a story about relationships, tension and independence. Two Moon is architecture that works in multiple dimensions: utilitarian, symbolic and emotional. It shows that even with minimal resources it is possible to create a memorable place.
Elaborated: Anastazja Gibas
Illustrations provided courtesy of Moon Hoon.








