









Xingcheng exhibition garden in Chengdu,
design: Archermit
In 2024, the city of Chengdu, the capital of Sichuan province, has become the site of the International Horticultural Exhibition. At the center of the event will be the Xingcheng Exhibition Garden, designed by Chinese studio Archermit. Their design draws on the rich culture of Western Sichuan, using natural landscape elements such as bamboo and lotus as inspiration for form and design.
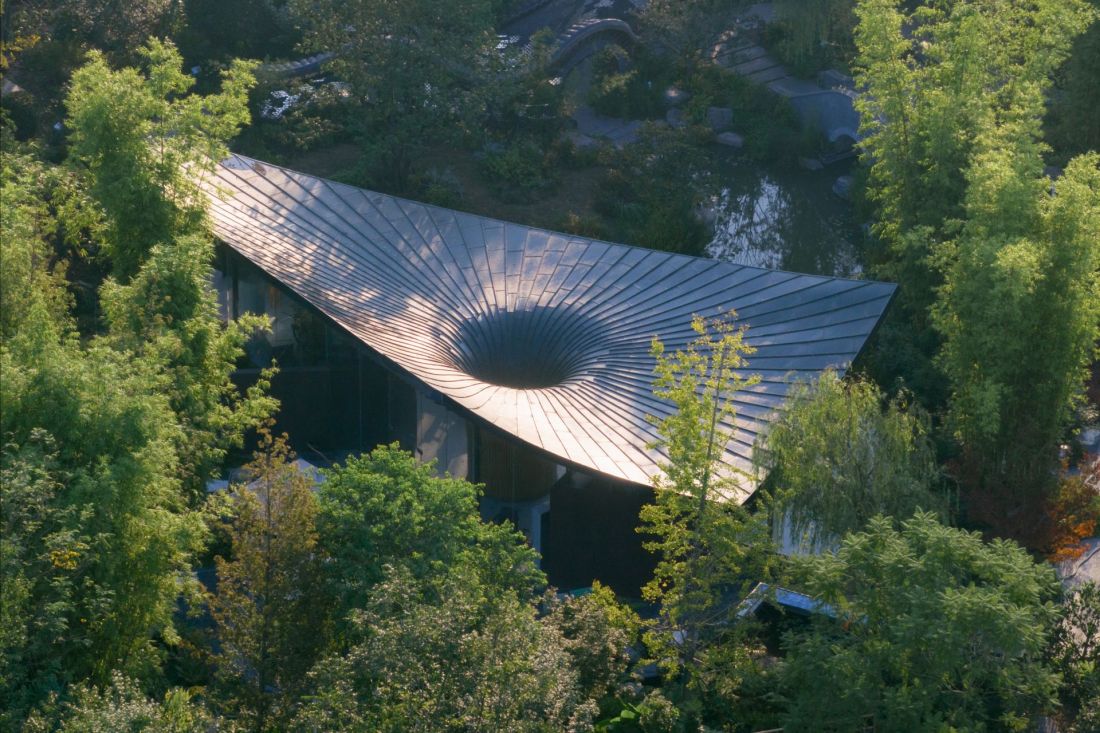
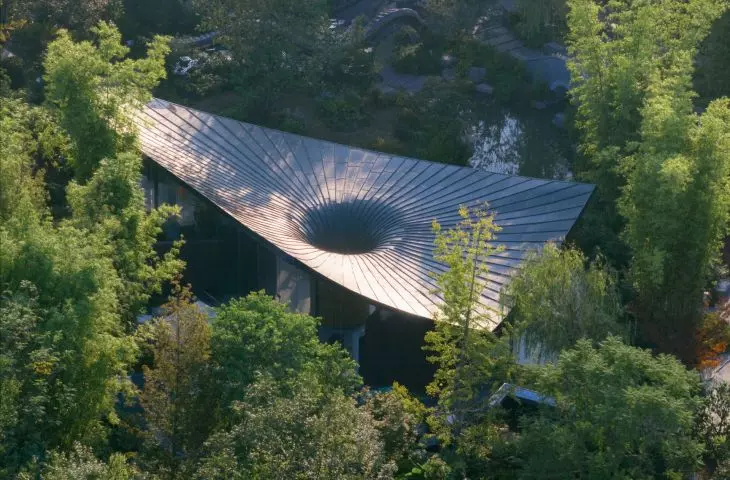
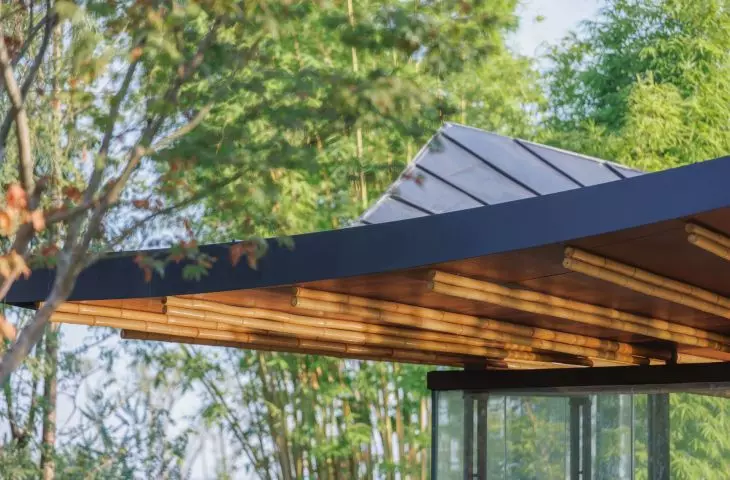
Xingcheng Exhibition Garden in Chengdu - bird's eye view of the pavilion roof
Photo: Arch-Exist Photography © Archermit
pavilion cultural and artistic space
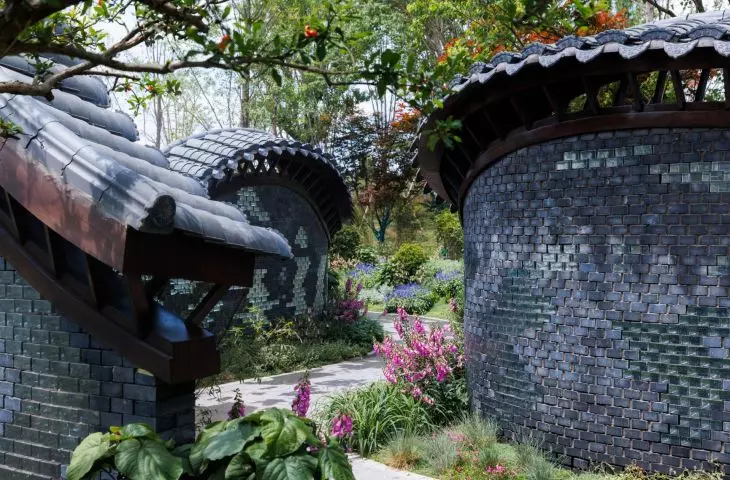
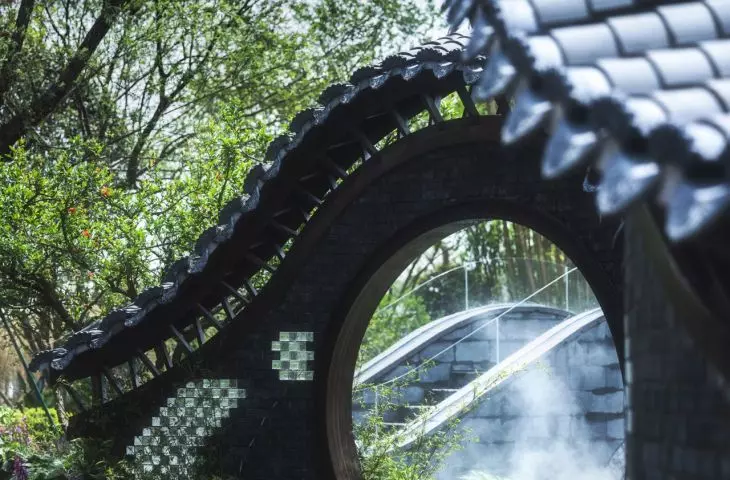
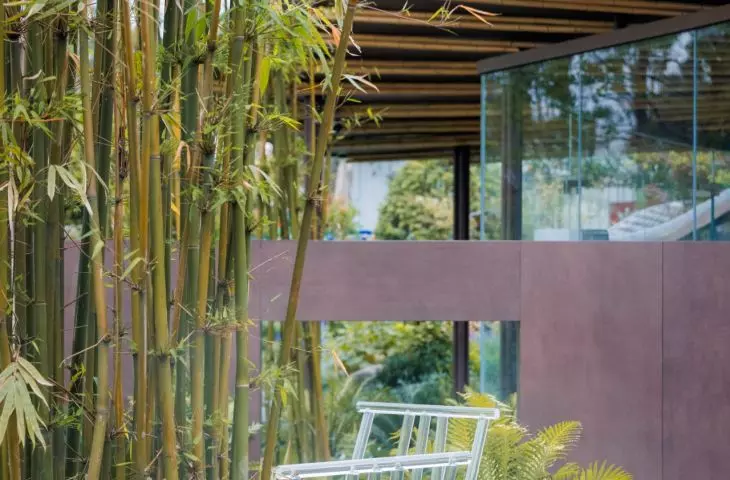
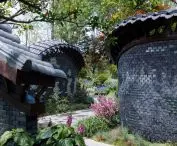
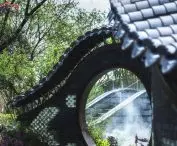
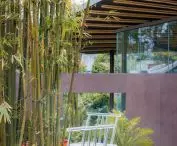
The design of the Xingcheng garden follows the tradition of Western Sichuan gardens, where man and nature live in harmony. It is not only about the environment, but also about the spiritual connection with the place. The garden is simple and peaceful, full of harmony, and the entrance is the so-called Little Gray Dragon Gate, hidden in bamboos. Its shape resembles an open book and invites visitors to explore more parts of the garden, combining tradition and modernity.
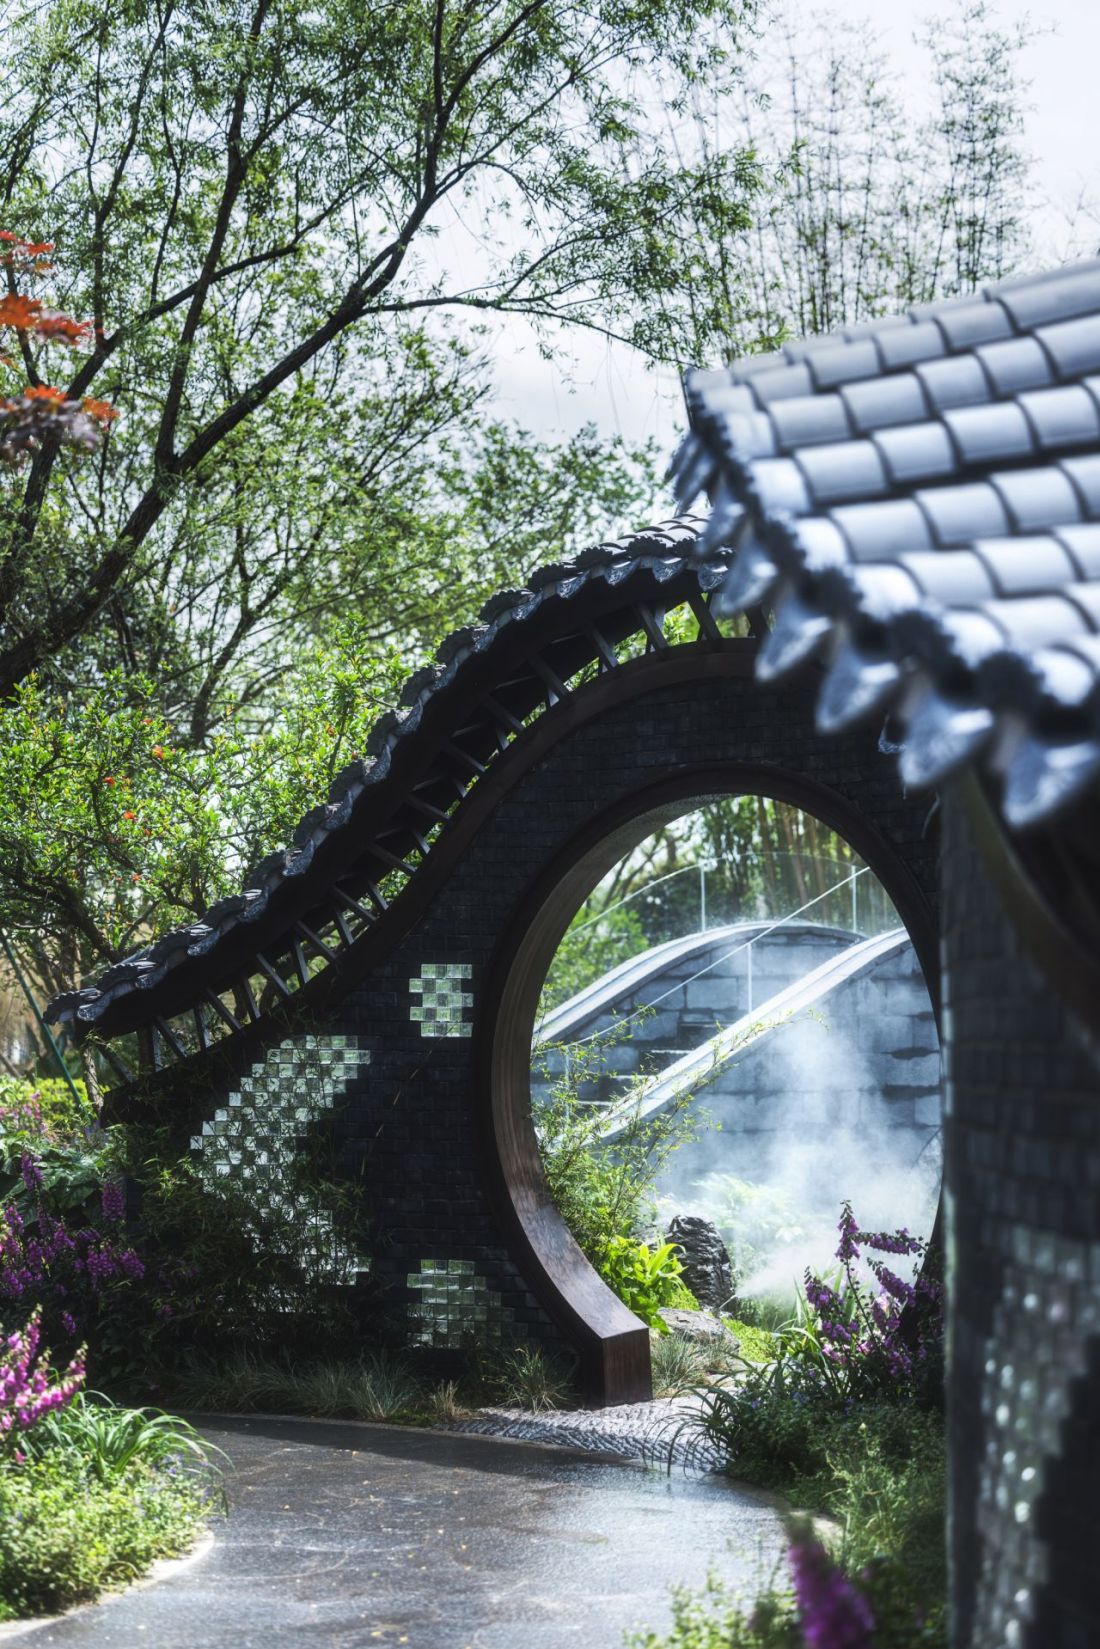
Xingcheng Exhibition Garden in Chengdu - the so-called Little Gray Dragon Gate, which forms the entrance to the garden
© Chengdu Tianfu Greenway Construction Investment Group Co.
Bamboo and lotus as the foundation of the design
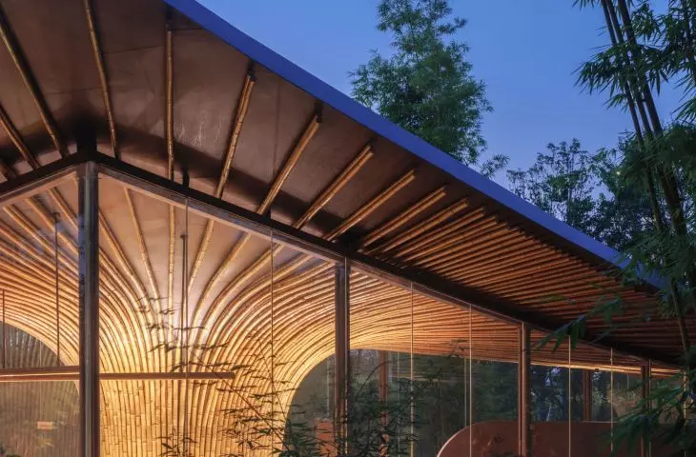
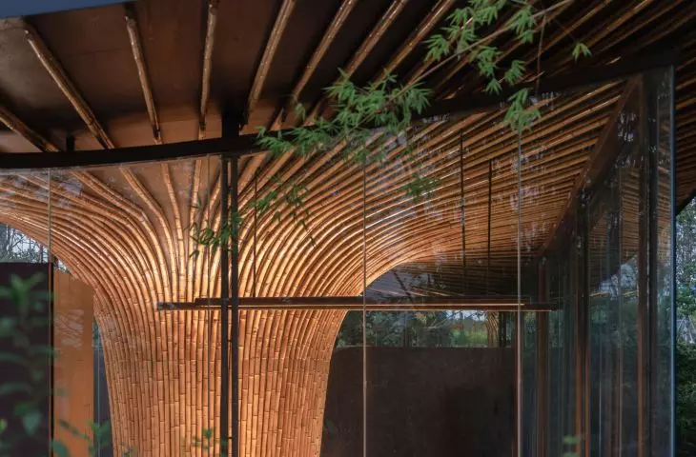
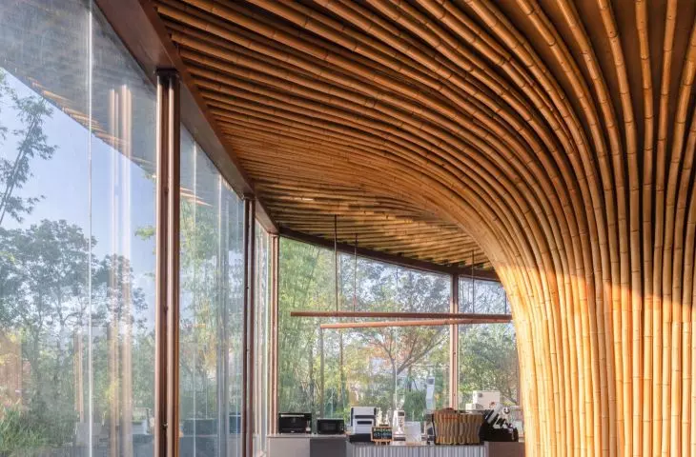
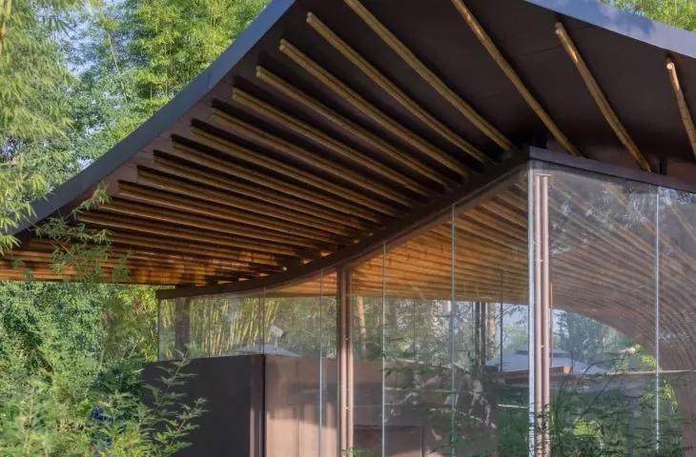
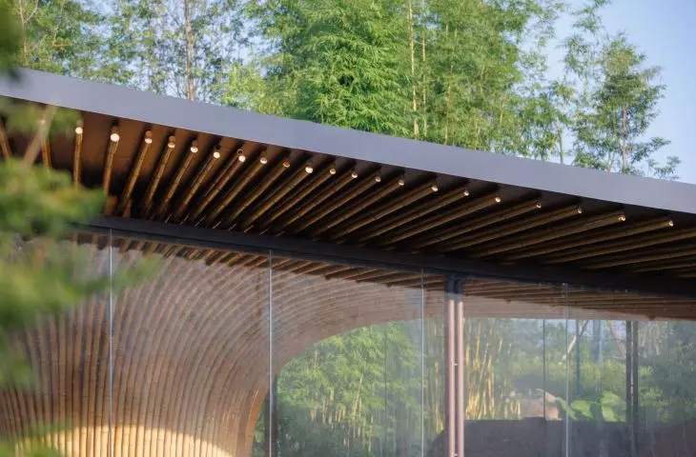
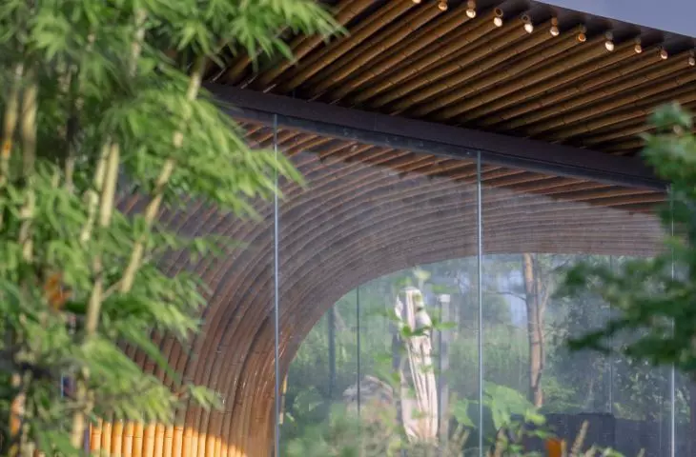
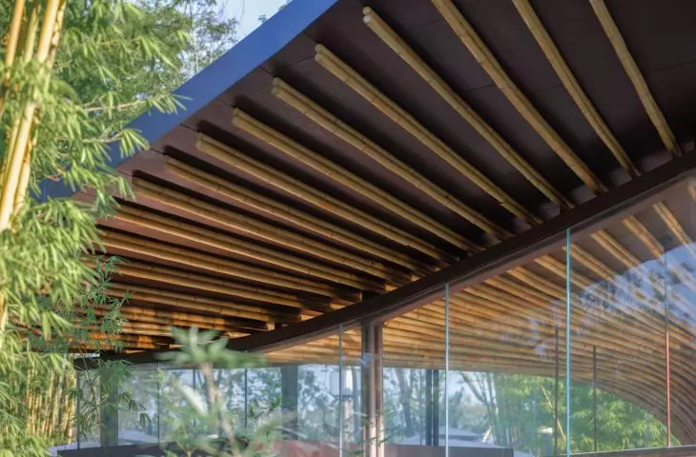
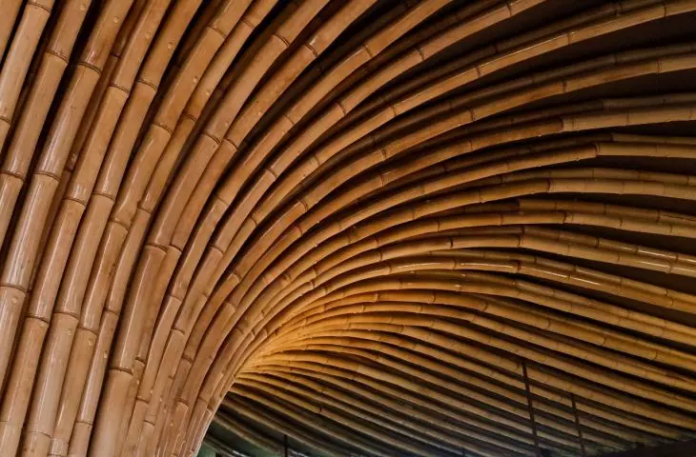
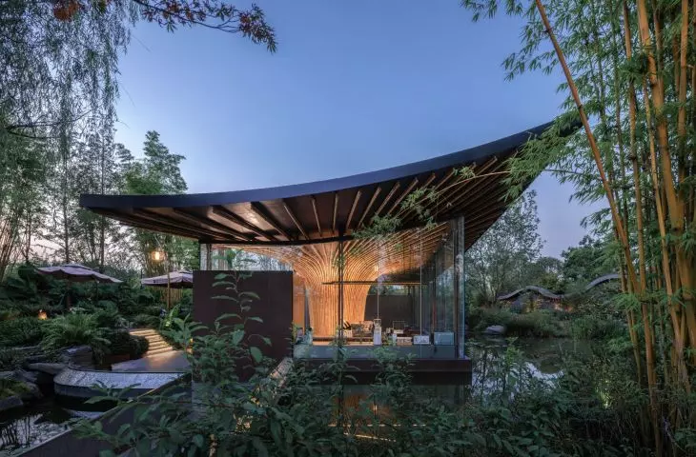
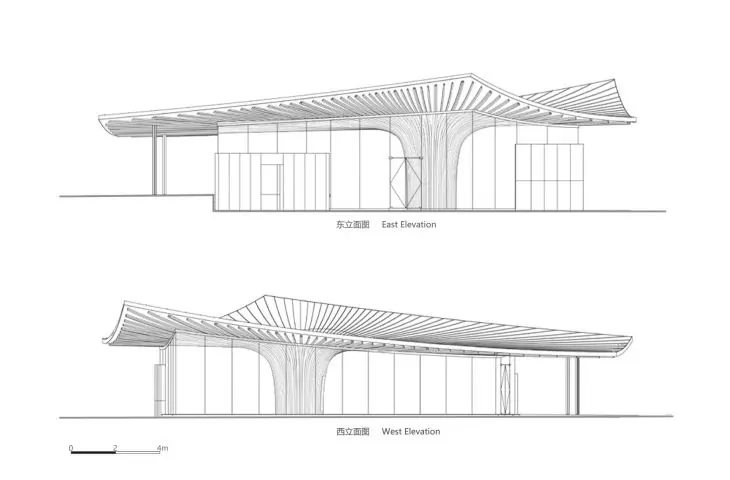
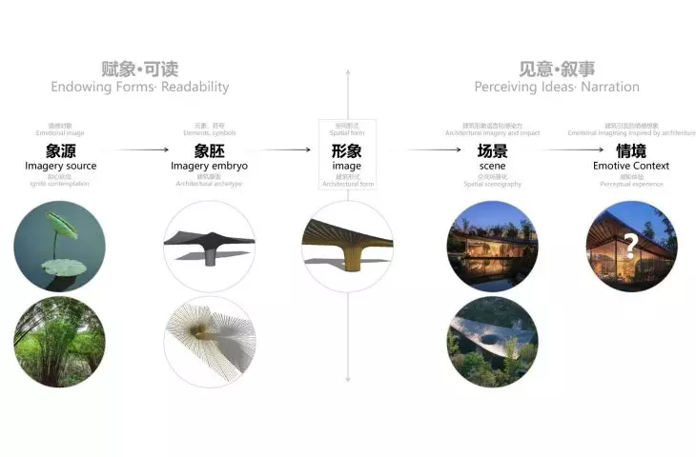
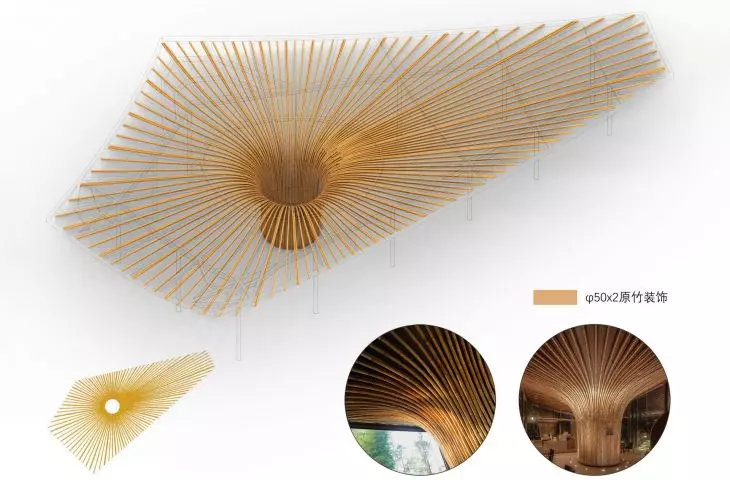
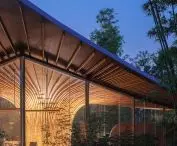
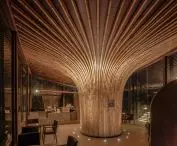
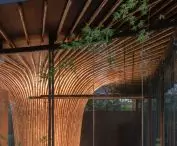
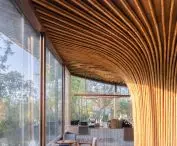
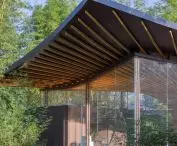
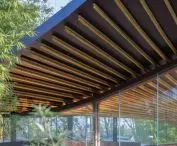
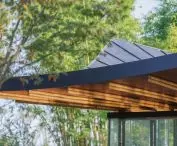
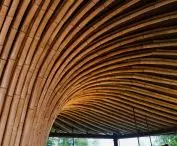
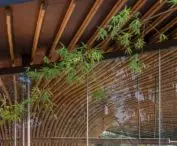
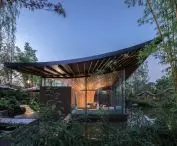
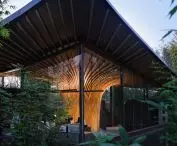
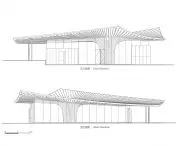
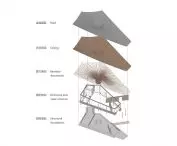
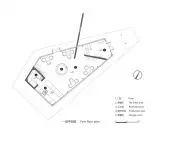
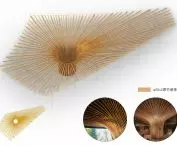
The focal point of the composition is the exhibition pavilion, whose architecture was created according to the principle of "garden first." The building is not the dominant element here, but organically blends into the surroundings, creating a light and transparent space. Bamboo and lotus, characteristic elements of Western Sichuan landscapes, became a key inspiration for the pavilion's form. Its roof brings to mind a spread lotus leaf, gently raised above the water. The design alludes to the natural structure of the leaf - bamboo stalks act as the veins of the leaf, extending in different directions.
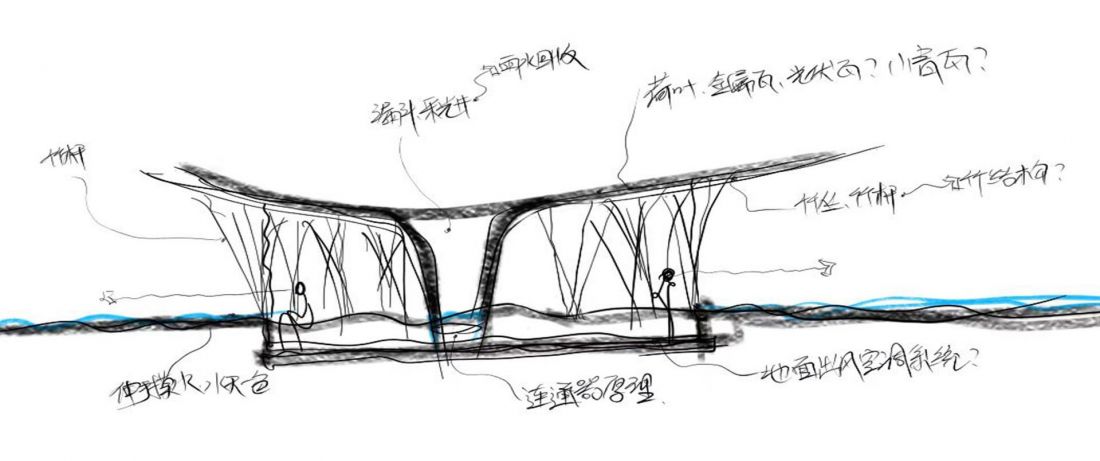
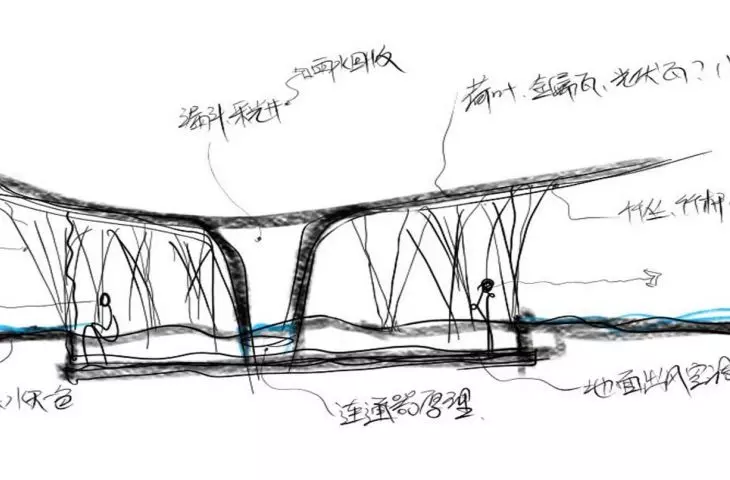
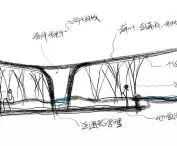
Xingcheng exhibition garden in Chengdu - sketch of the design
© Archermit
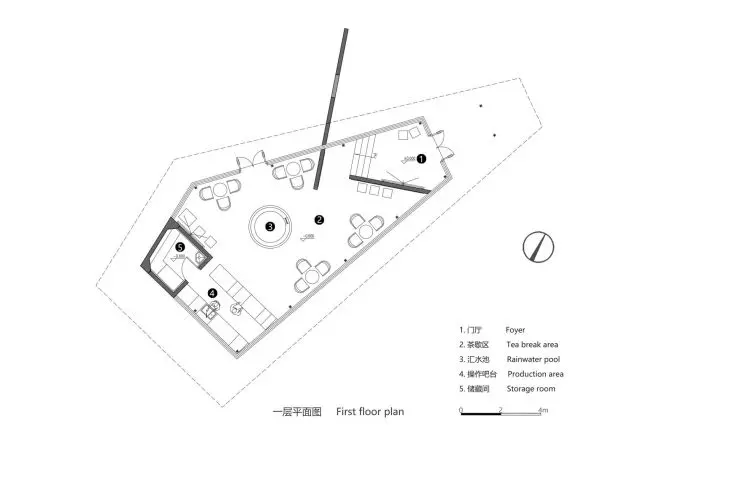
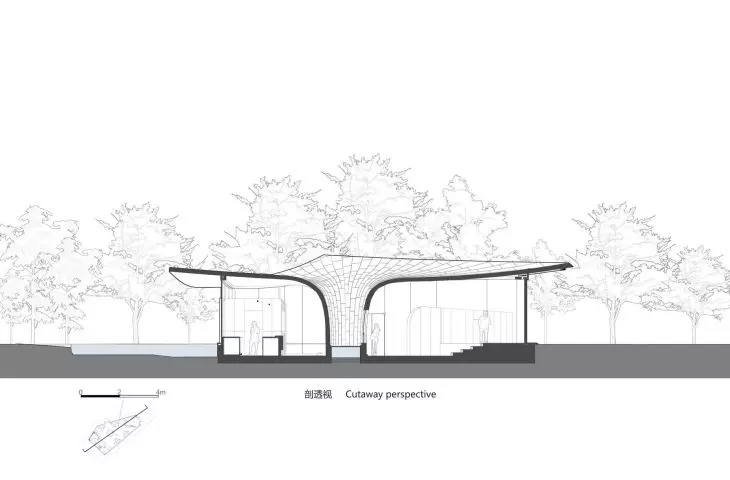
This symbolism is not only aesthetically pleasing, but also functional - the center of the leaf has been hollowed out, creating space for a rainwater reservoir, which not only serves to collect and retain water, but also provides a kind of sculpture with a symbolic dimension. The slow flow of water into the lotus pond alludes to the idea of community and harmony, and symbolizes the gathering of knowledge and talents, reflecting the philosophy of Xingcheng Company, an investor and sponsor of the project.
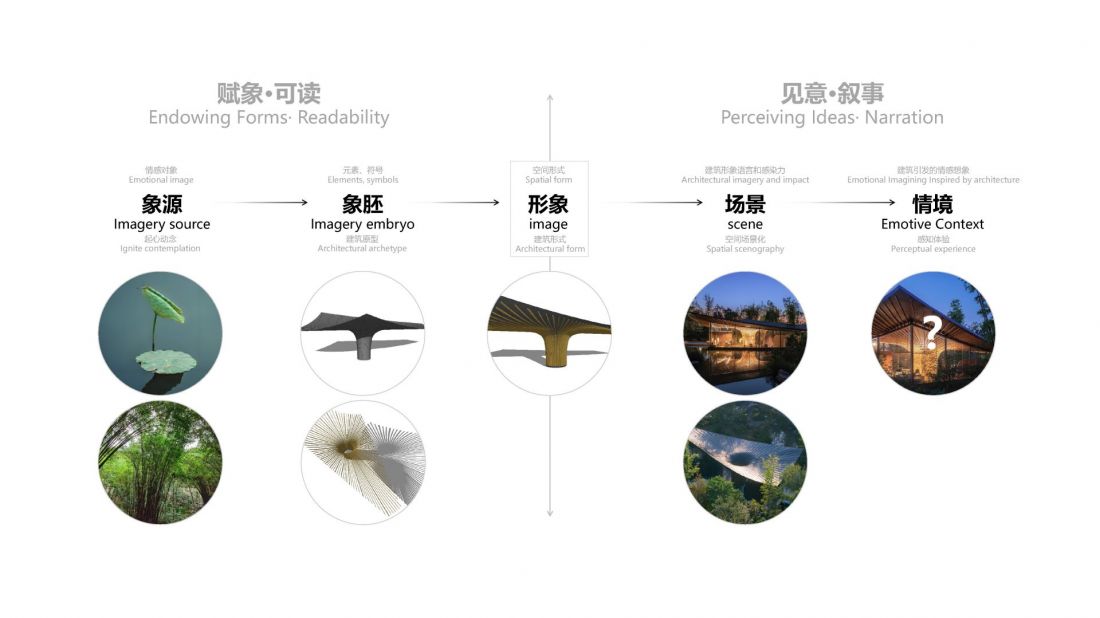
Xingcheng's exhibition garden in Chengdu - bamboo and lotus, distinctive elements of Western Sichuan landscapes, were key inspirations for the pavilion's form
© Archermit
reinterpretation of folk architecture
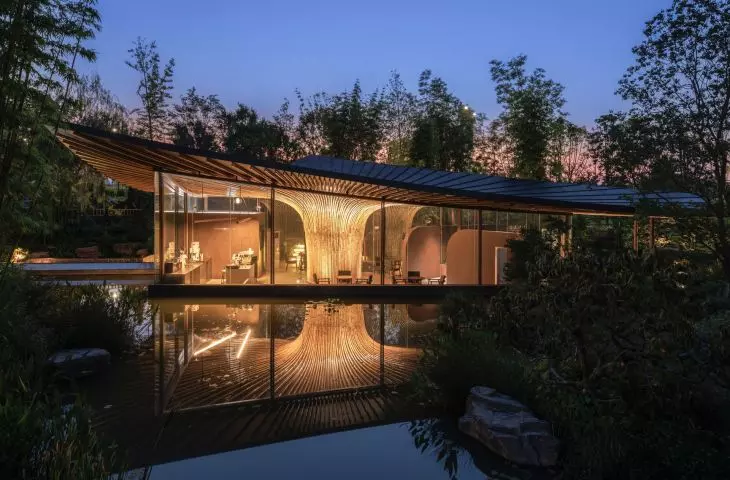
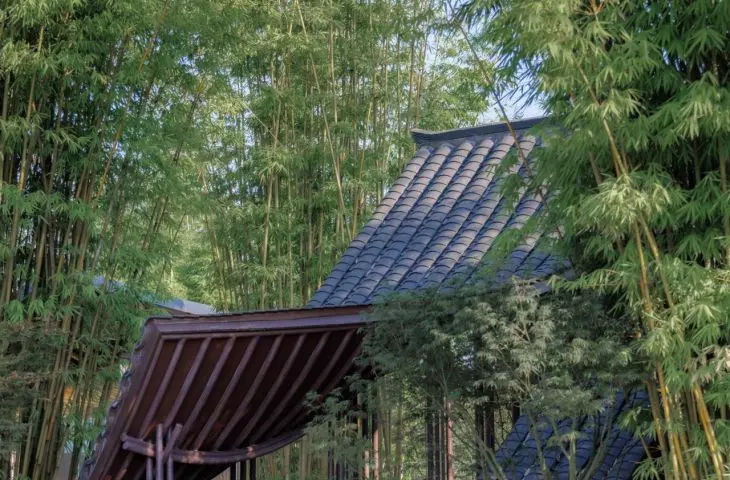
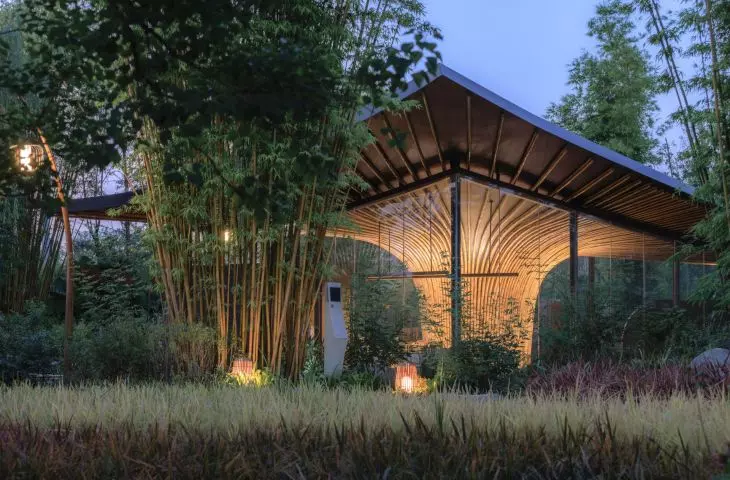
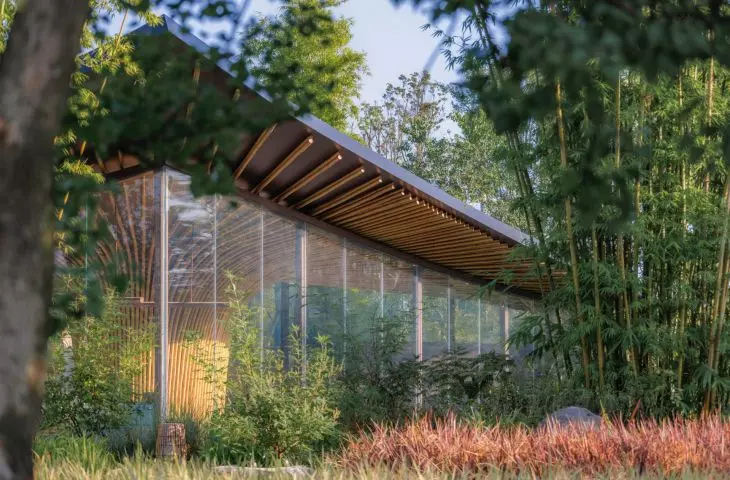
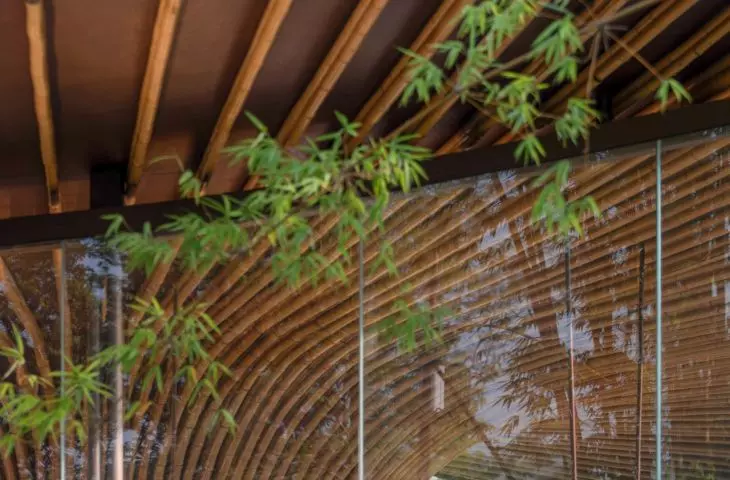
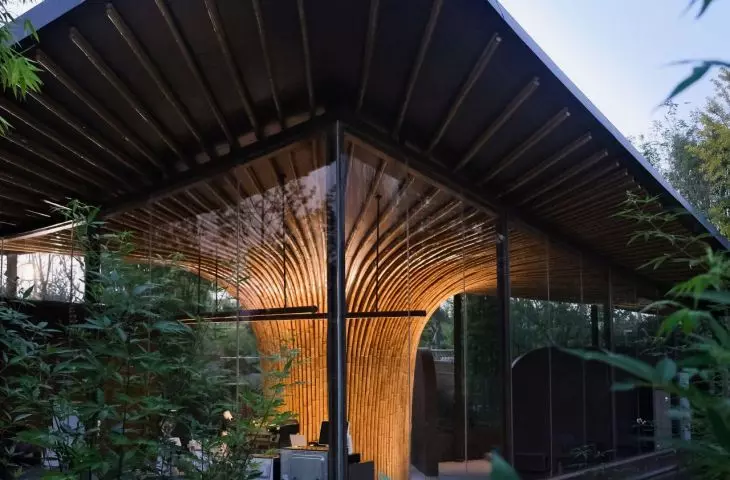
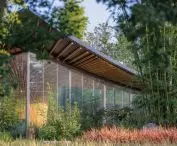
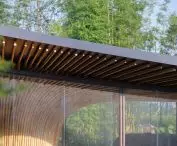
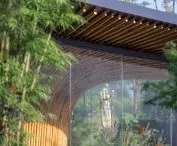
The design retains the distinctive features of Western Sichuan architecture - sloping roofs, long eaves and undulating lines - but transforms them into a contemporary, almost abstract language of form. The resulting structure is dynamic, yet subtle and natural in appearance. The entire building is flanked by a glazed façade made of ultra-white glass, which is not greenish, yet has greater light transmission, brightness and transparency.
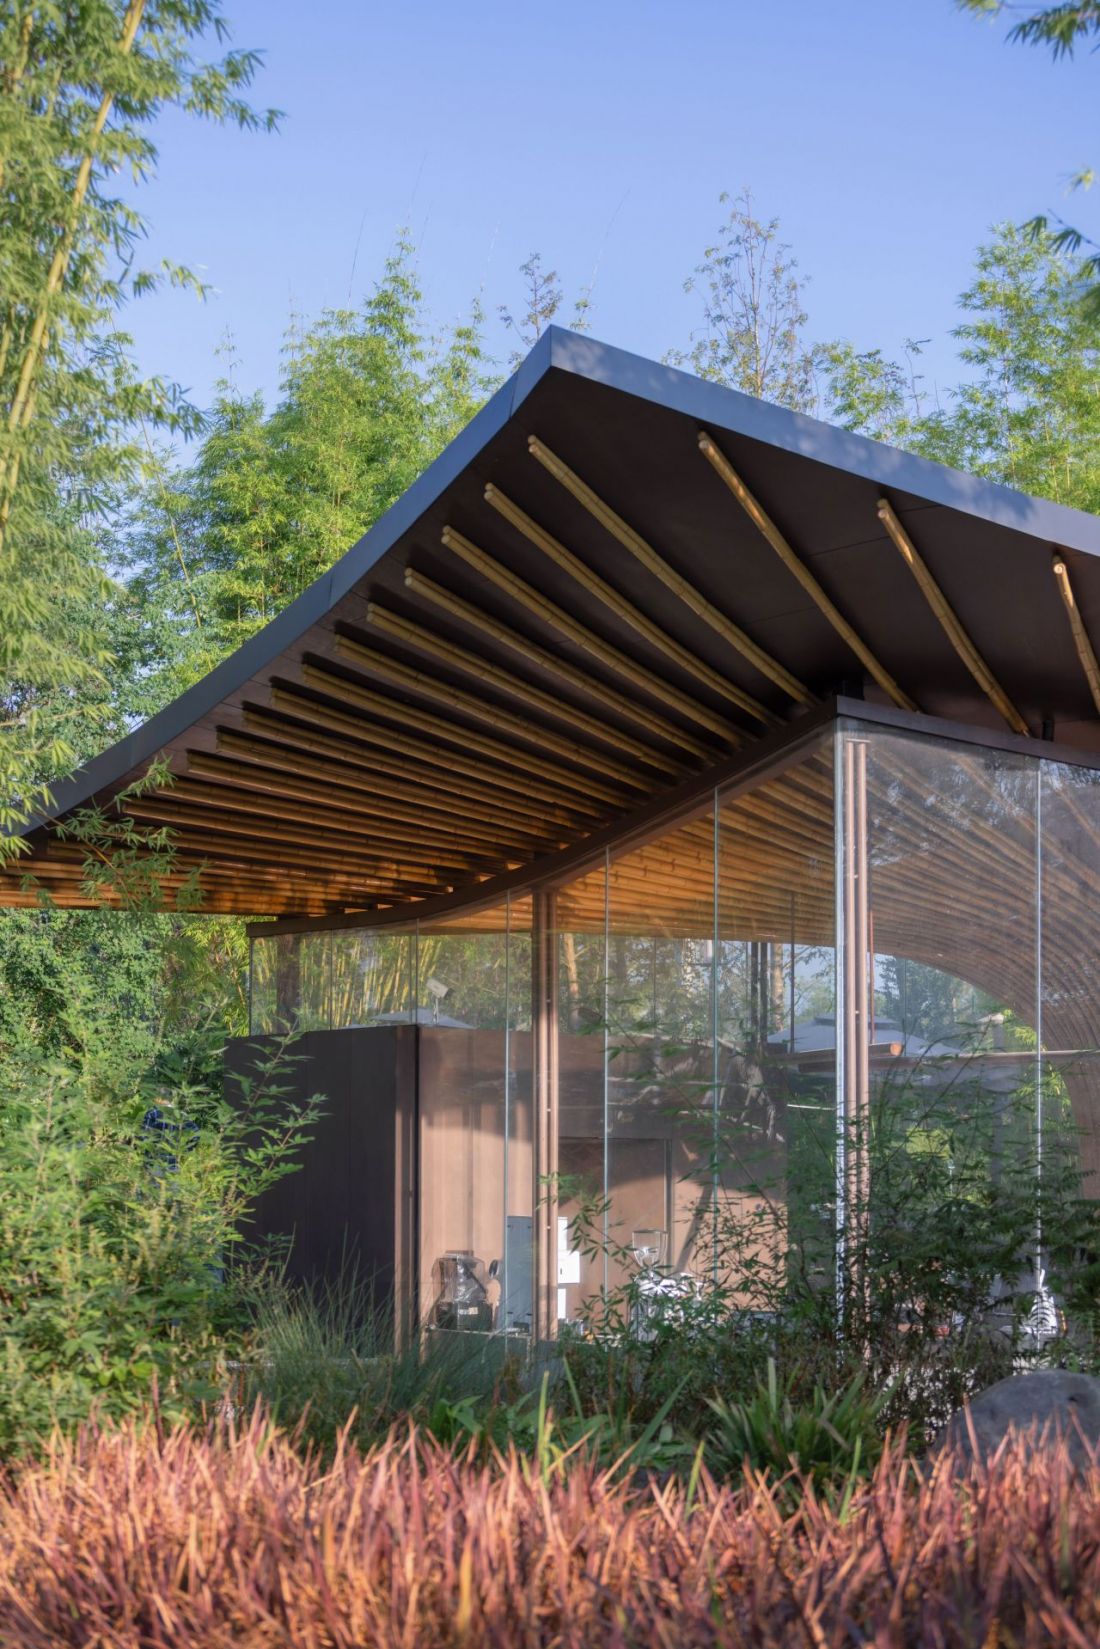
Xingcheng Exhibition Garden in Chengdu - sloping roofs, long eaves and undulating lines are elements that distinguish the pavilion
Photo: Arch-Exist Photography © Archermit
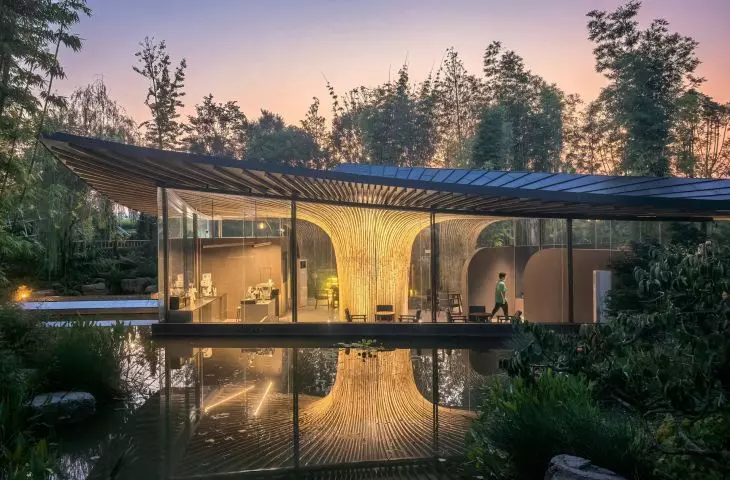
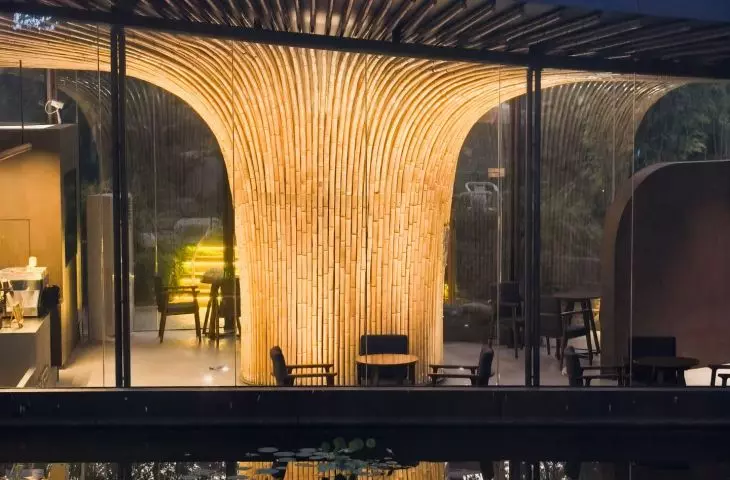
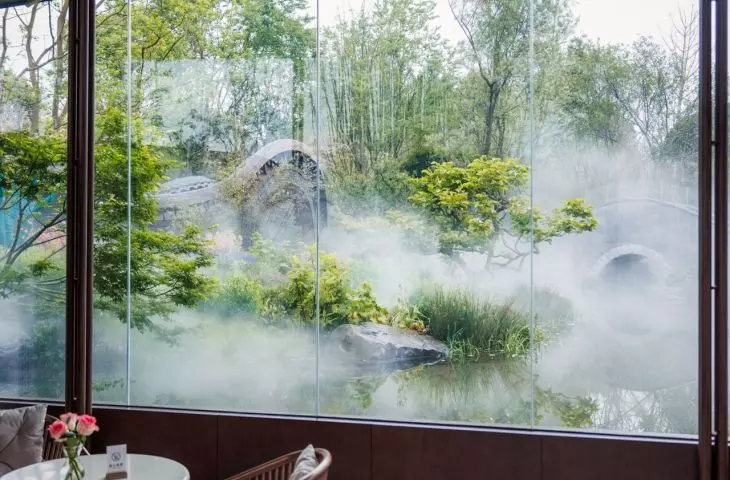
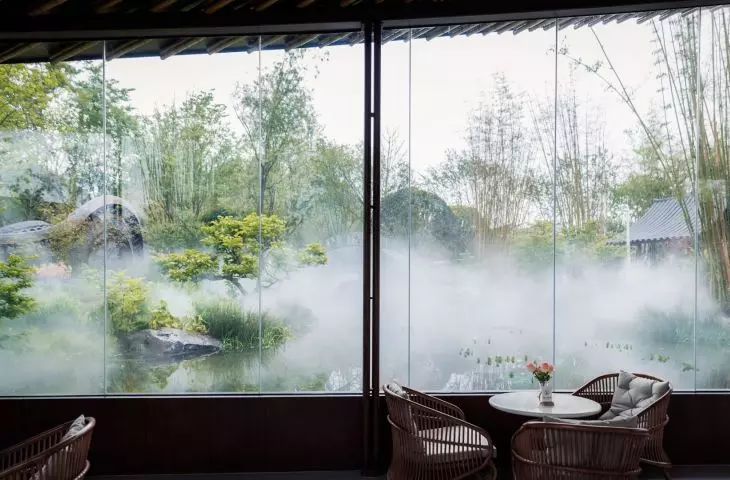
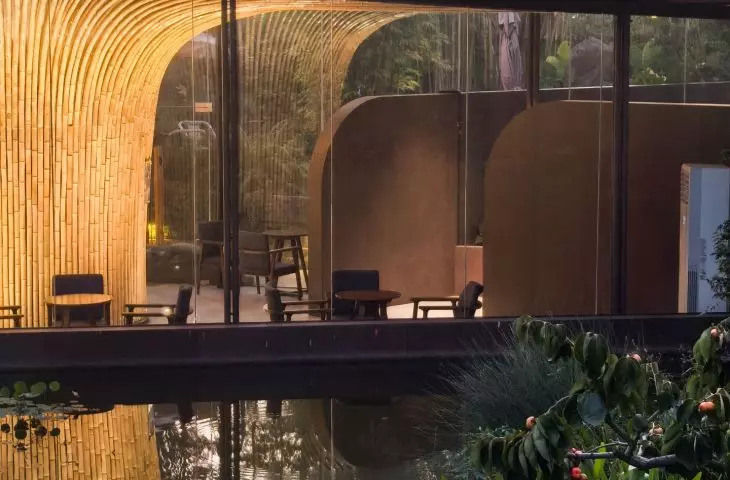
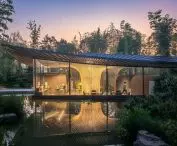
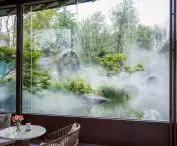
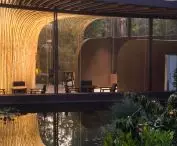
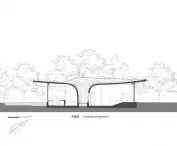
Transparent walls integrate the interior with the surrounding garden and bamboo grove, so that the boundary between indoor and outdoor space is lost, enhancing the impression of unity with nature. What's more,lowering the interior by 60 centimeters to the water level allows visitors to freely observe the reflection of the landscape, merging with the sky and the pond into a coherent, harmonious composition.
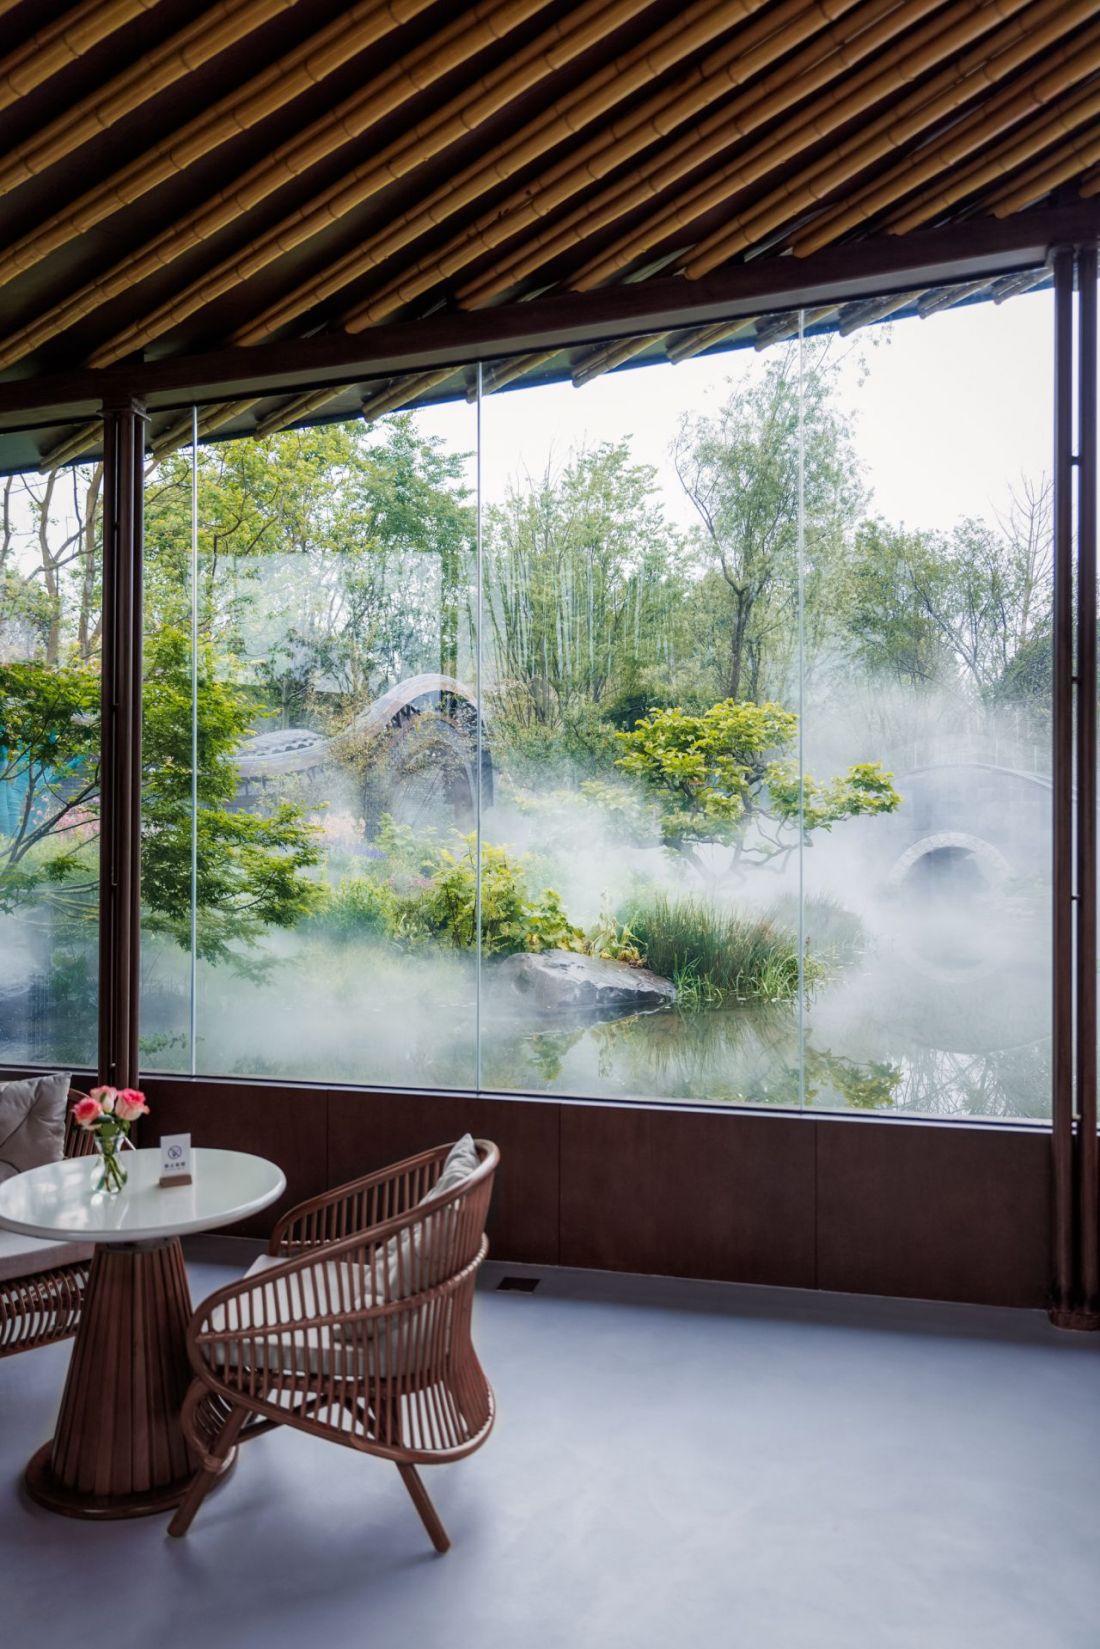
Xingcheng Exhibition Garden in Chengdu - view of the interior of the pavilion
© Chengdu Tianfu Greenway Construction Investment Group Co.
The ecological and technological challenges of the project
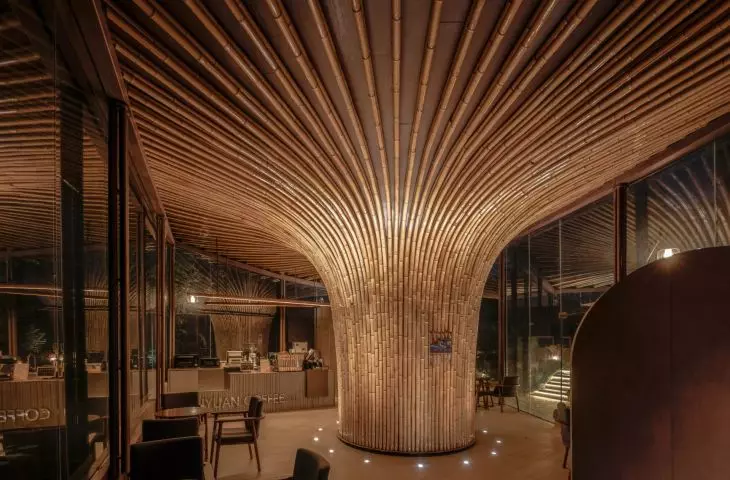
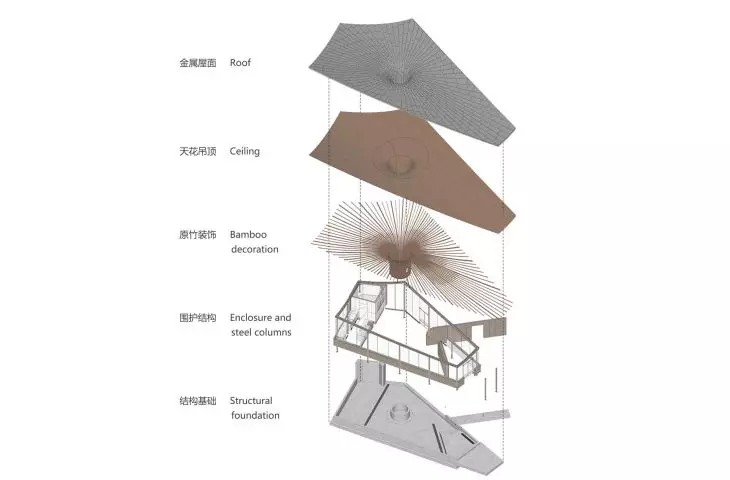
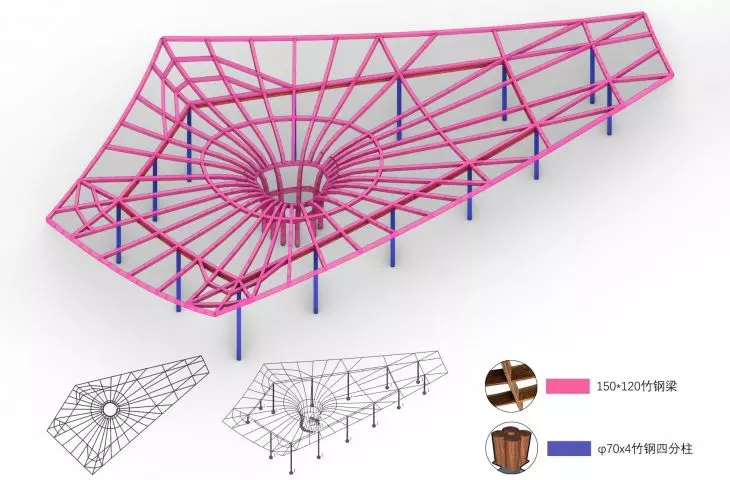
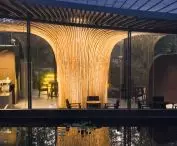
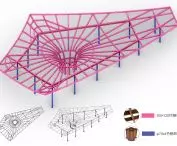
Work on the pavilion began in 2018 and is part of the team's broader research into the potential of bamboo as a construction material. Although a hybrid structure of laminated and raw bamboo was initially considered, a steel frame augmented with bamboo elements was ultimately used for cost and time reasons. Advanced parametric methods were used to design the irregular, hyperbolic form of the roof, allowing precise control over the construction process and ensuring high quality workmanship.
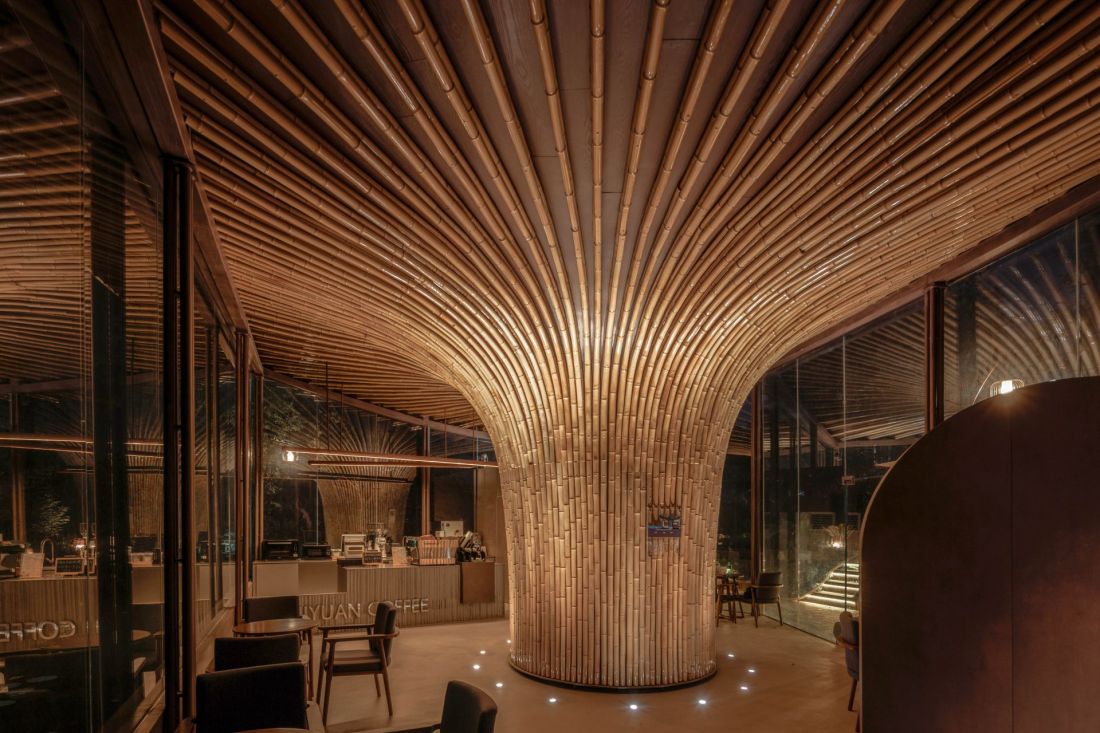
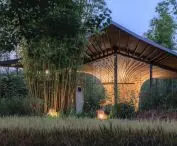
Xingcheng Exhibition Garden in Chengdu - view of the interior of the pavilion at night
Photo: Arch-Exist Photography © Archermit
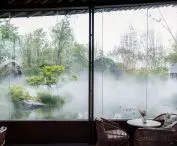
The interior is enriched by eco-friendly finishing materials - straw bricks and handmade rattan furniture, which originates from the Chongzhou region and is considered a national intangible heritage. These elements emphasize the local character of the project and allude to traditional scenes of Western Sichuan life.
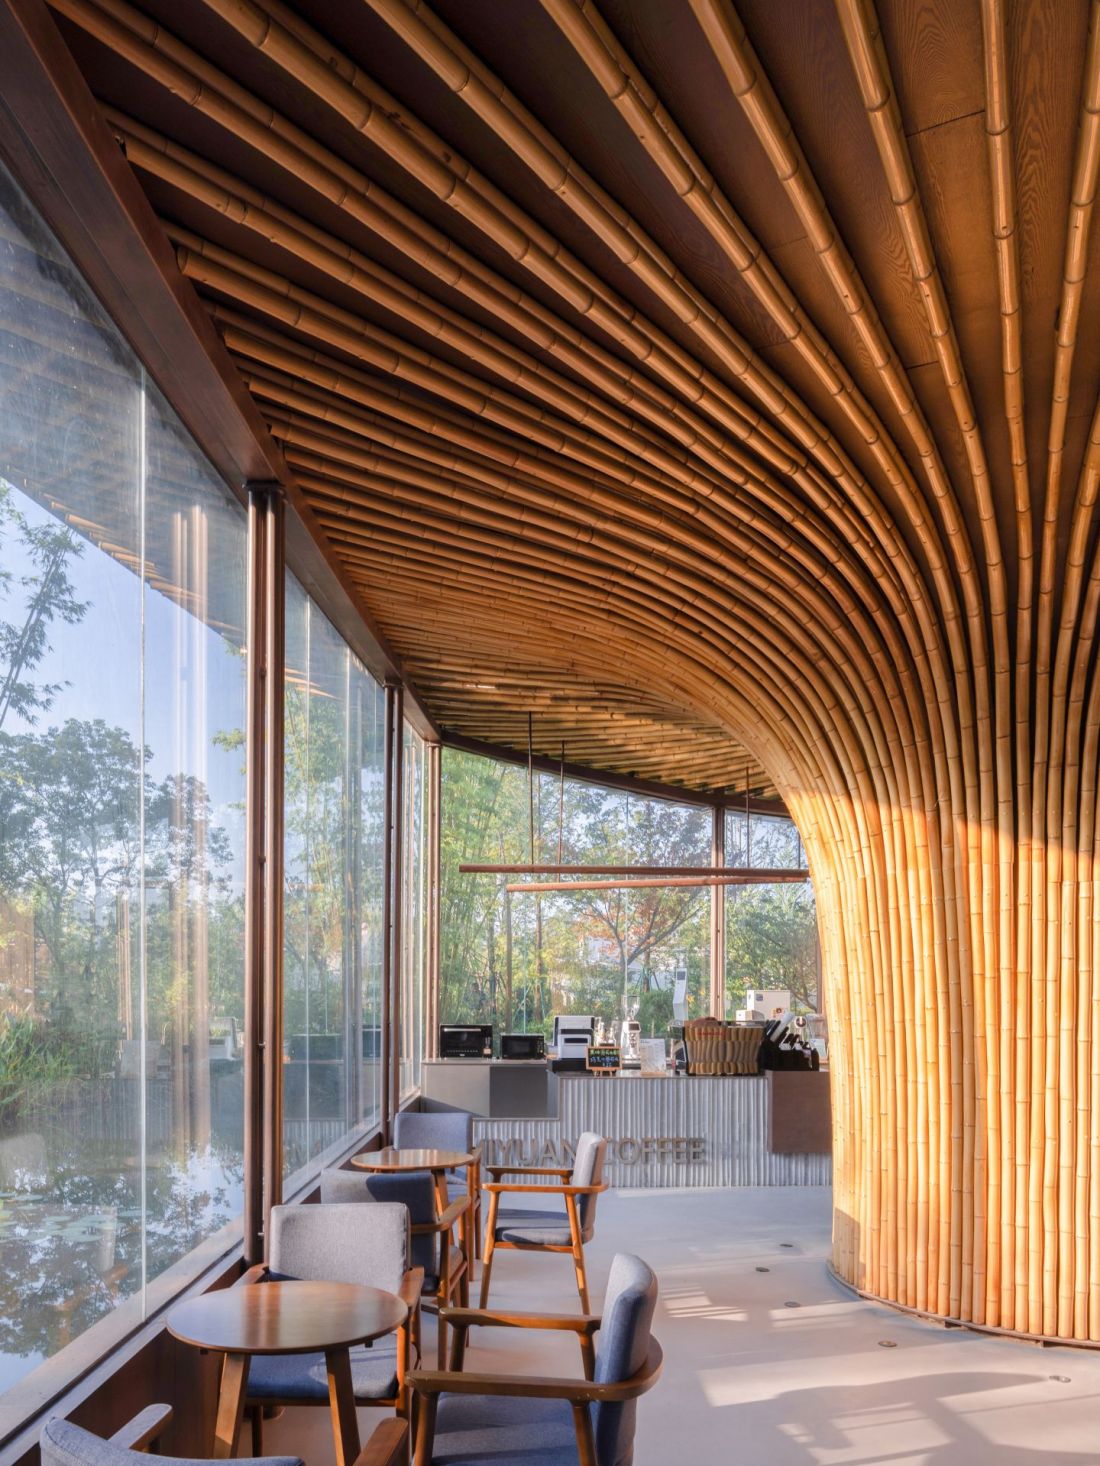
Xingcheng exhibition garden in Chengdu - the interior features eco-friendly finishing materials
Photo: Arch-Exist Photography © Archermit
architecture as a story of culture and nature
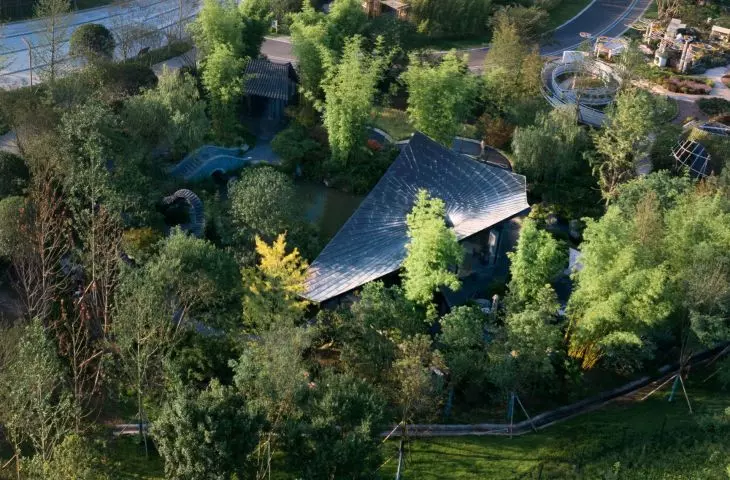
The gardens of West Sichuan have not only a recreational dimension, but also a spiritual and symbolic one. The design of the Xingcheng pavilion aims to give visitors a deeper understanding of these values and experience the unique culture of the region. The space is an invitation to reflect on man's relationship with nature, the need for sustainable development and the importance of local identity in a global world. It is an example of contemporary ecological architecture that not only respects tradition, but also reinterprets it, creating a modern, organic form embedded in the natural landscape.
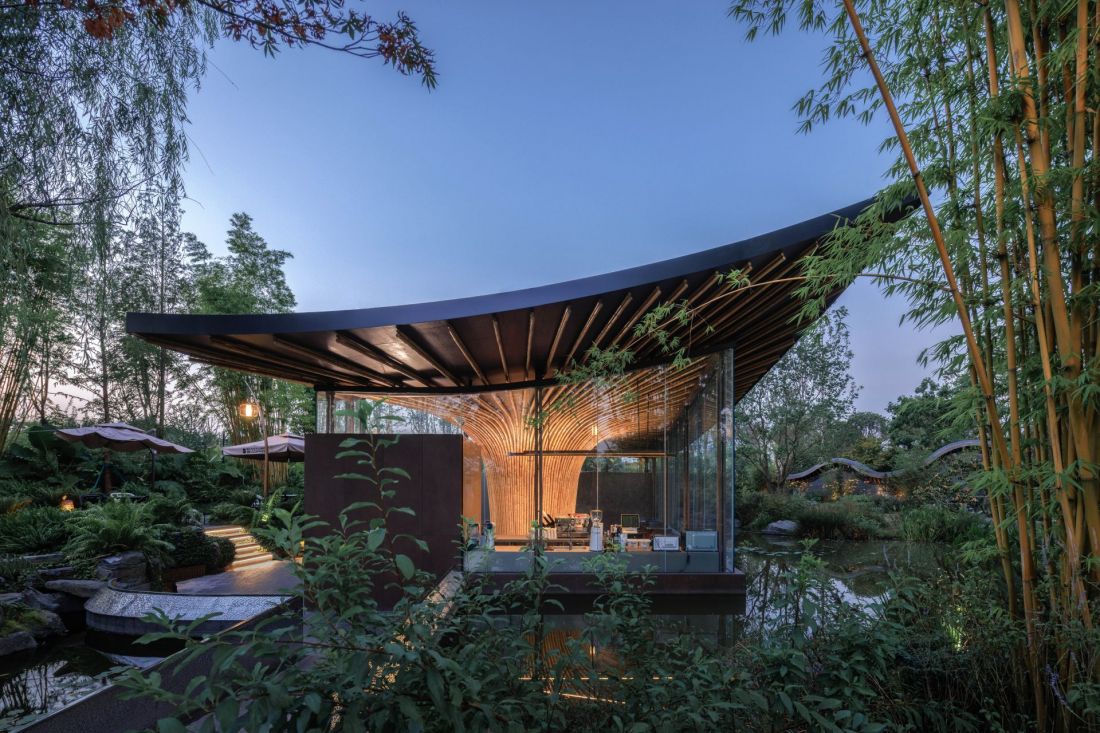
Xingcheng Exhibition Garden in Chengdu - a view of the pavilion from afar
Photo: Arch-Exist Photography © Archermit
space for dialogue between man and nature
The Xingcheng Exhibition Garden at the Chengdu International Horticultural Exhibition is an example of architecture that successfully combines traditional inspirations with modern technologies and ecological solutions. The design of Archermit office, through its organic forms and symbolic references, creates a space where nature and man coexist in harmony.
Elaborated: Anastazja Gibas
Illustrations provided courtesy of Archermit studio.








