









Apartment building C294,
design: Michan Architecture
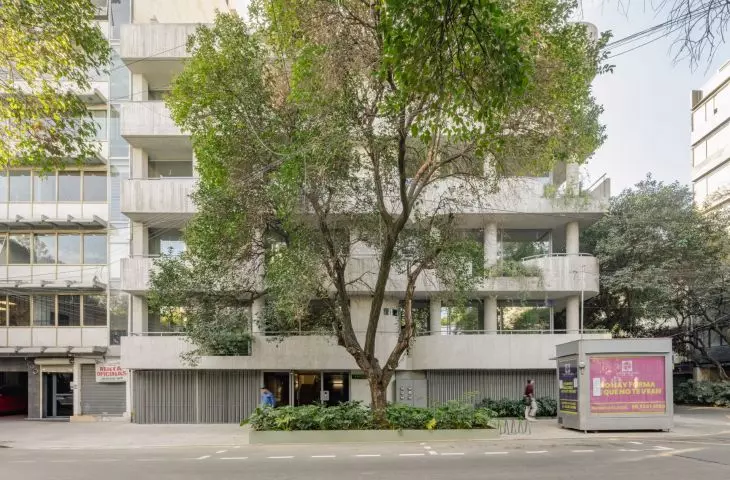
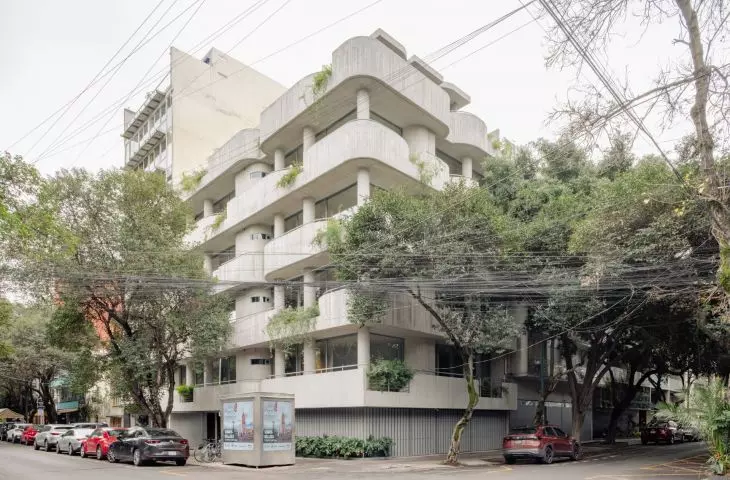
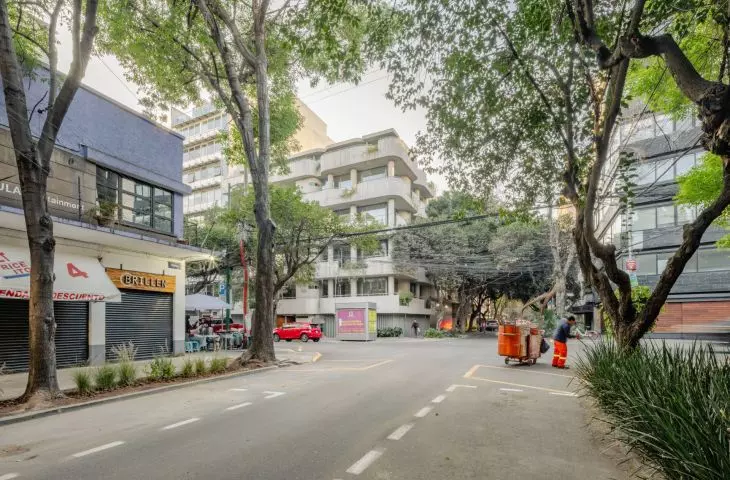
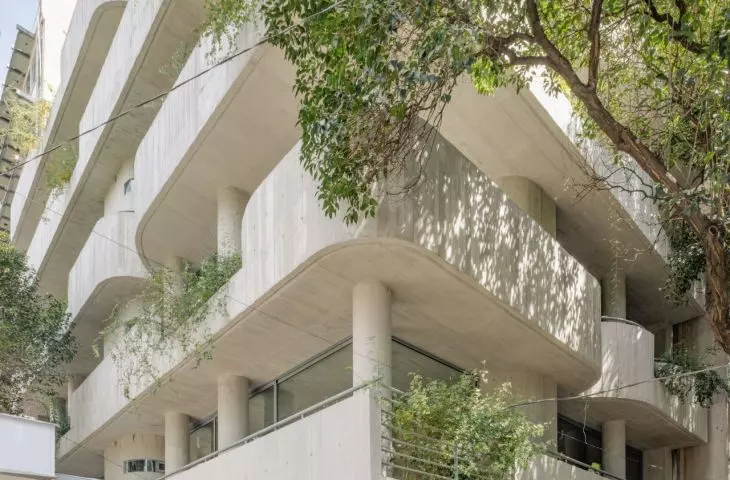
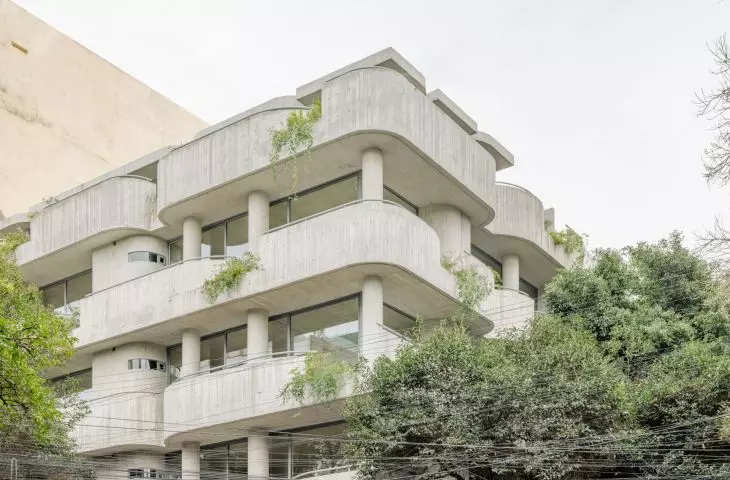
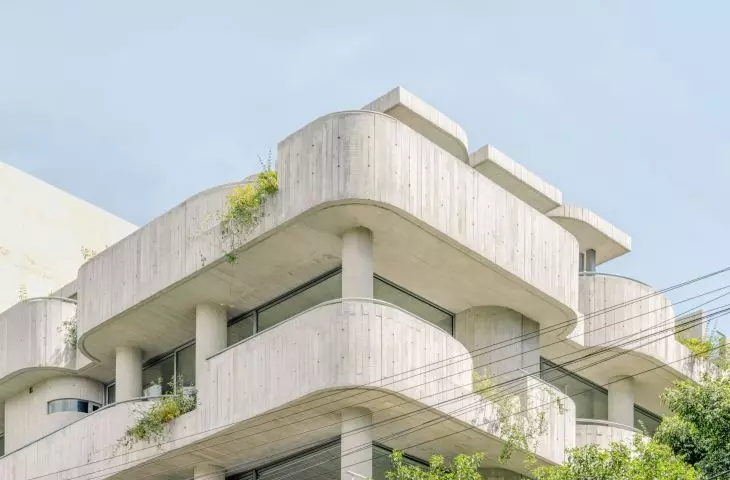
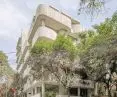
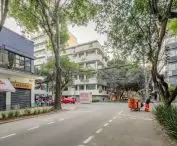
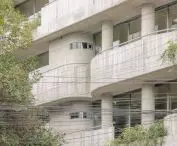
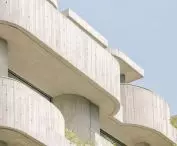
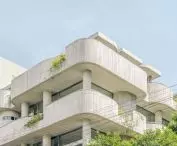
With its sculptural concrete balconies, the building standing on the southeast corner of Campeche and Culiacán streets in Mexico's Condesa neighborhood could pass itself off as a new development. In fact, it's a reuse of a dilapidated 1953 building, carried out by the Michan Architecture studio. The uniqueness of this project lies in transforming a damaged structure into a new residential building by carefully studying and adapting to the existing structure to propose a solution that works with its potential while giving it new life.
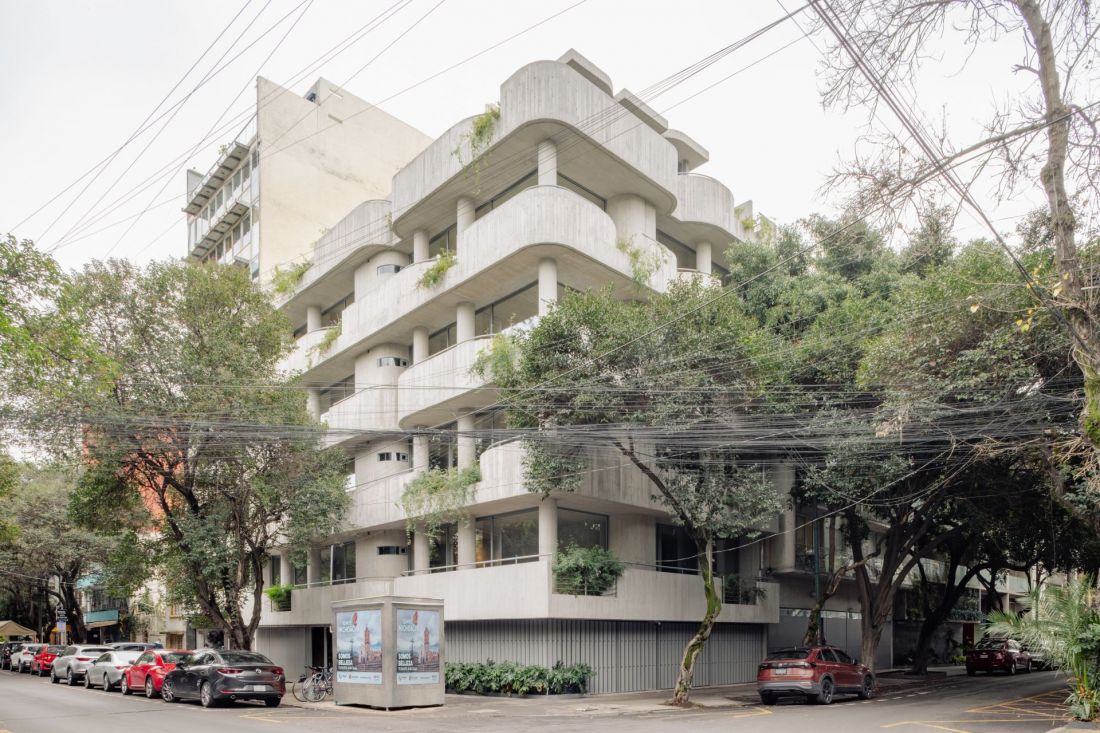
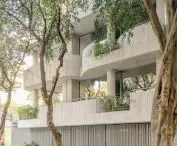
Apartment building C294 in the Condesa neighborhood, Mexico City - the building is located on the corner of Campeche and Culiacán streets
photo by Arturo Arrieta © Michan Architecture
from ruins to new quality
The original building, erected using reinforced concrete column and floor slab technology, had gradually deteriorated over the years. For Michan Architecture, however, this was no reason to demolish it. On the contrary, it became the starting point for a project that shows that destruction does not mean the end, but can be the beginning of a new phase. In collaboration with engineers from CTC Ingenieros Civiles, the architects repaired and reinforced the existing structure, while completely transforming the interior layout. The result was spaces tailored to the contemporary needs of residents - bright, functional, open to light and greenery.
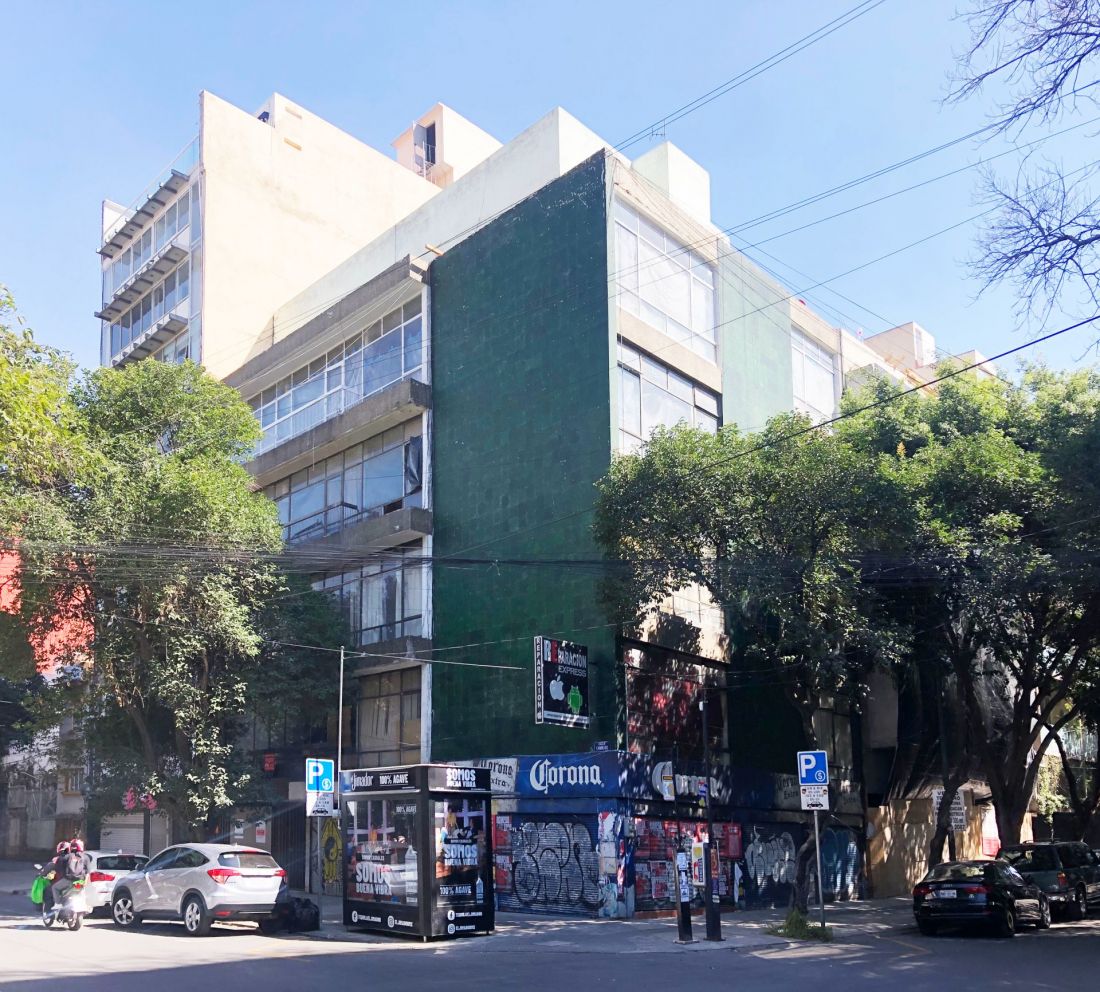
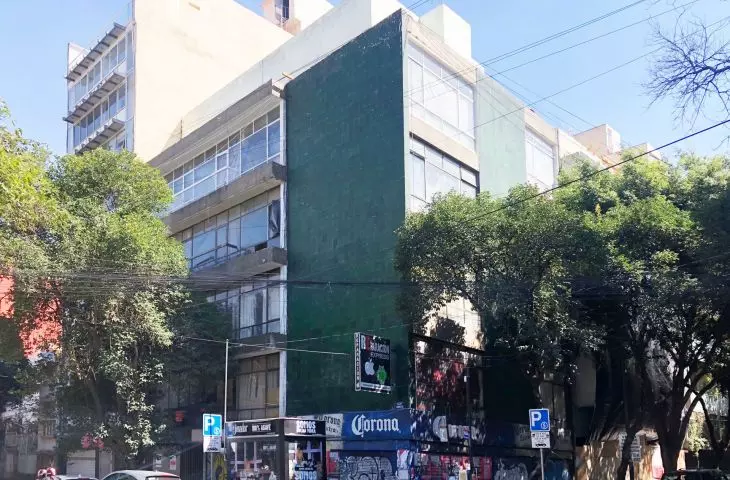
A view of the body of the building before its reconstruction
photo by Isaac Michan © Michan Architecture
concrete that tells a story
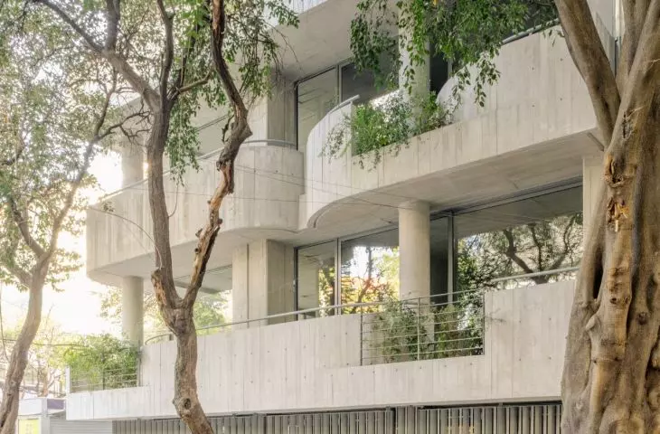
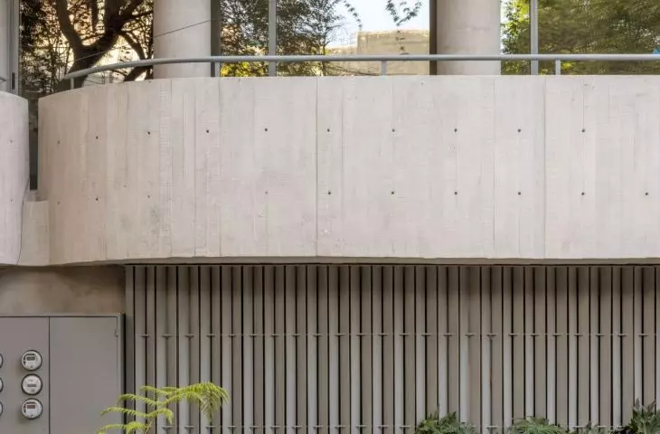
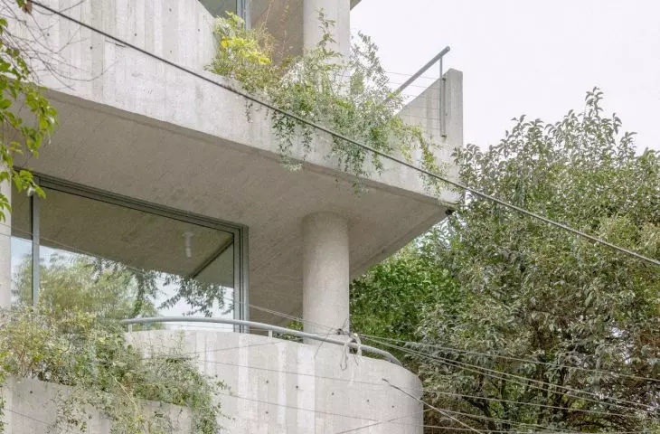
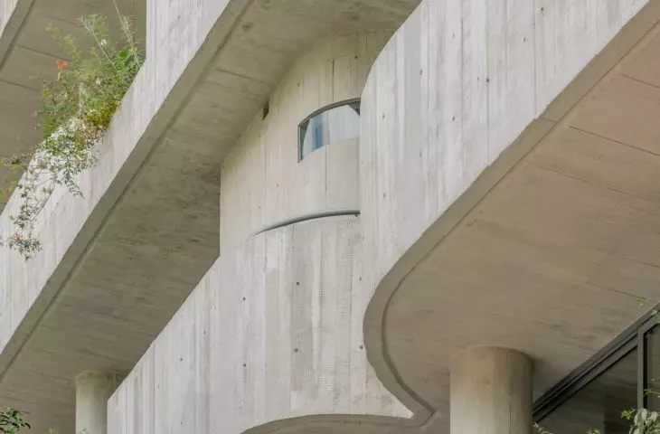
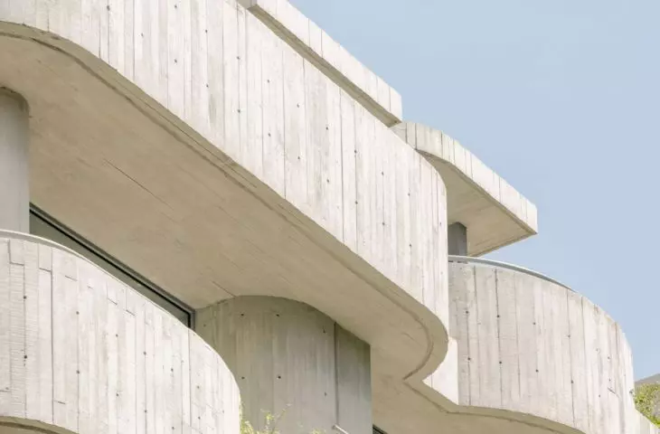
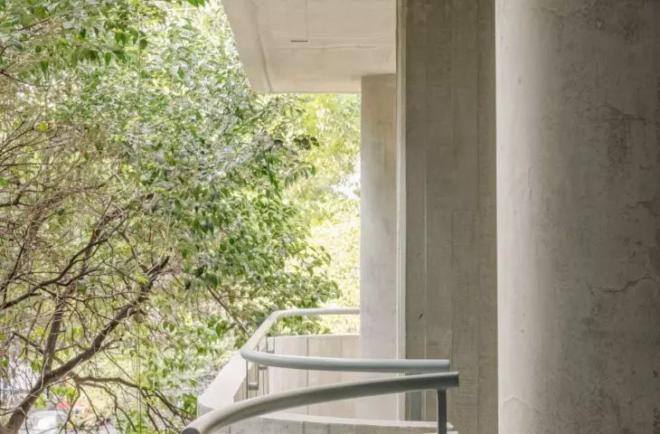
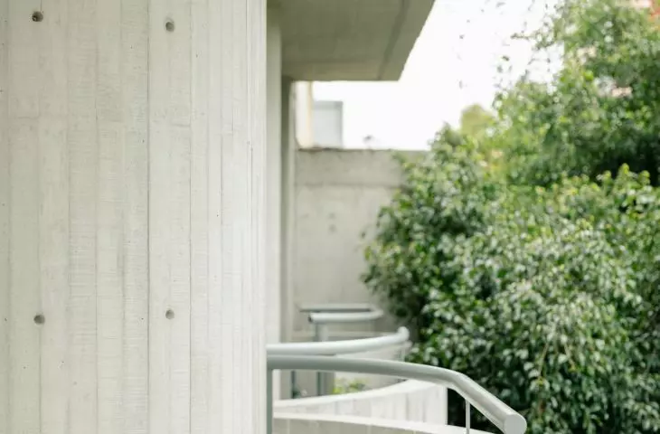
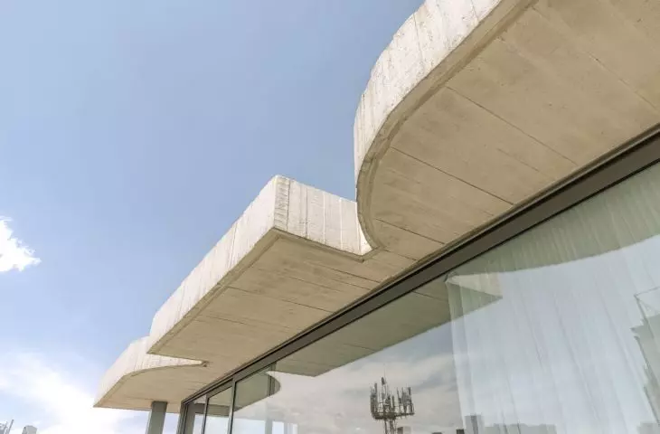
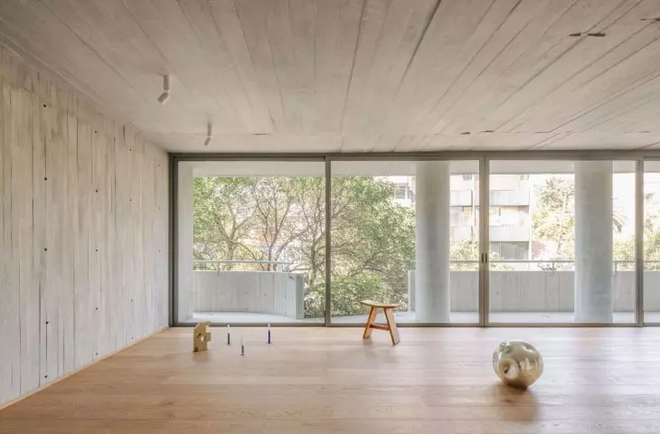
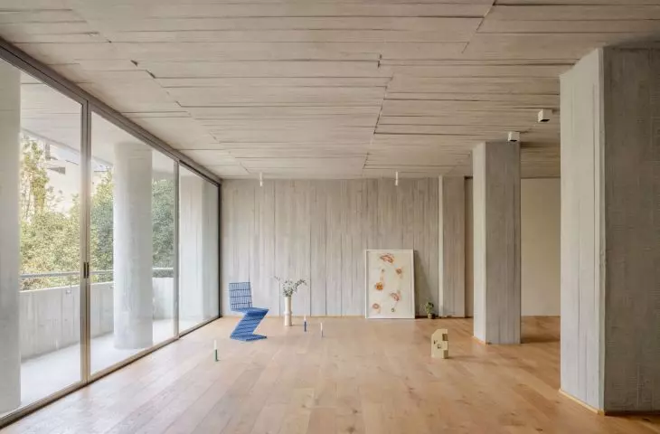
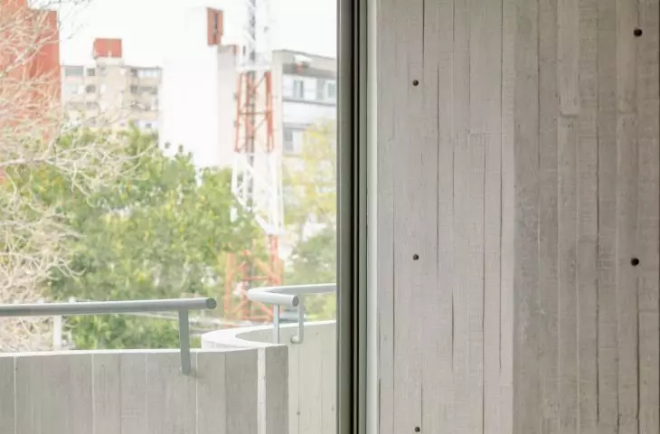
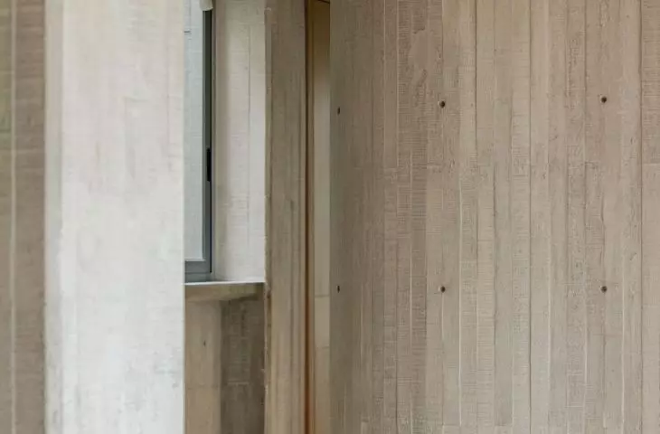
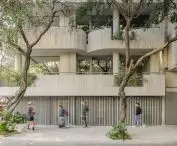
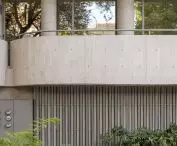
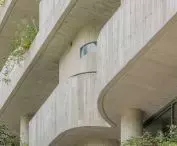
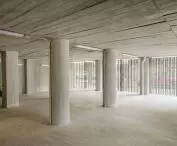
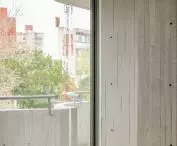
During the work, a layer of plaster was removed from the facade, exposing the original monolithic concrete slabs. These elements, previously hidden, became an integral part of the new design. New sections of the structure were made of narrow strips of wood, giving the fresh concrete a distinct texture and a warm, natural rhythm. Despite the use of new materials, the difference between them and the surfaces of seventy years ago remains subtle, without disturbing the harmony of the whole.
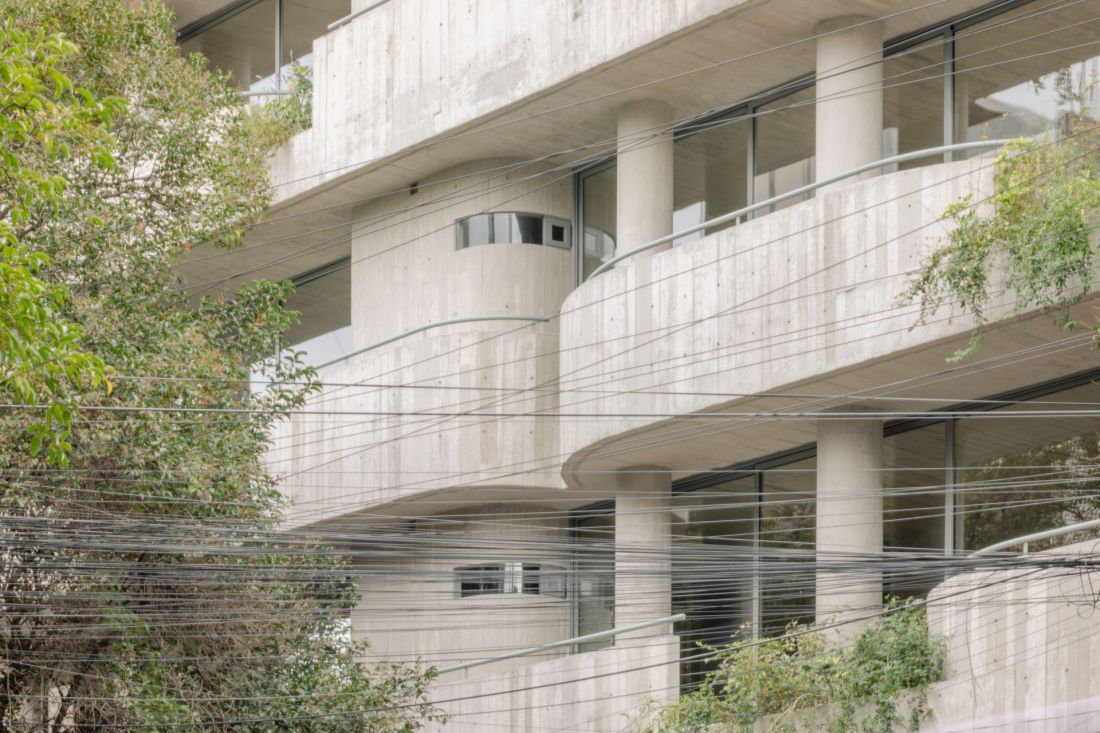
Apartment building C294 in the Condesa district, Mexico City - a layer of plaster was removed from the facade during the work
photo by Arturo Arrieta © Michan Architecture
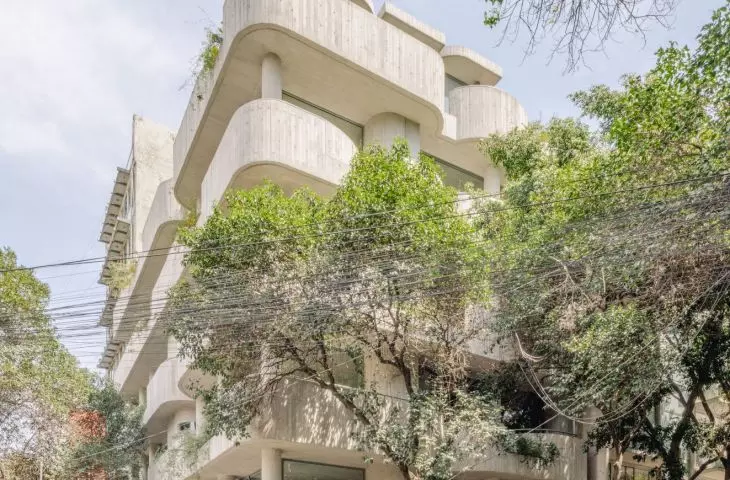
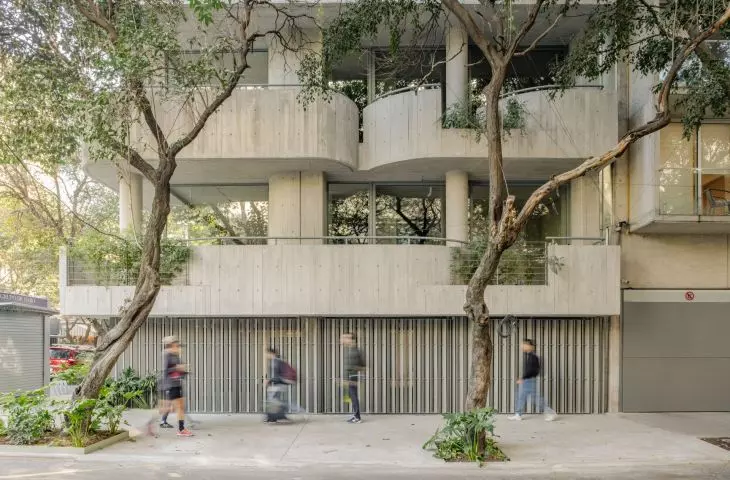
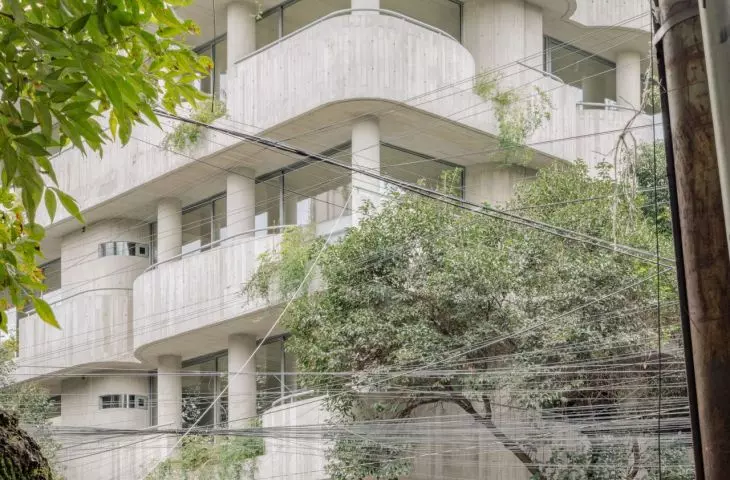
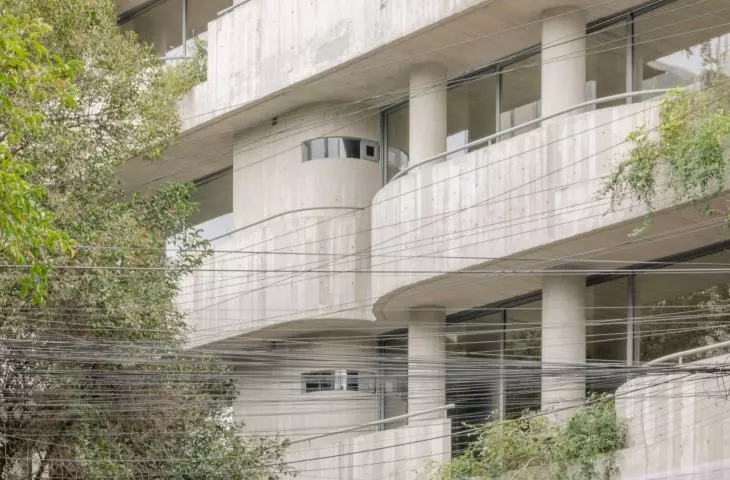
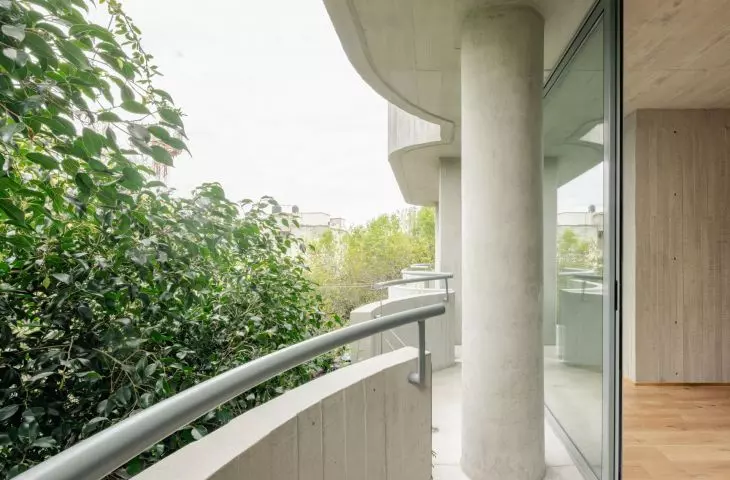
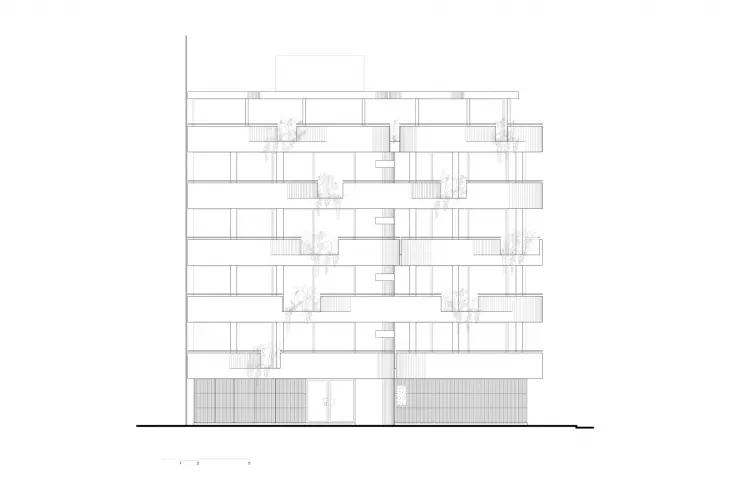
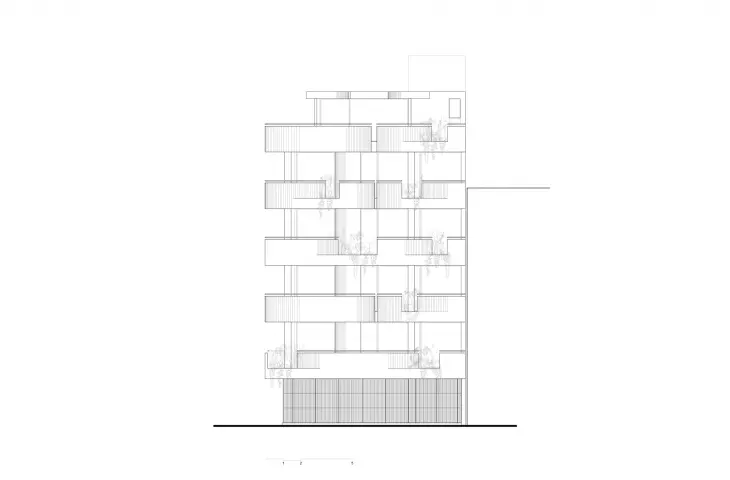
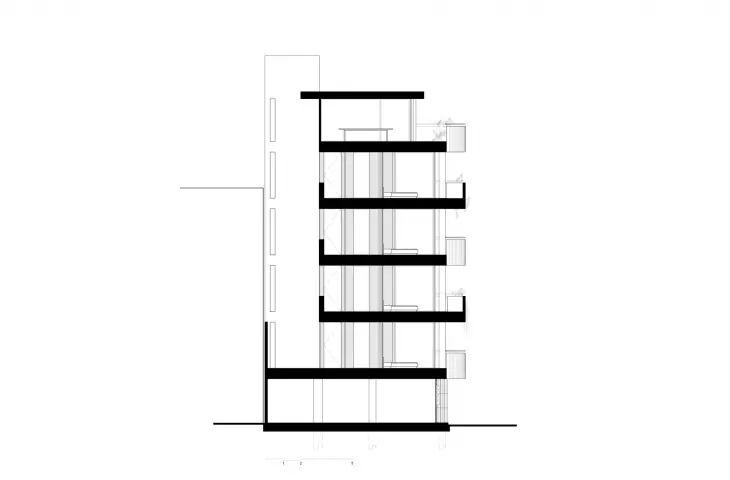
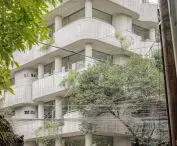
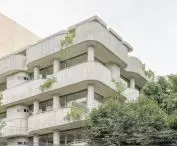
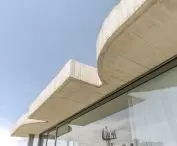
The body of the apartment building has proportions typical of narrow lots in the dense Condesa neighborhood - it is slender, six-story, set on the corner of Campeche and Culiacán streets. The district is famous for its preserved Art Deco style buildings, and it is from this tradition that the inspiration for the building's massing was drawn. The soft lines and rounded corners characteristic of the era have been transformed into the language of modern architecture: straight verticals are combined here with the undulating forms of balconies with slightly rounded corners.
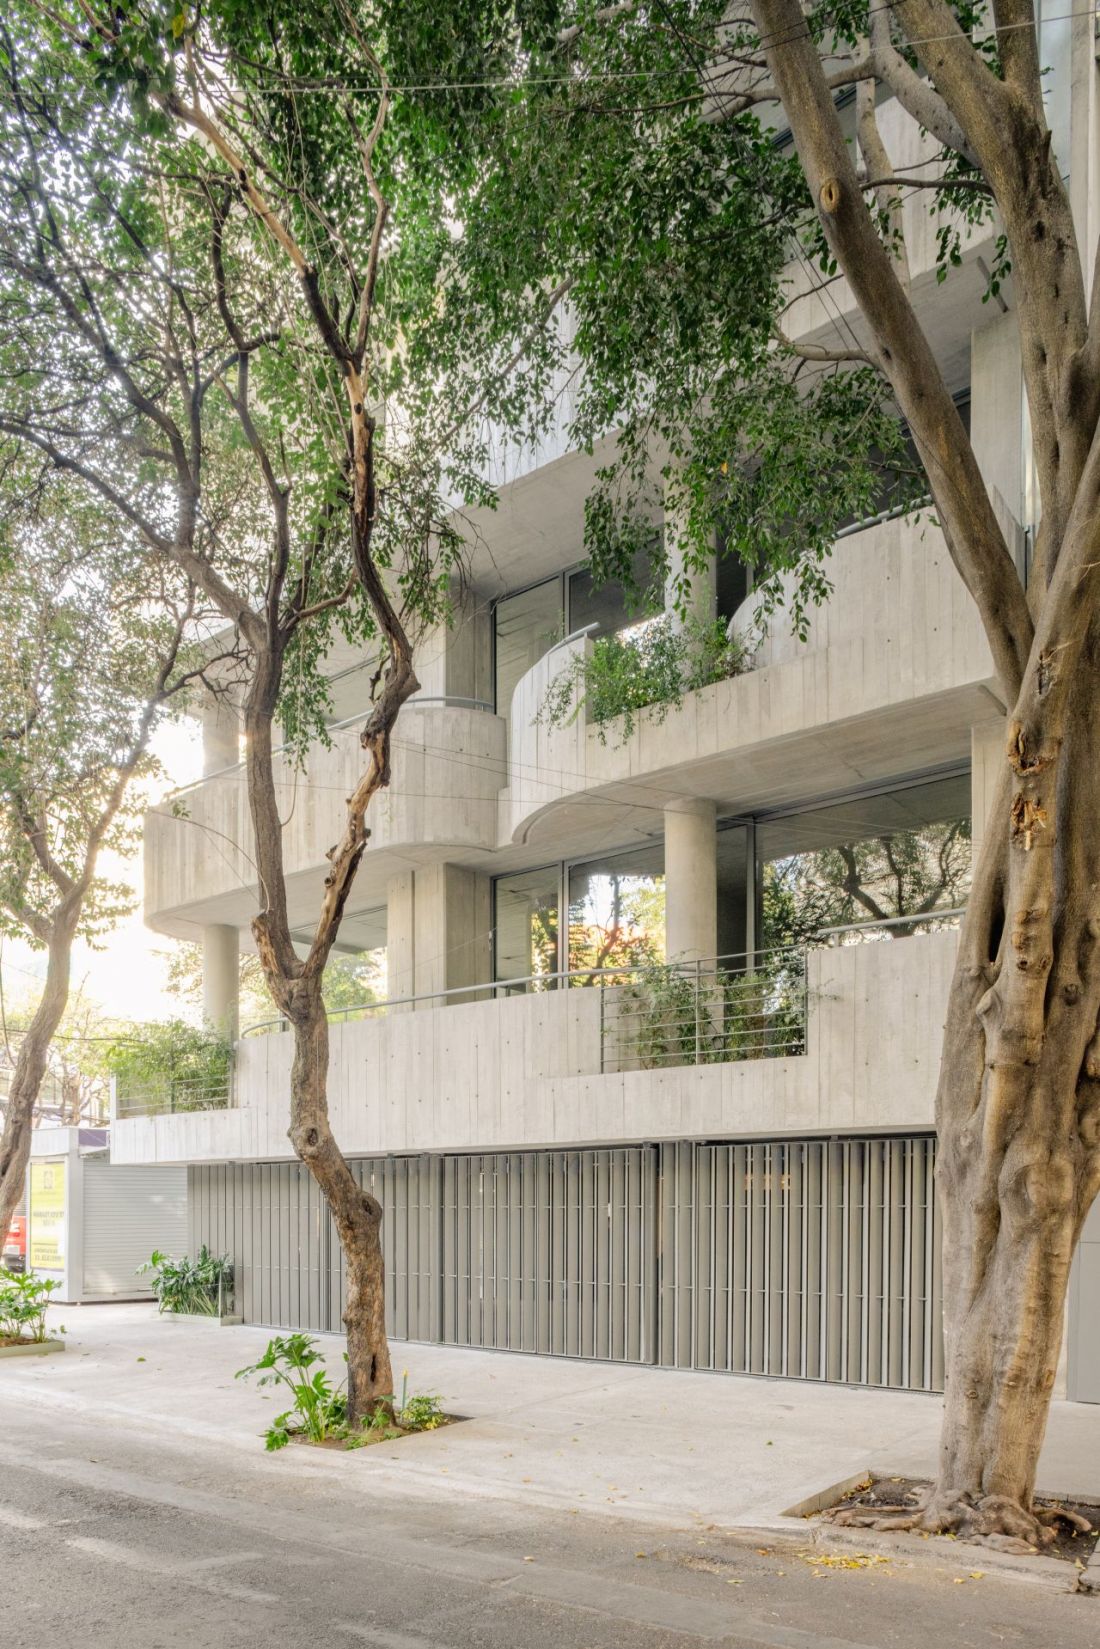
Apartment building C294 in the Condesa district, Mexico City.
photo by Arturo Arrieta © Michan Architecture
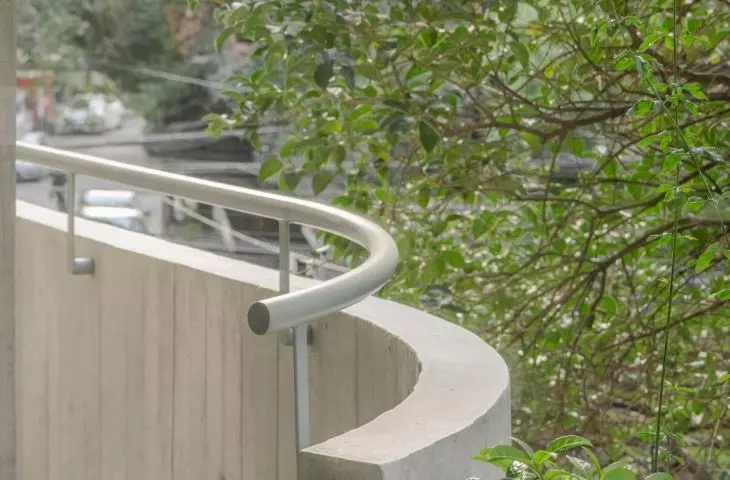
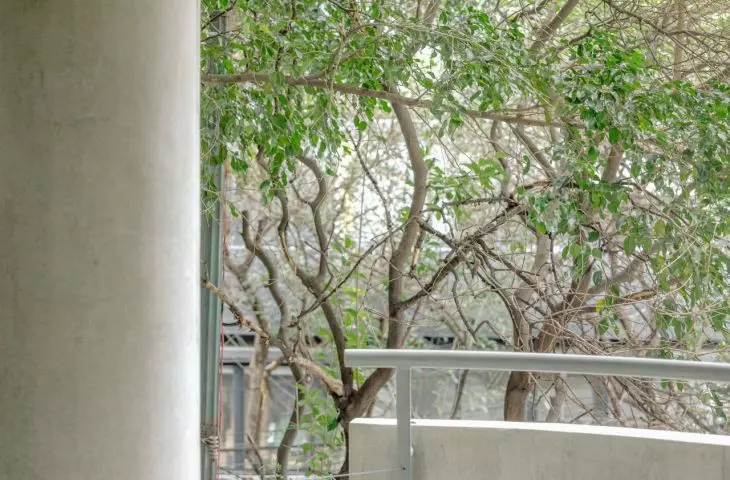
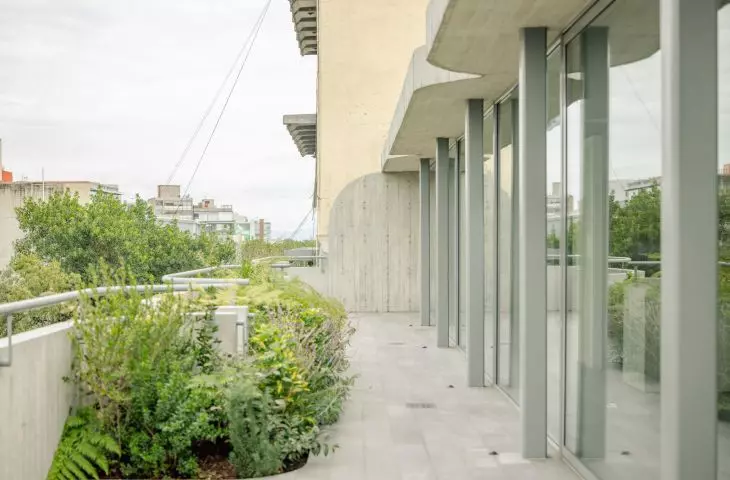
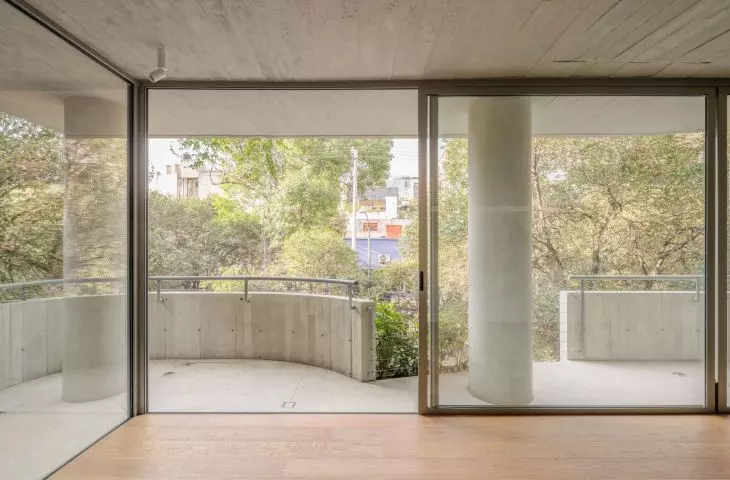
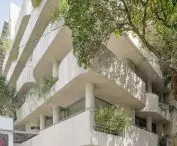
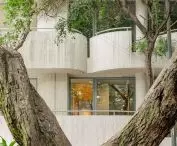
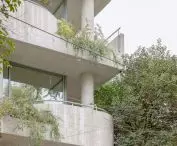
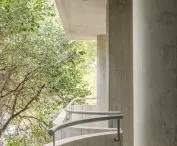
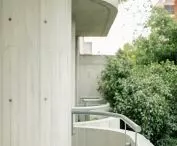
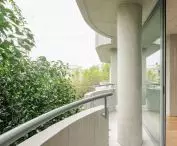
The rhythm of the balconies lends lightness and dynamism to the facade, and they "wrap around" the corner of the building. At the same time, these elements have become spaces for residents' daily life - each of them is equipped with pots that bring vegetation to the upper floors, creating a natural, green setting for the concrete forms.
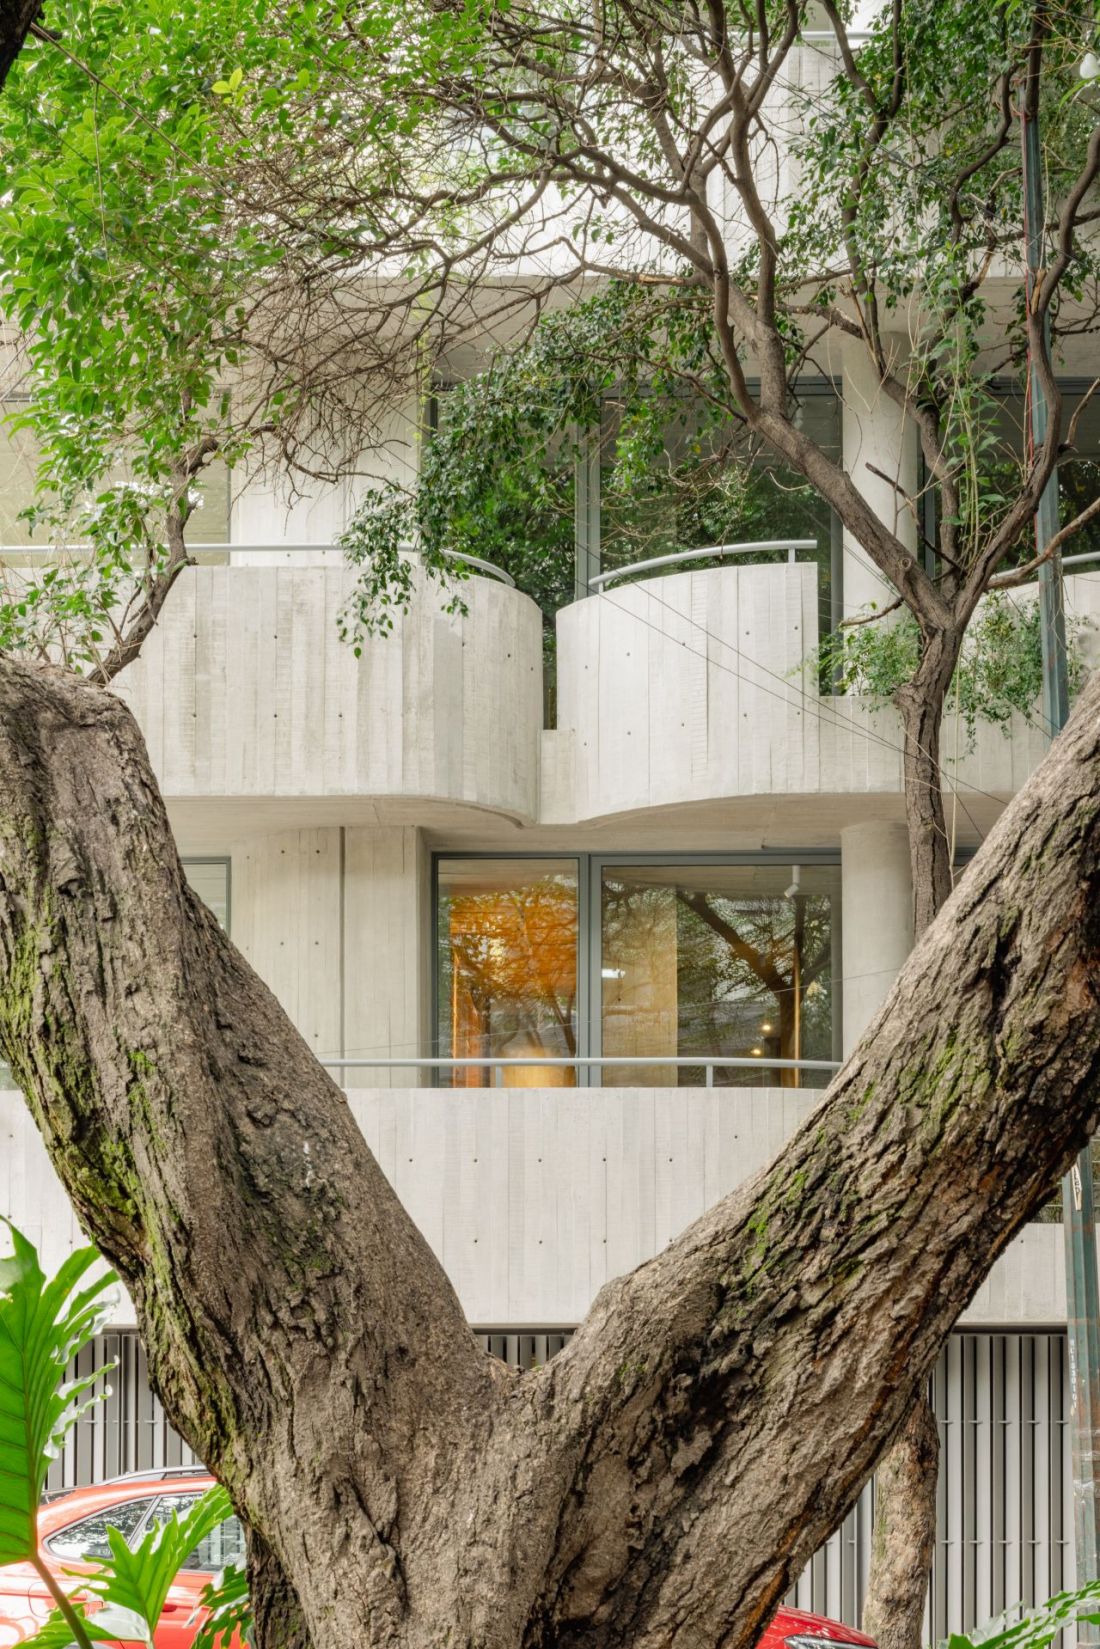
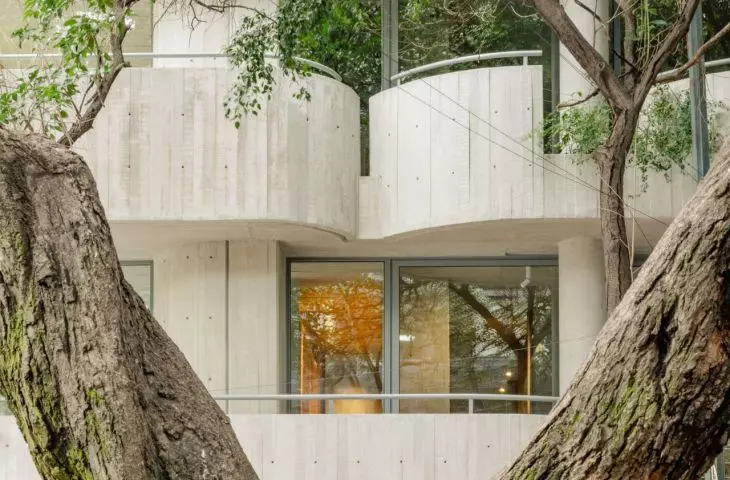
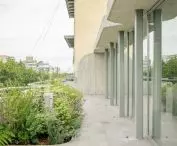
Apartment building C294 in the Condesa district, Mexico - greenery harmoniously interacts with the raw concrete at the building's facades
photo by Arturo Arrieta © Michan Architecture
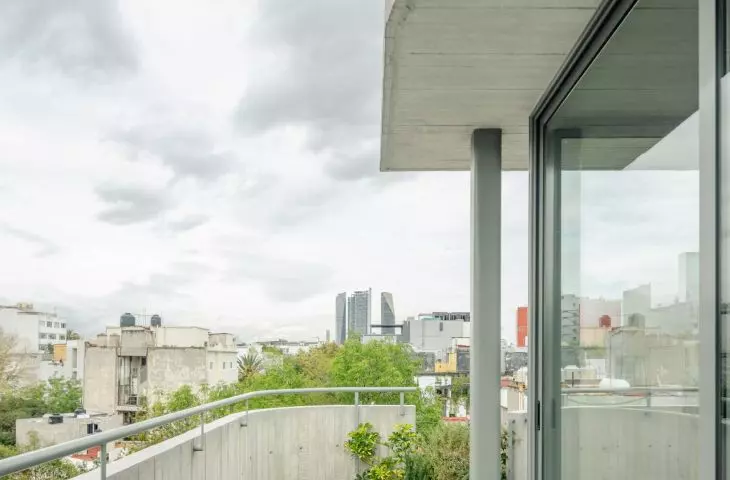
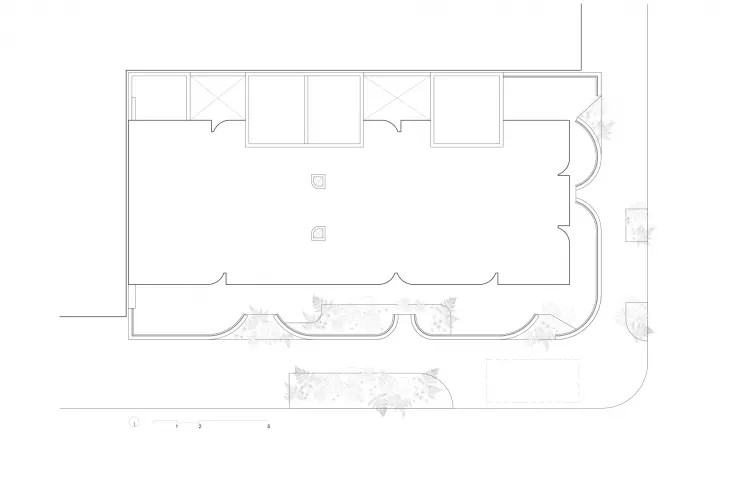
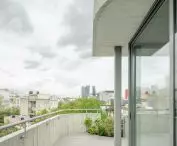
The building's fabric is largely exposed concrete with a distinct texture, which, when juxtaposed with the simple window divisions, creates a stark but balanced aesthetic. The building's upper floor has been set back from the line of the facade, which reduces the visual height of the building and creates an expansive terrace surrounding the apartment. On the street side, pots incorporated into the balustrades feature vegetation that softly contrasts with the concrete material, introducing elements of biophilic design that enhance the residents' living comfort. Greenery wraps around balconies, terraces and softly contrasts with the raw concrete. This is not just an aesthetic treatment - plants improve the microclimate, filter the air and act as a natural acoustic barrier. In a densely developed Condesa, where green space is precious, such solutions are becoming an important part of the quality of life.
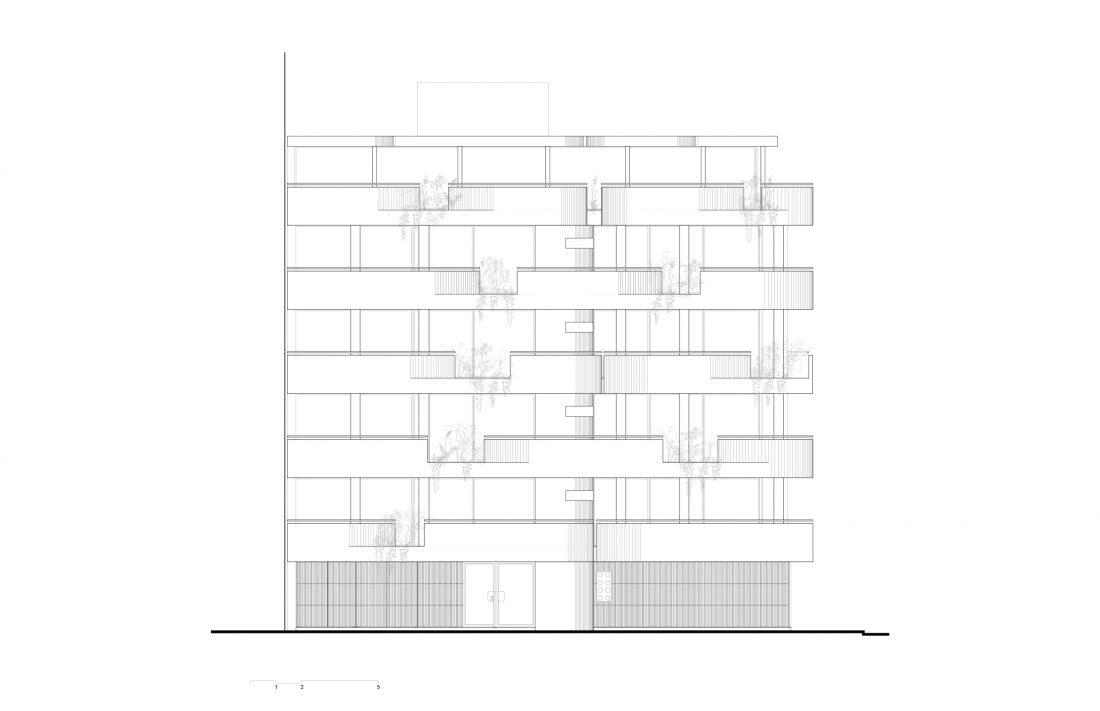
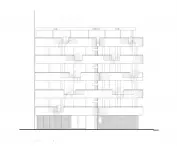
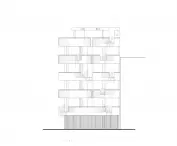
Apartment building C294 in Condesa district, Mexico City - elevation drawing
© Michan Architecture
interiors and functional layout
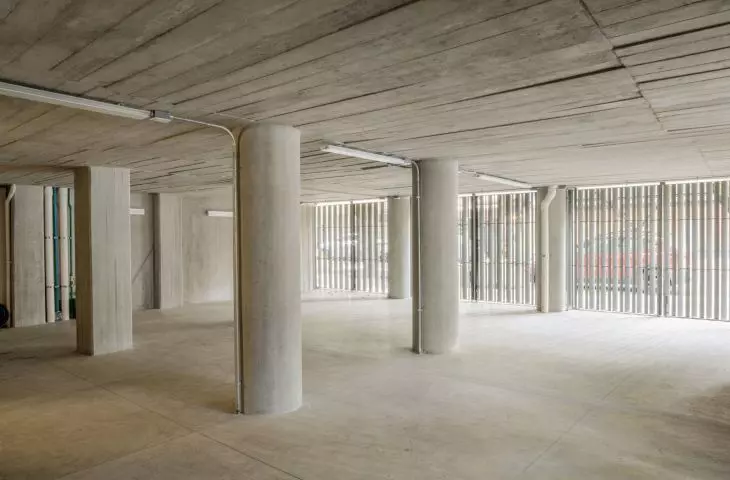
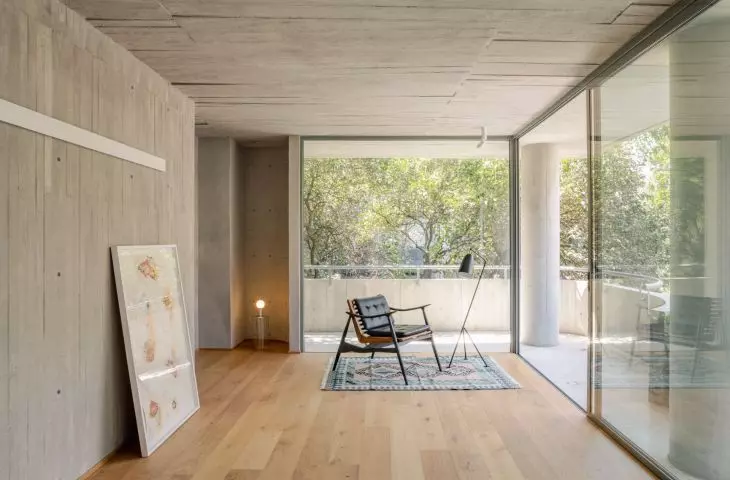
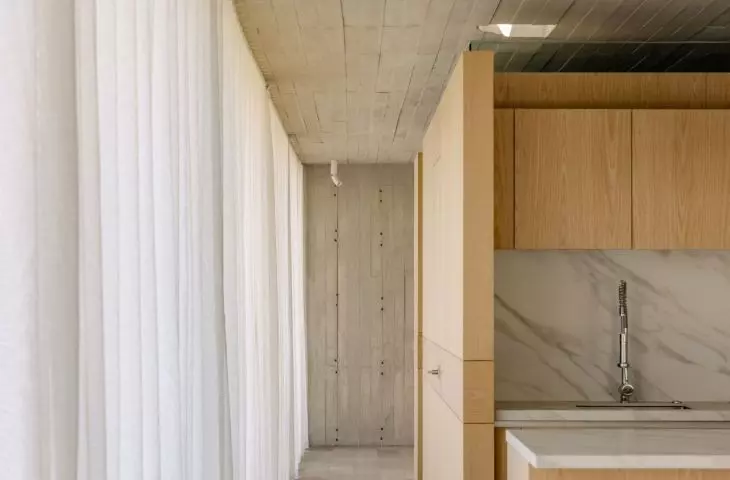
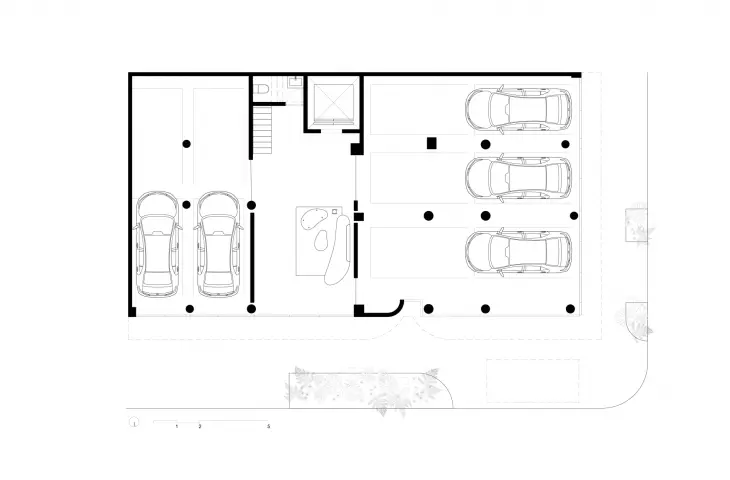
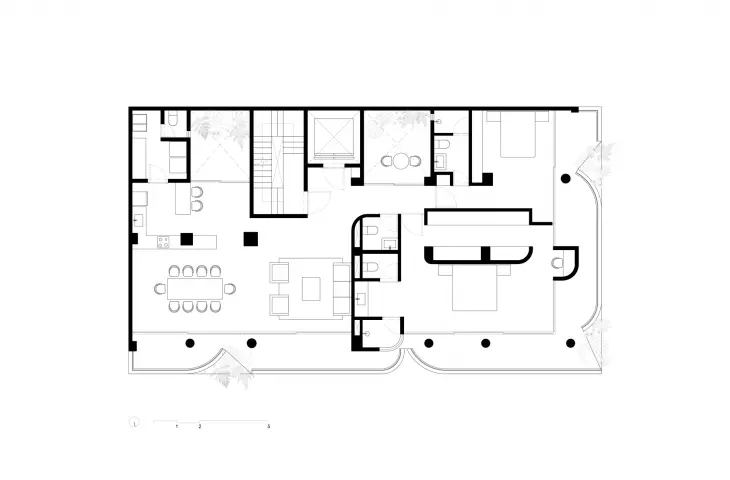
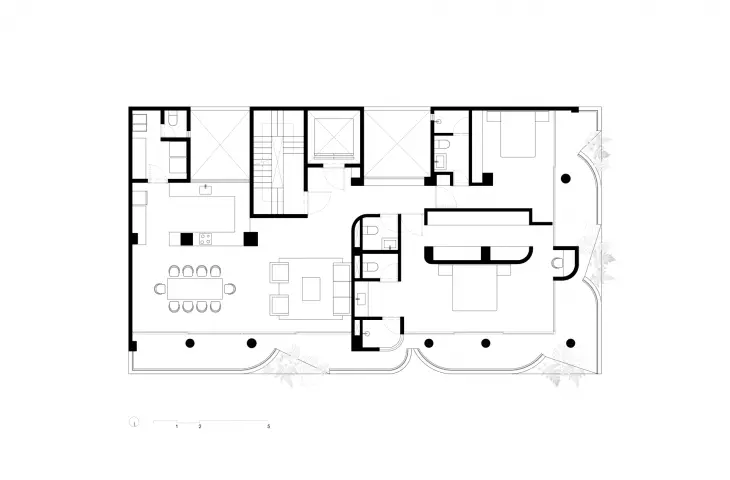
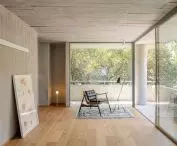
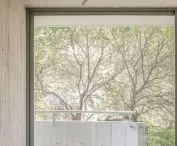
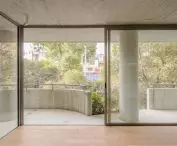
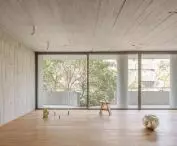
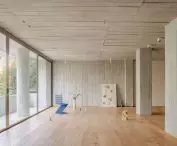
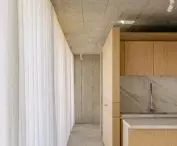
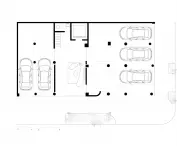
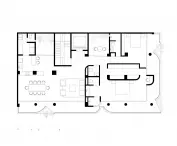
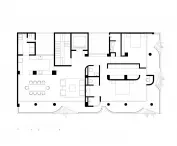
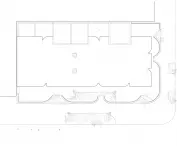
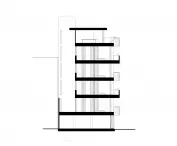
After the renovation, the building houses five spacious apartments - one on each floor - as well as a lobby and garage located on the first floor. The four lower floors are occupied by two-bedroom apartments, while the top floor is dedicated to a penthouse with a terrace and panoramic views of the city. The layout of a typical floor is designed in a clear and functional manner. On the street side there is an open living area with a kitchen, dining room and living room, seamlessly connected to a balcony. Communication risers - staircase and elevator - and technical rooms are located in the central area. A private area, including a bedroom and bathroom, has been placed on the opposite side, providing residents with peace and privacy.
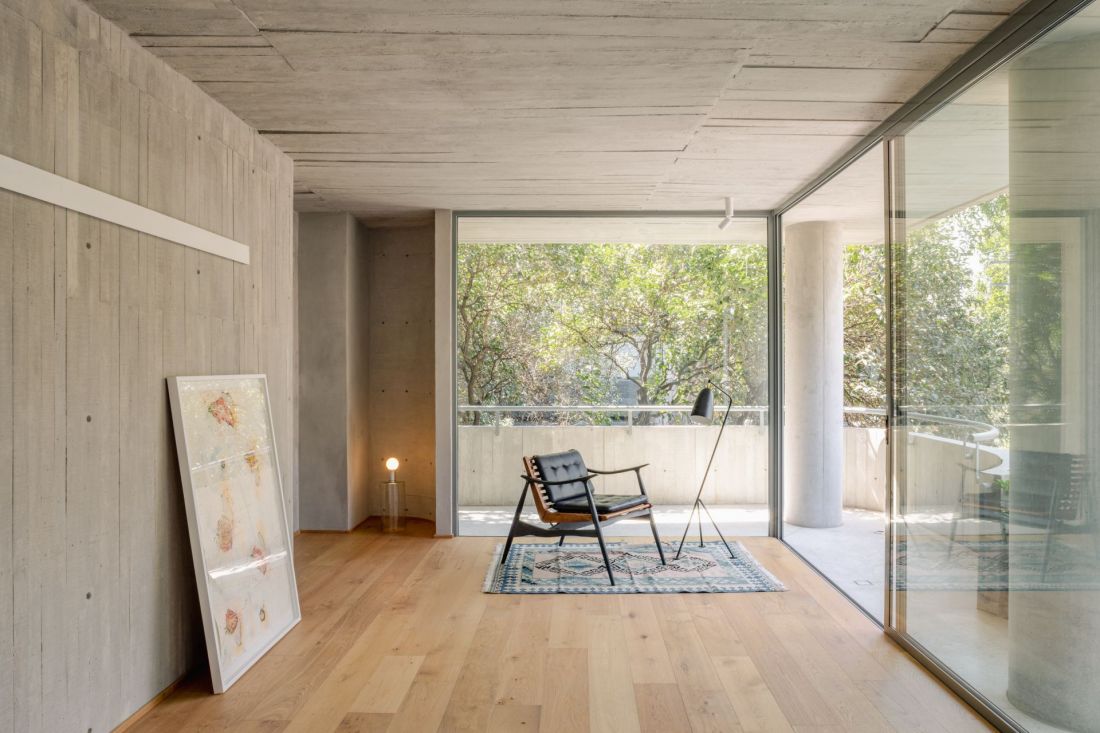
C294 in the Condesa district, Mexico - interior of the apartment building
photo by Arturo Arrieta © Michan Architecture
a new interpretation of conservation
In the words of the architects:
The project challenges traditional notions of preservation, as the new building does not seek to preserve the original appearance, but reuses what was hidden - concrete slabs once covered with plaster - adding elements that create a new dialogue in adapting and transforming valuable structures in Mexico and beyond
This passage captures well the essence of the philosophy adopted in the C294 apartment building. Revitalization here is not an attempt to recreate the past, but to reinterpret it. Architecture becomes a tool that reveals and enhances what is valuable, while adding a new layer of meaning.
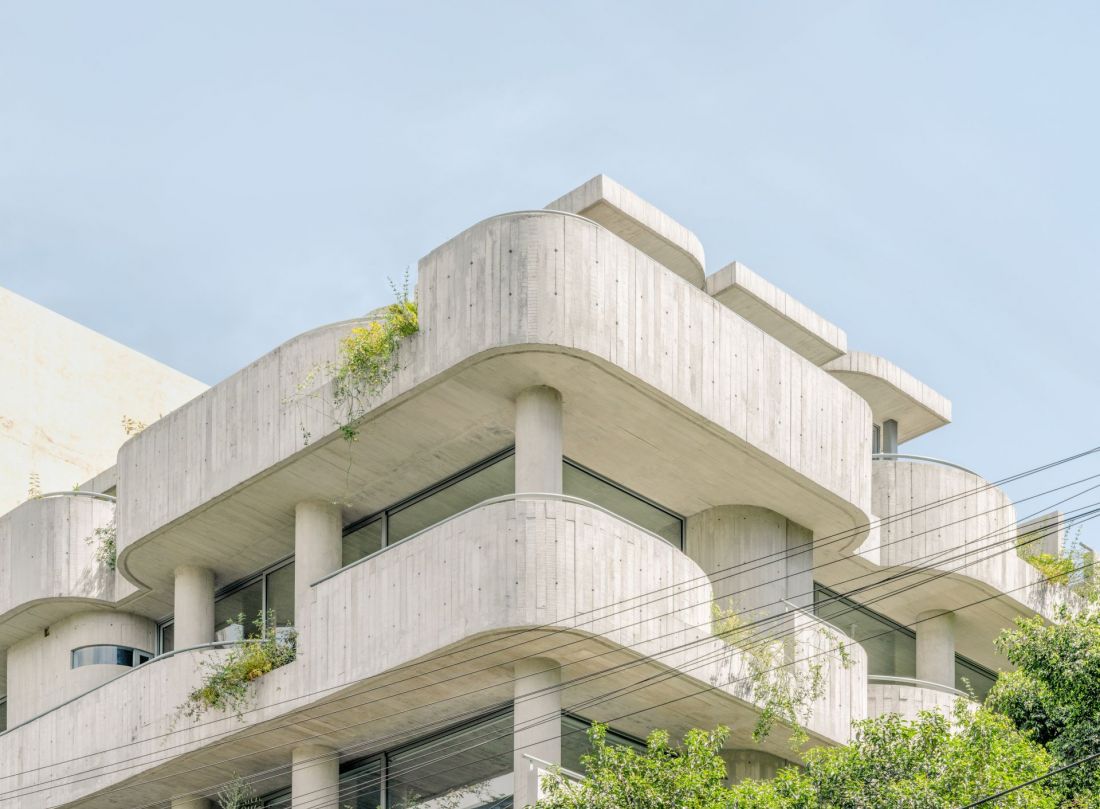
Apartment building C294 in the Condesa neighborhood, Mexico City.
Photo by Arturo Arrieta © Michan Architecture
technology and workmanship
The remodeling process required precise construction activities - from strengthening the existing structure to integrating new elements and installations. EAH, the general contractor, together with the design team, ensured that technical requirements did not interfere with aesthetic intentions.Thoughtful form, the combination of raw concrete and vegetation, references to local heritage and respect for the existing structure make this project more than an adaptation - it is a new interpretation of the history of the building and the district.
Elaborated: Anastazja Gibas
Illustrations provided courtesy of Michan Architecture.








