






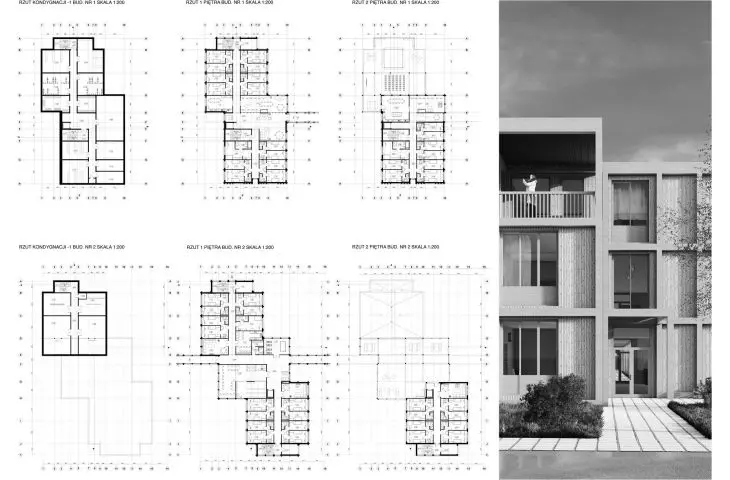
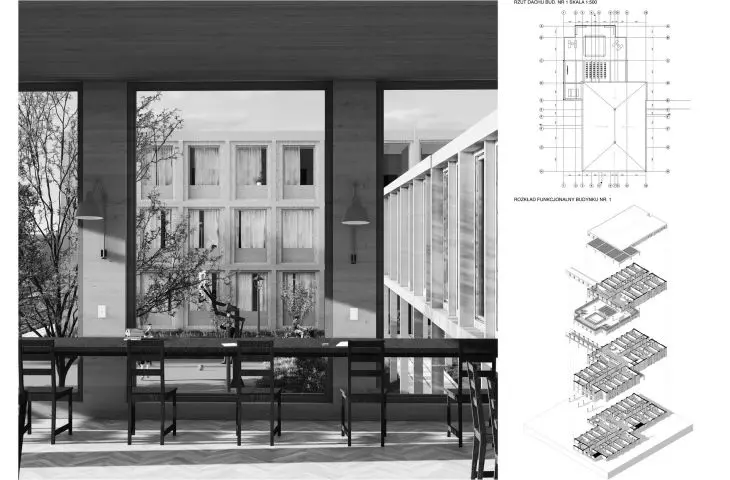
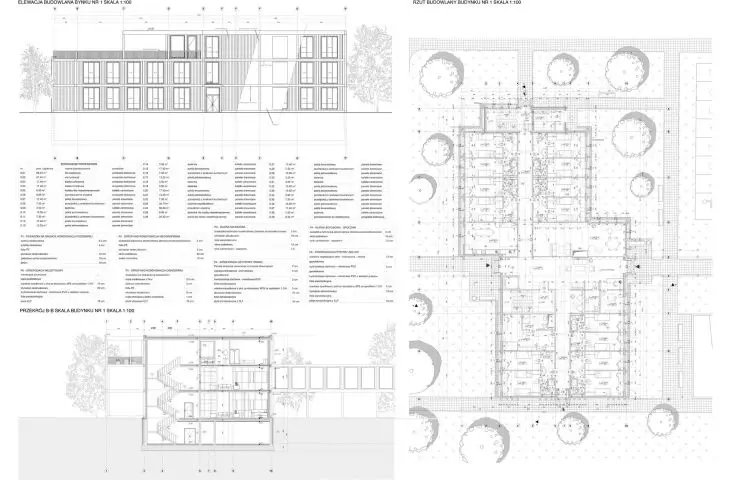
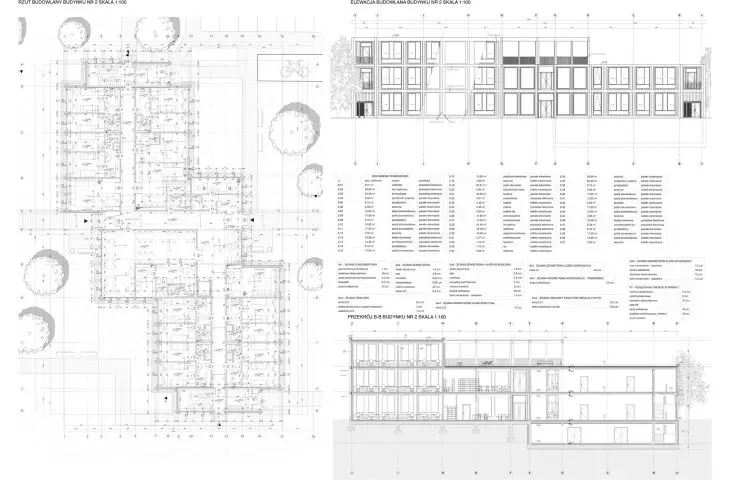

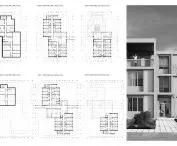

The design of the modern Fahrenheit dormitories, created by Seweryn Hirsz and Sandra Kruk of the Gdansk University of Technology, located in Gdansk's Oliwa district, is an example of combining ecological solutions with functionality and comfort for residents. The dormitory complex was designed in accordance with modern requirements that take into account both technological and social aspects. The use of Cross Laminated Timber (CLT) technology is intended to make the building more sustainable. At the same time, the space has been designed with the convenience of the users in mind, making this project a response to the modern challenges of student housing.
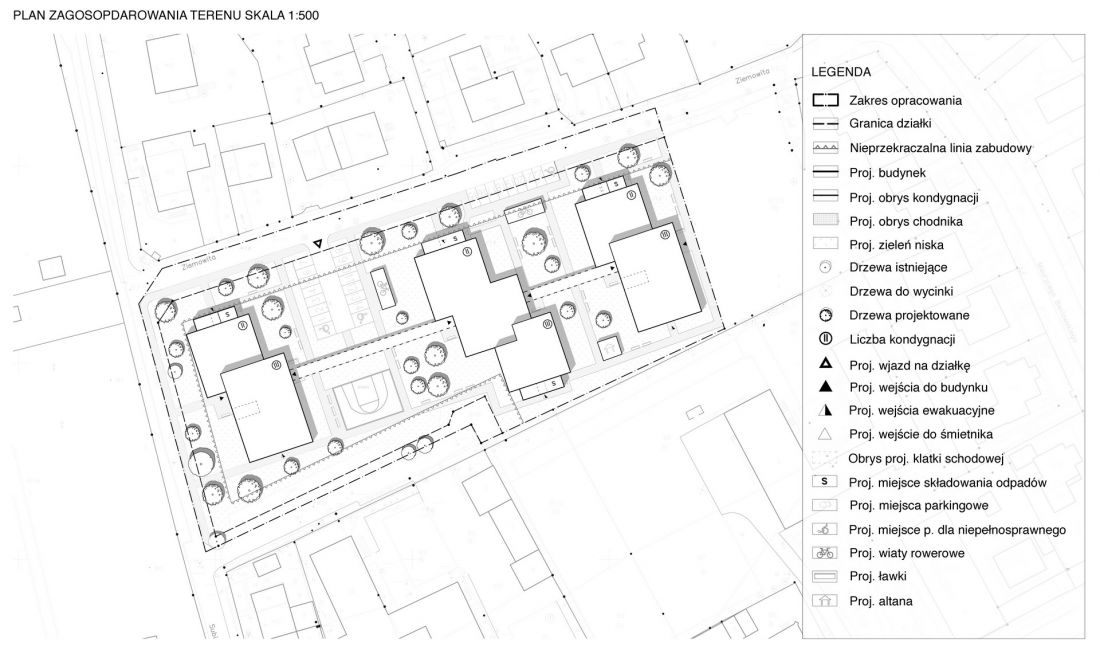
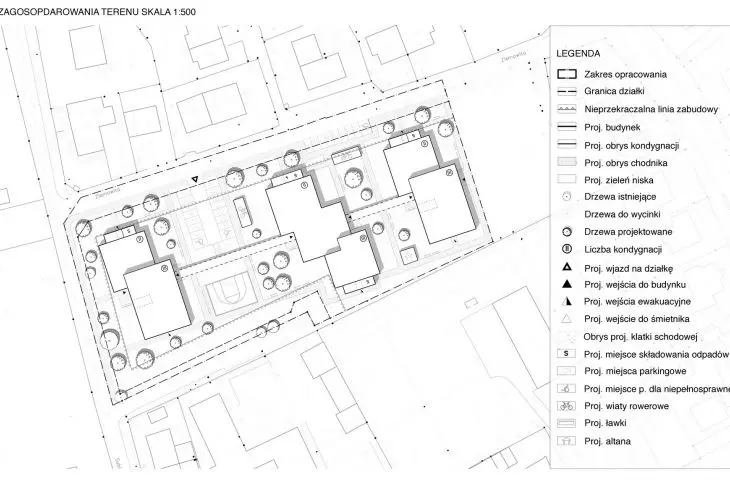
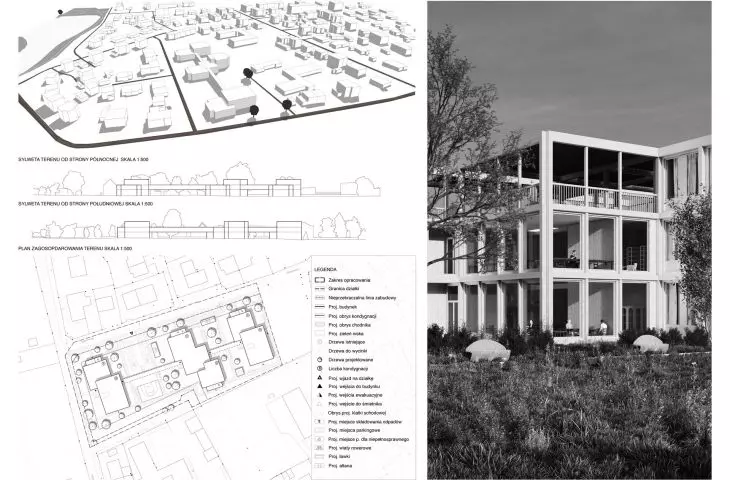
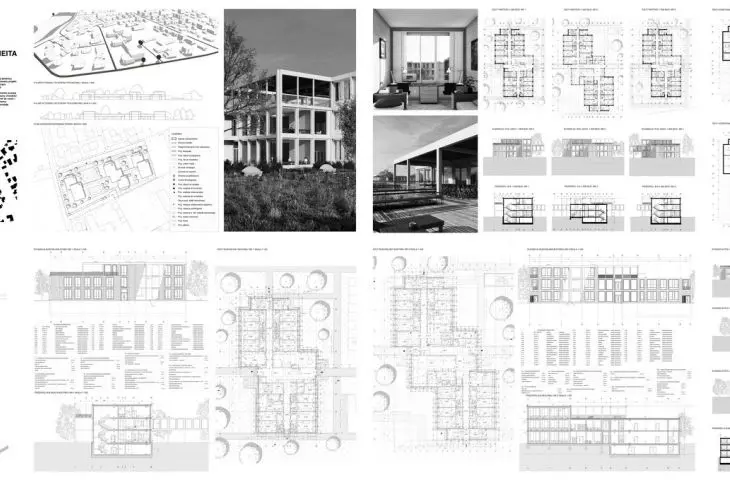
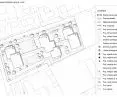
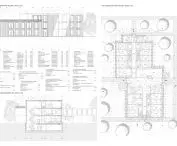
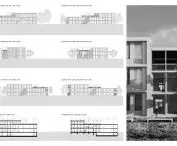
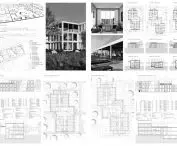
site plan
© Sandra Kruk, Seweryn Hirsz
use of modern technology
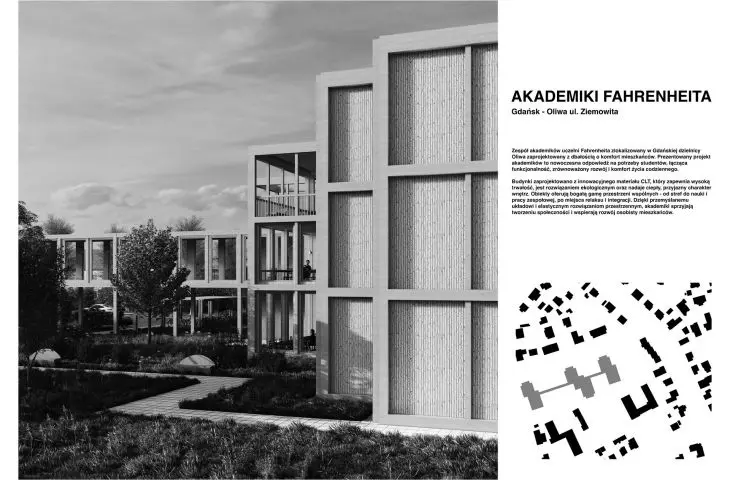
The CLT system is an innovative technology that makes it possible to create environmentally friendly, durable, yet aesthetically pleasing structures. The Fahrenheit dormitories are the first facilities of their kind in Poland to use cross-laminated timber for the main structural elements. The wood used in this system is a renewable material, which contributes to reducing the carbon footprint of the construction process, as well as creating a healthy living environment for future residents. Thanks to this technology, the buildings also have excellent sound and thermal insulation, which contributes to the comfort of residents/residents.
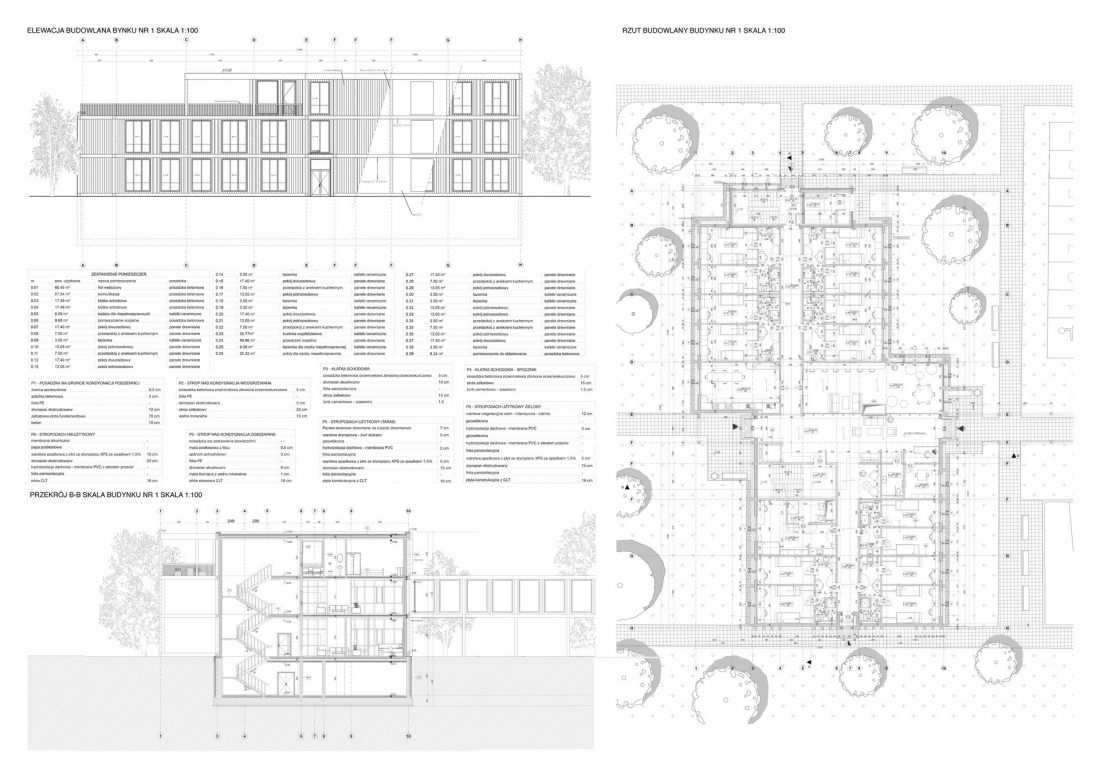
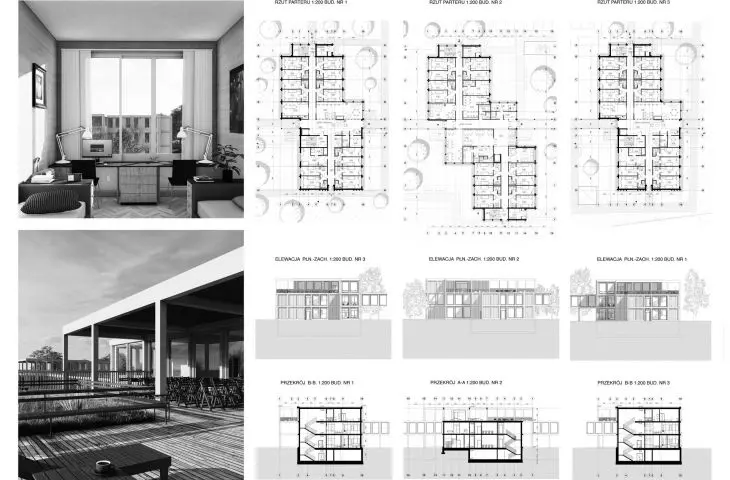
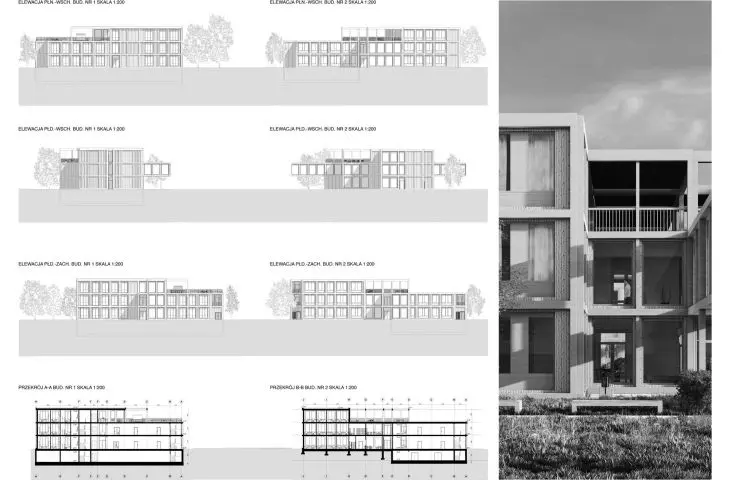
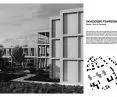
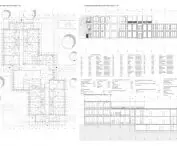
elevation, projection
© Sandra Kruk, Seweryn Hirsz
architectural concept
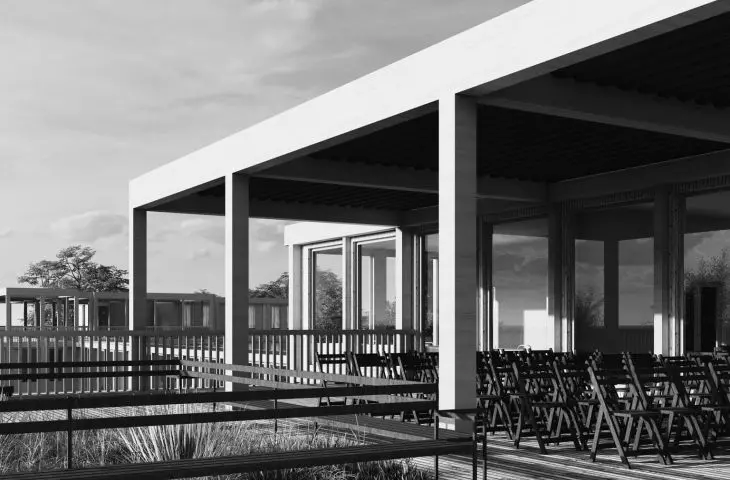
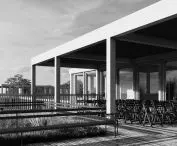
The design of the dormitories consists of three three-story buildings, which have been designed to create a coherent but diverse space. The buildings are connected to each other by connectors at the second floor level, which allows for convenient communication between them. The space between the buildings is planned for the common activities of the residents - there is organized greenery and places for relaxation and leisure. In order to adapt the building to the characteristics of low-rise buildings in this district, the buildings were given the form of three low-rise segments.
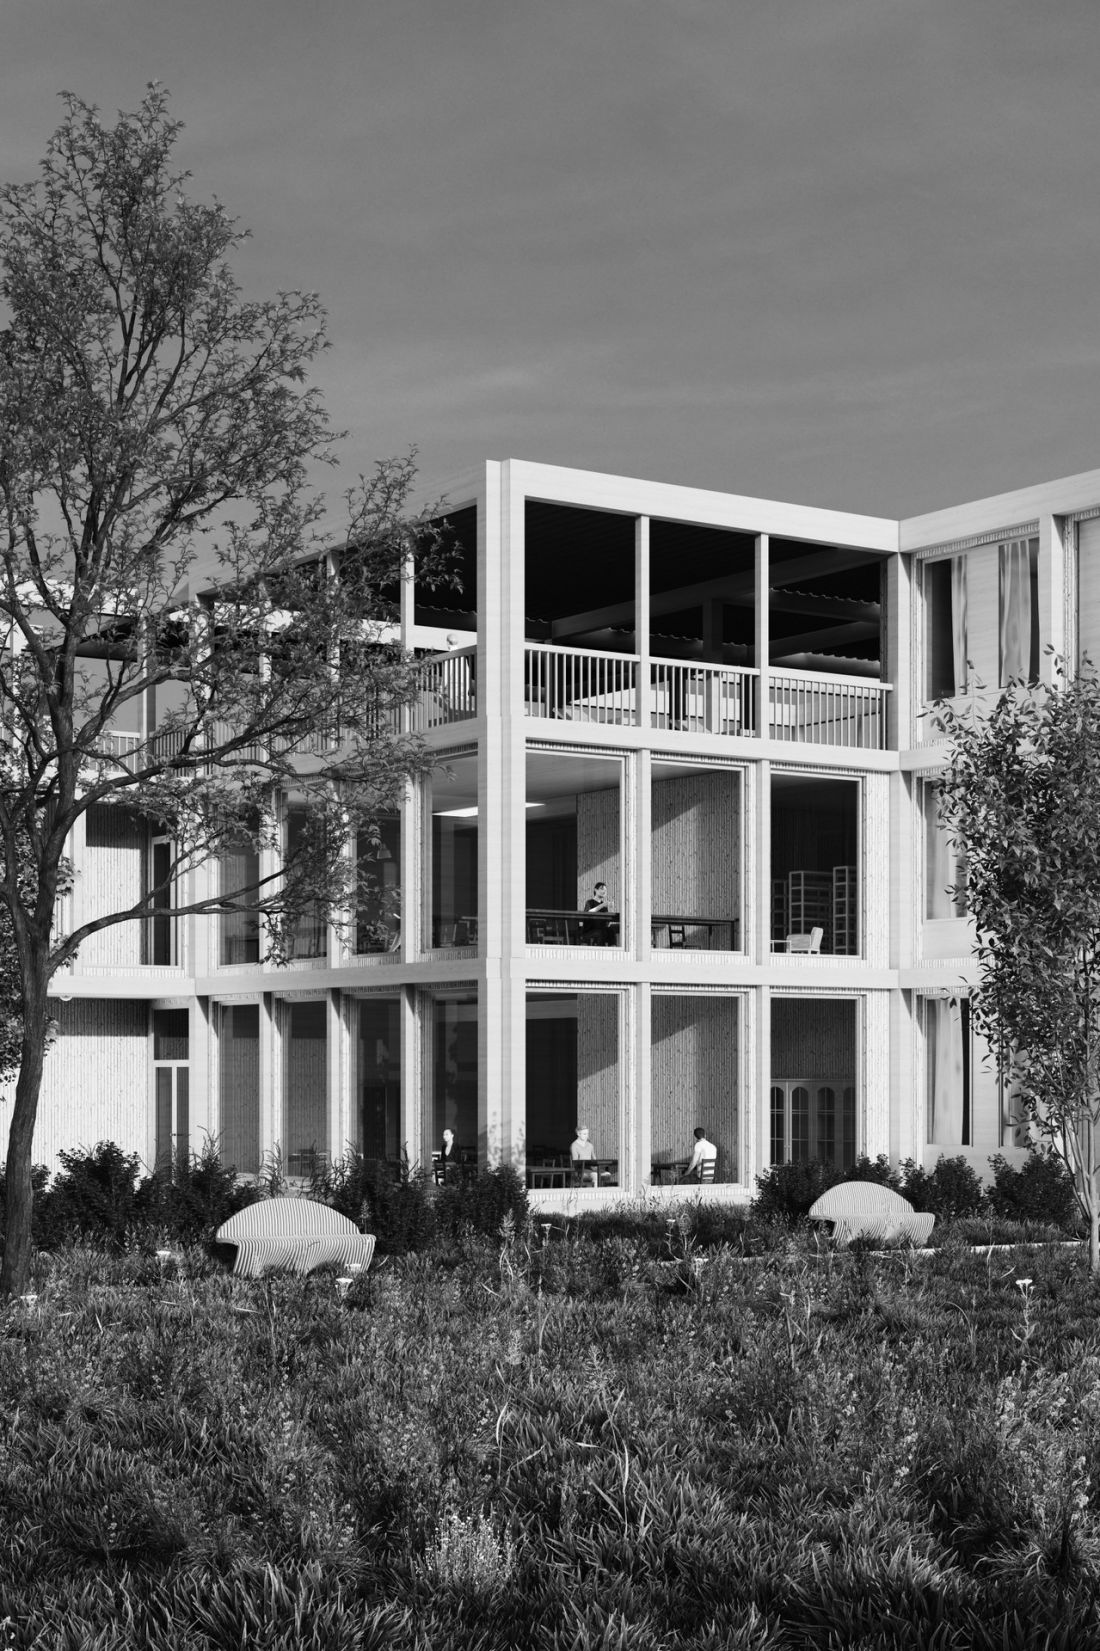
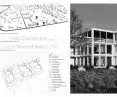
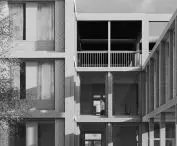
visualization
© Sandra Kruk, Seweryn Hirsz
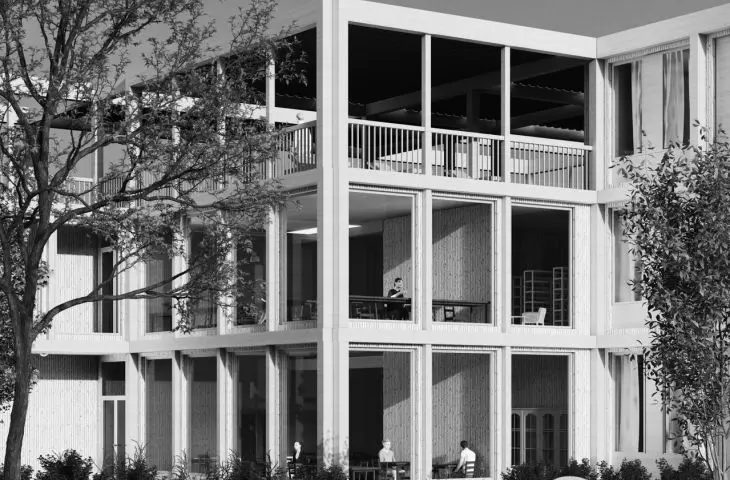
The two outermost buildings mirror each other, giving the project a harmonious aesthetic, with the central building acting as the center of the entire complex. The central building has a larger common area that includes study spaces, a library, a cafeteria and an exercise room, which promotes the integration of residents and spending time together. The outlying buildings, on the other hand, have bedroom modules that offer single and double rooms, as well as communal kitchens and relaxation spaces.
comfort and integration of male and female users
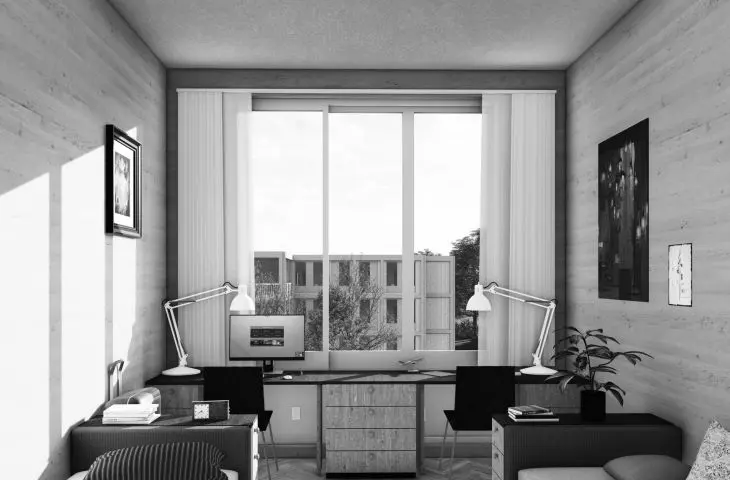
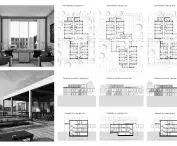
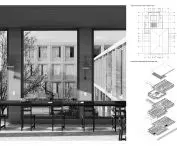
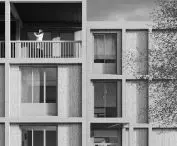
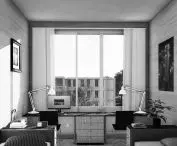
The comfort of future users of Fahrenheit's dormitories was a key aspect during the design. Each building is equipped with spacious rooms, as well as common areas designed to allow residents to relax, study and integrate. The common rooms are equipped with comfortable poufs, sofas and tables, which is conducive to creating a friendly atmosphere. There are also shared kitchens on each floor, allowing residents to prepare their own meals and spend time together.
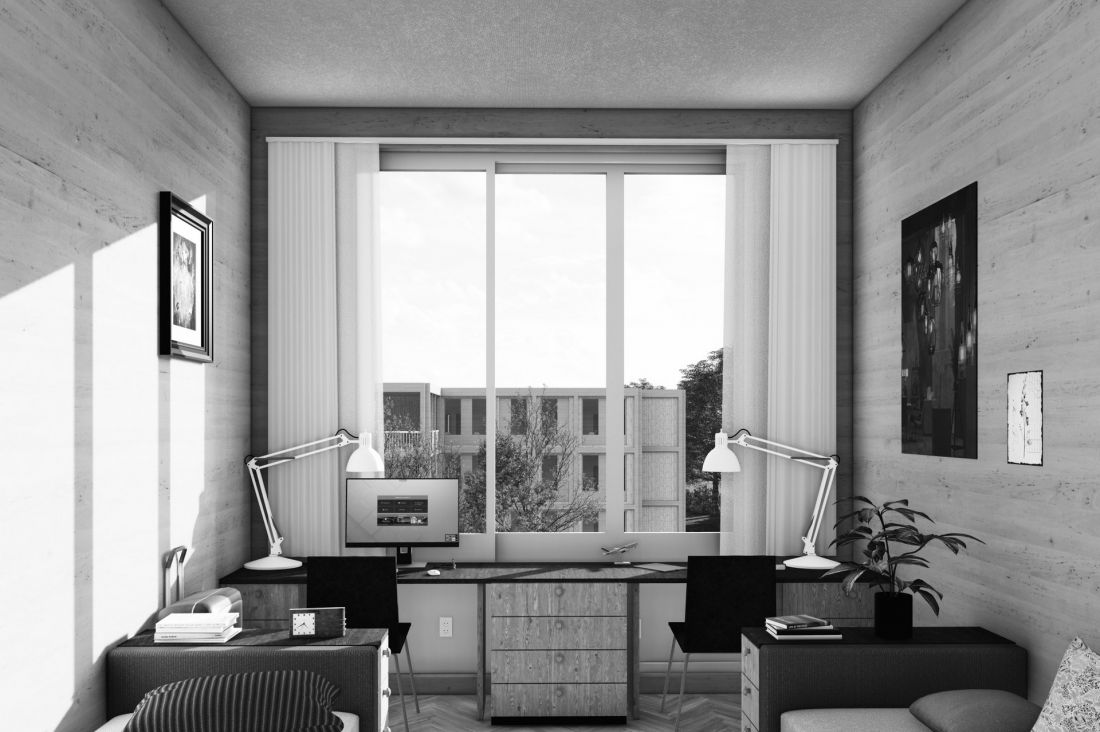
visualization
© Sandra Kruk, Seweryn Hirsz
People with disabilities have not been forgotten either - the design includes spacious elevators, wide passageways and adapted rooms and bathrooms. In addition, the first floor of the buildings is located at sidewalk level, which facilitates access to the interiors and improves communication throughout the complex.
construction and aesthetics
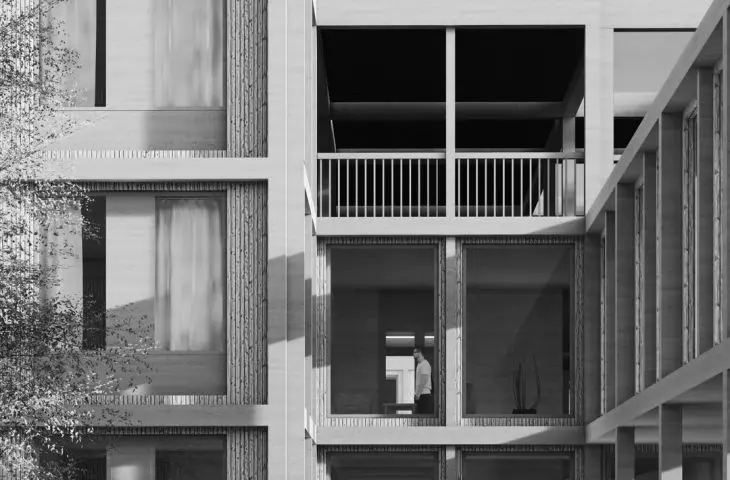
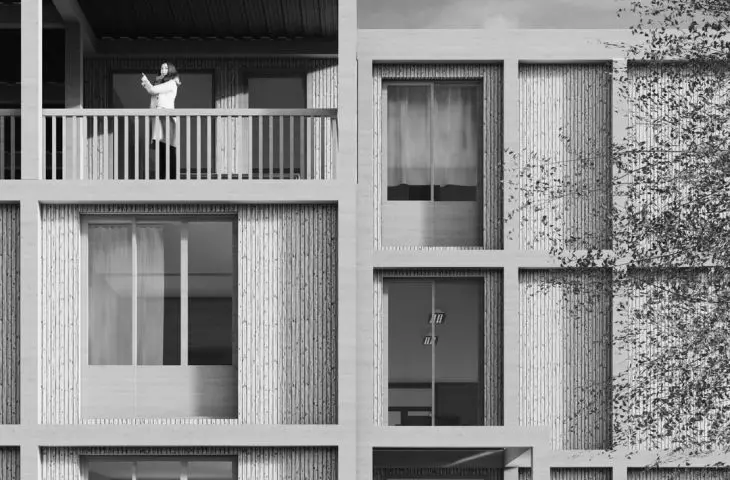
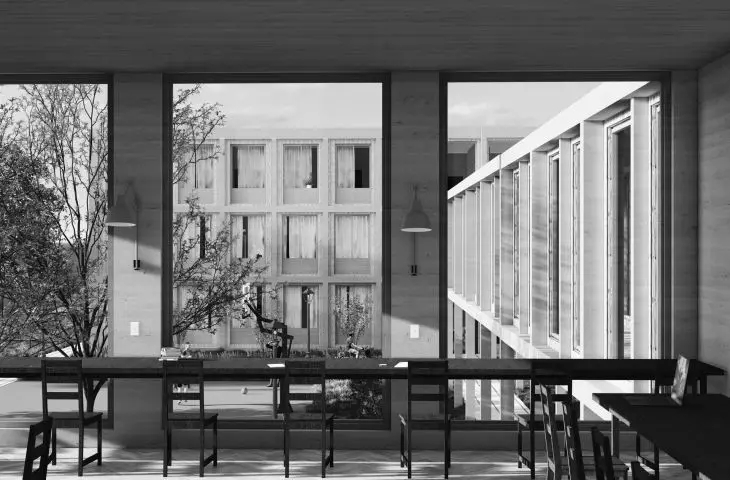
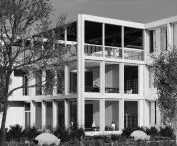
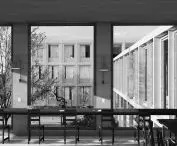
The construction of the buildings is based on a mixed wall-and-column system, using CLT wood. Interior walls made of CLT panels act as the framework, while timber beam and column frames give the buildings their distinctive aesthetics. Structural elements, such as frames and columns, have been exposed on the facades, providing an important decorative element. The use of these materials allows for a lightweight but stable structure that blends in perfectly with its surroundings.
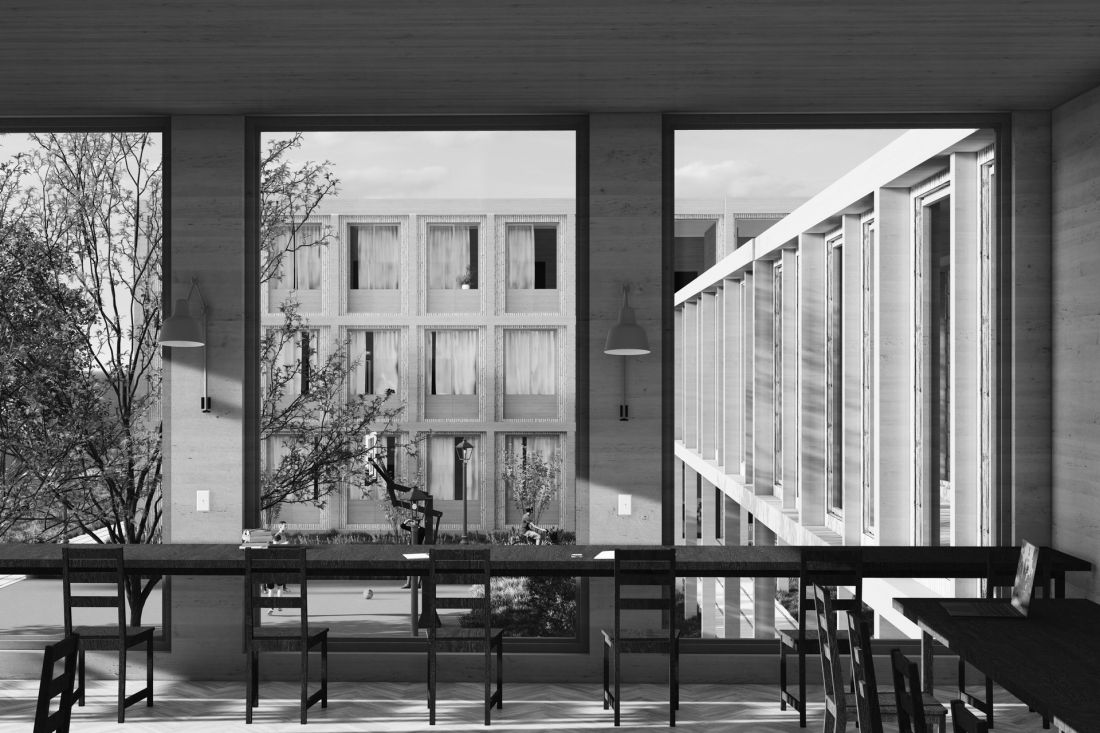
visualization
© Sandra Kruk, Seweryn Hirsz
The design of Fahrenheit's dormitories responds to modern needs for student housing. Thanks to the use of modern technologies, such as CLT, and attention to the comfort of residents, this complex has the potential to become an example for other similar investments in Poland and around the world. Efficient use of space, ecological solutions and provision of suitable conditions for integration and learning make the Fahrenheit project one of the most interesting examples of modern academic construction.








