







In his graduation project Modernization of an Orava cottage, {tag:studenci} from the Academy of Applied Sciences in New Market reaches for local heritage and gives it a new form. Under the guidance of dry Agata Bentkowska, the author boldly reinterprets the traditional wooden architecture of the Podtatrze region, combining its historical form with the needs of modern users and users.
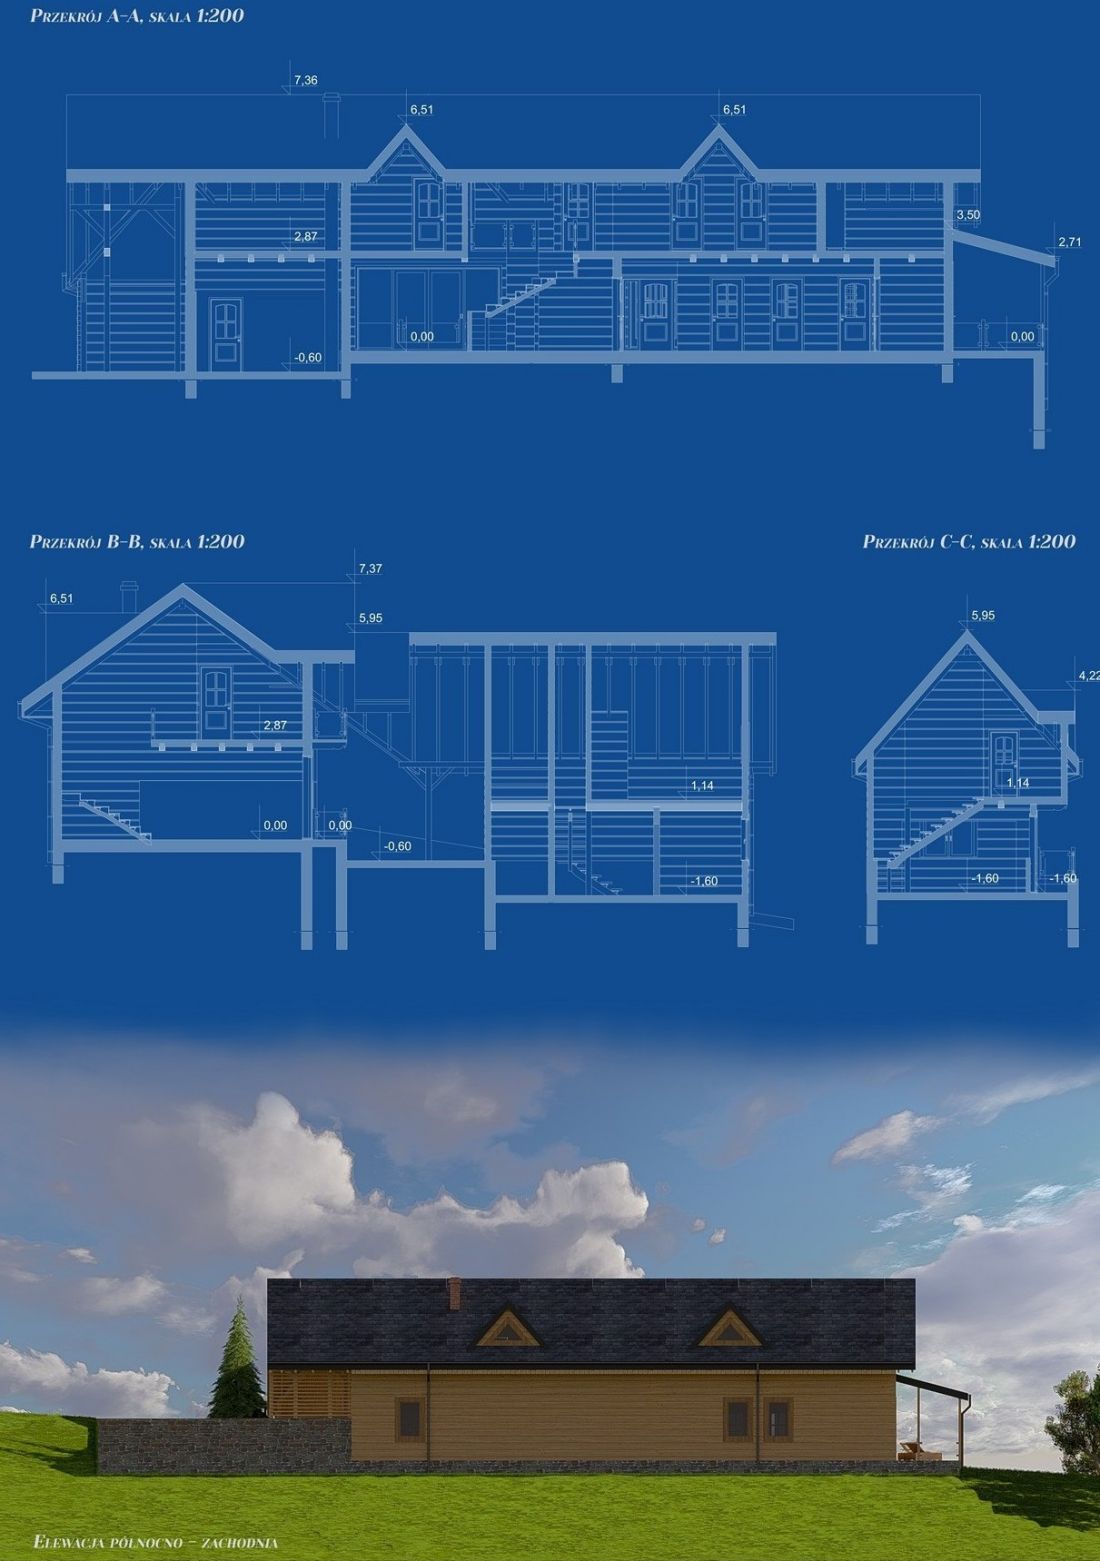
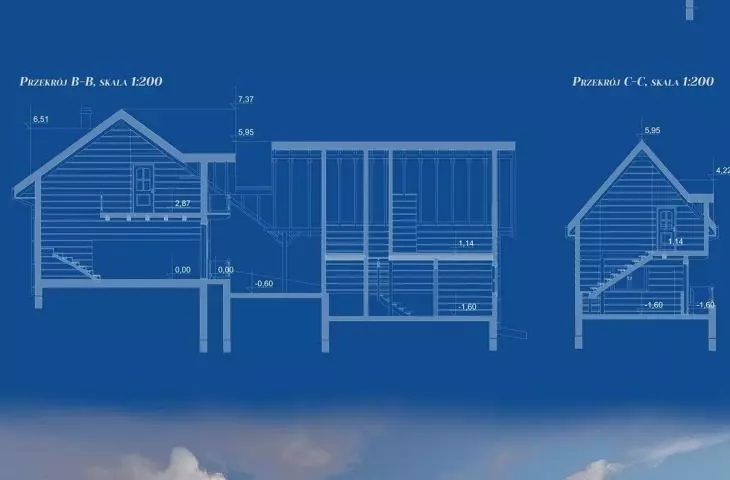
sections, elevation
© Mateusz Niżnik
tradition as a starting point
The project involves the transformation of an old wooden residential complex in Orawka into a modern complex with tourist and residential functions. Located on a steep slope, the complex gained a new identity without losing its character. Mateusz Niżnik didn't choose the building at random - it's his closest neighbor, which allowed him to approach the revitalization with personal commitment and great knowledge of local realities.
The spatial layout includes a former garage - originally a residential building - a wooden house, a playground (a connector between the house and the stable), a stone stable and two separate cellars. The whole forms a typical example of a complex rural residential complex, which has had changing utility functions over the decades.
sections, elevation
© Mateusz Niżnik
from historical to contemporary functions
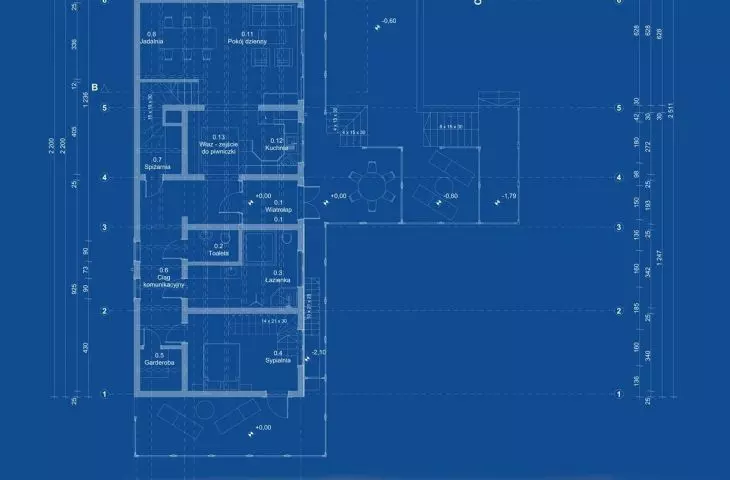
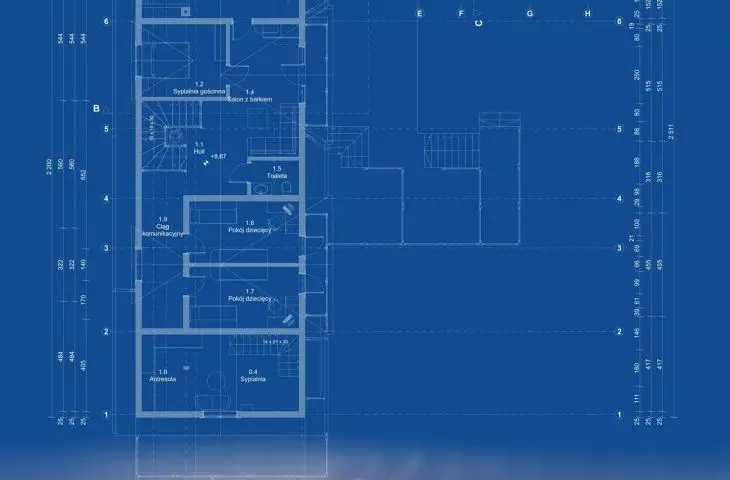
Niznik's design transforms the oldest building into a cozy year-round cottage for rent, with a kitchen, bathroom and living room on the first floor and a bedroom, room and sauna on the first floor. The rest of the complex has been given the function of a family home for the 2+2 or 2+3 model, with a division into night, living, technical and guest areas.
In the main building, the author envisaged , among other things, a mezzanine, a living room with a dining room, two bathrooms, a dressing room, a pantry, a boiler room, a guest room, a cinema room and children's rooms, which fully meets the needs of modern users. A key consideration was to preserve the original exterior door and window openings, which, combined with the new functional layout, was one of the main design challenges.
A dialogue with the landscape and local identity
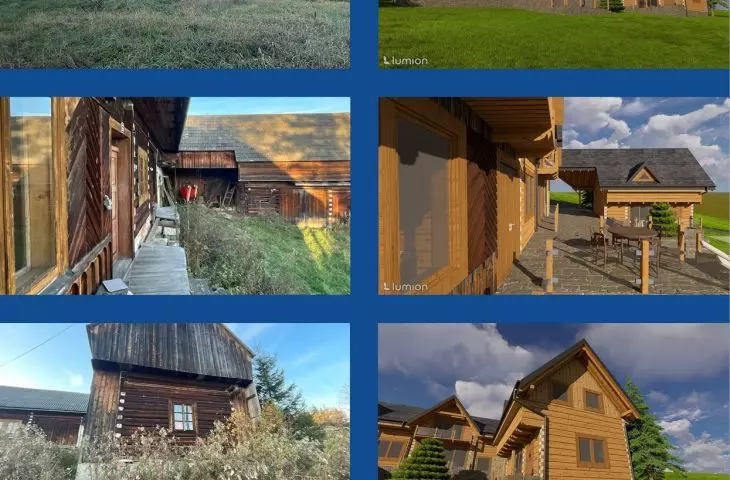
The entire project is based on reinterpretation rather than reconstruction. The author raised the roof, introduced swallows and dormers to light the interiors, maximizing the use of the attic and bringing the spaces up to contemporary standards. The two buildings were connected by a wide canopy serving as a carport, and the landscaping was leveled with cascading lounge terraces.
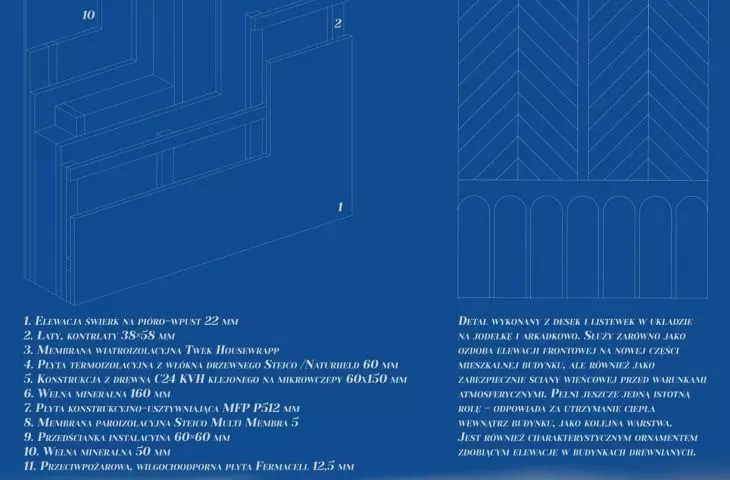
The architecture retains a regional character, but with new proportions, details and features - it takes on a modern expression. The project does not copy the style, but creates a bridge between the past and the present, responding to the utilitarian and aesthetic needs of the 21st century.
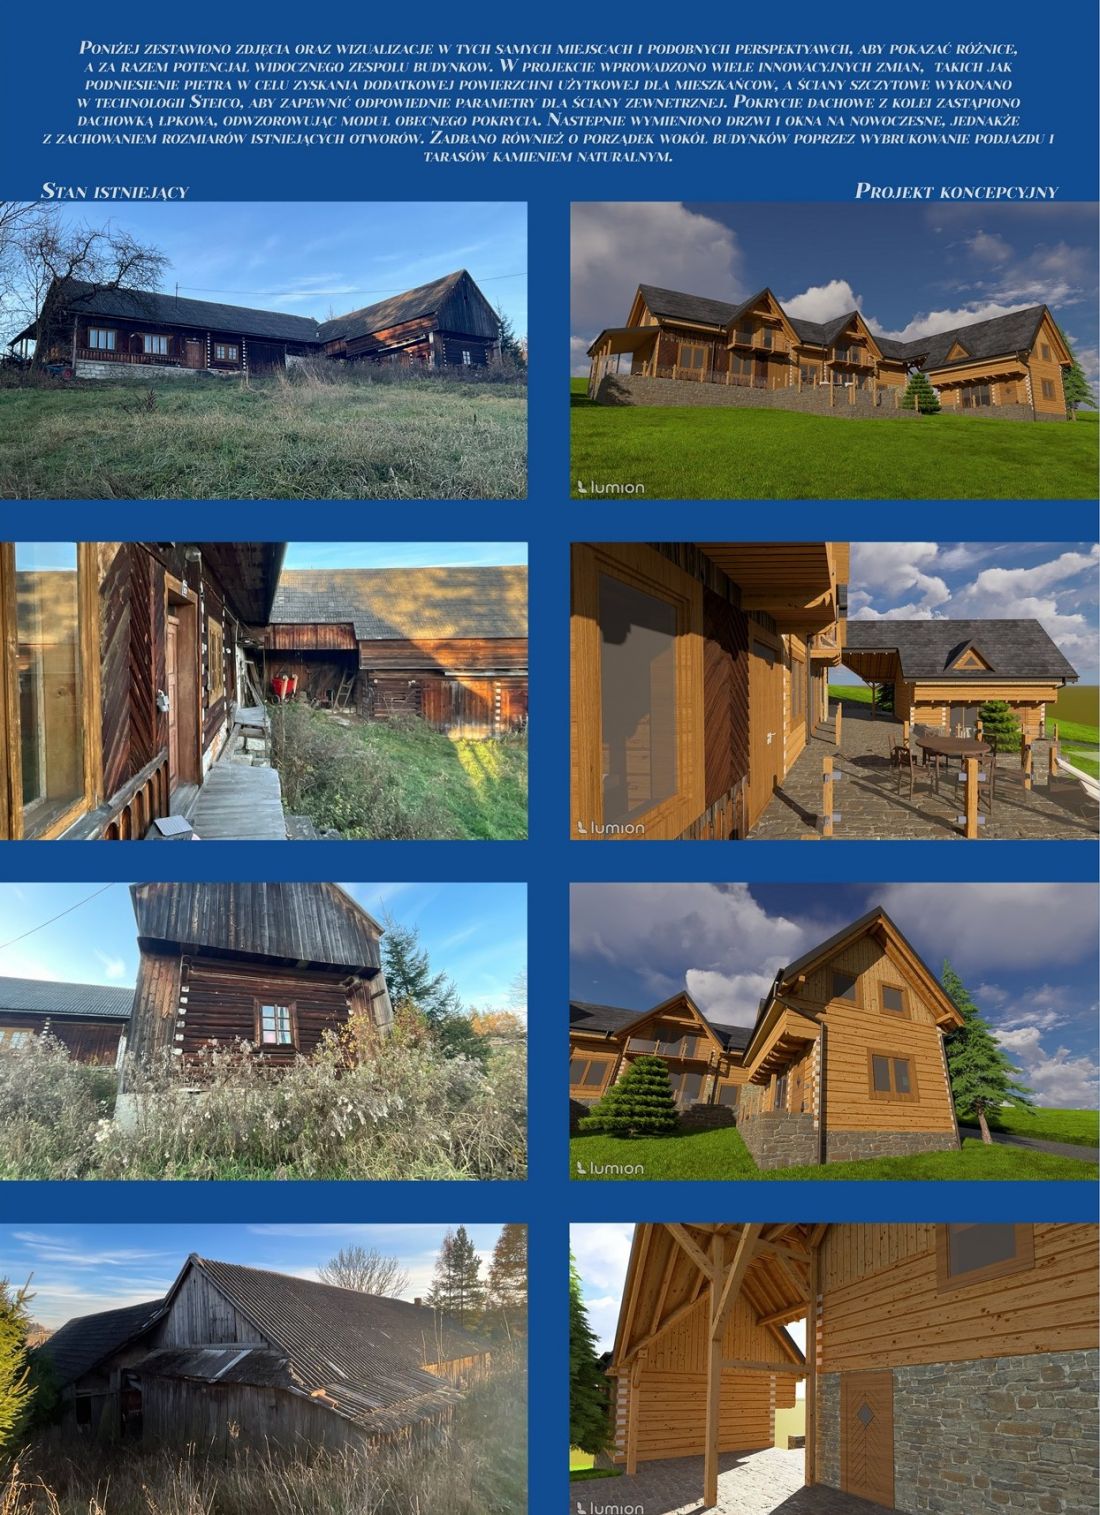
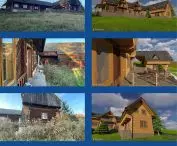
comparison
© Mateusz Niżnik
building the future from the past
The design process began with an in-depth inventory and analysis of folk building technology. Based on it, a 3D model was created, which enabled realistic spatial and light simulations. The designer took into account the orientation with respect to the sides of the world, the view layout and the topography - everything that determines the quality of the living space.
Mateusz Niżnik's project is a story that tradition does not have to mean stagnation. On the contrary - it can become an impulse to create solutions that are durable, rooted and aesthetically timeless. It proves that the revitalization of rural architecture does not have to be a compromise between "old" and "new", but can be their creative synthesis.








