





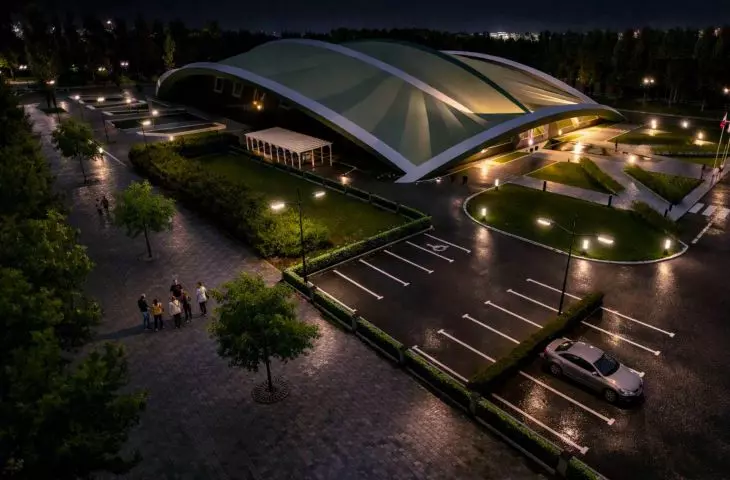
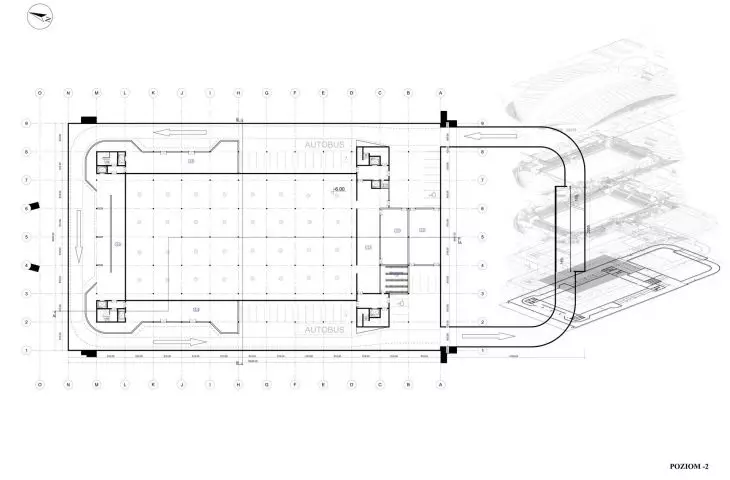
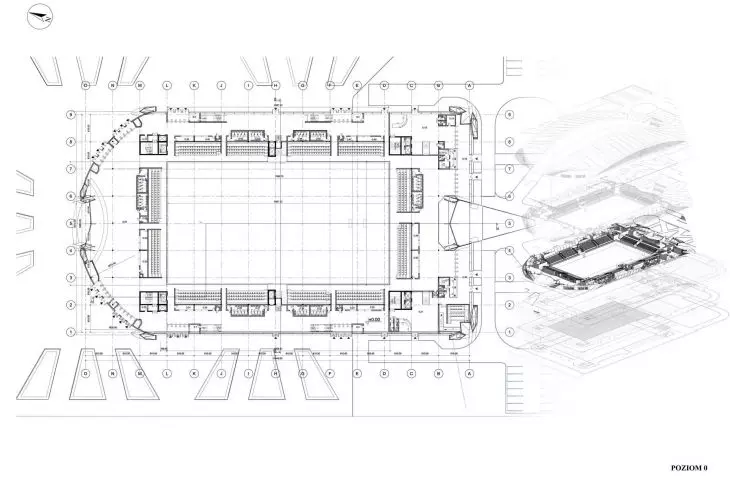
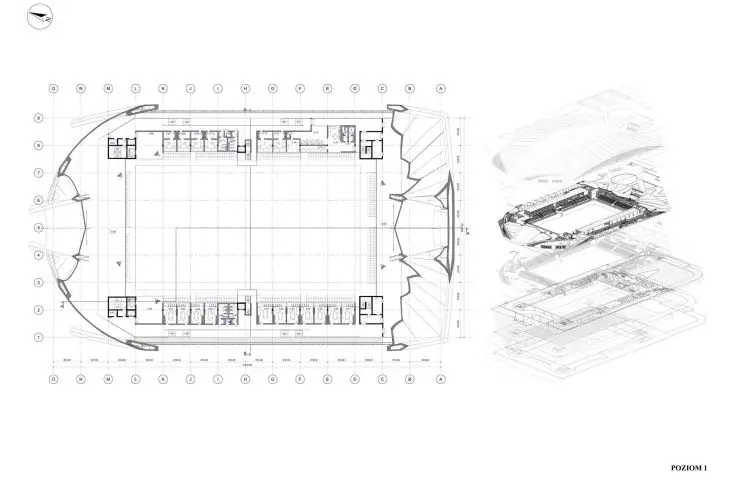
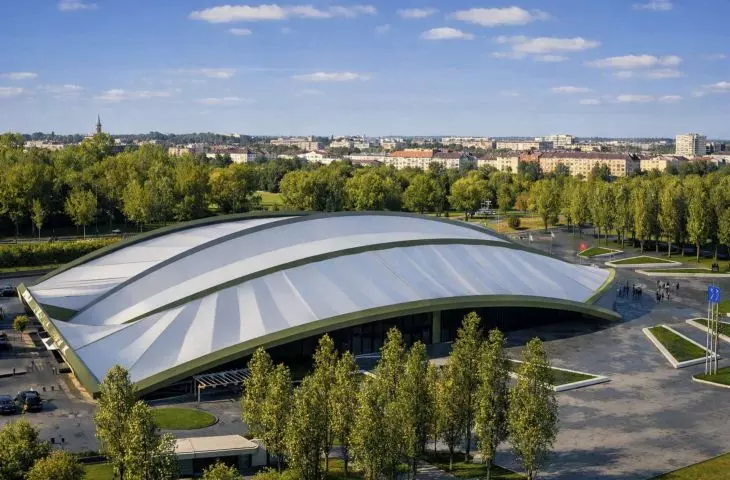
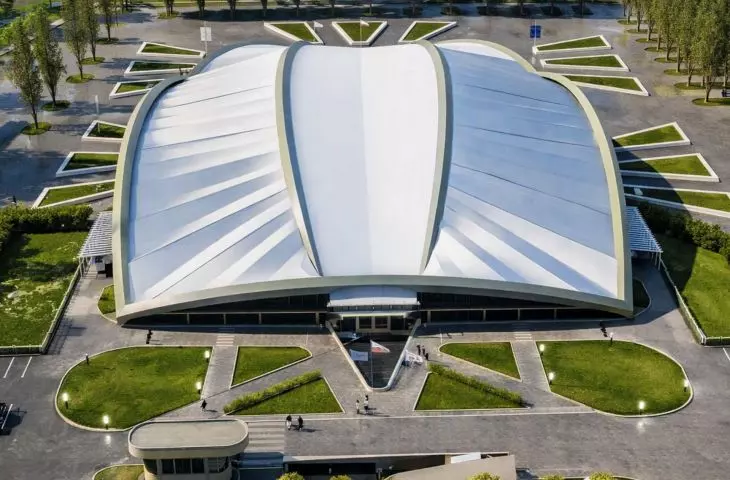
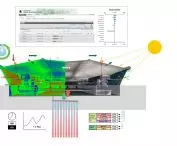
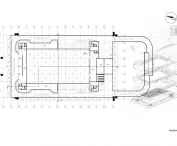
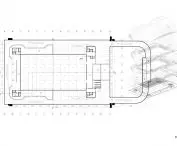
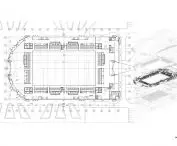
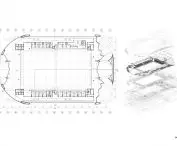

How can one design a sports facility that can adapt to the needs of its users while also reducing operating costs? Roman Dywojna, author of a master’s thesis prepared at the Academy of Technology and Fine Arts in Warsaw, is seeking answers to this question. The concept involves creating a multifunctional sports facility at Pole Mokotowskie that can serve both daily sports activities and educational events or mass gatherings. The project utilizes, among other things, BIM technology, parametric design, and tools for environmental analysis. The project was prepared under the supervision of the late Prof. Marcin Zabłocki and is dedicated to him.
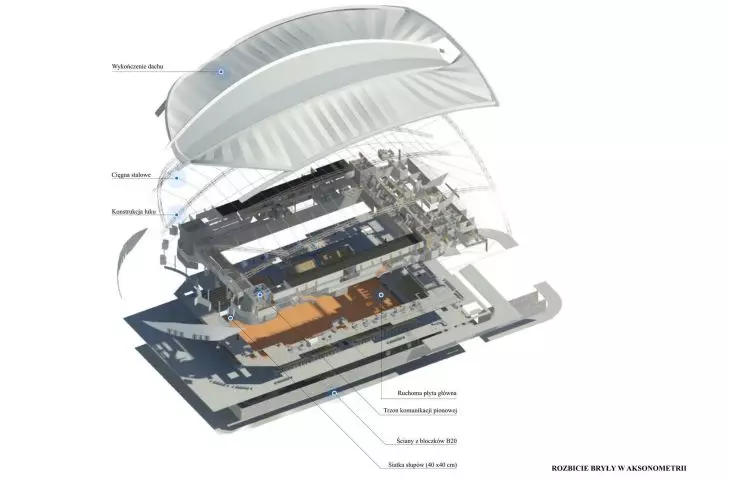
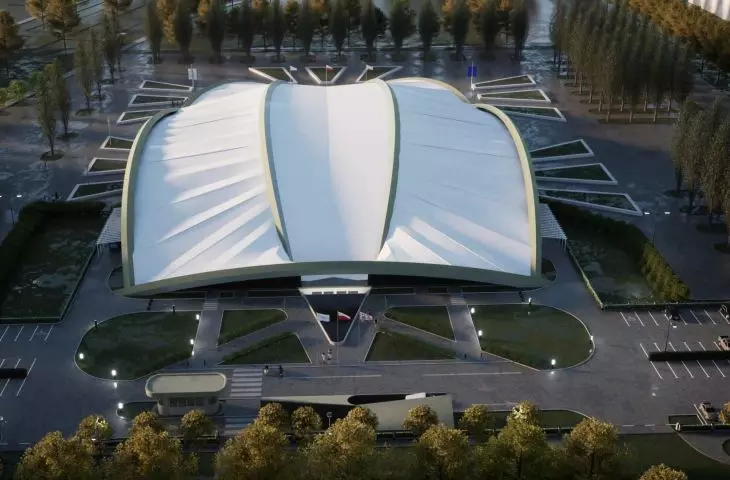
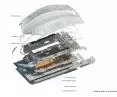
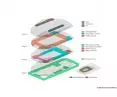
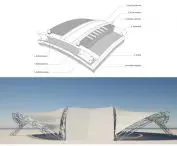
axonometric projection © Roman Dywojna 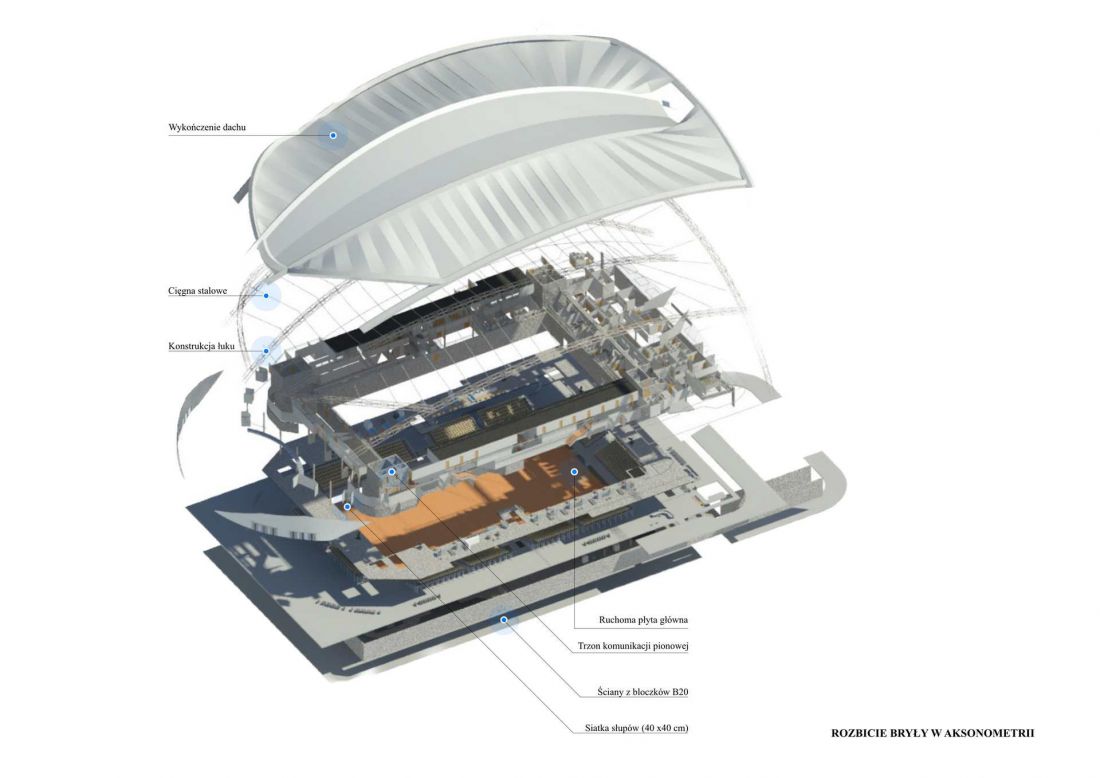
From Specialized Arenas to Multifunctional Facilities
The starting point for the project is an observation of the changes taking place in contemporary sports infrastructure. Many existing facilities were designed with a single, strictly defined function in mind. This model limits their potential for future use, and as user needs change, it can lead to problems with the facility’s maintenance and economic viability.
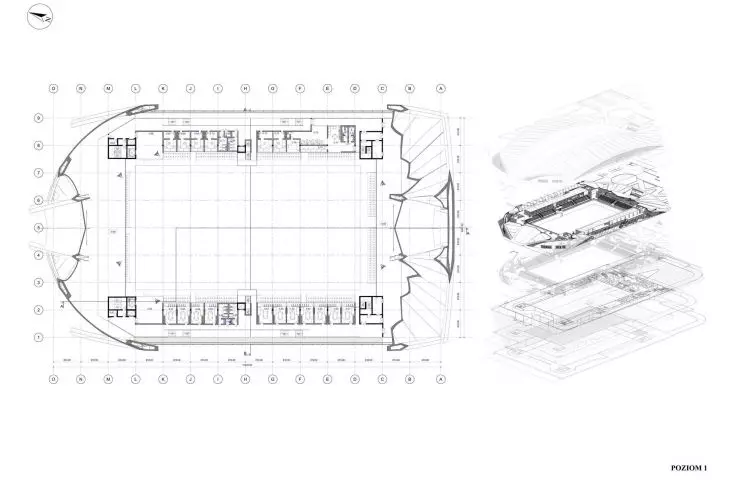
Roman Dywojna’s design takes a different approach. Instead of a space dedicated to a single sport, the facility was designed so that its layout can be modified depending on the type of event. It is intended to meet the needs of both amateur sports and larger events, as well as to serve educational and social functions.
Its location in Pole Mokotowskie integrates the project into the fabric of Warsaw and the context of the city’s recreational spaces. A key element of the concept is the ability to reconfigure the interior without requiring major structural alterations to the building.
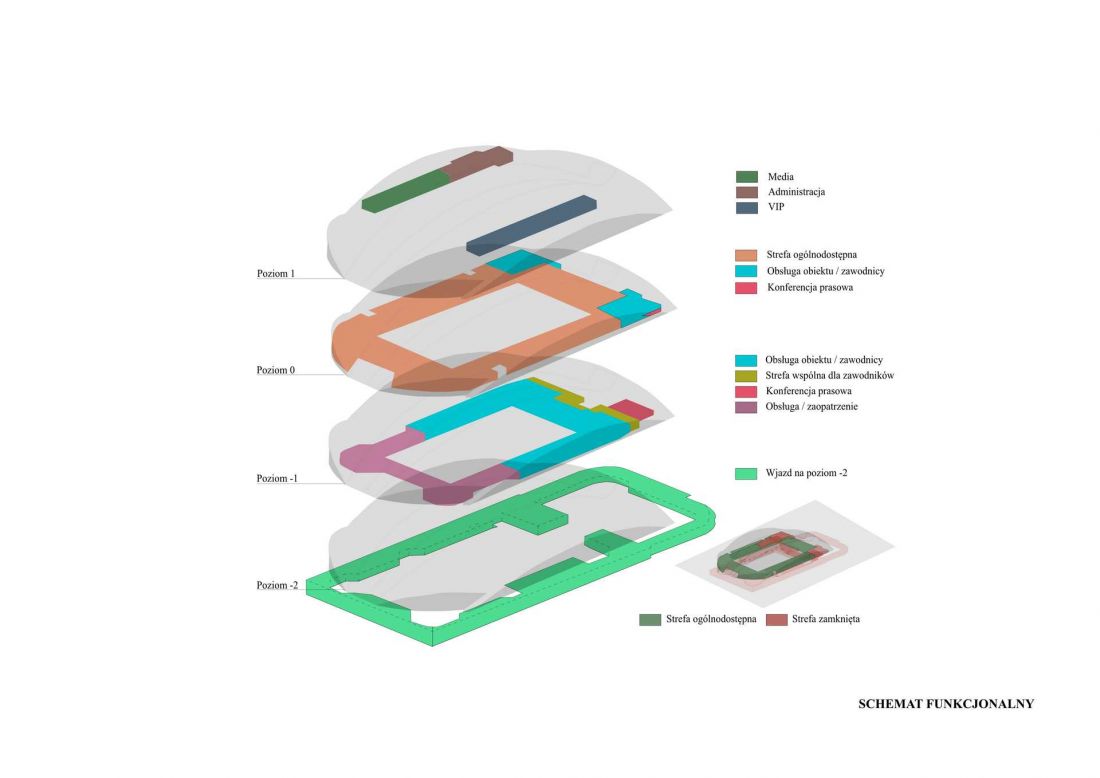
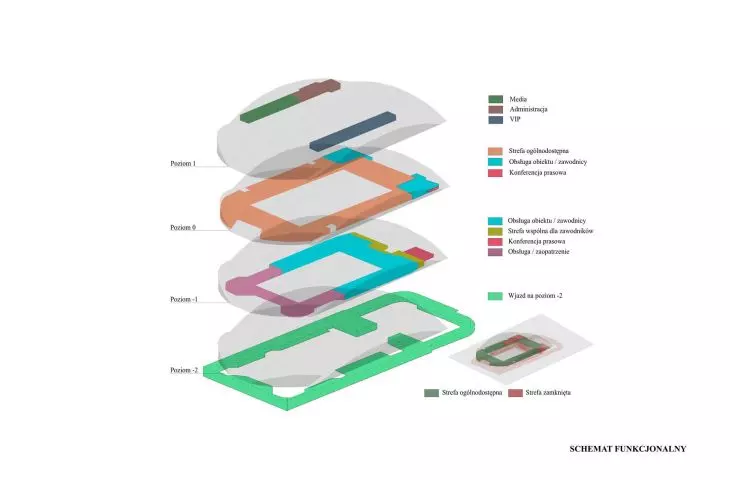
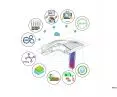
functional diagram
© Roman Dywojna
BIM and Parametric Design
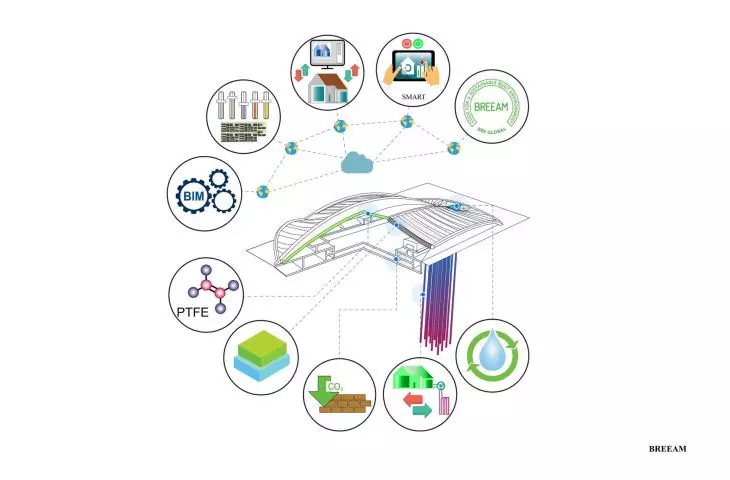
One of the most important tools used in the project is BIM technology. The digital building model was integrated with data regarding its structure, functionality, and environmental parameters. This allowed not only for precise modeling of the building but also for analyzing various design variants.
Parametric design was also utilized in the process. Thanks to parameterization, it was possible to generate successive geometric variants and evaluate them against the established design criteria. The integration of the BIM model with analytical tools created a comprehensive database to support design decision-making.
The concept was treated as a kind of virtual twin of the building—a Virtual Twin Building. The digital model allows for analyzing the relationships between individual elements of the structure and assessing the impact of the adopted solutions on its functionality.
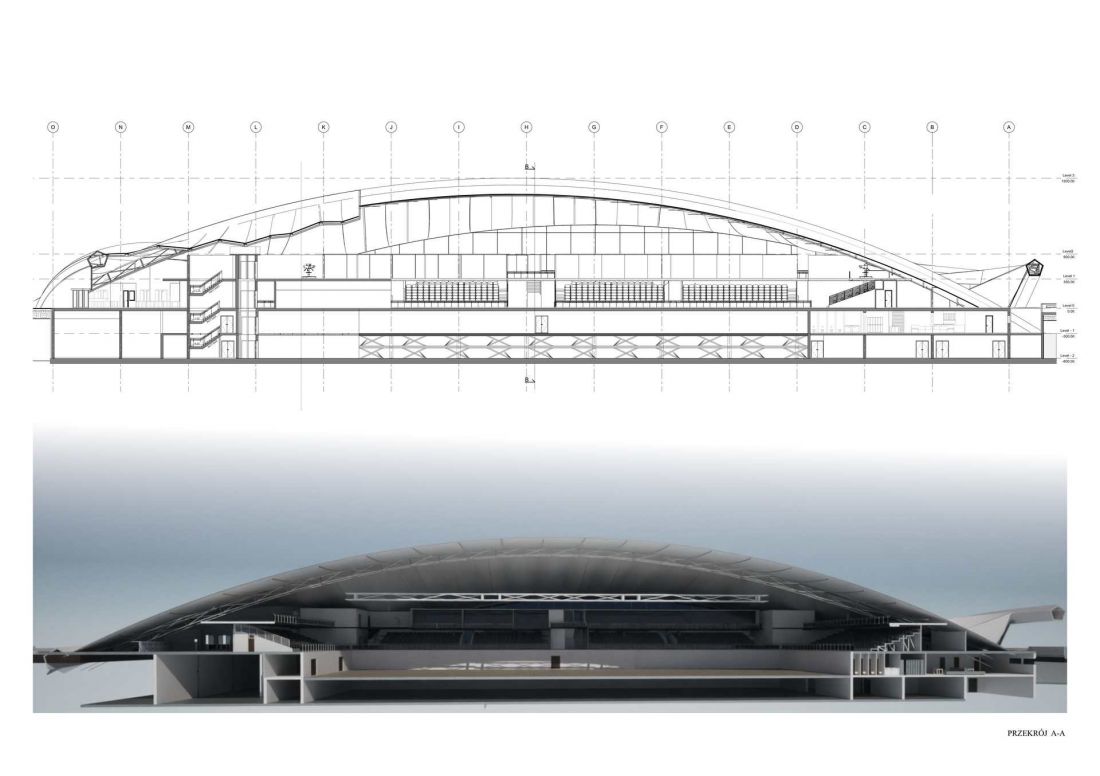
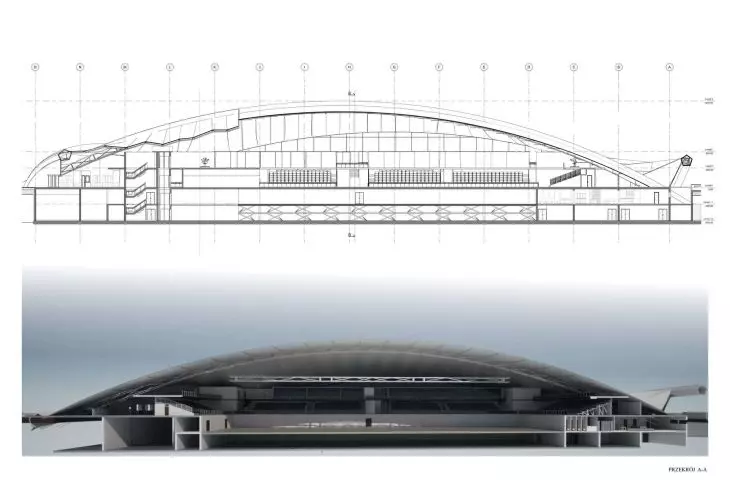
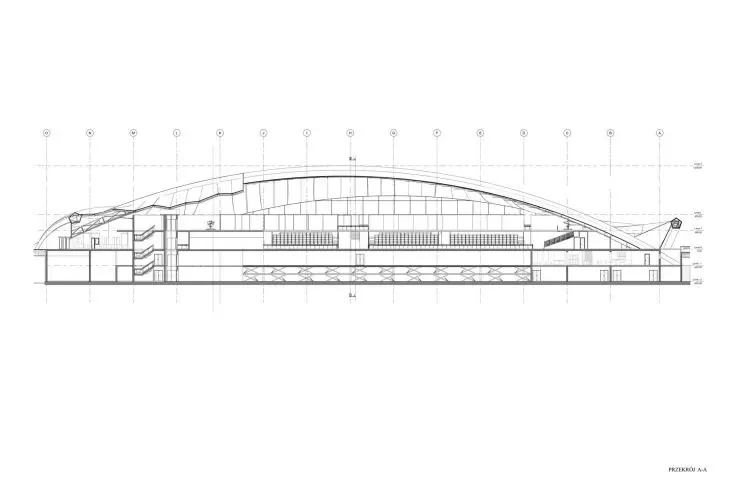
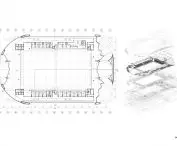
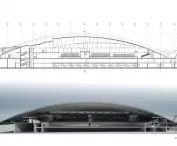
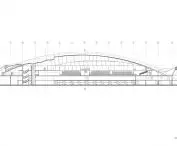
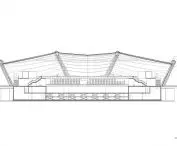
Cross-section A-A
© Roman Dywojna
a building capable of changing its function
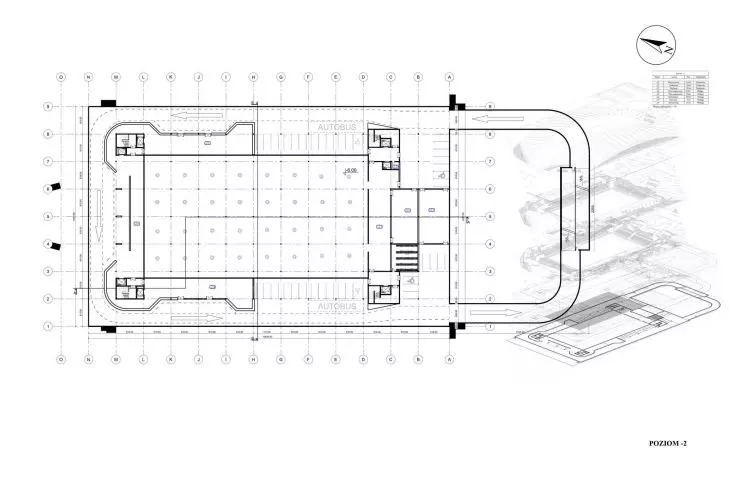
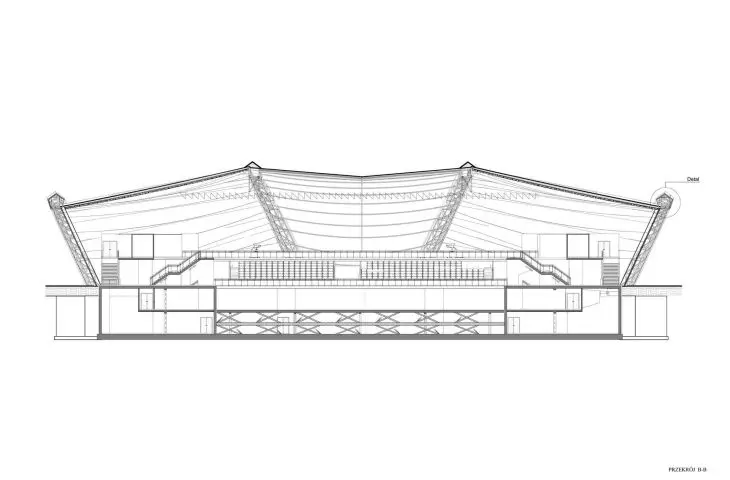
Flexibility is one of the concept’s main principles. The design includes movable bleachers, modular spatial elements, the ability to replace the surface, and adaptable functional layouts. Thanks to this, the same space can be configured for various sports disciplines and types of events.
The main slab was designed as a reinforced concrete structure equipped with anchor points. These allow for the attachment of individual equipment elements and the adaptation of the surface to various uses.
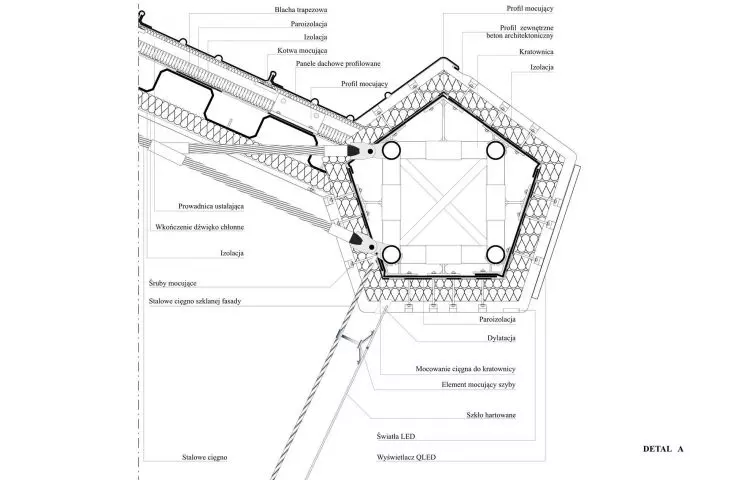
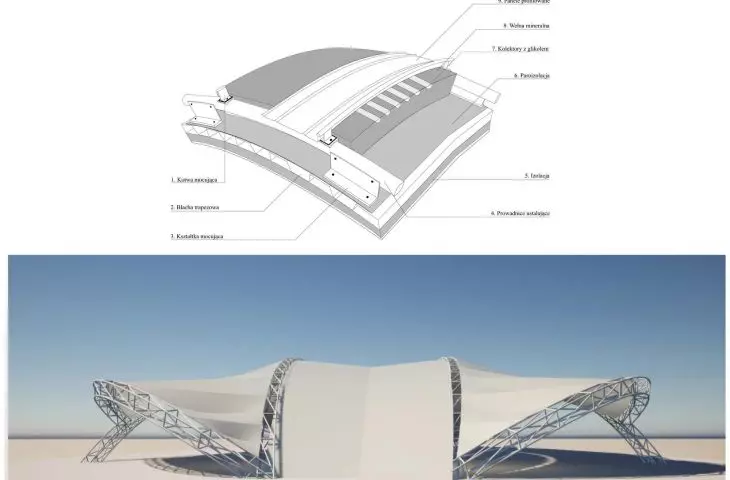
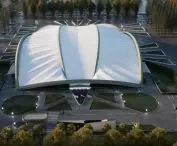
A similar principle was applied to the roof. Its geometry was developed using parametric tools, taking into account, among other things, interior lighting, user comfort, and energy efficiency.
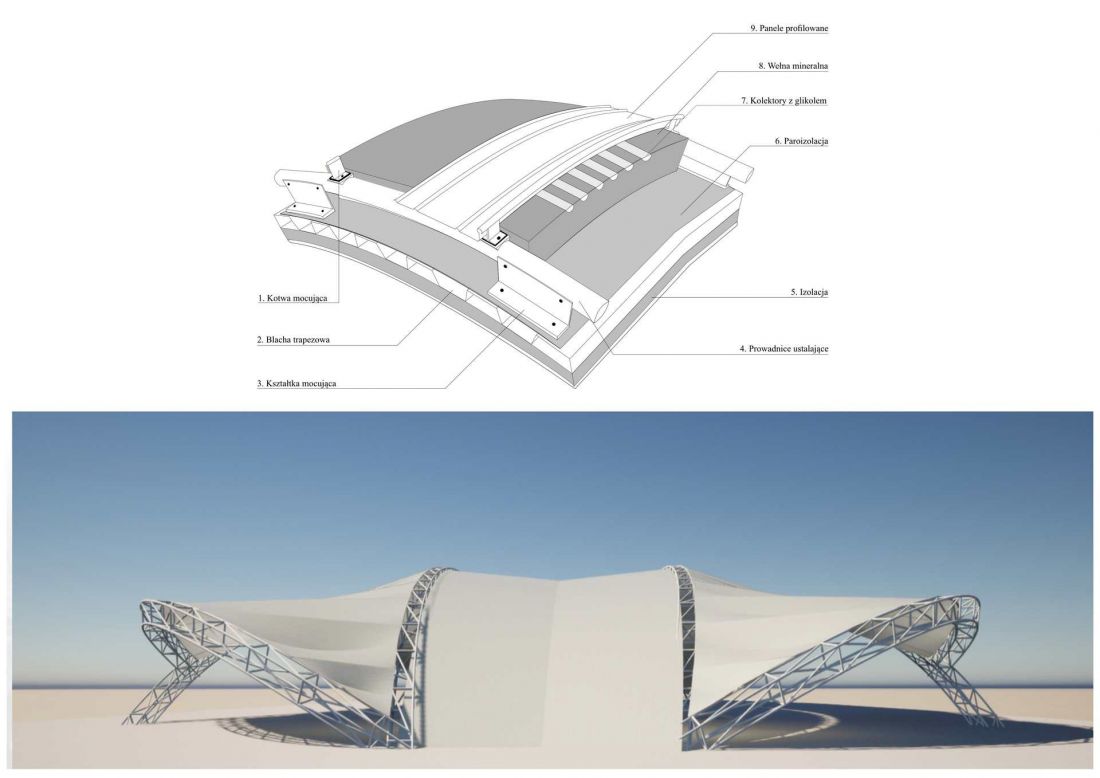
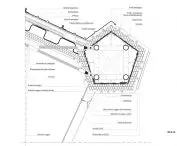
roof
© Roman Dywojna
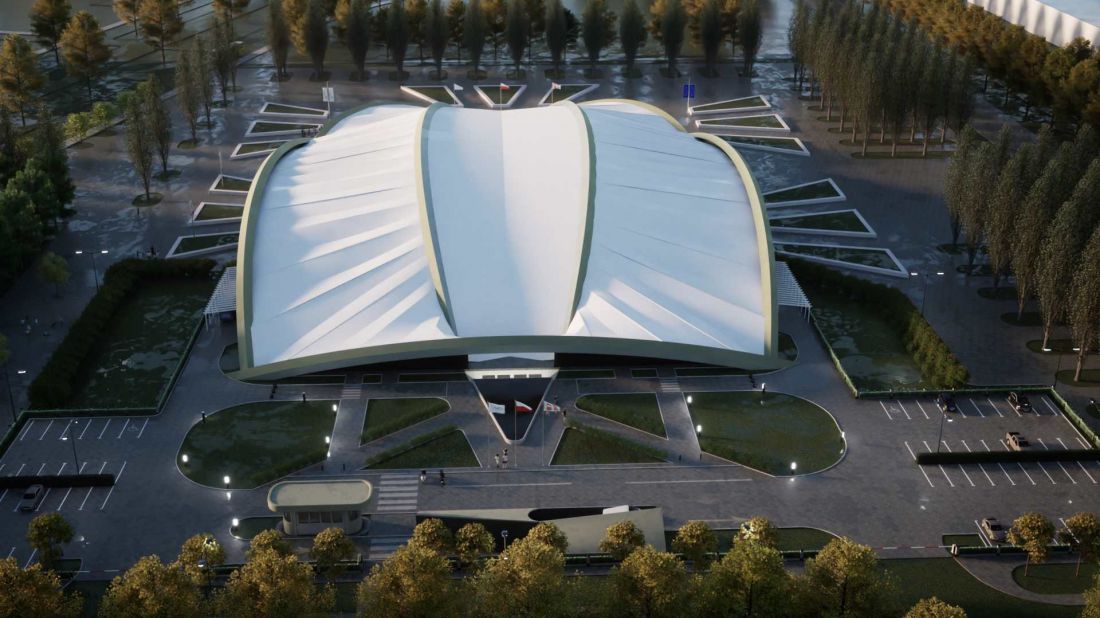
Three materials on the roof
One of the project’s distinctive features is the varied use of materials in the building’s roof structure. The roof is divided into three main zones, each with materials serving different functions.
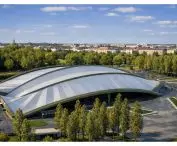
The southern section is designed with metal panels equipped with solar collectors. Their slope is intended to maximize solar energy capture. The collected heat can improve the building’s energy efficiency, and during the winter, the system can also be used to de-ice the roof surface.
south side
© Roman Dywojna
Another material used is lightweight aluminum components. Their low weight reduces the load on the structure, and the material’s properties allow for efficient dissipation of heat and cold into the atmosphere.
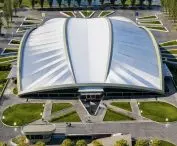
The central part of the roof was designed using Tensotherm™ material with Lumira™ aerogel from Cabot Corporation. This solution combines low weight with high thermal insulation. Integration with the BMS allows for control of the roof covering, including its complete closure during events such as concerts.
The design also incorporates Prometheus® B20-grade material, used in the form of concrete blocks. According to the project specifications, the material is produced using an algae-based binder. This solution is part of a broader strategy to reduce the building’s environmental impact. The materials used were analyzed not only in terms of structural parameters but also in terms of their impact on the building’s energy efficiency and durability.
Environmental Analysis and BREEAM
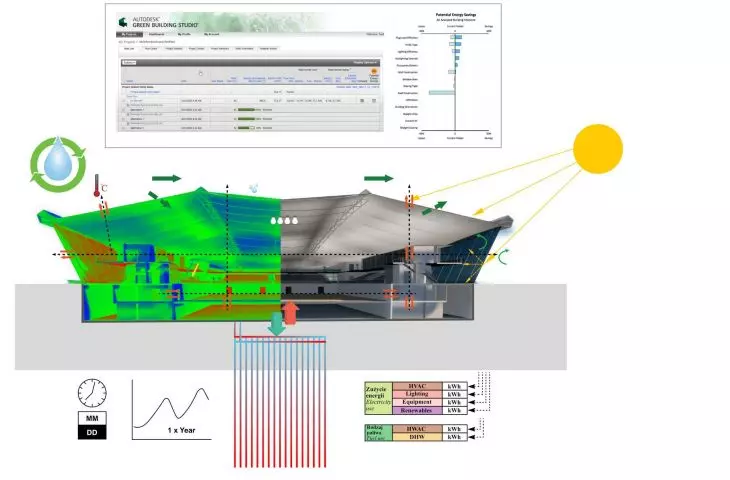
The concept was also subjected to environmental analyses. As part of the work, a preliminary, simplified assessment was conducted in accordance with the BREEAM methodology. Its purpose was to verify the extent to which the proposed solutions align with the principles of sustainable construction.
The Green Building Studio and Insight Carbon Analysis software were also used to analyze climate performance. These tools made it possible to assess, among other things, the impact of the building’s orientation, the materials used, and the design solutions adopted on the annual energy balance. The simulations conducted identified elements requiring further optimization. The environmental analysis thus became an integral part of the design process, rather than merely a stage for evaluating the final concept.
Geothermal Energy and Rainwater Utilization
The building’s energy system is based on geothermal energy. This solution is designed to reduce CO₂ emissions and operating costs while ensuring a stable energy source independent of fuel price fluctuations.
The system is supplemented by a water management system that utilizes rainwater. The collected and filtered water can be used in the non-potable water cycle, including for flushing toilets.
The facility’s primary power supply comes from the municipal grid. In the event of a power outage, generator sets are designated to serve as an emergency power source.
Architecture Prepared for the Future
Roman Dywojny’s design treats digital technology not only as a tool for creating documentation but as an integral part of the design process, enabling the analysis and modification of the building at subsequent stages of its operation.
The architect also points to the potential for further development in this direction through the use of artificial intelligence. In the future, algorithms could support the generation of new design variants, the optimization of the structure, and the prediction of the facility’s environmental parameters.
© Roman Dywojna
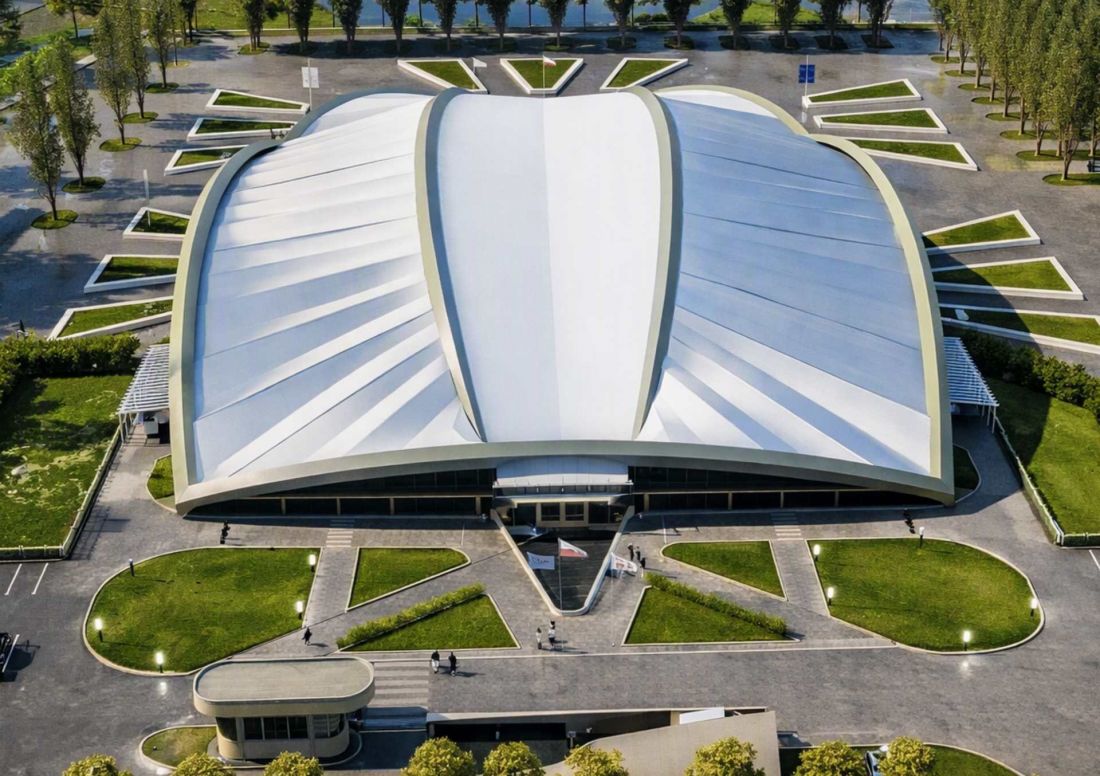
The concept of a multifunctional sports facility at Pole Mokotowskie thus combines functional flexibility with digital, structural, and environmental solutions. The project demonstrates an approach to sports infrastructure in which the ability to change the facility’s use, data analysis, and energy efficiency are treated as integral elements of the design process.








