












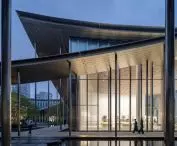
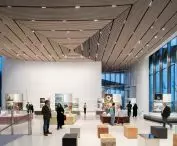
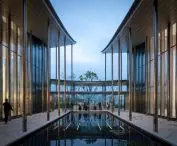

Suzhou Museum of Contemporary Art
(Suzhou MoCA),
designed by Bjarke Ingels Group (BIG).
In the heart of China's Suzhou, the Suzhou Museum of Contemporary Art (Suzhou MoCA), designed by studio Bjarke Ingels Group: BIG, will soon open. Commissioned by the Suzhou Harmony Development Group and prepared in cooperation with ARTS Group and Front Inc. the museum will become a reference point for both locals and international audiences. The official opening is scheduled for 2026, but already the "Materialism" exhibition, curated by BIG, gives a sense of the place's character.
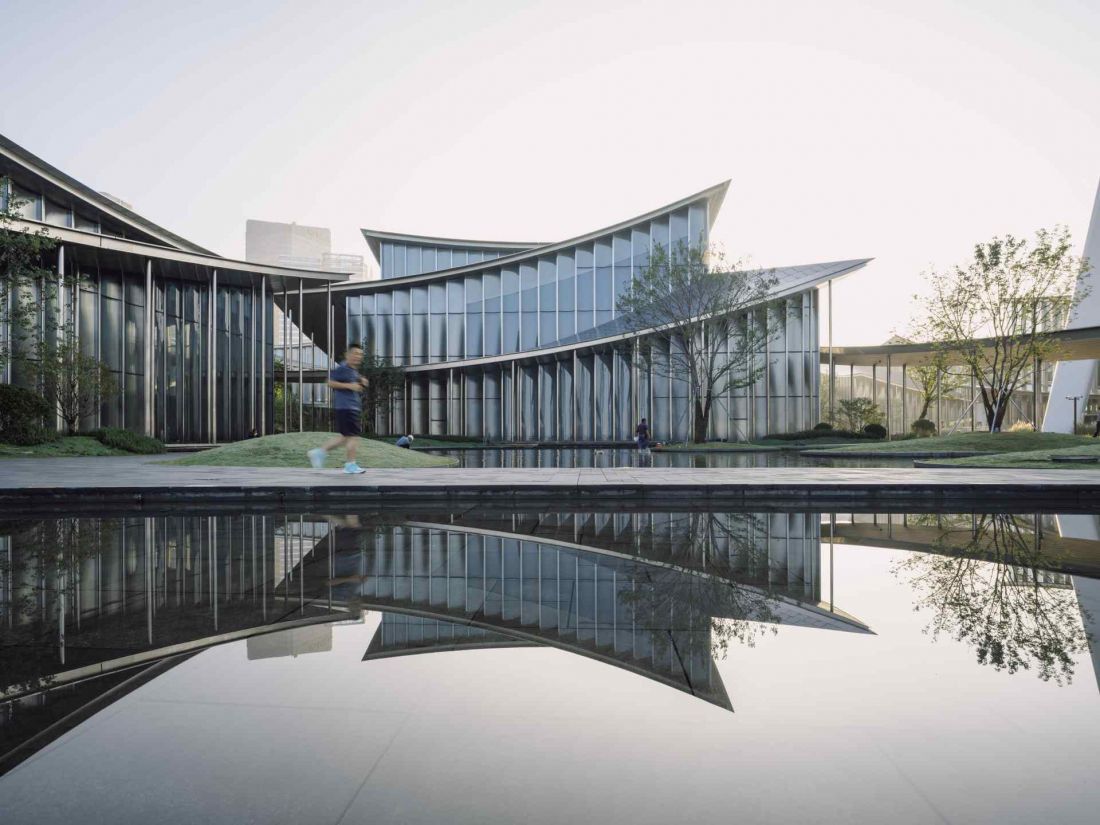
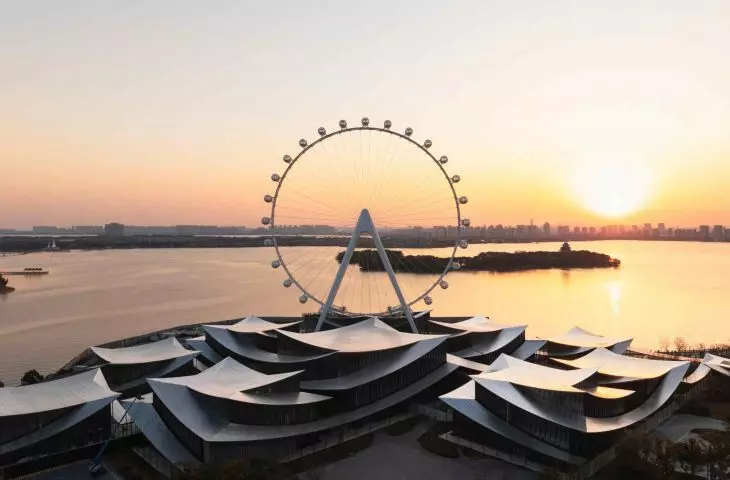
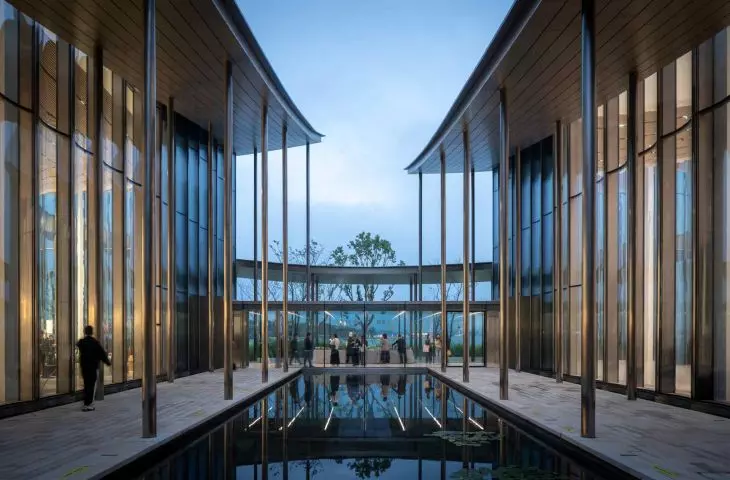
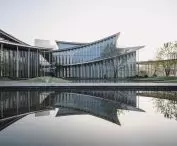
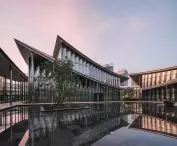
Suzhou Museum of Contemporary Art (Suzhou MoCA) - a view of the dynamic block
Photo: StudioSZ Photo / Justin Szeremeta © Bjarke Ingels Group (BIG)
Architecture inspired by tradition
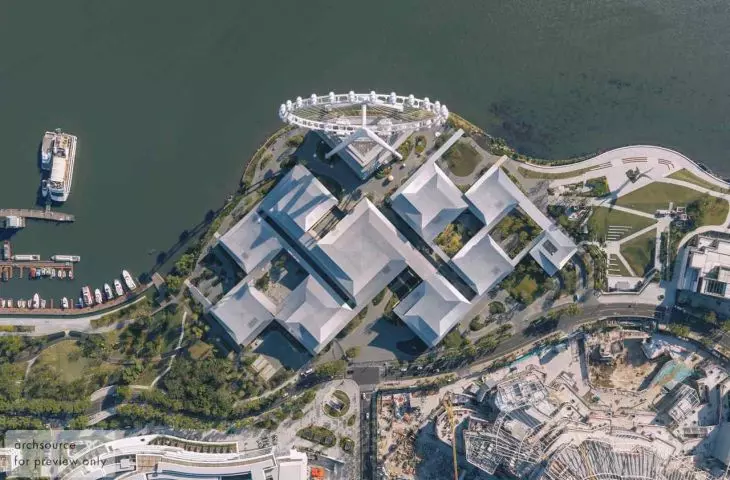
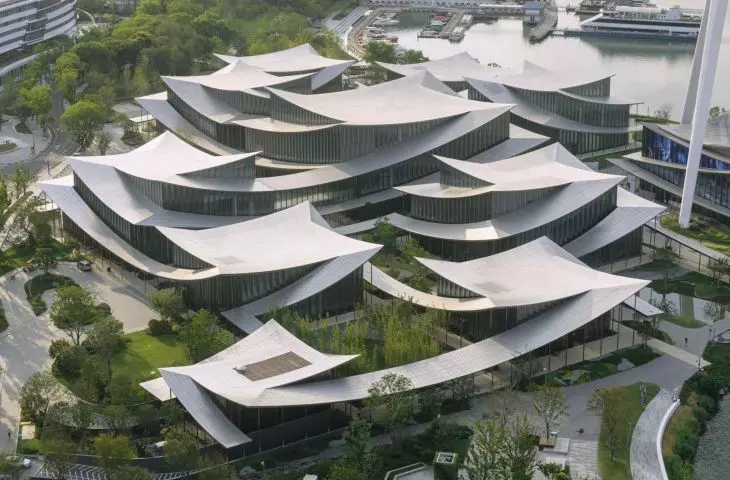
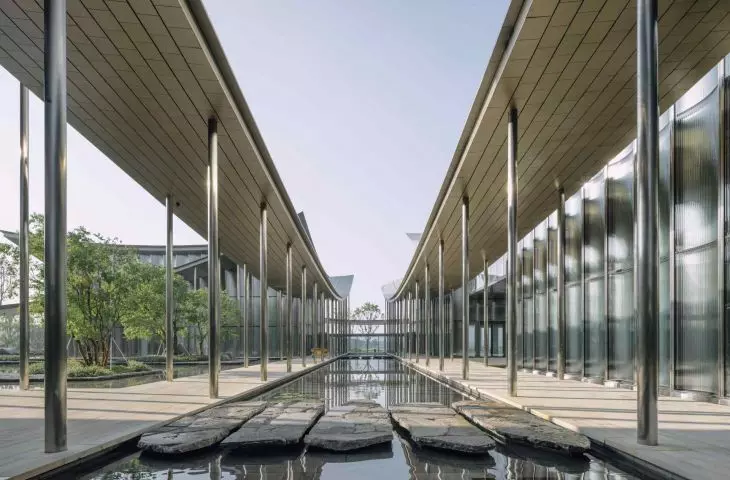
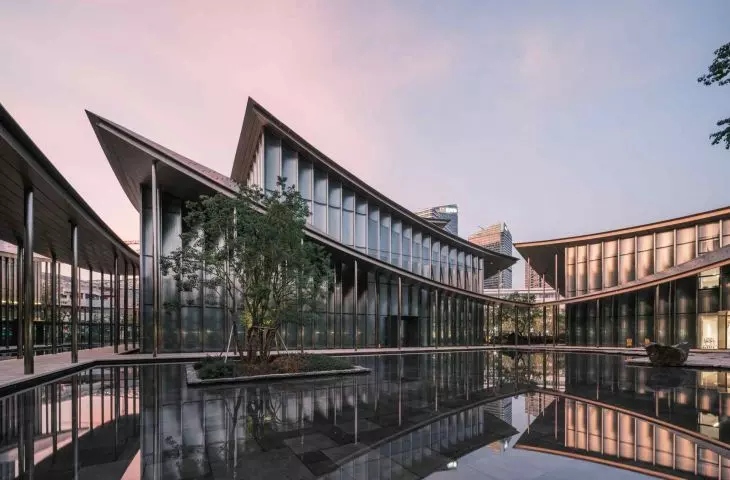
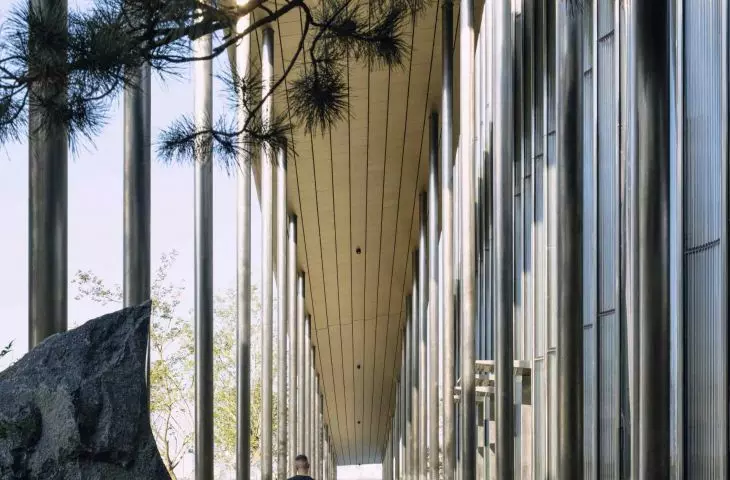
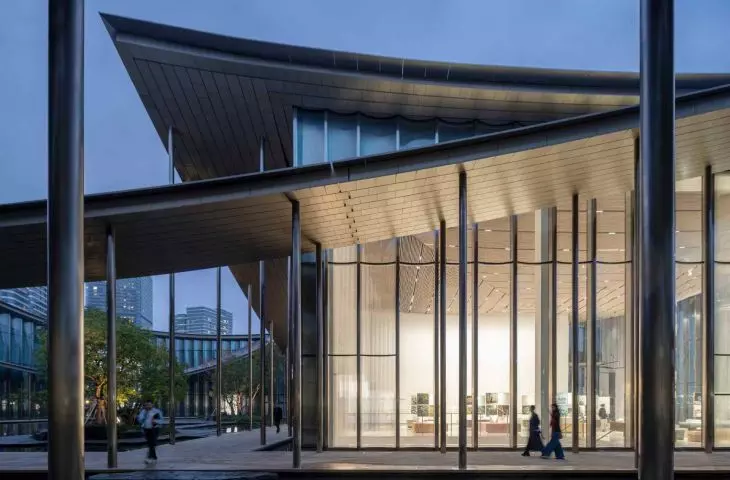
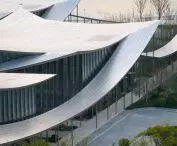
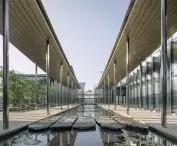
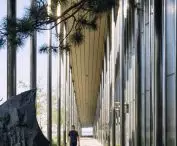
The Suzhou MoCA covers 60,000 square meters and is designed as a complex of a dozen pavilions under a wavy roof. The architecture draws from classical Chinese gardens, reinterpreting the traditional "lang" (廊) - long, covered corridors that delineate pathways and organize the space. Ten pavilions form a compact whole, and two more, under construction at Jinji Lake, will be connected to the rest of the structure by covered walkways, creating a dialogue between water, city and architecture.
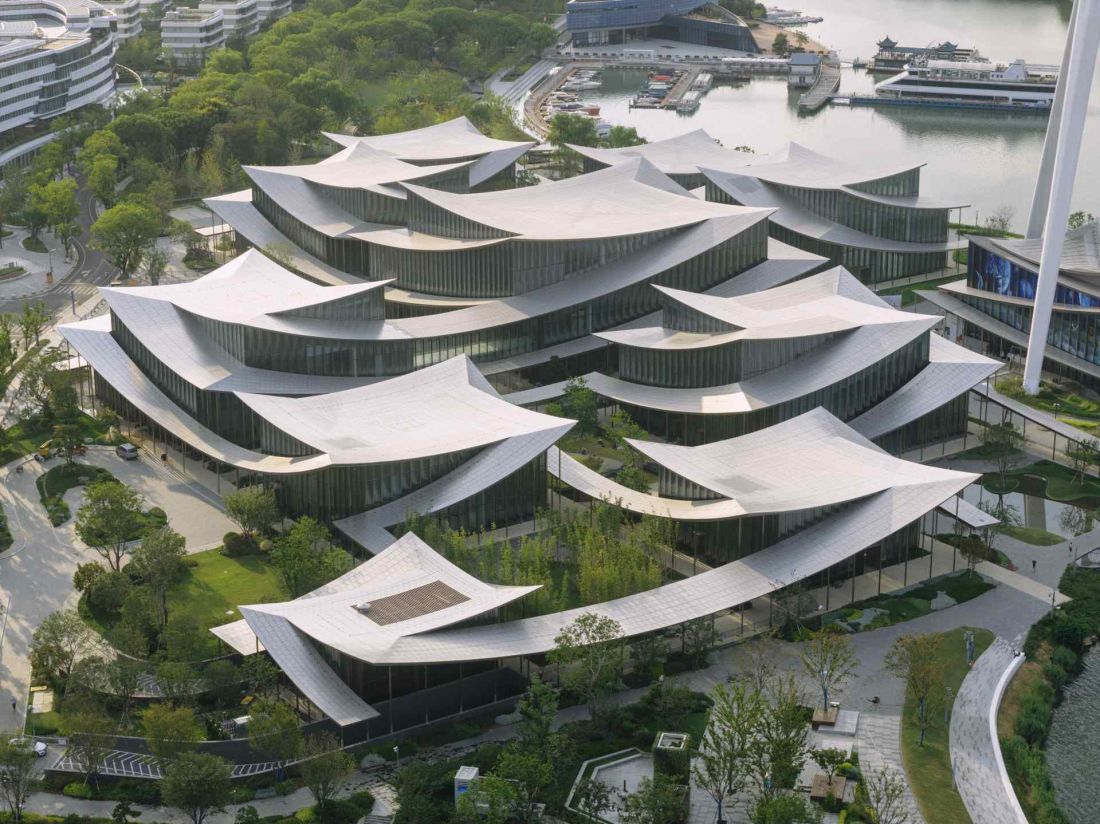
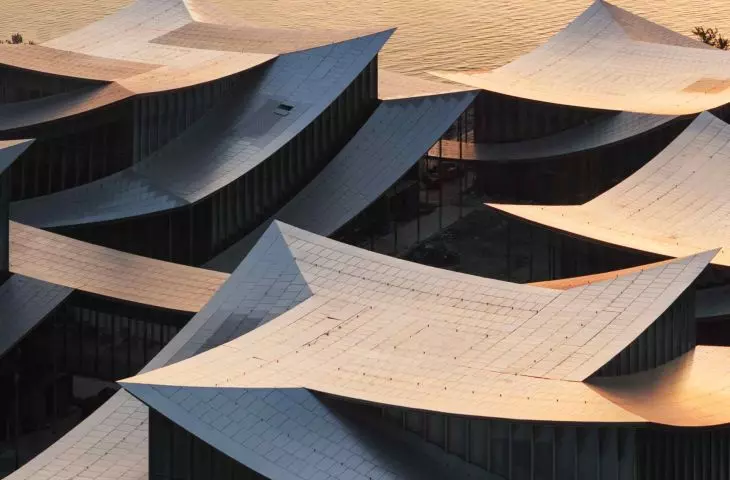
Suzhou Museum of Contemporary Art (Suzhou MoCA) - a bird's-eye view of the sail-shaped roofs of the pavilions
photo by Ye Jianyuan © Bjarke Ingels Group (BIG)
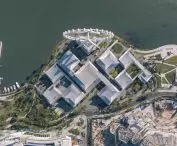
As Bjarke Ingels says, Suzhou is the cradle of the Chinese garden. The Museum of Contemporary Art was planned as a garden of pavilions and courtyards. The individual pavilions are intertwined by glass galleries and porticoes, creating a Chinese knot of interconnected sculpture courtyards and exhibition spaces. Weaving between the legs of a Ferris wheel, the museum branches out, connecting the city to the lake. The result is an artificial maze of plants and artworks in which one can get lost. The logic of the design becomes clearly discernible only when viewed from above. Against the backdrop of the open lake, the gentle curvature of the roofs creates a rippling silhouette above the water.
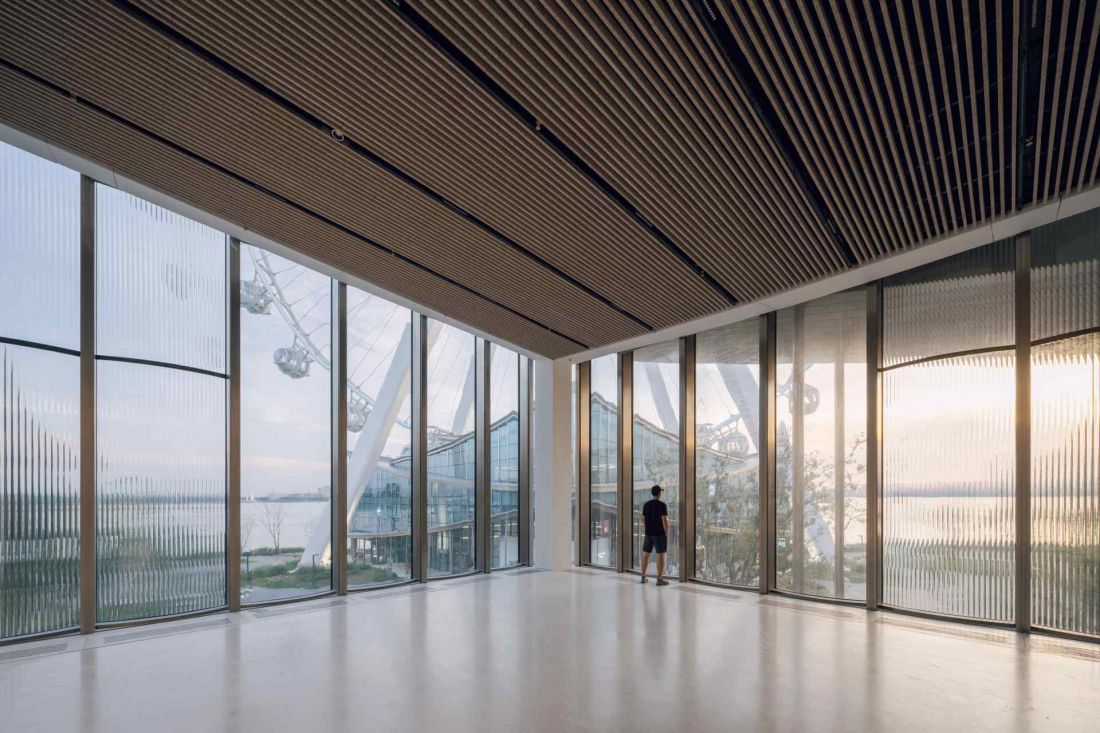
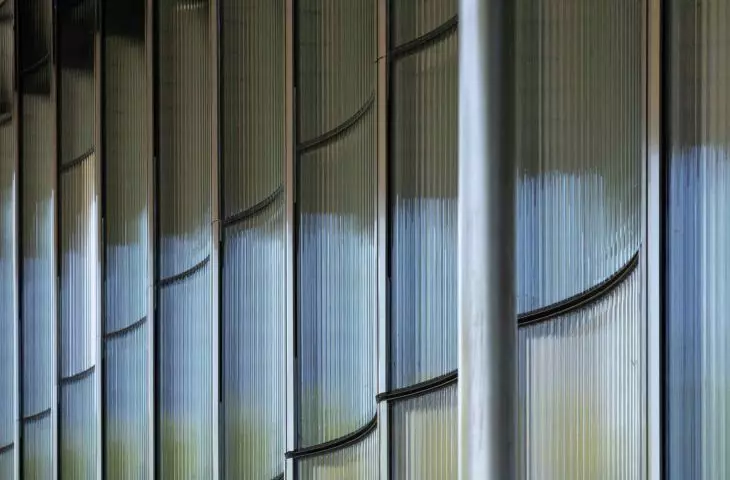
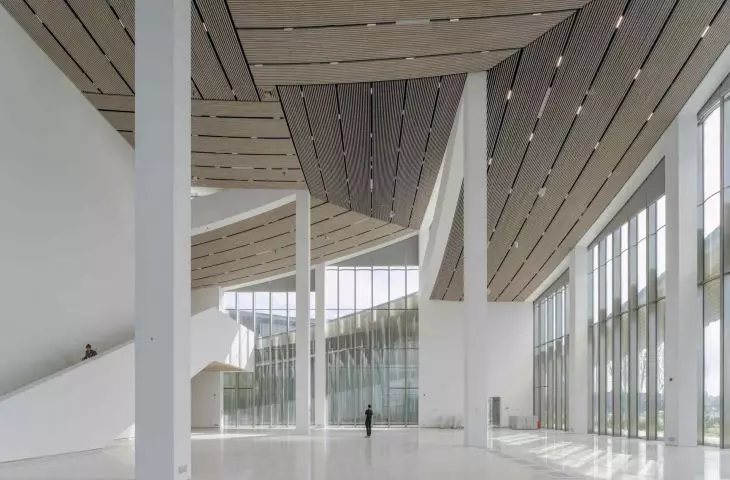
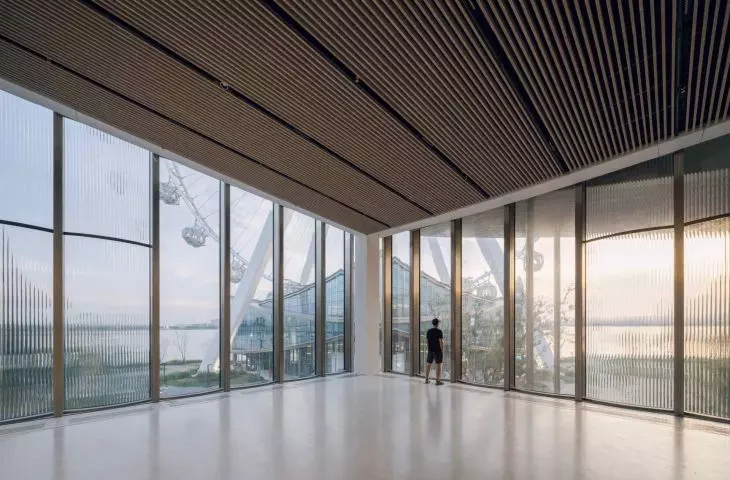
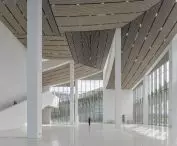
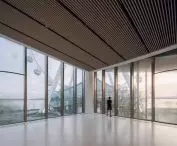
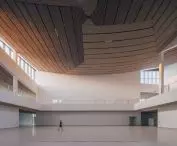
Suzhou Museum of Contemporary Art (Suzhou MoCA) - plenty of light enters the interiors
photo by Ye Jianyuan © Bjarke Ingels Group (BIG)
The museum's floor plan, layout and space
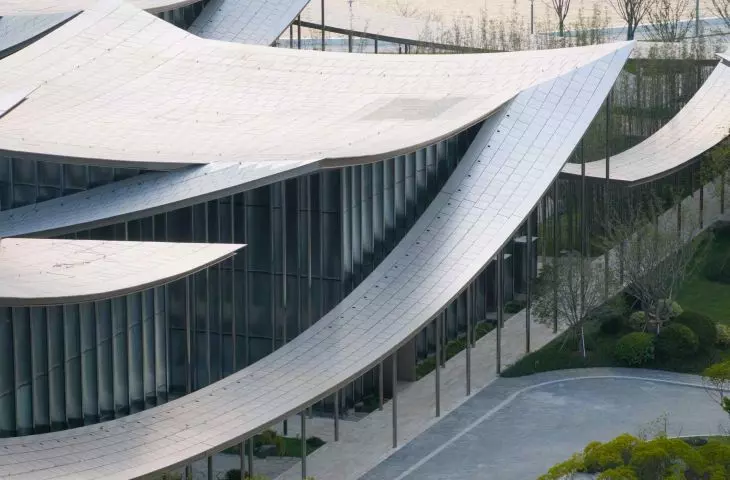
The museum can be seen like a modern garden - the pavilions and courtyards are arranged in a rhythm that invites you to wander and explore the space. Four main pavilions serve as galleries, while the others include an entrance hall, a multipurpose room, a theater and a restaurant. The glazed galleries and porticoes create a continuous tour, while the conical, undulating roofs reference the traditional Chinese tile aesthetic, creating a modern silhouette in the cityscape. The varying proportions of the pavilions and their transparency mean that the full picture of the architecture is only revealed from a higher perspective.
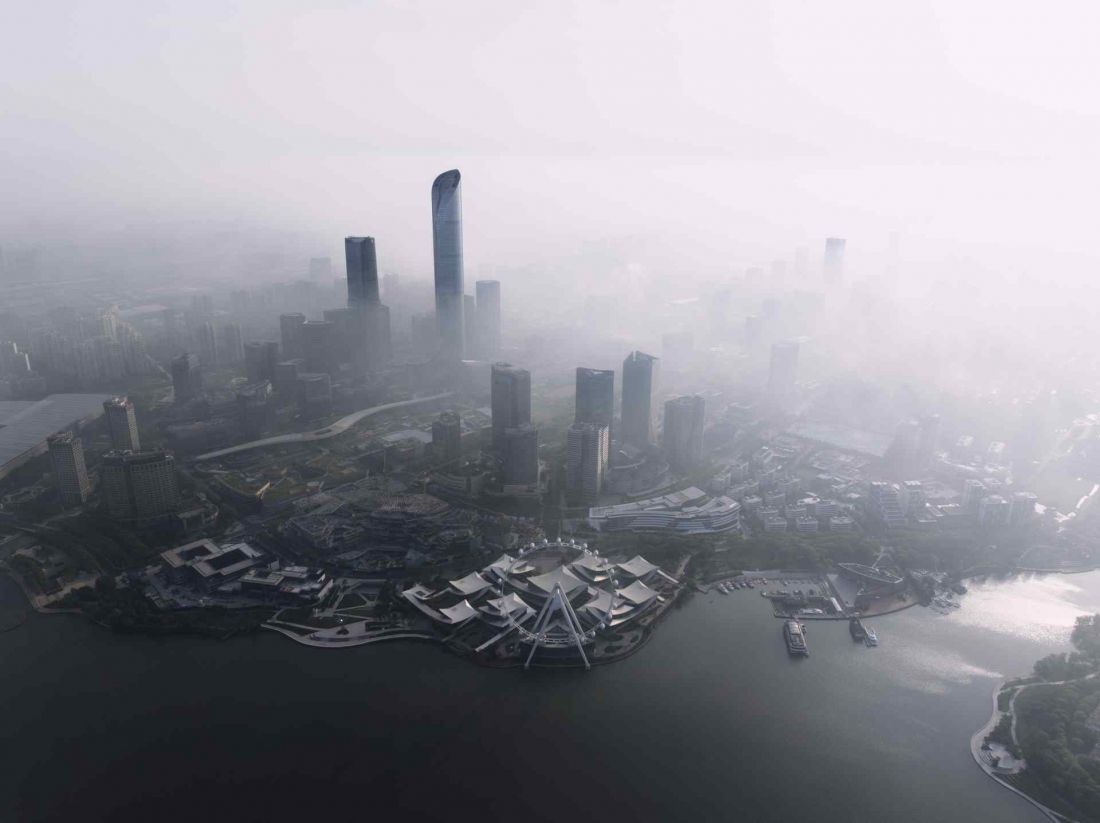
Suzhou Museum of Contemporary Art (Suzhou MoCA) - the four main pavilions serve as galleries, while the others include an entrance hall, a multipurpose hall, a theater and a restaurant
Photo: Ye Jianyuan © Bjarke Ingels Group (BIG)
Interiors full of light and space
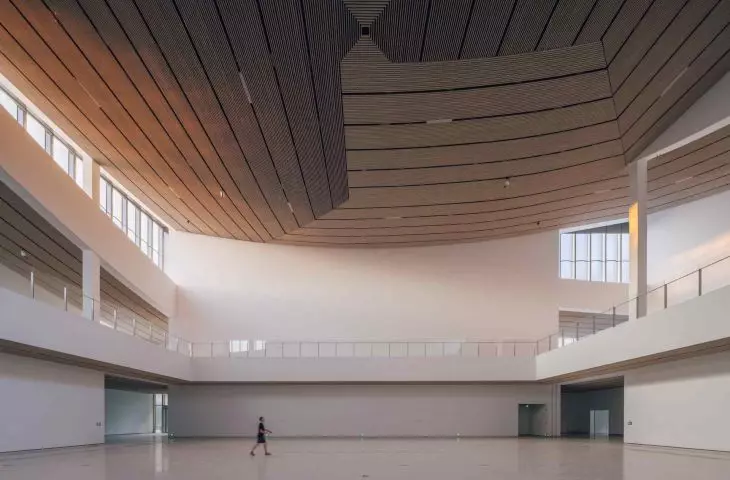
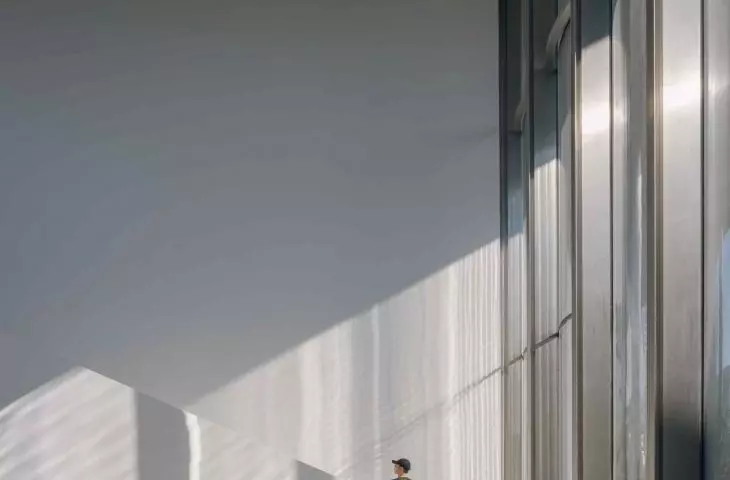
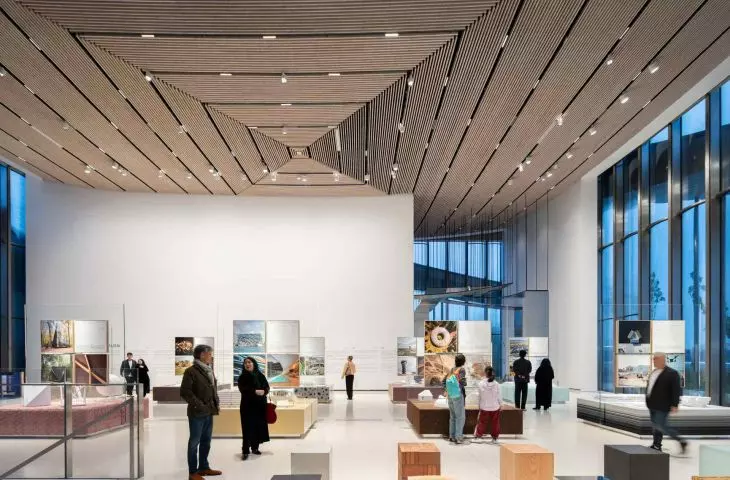
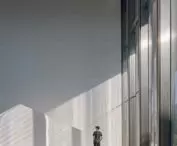
The museum's interiors were designed with natural light in mind - overhead windows and skylights let in rays of sunlight that "dance" across the walls and floors, bringing the space and exhibits to life. Visitors move between courtyards, pavilions and gardens, exploring the museum like a complex, multi-layered story.
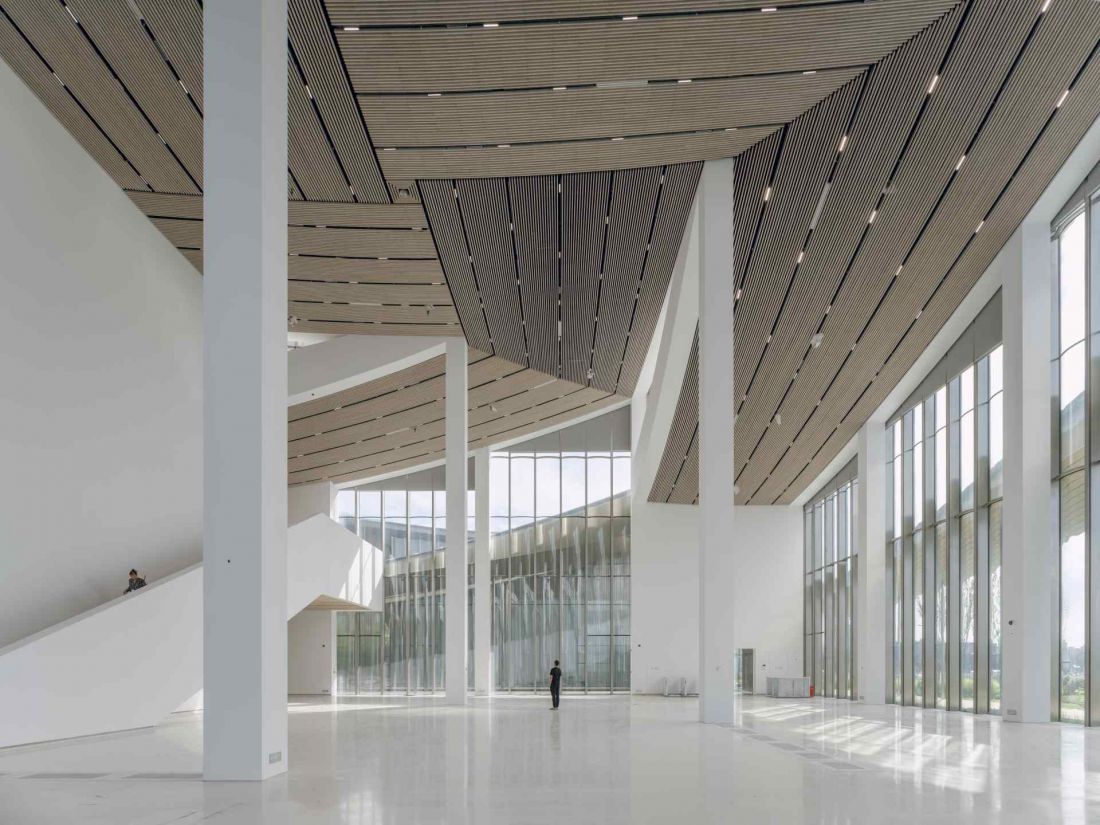
Suzhou Museum of Contemporary Art (Suzhou MoCA).
Photo by Ye Jianyuan © Bjarke Ingels Group (BIG)
Integration with the landscape and public space
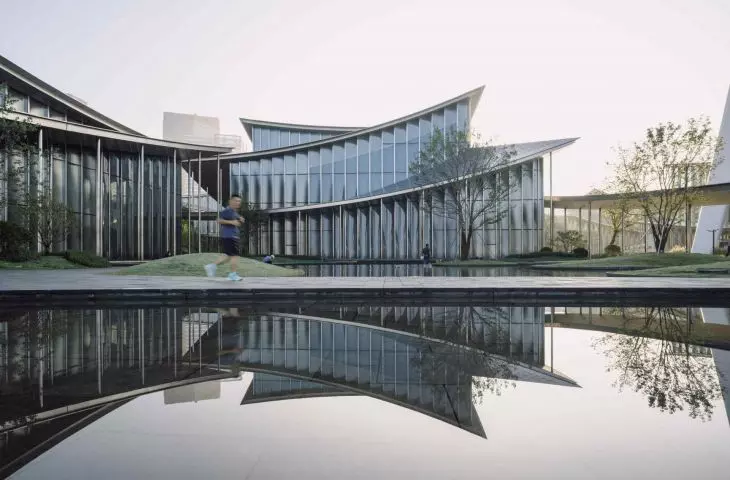
The museum on the shores of Jinji Lake opens up to the public space. Paths and gardens flow seamlessly from hard surfaces at the pavilions to lawns to aquatic vegetation, reflecting the natural flow of the landscape. Bridges and tunnels help direct visitor traffic according to the season and the nature of the exhibitions. Suzhou MoCA is being built to the GBEL 2-Star Green Building standard, using passive shading, natural ventilation and local materials, becoming an example of modern, sustainable urban architecture.
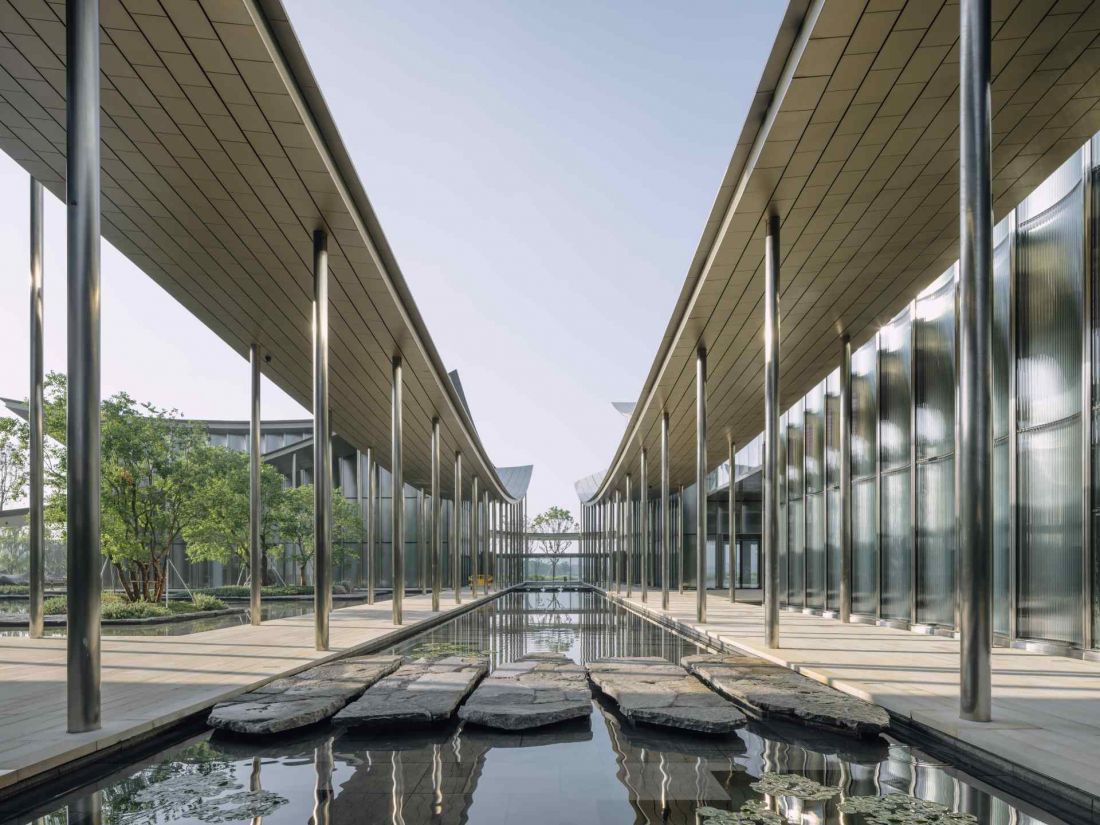
Museum on the shores of Jinji Lake opens to public space
Photo by Ye Jianyuan © Bjarke Ingels Group (BIG)
"Materialism" exhibition: a journey through materials
The museum's first exhibition, "Materialism," explores the materials that make up architecture - stone, earth, concrete, metal, glass, wood, fabric, plastic, plants and recyclates. Visitors can see models and mock-ups of 20 BIG projects, including the Copenhagen headquarters, the Danish Maritime Museum, Google Bay View and The Plus. Each seating area in the galleries is made of the material featured in that section, and the plaques correspond to the exhibit - from yellow stone to compacted earth to terrazzo. This makes a visit to the museum not only a visual, but also a tactile journey through texture and form.
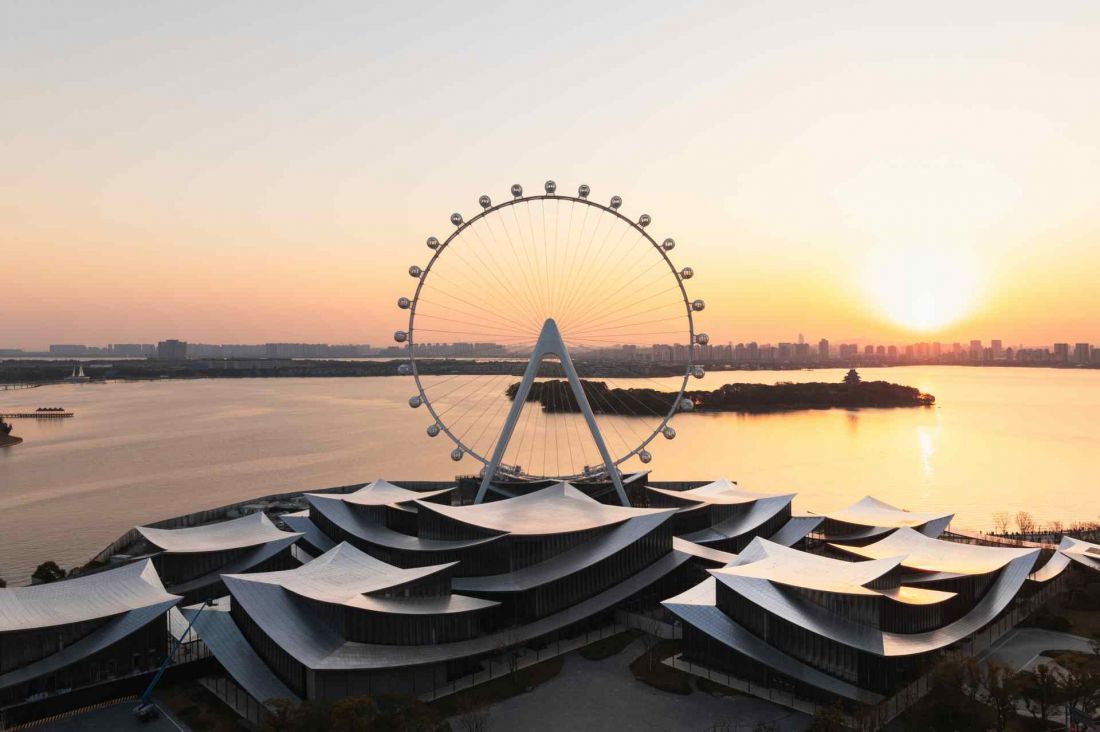
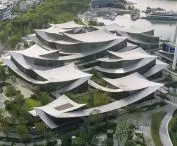
Suzhou Museum of Contemporary Art (Suzhou MoCA) - bird's eye view
photo by Ye Jianyuan © Bjarke Ingels Group (BIG)
First pre-opening experience
The museum is scheduled to officially open in 2026, but the exhibition is already allowing the public to experience this unique space for the first time. Suzhou MoCA is becoming a place where contemporary art, architecture and landscape come together in one harmonious experience, inviting the public to explore and pause in the daily pace of the city.








