
EU TUMO Convergence Center in Yerevan,
design: MVRDV
The start of construction of the EU TUMO Convergence Center in Yerevan marks a new stage in the development of one of the most consistently implemented models of technological education. The project by MVRDV, inaugurated at an official ceremony attended by Armenian Prime Minister Nikol Pashinian, is part of a broader process of transforming the city into an innovation hub. The new building, under construction on the TUMO campus in Tumanyan Park, combines educational, research and business functions, creating a space for collaboration between young creatives and the new technology sector. It is an investment that not only addresses current needs, but also designs the future of education.
EU TUMO Convergence Center in Yerevan
© MVRDV
TUMO - an education model that changes the way we learn
TUMO Center for Creative Technologies has been developing a proprietary system of free education aimed at youth and adults since 2011. The program, based on project-based work and self-directed competence acquisition, has helped train more than 100,000 people. From Yerevan, the initiative has expanded to other cities, creating an international network of centers - from Europe to Asia. The new building on the main campus is not just an expansion of the existing infrastructure. It is a qualitative change: spaces for more advanced users, working environments for technology companies and facilities for research and development are emerging. Education, industry and entrepreneurship are coming together in one place - with no clear boundaries between them.
EU TUMO Convergence Center in Yerevan
© MVRDV
Architecture over a ravine - a project embedded in the landscape of Yerevan
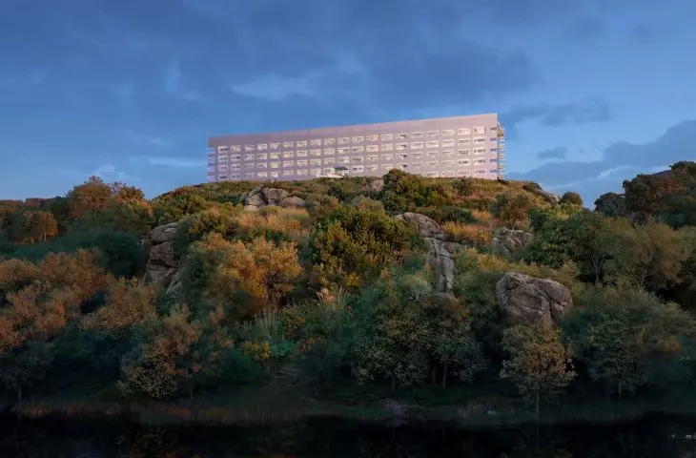
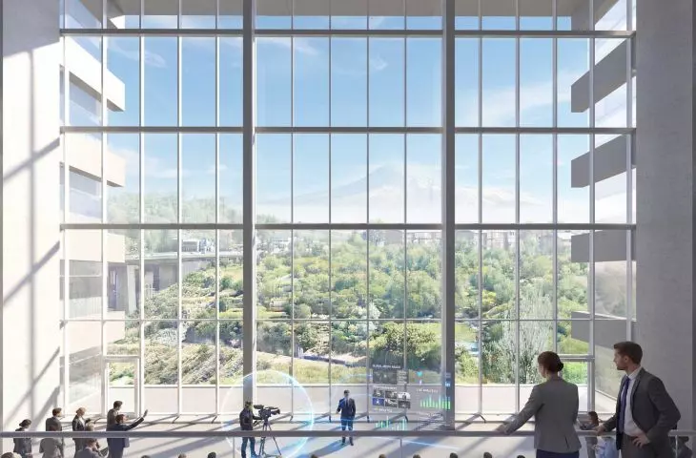
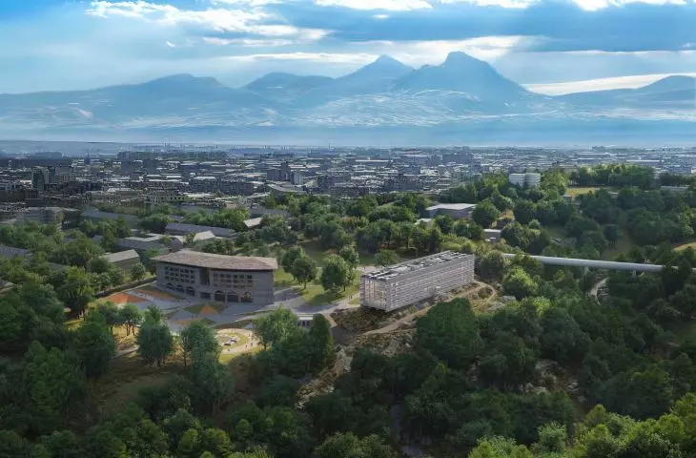
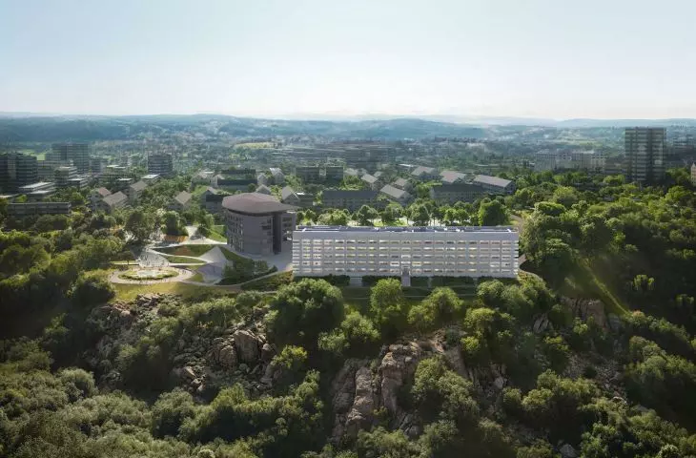
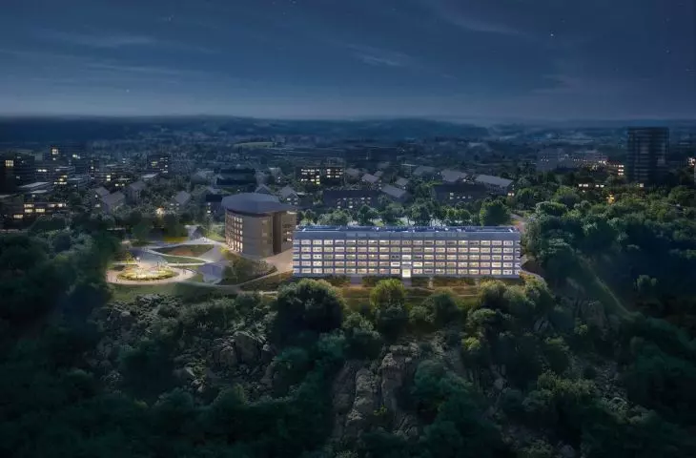
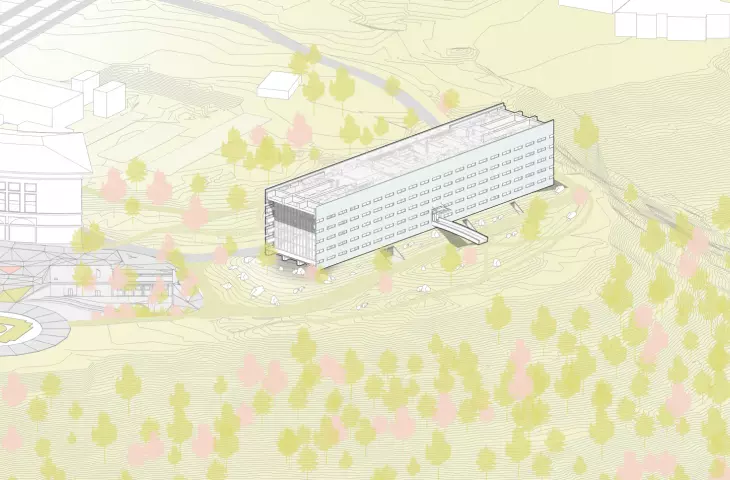
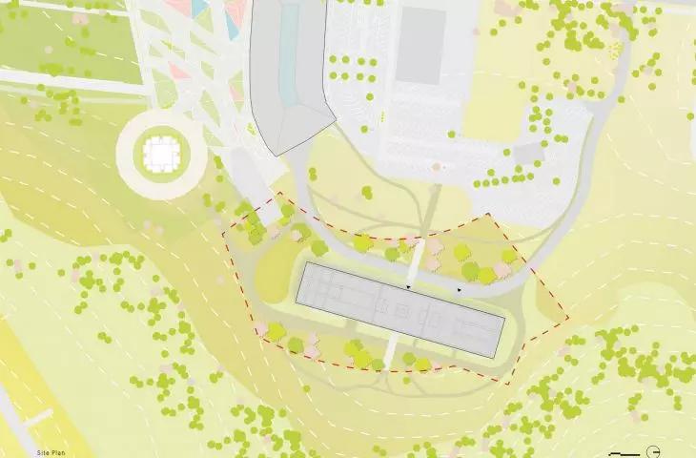
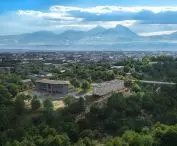
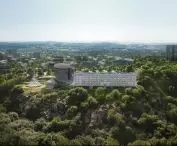
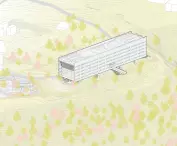
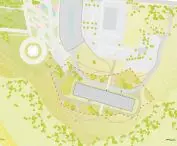
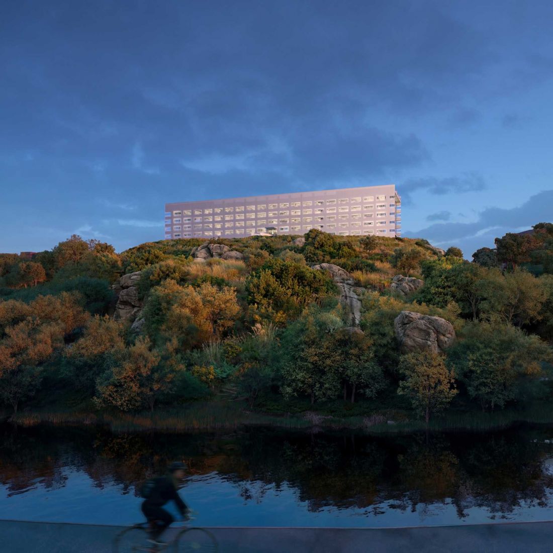
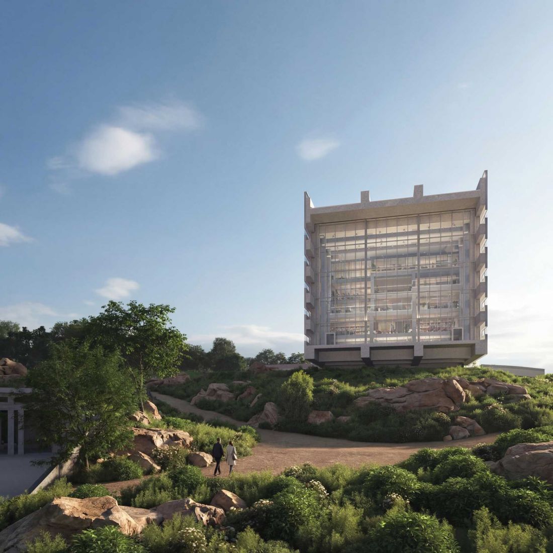
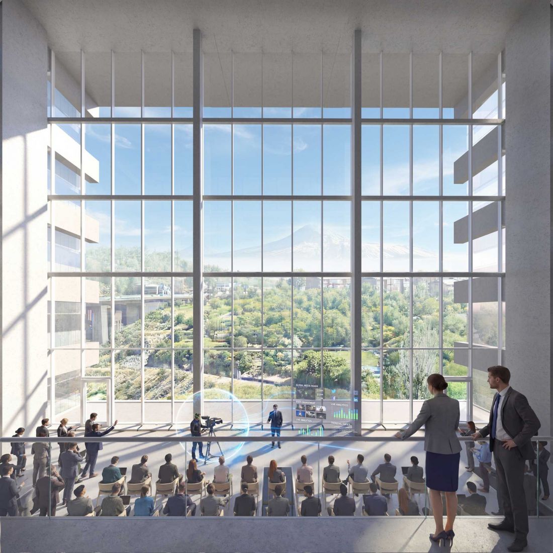
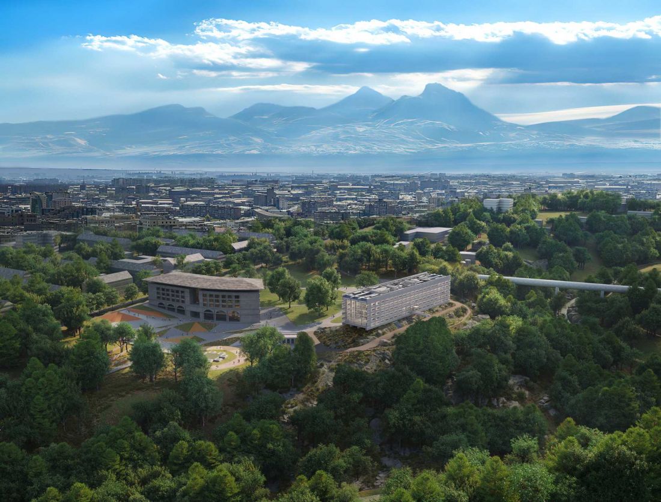
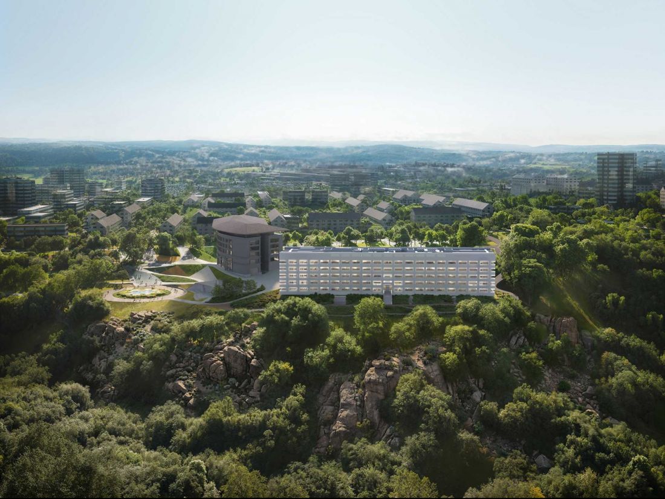
The location of the building plays a key role in the whole concept. The building is being erected on a rocky elevation above the gorge of the Hrazdan River, making the most of the site's natural potential. MVRDV architects treated the topography as a starting point for the composition - they do not try to subordinate it, but develop its logic. The mass opens in two directions: to the north, towards the ravine, and to the south, towards Mount Ararat. This viewing arrangement is not accidental - it introduces an additional layer of meaning into the design. The reference to the symbolism of Noah's Ark appears here in an unobtrusive way, as a cultural context rather than a literal narrative.
EU TUMO Convergence Center in Yerevan
© MVRDV
Lump, form and spatial arrangement - architecture as an open structure
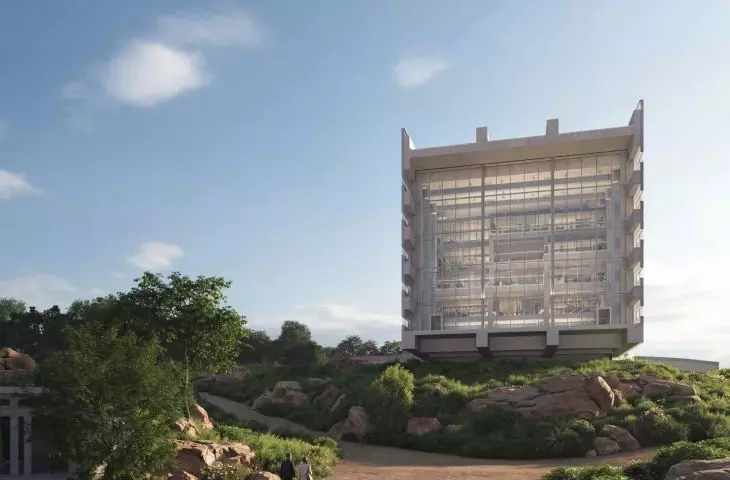
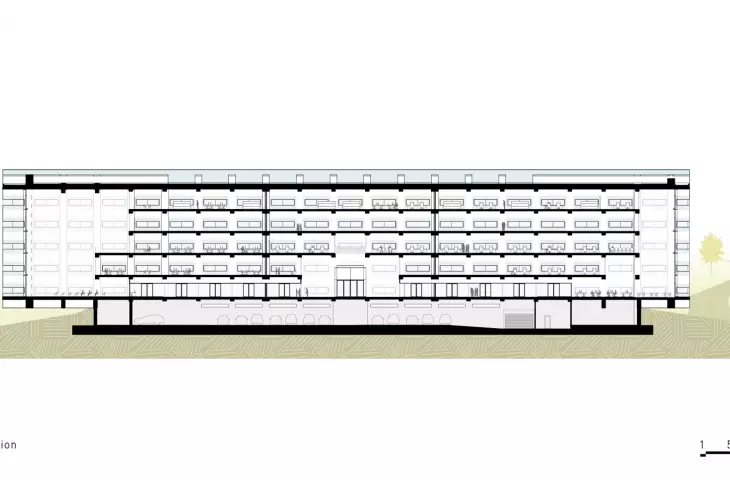
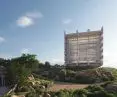
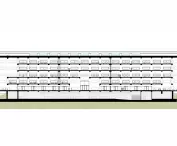
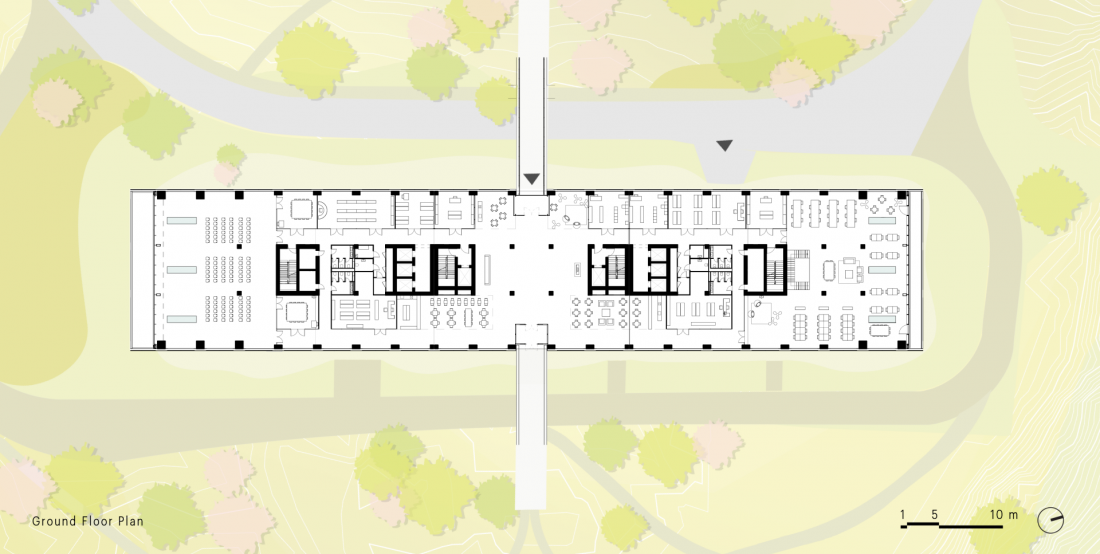
The building takes the form of an elongated, monolithic block 120 meters long, set on a recessed podium. Its ends have been extended beyond the outline of the base, creating distinct cantilevers over the sloping terrain. This formal gesture adds tension to the block and emphasizes its relationship to the landscape.
The podium acts as an extension of Tumanyana Park - the gently elevated surface leads users toward the entrance, blurring the boundaries between public space and architecture. The whole is based on a clear, linear composition, in which the form follows directly from the function and site conditions.
EU TUMO Convergence Center in Yerevan
© MVRDV
Interior as a collaborative space - three atria organizing the life of the building
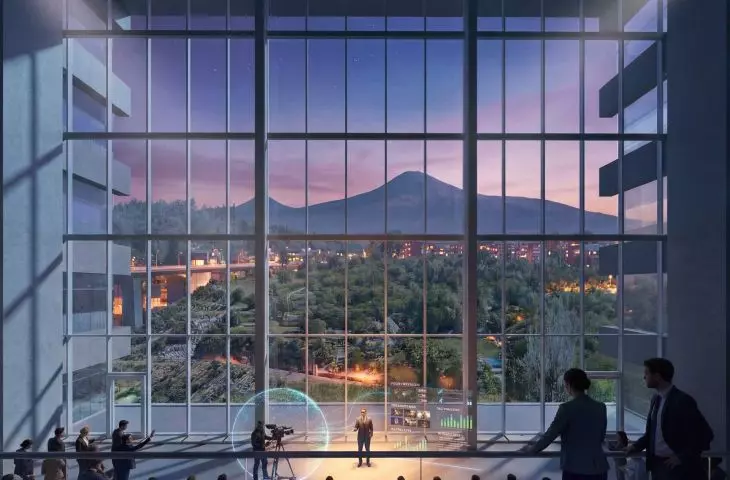
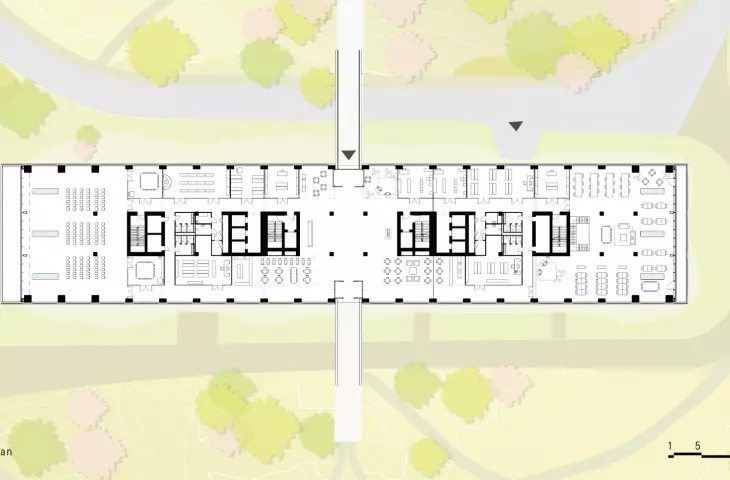
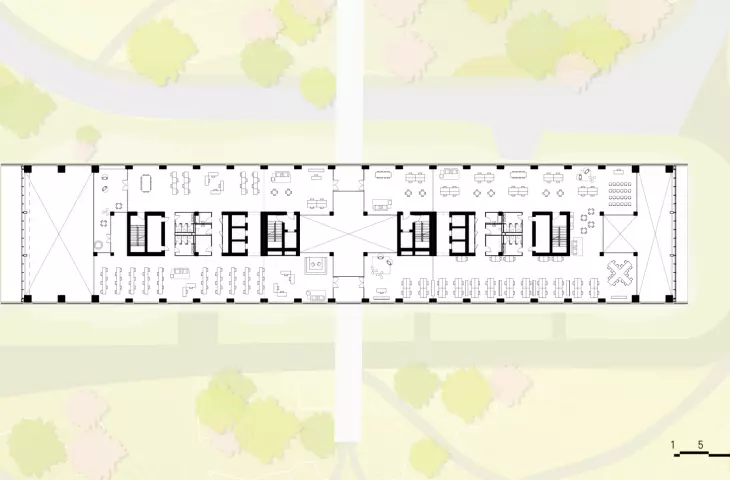
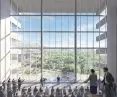
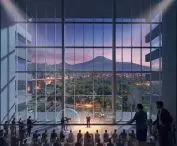
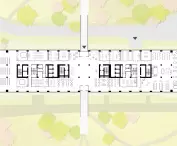
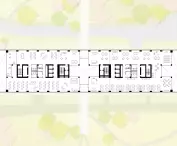
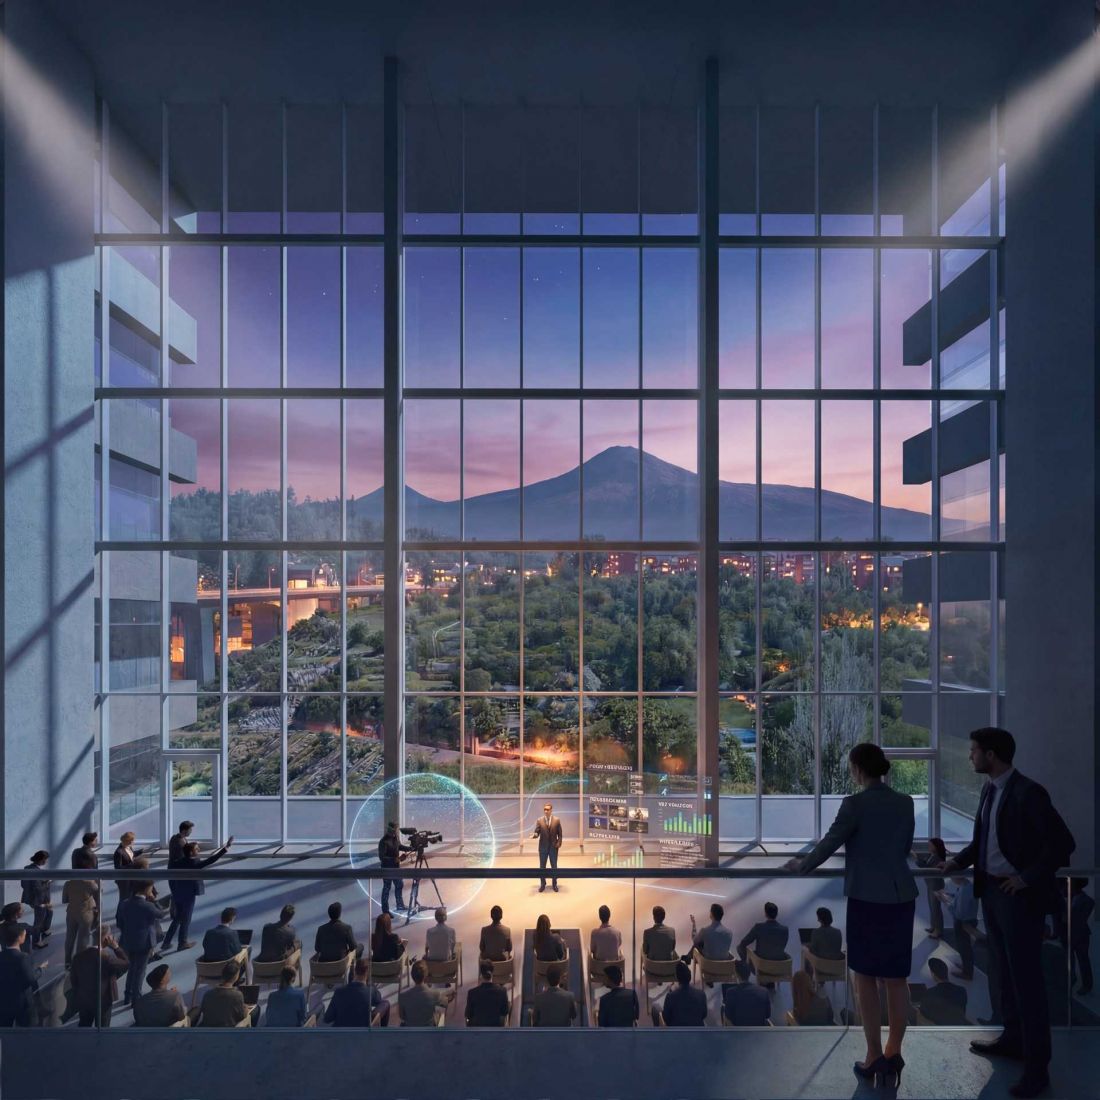
The functional layout of the building was subordinated to the idea of openness and flexibility. The five floors were organized around three large atriums, which are the main collaborative spaces. "Grotto," located at the entrance, serves as a welcoming zone - combining a café, meeting space and informal workspace. "Valley" at the southern end houses a multipurpose event room, capable of adaptation according to needs. "Canyon" integrates coworking spaces, enabling various forms of collaborative work.
EU TUMO Convergence Center in Yerevan
© MVRDV
Flexibility and longevity - architecture ready for the future
One of the key design considerations is its adaptability over time. The layout based on two central circulation shafts allows the space to be reorganized freely without interfering with the structure. This allows the building to respond to the changing needs of users - both educational institutions and technology companies. This approach is part of a broader strategy of designing long-lived structures that do not require radical reconstruction as functions change.
Sustainable solutions - less concrete, more efficiency
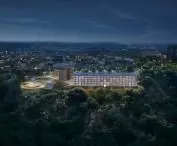
The design also incorporates a number of solutions to reduce environmental impact. The use of "bubble deck" technology reduces concrete consumption and the weight of the structure. Numerous atriums act as thermal buffers, allowing more flexible temperature management inside the building. Low-temperature underfloor heating systems and air circulation solutions help reduce energy consumption while maintaining occupant comfort. A semi-transparent polycarbonate façade filters daylight and gives the block a distinct presence after dark.
EU TUMO Convergence Center in Yerevan
© MVRDV
Public space and landscape - an extension of Tumanyan Park
The project does not end with the body of the building itself. Equally important is the landscaping of the surrounding area. The architects proposed a system of paths, viewpoints and recreational spaces that develop the existing structure of Tumanyan Park. A special feature is the entrance bridge on the west side, which leads through the central atrium and ends with a viewing platform over the ravine. This solution connects the architecture to the landscape and reinforces the accessibility of the entire site.
EU TUMO Convergence Center in Yerevan
© MVRDV
Yerevan as a city of the future - architecture that supports development
The EU TUMO Convergence Center is a project that goes beyond the confines of a traditional educational building. It creates an environment where learning, work and innovation function in parallel, complementing each other. In the context of Yerevan's development, this is a clear signal of change - a direction based on knowledge, technology and collaboration. Architecture here is not just a background for these processes, but an active tool for shaping them.
Elaborated: Anastazja Gibas
Illustrations provided courtesy of MVRDV studio.