






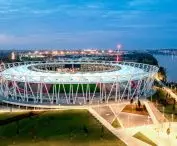
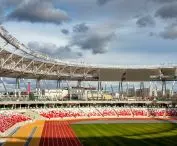
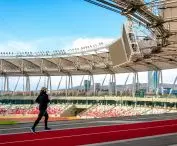

The National Athletics Center in Budapest,
design: Napur Architect
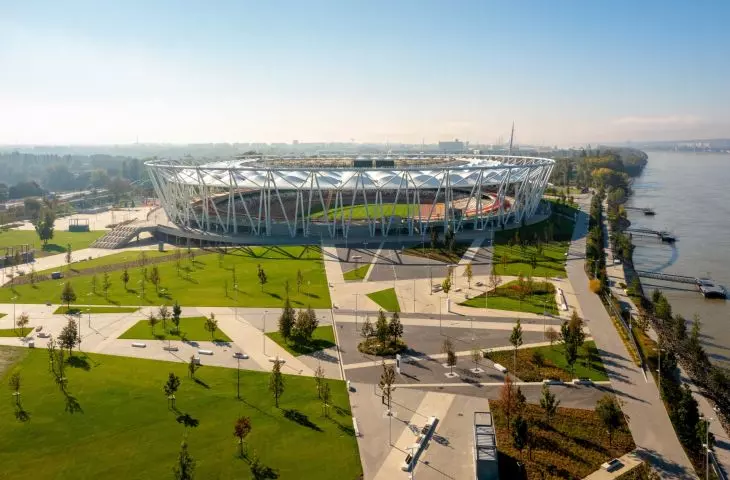
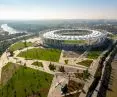
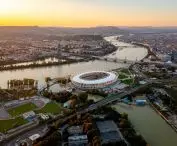
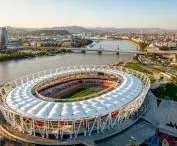
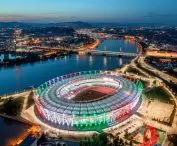
Budapest has gained a new architectural icon - the National Athletics Center, designed by the Napur Architect studio. It is not only a stadium, but also a symbol of the transformation of the entire southern part of the city and proof that sports facilities can serve as multifunctional public spaces. Built on the site of the former Vituki industrial plant, the facility has become the pivot of a major urban planning program, combining sports, recreation and modern urban thinking.
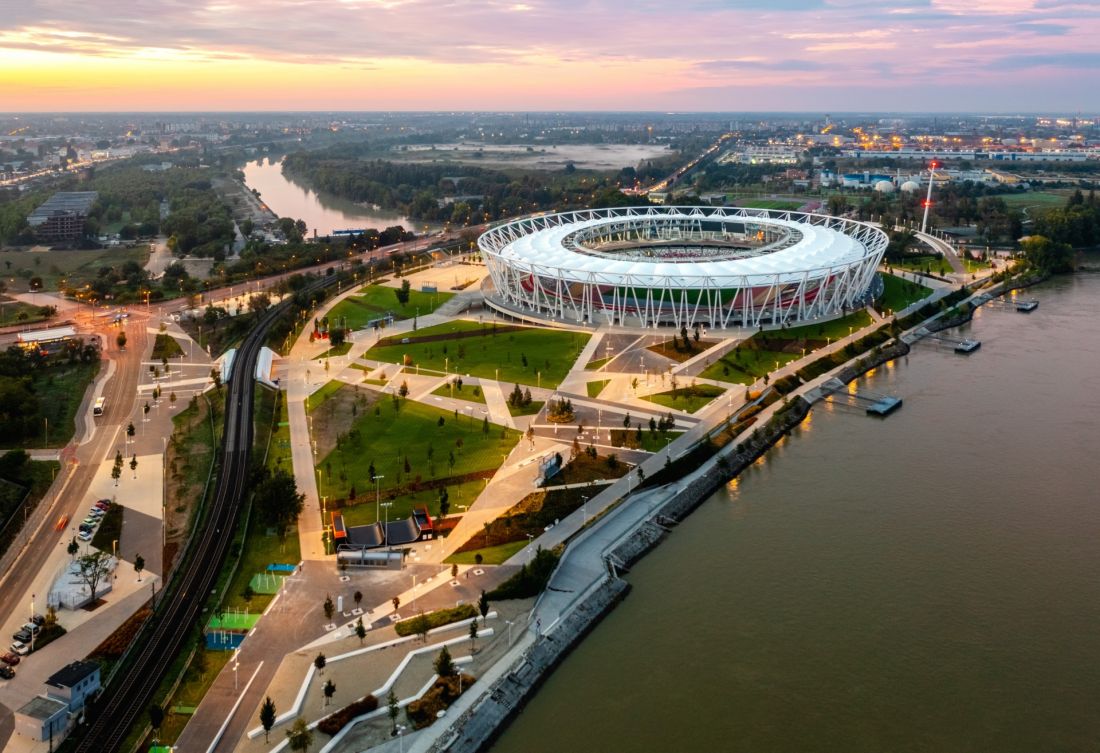
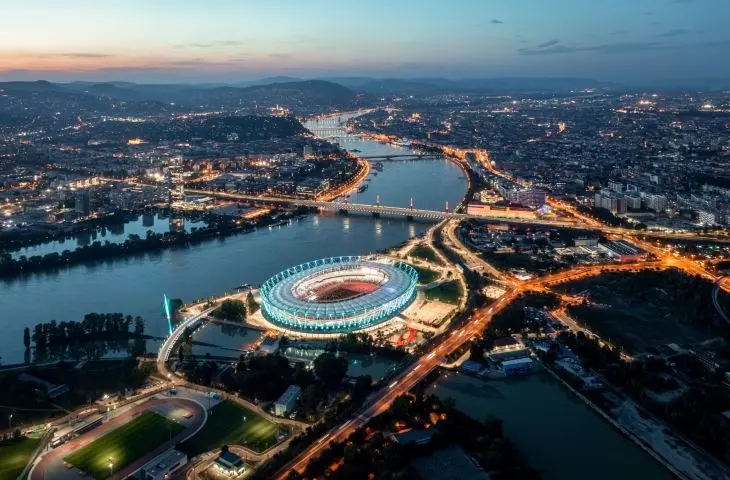
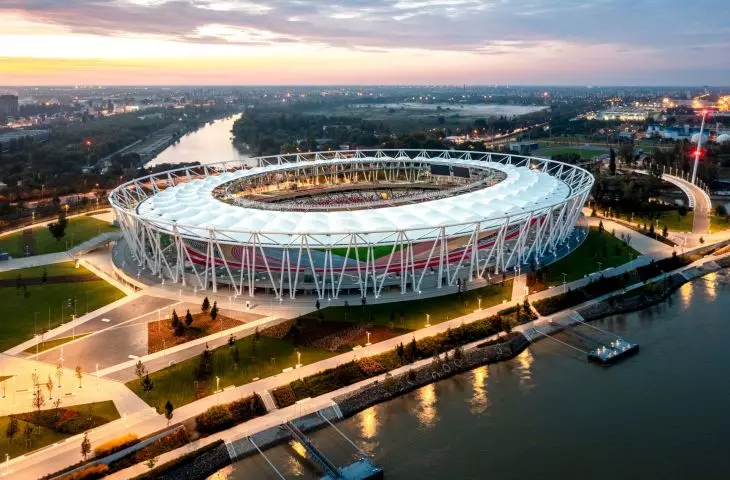
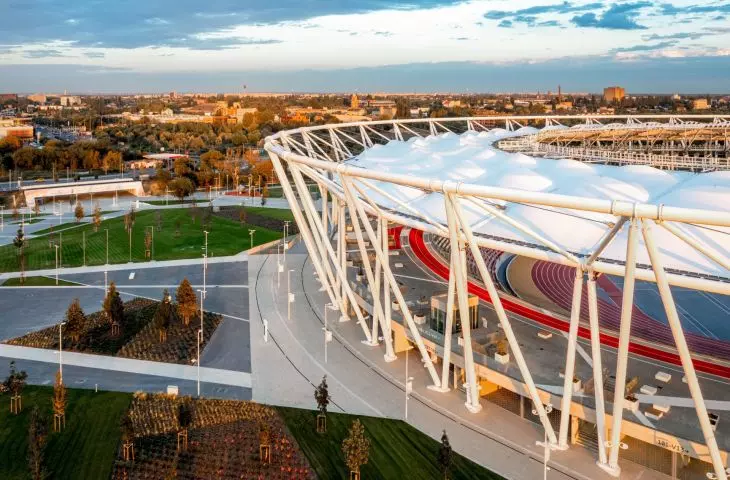
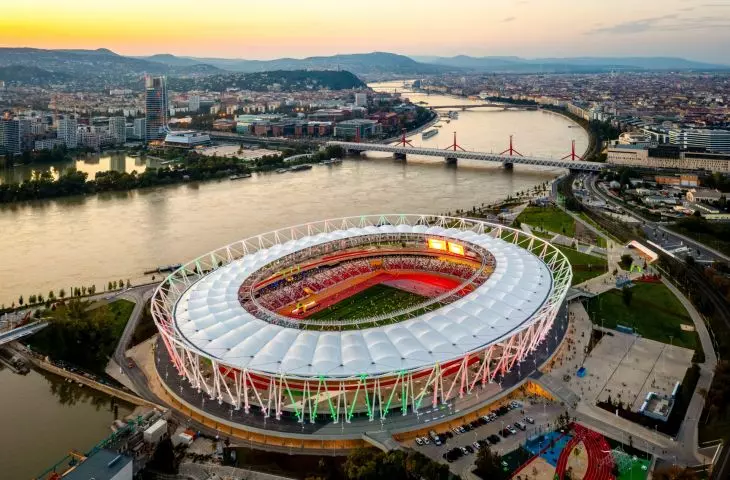
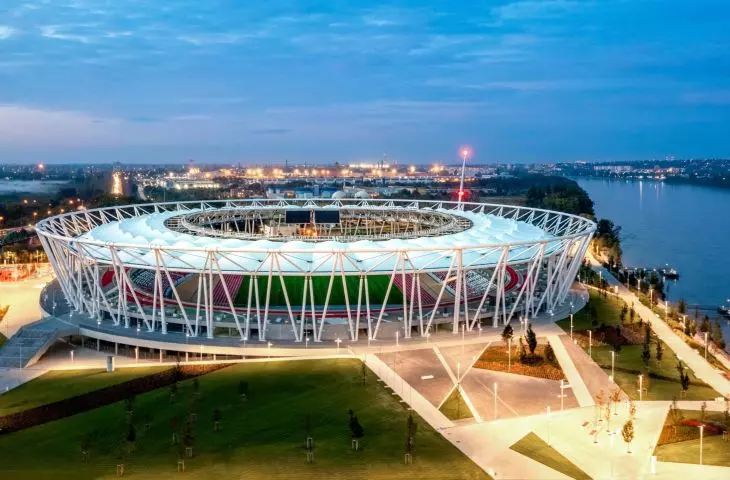
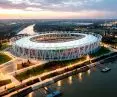
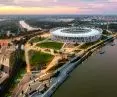
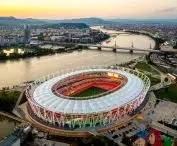
Budapest National Athletics Center - bird's eye view
photo by Molnar, Jozsef © Napur Architect
Danube River revitalization
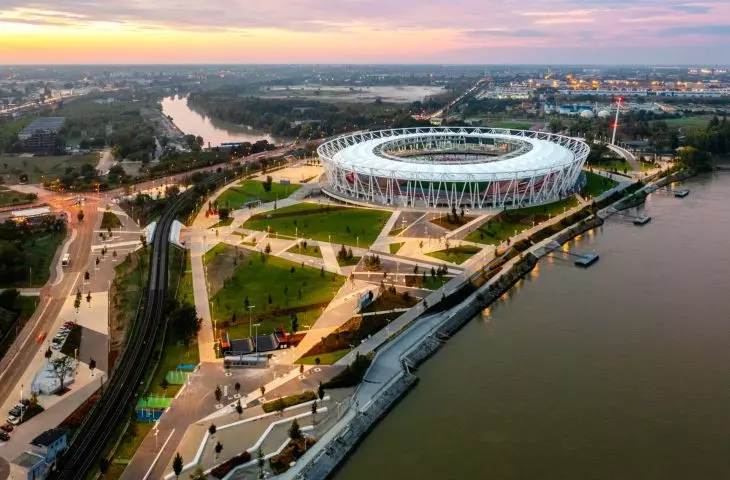
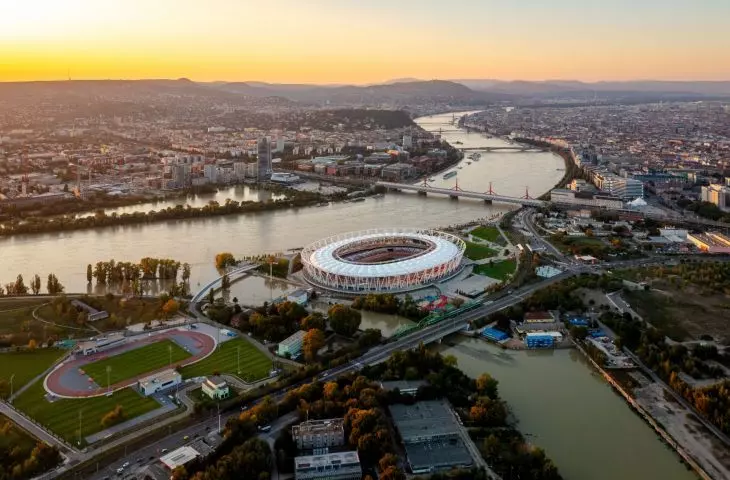
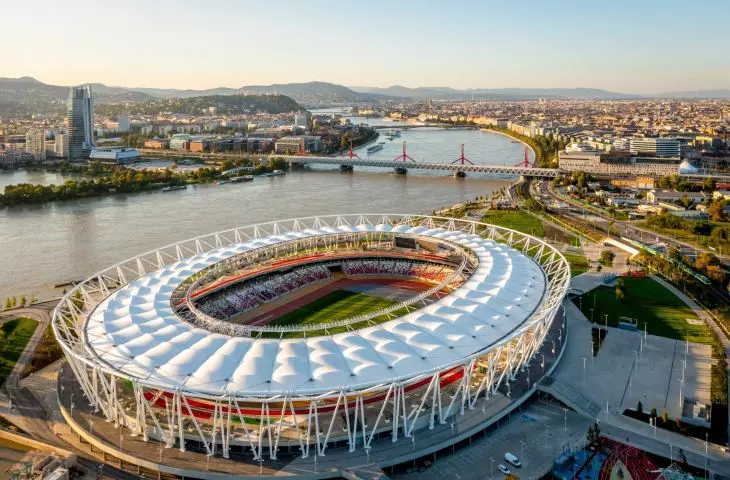
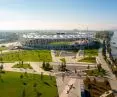
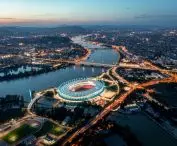
The project was not limited to the stadium itself. The revitalization of 20 hectares of brownfield land created an extensive city park, a new pedestrian and bicycle bridge leading to Csepel Island, and an Athletics Training Center. Promenades, bicycle paths and boat moorings were formed along the waterfront, connecting the northern and southern parts of Pest. The result is a cohesive recreational area, integrated into Budapest's network of green spaces and responsive to the needs of residents in their daily use.
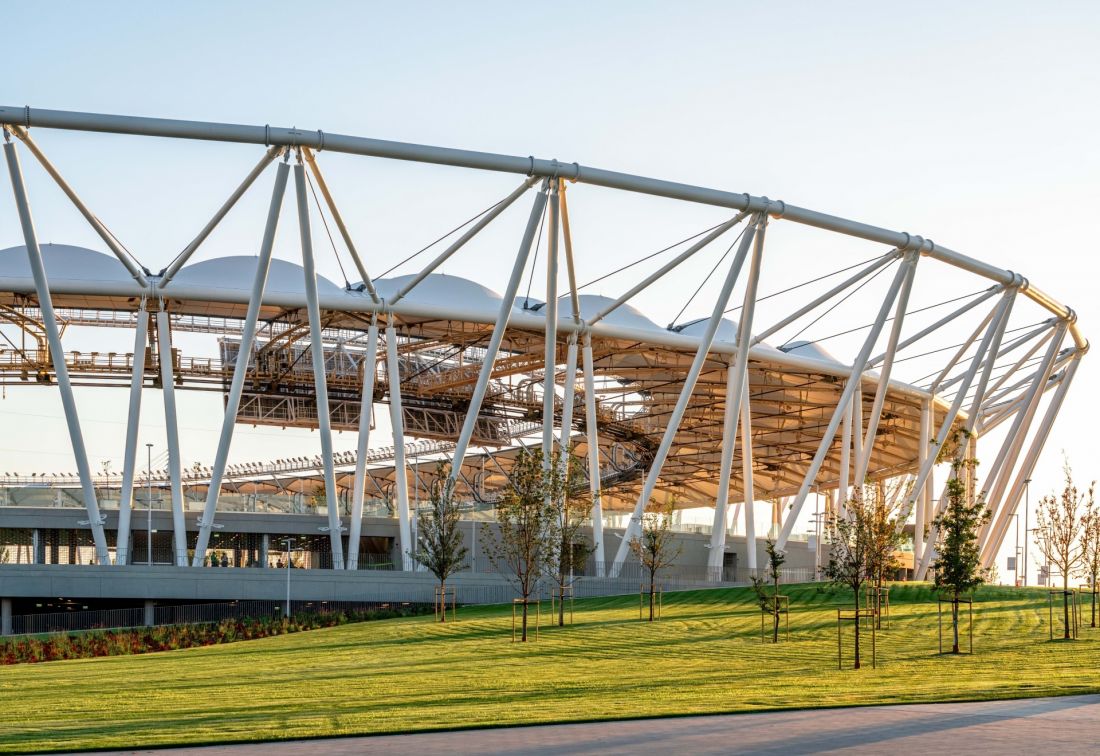
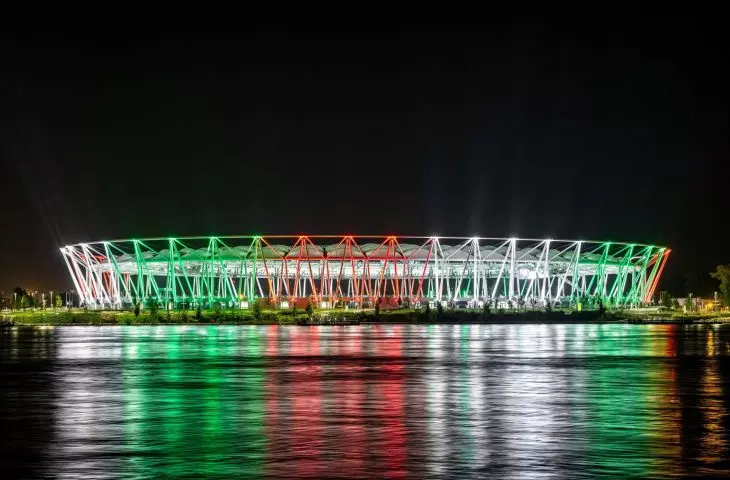
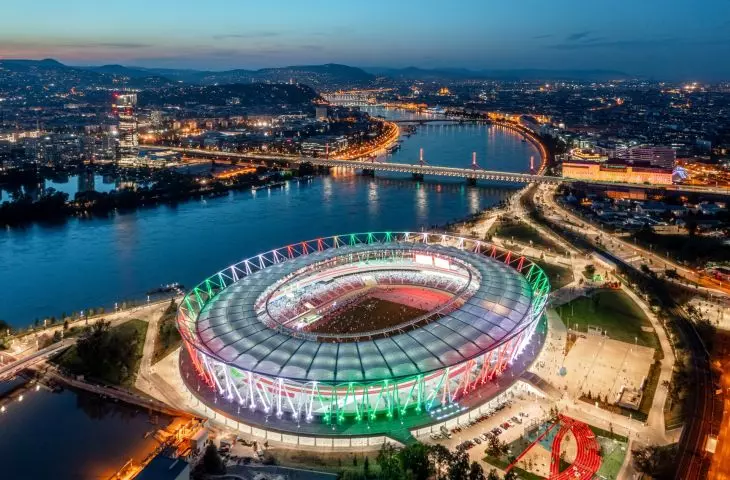
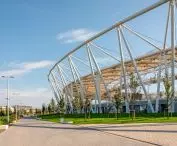
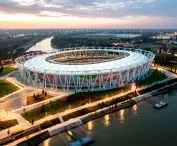
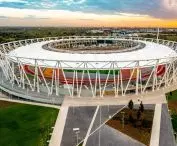
Budapest's National Athletics Center - the whole thing resembles a white crown - a symbolic nod to athletics known as the "queen of sports"
photo by Molnar, Jozsef © Napur Architect
solid and plan
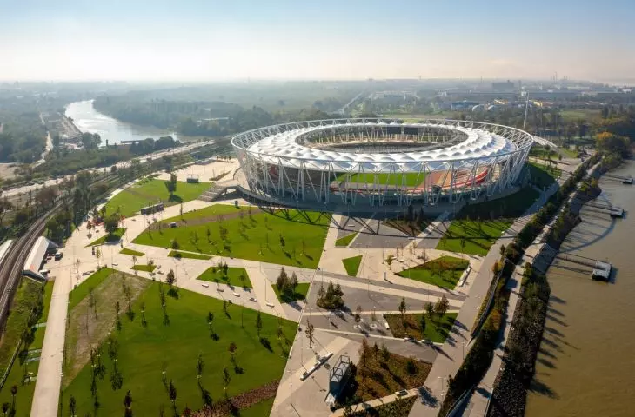
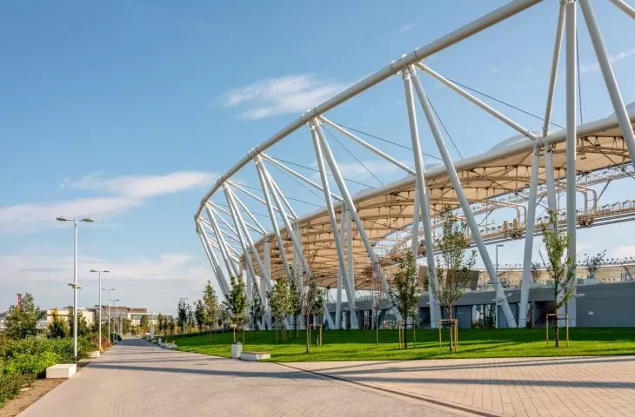
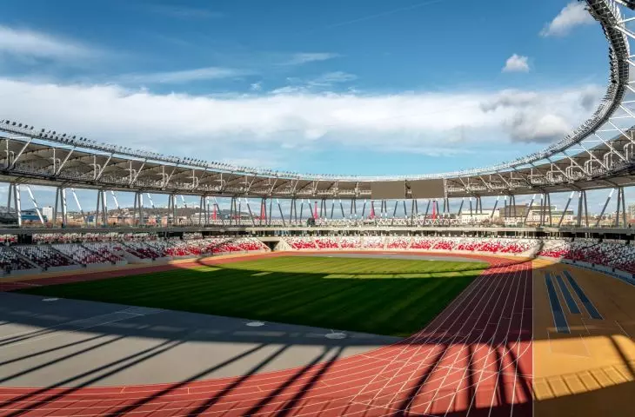
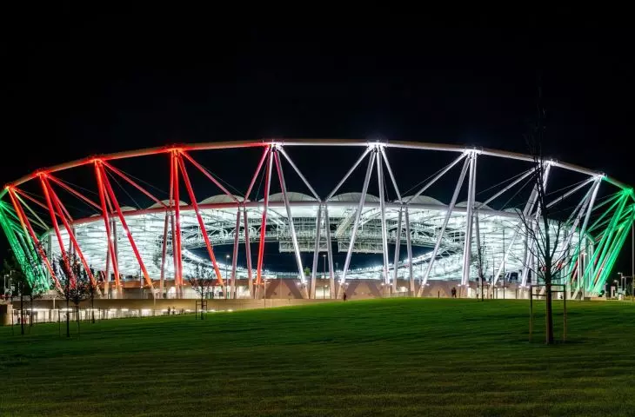
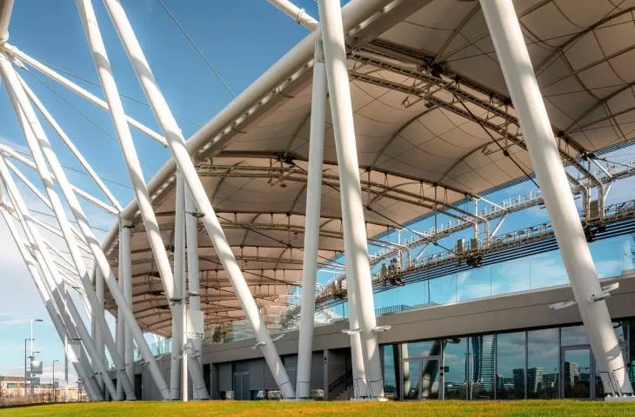
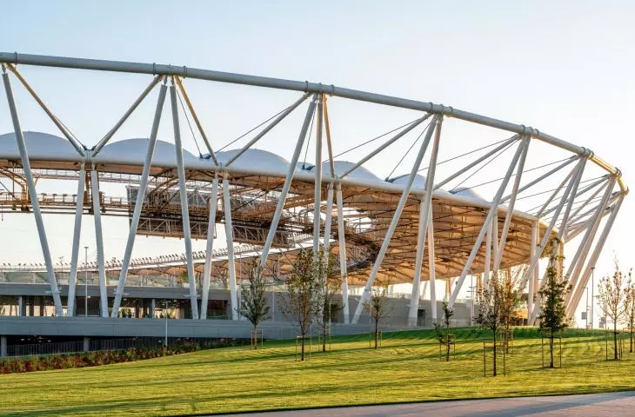
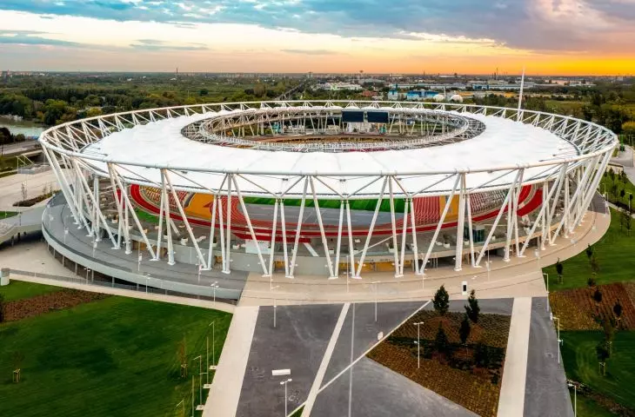
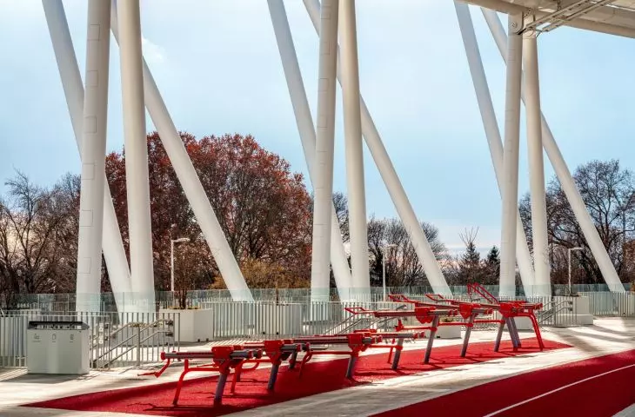
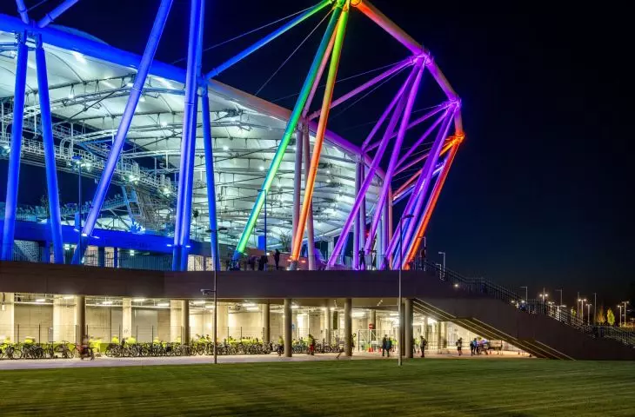
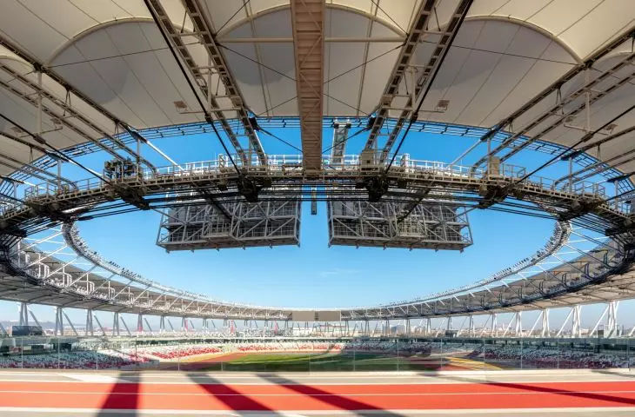
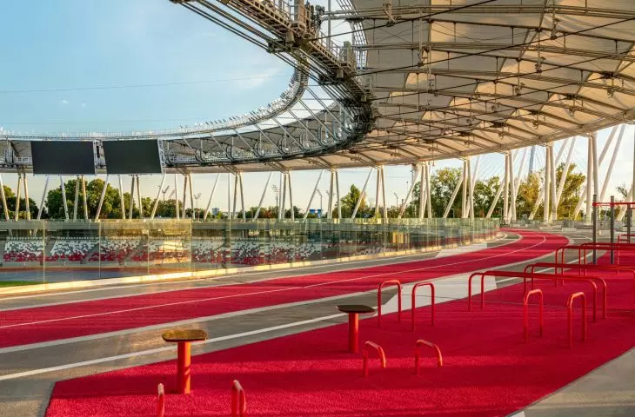
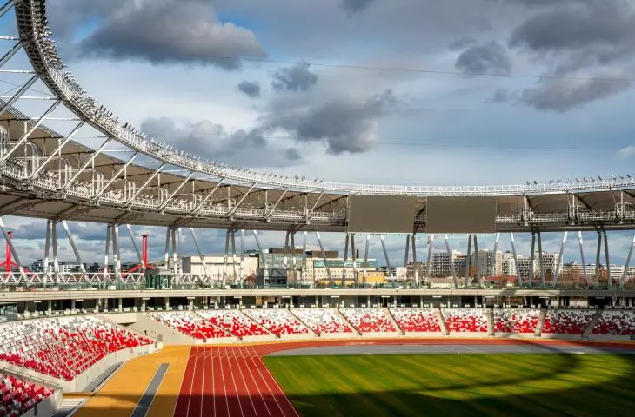
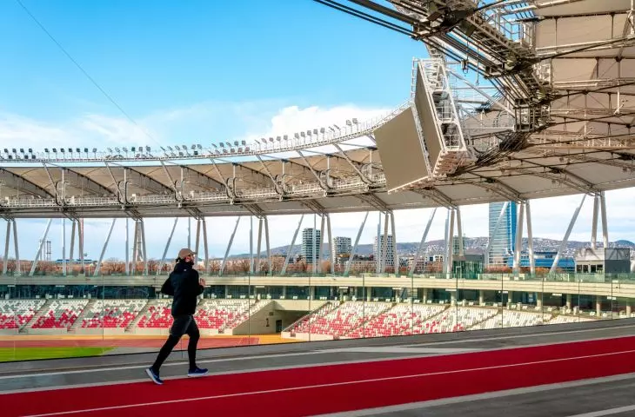
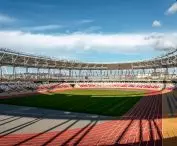
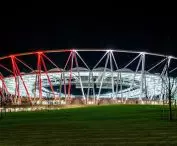
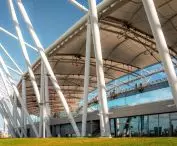
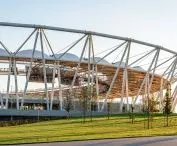
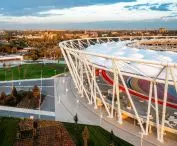
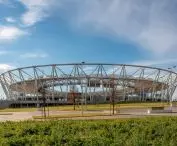
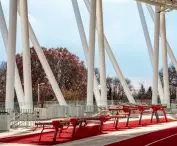
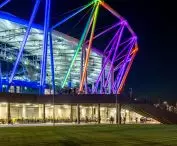
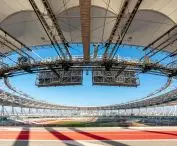
The form of the stadium is subordinated to the idea of a ring. The most important structural element is a steel hoop with an openwork, crystalline structure, which supports a light rope canopy. The whole structure resembles a white crown - a symbolic nod to athletics called "the queen of sports." The facility's floor plan reflects the classic logic of an athletics arena surrounded by stands. The stadium is flexible - for large events it could accommodate 35-40 thousand spectators, and thanks to its modular design the upper sectors could be dismantled. Their place was taken by the open recreational space "Open City Ring" - treadmills, street workout zones and meeting places under a common canopy. This is a unique example of flexibility in stadium design.
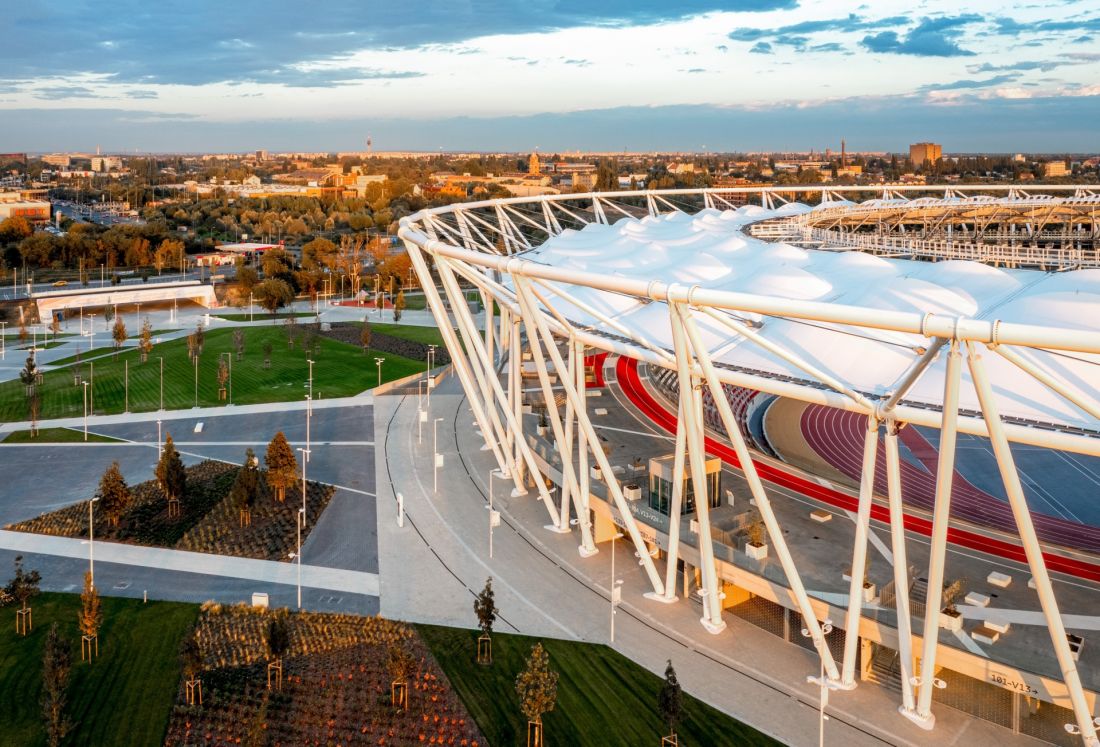
Budapest National Athletics Center - the revitalization of 20 hectares of brownfield land created an extensive urban park, a new pedestrian and bicycle bridge leading to Csepel Island, and an Athletics Training Center
photo by Molnar, Jozsef © Napur Architect
stadium in two views
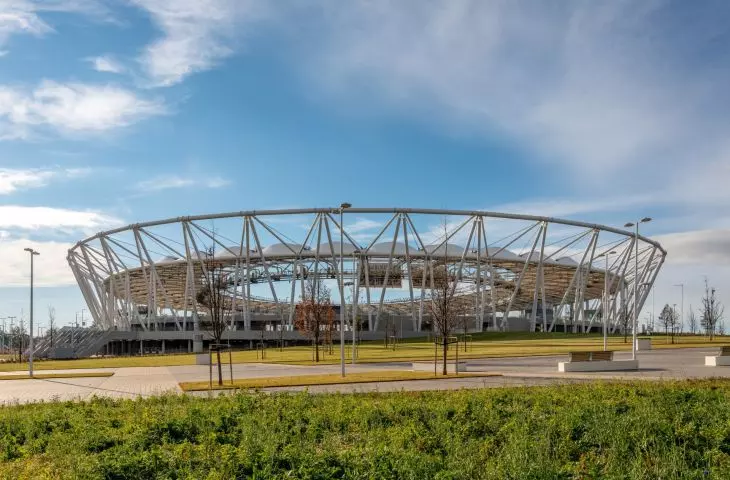
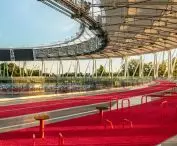
During the 2023 World Athletics Championships, the facility was operating in full mode, offering infrastructure on par with major sporting events. Just a year later, it underwent a planned transformation - the temporary stands were removed and replaced with a public recreational space. The covered area, with a total size of 15,000 square meters, became an arena for residents' daily activities: from running to family workouts to outdoor events. This approach avoided the problem of "white elephants" - stadiums that are impressive in size, but not used on a daily basis.
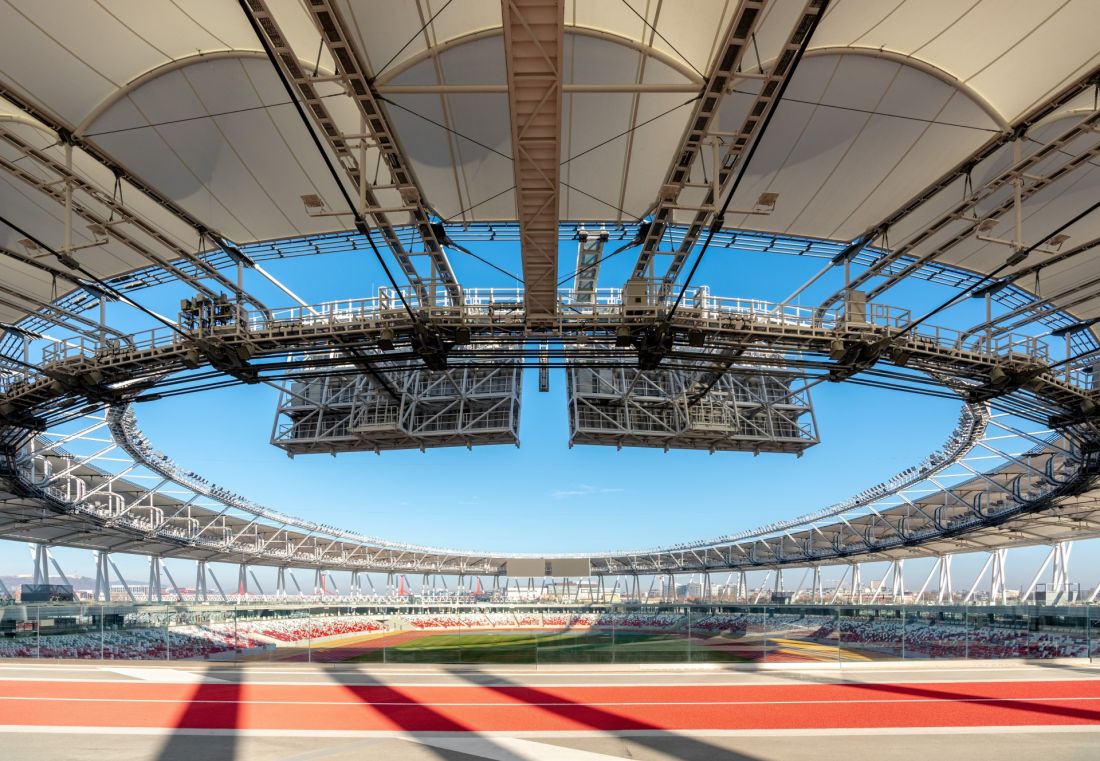
The National Athletics Center in Budapest
photo by Molnar, Jozsef © Napur Architect
The world's first "Open Arena"
The National Athletics Center is a pioneering realization of the "Open Arena" concept. Instead of a monumental facility operating only on the occasion of major events, a place accessible all year round has been created. The architecture does not dominate the space, but becomes its frame - an open ring in which residents find their daily sports and social function. This is an example of how a stadium can be transformed into a full-fledged part of the city.
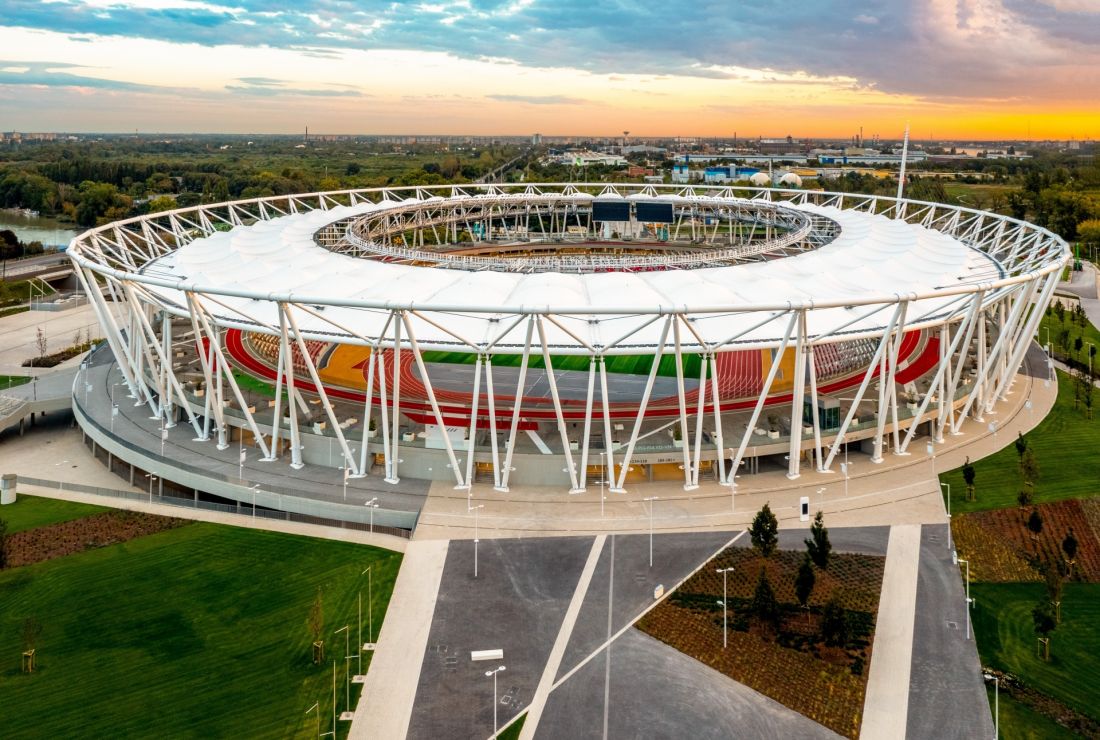
The National Athletics Center in Budapest - instead of a monumental facility operating only on the occasion of major events, a venue available all year round has been created
Photo by Molnar, Jozsef © Napur Architect
ecology and technology
The project places a strong emphasis on sustainability. Only the necessary interior spaces - about 10 percent of the floor space - are heated. They benefit entirely from geothermal energy. The steel-optimized roof structure reduced construction costs and the environmental footprint. Thanks to the modular concept, the facility's capacity in basic mode is 15,000 seats, significantly reducing maintenance costs while ensuring full functionality in daily use.
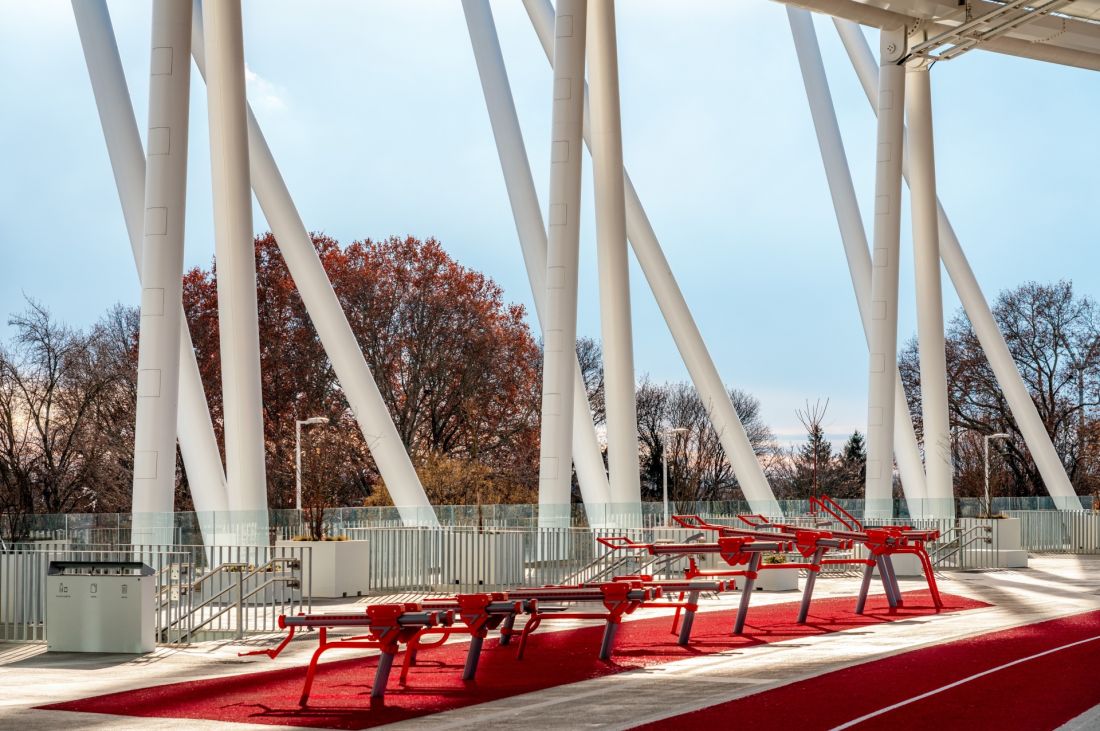
National Athletics Center in Budapest
Photo by Molnar, Jozsef © Napur Architect
new gateway to the city
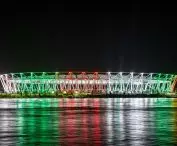
The stadium and its surroundings have become Budapest's southern gateway. The park, footbridge and recreational ring have blended into the city structure, creating an attractive piece of the urban fabric. As of 2025, the space around the facility is of great interest to residents. It is not only a sports arena, but also a place for relaxation, walking and meeting. This has provided Budapest with a new recreation center that naturally integrates sports into the city's daily life.
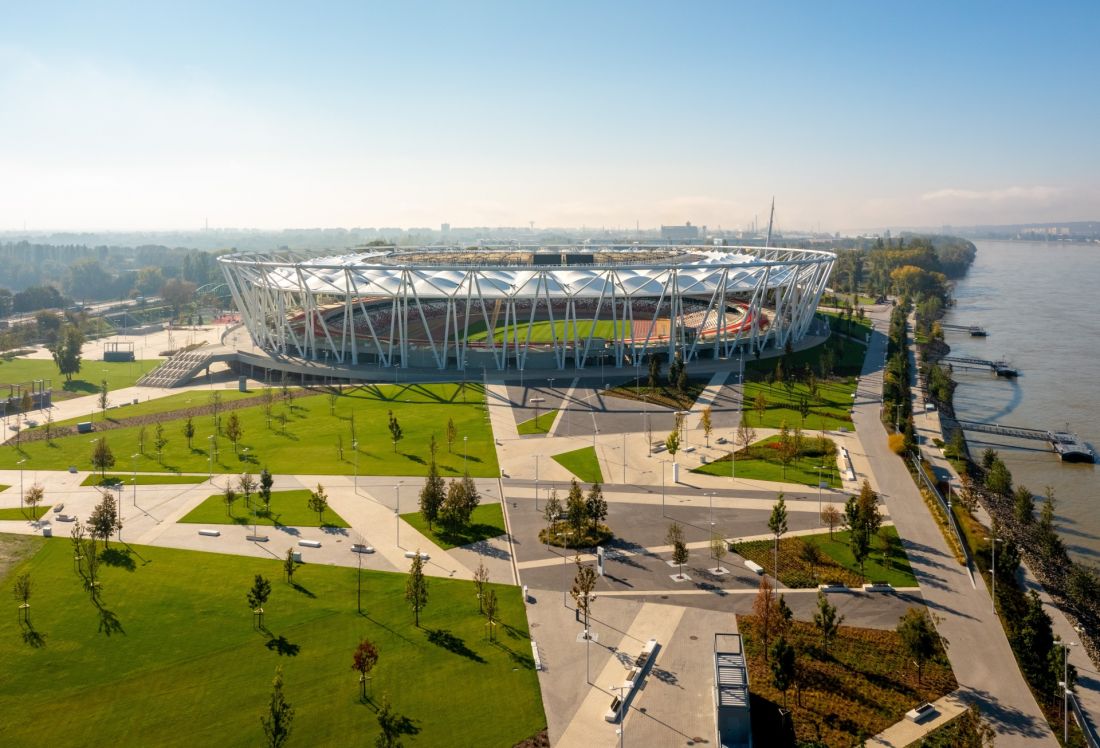
Budapest's National Athletics Center - not only a sports arena, but also a place for relaxation, walking and meetings
Photo by Molnar, Jozsef © Napur Architect
international recognition
The uniqueness of the stadium was quickly recognized outside Hungary. At the 13th Architizer A+ Awards, the facility won the Audience Award in two categories: "Stadiums and arenas" and "Sustainable Sports and Leisure Facilities." The fact that the project was among the world's top five projects and then voted for by a global audience shows its importance in the discussion of contemporary sports architecture. This is not only a prestigious award, but also proof that the idea of the "Open Arena" has received widespread response and appreciation.
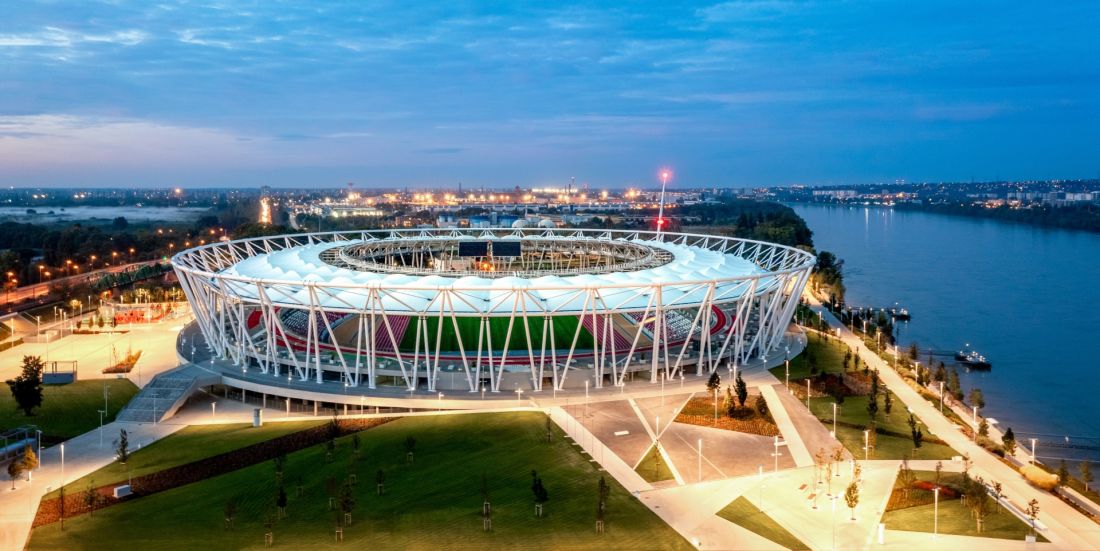
The National Athletics Center in Budapest
Photo by Molnar, Jozsef © Napur Architect
new definition of stadium
The National Athletics Center in Budapest shows that the stadium of the future is not a closed monument. It can become a flexible, welcoming and accessible urban space that serves athletes and residents alike. It is an example of how architecture and urban planning can work together to create places that respond to contemporary needs - from sports spectacles to everyday activities.Budapest's stadium is not only an architectural success story, but also an inspiration for cities around the world. It proves that sports investments can change the urban fabric, shape new public spaces and become a symbol of sustainable development.
Compiled by: Anastazja Gibas
Illustrations provided courtesy ofNapur Architect studio.








