







Visitor Service Center
Snæfellsjökull National Park,
design: Arkis Architects
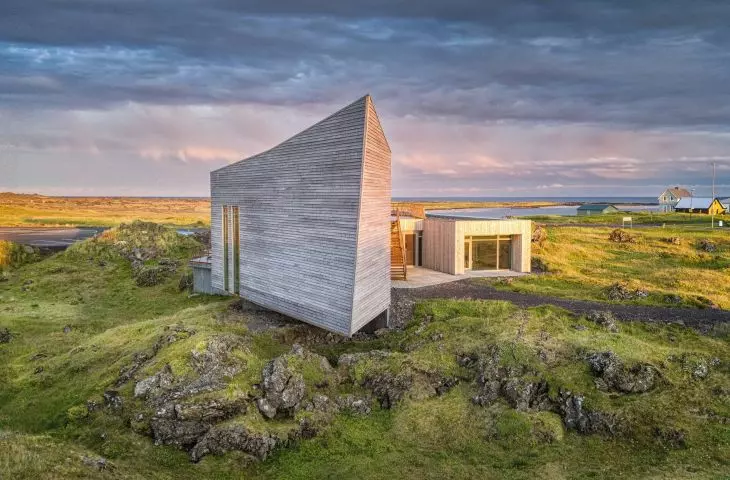
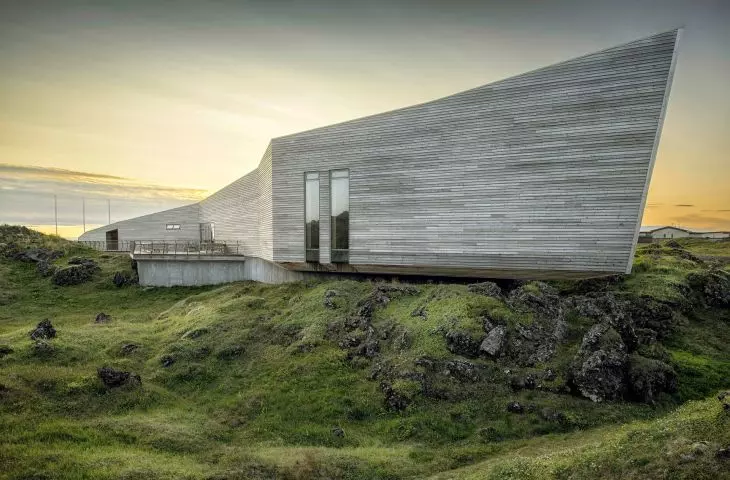
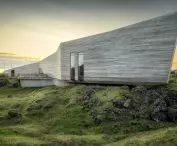
On the western tip of Iceland, in the small fishing village of Hellissandur , surrounded by a lava field, the ocean and the Snæfellsjökull glacier, a project has emerged that combines functionality with a unique sensitivity to the landscape. The Snæfellsjökull National Park Visitor Service Center, designed by the Arkis Architects studio, won first prize in an open competition in 2006. Construction, which began in 2020 and was completed in 2022, proceeded in full compliance with BREEAM certification, ensuring the use of environmentally friendly materials and minimal impact on the surroundings.
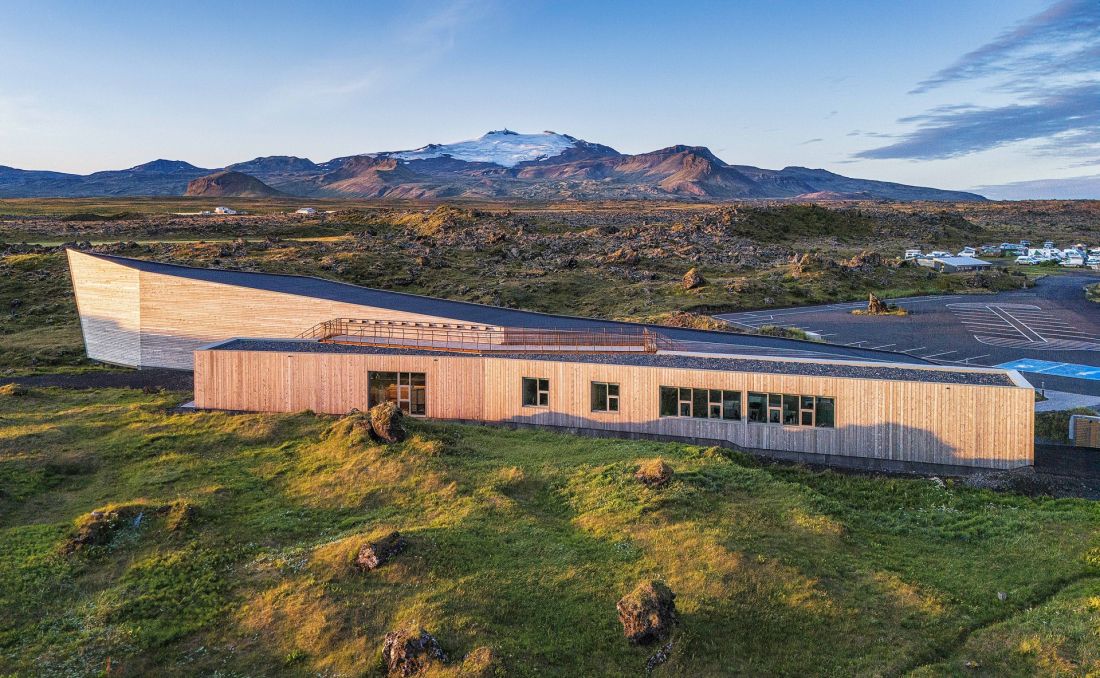
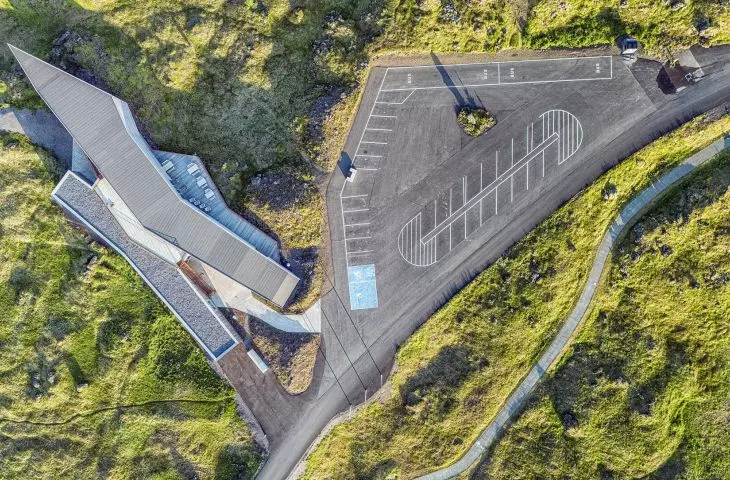
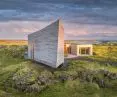
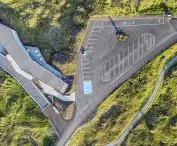
Visitor Service Center of Snæfellsjökull National Park, Iceland - bird's eye view
photo by Karl Vilhjálmsson © Arkis Architects
form and massing in dialogue with the landscape
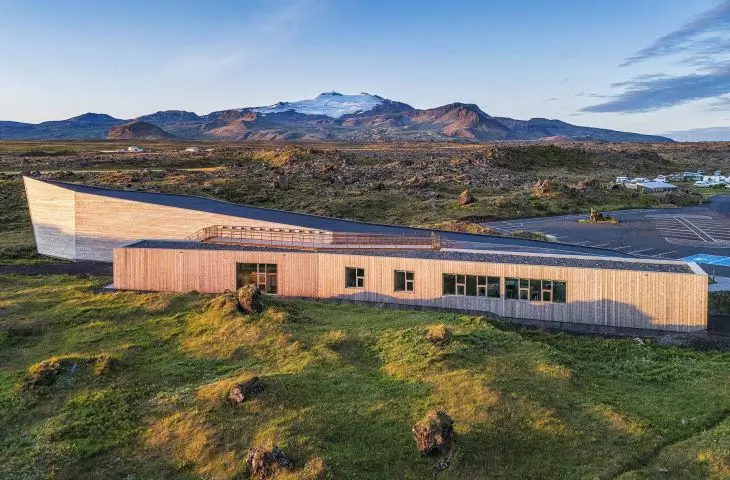
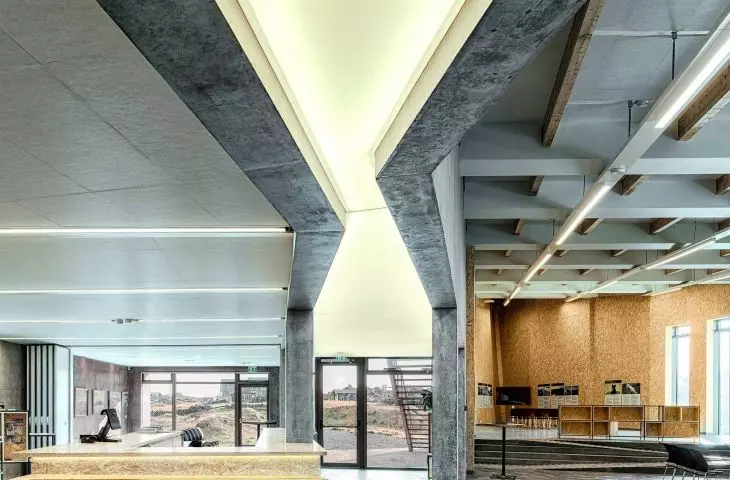
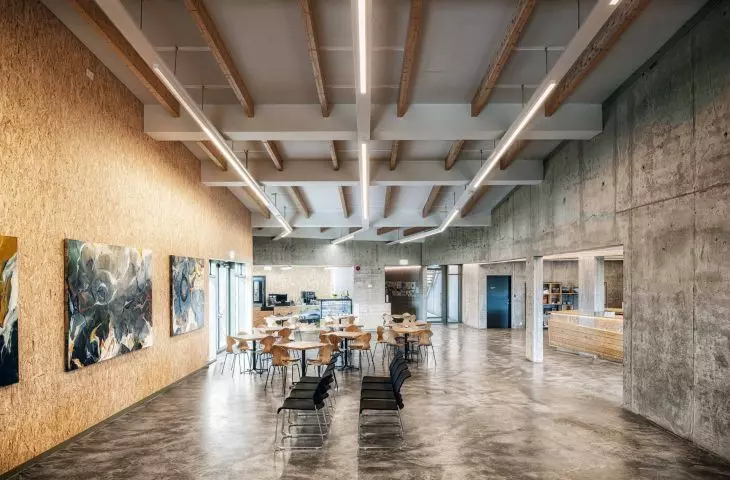
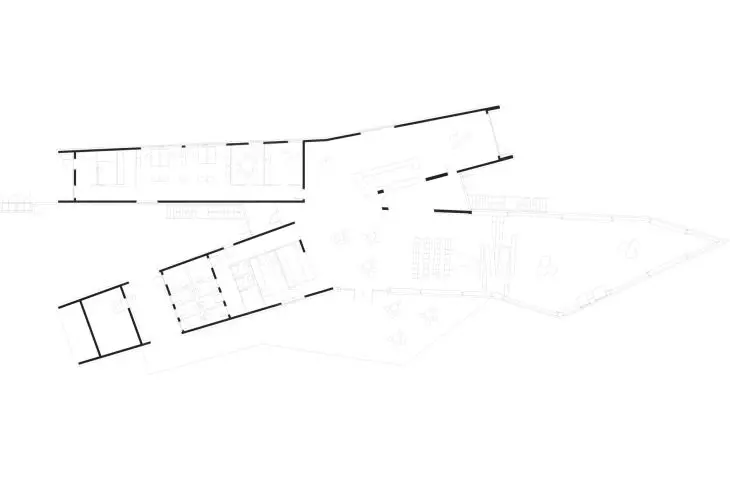
The Snæfellsjökull National Park Visitor Service Center building is a coherent, two-part structure in which administrative and public functions are subtly separated. One part, dubbed "Ice Promontory " (Ice Promontory / Jökulhöfði) by the designers, houses administrative and technical facilities: offices, warehouses and service rooms. The second part, "Fishbone" (Fishbone ), includes public space - interactive exhibitions, a café and a lecture hall.
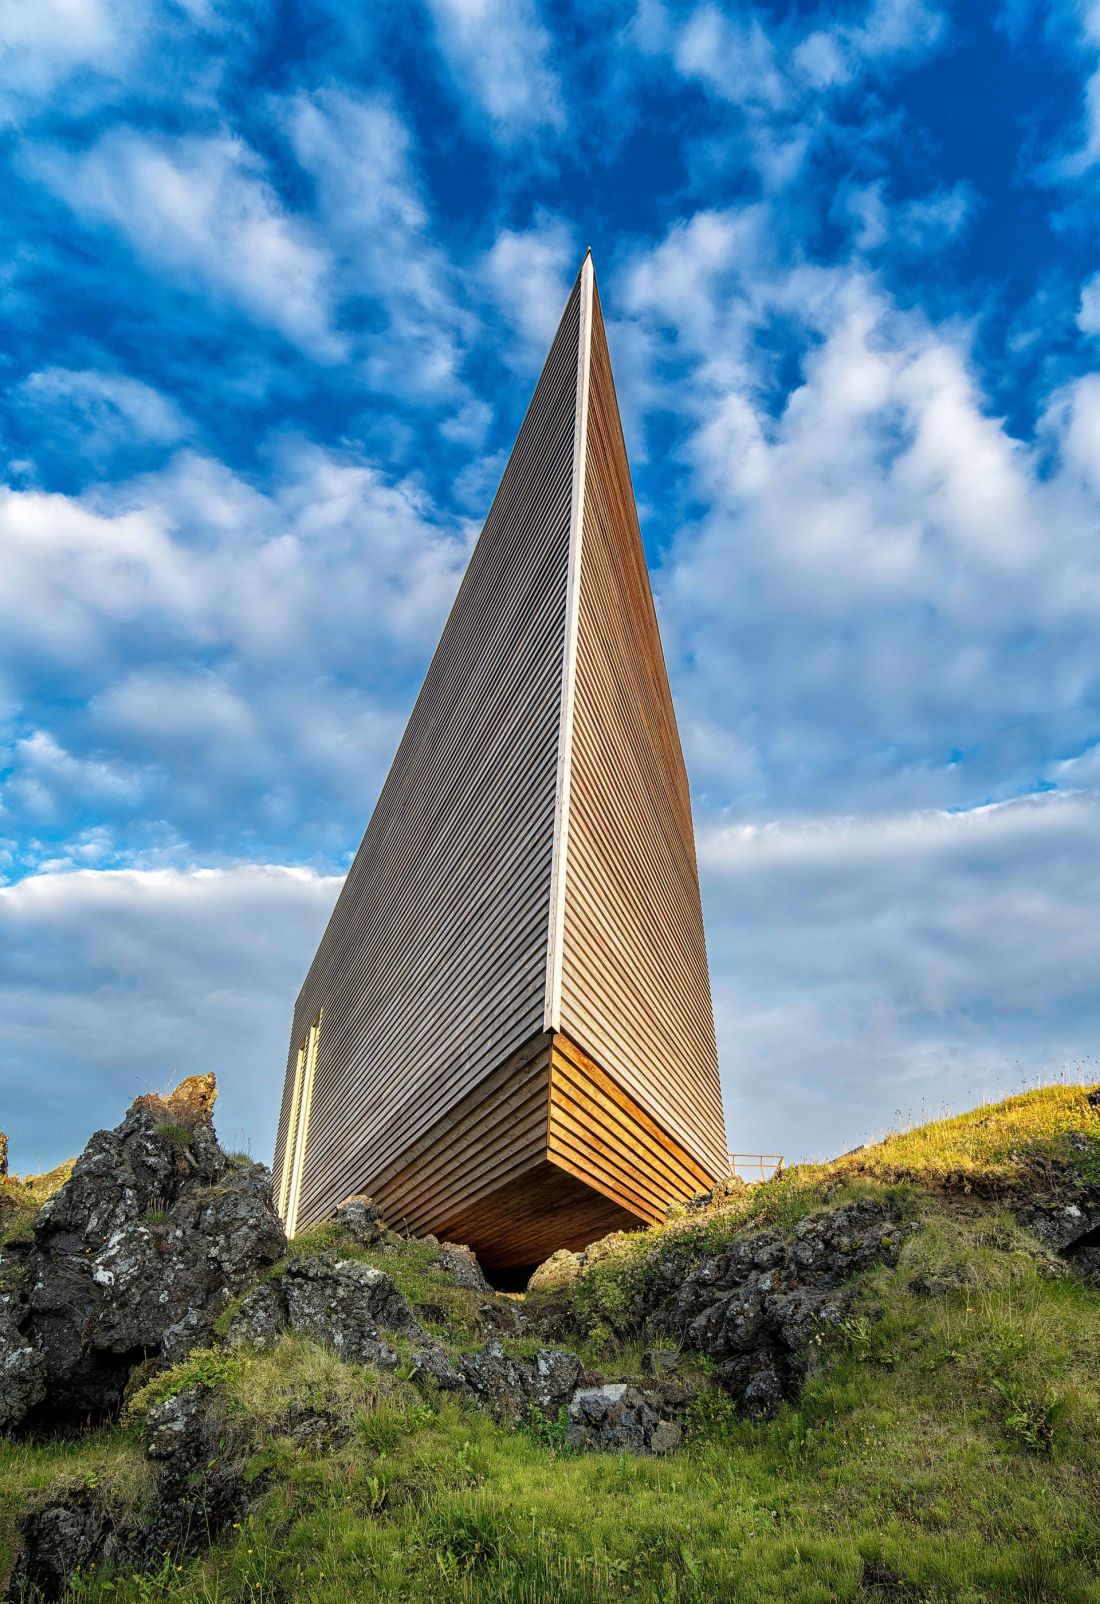
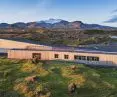
Visitor Service Center of Snæfellsjökull National Park, Iceland - a project that combines functionality with a unique sensitivity to the landscape
photo by Karl Vilhjálmsson © Arkis Architects
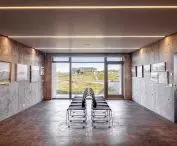
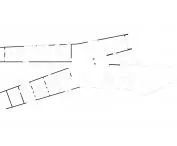
The central axis of the layout is a pedestrian path, leading through a glazed atrium and connecting the two parts of the building. Equipped with educational points - 3D models of the glacier, panels on biodiversity - it allows visitors to intuitively explore the space.
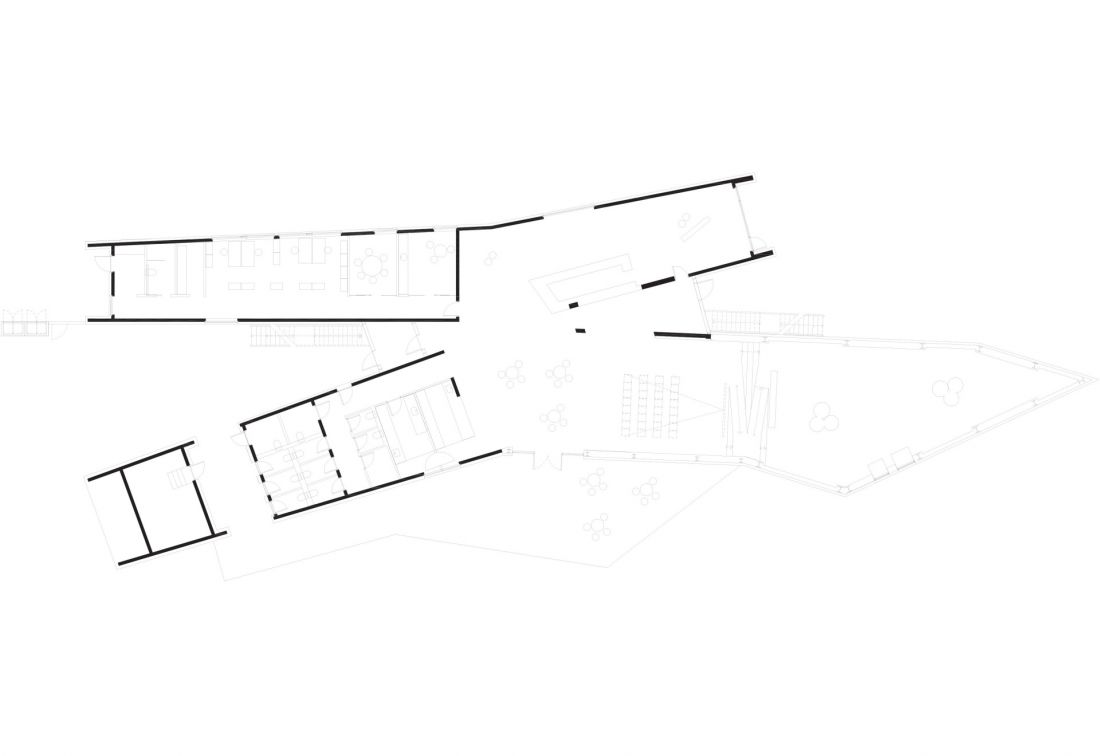
Visitor Service Center of Snæfellsjökull National Park, Iceland - building plan
© Arkis Architects
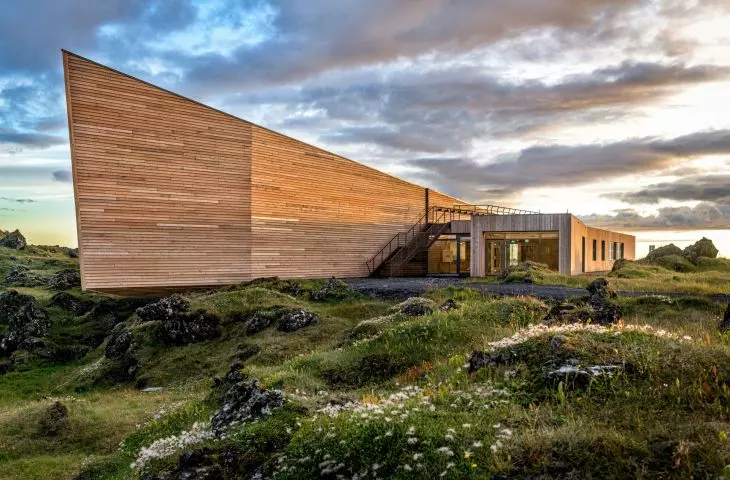
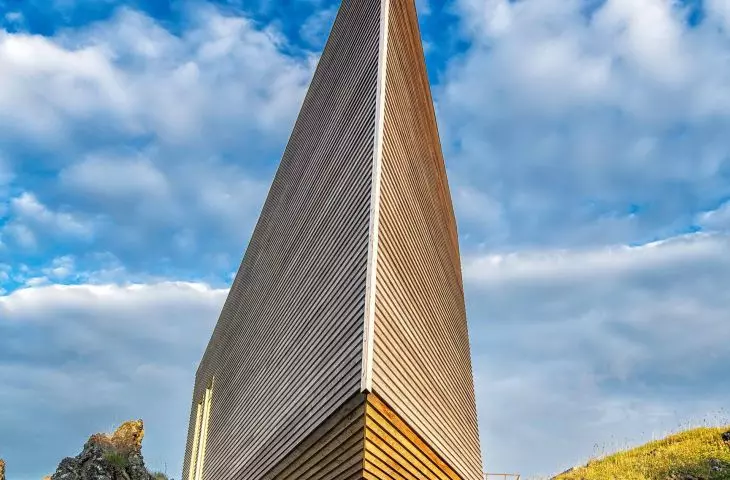
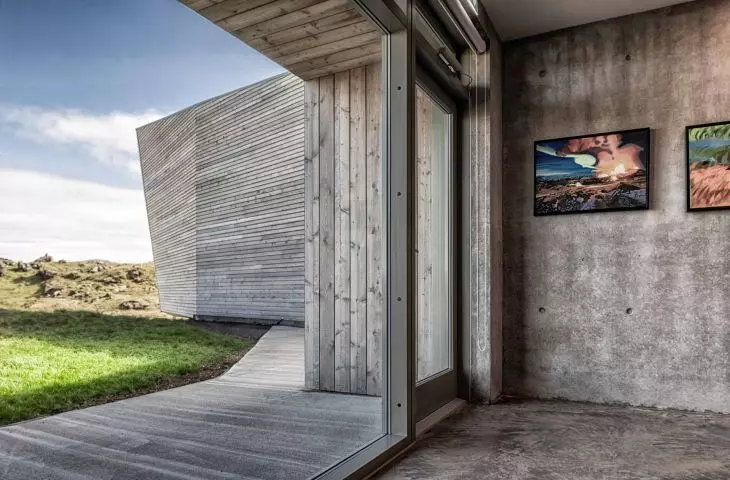
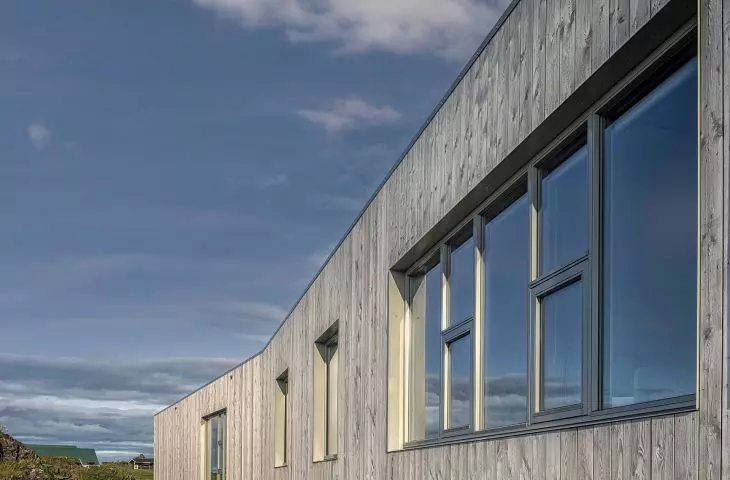
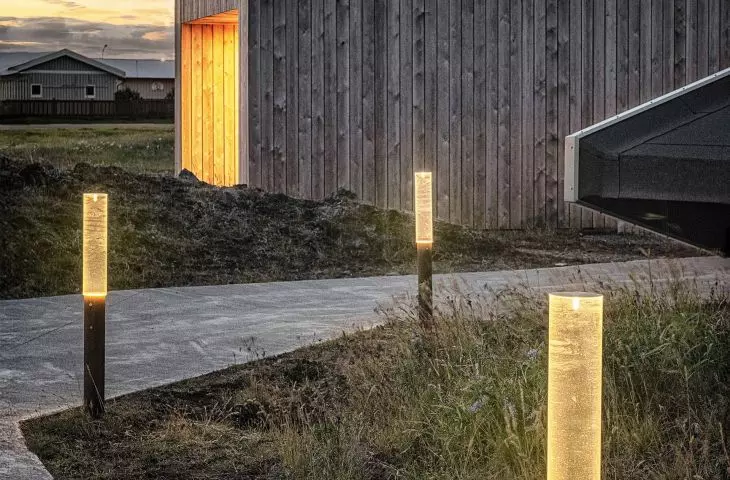
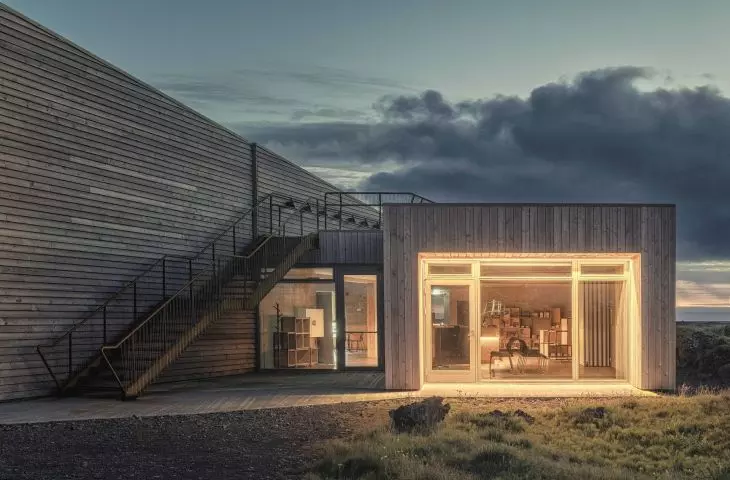
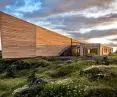
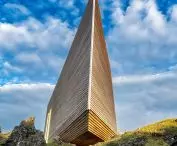
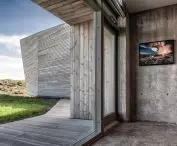
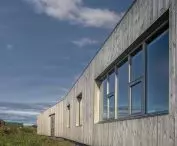
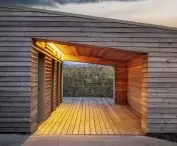
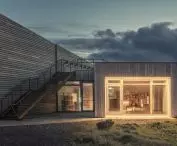
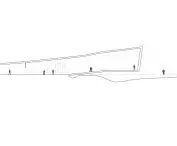
The body of the building fits harmoniously into the Icelandic landscape: the structure of the administrative part floats above the lava field on steel cantilevers, which minimizes interference with the terrain, while the public part integrates with its surroundings, creating a coherent composition in dialogue with the moss, grasses and lava rocks. The facades are made of cedar wood - horizontal boarding in the administrative part and vertical boarding in the public part - which introduces visual rhythm and subtly emphasizes the difference in function, without compromising the coherence of the whole. The slender, tall windows of the exhibition section let in light, creating dynamic shadows and a visual connection between the interior and the surrounding landscape.
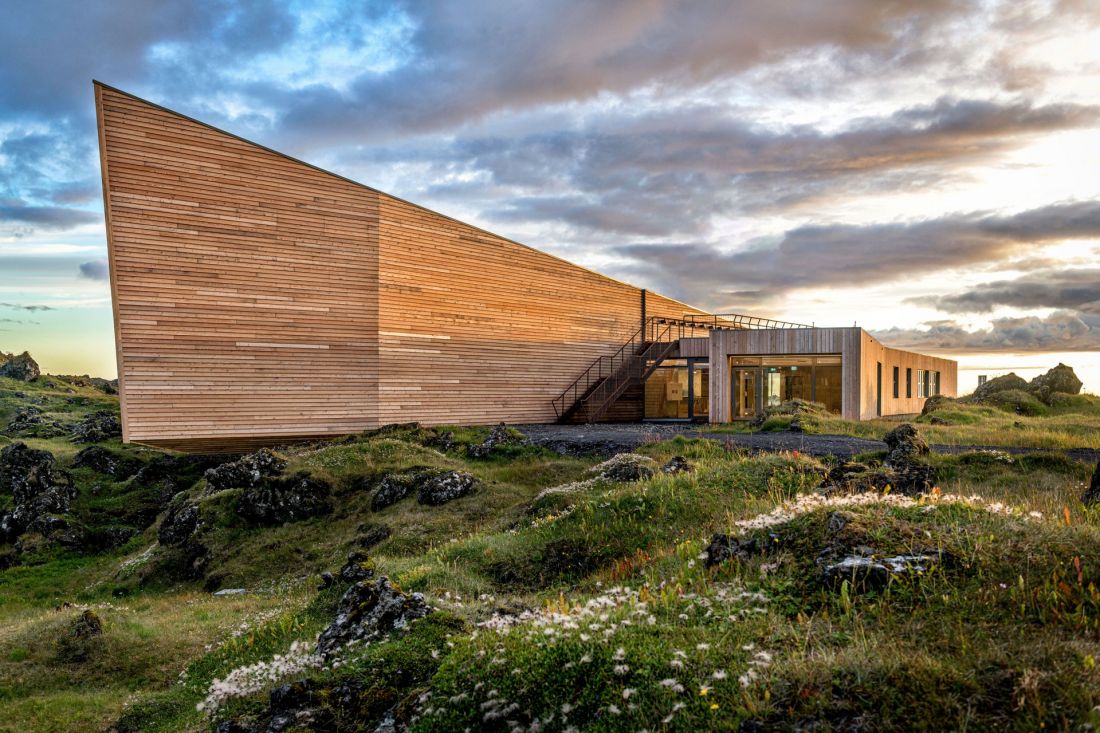
Visitor Service Center of Snæfellsjökull National Park, Iceland
photo by Karl Vilhjálmsson © Arkis Architects
viewing terrace and perspective
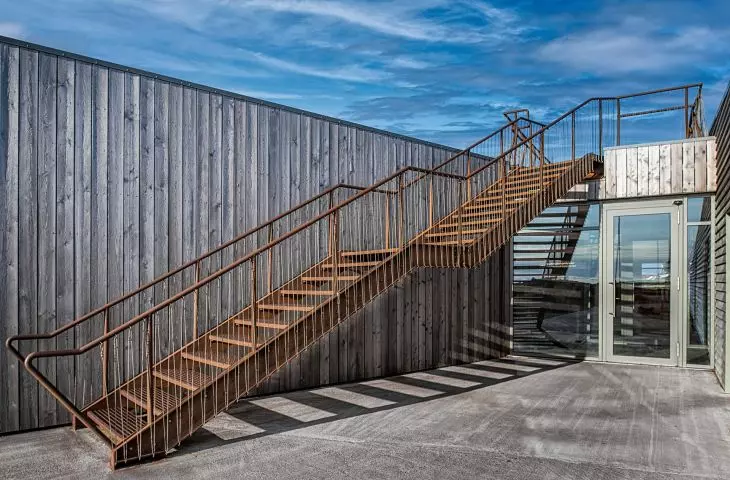
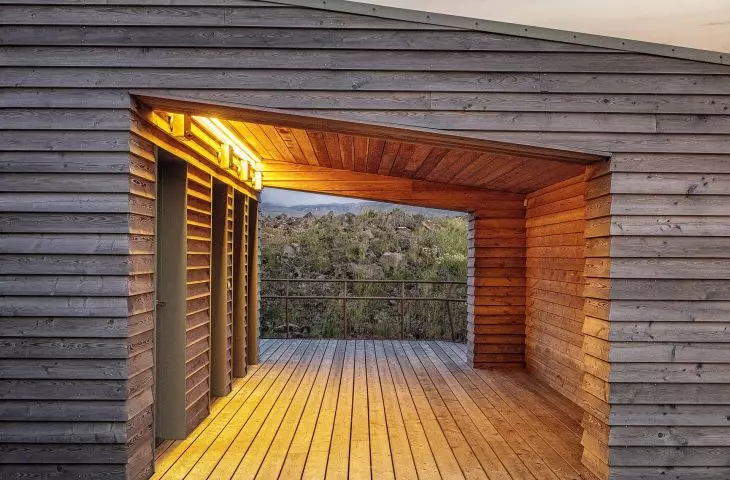
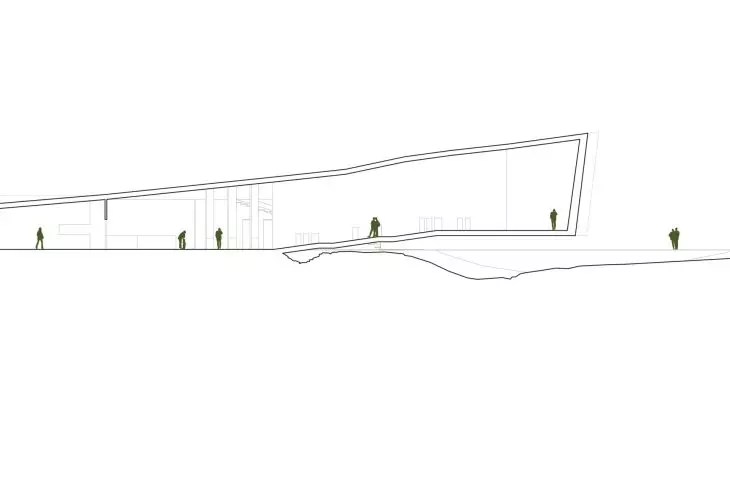
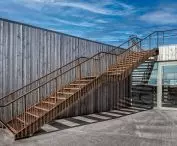
A central path leads to the viewing terrace, accessible by an exterior staircase on either side of the block. From this point, there is an uninterrupted view of the Snæfellsjökull glacier, the village of Hellissandur and the Atlantic along with distant cliffs. The structure of the Headland hovers over the edge of the lava field on steel cantilevers, and the foundations are supported on seismic-resistant piles in accordance with Eurocode 8 standards. This "levitation" of the block minimizes interference with the terrain and makes the building appear to be a natural extension of the landscape.
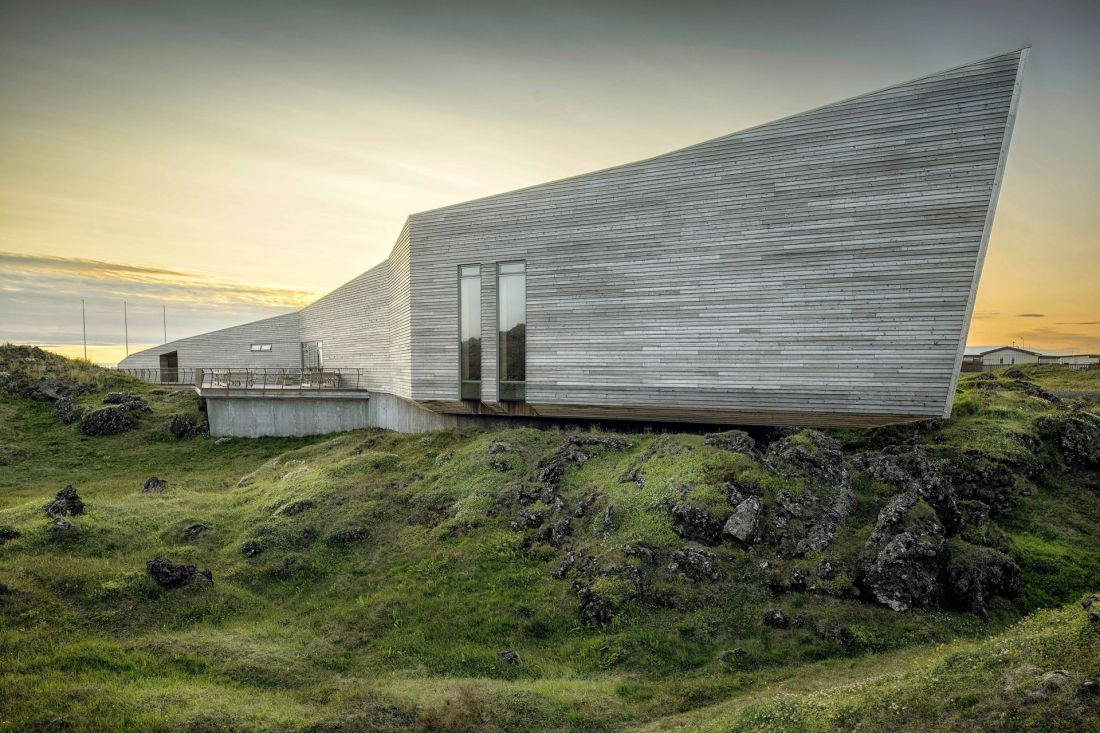
Visitor Service Center of Snæfellsjökull National Park, Iceland - through thoughtful form, precisely defined functions and choice of materials, the building integrates with the rugged Icelandic landscape, minimizing environmental impact
Photo: Karl Vilhjálmsson © Arkis Architects
materials and ecology
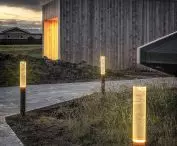
The design called for the use of sustainable materials, including FSC-certified wood, and the facades were designed to age naturally in the Icelandic climate. BREEAM certification required waste control, monitoring of materials and minimizing the environmental impact of construction. The facility is fully accessible, with a network of walking and biking paths integrating it with the national park.
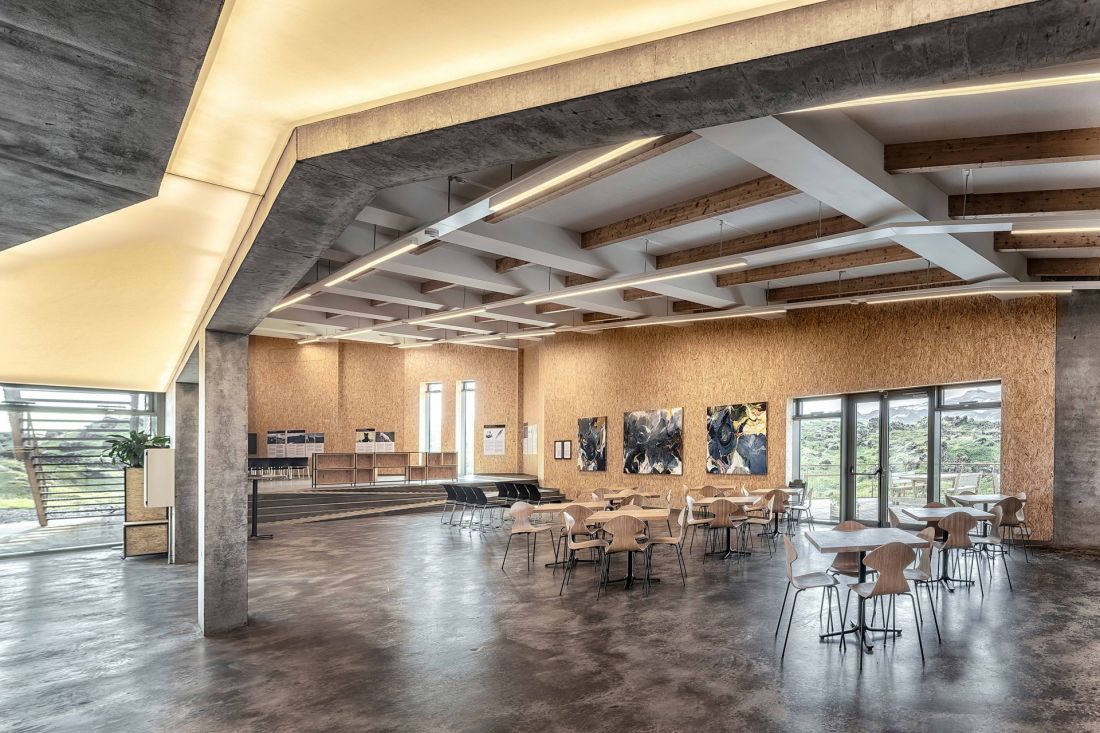
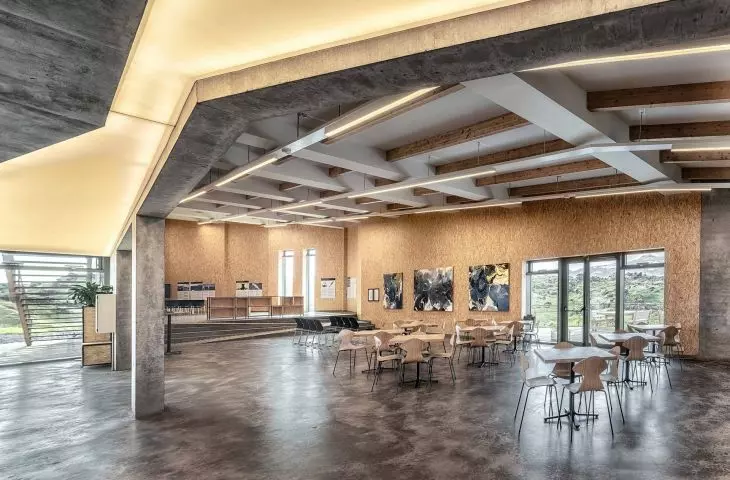
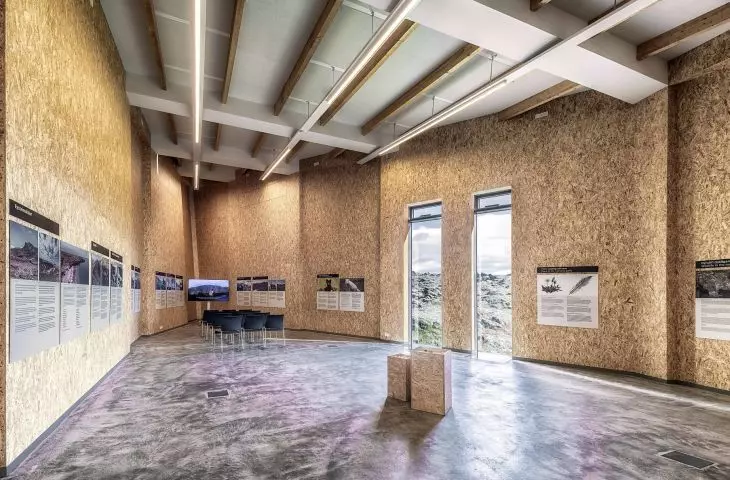
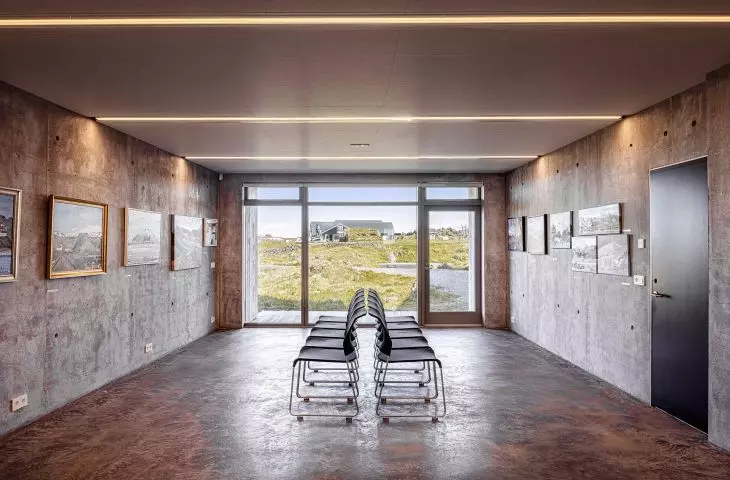
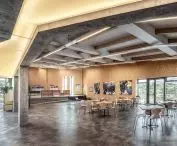
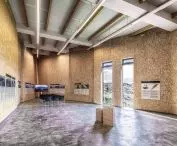
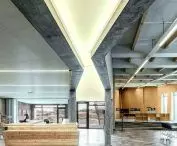
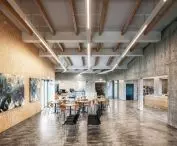
Visitor Service Center of Snæfellsjökull National Park, Iceland - interior view of the center
photo by Karl Vilhjálmsson © Arkis Architects
educational and cultural function
The center serves as a point of information, education and recreation. Interactive exhibitions, workshops and presentations allow visitors to learn about the glacier, the local ecosystem and the region's culture. The space promotes contact with the landscape and exploration of the area, and the functional layout of the building supports the natural flow of visitors between the administrative and public areas.
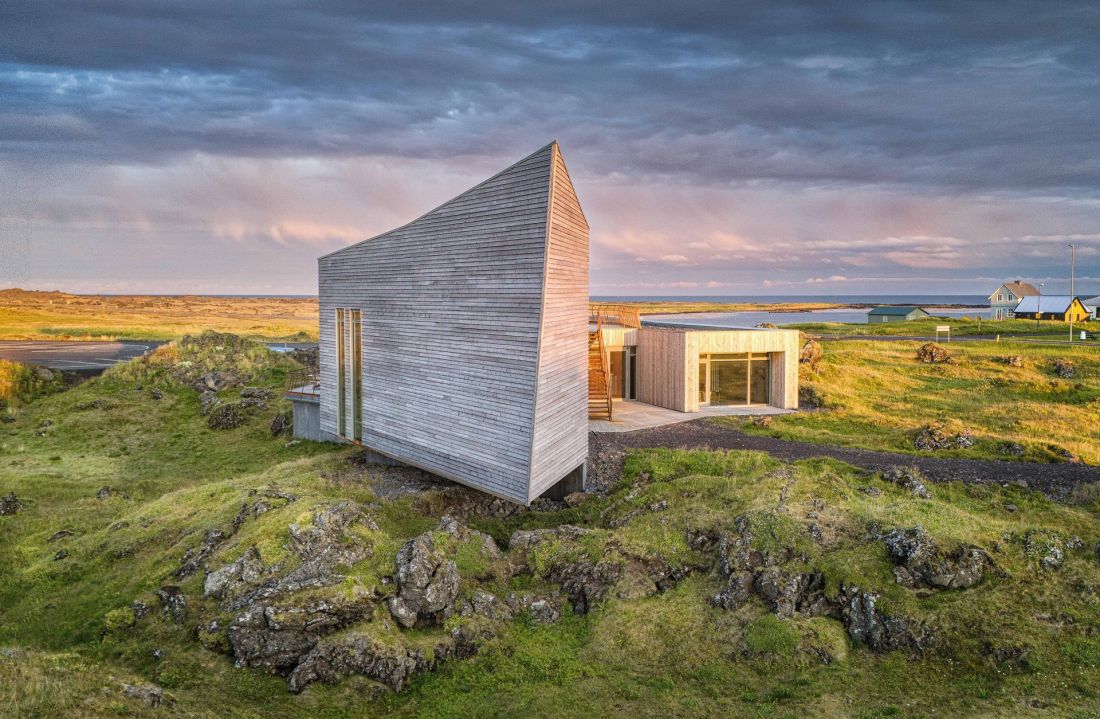
Visitor Service Center of Snæfellsjökull National Park, Iceland
Photo: Karl Vilhjálmsson © Arkis Architects
Snæfellsjökull National Park's Visitor Service Center is more than tourist infrastructure. Through thoughtful form, precisely defined functions and choice of materials, the building integrates with the rugged Icelandic landscape, minimizing environmental impact while allowing the full experience of the glacier, lava field and ocean. This project is an example of how modern architecture can combine functionality, education and aesthetics, remaining a subtle but distinct element of the landscape that inspires and engages everyone who crosses its threshold.
Compiled by: Anastazja Gibas
Illustrations provided courtesy of Arkis Architects.








