







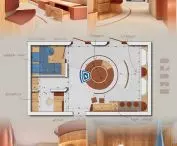
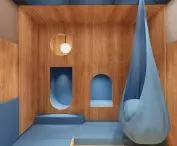
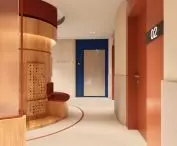

neuroNEST is a project for a pediatric medical space that redefines what a waiting room for a child - especially a neurodiverse child - can be. Created by Kamila Tomczak, a first-year second-year student of Interior Design , Scenography and Virtual Space at the Academy of Art in Szczecin, the project was created under the supervision of Dr. Dominika Zawojska-Kuriata as part of a course taught in the Interior Design and Public Space Design Studio.
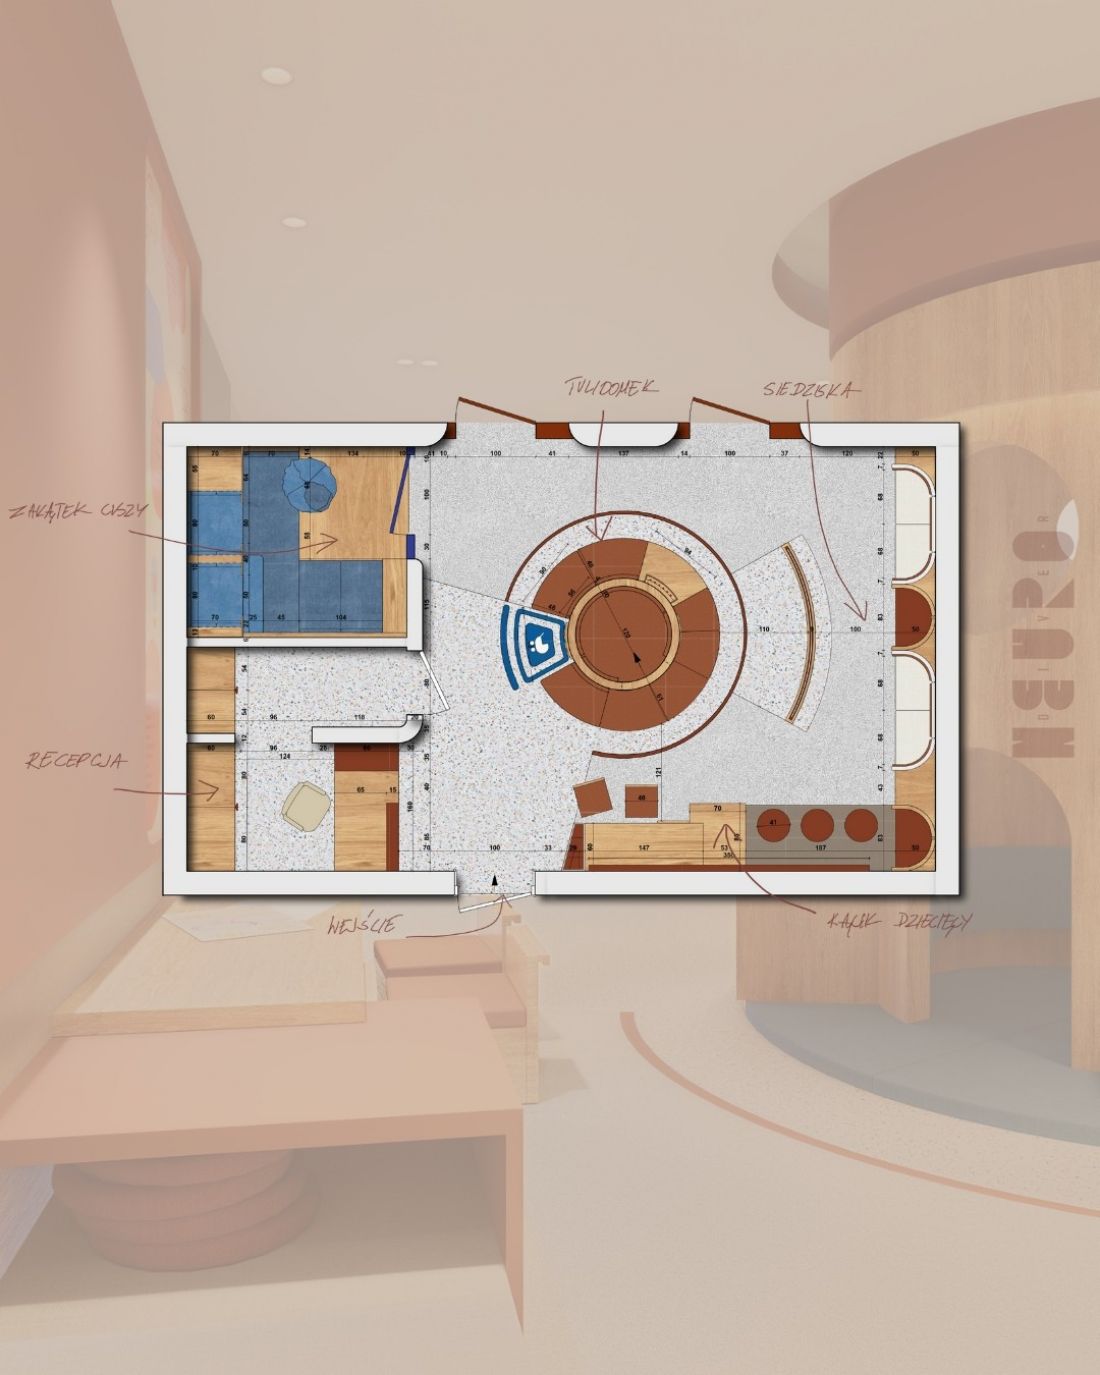
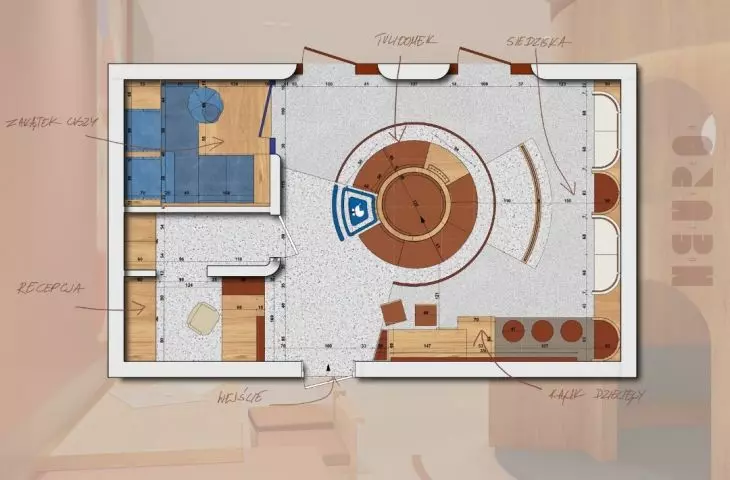
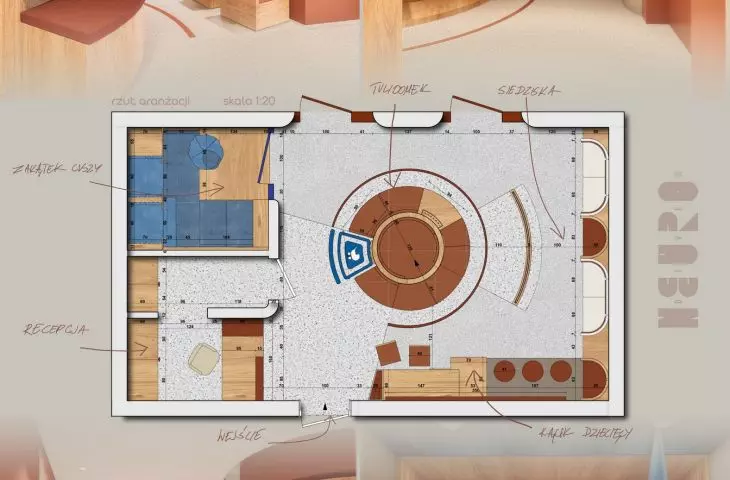
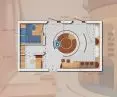
projection
© Kamila Tomczak
The work was realized as part of the NeuroDriver program, which aimed to design spaces friendly to neurodiverse people - in this case, children on the autism spectrum and their caregivers.
from stress to safety
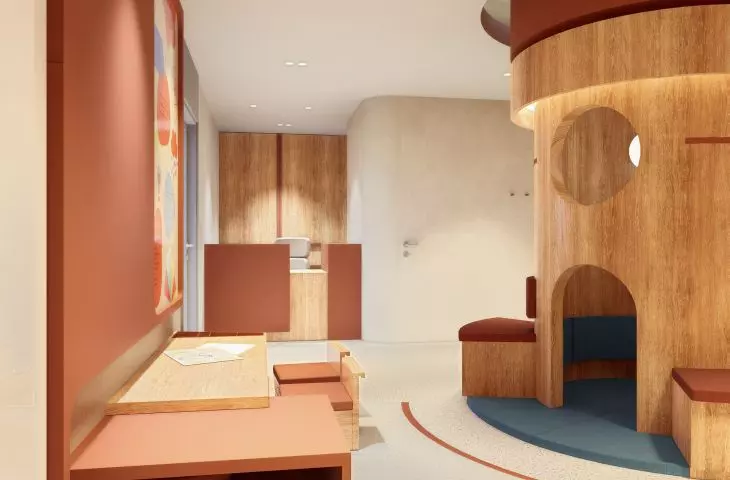
The premise of the project was to create a space that does not overwhelm with stimuli, but allows the child and their caregivers to safely, calmly move through difficult emotions and situations. The waiting room in the neuroNEST project becomes a place that regulates tension, provides sensory and emotional support, and offers choices - rest, play, tranquility or observation.
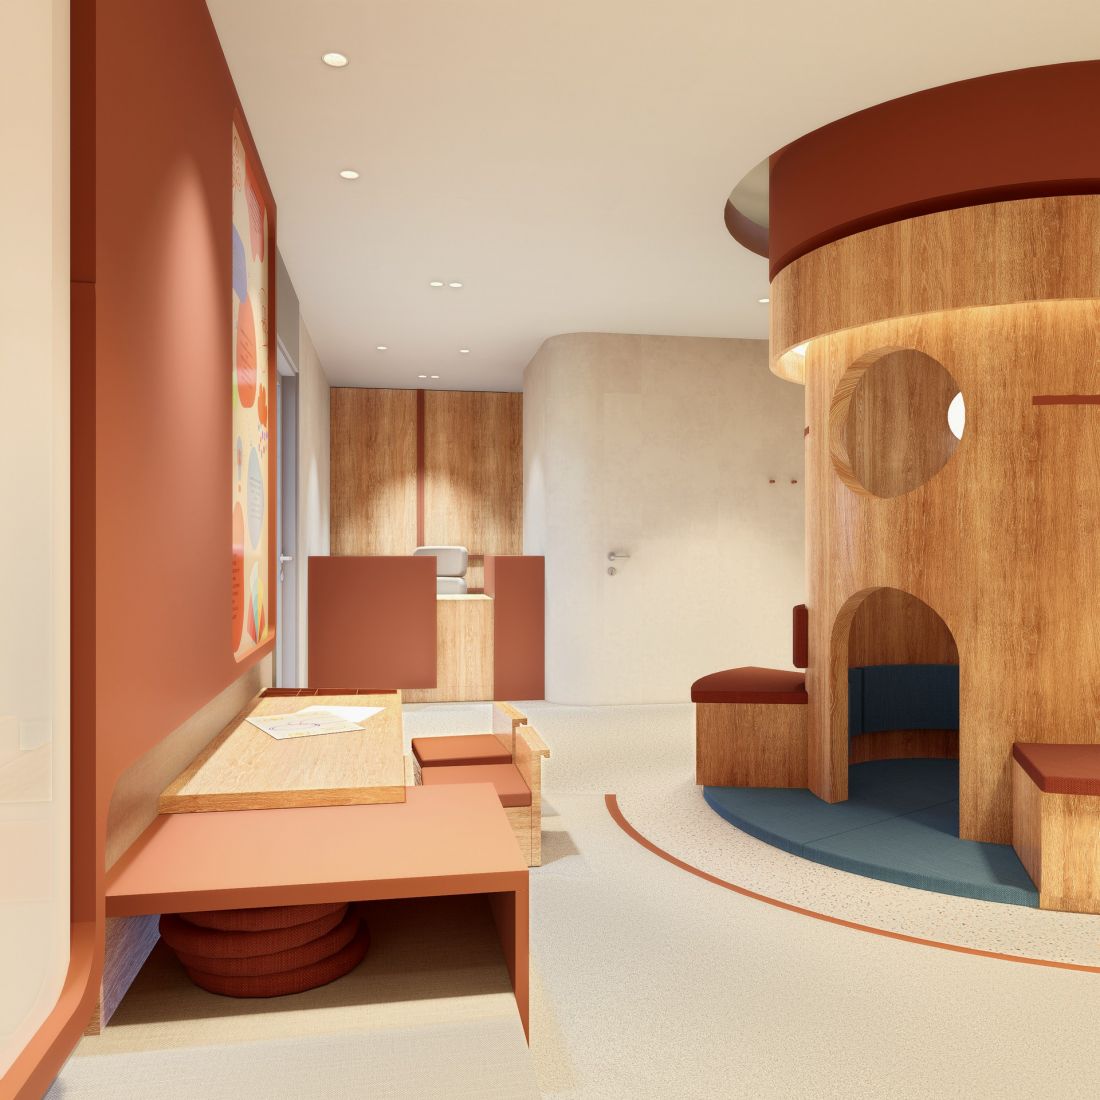
visualization
© Kamila Tomczak
tuliDOMEK - a form that envelops
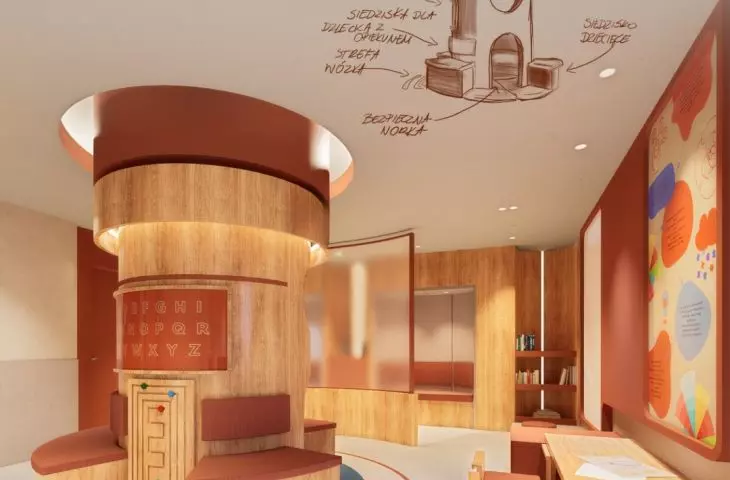
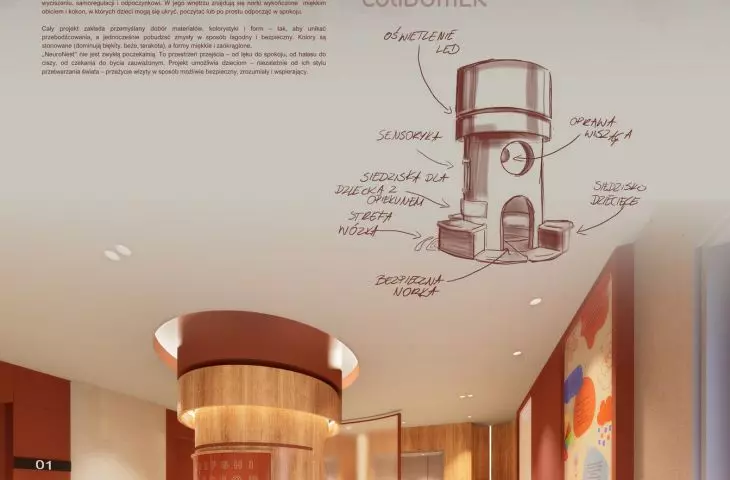
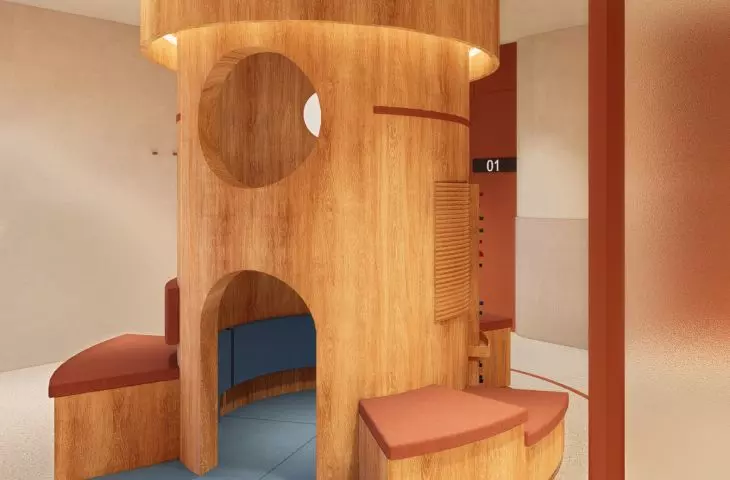
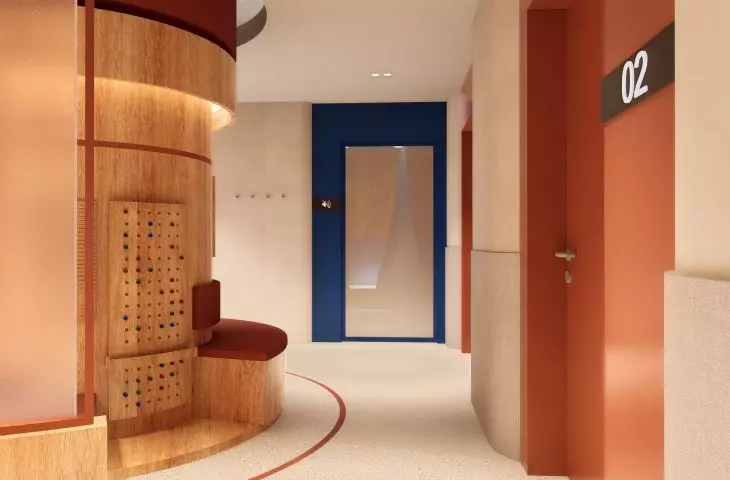
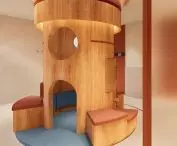
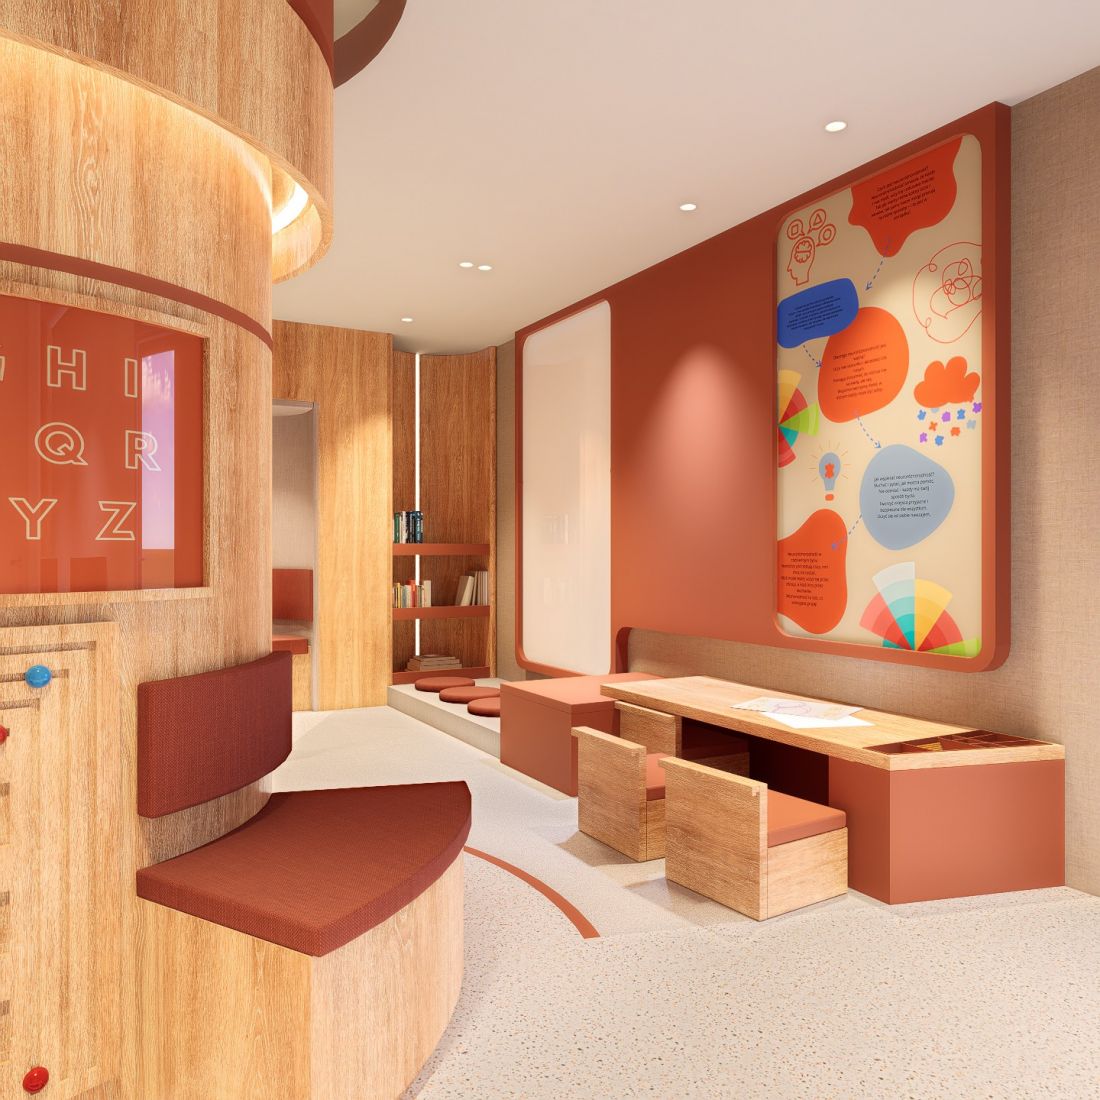
The centerpiece of the space is tuliDOMEK - a soft, organic form with a high contour that combines the function of seating, shelter and sensory activity. It is made of friendly materials, with rounded edges and fabrics that wrap and soothe.
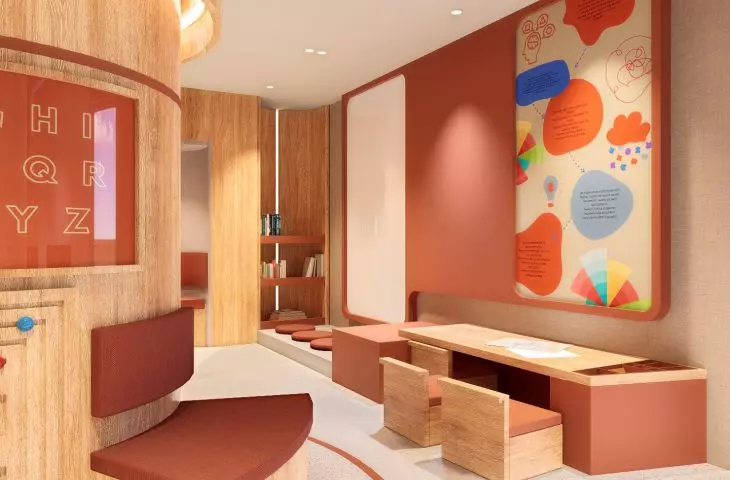
The outer walls of the tuliDOMK act as interactive sensory surfaces - with touch panels, sliding elements and soft structures. It's a place where children can explore the sensory world on their own terms, without coercion, in full autonomy.
visualization
© Kamila Tomczak
zone of Silence and space for caregivers
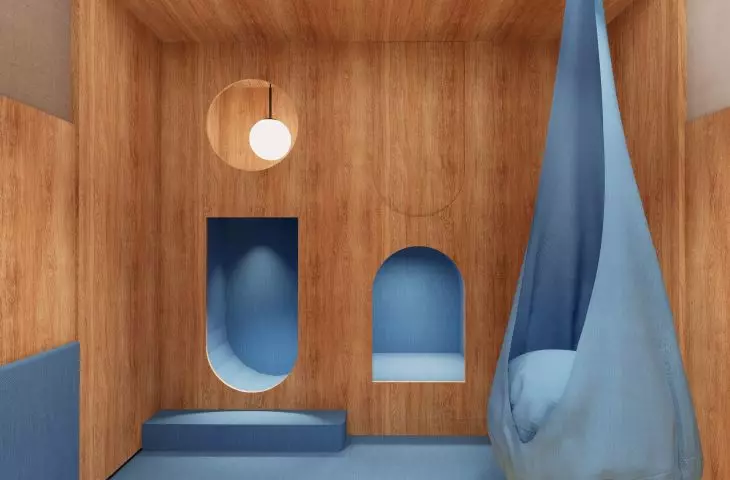
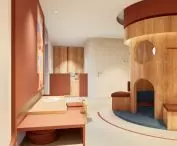
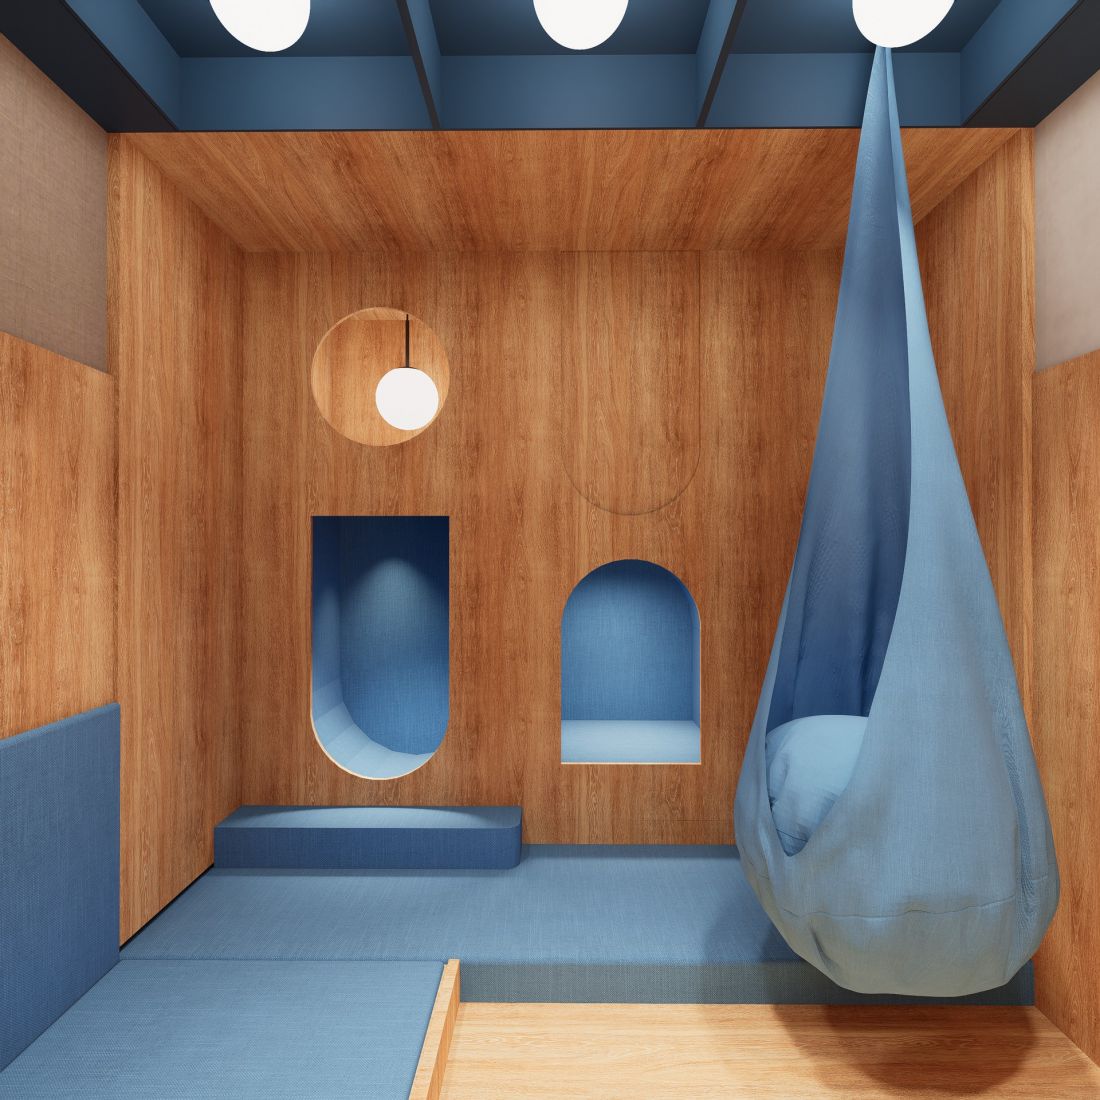
Also included in the design is a separate, dedicated Zone of Silence - an acoustically muted room, constructed of high-building with burrows for lying down, resting or reading. A sensory cocoon has also been planned there, which provides an opportunity for isolation and complete tranquility - so important in case of overstimulation.
The functionality of the space also takes into account practical needs: space for baby strollers, space for parents, intimacy and comfort regardless of the user's age or neurotypicality.
visualization
© Kamila Tomczak
materials, colors and senses
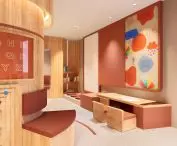
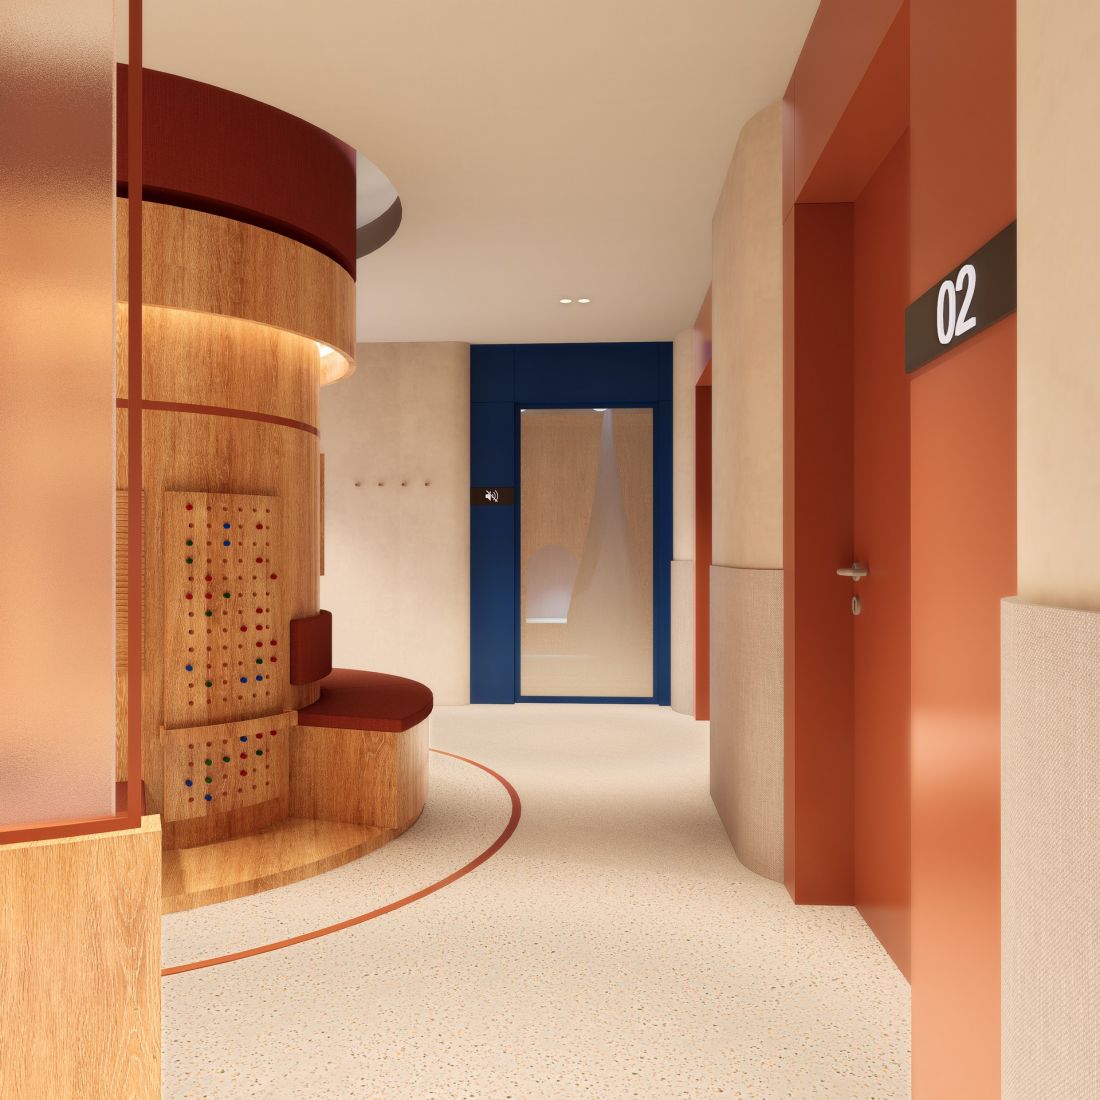
The design is based on a subdued color palette - shades of blue, beige, terracotta - which create a calm, natural background for the children's experience. The main material used in the design is warm wood, the texture of which gives a feeling of closeness to nature and safety.
The lack of sharp edges, contrasts and harsh chiaroscuro makes the space sensory soft and predictable, which promotes tranquility and a sense of control. Everything in neuroNEST is designed to be supportive, not overbearing.
visualization
© Kamila Tomczak
a design that listens to needs
neuroNEST does not pretend to be neutral - it actively supports. Instead of one-size-fits-all design solutions, Kamila Tomczak proposes a space that understands the diversity in how the world is perceived. The design of the clinic is not just a functional waiting room - it is a space of care, concern and appreciation for the individual needs of the child.








