







I am interested in what architecture can offer to a place, to residents and passersby - Frédéric Borel
A conversation with Frédéric Borel, a French architect who opened his own studio in Paris at the age of twenty-five, after working for several years alongside Pritzker Prize winner Christian de Portzamparc. His architecture is often categorized as deconstructivism - but how does he himself define it?
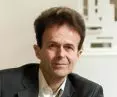
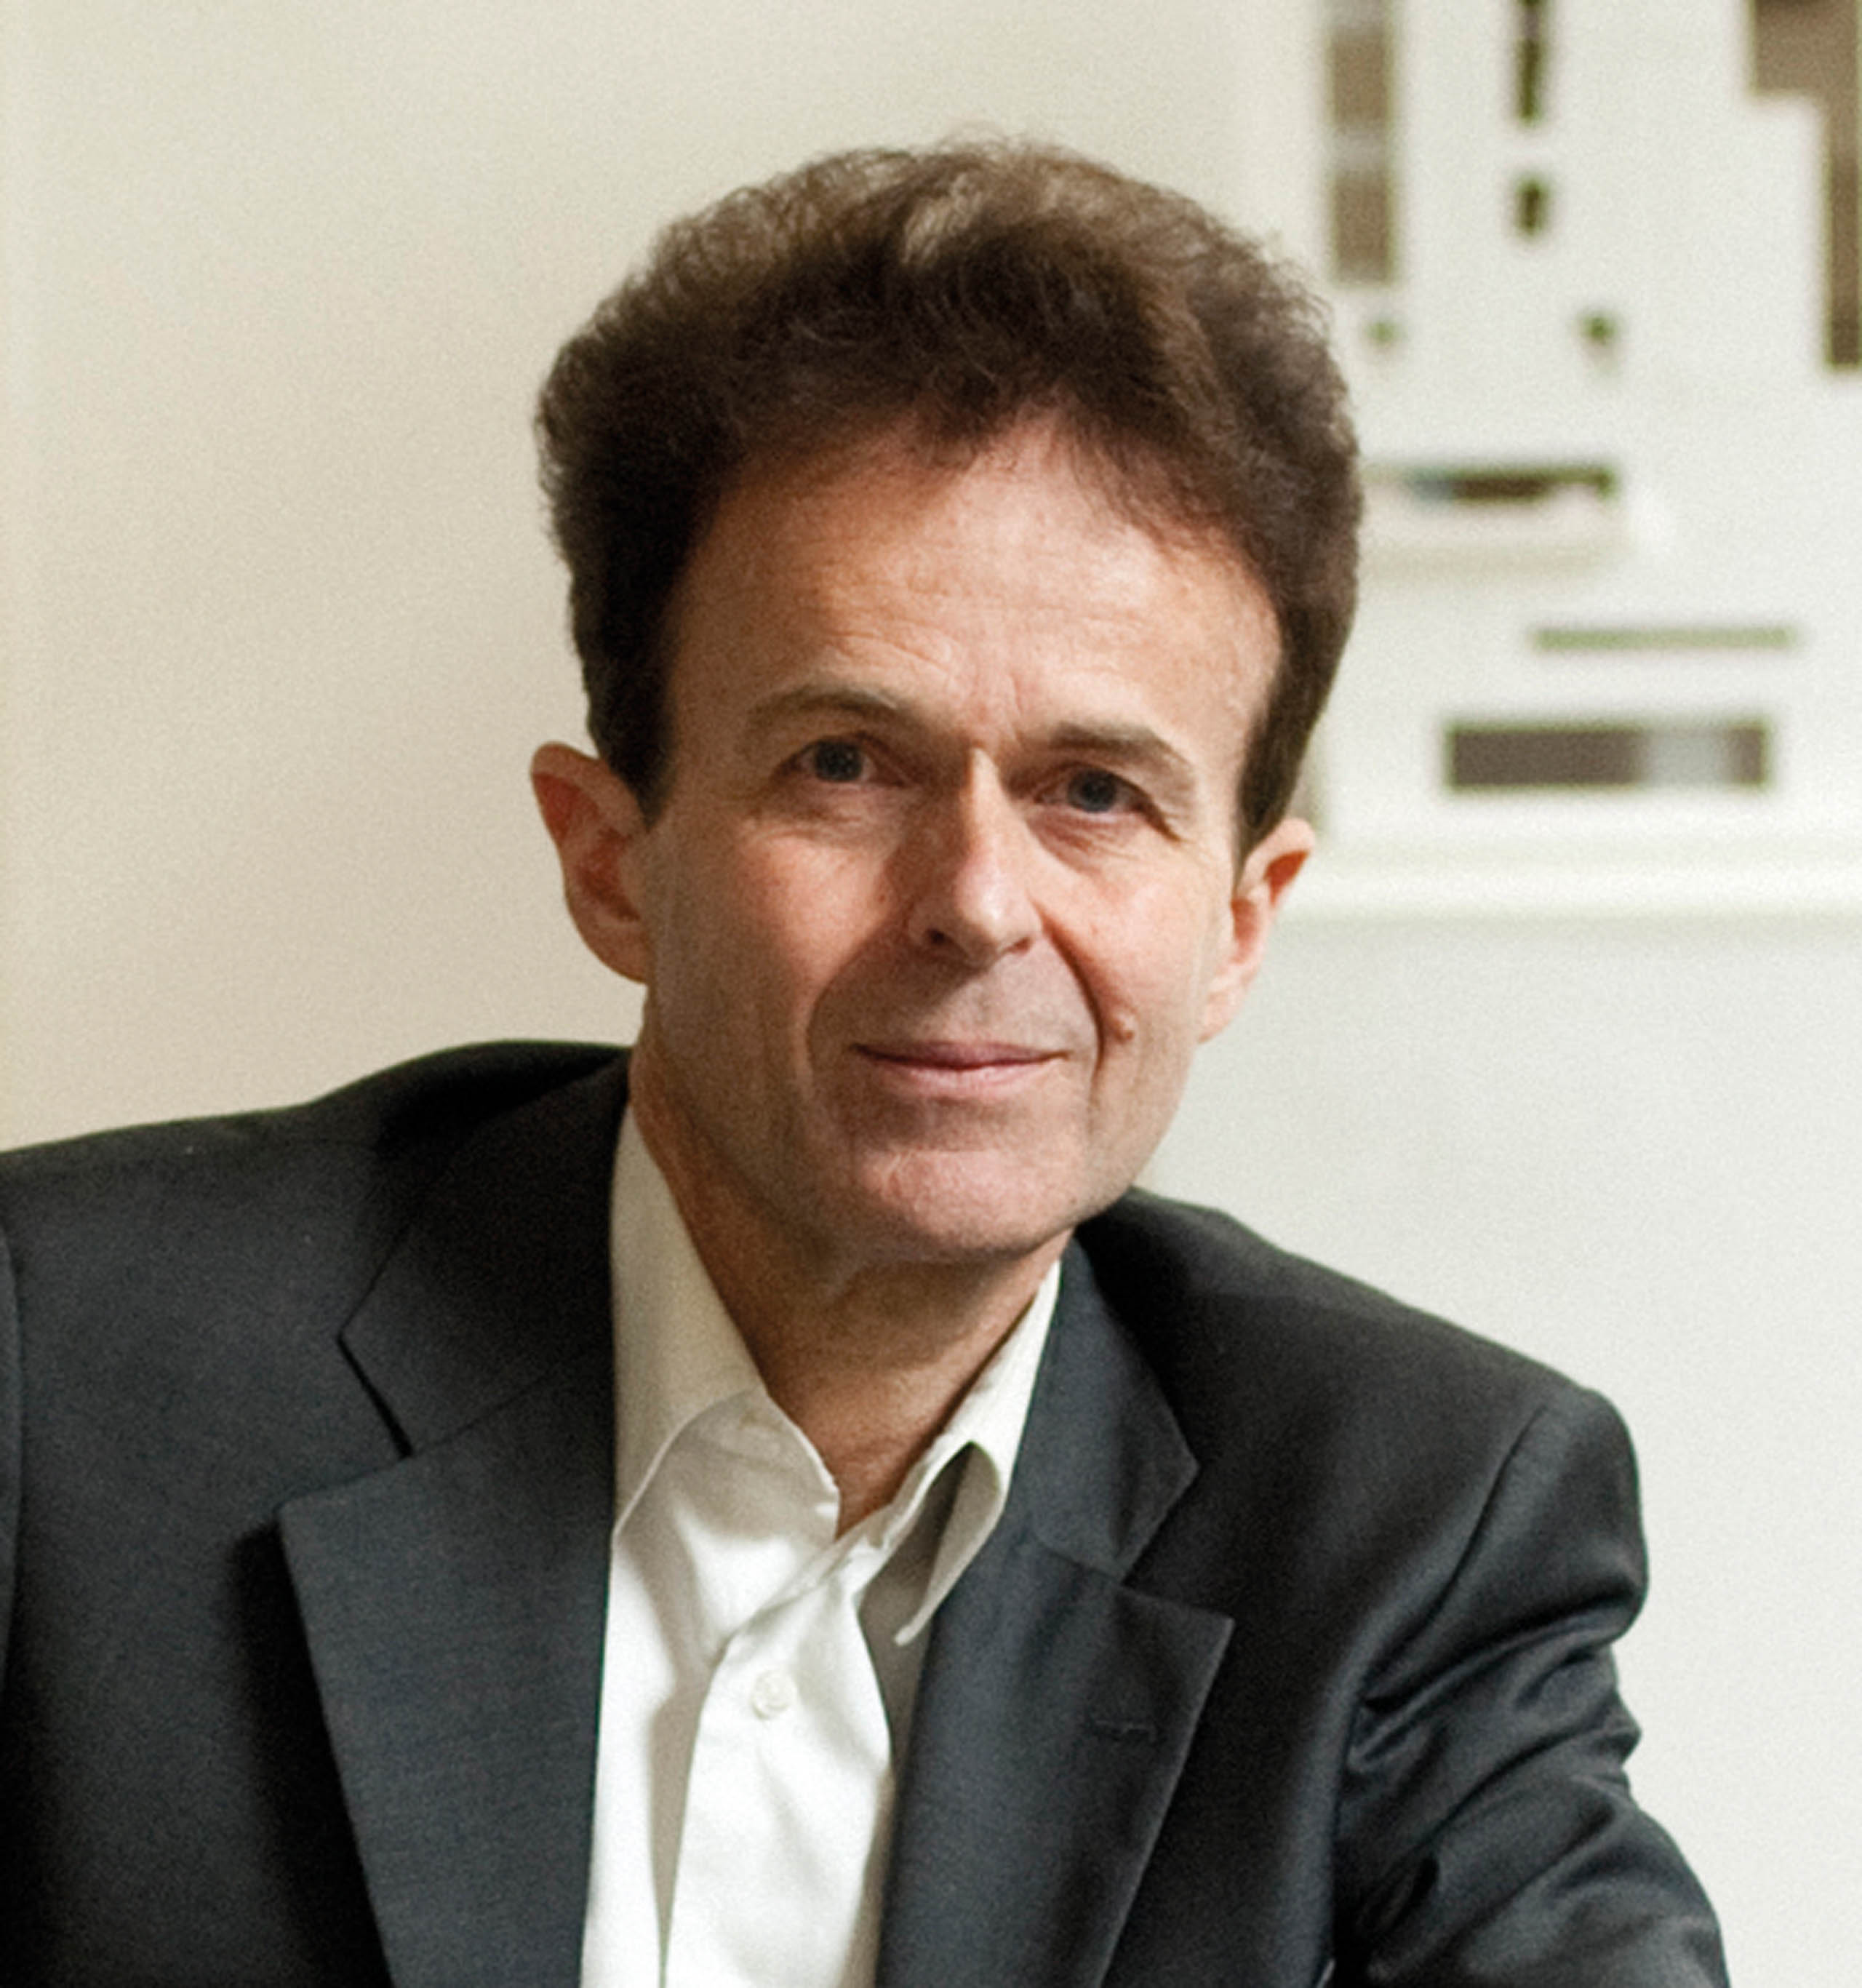 Frédéric BOREL - French architect. He graduated from the École Spéciale d "Architecture in Paris in 1982. He gained professional experience at the side of Christian de Portzamparc, and already in 1984 established his own studio in Paris. He is the author of numerous residential buildings, as well as public buildings. As we read on the studio's website - "His constructions are like plastic events that reveal the poetry of the place where they are located."
Aleksandra Nosalska: We meet in the fourteenth district of Paris. Why exactly did you open your atelier here?
Frédéric Borel: This place suits me because it is small, quiet and a bit out of the way. I think architects need some quiet corner, silence and a bit of solitude to better see and observe the world. It's a quiet neighborhood with few cars. You don't get all that Parisian agitation here.
Aleksandra Nosalska: So you work in silence.
Frédéric Borel: Not always in silence, including with co-workers, but it is true that the first thoughts, architectural intuitions, are generally hatched in solitude. From this moment of synthesis, of fantasy, a project emerges. Indeed, the first moments, are often solitary.
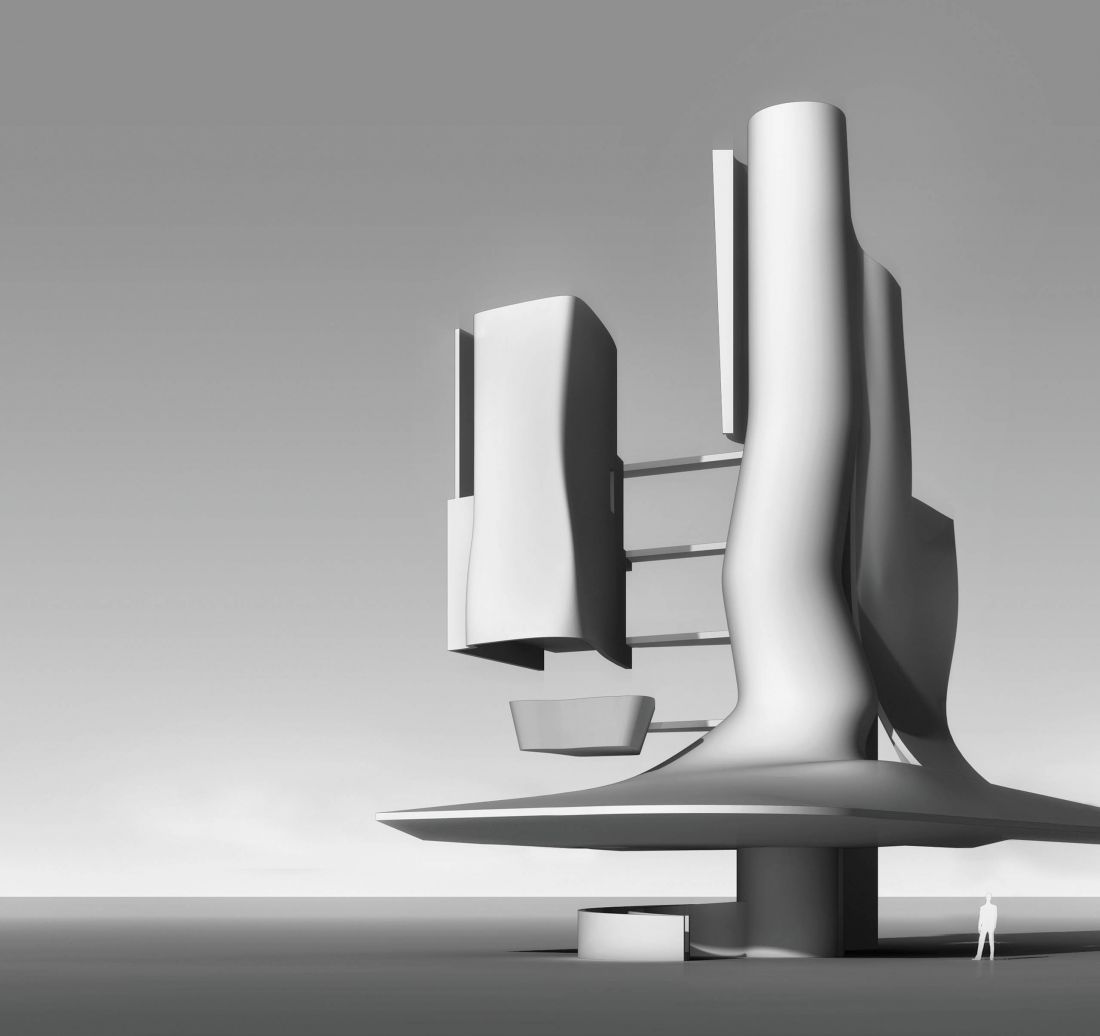
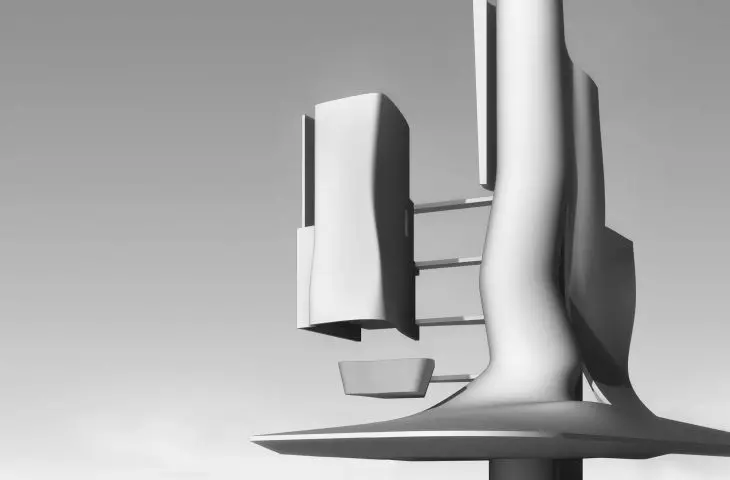
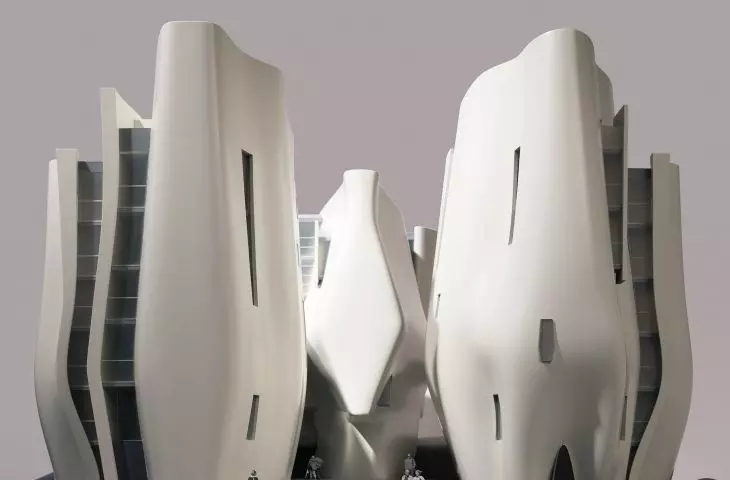
Competition design for a residential building and center for people on the autism spectrum in rue de Lourmel, Paris, 2010
proj.: Frédéric Borel
Aleksandra Nosalska: There are a lot of mock-ups in your atelier, can you tell us about them?
Frédéric Borel: The beginning of a concept, the first assumptions, is often a drawing. It's like an extension of our thinking, a transmitter of imagination, a medium to exchange thoughts, to start a project and share it. Later, mock-ups appear, the most interesting ones are those made of paper, of cardboard, done with frugal means. We start with a small scale of 1:200, then move, depending on the progress of the project, to a larger one. A scale of 1:50 allows you to perceive architecture as if you were a passerby, and this is already important data, which has a lot to do with perception, the location of a person in space. This is not a way of working that is typical for every architect - everyone works as they see fit - but for us the mock-up is important, because it allows us to lay out the elements and subject them to verification. It's a tool for conceptual work, experimentation and control.
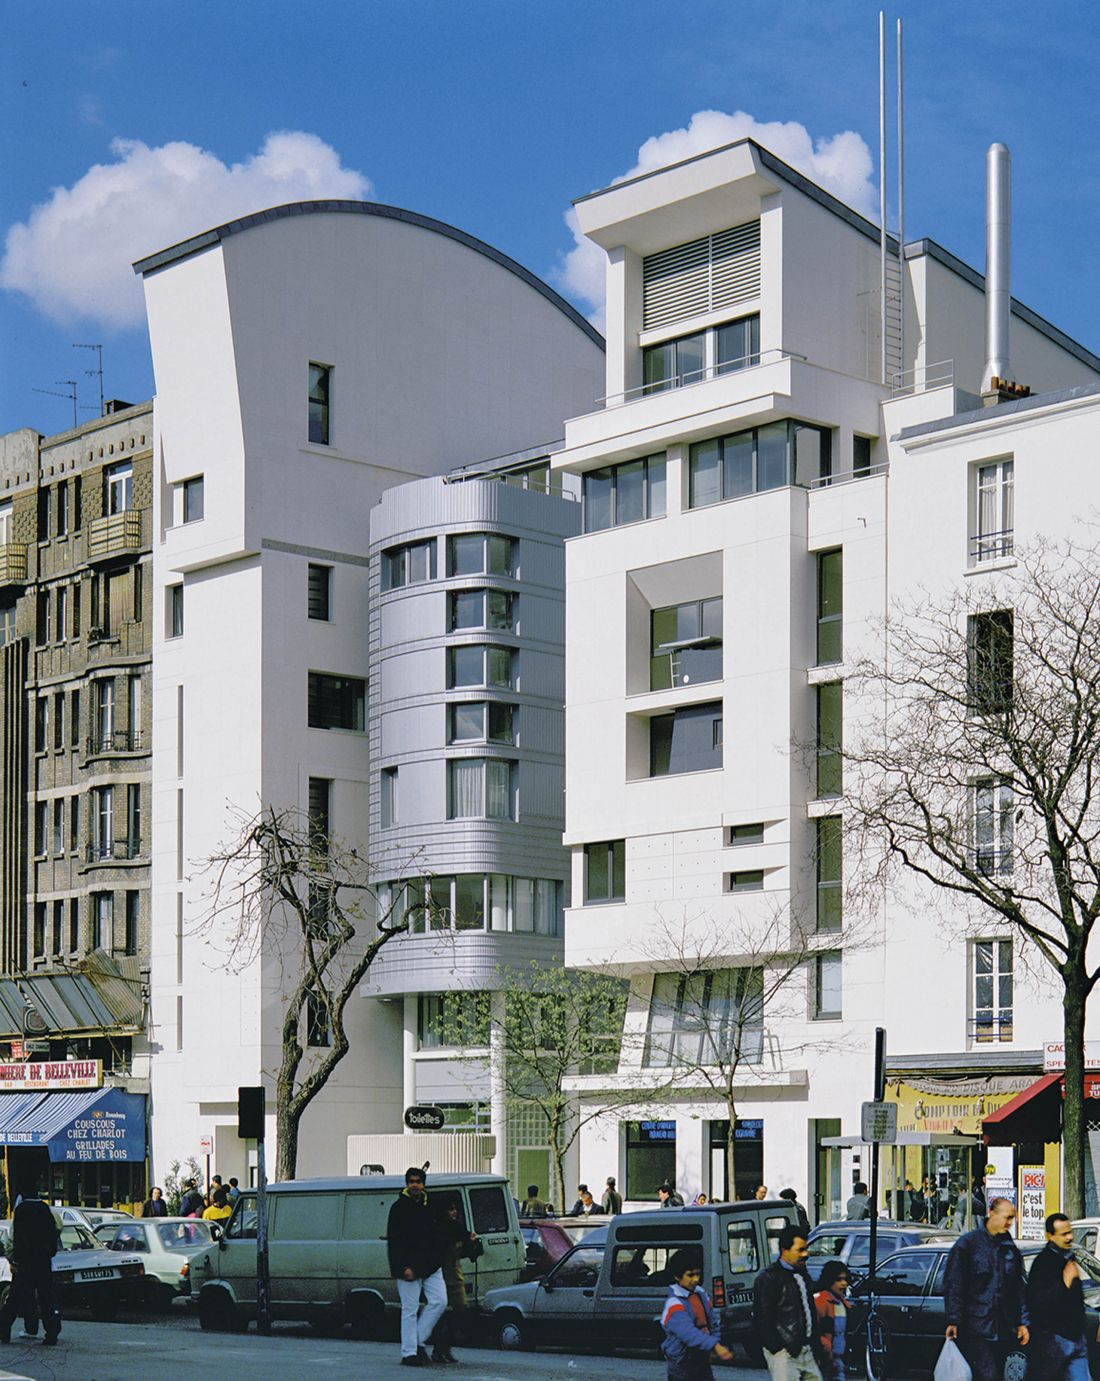
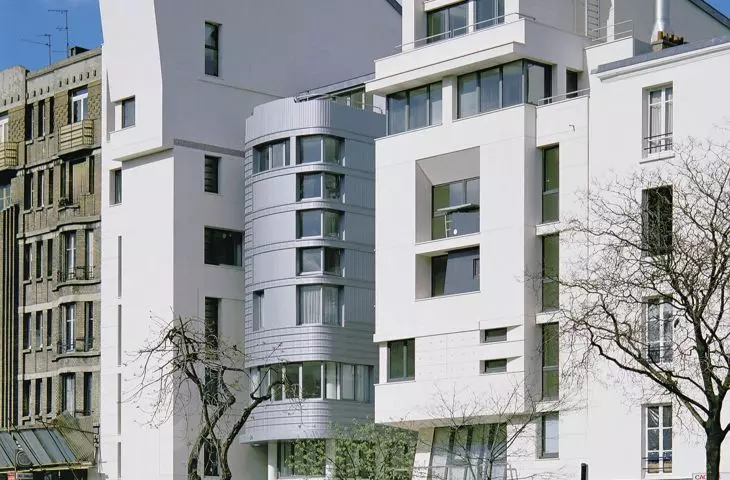
residential building on boulevard de Belleville, Paris, 1989
designed by Frédéric Borel
Aleksandra Nosalska: And 3D printing?
Frédéric Borel: Of course we use 3D printers as soon as the project takes form. 3D is amazing, but working on a computer at the same time limits the perception of all the dimensions of space. There are a lot of things you can discover with a mockup.
Aleksandra Nosalska: At the beginning of your career you met Christian de Portzamparc, at whose side you worked for three-four years. What did this experience give you?
Frédéric Borel: It was a formative time for me, both in terms of learning and experimentation. I learned how to observe, and actually, above all, how to perceive space with my eyes, with my body. Perception, the precision of things are key. Besides, we often worked on fragmentation, it's an important part of the concept, because it gives it a certain flexibility. It allows you to work on a diverse program - both infrastructure and residential buildings. It also makes it easier to adapt to the context. In a diverse terrain, dividing the space into smaller parts will make it easier to find a relationship with the surroundings than if you insert a monolith that remains... separate, isolated, indifferent to the context. Other architects, such as Henri Gaudin, also worked in the same spirit.
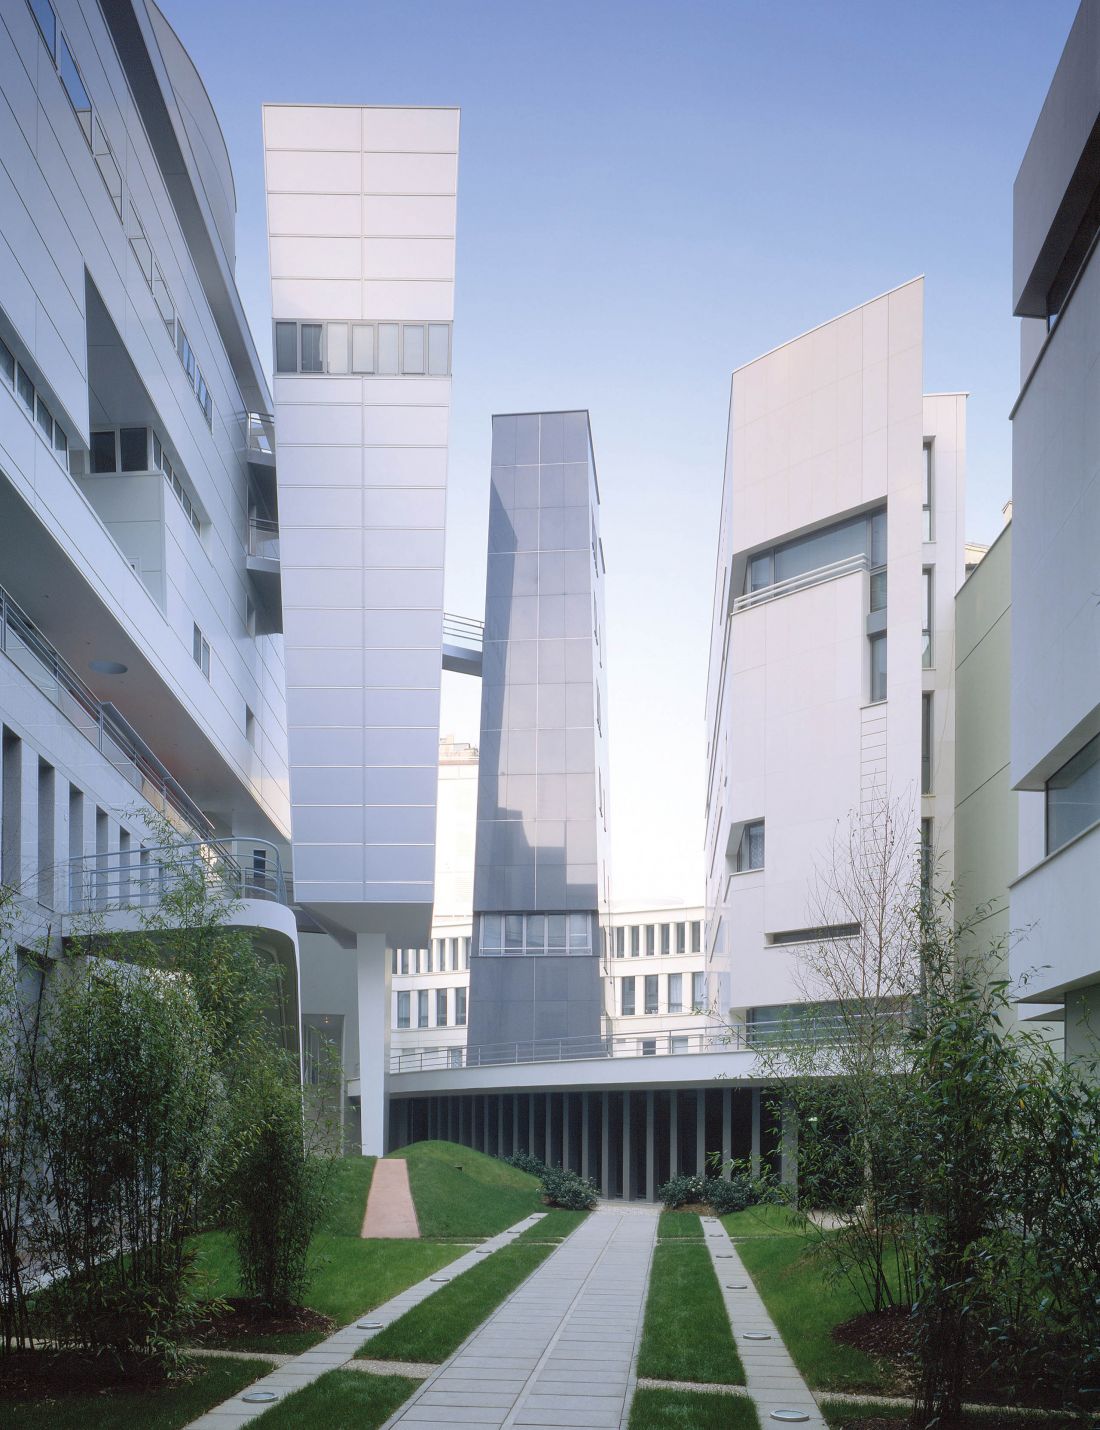
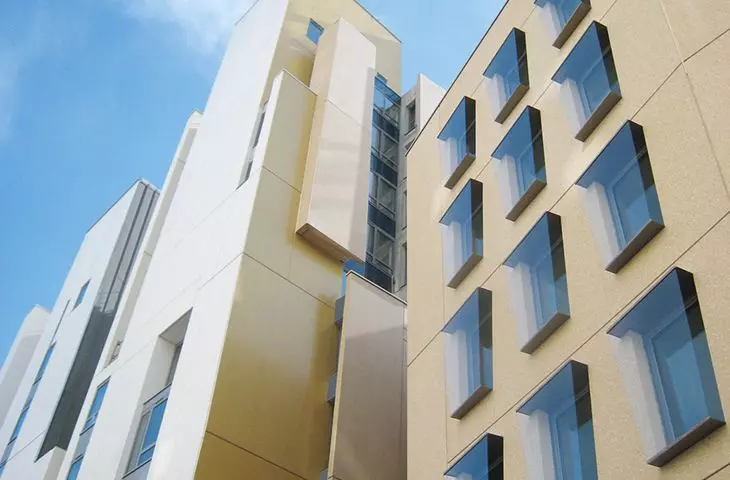
residential building on rue Oberkampf, Paris, 1991-1993
Frédéric Borel
Aleksandra Nosalska: In 1984, you established your own studio.
Frédéric Borel: At some point, as a young architect, I felt the need for independence. I took part in the Programme d "Architecture Nouvelle (PAN13) competition, with a rather specific program that invited young architects to develop a theme. The idea was to submit their ideas. At the time it was the periphery. A big topic, because suburban towns are often devoid of character, identity. I went on walks there, trying to understand this, and proposed creating a common denominator: social, functional, aesthetic, to give these neighborhoods an identity.
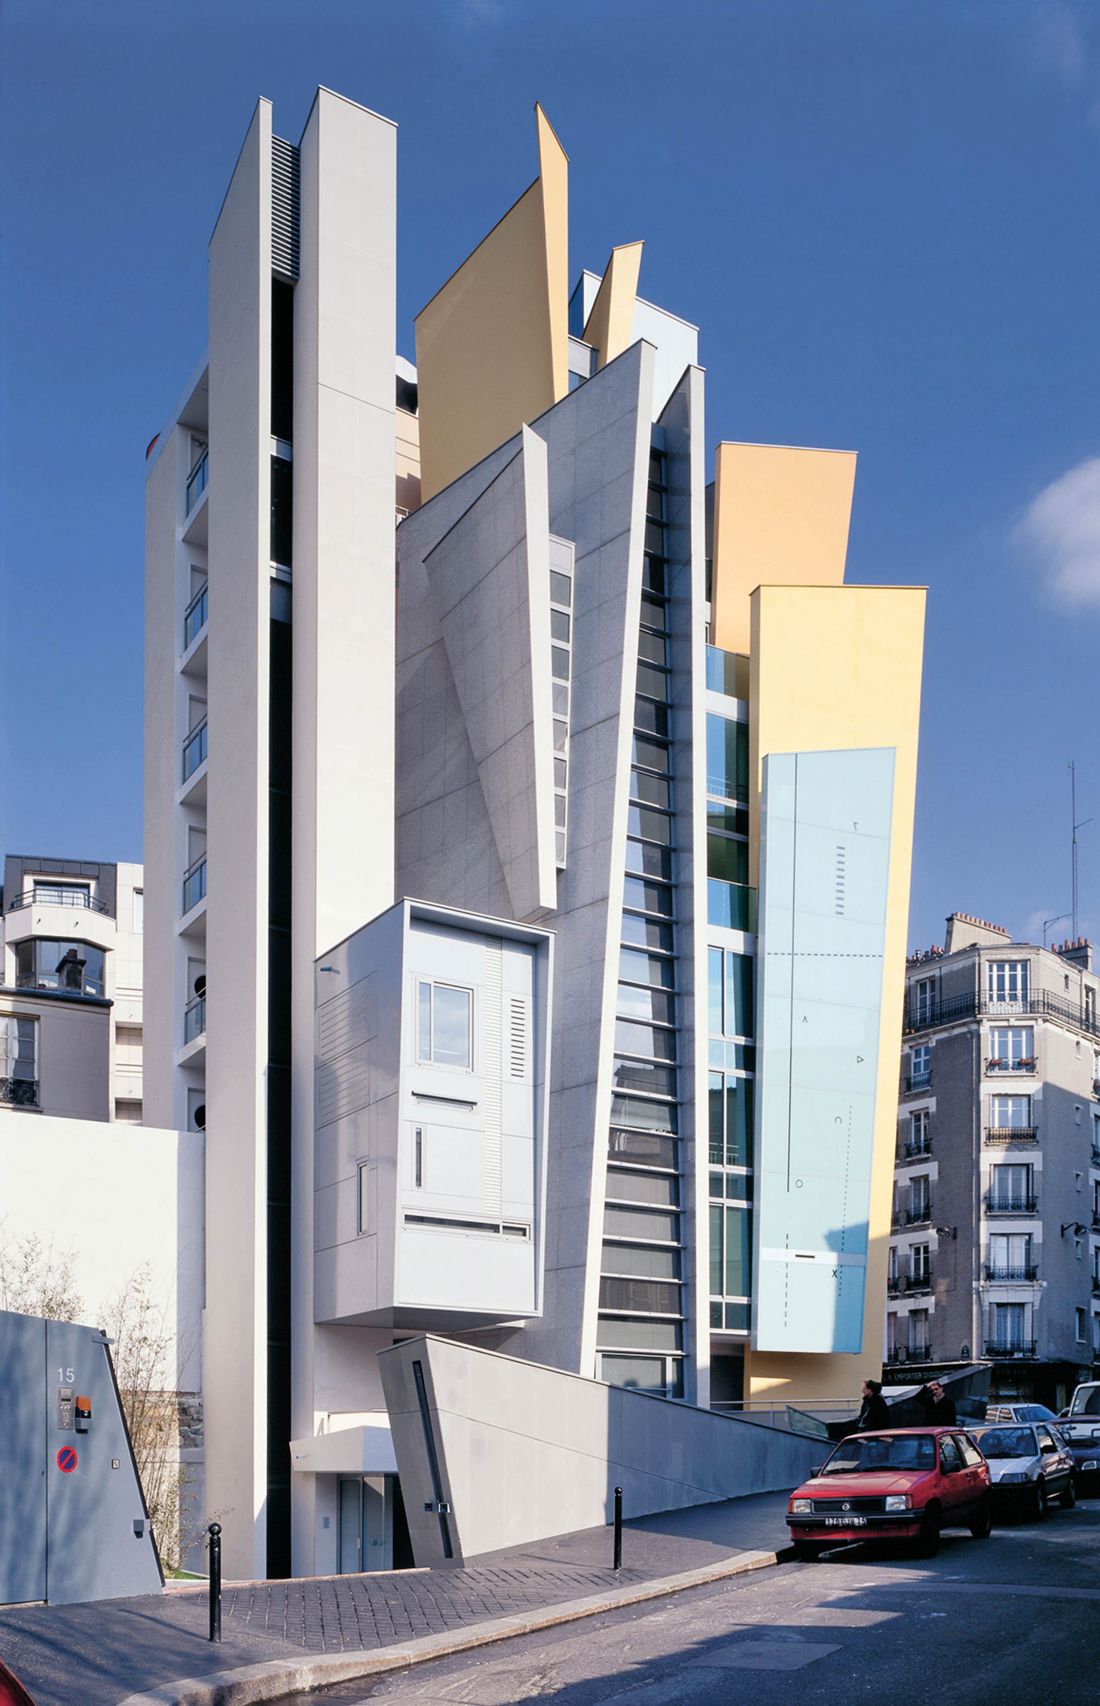
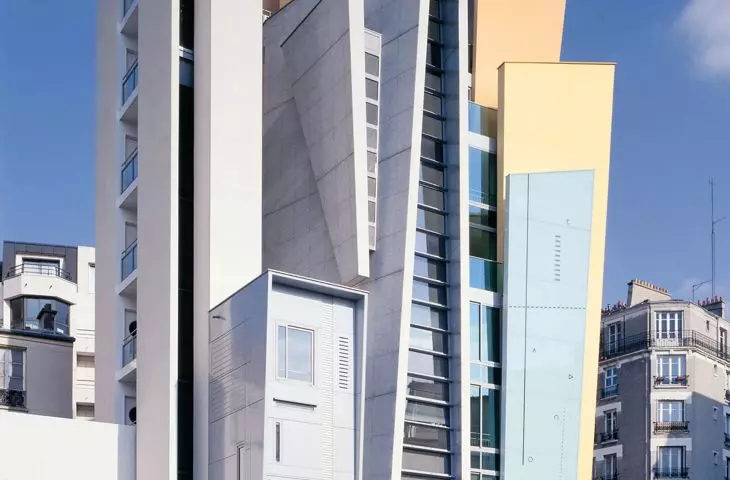
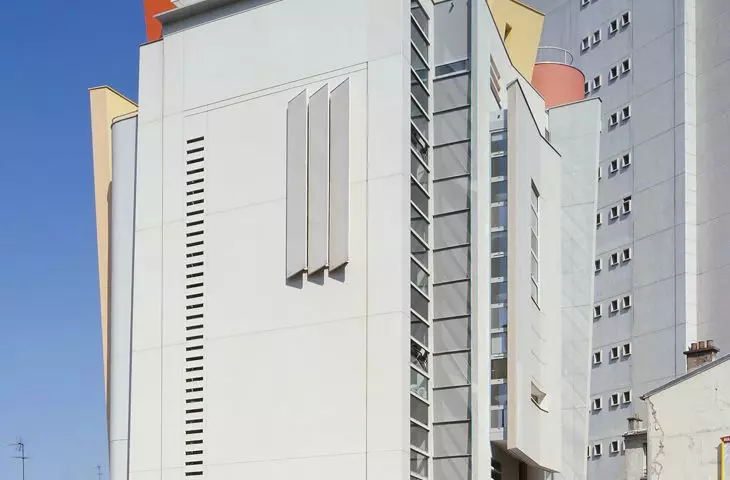
residential building - view from rue des Pavillons, Paris, 1996-2000
designed by Frédéric Borel
Aleksandra Nosalska: Your first construction site was a residential building on boulevard de Belleville in Paris.
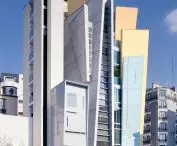
Frédéric Borel: I worked on a similar theme, that is, connections, because in Paris you have to master a lot of threads, contradictions, residential buildings, technical buildings. You have to combine all these elements to create a building, especially a place, a new space. This was in the heart of Belleville, a rather complex place, which is adjacent to a variety of buildings. Fragmentation allowed us to organize the city well and fix it up a bit. I proposed a new space that, while being a kind of extension of the boulevard, is also a space open to the boulevard, an additional element of the city. Residential housing seems rather trivial, because it can be built anywhere, but for me, what is important and interesting is what architecture can offer to a place, to residents and passersby. For boulevard de Belleville, full of life, cosmopolitan, we designed a place that is definitely much more open than the suburbs often built here in the 1990s. We wanted the residents to be able to see the spectacle, the life that goes on there.
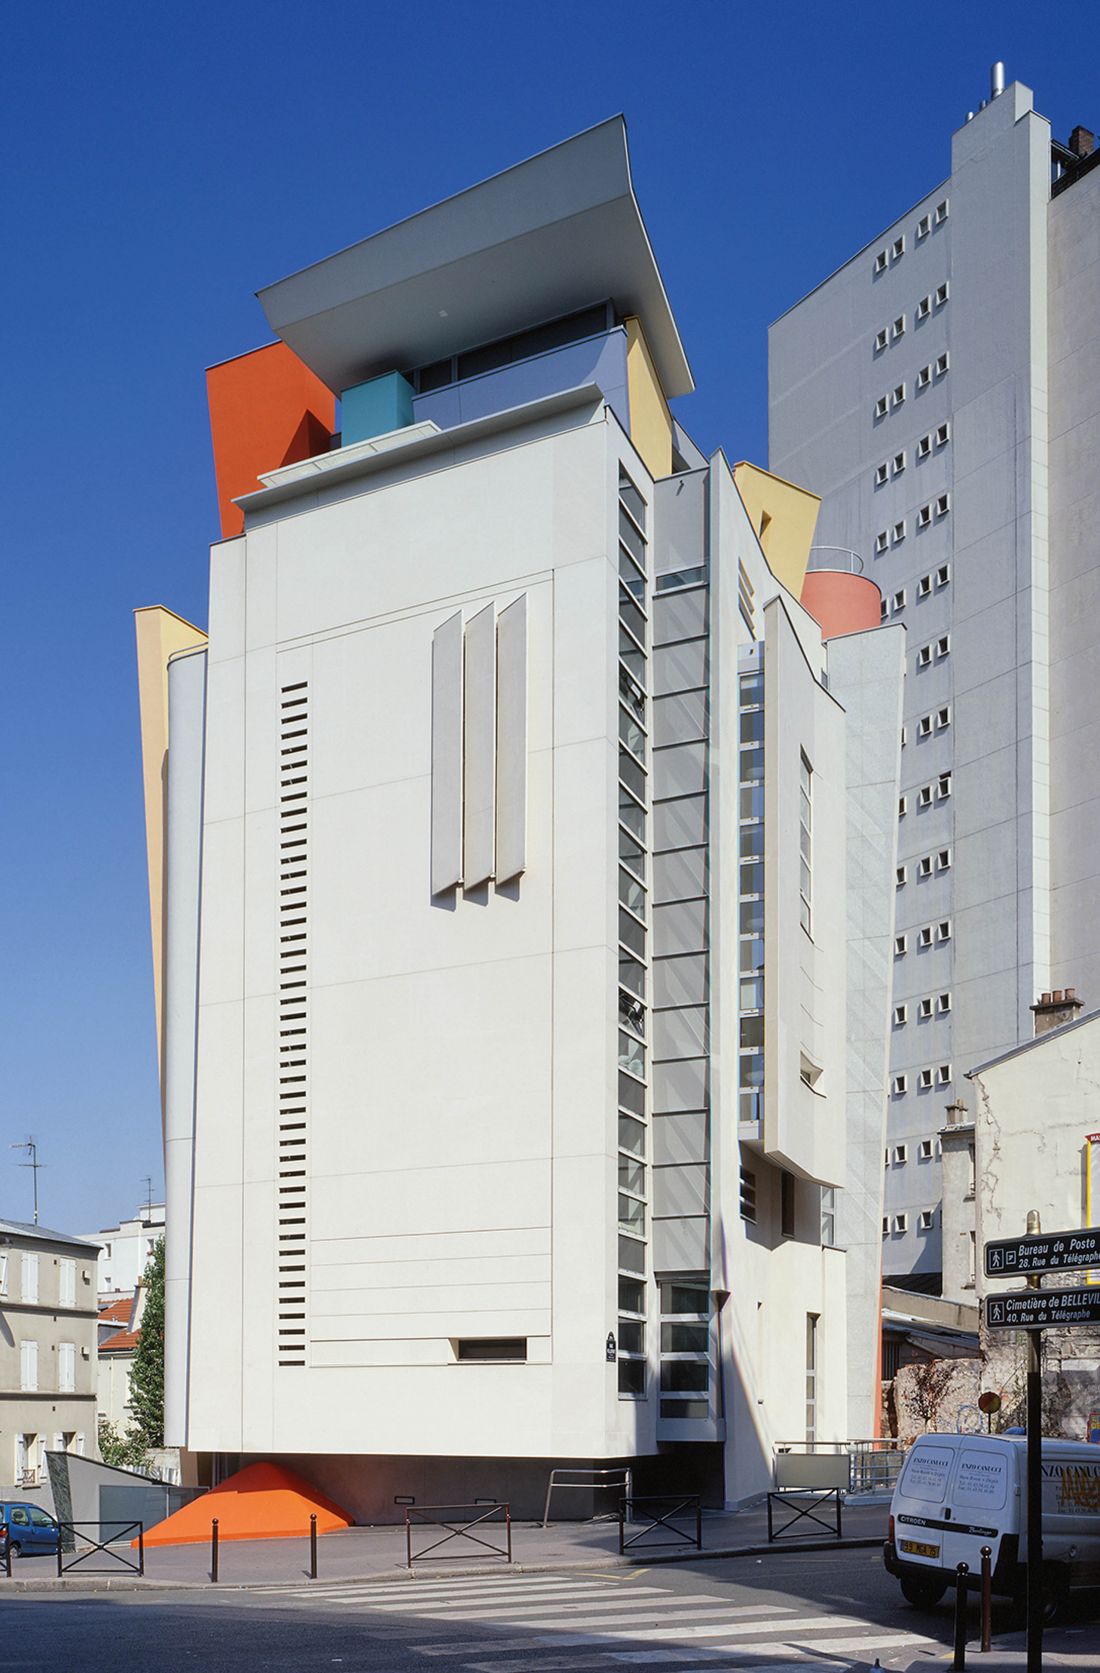
residential building - view from rue Pelleport, Paris, 1996-2000
designed by Frédéric Borel
Aleksandra Nosalska: Between 1991 and 1993, you worked on a residential building on rue Oberkampf, in the 11th arrondissement of Paris. What challenges did this construction project present to you?
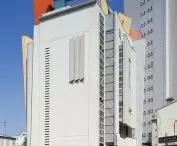
Frédéric Borel: This project, with young letter carriers in mind, was initiated by the post minister. A total of 1,000 apartments were planned; we carried out the program with 80 apartments. It turned out that a plot of land 90 meters wide and 20 meters deep is not so easy to develop. I always try to satisfy the client, the investor to the best of my ability, so we provided the maximum number of apartments, but the price was our creative freedom. We dreamed of carving out a garden in this neighborhood of stone, a former suburb of Paris, where many small businesses were located. It wasn't here before, because the plot was stuffed, we would say, up to its ears. A cinema was located here, a whole mess of different activities. The garden is a small space donated to a neighborhood where there were no gardens before. The stakes of architecture, then, are not only to build housing, but also to produce some wealth, luxury, to offer what is lacking.
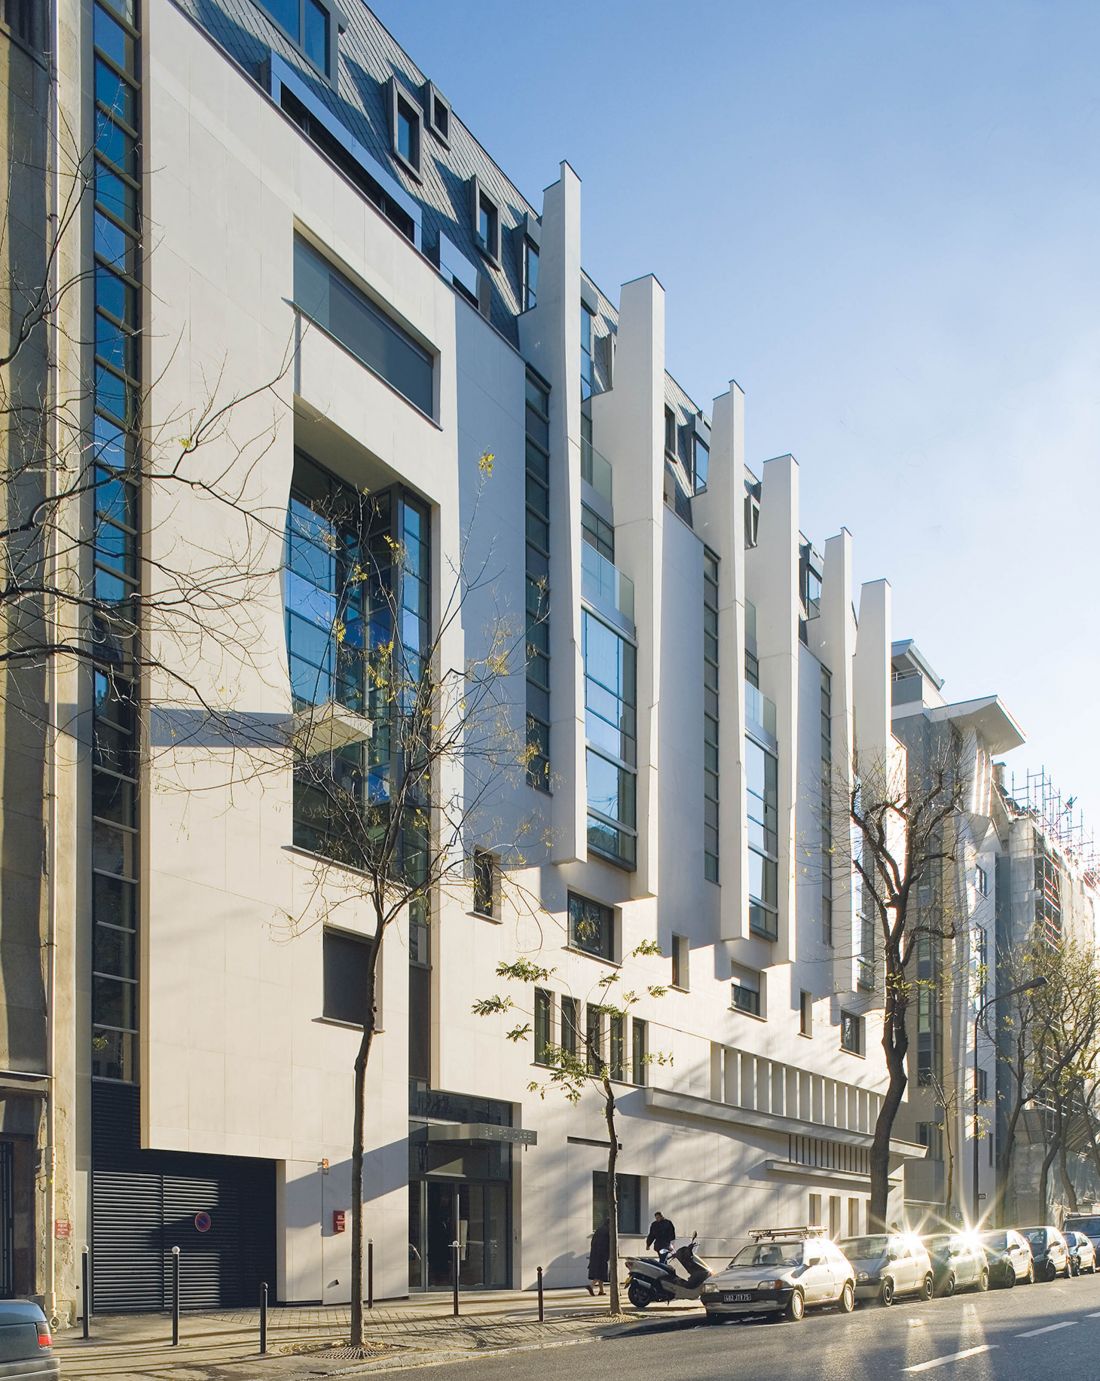
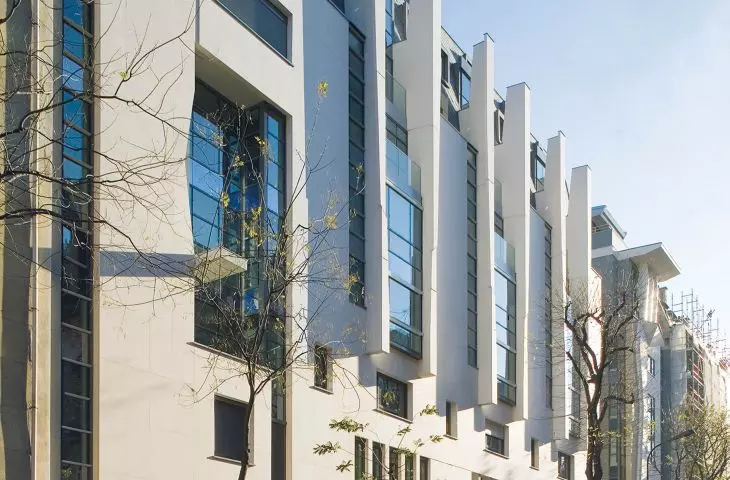
residential building on avenue Raymond Poincaré, Paris, 2002-2006
designed by Frédéric Borel
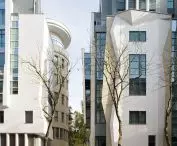
Aleksandra Nosalska: On Paris' rue des Pavillons rises your iconic realization - a building with ten social housing units with a facade composed of overlapping and shifting elements. Some connect your work with the trend of deconstructivism. What are your thoughts on this?
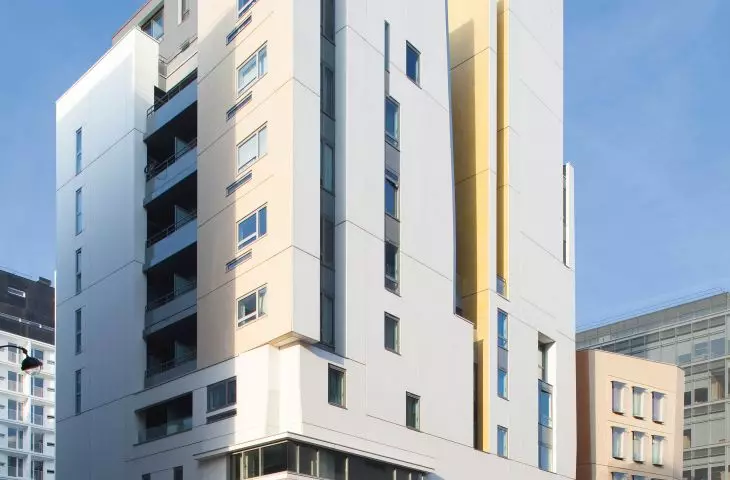
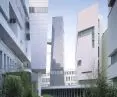
Frédéric Borel: Deconstructivism doesn't quite appeal to me. People associate my project with a current that sometimes inspired architectural creations from 1990-2000, but for me this was not the main goal, rather an aesthetic reference. If we already want to talk about deconstructivism, it is better in the context of deconstructing the place. After all, here we have a large building, another Brutalist building from the 1970s, the so-called roofs of Paris, a modest suburban development, in addition to 1980s buildings with bay windows and small architecture with pavilions. We had to find an answer to this architectural mix, a kind of combination. I designed a building-enigma, which, divided into parts, from the perspective of three streets shows a different face. One of the facades is completely plain, the facade is composed of fragments, and another facade refers to Pelleport Street. We have reorganized the city a bit. Boundaries marked through architecture are also important in human relations, as is well seen in Japan, where a boundary marks the transition between public and semi-public space.
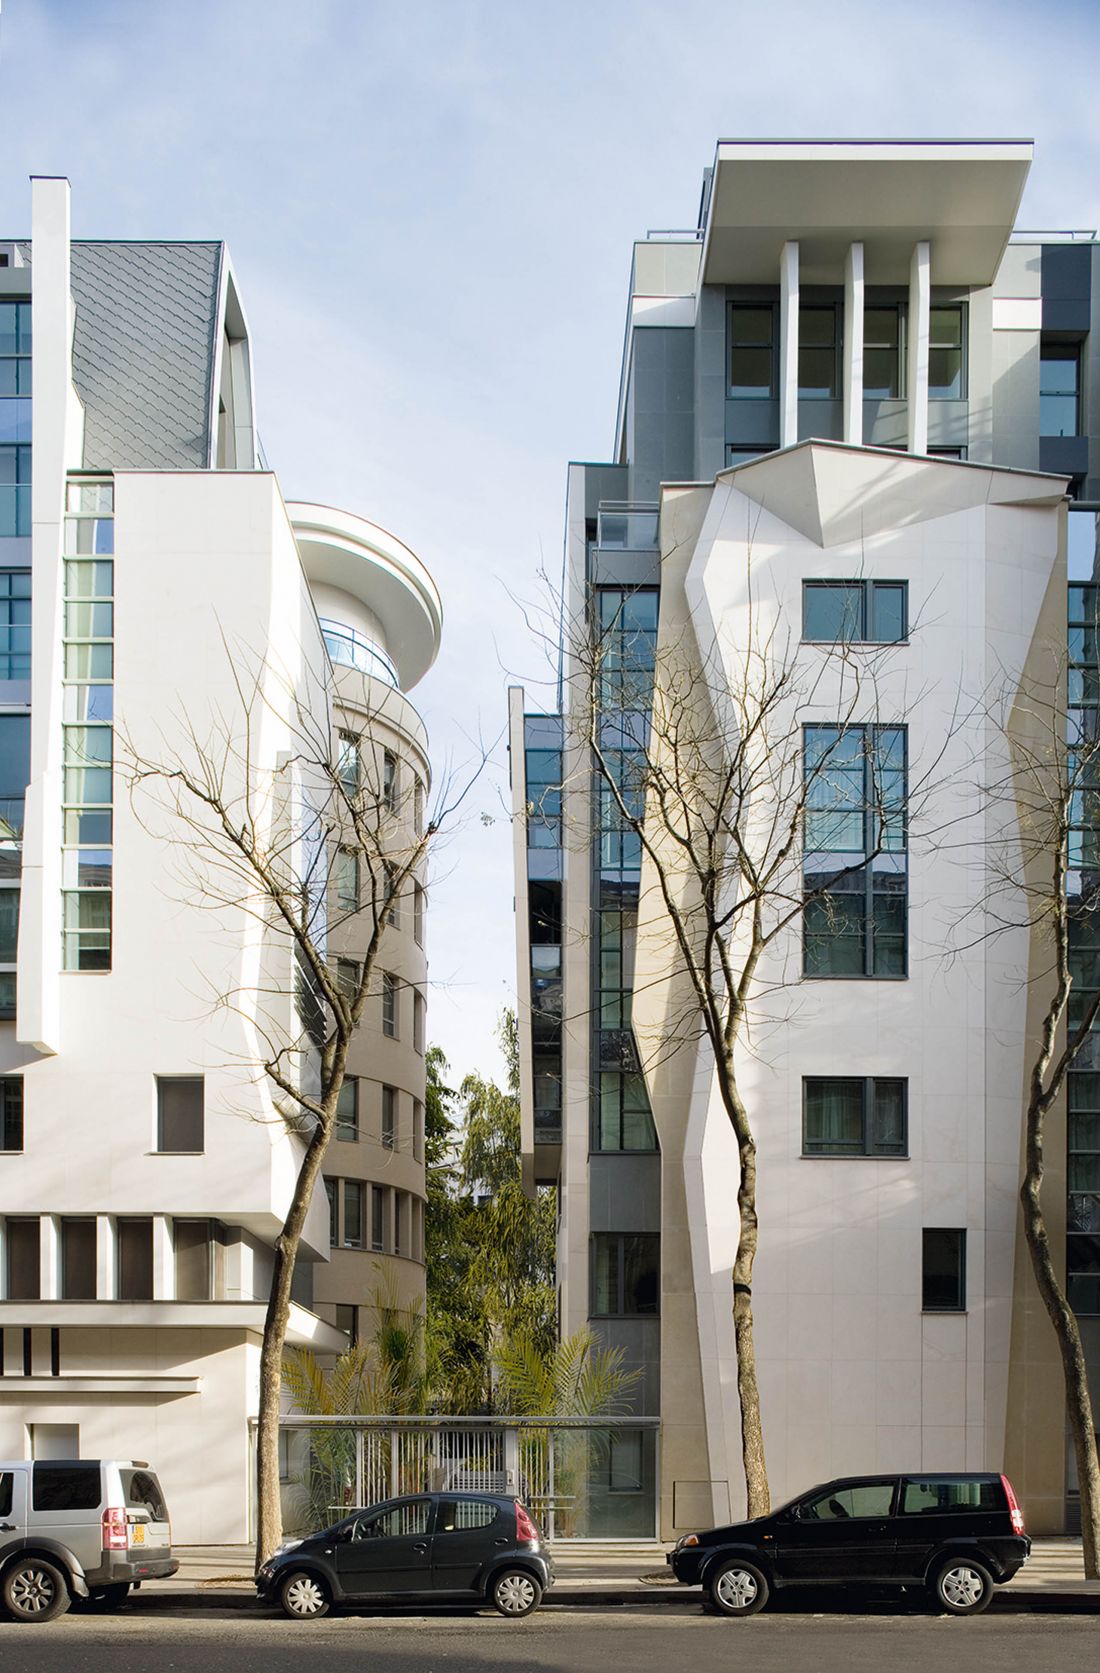
residential building on avenue Raymond Poincaré, Paris, 2002-2006
designed by Frédéric Borel
Aleksandra Nosalska: Looking at your other Parisian projects, built almost at the same time: ZAC Masséna and the one on avenue Raymond Poincaré, I wonder to what extent the character of the neighborhoods influenced their aesthetics.
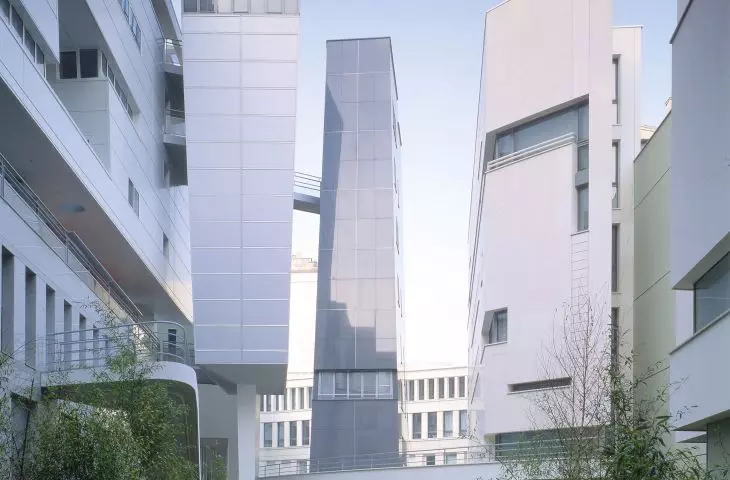
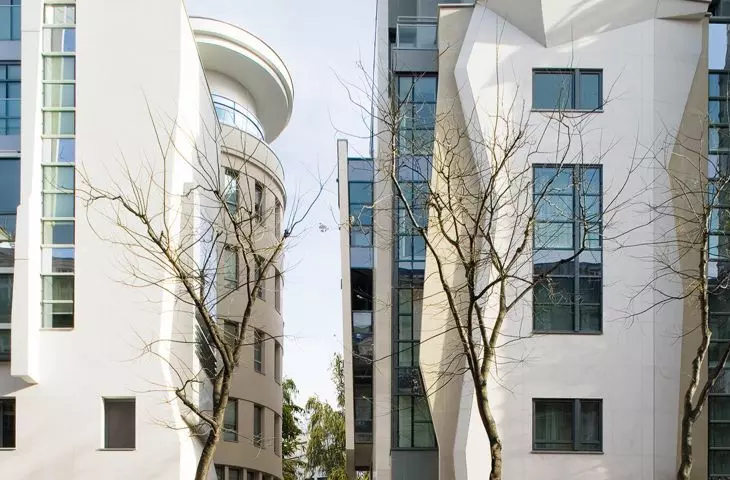
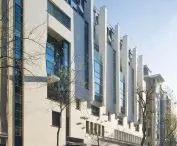
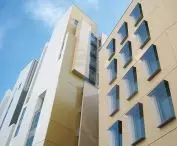
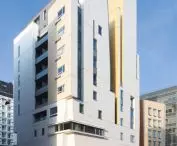
Frédéric Borel: You're right, of course, they were born almost at the same time, and their considerable perceptible difference is due to their location. So we have a neighborhood that is absolutely modern, built on virgin land, because Masséna grew up on a former railroad site. The site where the building was constructed was elevated by an embankment of about ten meters, so that the new neighborhood runs above the railroad tracks. Regulatory conditions thus influenced the development of a completely different architecture from that of avenue Raymond Poincaré, Haussmann Avenue in the 16th district, with its imposing townhouses. Our design draws on this architecture with stone and a roofing of zinc scales. A somewhat daring solution from the point of view of the private developer (Kaufman & Broad) was to introduce a narrow bluff into the street so that passersby and Parisians could enjoy the internal green space.
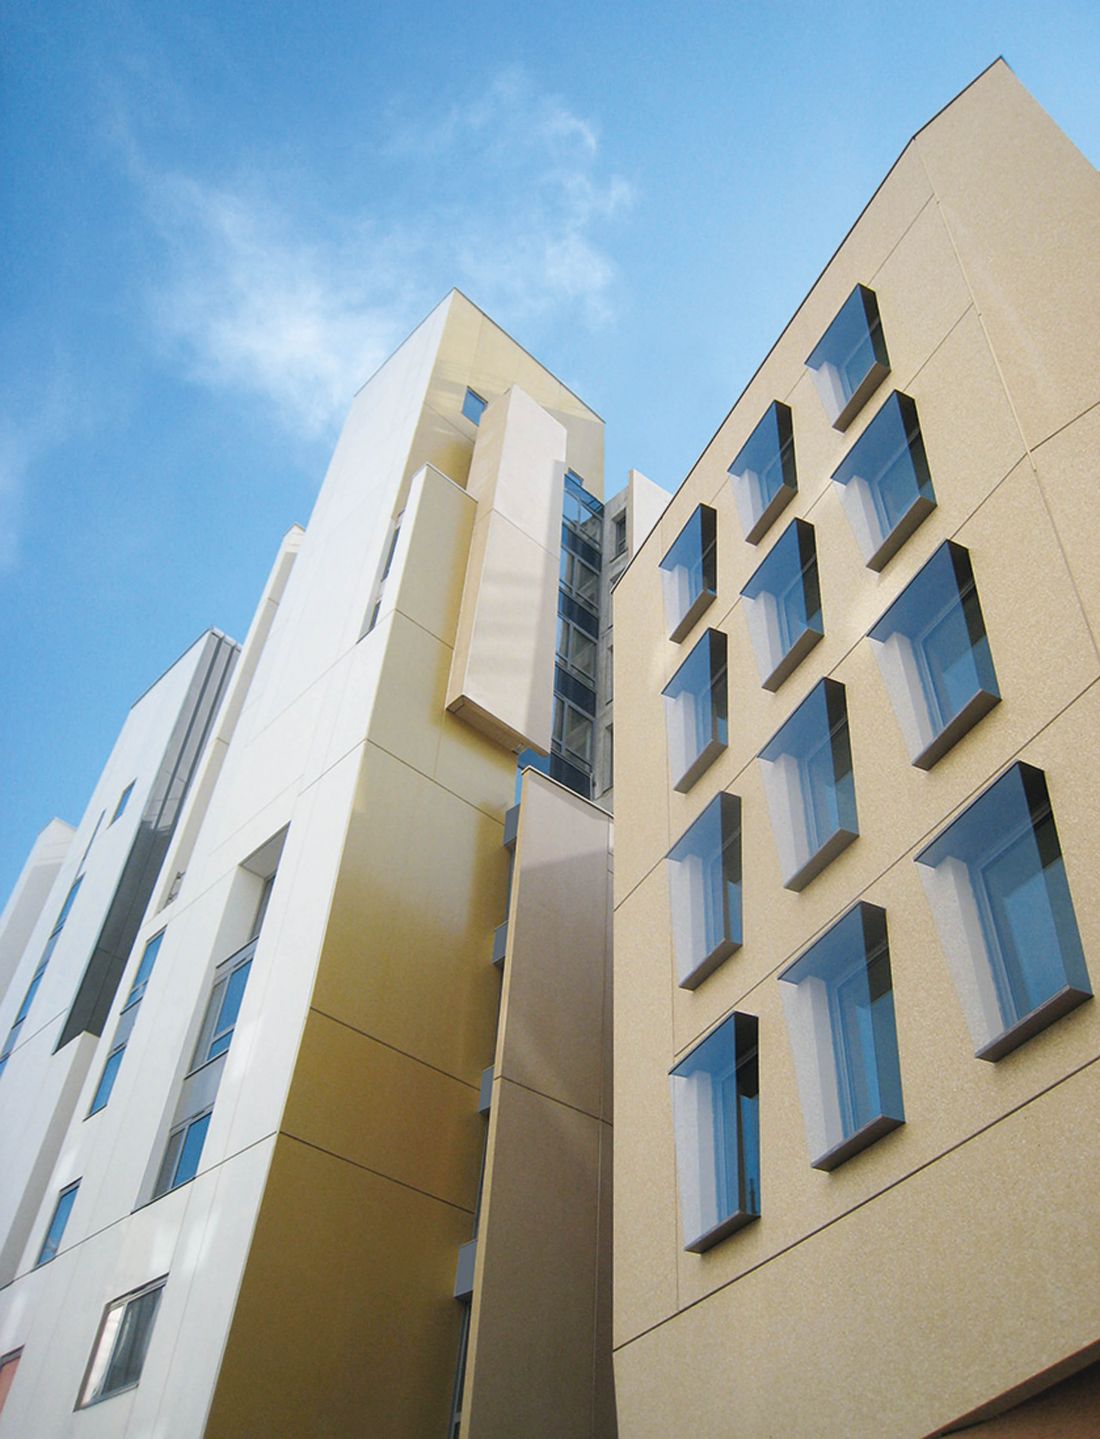
ZAC Masséna residential building, rue Weil-Hallé, Paris, 2003-2008
designed by Frédéric Borel
Aleksandra Nosalska: Regarding unrealized projects, do you particularly regret any of them? Is there any unrealized project that was of exceptional importance to your professional path?
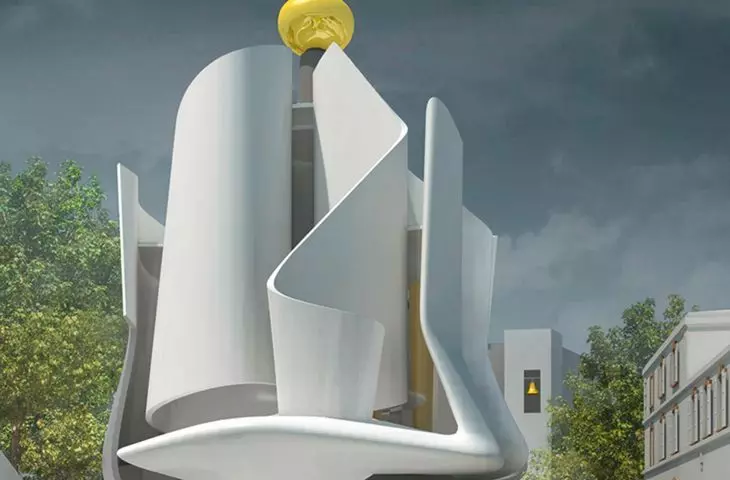
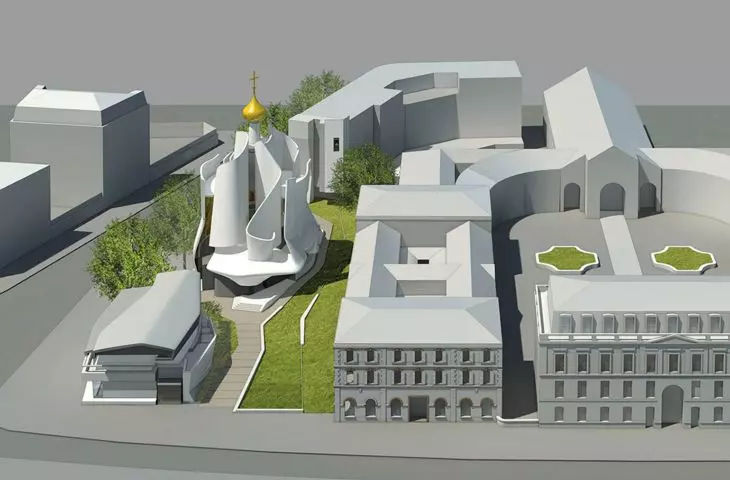
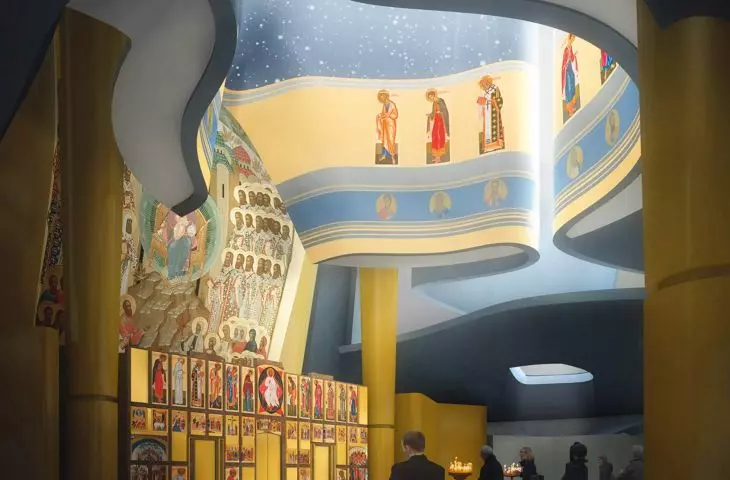
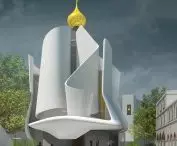
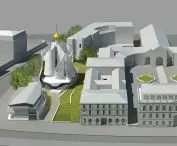
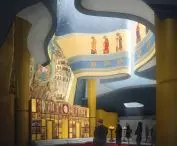
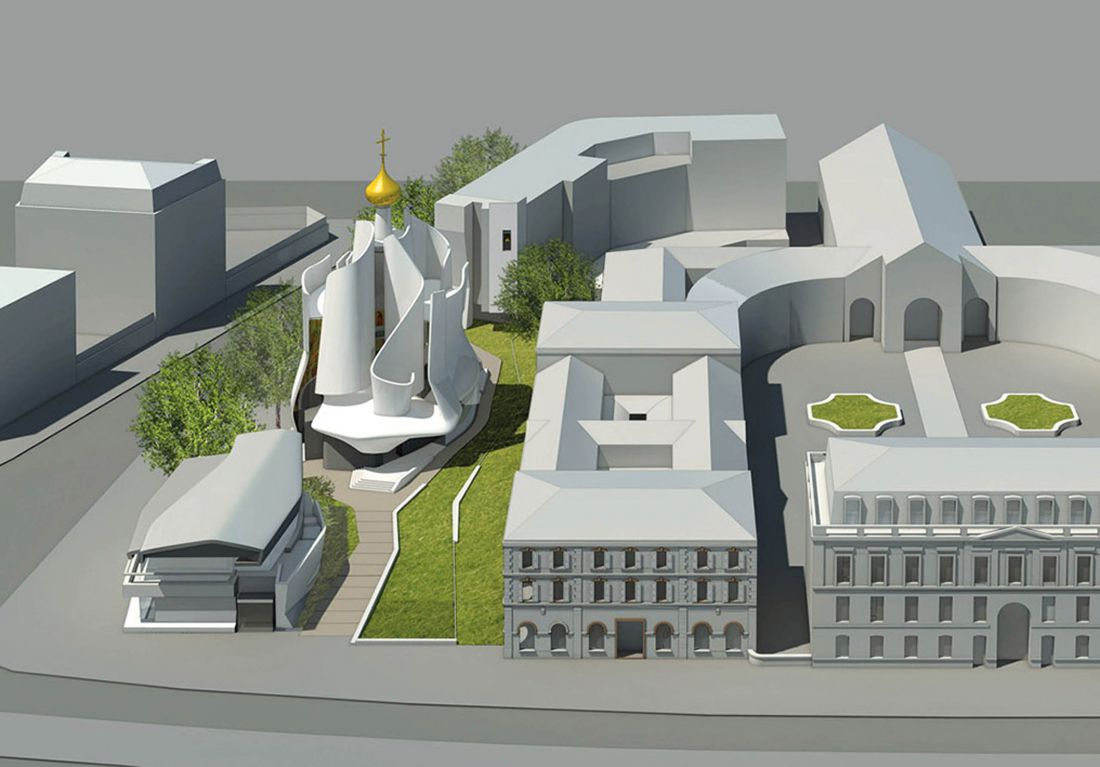
Frédéric Borel: Yes, I can name at least two. One, quite recent, is the Russian Orthodox Church for Paris. We were co-laureates of the competition, along with Manuel Núñez Yanowsky, whose design was challenged by the Russians and by the jury. Anyway, the jury was very politically biased, with eight representatives of Russia and seven representatives of France. Later, the case of the project chosen by the Russian Federation took an unfavorable turn for Paris. Jean-MichelWilmotte did a very classical, academic building. Perhaps our project was too bold. I keep dreaming of realizing it somewhere else, maybe in Poland, maybe in Ukraine. The second, older project represents a different aesthetic, a theater and concert hall for Blois on the Loire. I have always wanted to create a place to meet and celebrate, to exchange together, with a theater and concert hall.
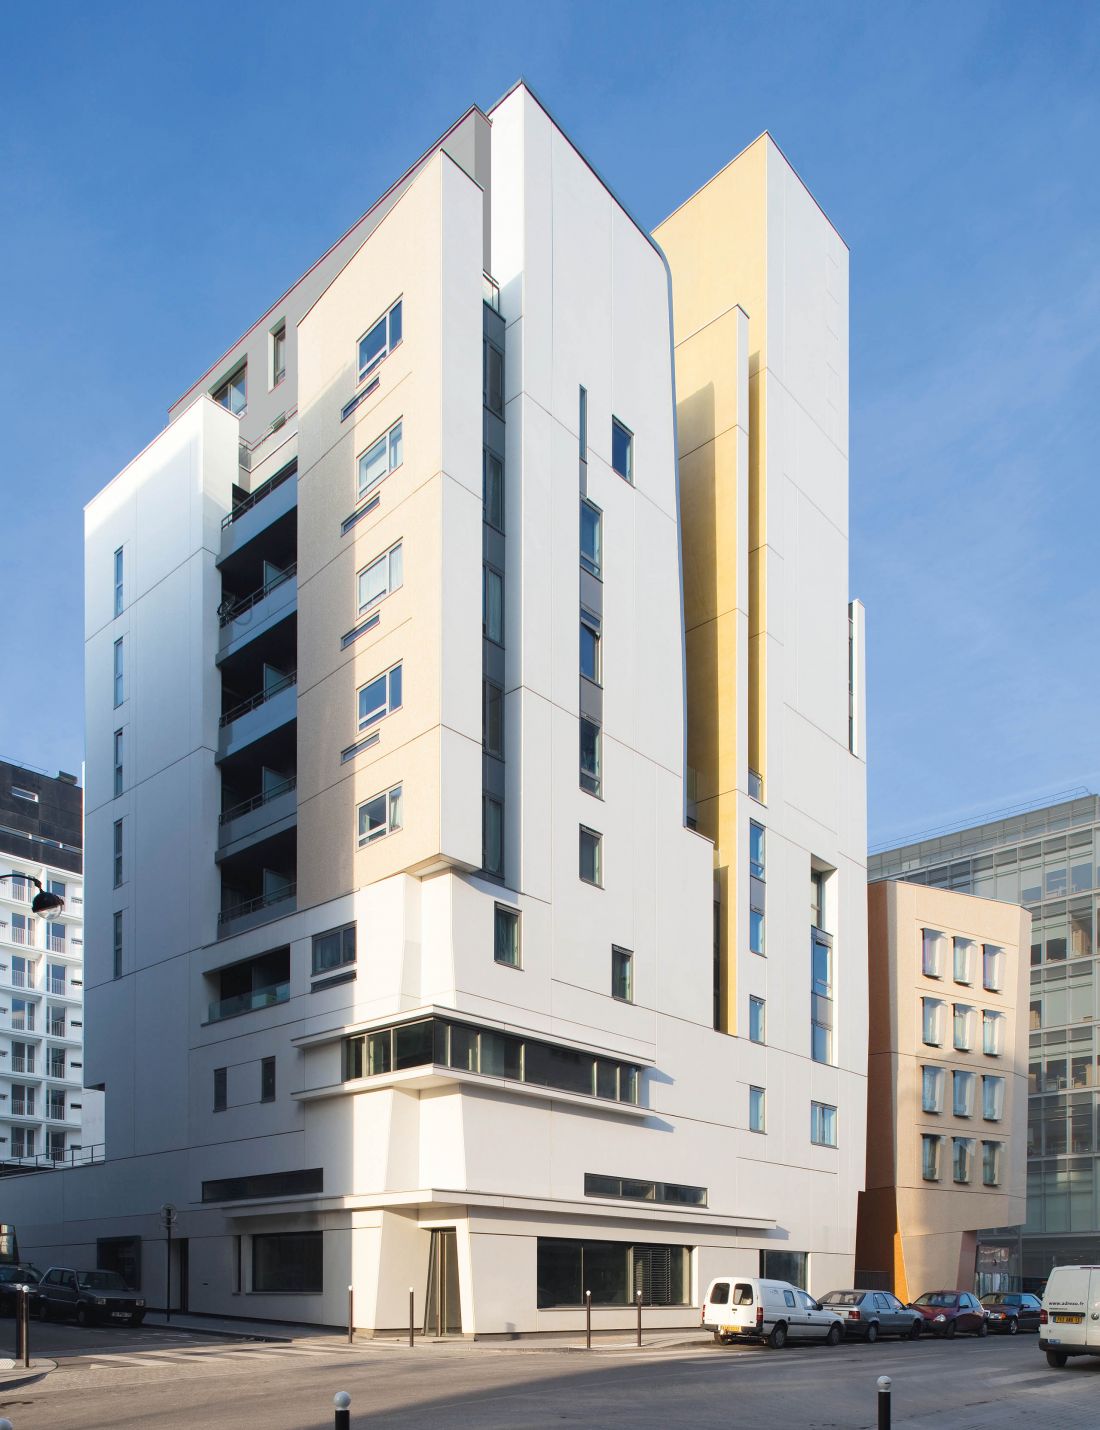
ZAC Masséna residential building, rue Weil-Hallé, Paris, 2003-2008
designed by Frédéric Borel
Aleksandra Nosalska: The church has an organic, rounded form.
Frédéric Borel: The challenge was to propose a site and a building that would not create tension. The beauty of religious buildings also lies in the fact that they don't replicate common codes, but seek spirituality, propose its interpretation, not only through an alphabet of codified forms. This is what we tried to do. We organized the place in such a way that it surprises, brings solace and a sense of security, keeping in mind all the features of orthodox architecture, especially the vertical axis of the nave. We developed this project together with an excellent design office. We were able to build it. The site proposed for the temple is just two steps from the Eiffel Tower, an iconic place. In my opinion, the church that was built is simply a contextual oddity. The gilded domes have very strong symbolism.
Aleksandra Nosalska: On the designs of the Villeneuve Saint-Georges residential buildings we will also see organic and edgy forms. Where does this inspiration come from?
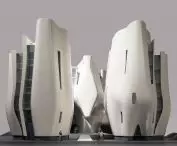
Frédéric Borel: These are projects in the same spirit, although Villeneuve Saint-Georges belongs to the very sad world of the periphery. It's a corridor of transit routes, trains, planes and a junction of high-voltage lines. There are social housing units here, not very attractive because of the surroundings and all these inconveniences. An undeveloped plot of land with a garden, a park inspired to create something different, an architecture more sensual, delicate and yet mysterious, which would coexist with nature. These sculptural forms were to be made of metal frameworks covered with aluminum plates, but the project was not realized. An organic form was also to be created for the corner of the building on rue Boucicaut. It is always possible to choose an aesthetic direction depending on the context.
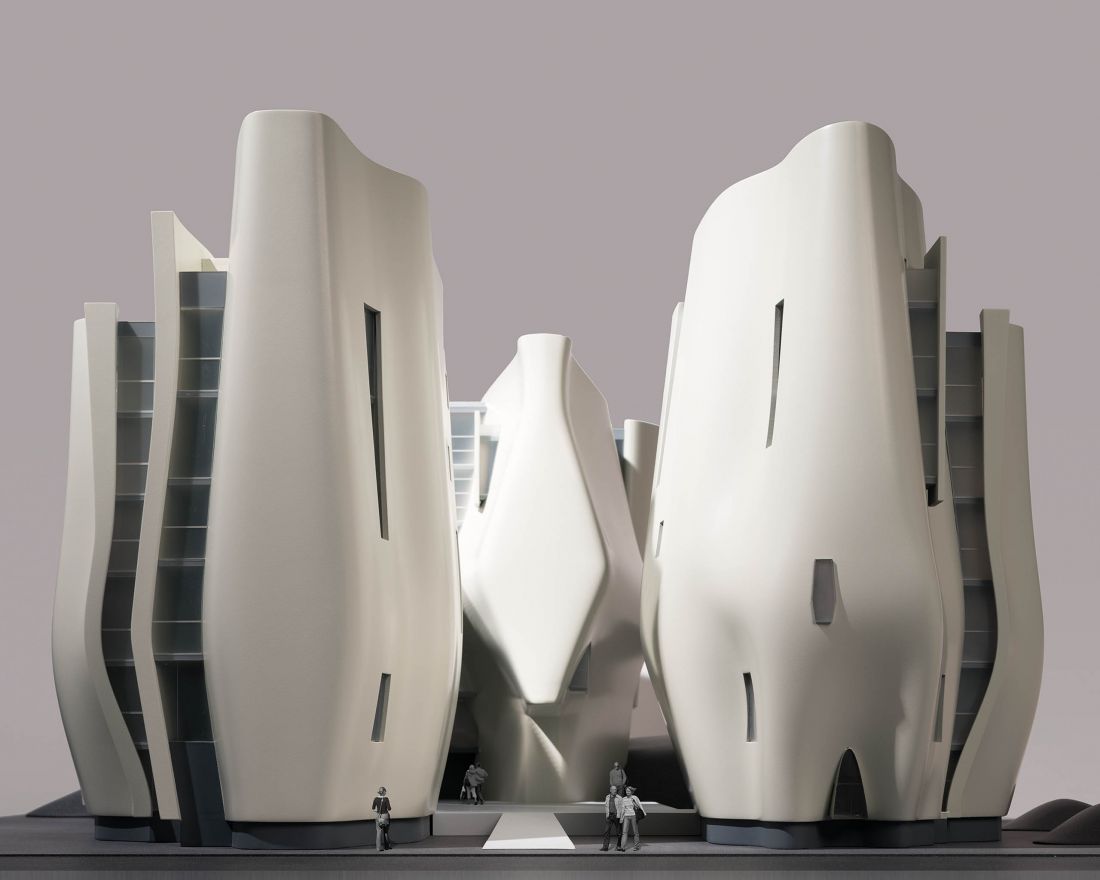
Villeneuve Saint-Georges residential buildings project, 2013-2014
proj.: Frédéric Borel
Aleksandra Nosalska: Do you think artificial intelligence is an opportunity or a threat to architecture?
Frédéric Borel: It may be an opportunity, certainly a help, but a threat certainly not. I don't feel much concern about it, because I believe that architects have an ability that a computer doesn't have, to combine disparate elements to emerge an architecture from them. And it is not an intelligence that is artificial. A computer does not have the ability to design that takes into account natural, social and economic issues, as well as technical limits and constraints imposed by regulations. What is needed is human imagination, creative nature, a certain kind of projection. Architects, fortunately, are adapting, using this very efficient tool - artificial intelligence. I even think it will be useful in environmental issues, in choosing the best materials according to circumstances, context, performance, durability and cost.
Aleksandra Nosalska: Thank you for the interview.
interviewed: Aleksandra NOSALSKA
Photo: Nicolas Borel Photographe
Illustrations provided courtesy of Frédéric Borel Architecte.
more: A&B 10/2025 - U40 - the business of a young architect,
download free e-publications of A&B








