





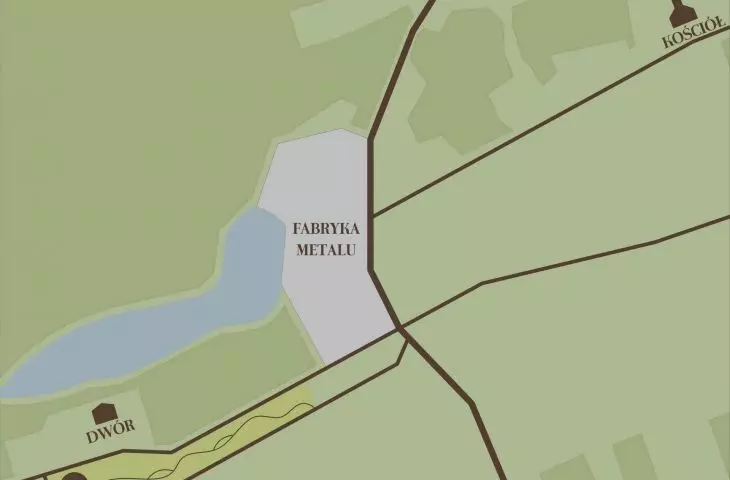
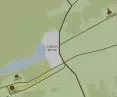

How can we create a small space that can become a local place for play, relaxation, and socializing? The “Rzucowska Górka” project by Jakub Kaczmarczyk and Michał Sierżęga from the Faculty of Architecture at the Warsaw University of Technology was created for the “Forma użytkowa – Rzuców 2025” competition, organized by 4MA S.A. The concept was proposed for a green space at the intersection of Szkolna and Armii Krajowej streets in Rzuców, near the School and Preschool Complex and the Mokiejewski Manor. Its central element is a small hill—“Górka Rzucowska”—complemented by a path and a wooden gazebo.
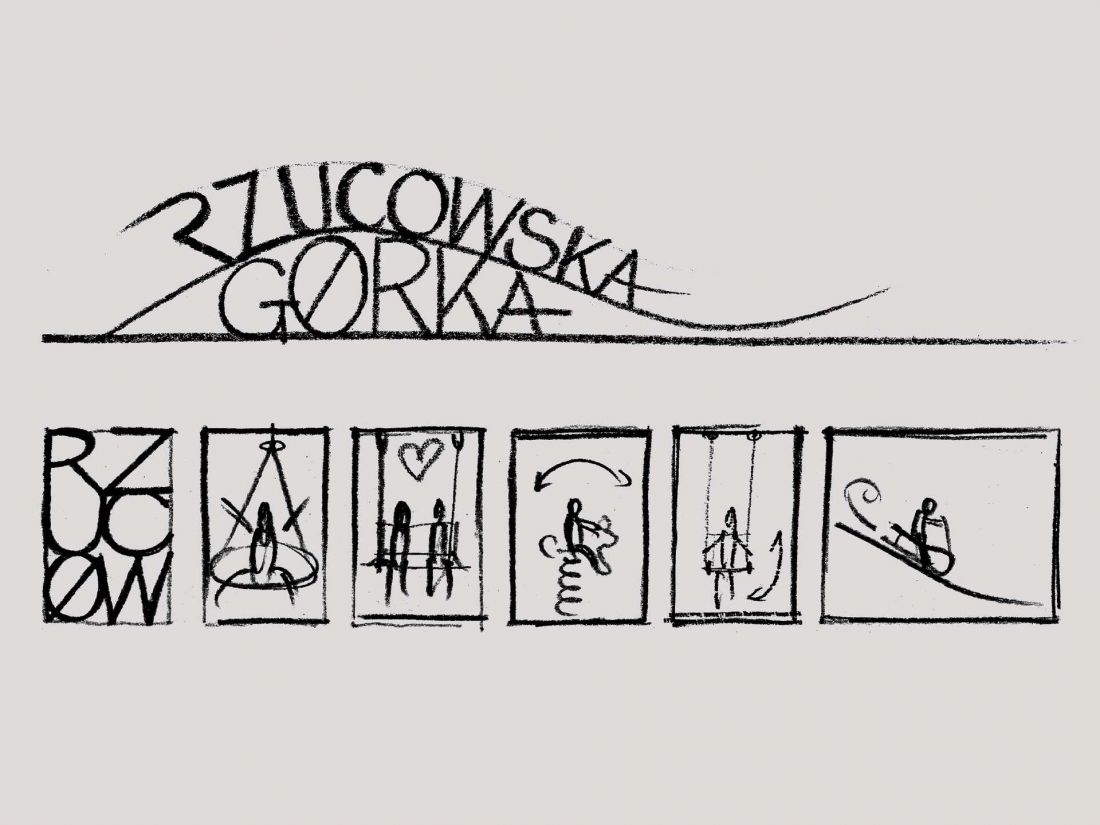
logo
© Jakub Kaczmarczyk, Michał Sierżęga
Rzucowska Górka as a Local Attraction
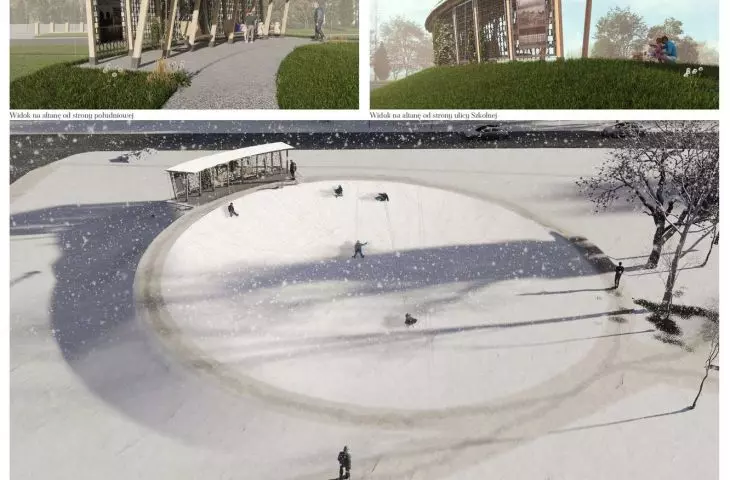
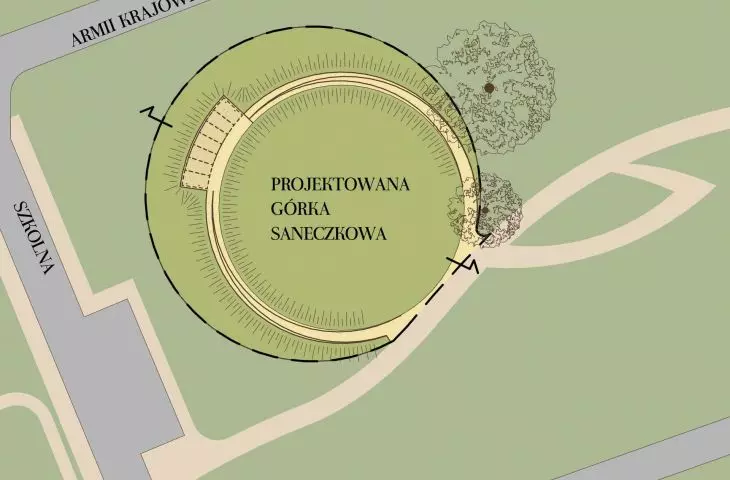
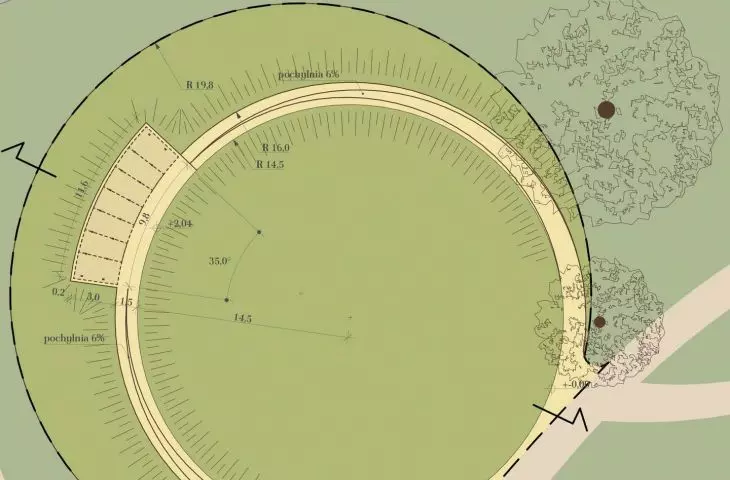
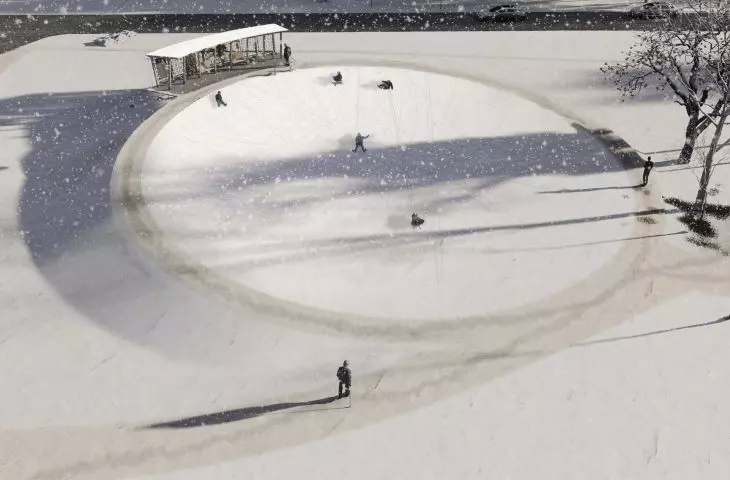
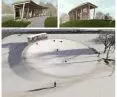
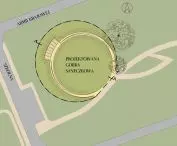
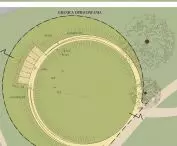
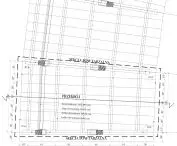
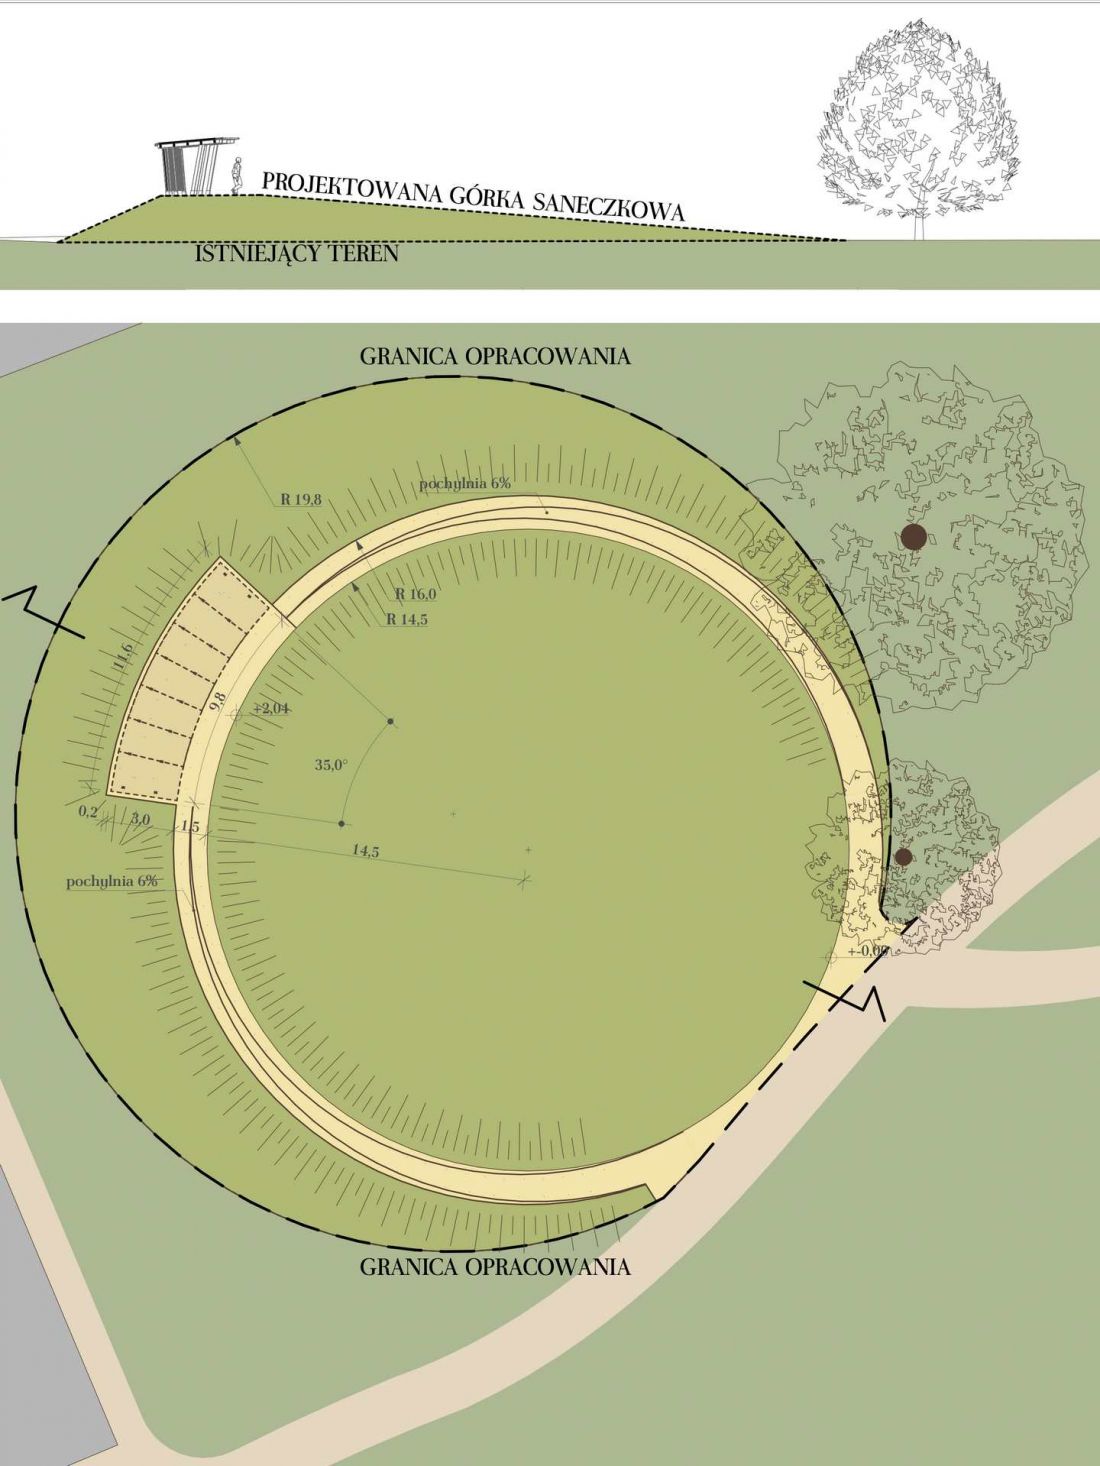
The hill was conceived as the focal point of the park stretching along Armii Krajowej Street. It is intended to serve both as a playground for children and as a place of relaxation for adults. A circular path runs through the hill, connecting to the existing park avenue.
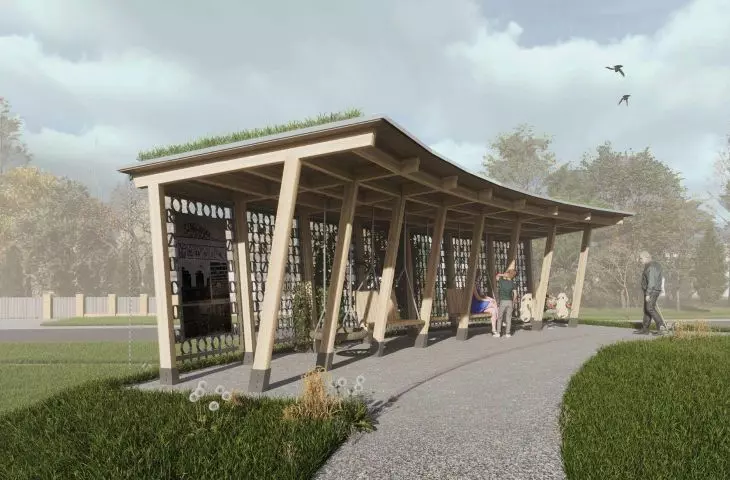
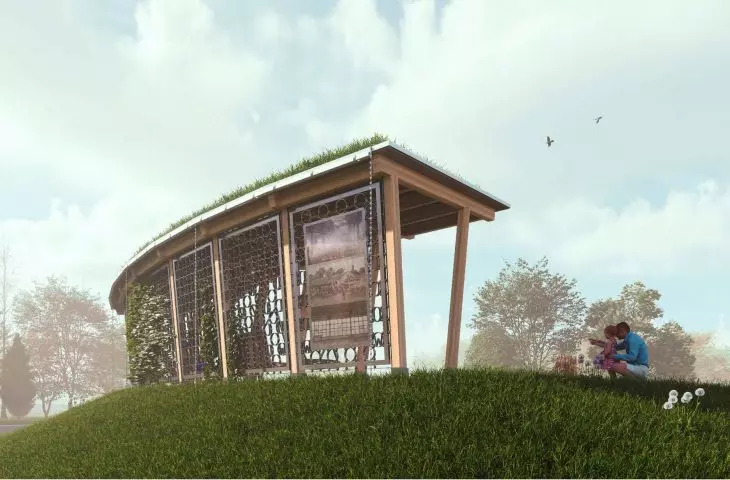
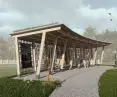
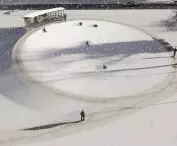
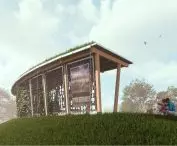
The highest point of the hill is occupied by a gazebo with a curved wooden roof. The rocking chairs placed beneath it can serve as a place for play and relaxation in the summer, with a view of the park. In winter, the space allows parents to watch their children playing in the snow.
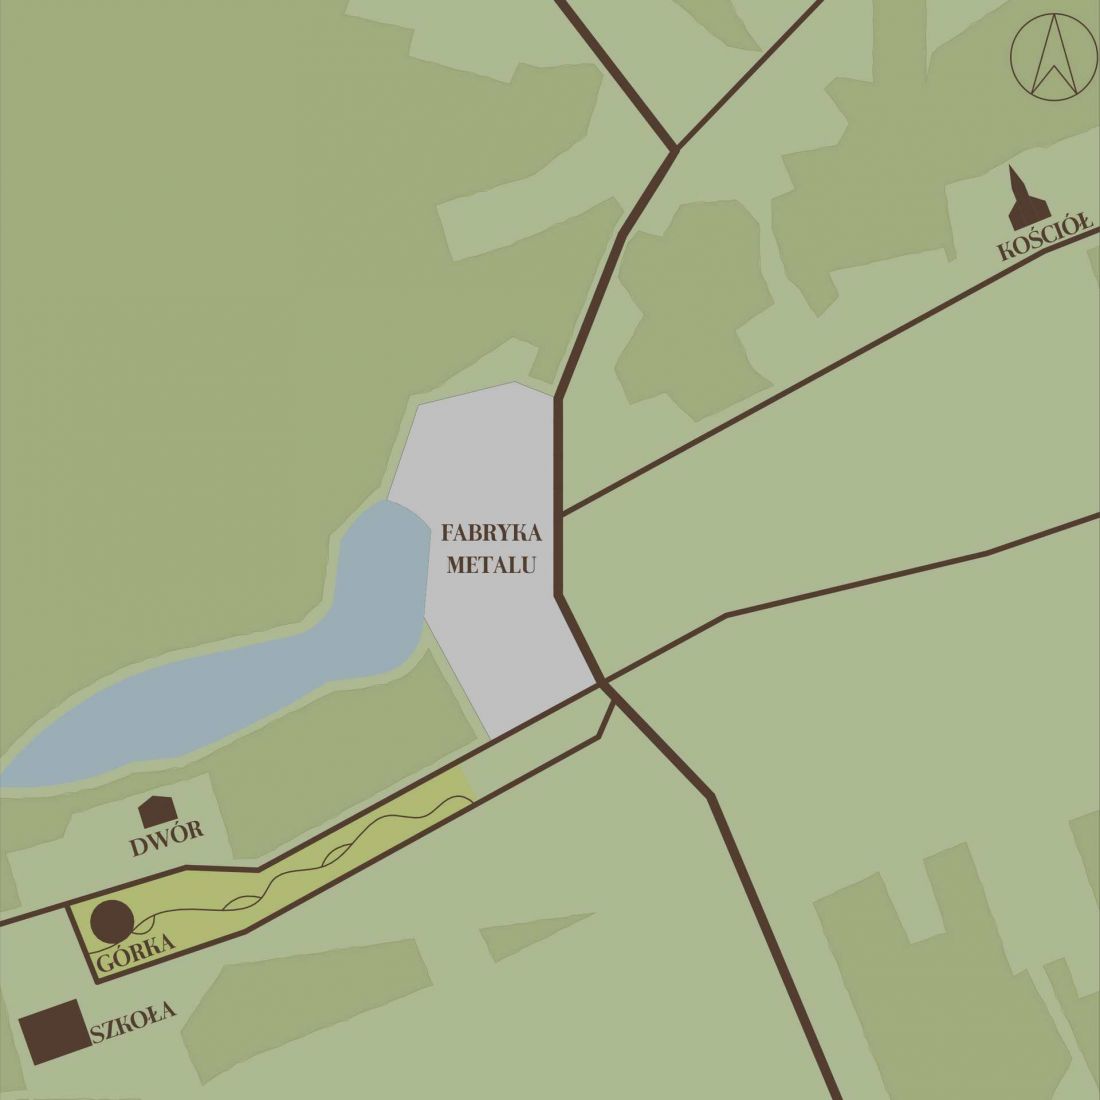
orientation
© Jakub Kaczmarczyk, Michał Sierżęga
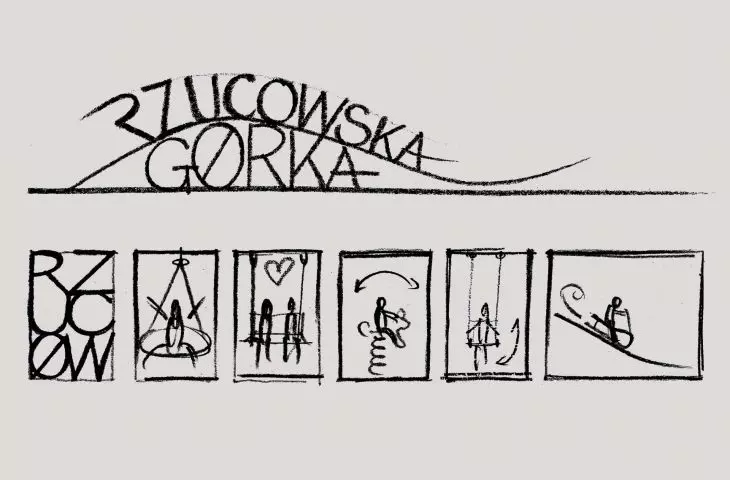
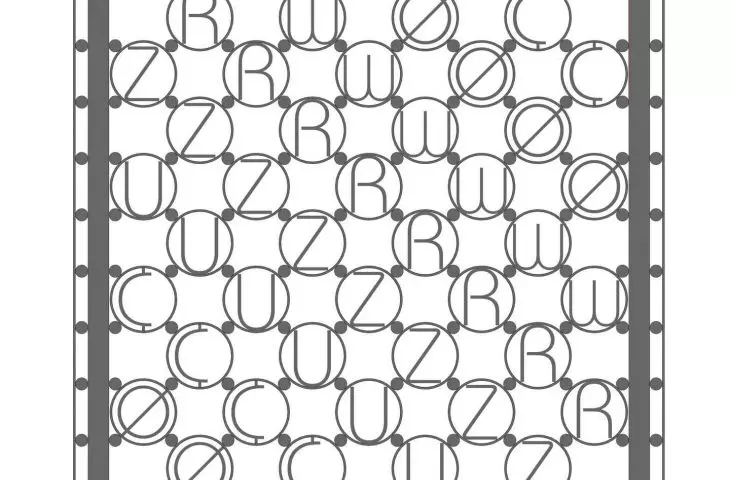
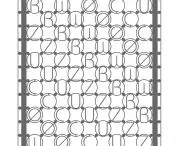
gazebo with a local emblem
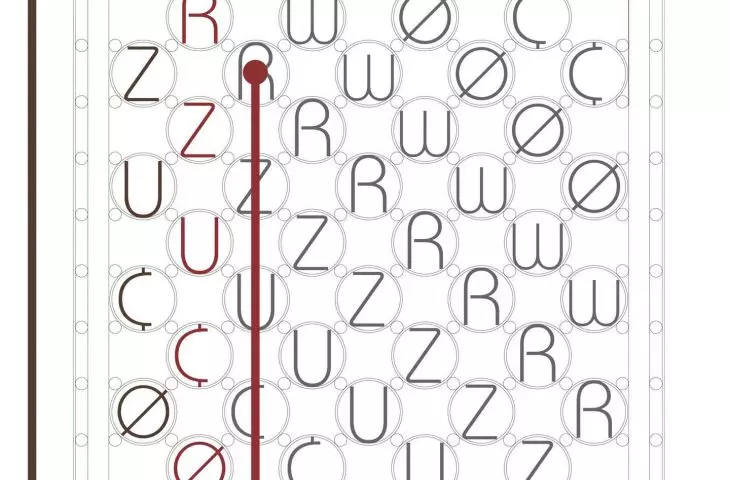
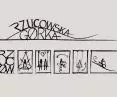
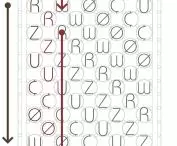
One of the gazebo’s distinctive features is the decorative cast-iron grille located behind it. Its ornamentation forms the name of the town, turning this structural element into a landmark that identifies the location.
The grille is intended to be covered with ivy, which shields users from street noise. Sedum is planned for the roof. The vegetation thus serves more than just an aesthetic function—the ivy provides additional shelter, while the sedum helps prevent the roof from overheating.
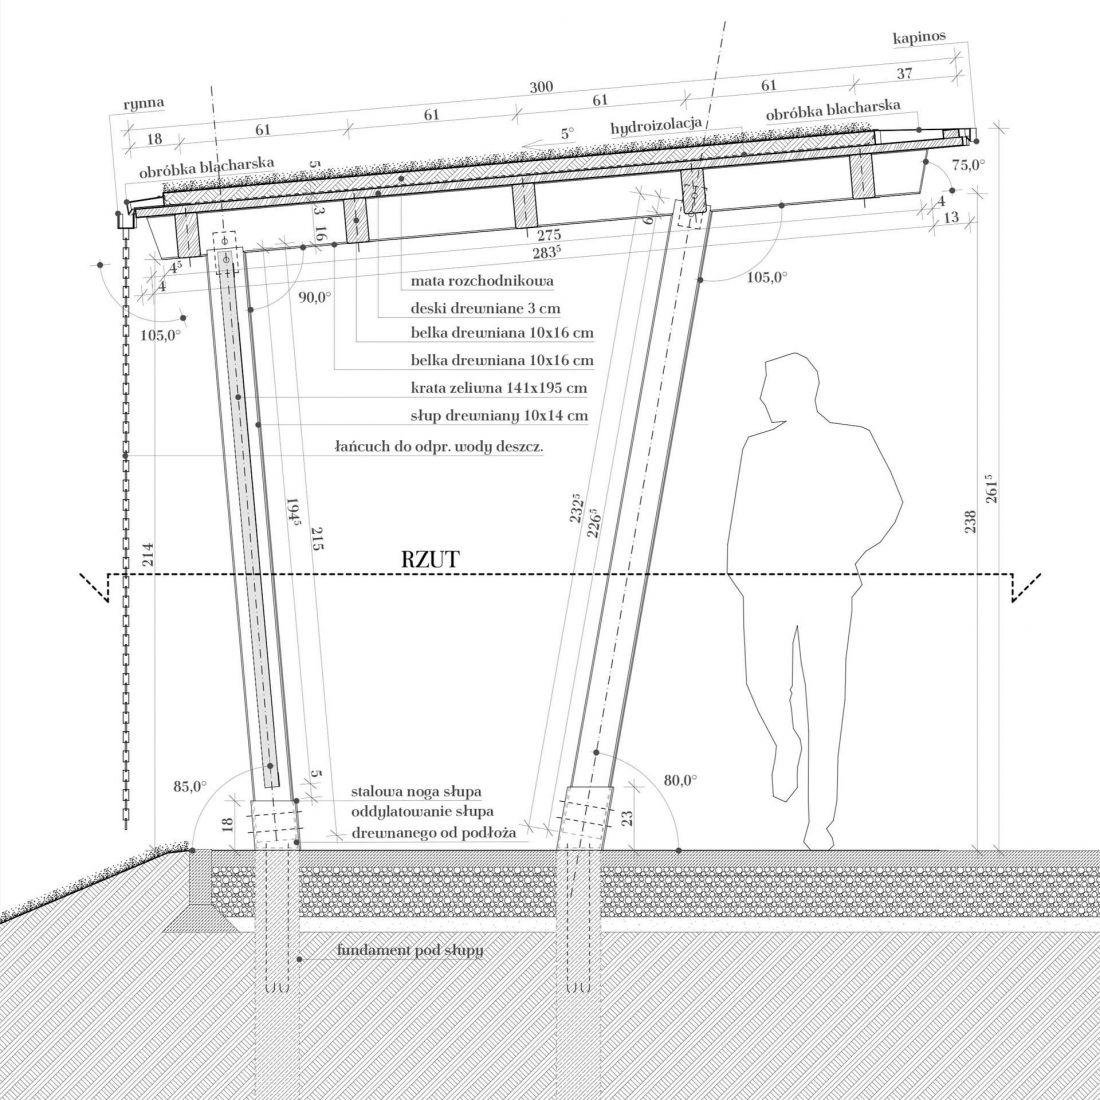
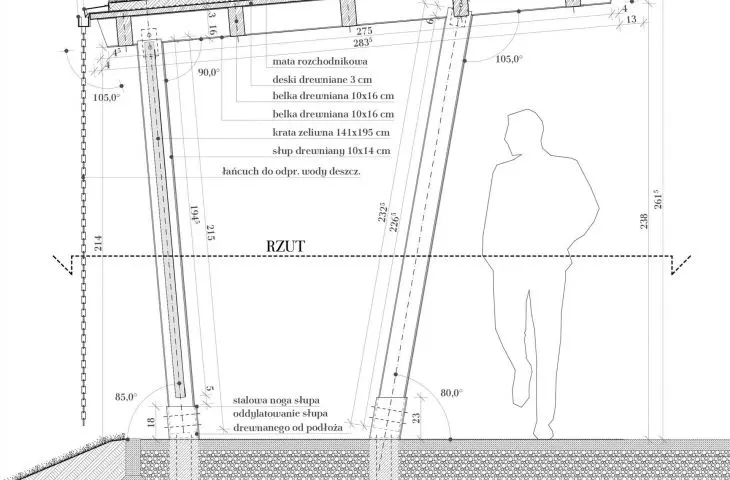
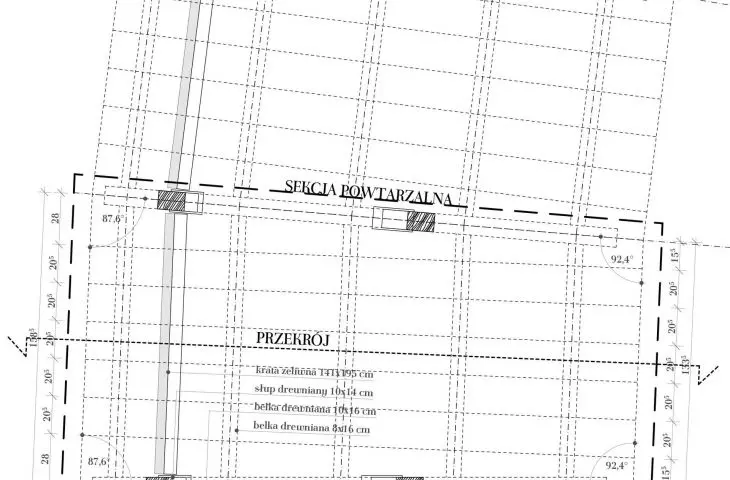
cross-section of the gazebo
© Jakub Kaczmarczyk, Michał Sierżęga
Repeatable Structure
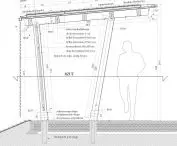
The gazebo was designed as a structure composed of seven repeating segments. The modular construction method allows for easy replication of the design, with wooden posts serving as the primary structural elements.
The posts support a beam-and-joist roof structure covered with decking, on which a sedum mat is installed. The wooden posts are secured to steel bases, while rainwater is drained via metal chains. At the junctions between the posts, decorative metal grilles bearing the name “Rzuców” have been installed. This design element echoes a motif used at the rear of the gazebo, reinforcing its local character.
General view
© Jakub Kaczmarczyk, Michał Sierżęga
Small Scale, Local Function
“Rzucowska Górka” combines a simple program with a distinctive spatial element. The hill, the path, and the gazebo create a space that can be used by various groups of people throughout the different seasons. At the same time, the design incorporates elements related to the location—the name of the town, the existing park avenue, and the proximity of a school and a historic manor house.
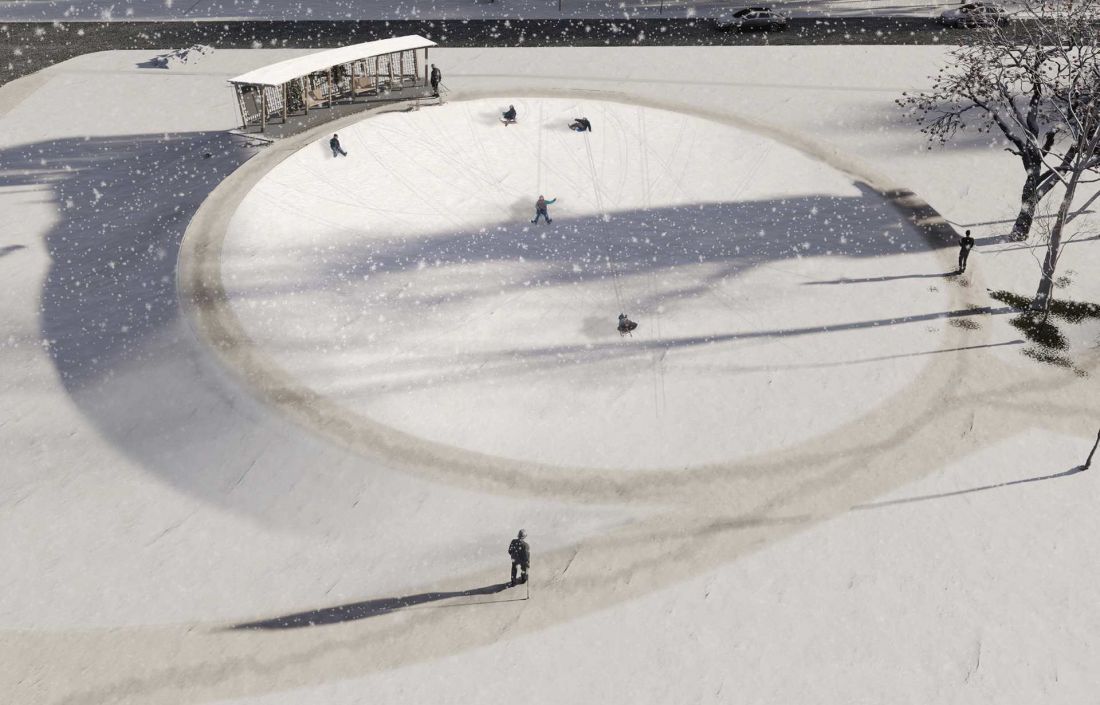
view from above
© Jakub Kaczmarczyk, Michał Sierżęga
The concept by Jakub Kaczmarczyk and Michał Sierżęga demonstrates how a small intervention in a green space can combine recreational function with a sense of local identity and structural solutions tailored to the specific site.
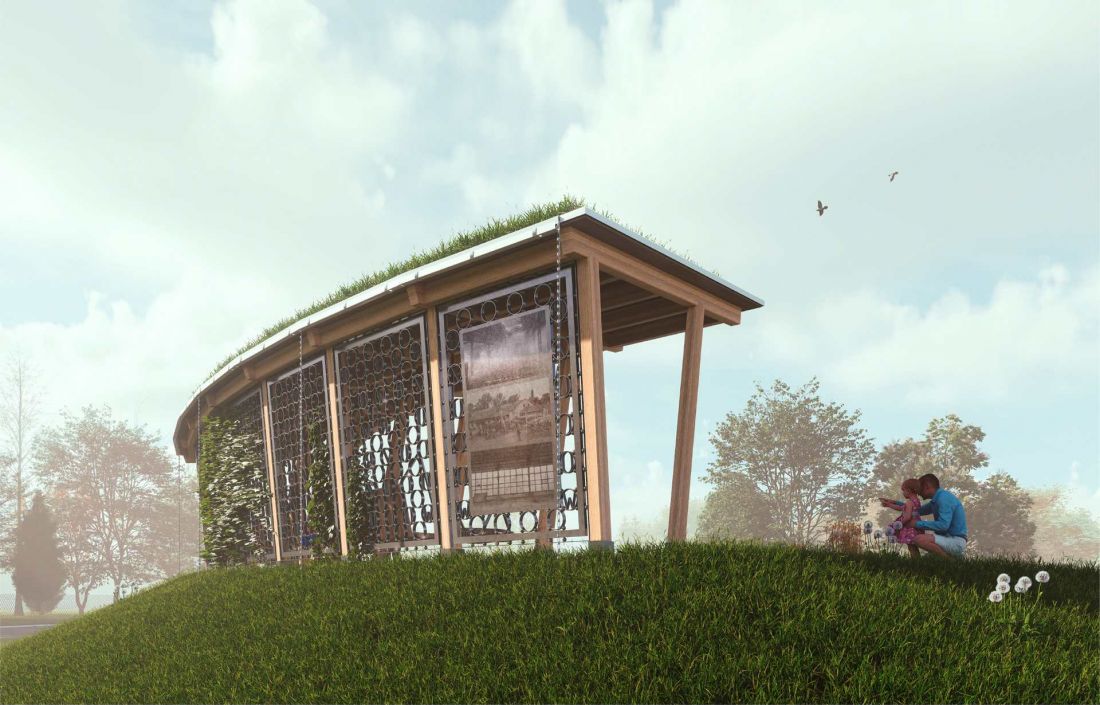
View from Szkolna Street
© Jakub Kaczmarczyk, Michał Sierżęga








