













Visitor center Punangairi in Punakaiki,
designed by Sheppard & Rout Architects
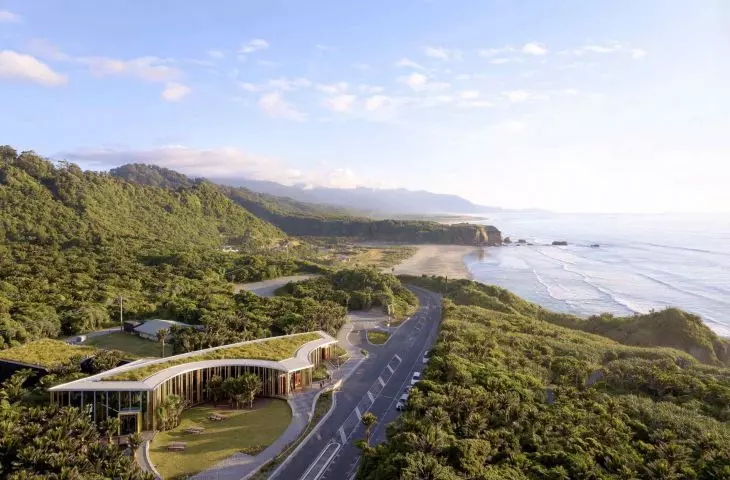
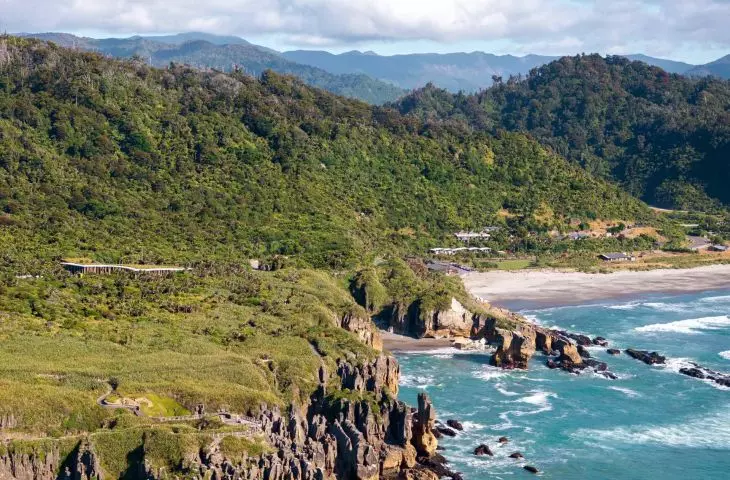
A place that redefines the idea of a visitor center has been built on New Zealand's west coast. Punangairi - a name that means "puddles of storm water" in Maori, one of the country's three official languages - is a project by the Sheppard & Rout Architects studio, completed in collaboration with the Ngāti Waewae tribe. The structure acts as a gateway to one of the most unique landscapes of the Punakaiki region. This project was not "designed for" - it was developed collaboratively. The Ngāti Waewae set its direction and meaning from the beginning, bringing knowledge, tradition and a deep relationship with the land. The architects did not impose form, but followed the landscape and the voice of the mana whenua - the indigenous communities whose identity and responsibility are intrinsic to the place.
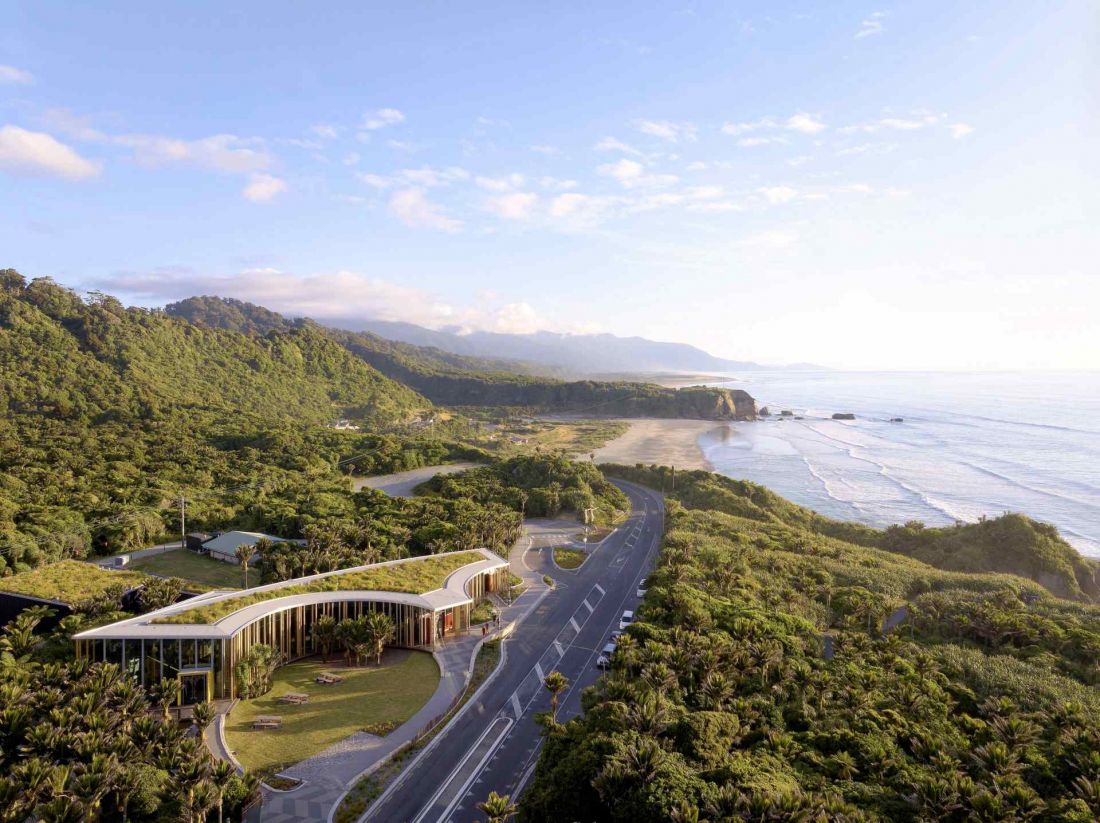
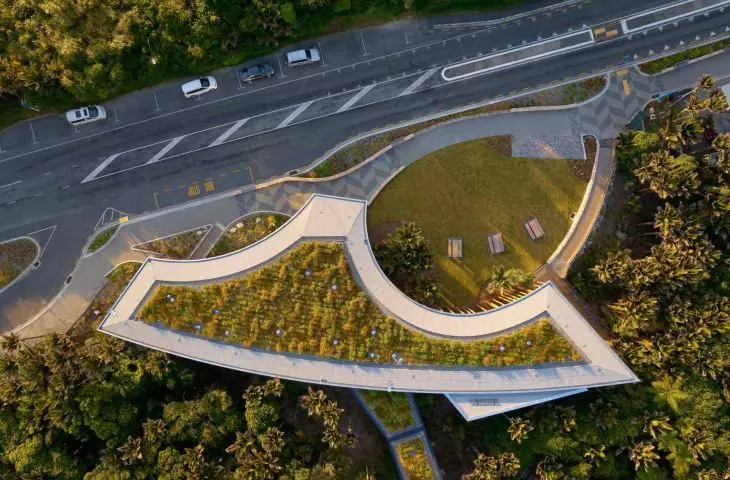
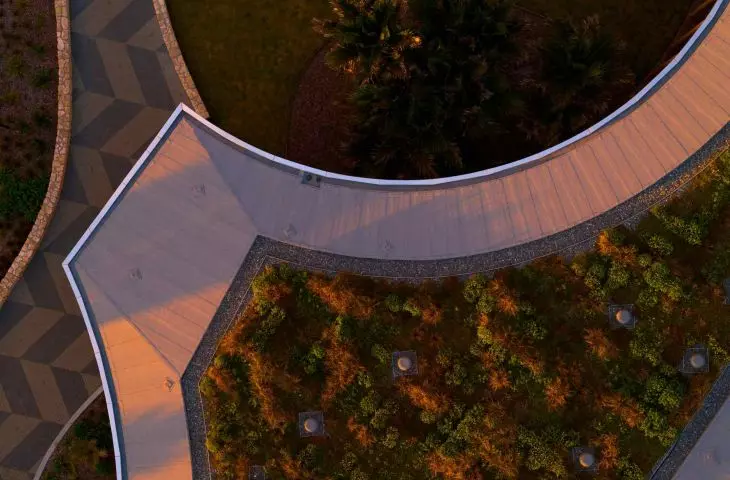
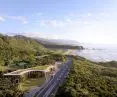
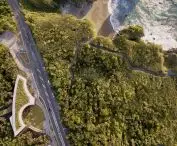
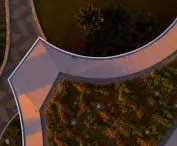
Punangairi Visitor Center in Punakaiki, New Zealand - aerial view
Photo by Jason Mann Photography © Sheppard & Rout Architects
Function derived from place
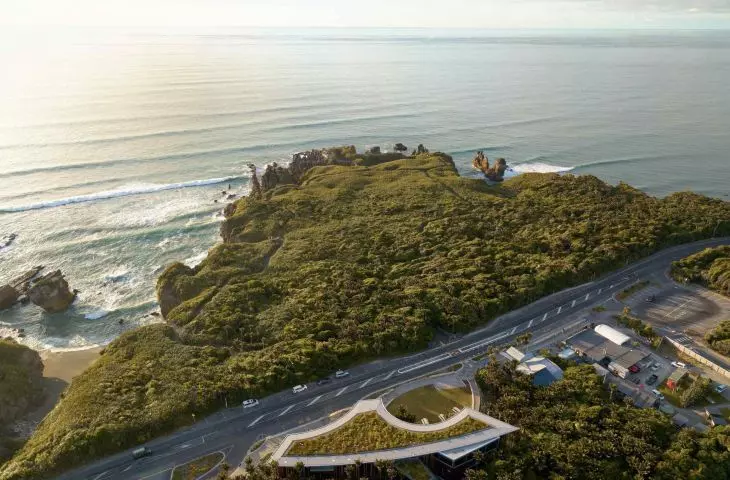
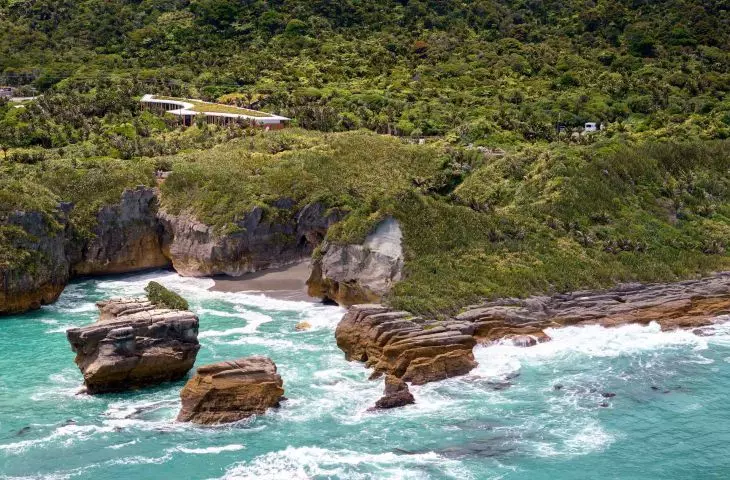
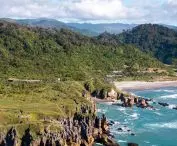
Punangairi is the first stop for those setting out to explore Punakaiki's famous limestone formations and coastal trails. The site informs, educates and directs foot traffic in a way that protects the environment. It doesn't operate like a classic visitor center - more like an introduction to a place that has its own identity, history and environmental requirements.
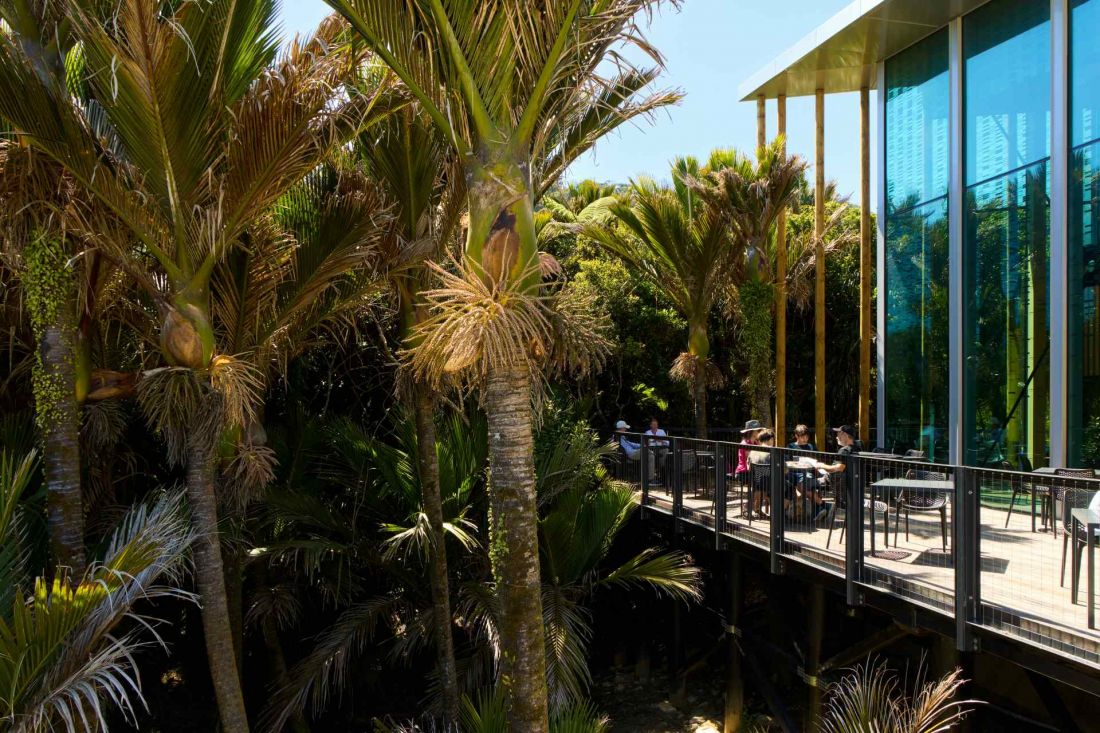
Punangairi visitor center in Punakaiki, New Zealand
Photo by Jason Mann Photography © Sheppard & Rout Architects
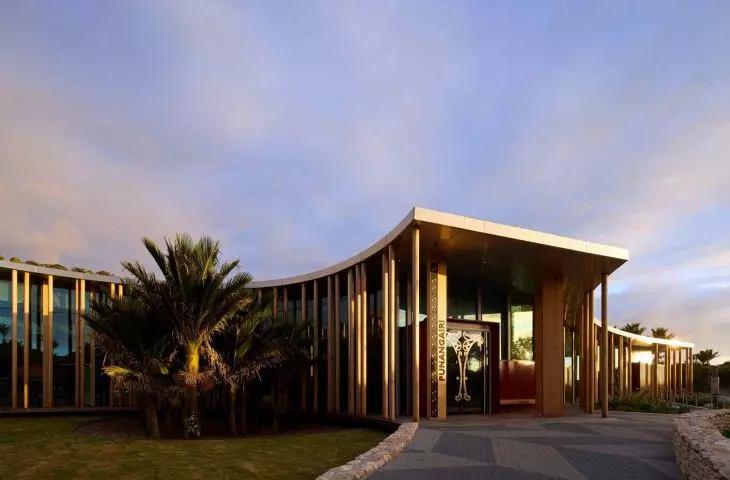
The Ngāti Waewae tribe defined the building's core values. Manaakitanga (hospitality) and kaitiakitanga (care of the land) were key. As a result, visitors come into contact with the local perspective from the beginning and learn the principles of consciously navigating the West Coast landscape.
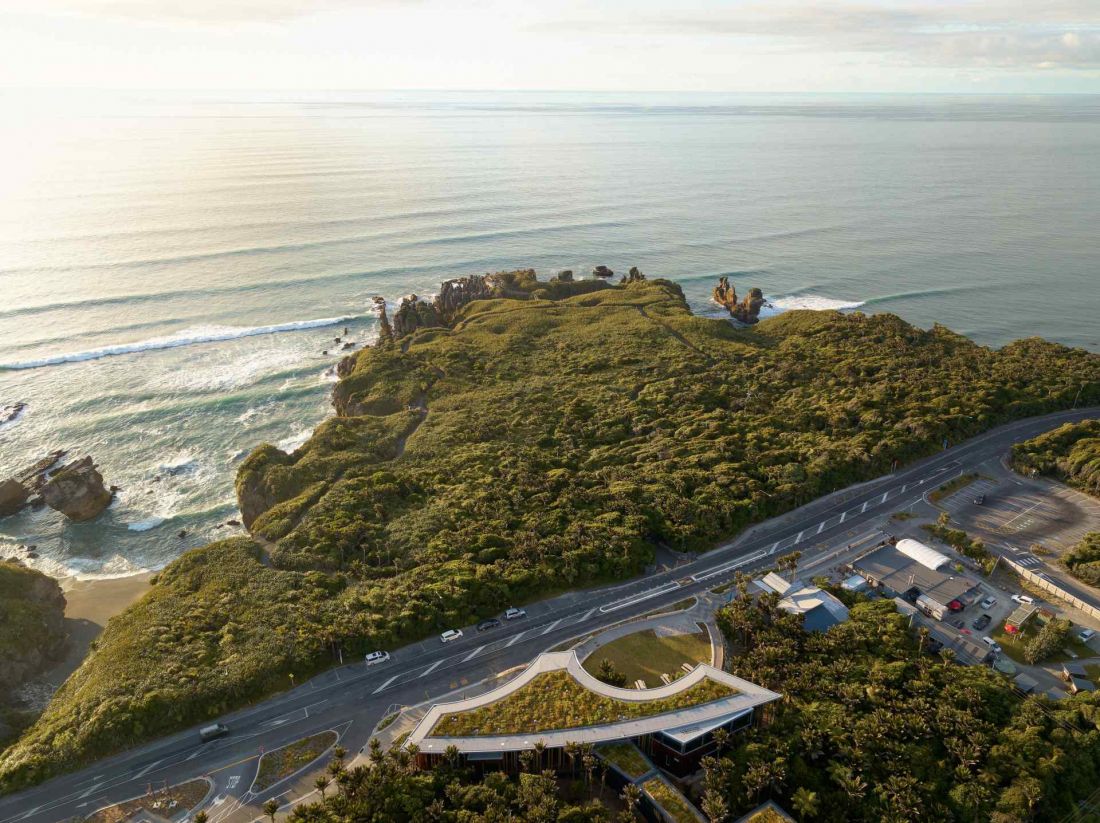
The facility doesn't work like a classic visitor center - more like an introduction to a place that has its own identity, history and environmental requirements.
Photo by Jason Mann Photography © Sheppard & Rout Architects
Form, projection and plan: architecture as a pathway
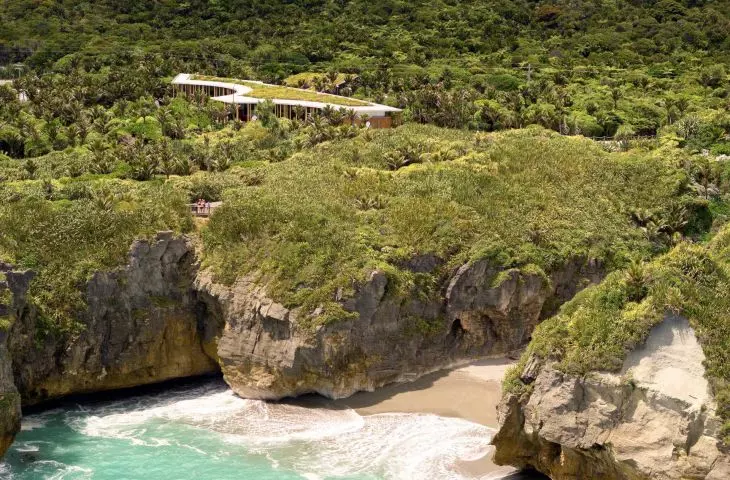
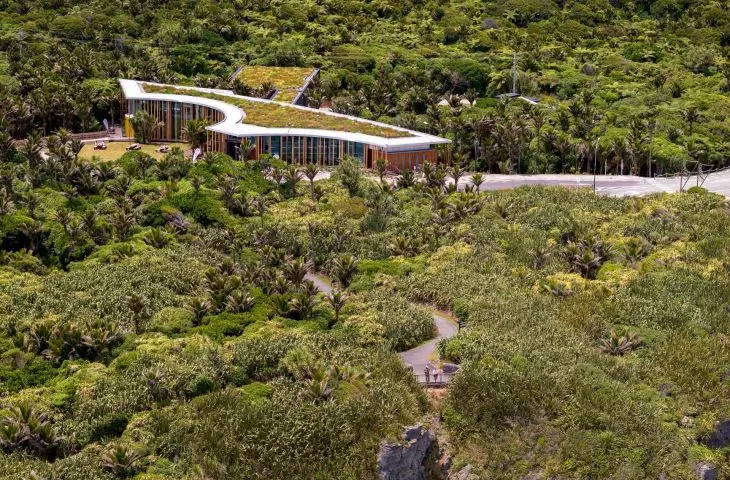
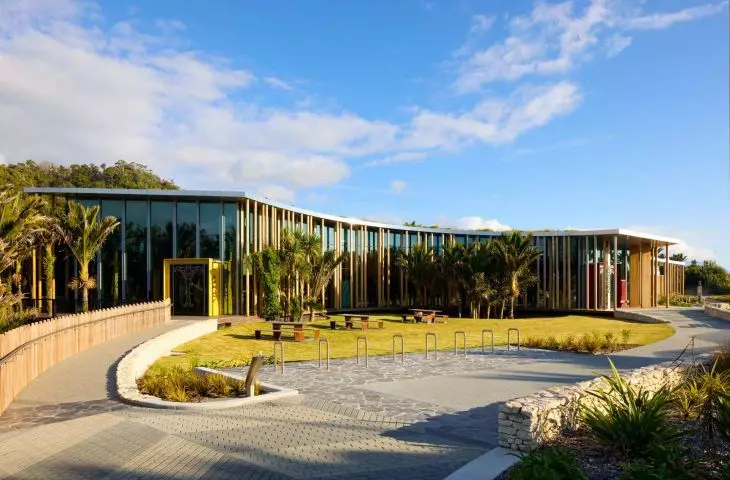
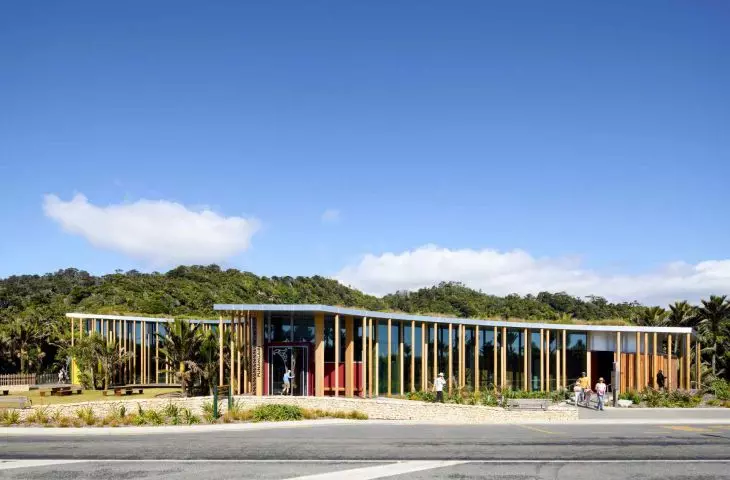
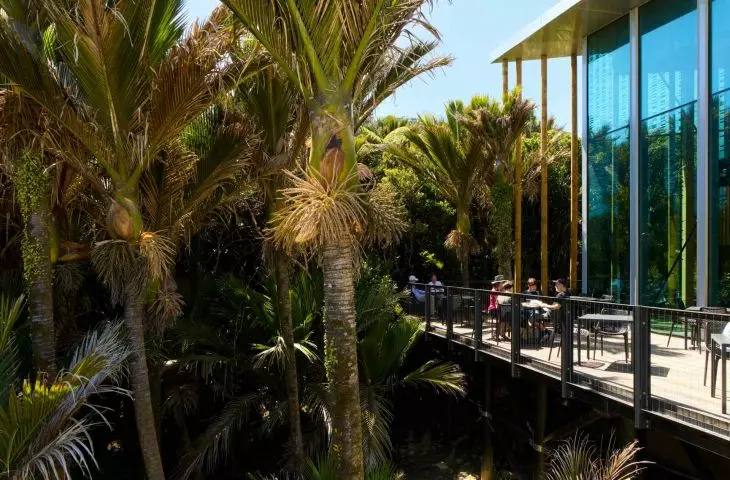
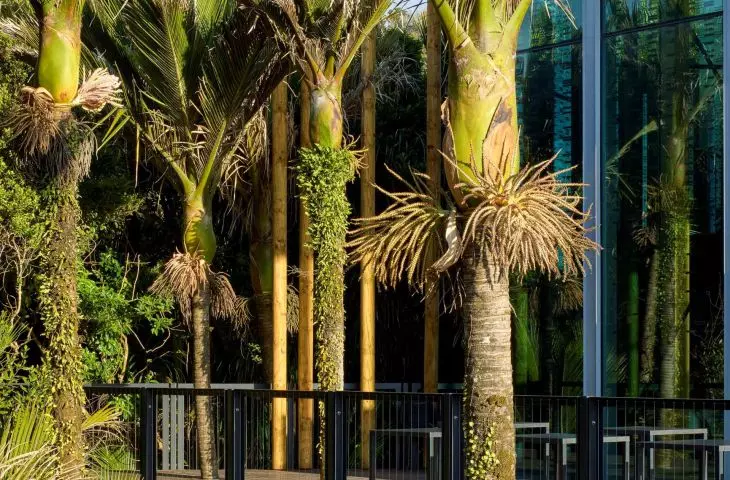
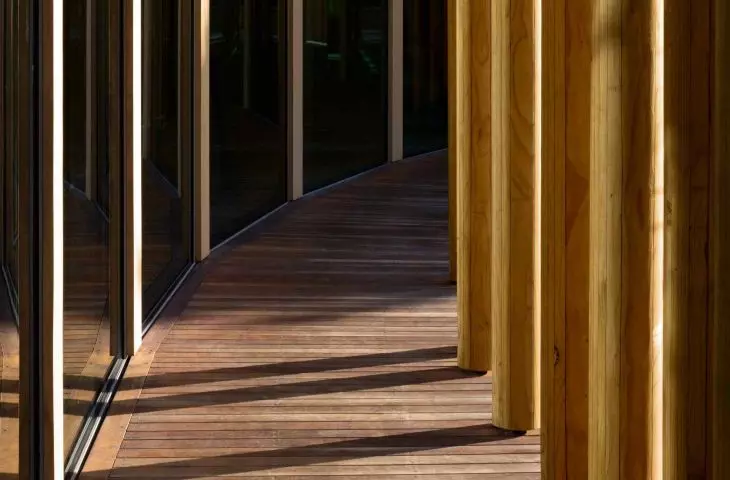
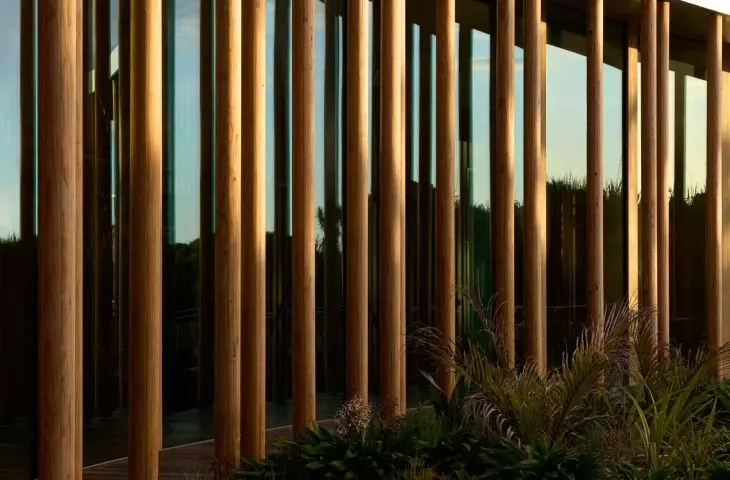
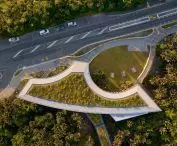
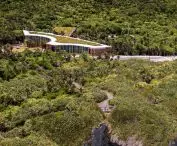
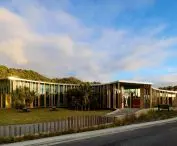
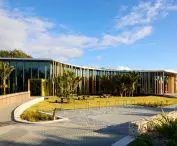
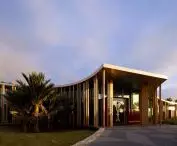
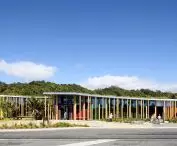
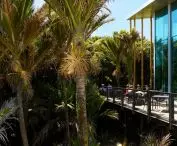
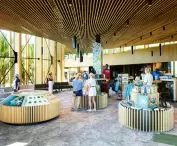
The building's low mass does not dominate its surroundings, but instead is arranged along the site. The greenery-covered roof extends the vegetation line, and the building interweaves between the palm trees and the existing tree canopy. The spatial layout runs like a walking route: from the entrance, to the exhibition area, to areas for quiet observation and rest.
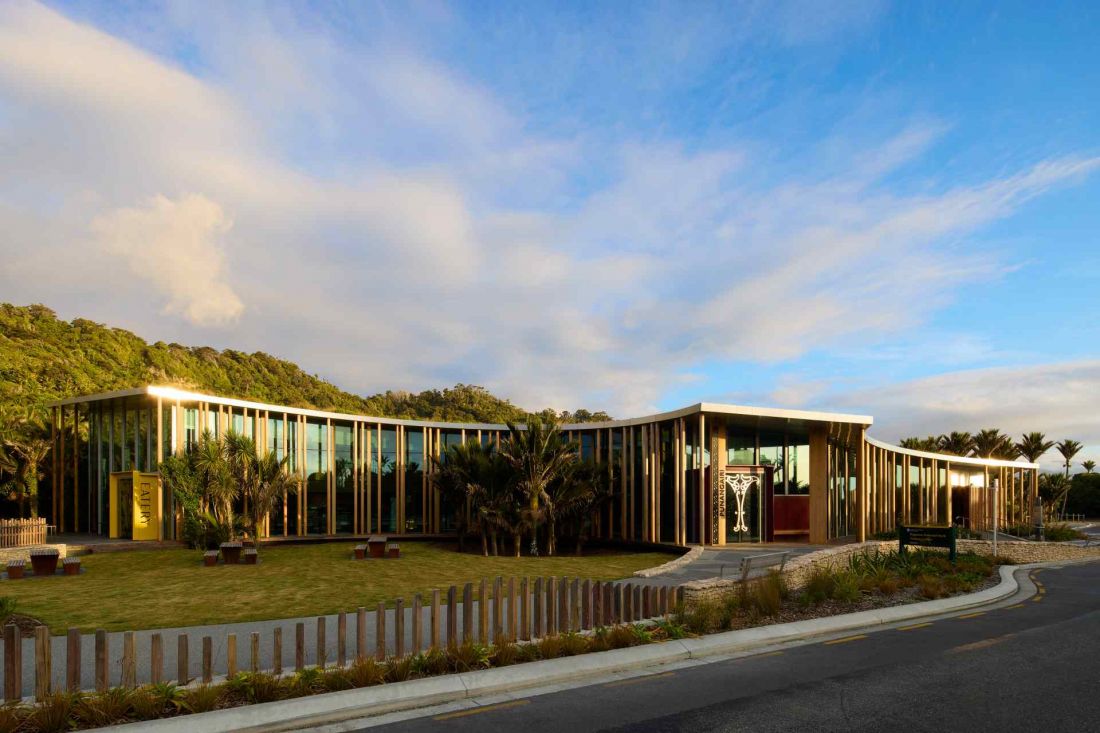
Punangairi visitor center in Punakaiki, New Zealand
Photo by Jason Mann Photography © Sheppard & Rout Architects
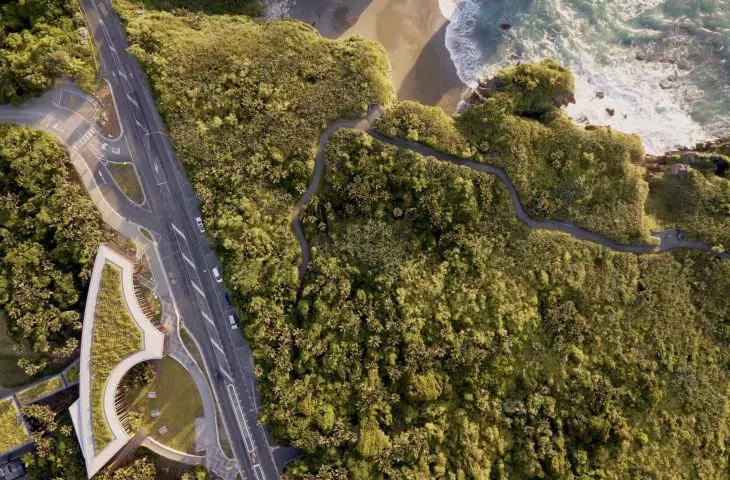
The building's plan directs visitors in an intuitive way. There are no monumental gestures - there is consistent work with the site. This approach reduces intrusion into the landscape and facilitates experiencing the site without distraction.
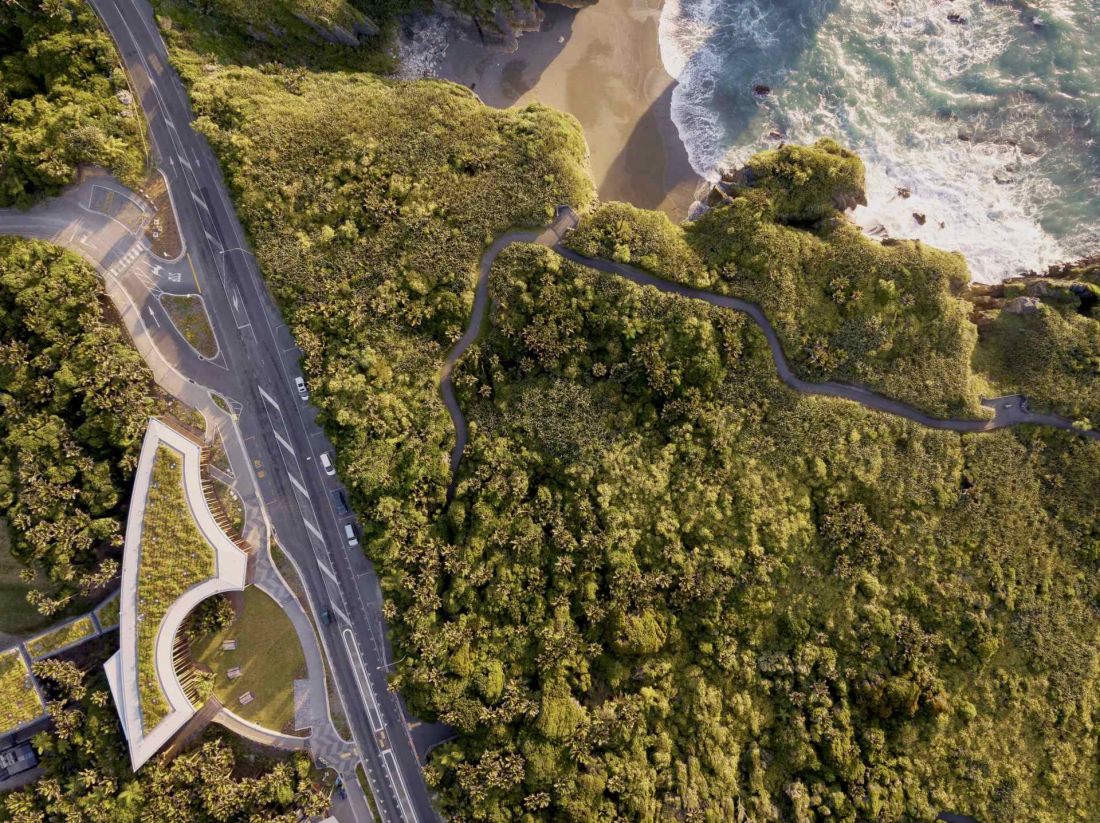
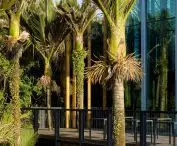
The Punangairi Visitor Center in Punakaiki, New Zealand - the low-rise building does not dominate its surroundings, but is laid out along the grounds
Photo by Jason Mann Photography © Sheppard & Rout Architects
Interior inspired by the light of the forest
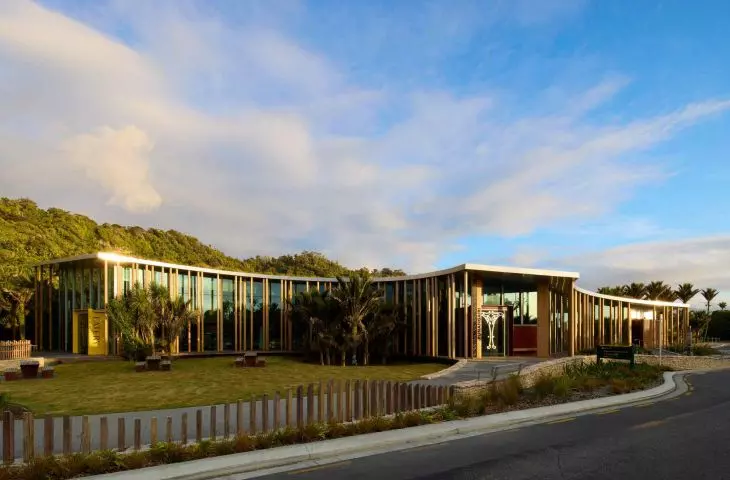
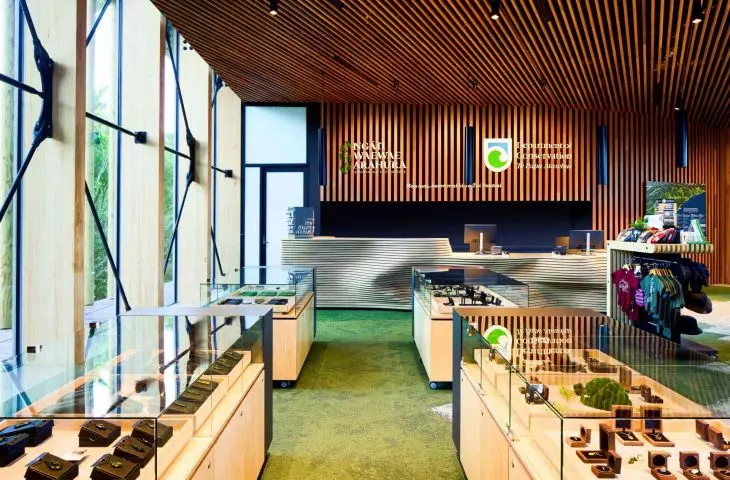
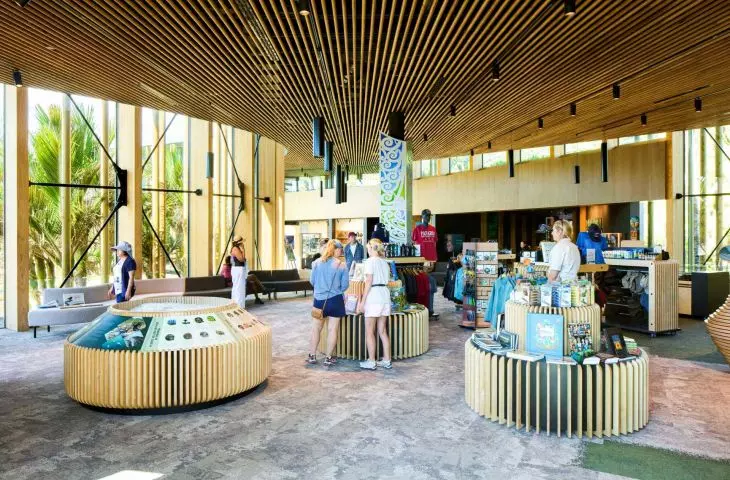
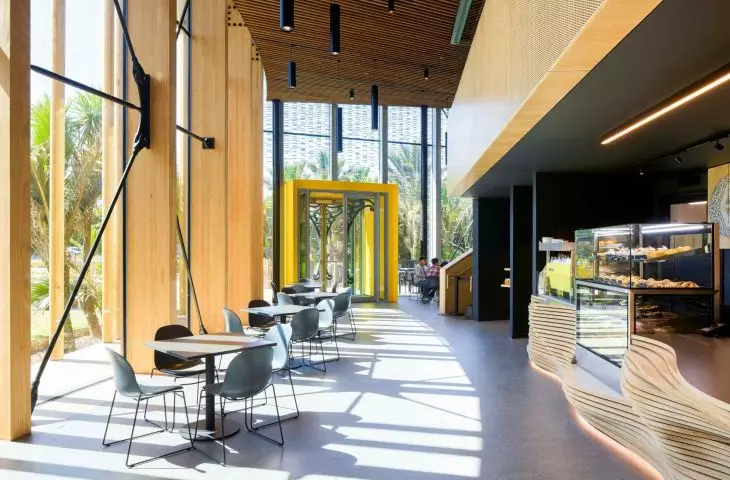
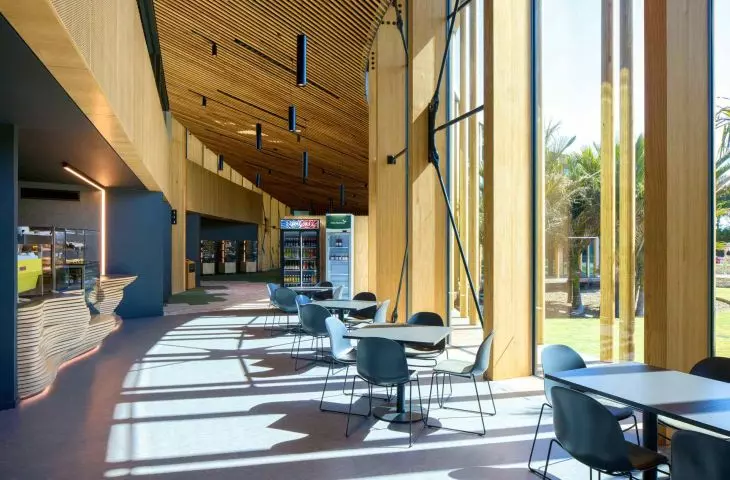
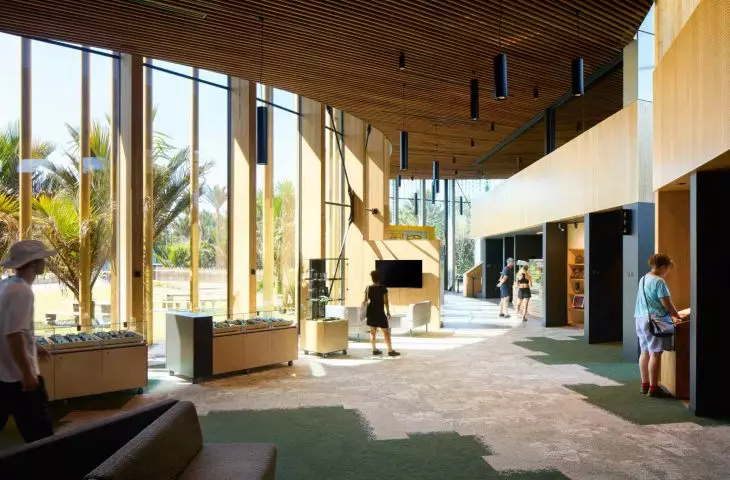
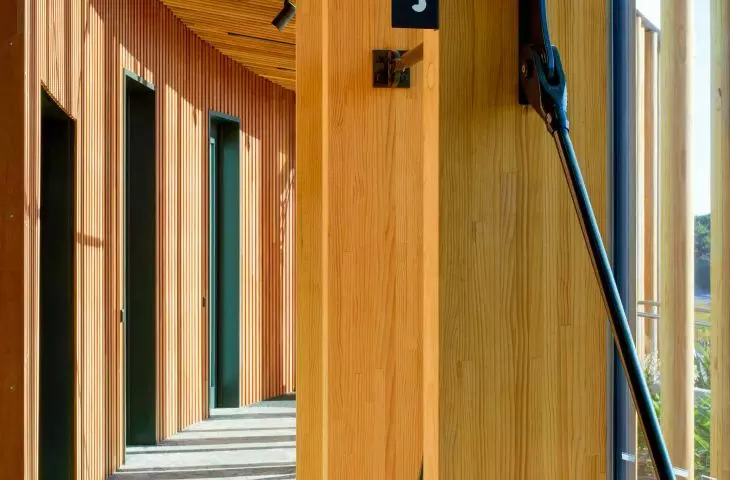
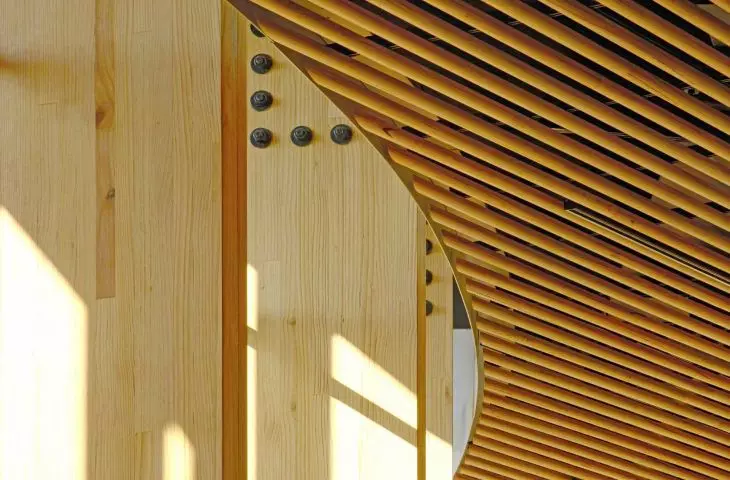
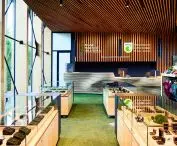
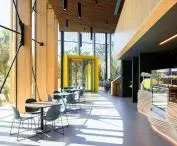
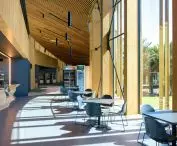
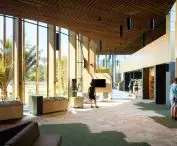
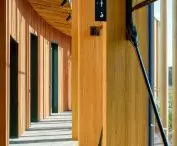
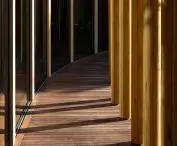
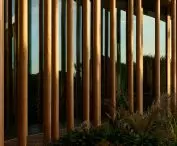
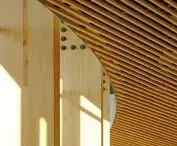
The interior spaces benefit from natural light. Wooden screens filter it much like the undergrowth of a forest - softly and evenly. Finishing materials are local: wood, stone and craftsmanship details reference the surrounding landscape and the traditions of the region. The organization of the interior is conducive to a quiet visit. Each section has a function - from the welcoming area, to the exhibition, to the space set aside for stopping and reflection. There are no showy elements that draw attention by force. The point of reference remains the landscape and culture.
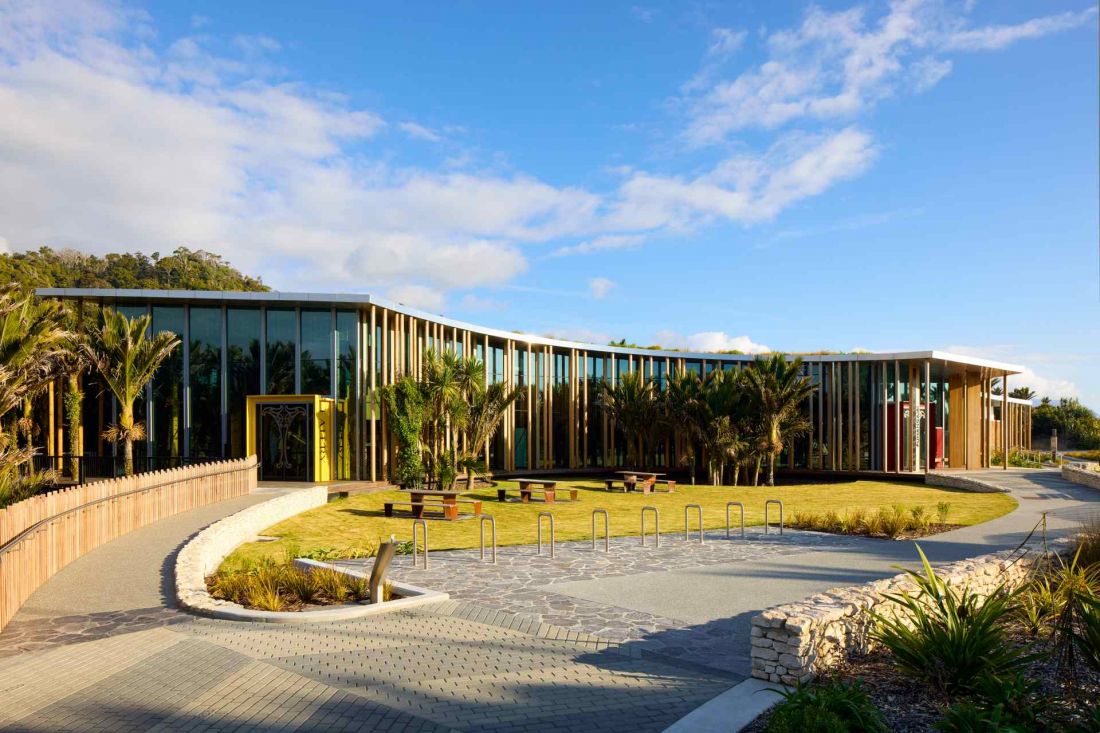
Punangairi visitor center in Punakaiki, New Zealand
Photo by Jason Mann Photography © Sheppard & Rout Architects
Environmental responsibility and building to the rhythm of nature
The design involved minimal interference with the site. The design uses local materials with a low carbon footprint and passive design principles. The green roof supports habitat restoration, and much of the building was created with local labor. Every element operates within the logic of sustainable design, with an emphasis on regeneration rather than mere "neutrality." The architects emphasize that the goal was to "embed the building in the landscape with minimal interference." In practice, this means a building that not only uses natural resources responsibly, but also works to enhance the local ecosystem.
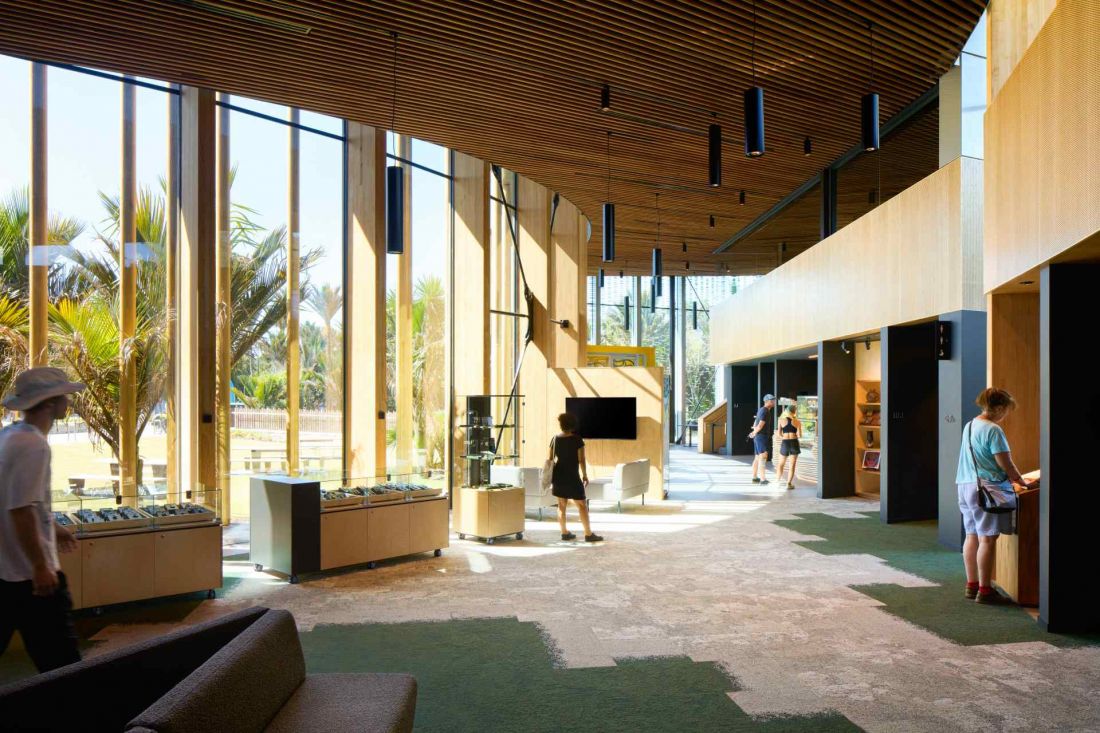
The interior uses local materials
Photo by Jason Mann Photography © Sheppard & Rout Architects
Small scale, wide impact
Although Punangairi has a relatively small footprint, its significance is greater than its functional program. It demonstrates how contemporary public buildings can support culture, the environment and the local community. It's a space that isn't meant to overwhelm visitors - it's meant to prepare them, calm them and encourage attentiveness. "Small buildings can contain big ideas" - at Punangairi, this phrase takes on a real dimension. Here, architecture is a tool for taking care of the land, history and future generations.
Elaborated: Anastazja Gibas
Illustrations provided courtesy of Sheppard & Rout Architects.








