








Exhibition space
for historic city skyline,
design: Sauerbruch Hutton
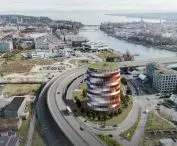
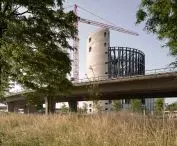
Constance is preparing a new chapter in its modern urban history. A monumental exhibition space is being built on the banks of the Seerhein, designed by the Sauerbruch Hutton studio. Its goal is to create a place where the viewer will experience architecture through light, movement and space - and inside, immerse themselves in a panoramic narrative about the city by Yadegar Asisi. The 50-meter-tall building will become a new landmark, fitting into the fabric at the entrance to Constanta and opening up a section of the city hitherto on the margins of attention. It is not a museum in the classical sense. It's architecture designed around an experience that leads the viewer from the external perception of the block, through the interior sequence, to the panoramic view of Lake Constance and the Alps.
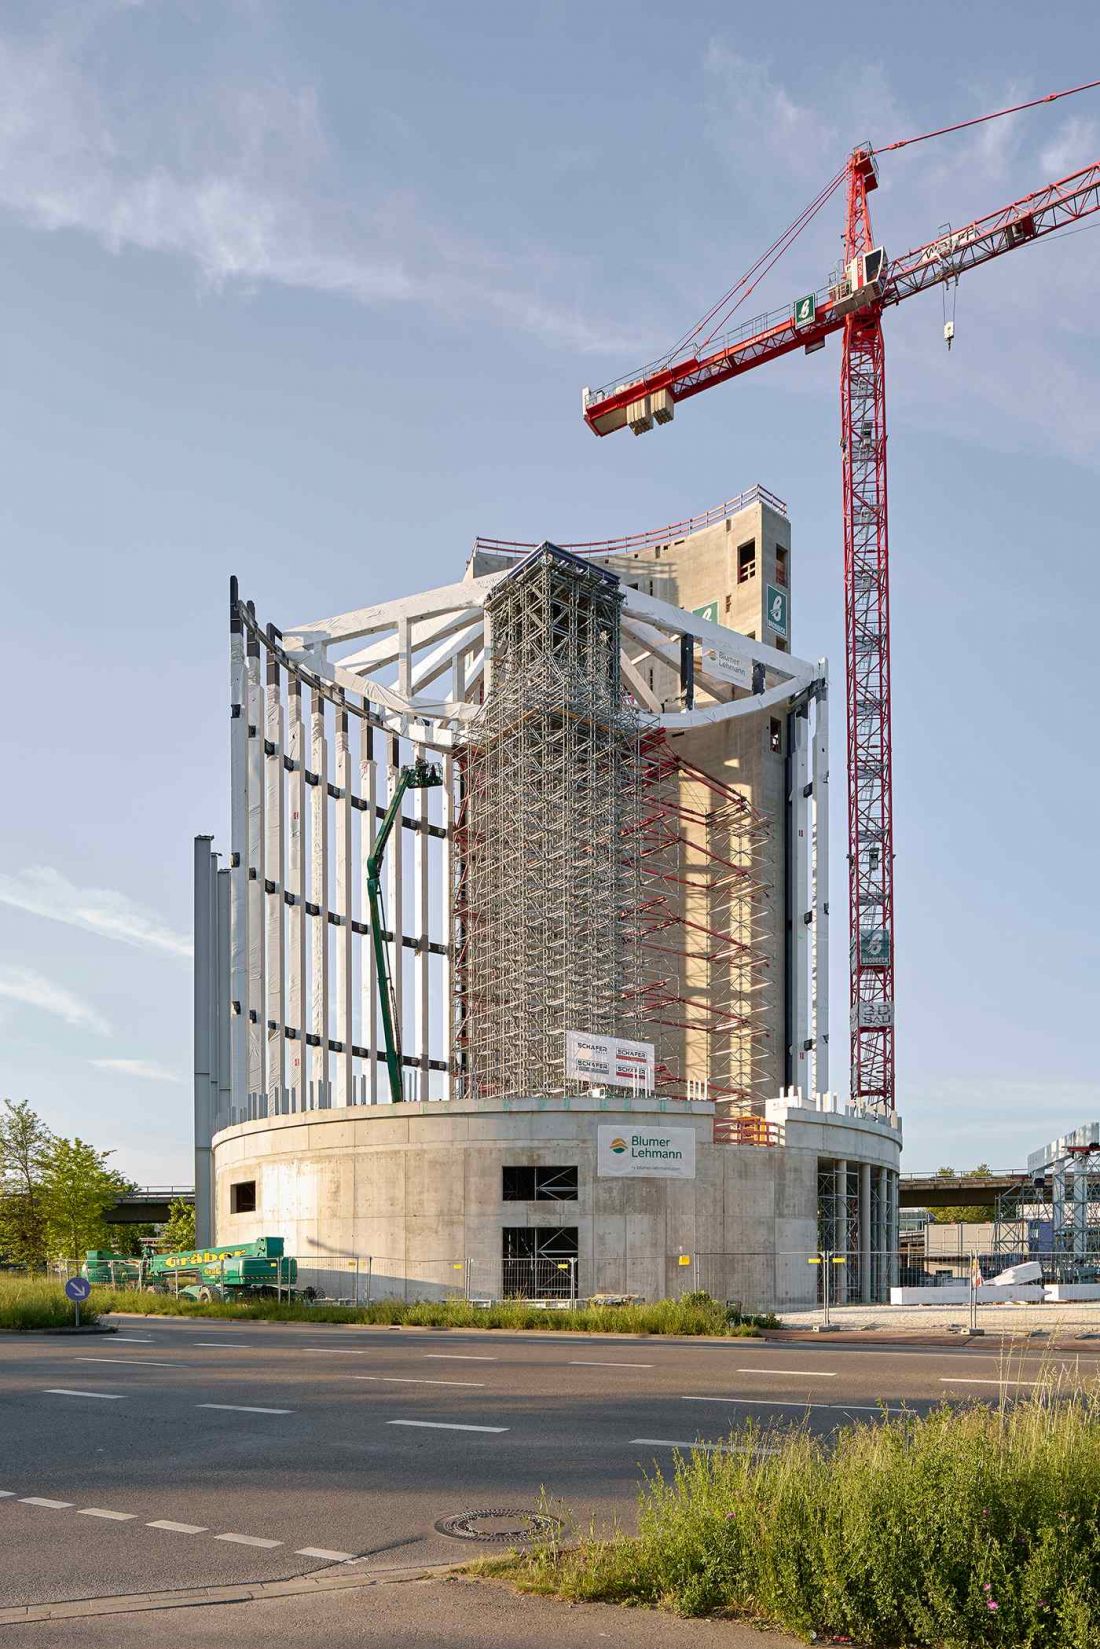
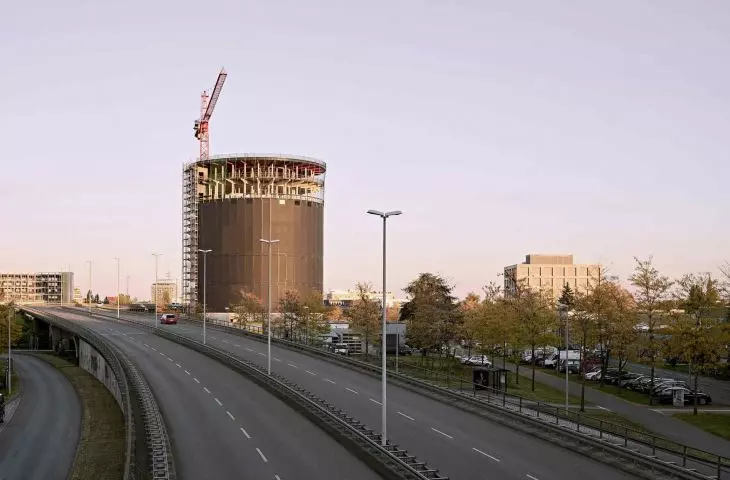
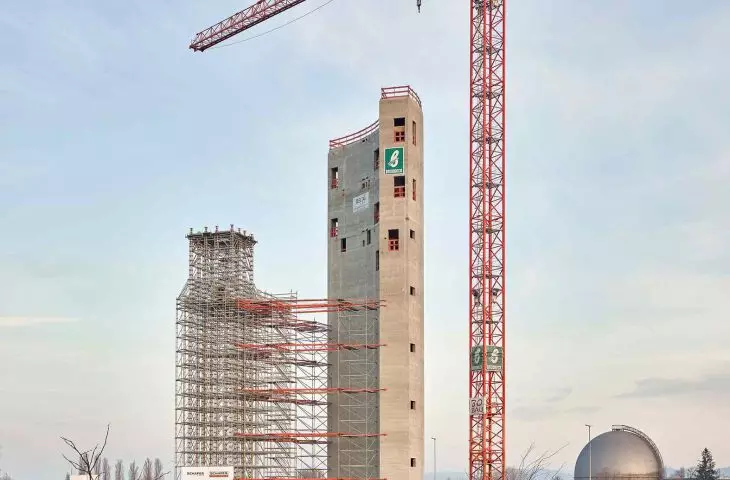
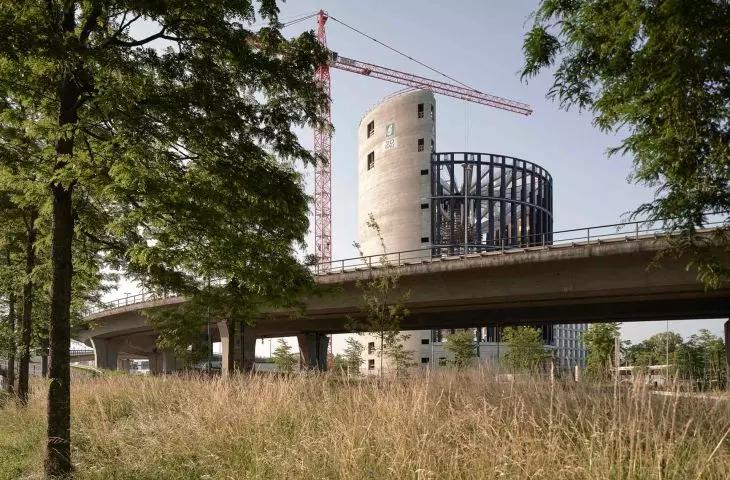
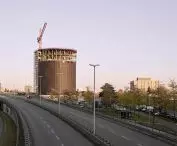
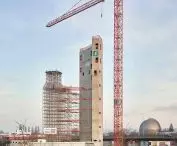
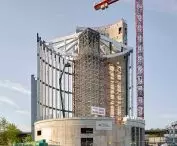
The building under construction
photo by Helmuth Scham BFF © Sauerbruch Hutton
Lump, projection, form. An architecture of movement and perception
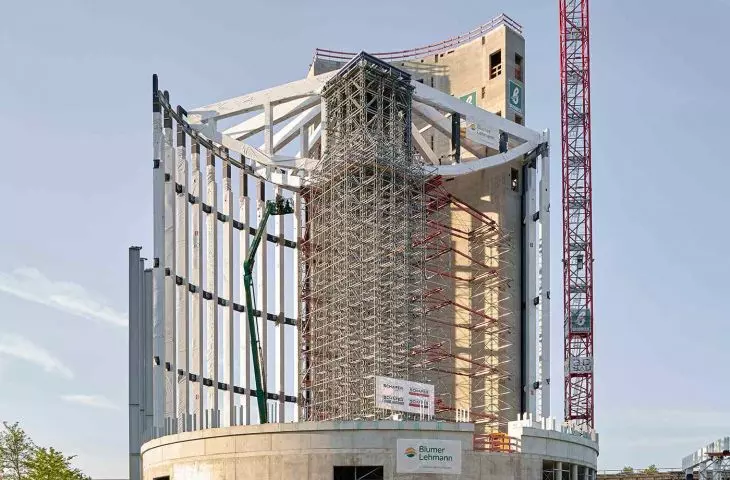
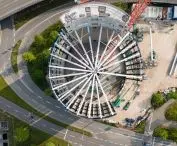
The building takes the form of a distinct, vertical volume set on a solid, two-story concrete base. Above it extends a cylindrical space created in a wooden structure, developed in a radial pattern. The solution is a direct result of the facility's function - for the heart of the project is a more than 30-meter-long, support-free exhibition hall with a diameter of about 32 meters. Its layout determines both the structure and the logic of user movement.
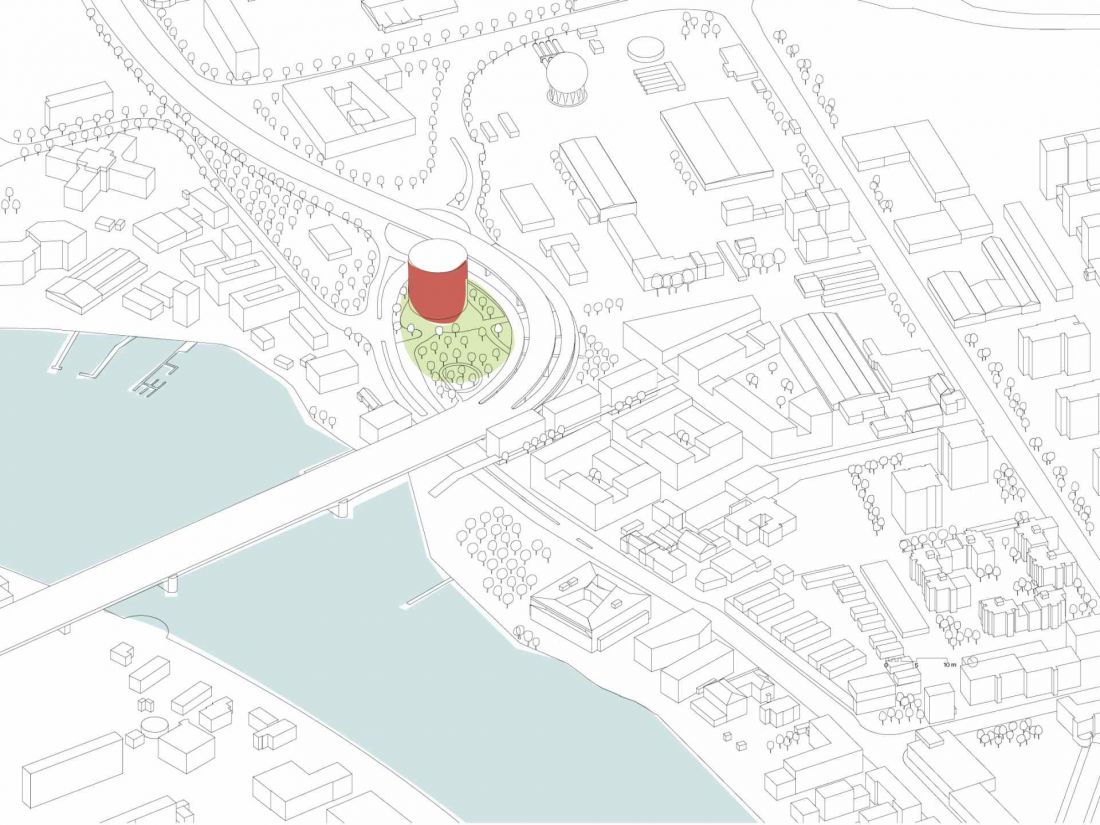
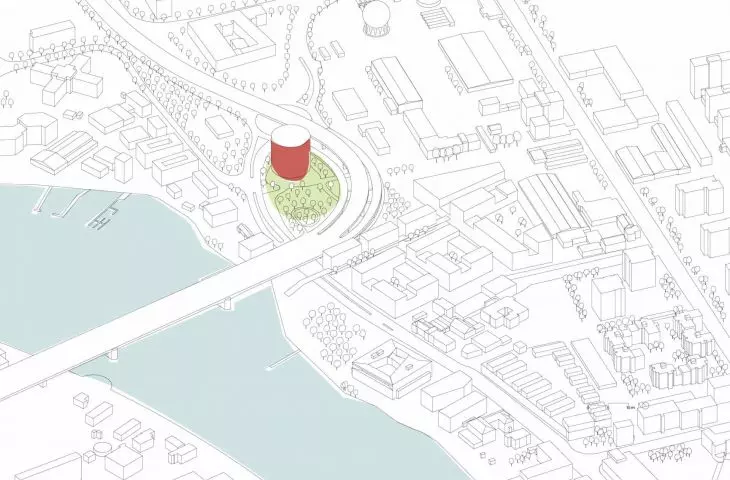
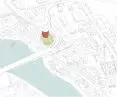
Exhibition space for the historic skyline of the city of Constance - site plan
© Sauerbruch Hutton
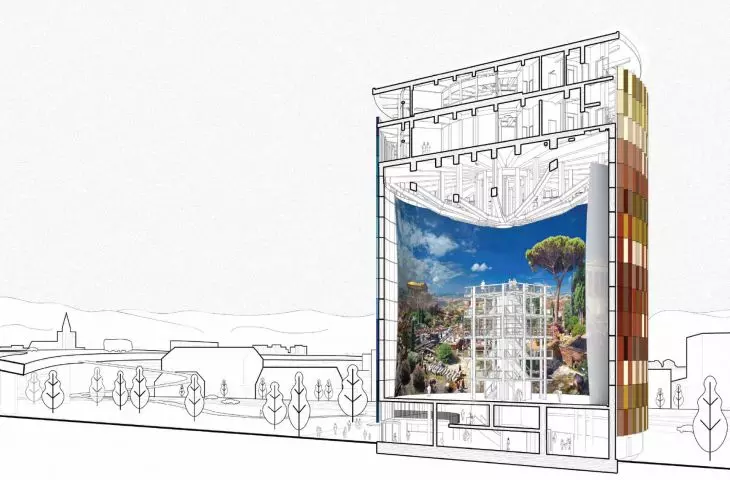
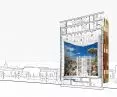
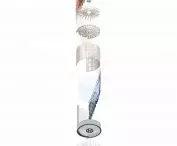
The building is organized vertically, creating a clear and consistent sequence of floors: a first floor with a foyer, café and introduction space, above that a main panoramic hall with a central viewing tower, then flexible exhibition and event floors, and at the very top a restaurant and terrace open to the panoramic landscape.
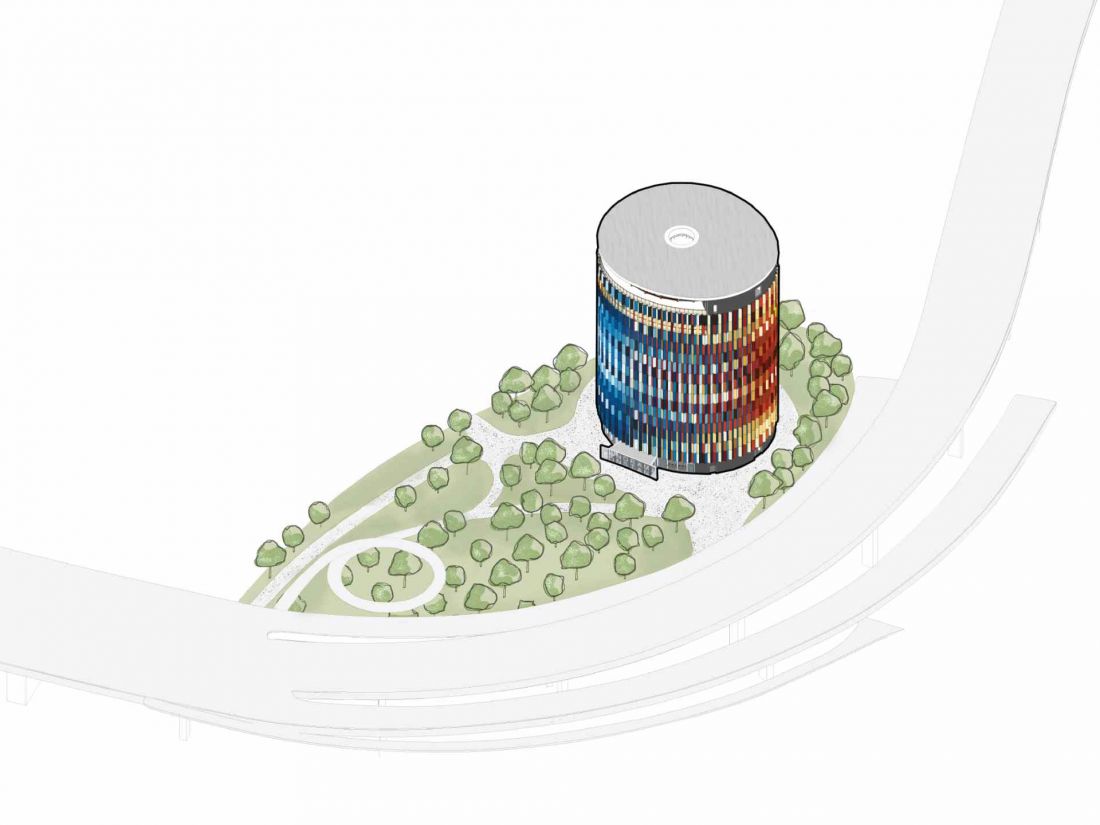
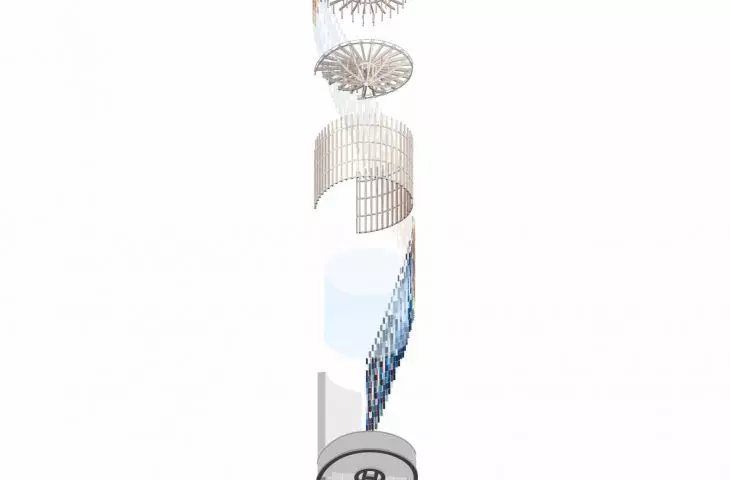
Exhibition space for the historic panorama of the city of Constance - axonometry
© Sauerbruch Hutton
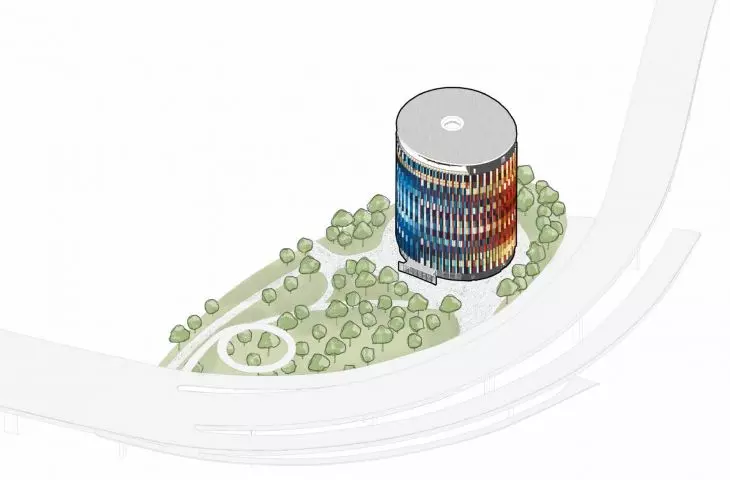
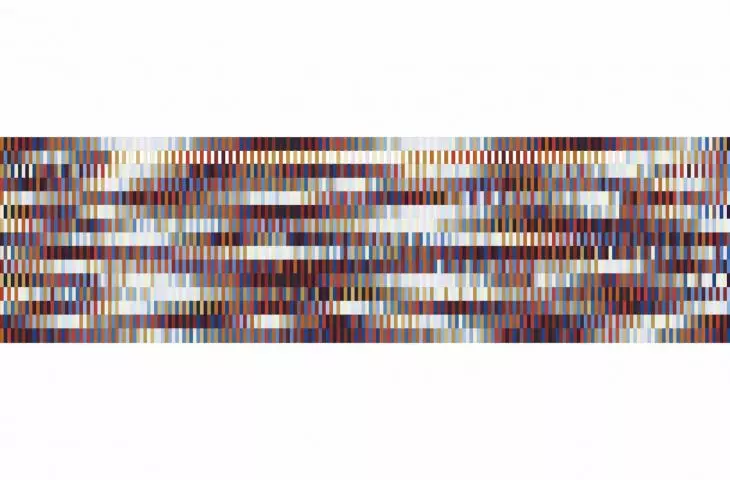
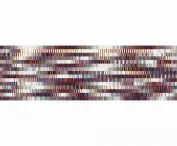
Although the massing is geometrically streamlined, it gains strong character from the two-layer facade. A wooden structural layer on the inside and an outer layer of blue-red expansion mesh panels create a dynamic optical effect. The facade responds to a change in perspective - the material arranges itself in folds and breaks the light, giving the impression that the building remains in motion, depending on the point of observation and the speed of movement. This principle, referred to as kinetic polychromy, refers to the perceptual experience of the city and is a remarkably contemporary interpretation of the facade in an urbanized space dominated by movement and mobility.
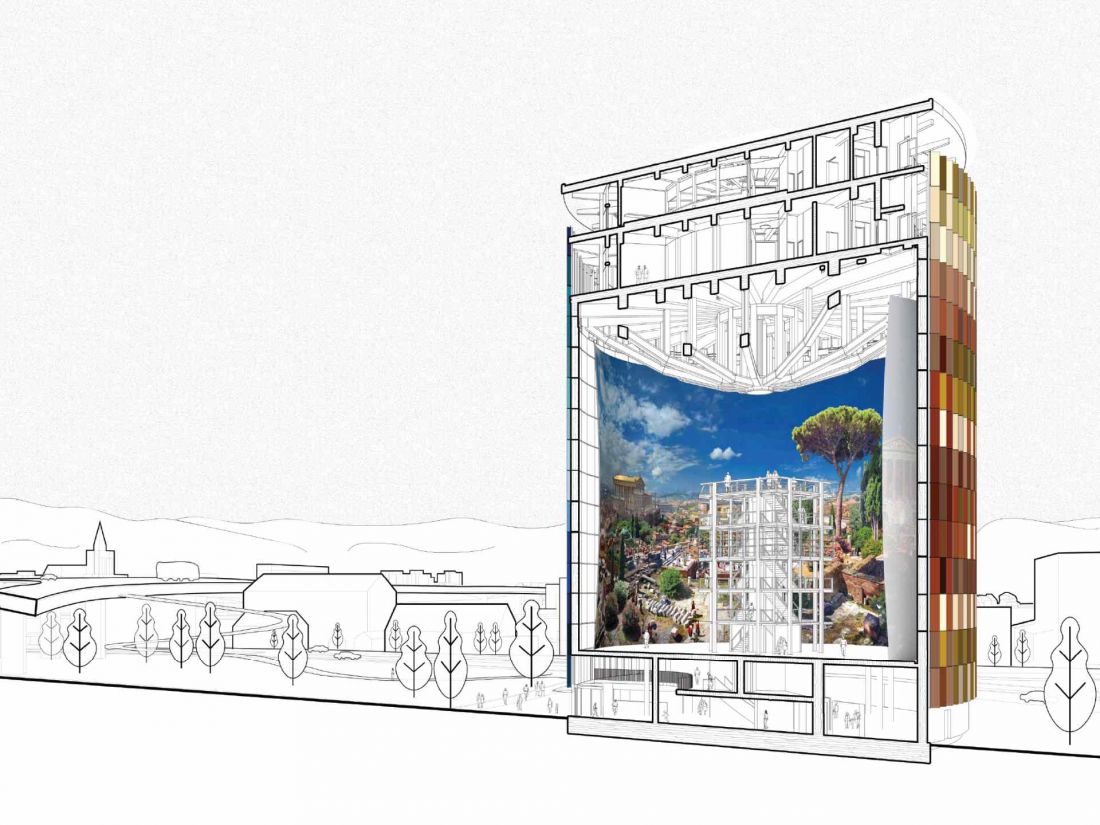
Exhibition space for the historic city skyline in Constance - cross section
© Sauerbruch Hutton
Entrance rhythm: from hustle and bustle to focus
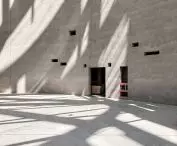
The first floor opens into a wide foyer with a café and store. It is a space designed for a natural transition from the outside world to the inside, where the pace of perception gradually slows down. Visitors enter into a neutral, clear material background that does not distract or impose interpretation. The introduction takes place in stages - first a public and casual space, then a transition towards a more focused exhibition area, until the moment of entering the main panoramic hall.
Interior: vertical drama
and a structure that disappears
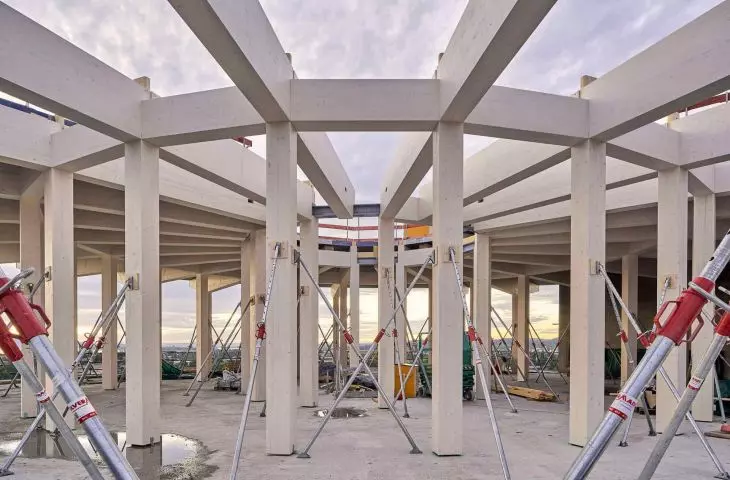
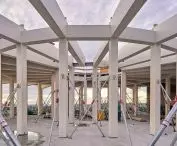
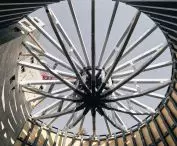
The central hall is housed in a cylinder more than 30 meters high. Its strength is the purity of form and the absence of elements that interfere with perception. Bonded columns reaching 30 meters in height carry vertical loads, creating a structural ring that remains legible but does not dominate the space. In the center is a viewing tower about 16 meters high. This is an element that organizes the experience of movement: it allows one to climb gradually and view the space from different angles, building the drama of perception.
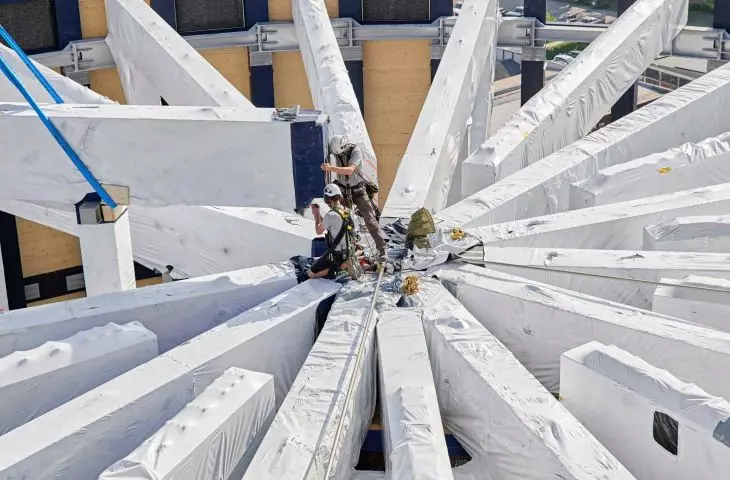
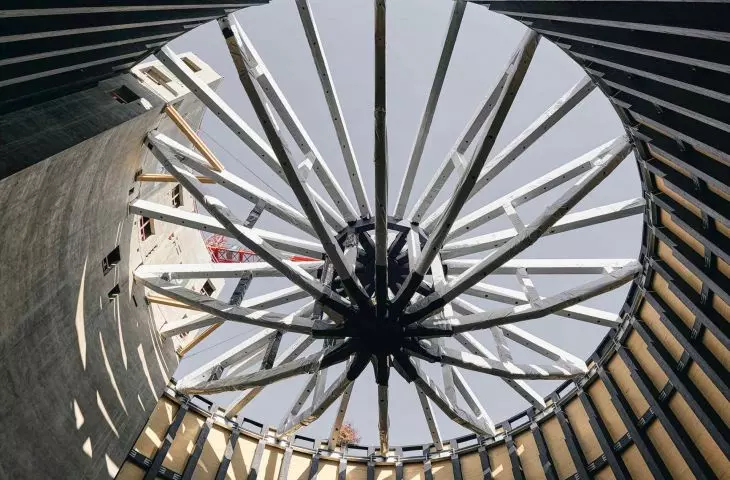
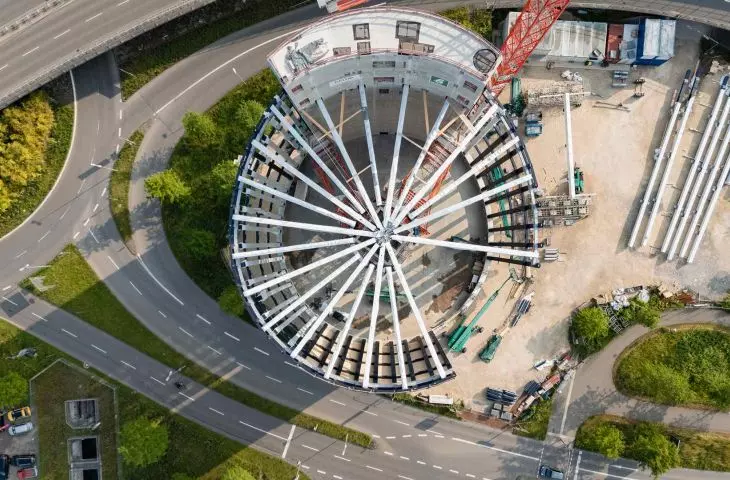
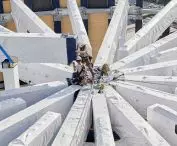
Above, a hybrid wood-concrete ceiling was used, almost circular, with a diameter of more than 32 meters. It is lightweight but stable, and this technology reduced the amount of concrete and the number of foundation piles. The prefabrication of wooden elements has reduced the execution time and increased the precision of construction. Wood works here not as decoration, but as a structure - visible, logical, coherent.
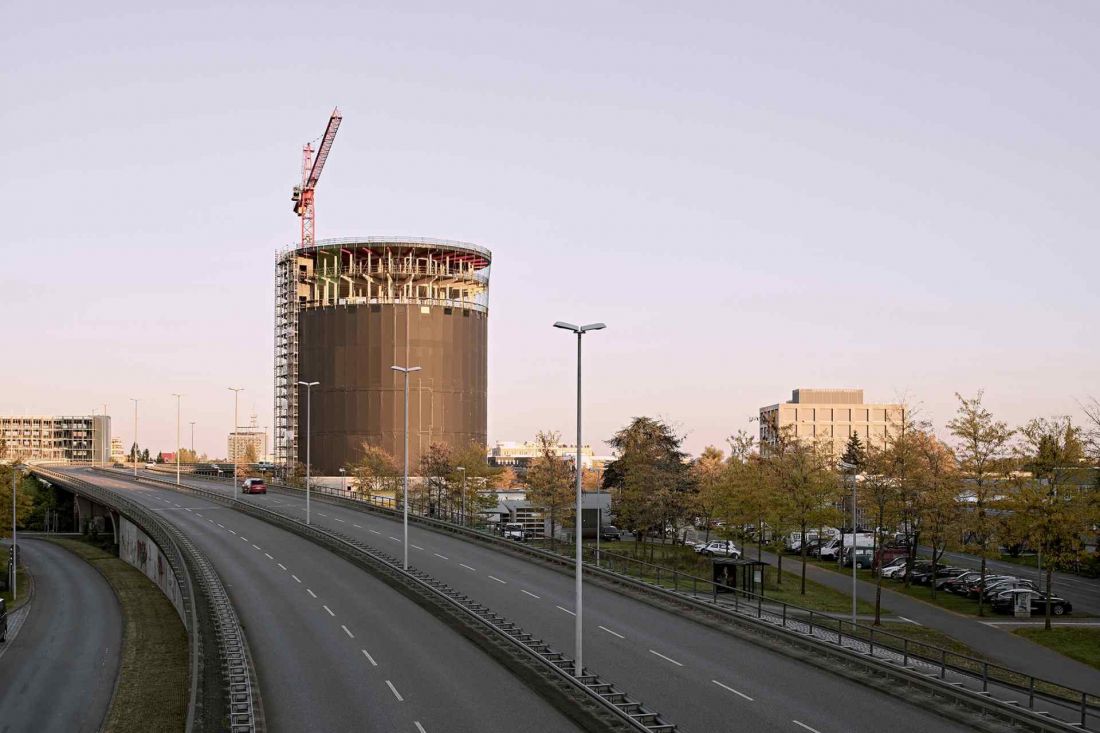
Exhibition space for the historic city skyline in Constance - building under construction
photo by Helmuth Scham BFF © Sauerbruch Hutton
A facade that lives in the movement of the city
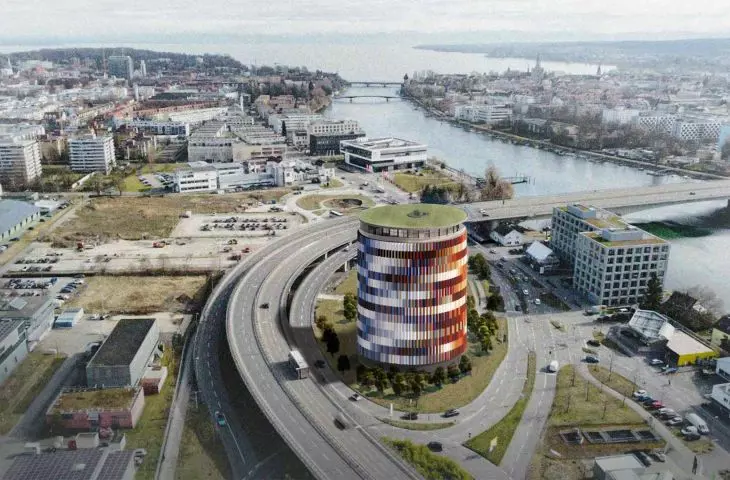
The outer layer of the facade, made of panels in colors transitioning between shades of red and blue, acts as a perceptual filter. Its layout is based on angles that differentiate perception, creating an effect of constant variation. From the perspective of pedestrians, drivers, cyclists, the facade reacts to the changing angle of view. It's a treatment that makes the building not only a landmark, but alsoan active element of the landscape. The architecture fits in with the rhythm of people moving around the city, and at the same time becomes part of a new urban hub - with a long-distance bus stop, park-and-ride parking, bicycle rental and proximity to public transportation.
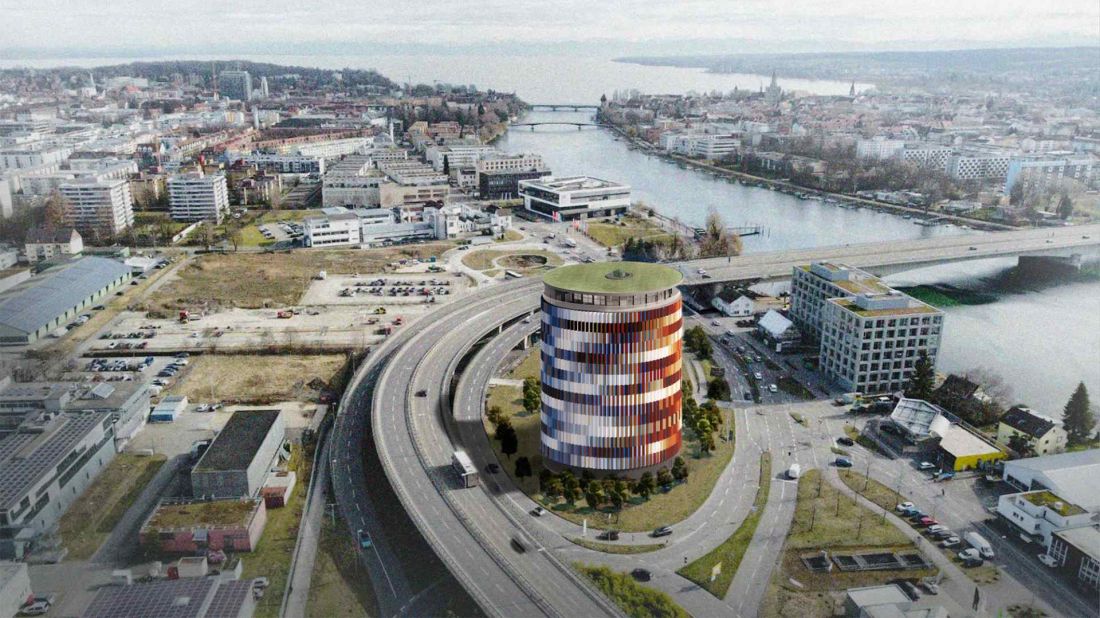
Exhibition space for the historic city skyline in Constance - visualization
© Sauerbruch Hutton
Terrace, view, city
The vertical movement culminates in a restaurant with a bar and terrace at a height of about 41 meters. This is the moment of stepping out towards the real landscape. After the experience of being immersed in the interior, the viewer ends up outside with a view of Lake Constance, the snow-capped peaks of the Alps and the fabric of Constance.This level not only completes the tour, but also creates a space of daily presence - for residents and visitors.
Compiled by Anastazja Gibas
Illustrations provided courtesy of Sauerbruch Hutton studio .








