







Nikola Karabatica Sports Complex
inMennecy,
design: Atelier Aconcept
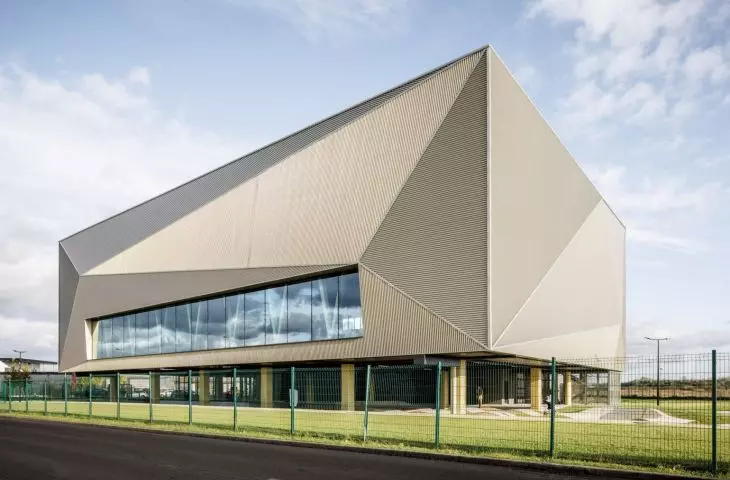
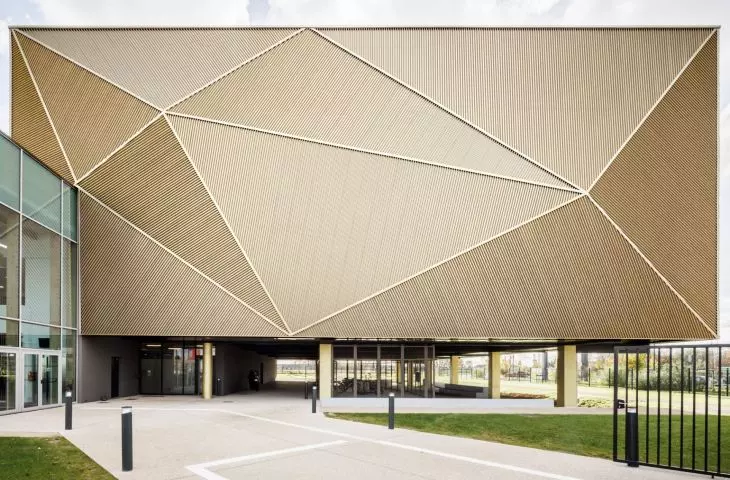
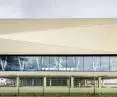
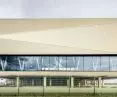
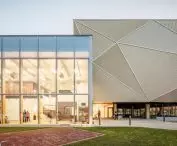
A sports complex named after the famous French handball player of Serbo-Croatian origin, Nikola Karabatic, has been built in Mennecy, a small French town, in 2024. The design, by the Atelier Aconcept studio, is a distinctive, golden volume that has become a new symbol of the local public space.
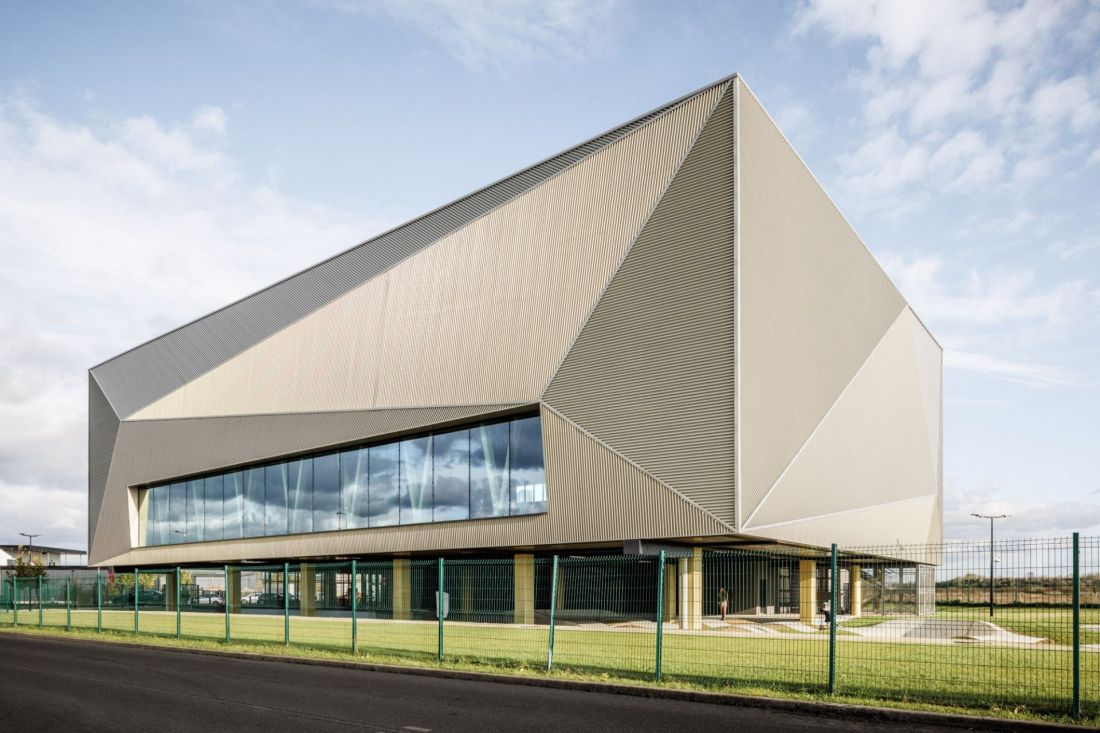
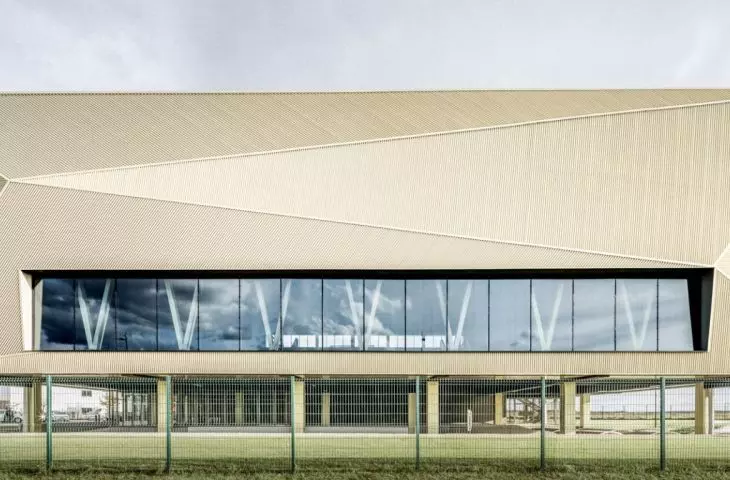
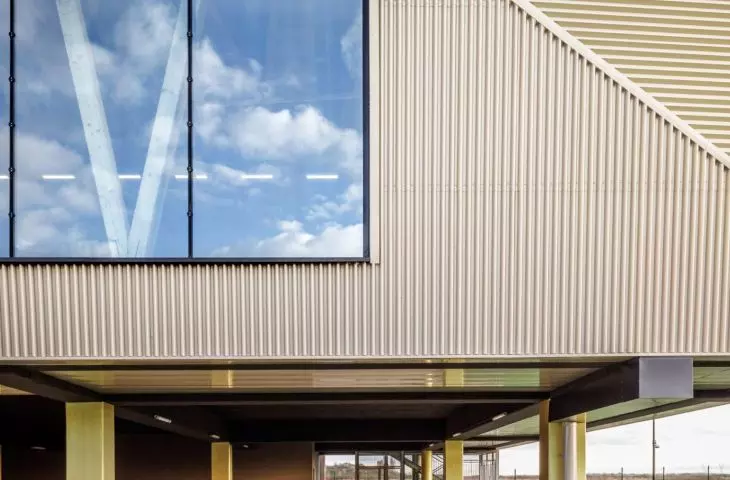
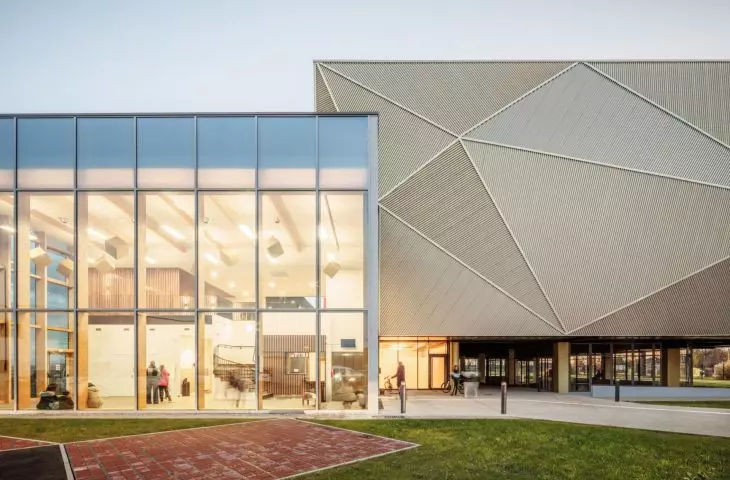
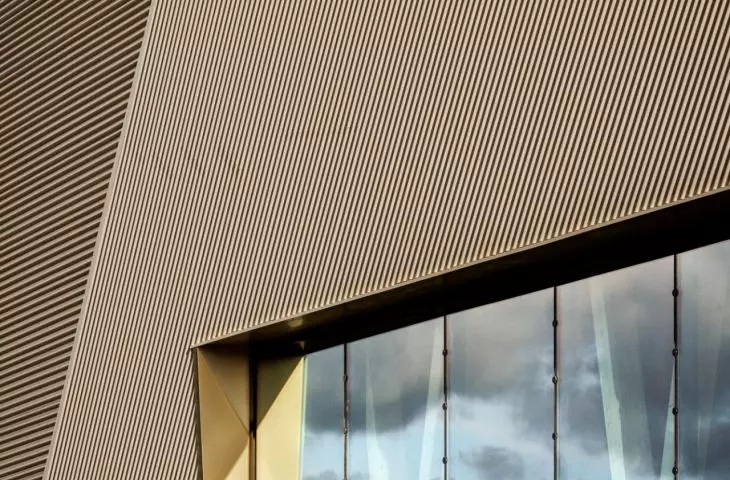
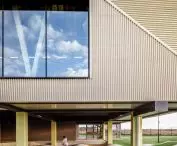
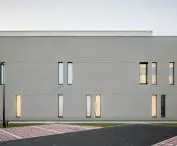
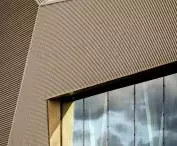
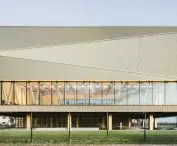
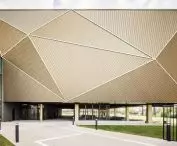
The Nikoly Karabatica Sports Complex in Mennecy, France - the facades have been finished with vertical metallic louvers that give the impression that the mass is wrapped in a golden coating
© 11h45
location - a strategic place in the urban fabric
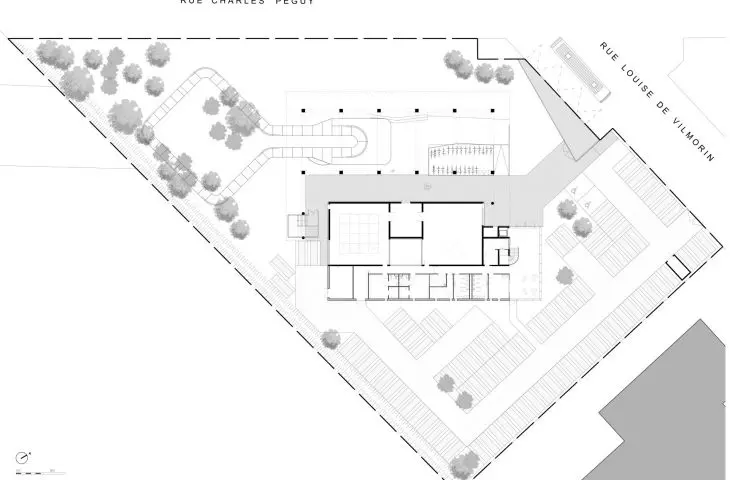
Mennecy is a town with a growing office district that provides the backdrop for a dynamic urban transformation. The sports complex was built on the southern edge of the area, which is no coincidence - the location allows the facility to be harmoniously integrated into the existing context, while serving a diverse group of users. The building is designed to support the physical activity of residents and employees of nearby offices, as well as to integrate the local community. In this sense, the complex serves not only as a sports center, but also as an important element of the urban ecosystem.
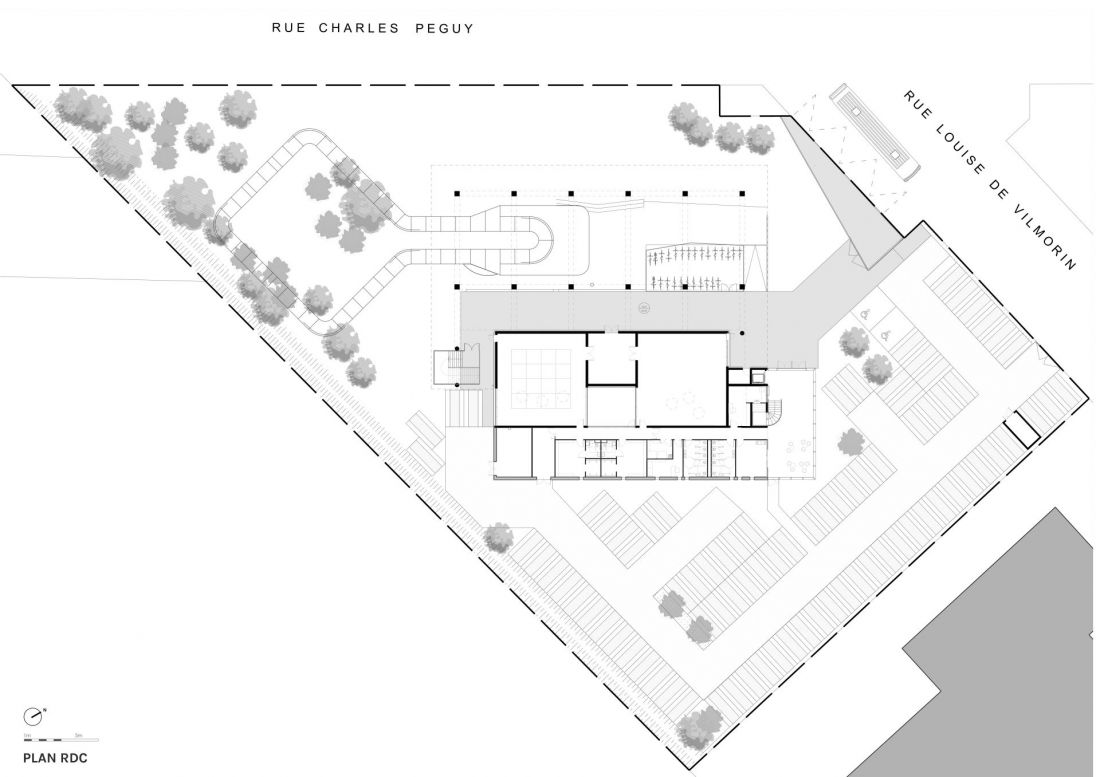
Nikoly Karabatic Sports Complex in Mennecy, France - site plan
© Atelier Aconcept
form and symbolism - a golden block of offset rectangles
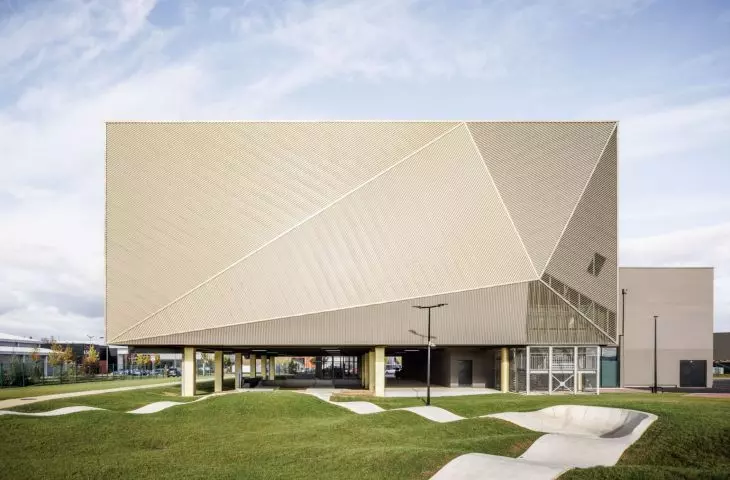
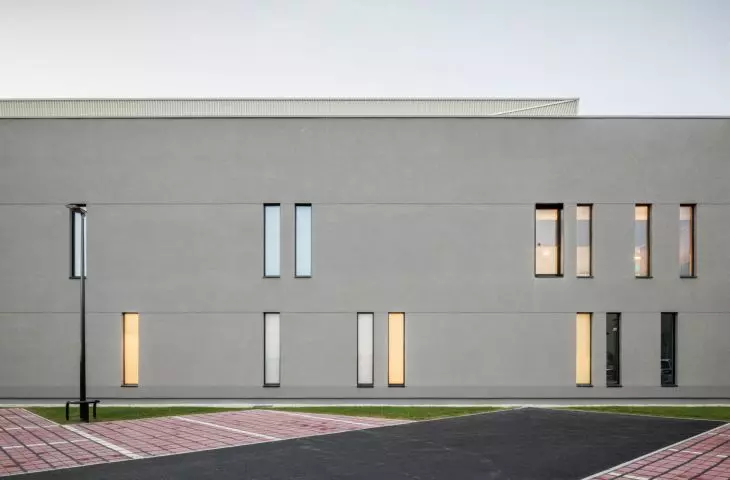
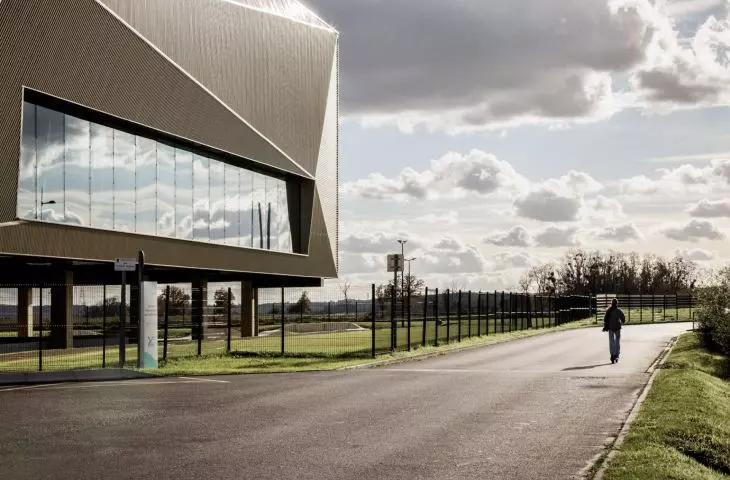
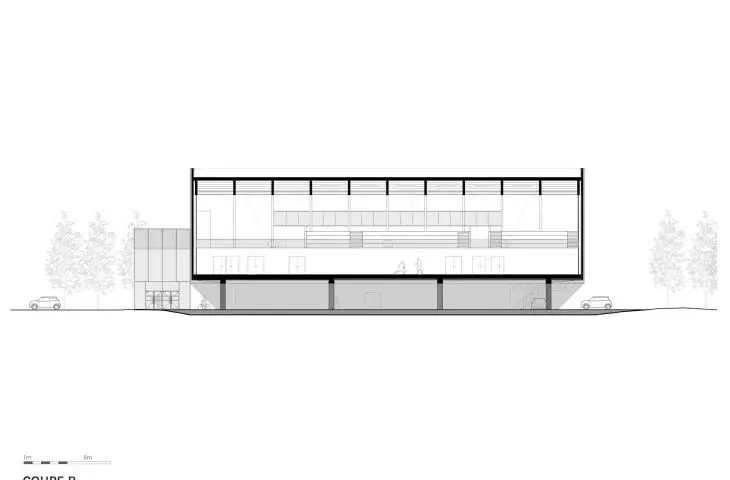
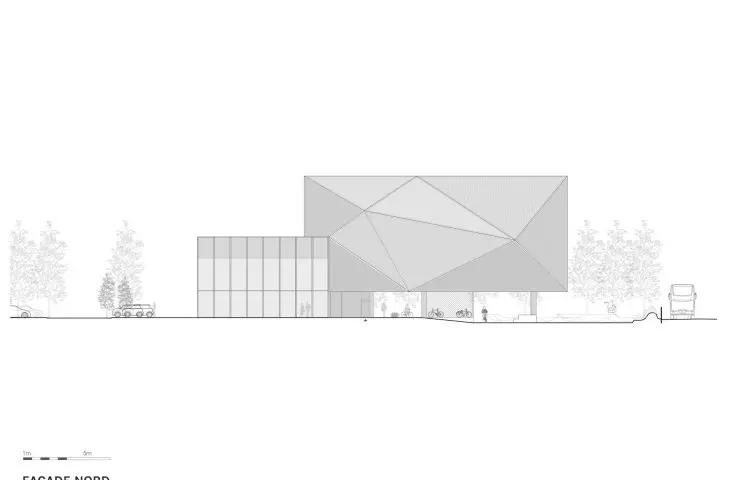
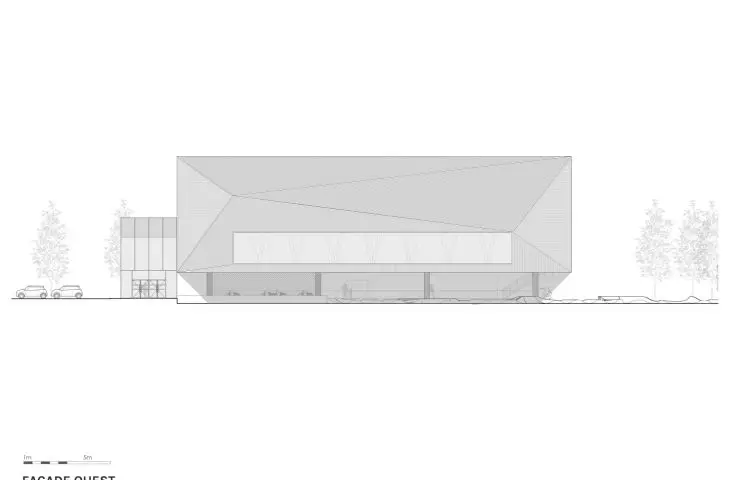
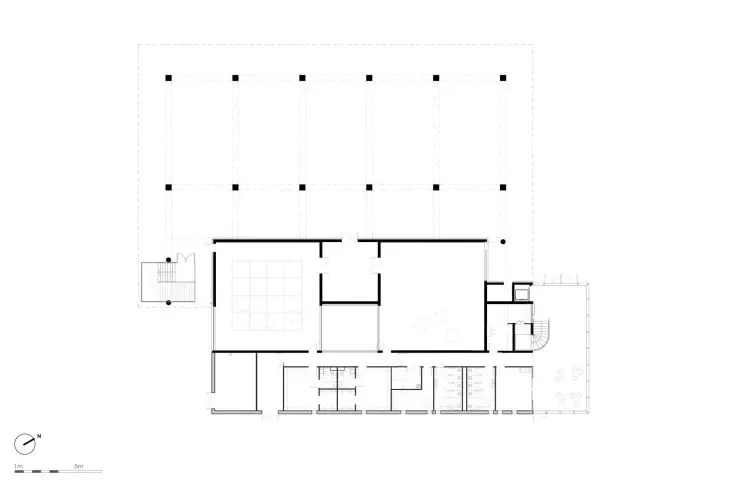
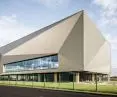
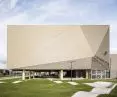
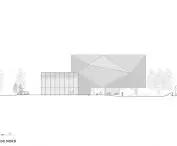
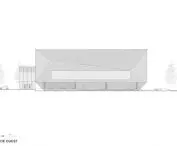
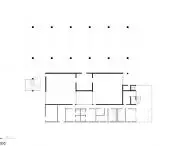
The architects at Atelier Aconcept opted for a clear, thoughtful form that combines two key objectives: a distinct visual effect and functionality suited to everyday use. The lump of the building, based on a rectangular plan and founded on pillars, floats above the terrain, opening up the space beneath the building and giving it lightness. The facades were finished with vertical metallic louvers, which harmoniously harmonize with the large glazings. This solution made it possible not only to fully exploit the potential of the facade, but also to provide natural protection from excessive sunlight. The subtle overhang of the lintel acts as a passive sunshade, limiting the heating of the interiors during the summer months, while accentuating the architectural dynamics of the building.
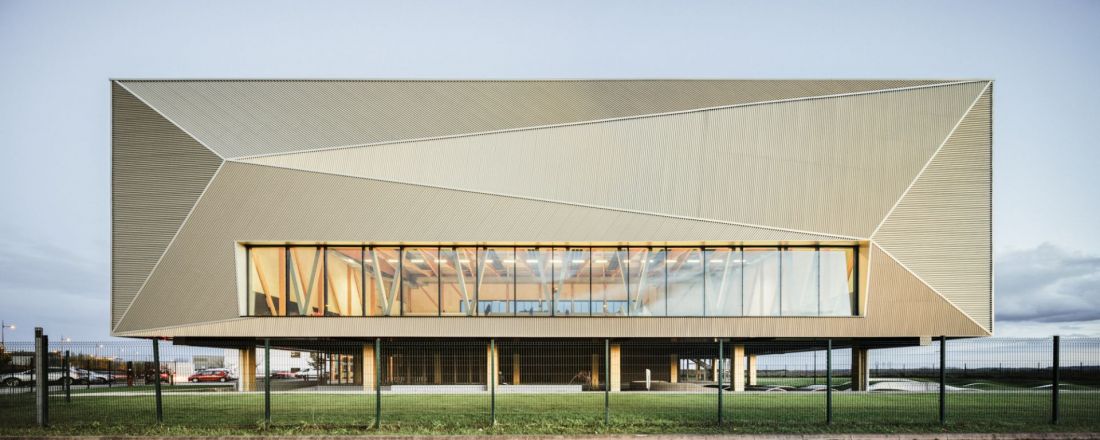
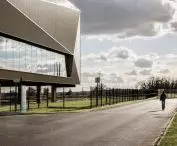
The Nikoly Karabatic Sports Complex in Mennecy, France - the body of the building, based on a rectangular plan and founded on pillars, rises above the site
© 11h45
interiors and functional layout - light and space
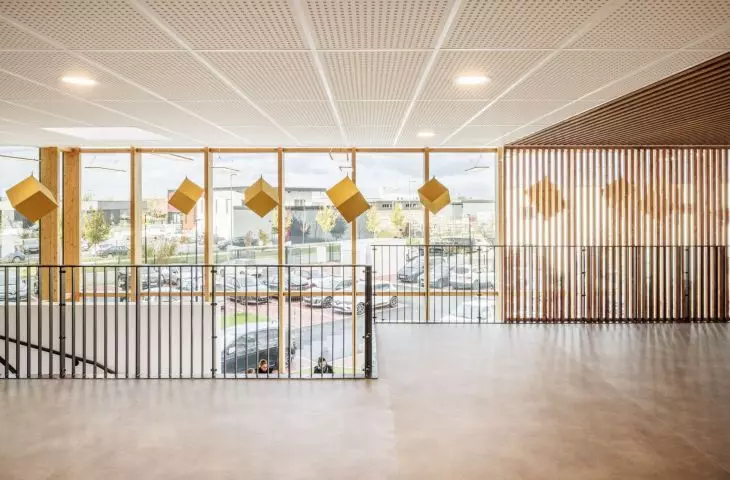
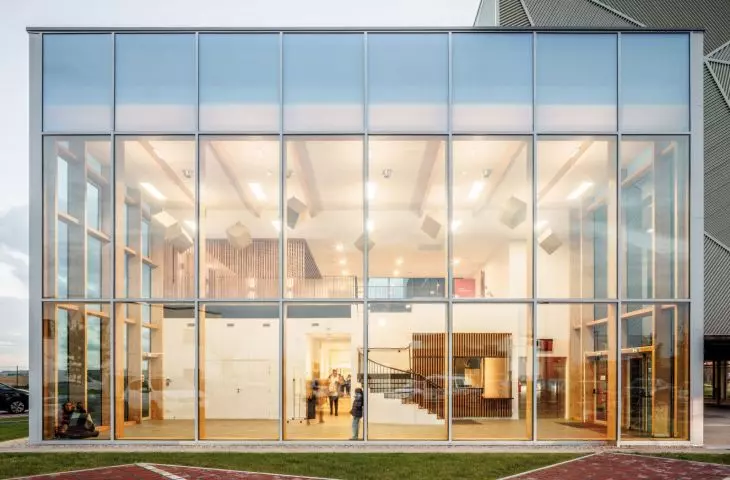
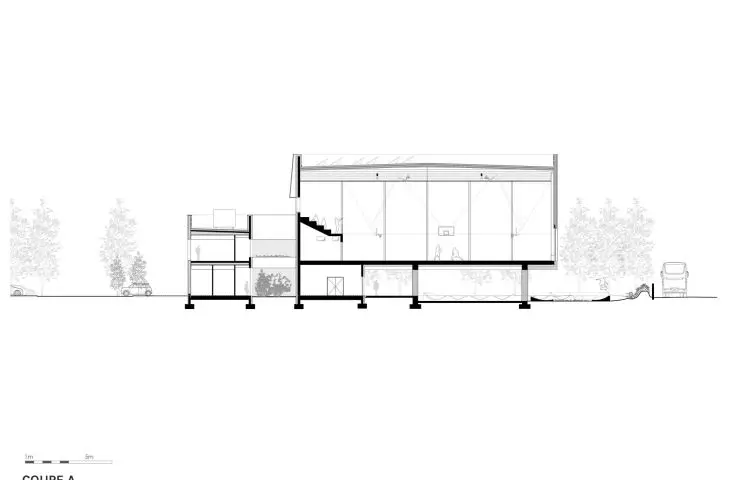
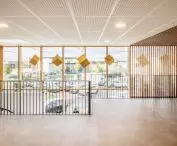
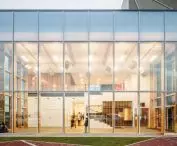
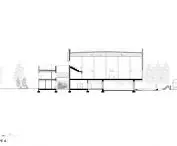
The building's entrance has been designed to seamlessly connect the interior space with the surroundings. The entrance hall, flanked by three glass walls that form an atrium, provides plenty of natural light and brings transparency to the interior. The two-story space of the lobby allows for unobstructed orientation and convenient access to the mezzanine, which is an extension of the entrance area.
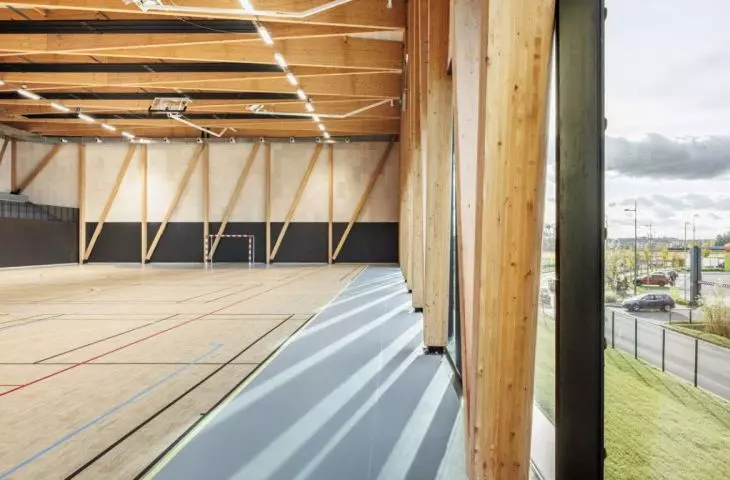
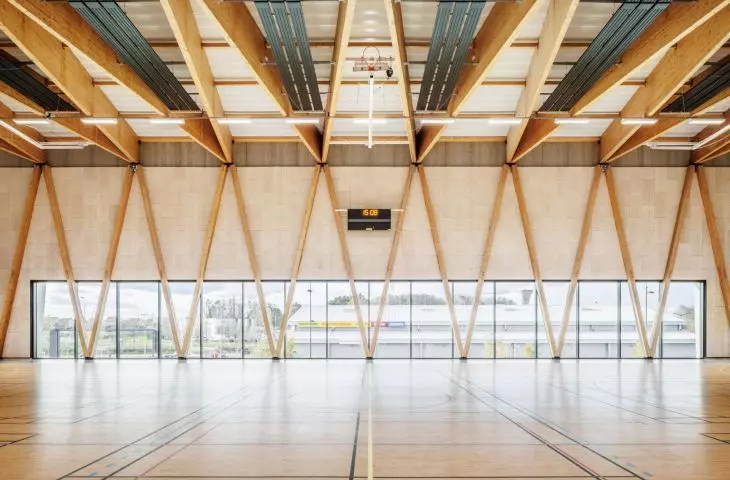
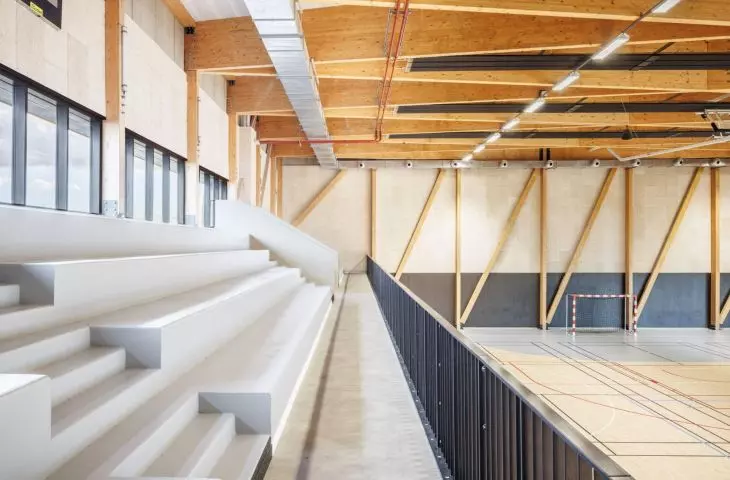
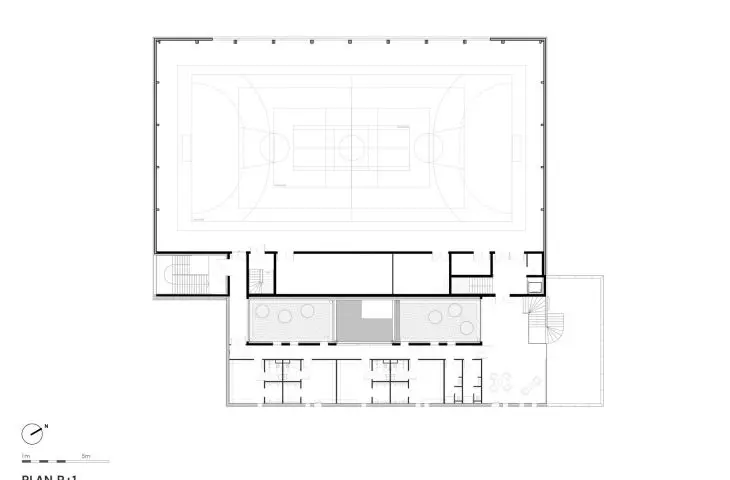
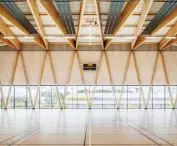
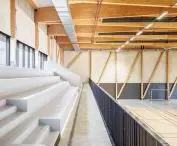
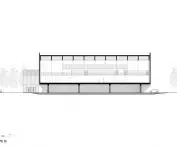
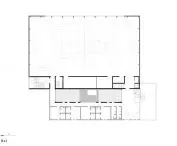
The most important part of the complex is the multipurpose sports hall, located on the upper level. Its rectangular shape allows for a variety of field and equipment settings, and the stands accommodate 100 to 150 spectators, making it possible to organize local competitions and events. The lump of the hall is wrapped in a gold perforated coating, which, in addition to its aesthetic effect, provides solar control.
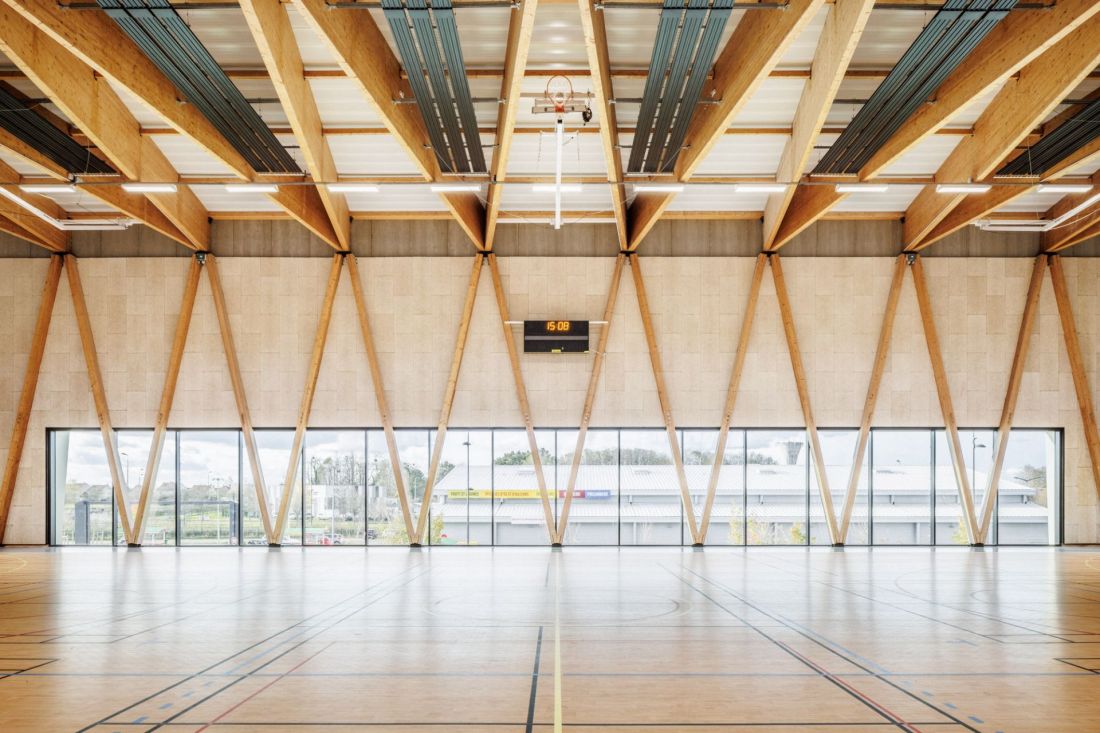
The Nikoly Karabatic Sports Complex in Mennecy, France - a multi-purpose sports hall
© 11h45
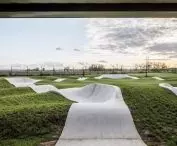
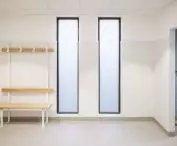
Additional rooms for various activities are located on the first floor. Their space, designed with at least one uninterrupted wall, offers the possibility of installing mirrors, ballet bars or multimedia screens, increasing the range of functions and flexibility of use. The direct connection of these halls to the business park environment promotes outdoor activities and integration with the urban space.
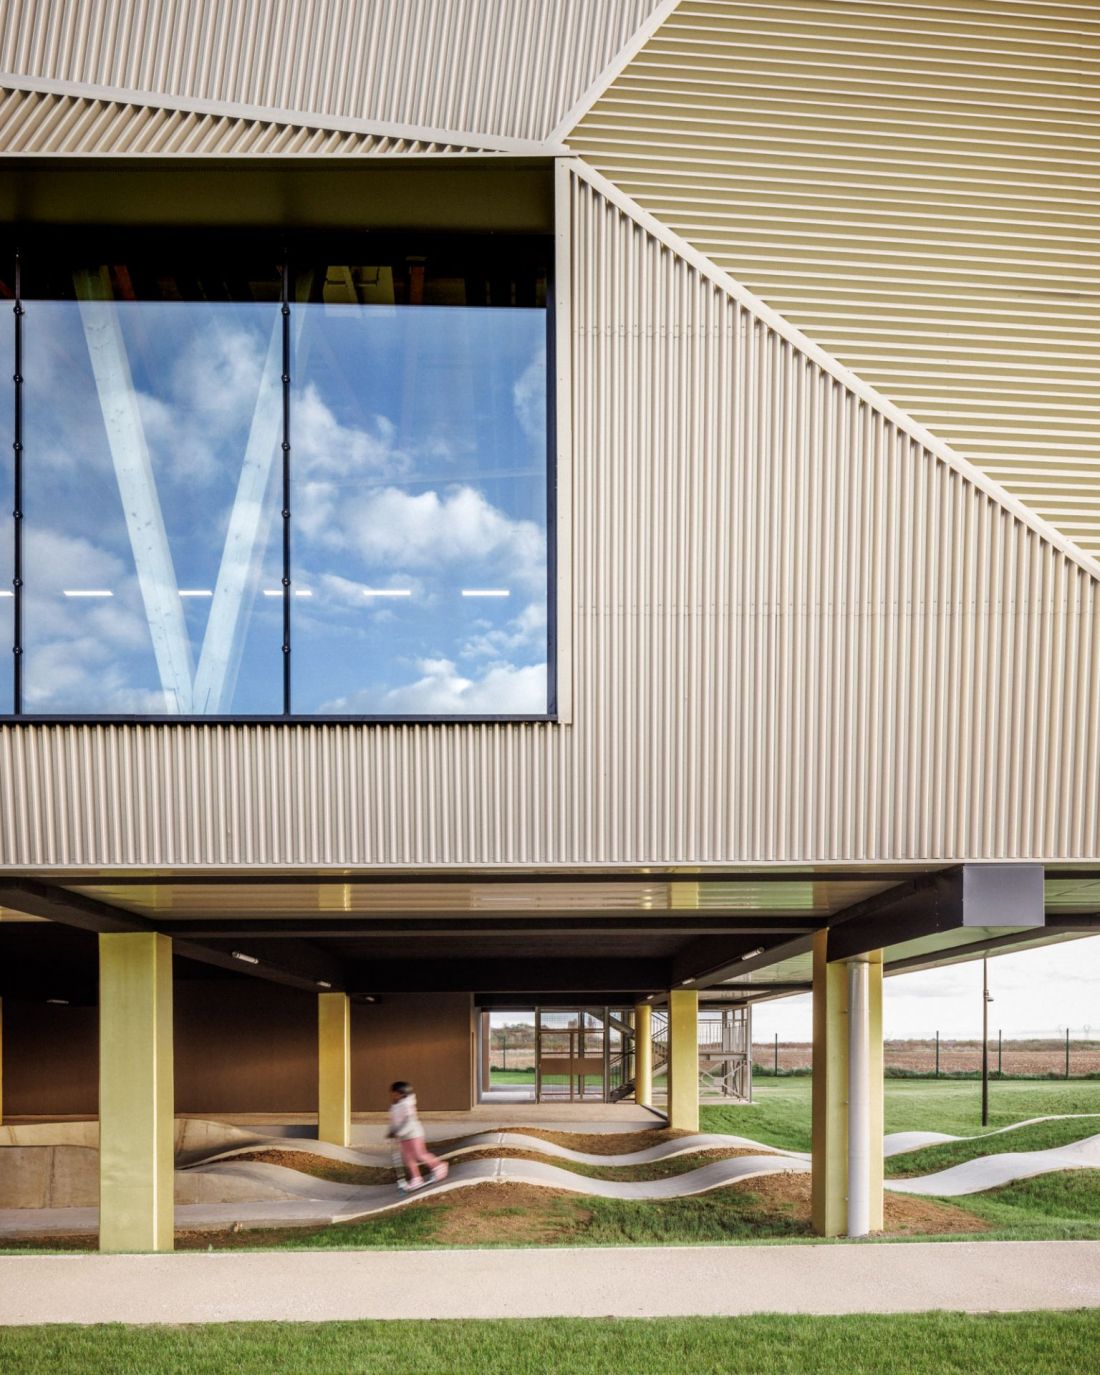
The Nikoly Karabatica Sports Complex in Mennecy, France.
© 11h45
construction and ecology - a modern approach to sustainable construction
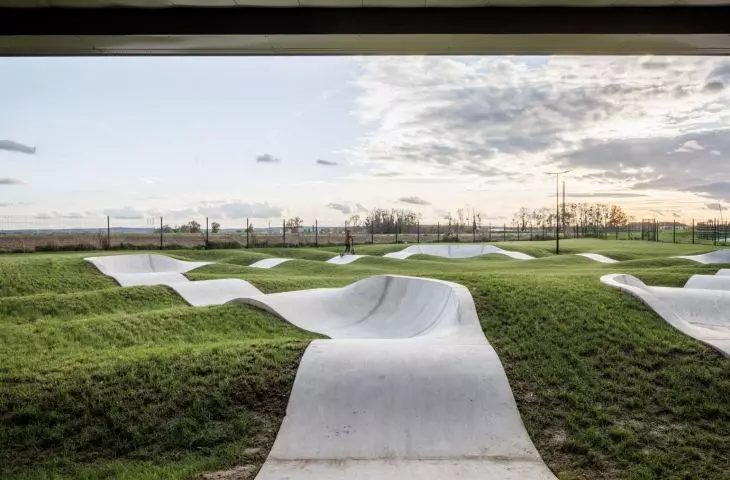
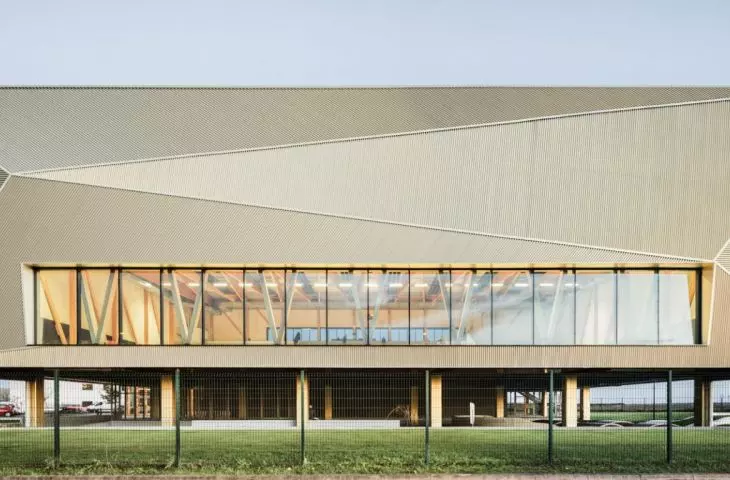
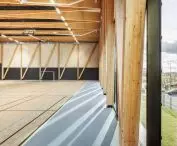
The building is based on wood construction, a conscious choice in keeping with the trend of using renewable materials in public construction. The perforated metal panel facade complements this concept, creating an interesting contrast between traditional and modern approaches to materials. The sustainability of the project is confirmed by the HQE Effinergie+ certification obtained, attesting to its high energy and environmental standards. The drainage system and the development of the parking area as an integral part of the landscape is another example of care for the environment.
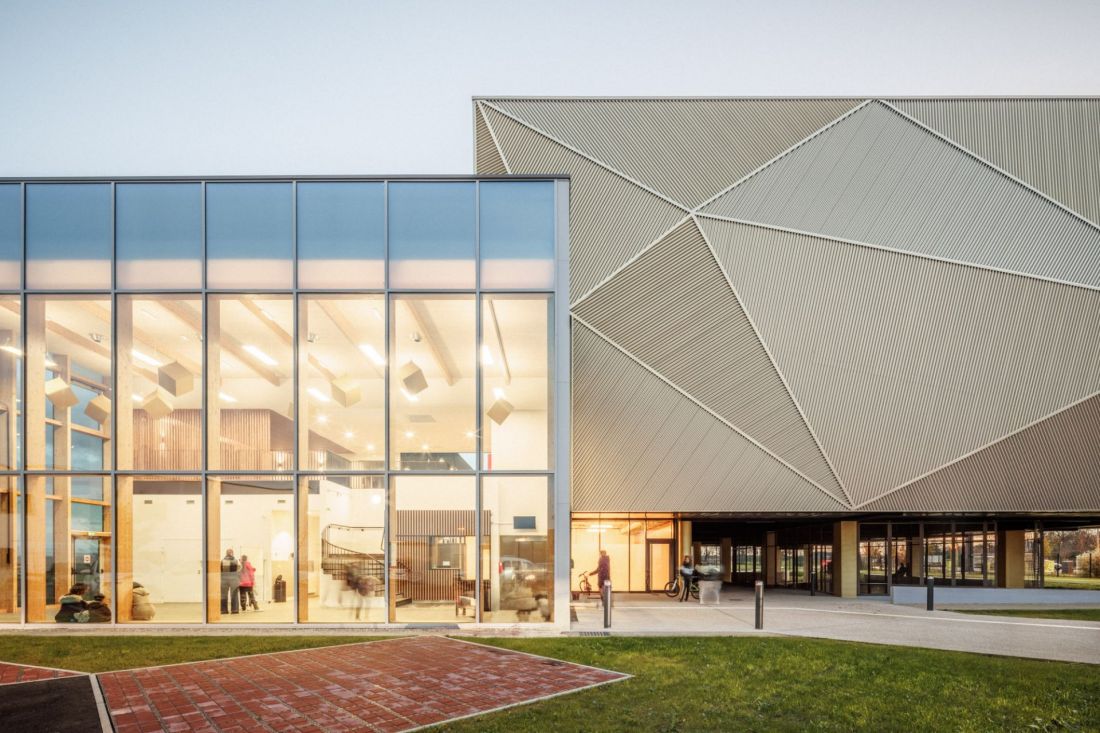
Nikoly Karabatic Sports Complex in Mennecy, France - the building is based on a wooden structure
© 11h45
role and importance of the complex in the local context
Although the Nikola Karabatic Sports Complex is not a world-renowned development, it is an important step in the creation of modern urban spaces that serve residents while exemplifying sustainable architecture. The facility fits into broader trends, combining sports, social and environmental functions into a cohesive whole. Its architecture, while expressive and symbolic, does not impose itself on the form, but fits into the local context, offering users comfort and a wide range of activities. The complex acts as a center for social integration and a promoter of healthy lifestyles, while raising the profile of the entire business district area.
Elaborated: Anastazja Gibas
Illustrations provided courtesy of Atelier Aconcept studio.








