









Beijing National Stadium,
designed by Herzog & de Meuron
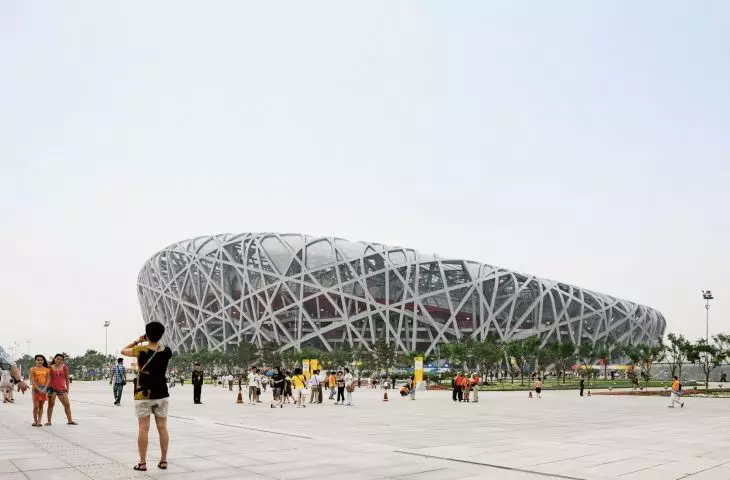
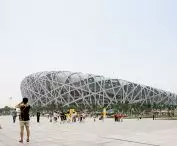
Beijing's National Stadium, commonly referred to as the "Bird's Nest," is more than a sports arena. Designed by Swiss duo Herzog & de Meuron in collaboration with Chinese artist Ai Weiwei, the stadium was created as the main arena for the 2008 Olympic Games, but its role goes far beyond sporting events.
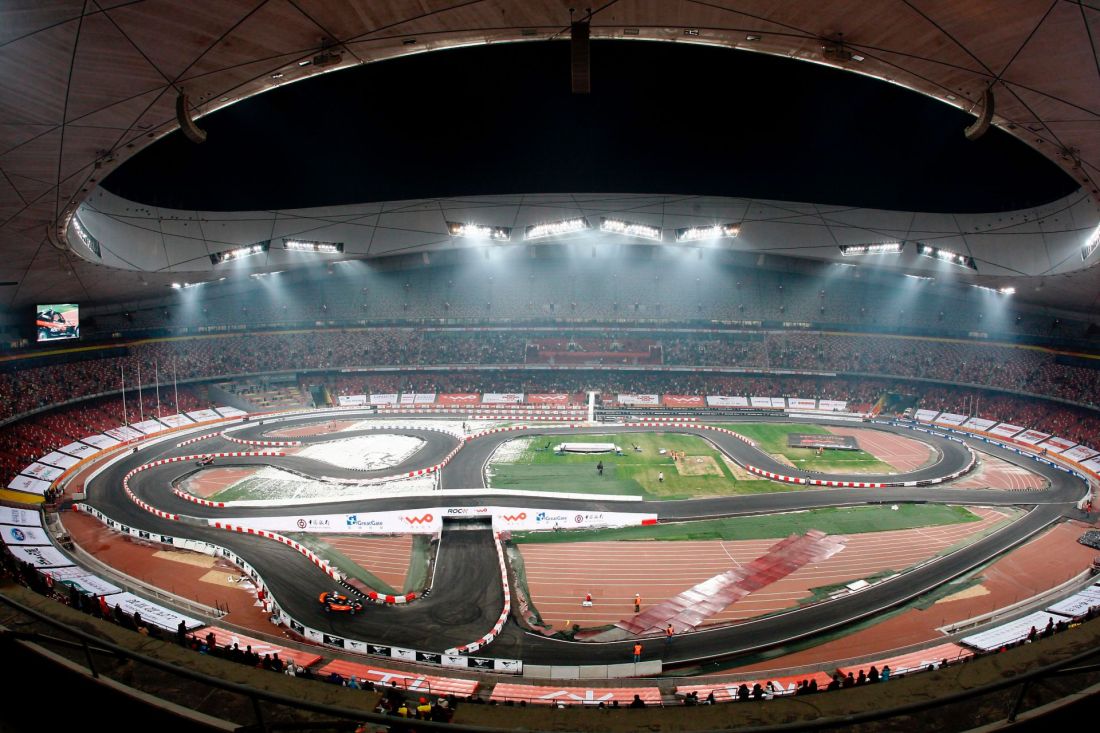
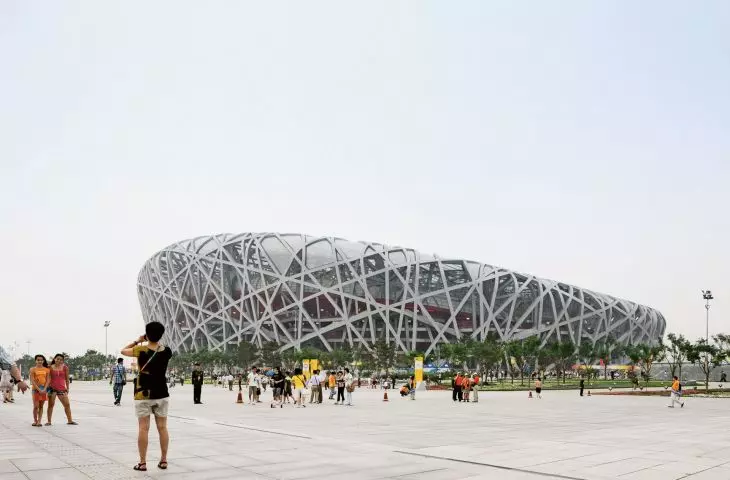
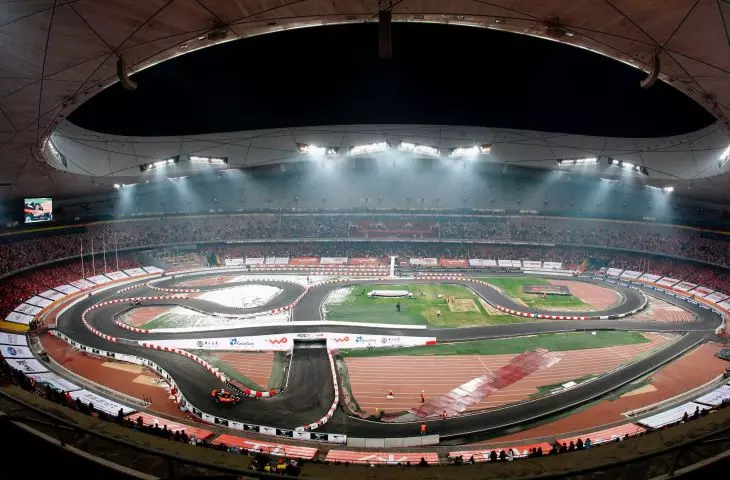
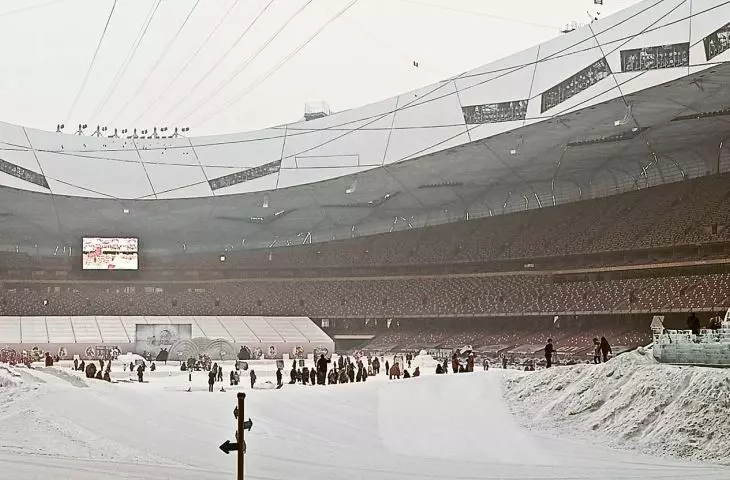
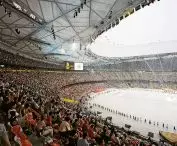
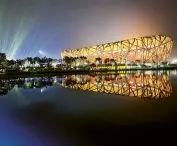
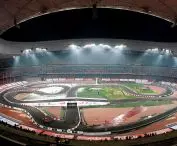
Beijing National Stadium - general view of the arena
photo by Ivan Baan © Herzog & de Meuron
from competition to icon - the road to realization
In 2002, an international competition for the design of an Olympic stadium was announced. The conditions were clear: the facility had to combine modernity with functionality, and at the same time become an architectural symbol of modern China. What's more, each design required post-Olympic usability, a retractable roof and low maintenance costs. Herzog & de Meuron proposed a bold, unconventional form, and Ai Weiwei's participation gave the project a deep local cultural context. Construction began in December 2003 and was completed in early 2008.
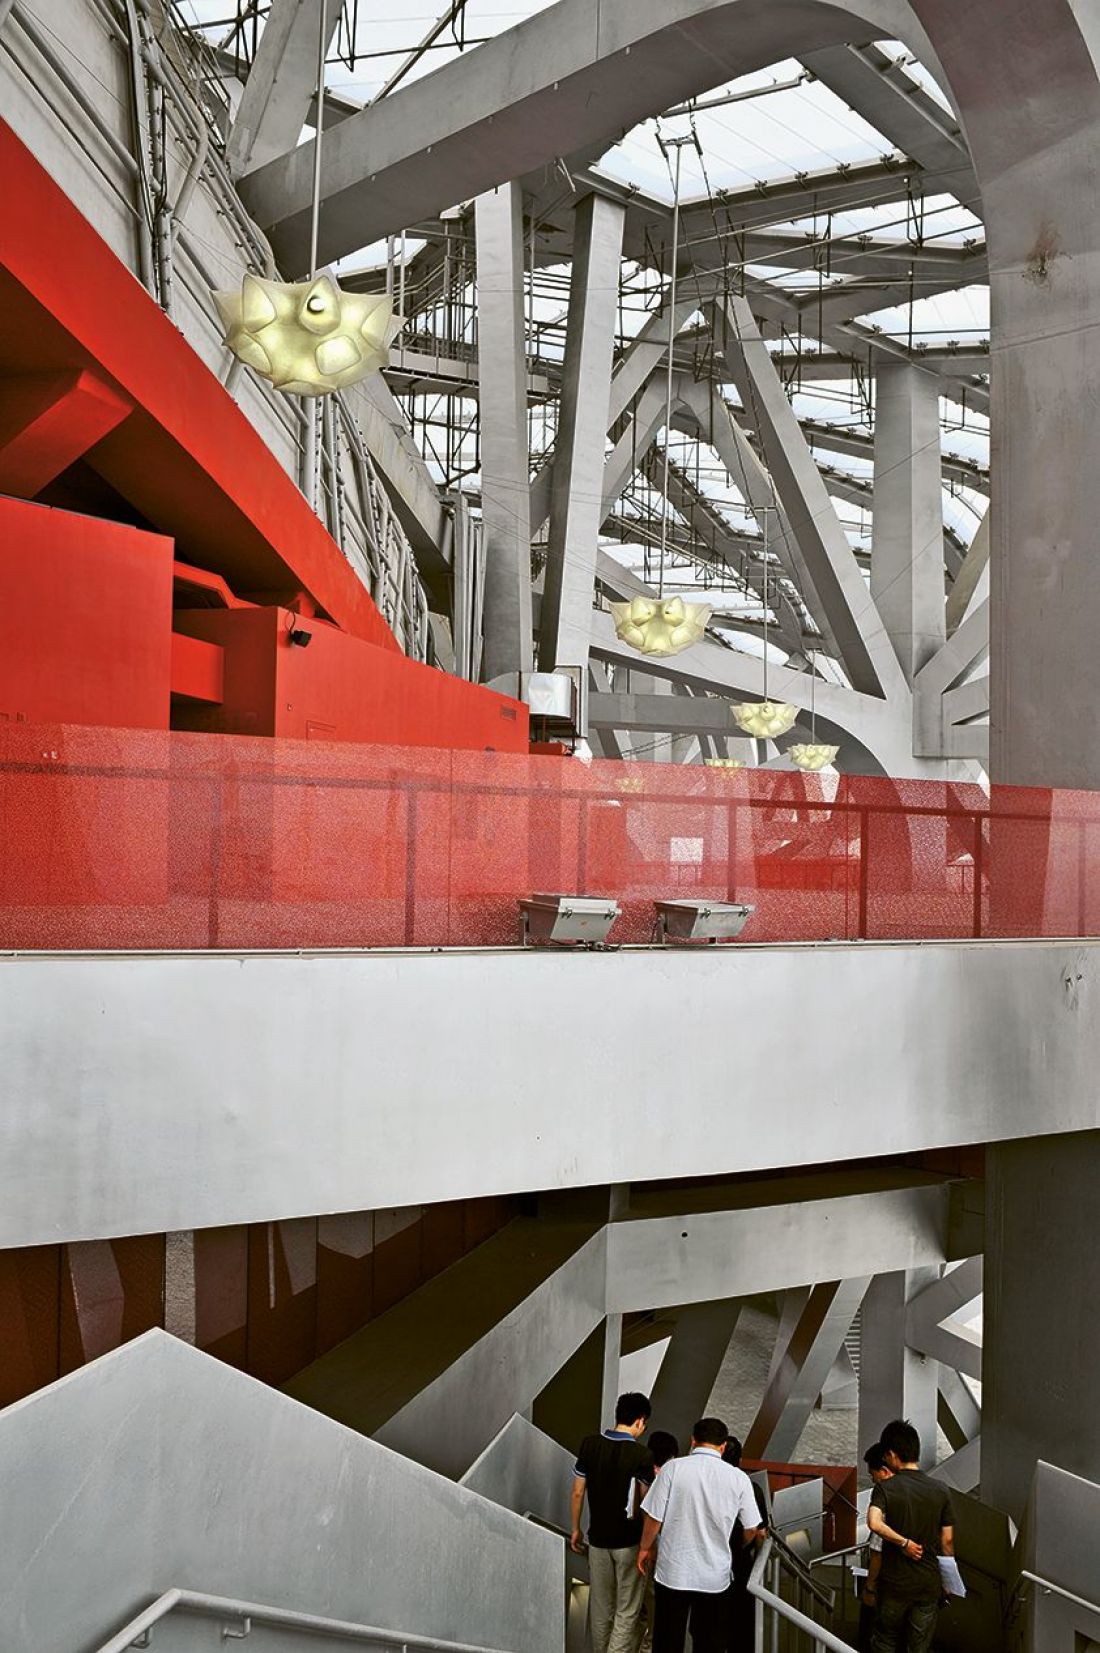
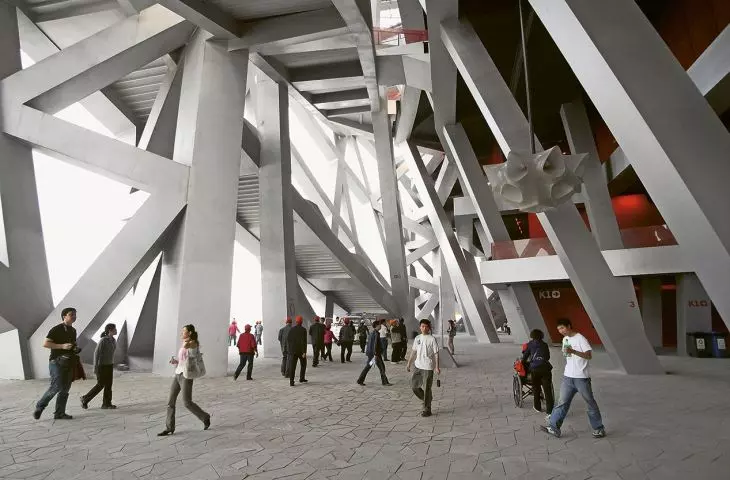
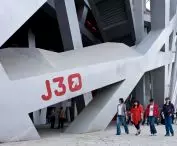
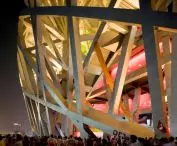
Beijing National Stadium - the stadium consists of two structures 15 meters apart: a concrete bowl with stands and a steel frame surrounding it from the outside
photo by Ivan Baan © Herzog & de Meuron
architectural boldness - form, structure and space
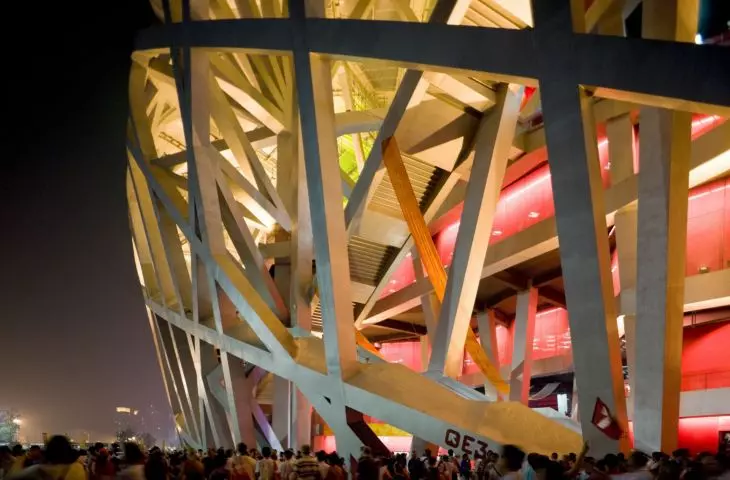
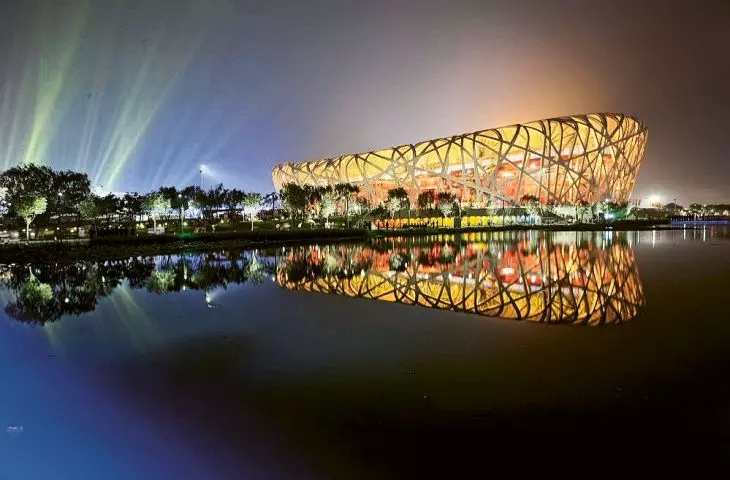
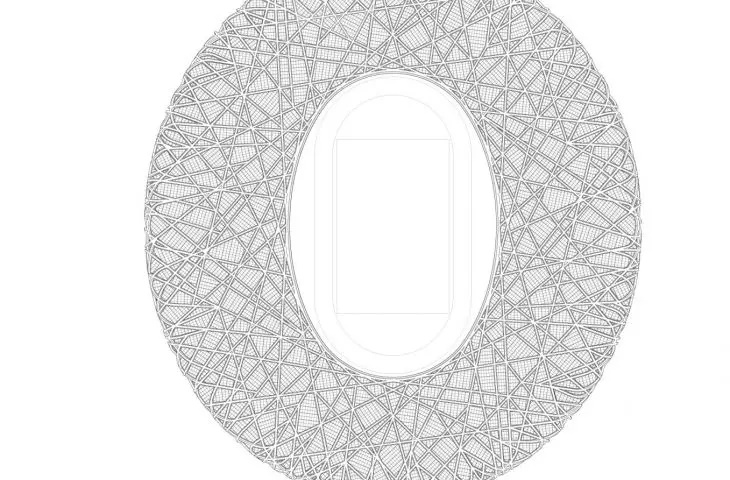
From a distance, the stadium appears as a monumental, almost sculptural form with a soft, outline. Its structure is woven from densely interwoven steel beams that wrap around the mass like randomly arranged branches. This deliberate effect of irregularity evokes associations with the natural structure of a bird's nest - and it was this visual metaphor that determined the object's common name. The architects consciously integrated the superstructure, facade and roof into a single, inseparable whole.
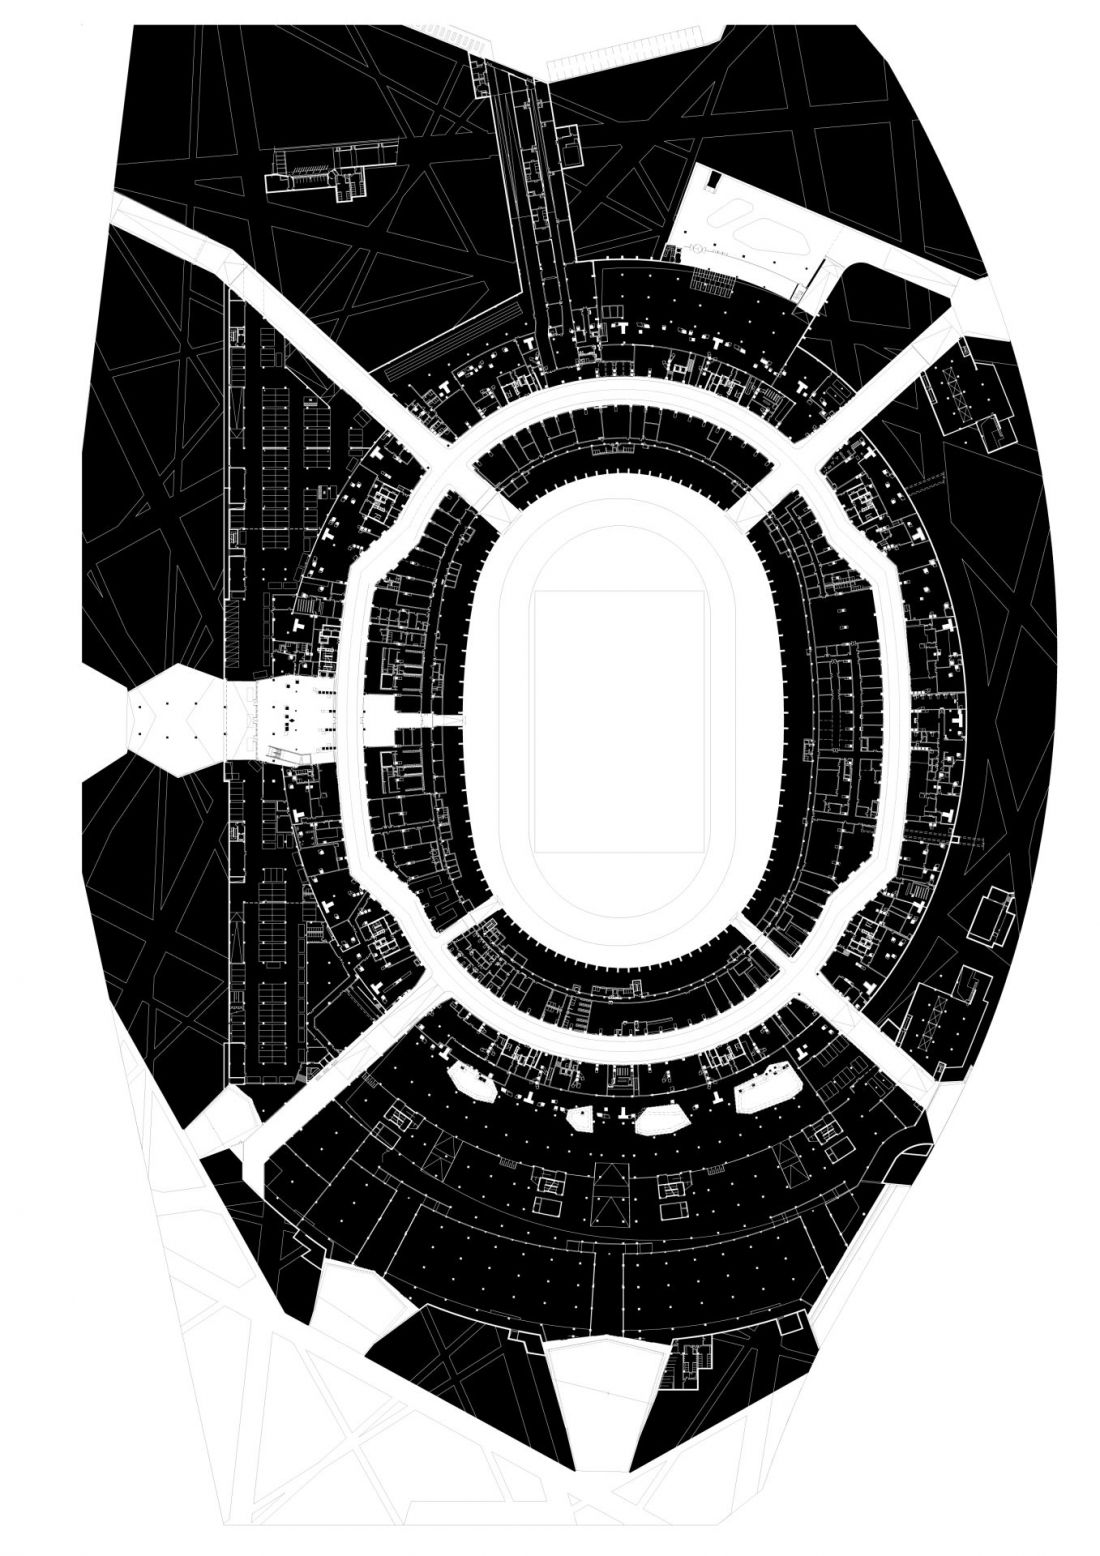
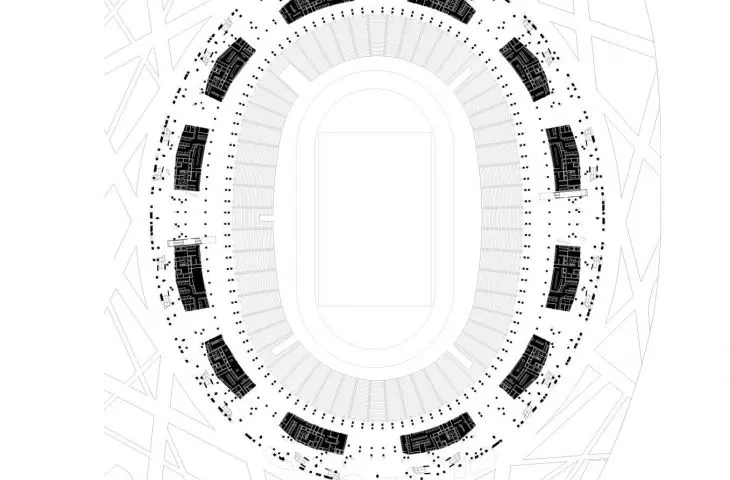
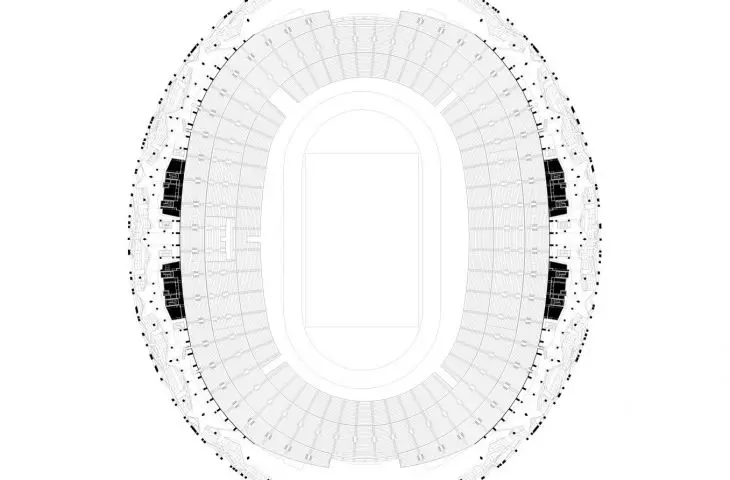
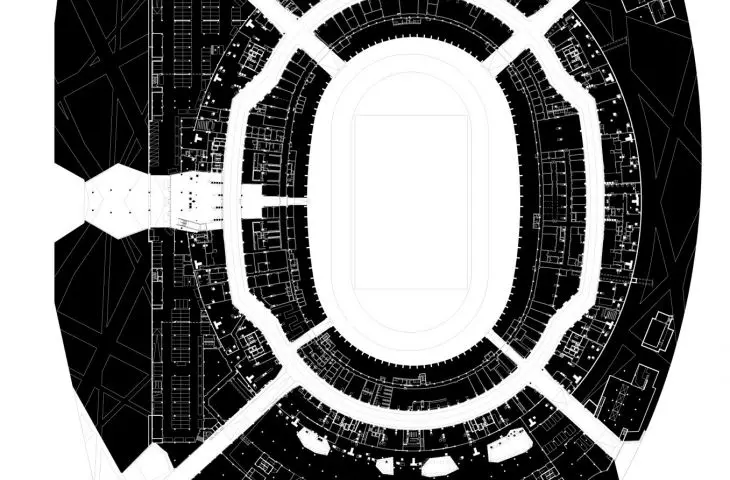
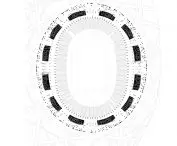
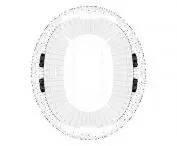
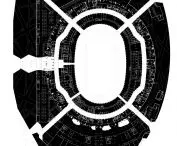
Beijing National Stadium - first floor plan
photo by Ivan Baan © Herzog & de Meuron
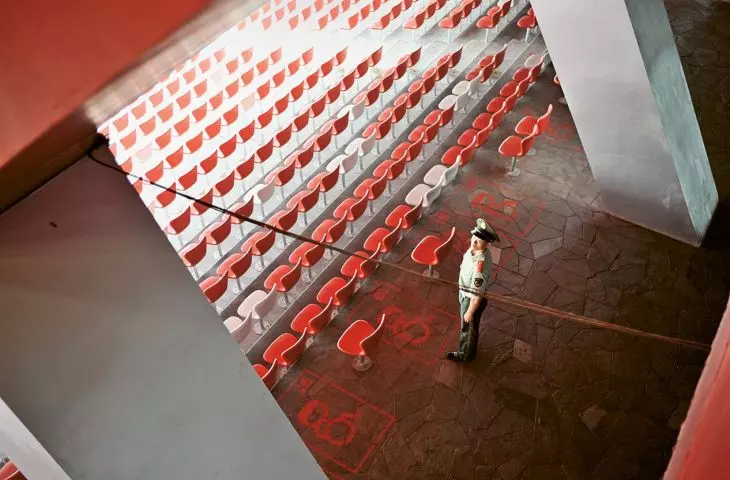
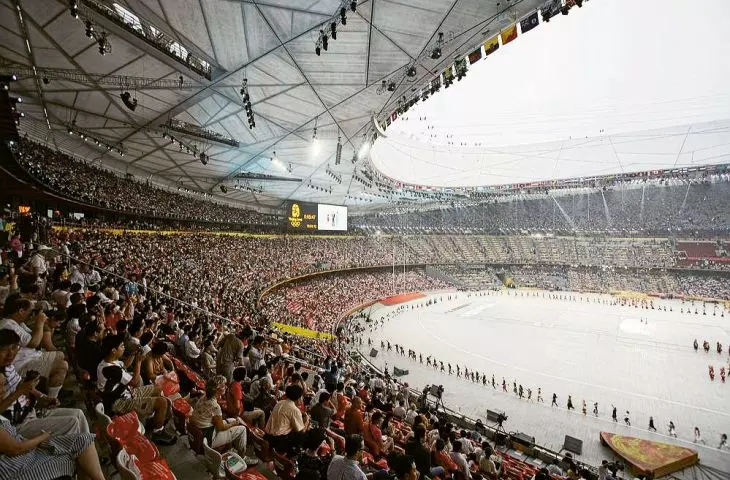
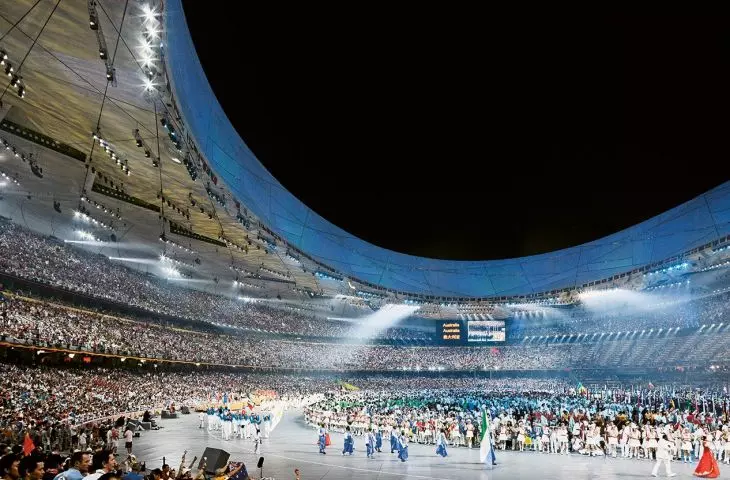
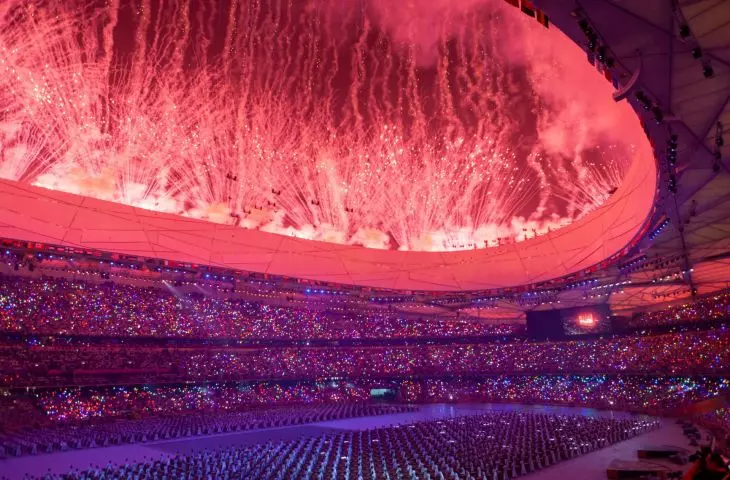
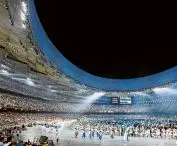
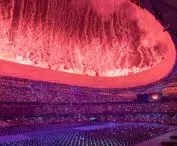
The interior of the stadium holds more than 90,000 spectators. It is surrounded by a bowl of stands designed for the best possible visibility and acoustics. The entire structure is covered by a semi-transparent membrane that protects against rain and sun, while allowing natural light to pass through, creating a soft, almost theatrical atmosphere.
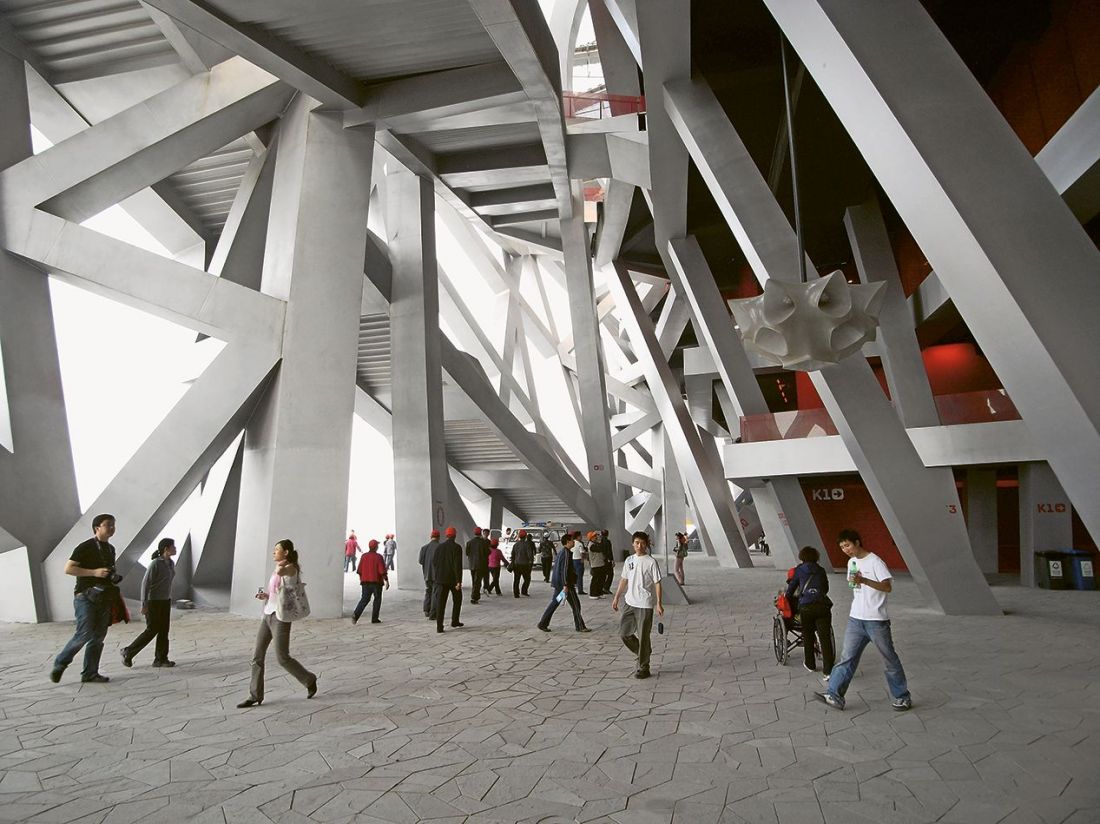
Beijing National Stadium - the facility was designed by the Herzog & de Meuron studio in collaboration with Chinese artist Ai Weiwei
photo by Ivan Baan © Herzog & de Meuron
open stadium - a new model of public space
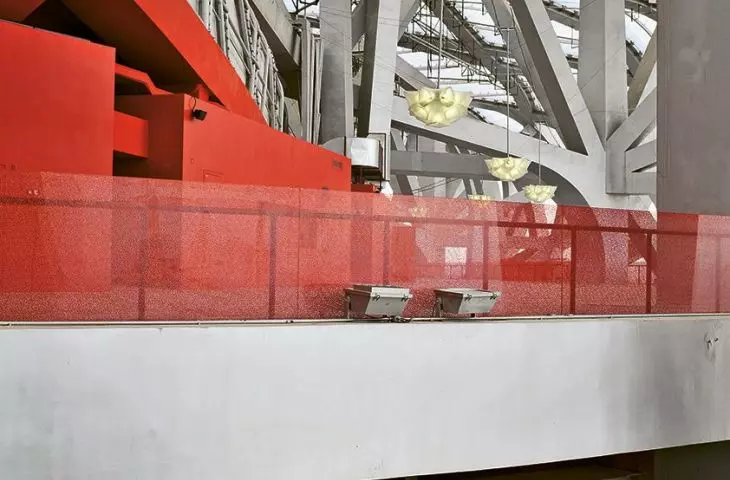
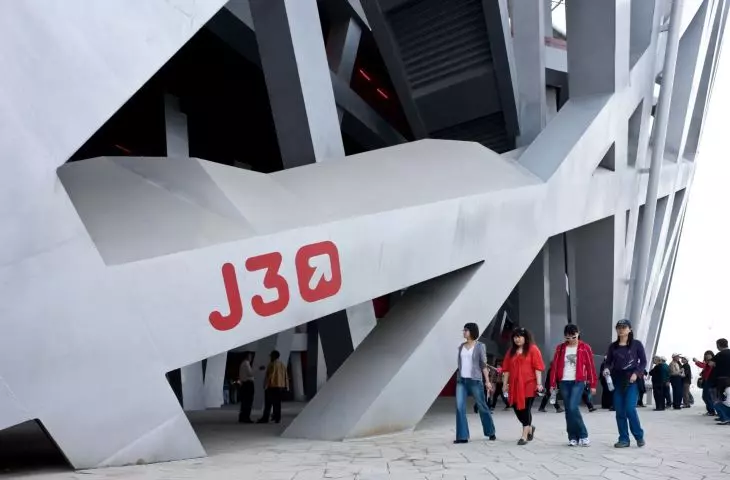
One of the most important design considerations was to open the stadium to the daily life of local residents.The stadium consists of two structures 15 meters apart: a concrete bowl with stands and a steel frame surrounding it from the outside. To hide the steel supports of the retractable roof, which were required in the tender, the project team used an additional steel structure that was harmoniously integrated into the whole, so it did not disturb the aesthetics of the building.
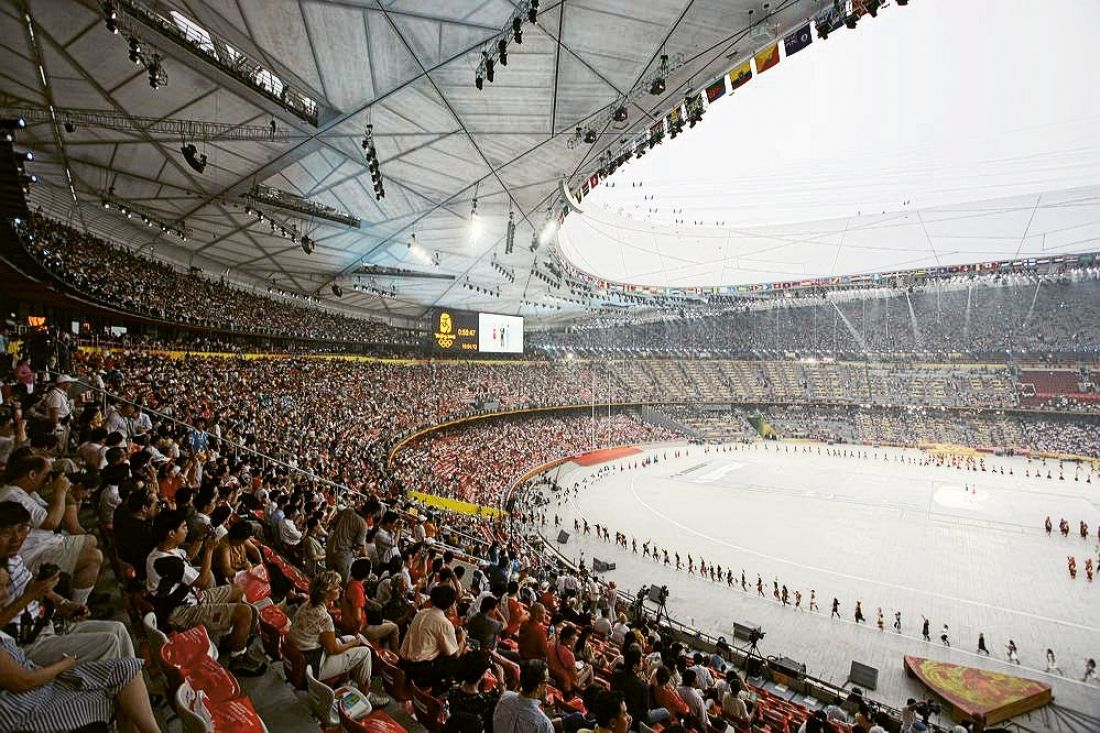
Beijing National Stadium - residents have given the stadium the nickname "Bird's Nest" - the structure indeed resembles tangled branches, symbolizing safety, complexity and new beginnings
Photo by Ivan Baan © Herzog & de Meuron
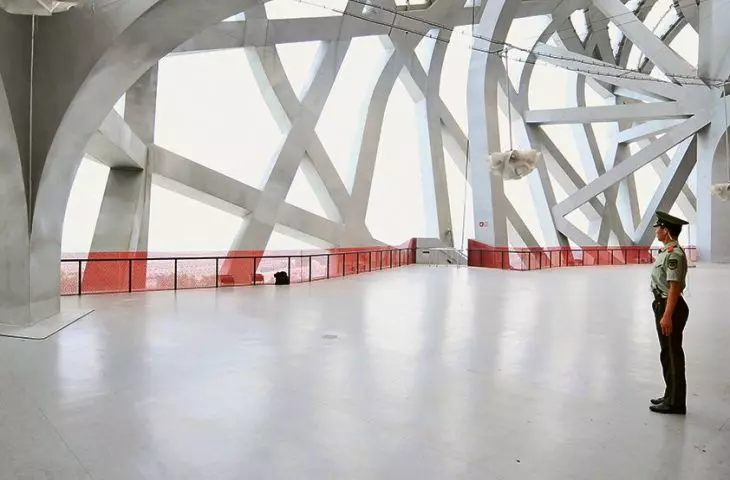
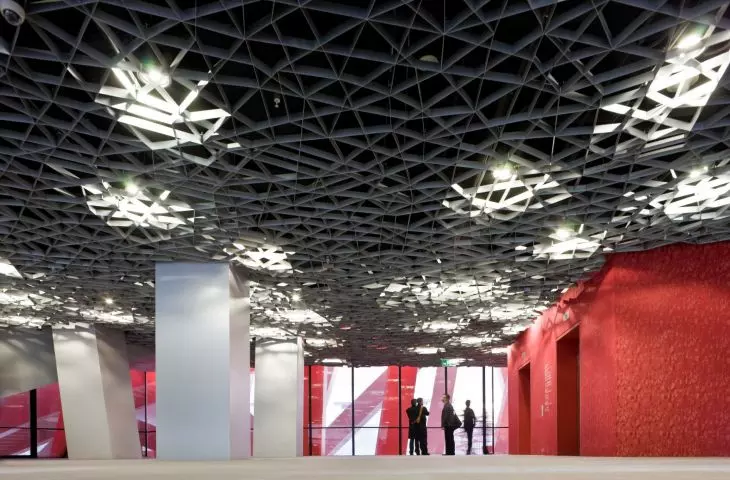
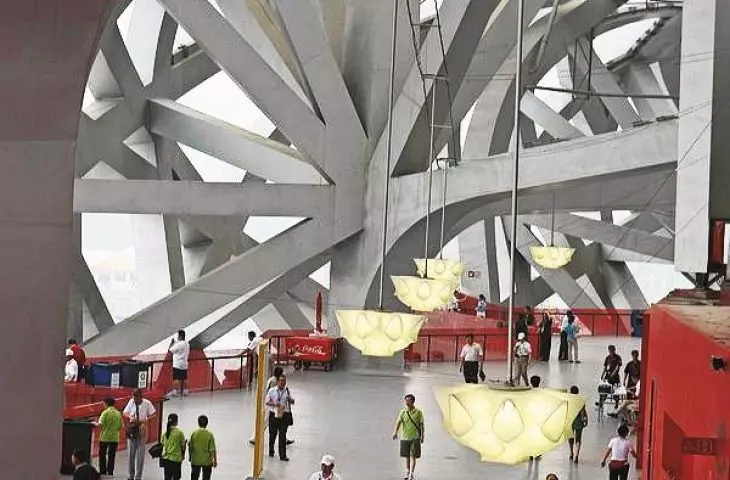
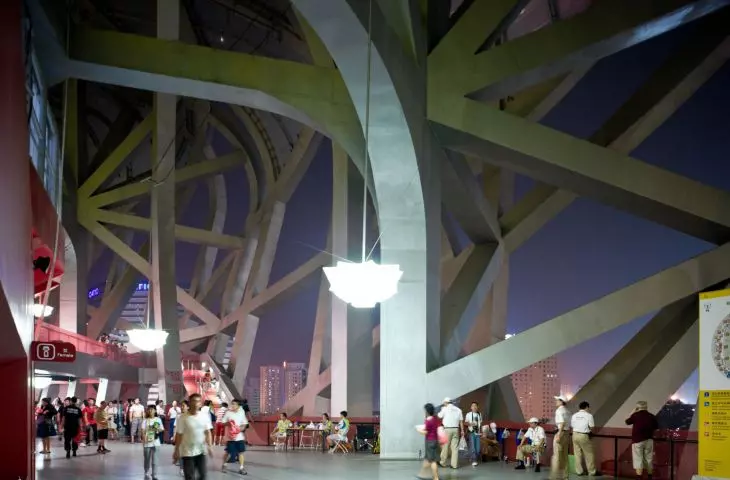
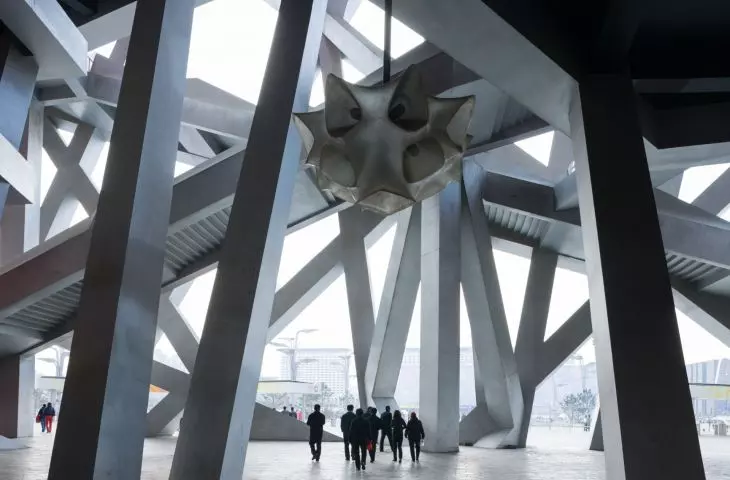
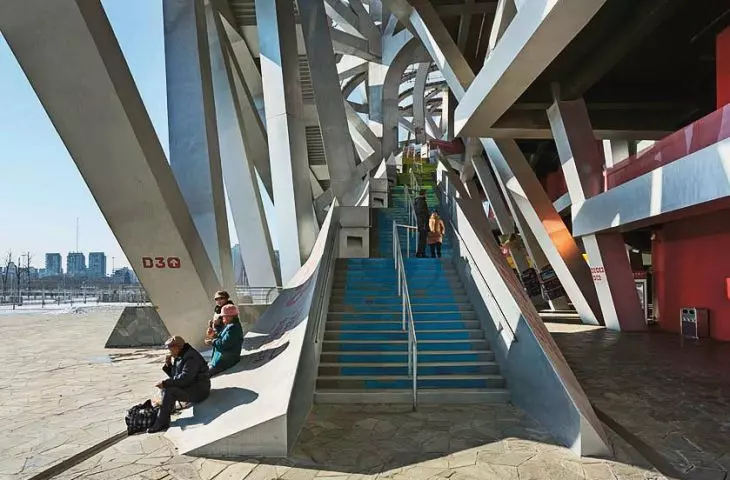
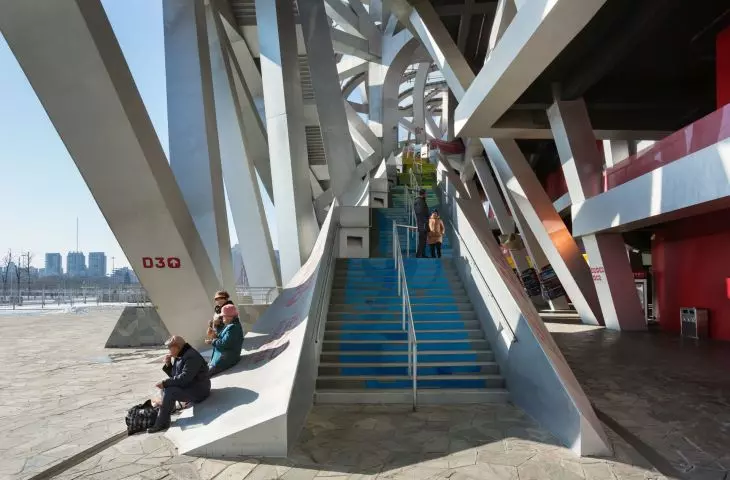
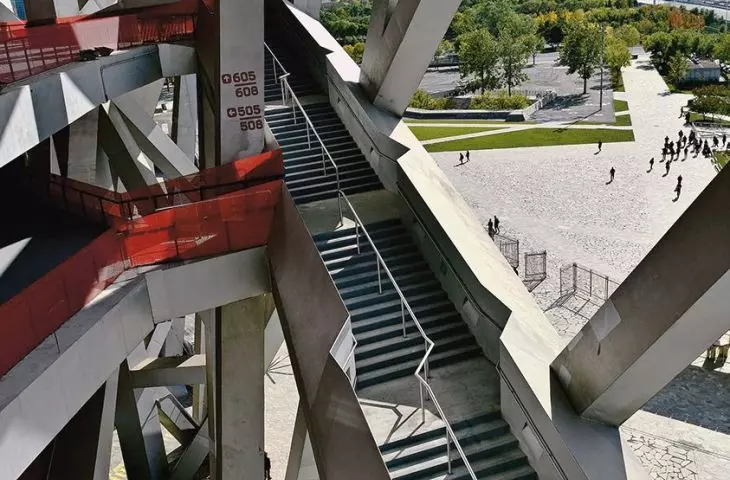
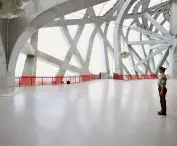
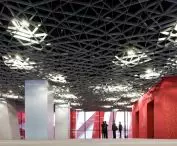
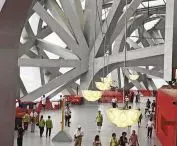
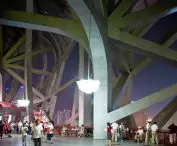
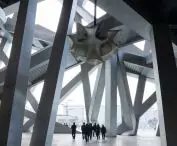
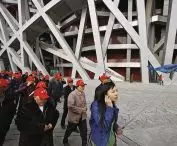
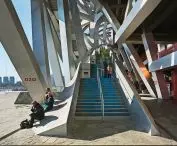
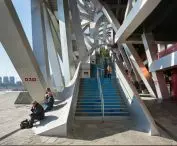
After the tragic roof collapse at Beijing's Charles de Gaulle Airport, key designs were revised, resulting in the removal of the retractable roof - the original inspiration for the distinctive "nest" form - and a reduction of 9,000 seats. These changes reduced the cost of the project from $500 million to about $290 million. The abandonment of the retractable roof relieved pressure on the structure, making it more resistant to seismic shocks, while the redesigned upper part of the roof now provides effective weather protection for spectators. The space between the steel truss and the grandstands serves as a walkway - housing restaurants, stores, services, and even a hotel and observation decks. Beijing residents can come here not only to watch a game, but also to just hang out.
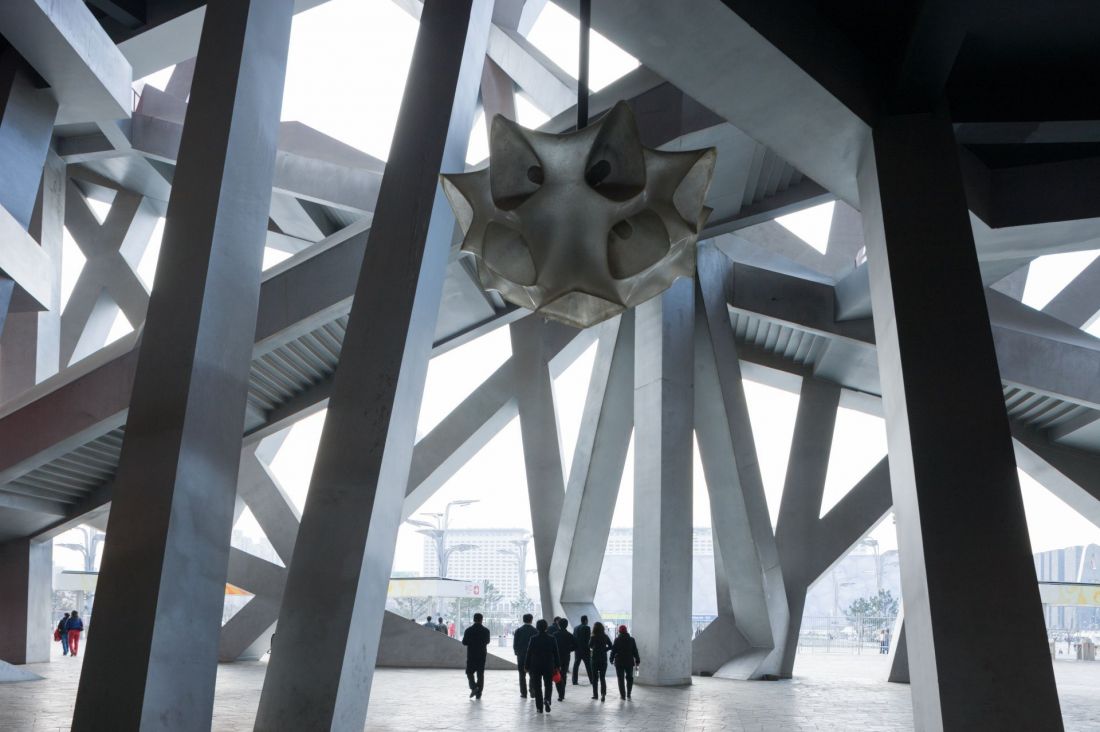
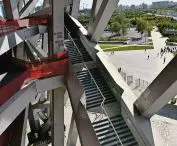
Beijing National Stadium - the space between the steel truss and the stands serves as a walkway
photo by Ivan Baan © Herzog & de Meuron
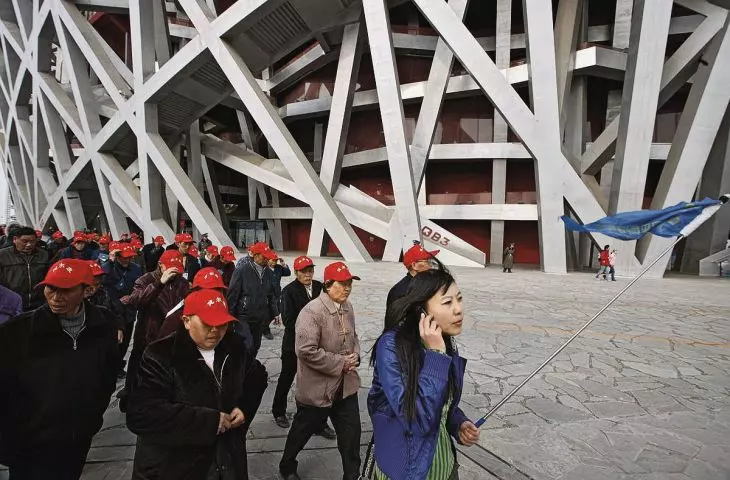
It is a bridge between the city and the interior of the stadium, and at the same time an independent urban space. Herein lies the true potential of the project - the ambition was to create more than just a sports arena for a single, albeit special occasion. The space between the interior and exterior offers the chance to create a new kind of public place - especially since Beijing residents love public life and are experienced users of urban space
- mention the architects.
The surroundings of the stadium have also been carefully designed: alleys, bamboo groves, plazas with stone paving and viewpoints create an urban green space, harmoniously combining architecture and nature.
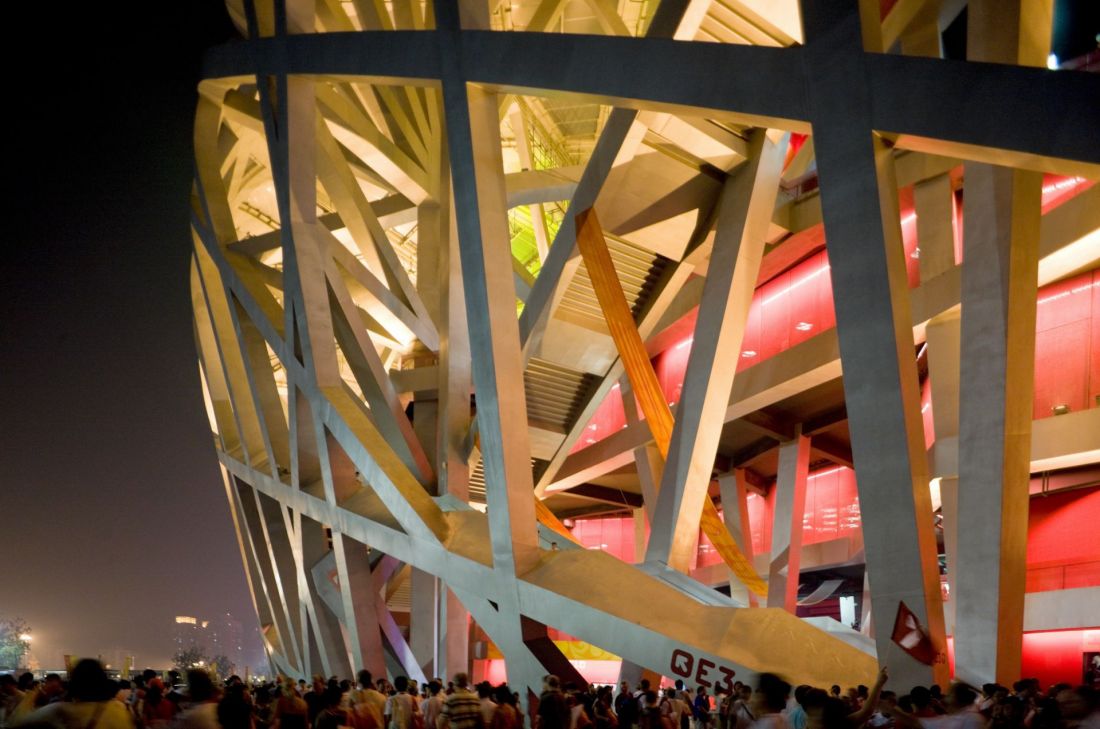
Beijing National Stadium - view of the structures at night
photo by Ivan Baan © Herzog & de Meuron
symbolism, meaning and cultural presence
Even before its completion, locals gave the stadium the nickname "Bird's Nest " - the structure indeed resembles tangled branches, symbolizing safety, complexity and new beginnings. The stadium quickly gained iconic status - it appeared on stamps, in advertisements and even as inspiration for everyday objects. It is worth mentioning that before the stadium took its final shape, dozens of digital models and physical prototypes were created. Laboratories in Basel and Beijing conducted painstaking tests to ensure that every part of the structure was perfect in terms of strength and aesthetics.
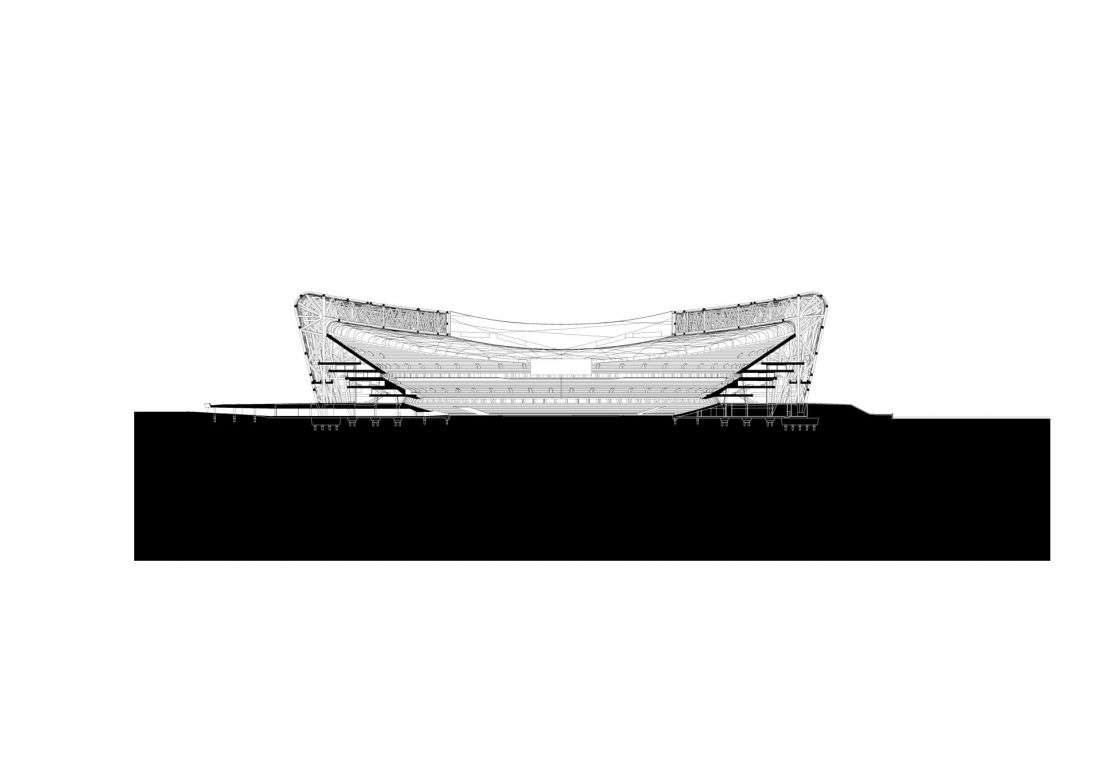
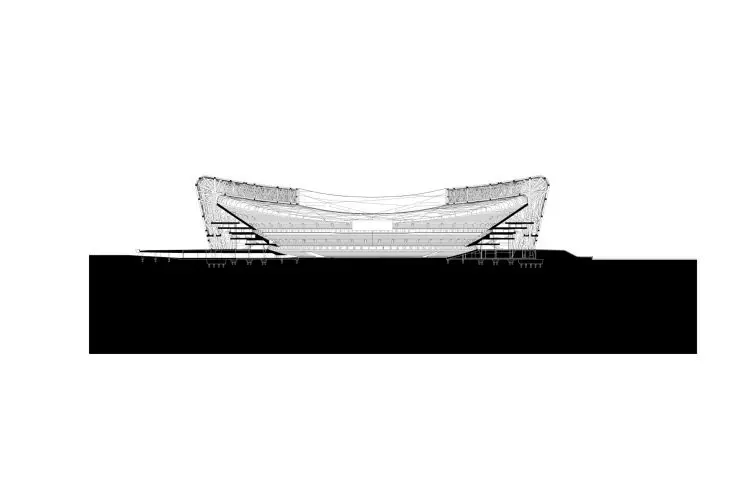
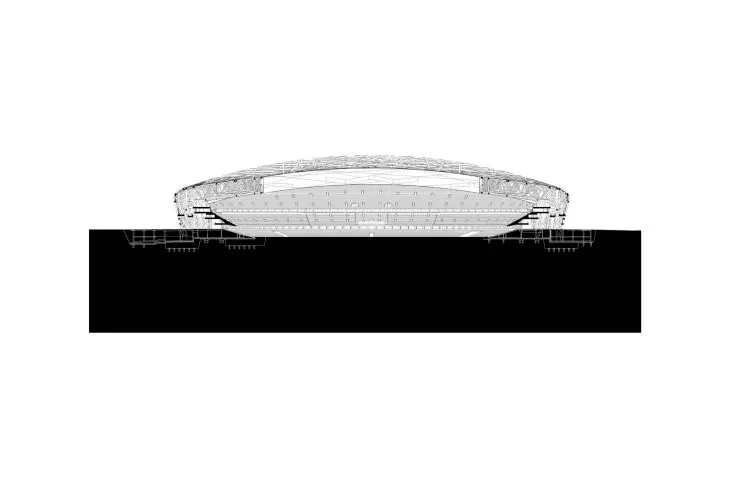
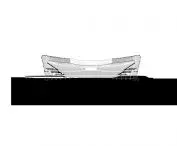
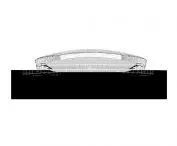
Beijing National Stadium - cross-section of the block
photo by Ivan Baan © Herzog & de Meuron
a stadium that doesn't go out after the olympic fire
It is often said that stadiums built for major events quickly fall into disuse - they become expensive "white elephants." In the case of the Bird's Nest, this risk has been consciously reduced. Thanks to the integration of various functions - sports, service, social - the facility lives with a daily rhythm. This place does not lose its importance - on the contrary. It serves residents, attracts tourists, inspires. It is an example of how architecture can build relationships, shape urban space and set the course for future generations of designers.
Our most important principle was to create an architecture that would be functional even after the 2008 Games - in other words, to design a new kind of urban space that would attract people and become the center of public life in this part of Beijing
- emphasize the architects
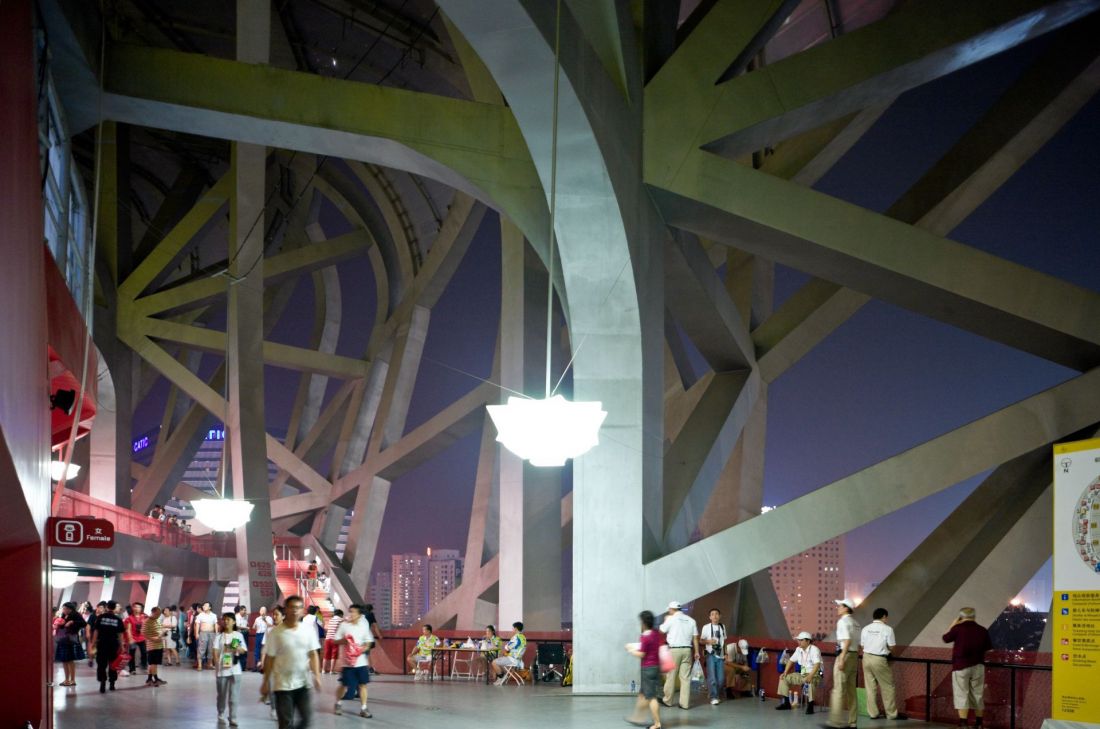
Beijing National Stadium - The space between the steel truss and the stands acts as a walkway that bustles with life
Photo by Ivan Baan © Herzog & de Meuron
architecture inscribed in life
The National Stadium in Beijing is more than a showy structure. It is a communal, open and accessible space. It combines monumentality with friendliness, modernity with local identity, technology with poetics of form. Herzog & de Meuron and Ai Weiwei's vision has produced a work that proves that architecture can be simultaneously beautiful, functional and deeply rooted in reality.
Compiled by Anastazja Gibas
Illustrations provided courtesy of the Herzog & de Meuron studio.








