






"One of the most anticipated architectural metamorphoses on the map of Wroclaw is becoming a reality". - announces OKRE by Koramic, the developer responsible for the reconstruction and expansion of the historic hospital complex on Traugutta Street. What can we expect from this spatial metamorphosis?
The hospital complex on Traugutta Street in Wroclaw's Olawa Suburb was built from the mid-19th century. For nearly 65 years, a complex of buildings designed to provide free care to residents of various challenges was built on a one-and-a-half-hectare site under the mission of the Protestant congregation Betanien. In the 1970s, the medical facility was named after Tadeusz Marciniak, a physician, anatomist and one of Wrocław's pioneers. In August 2015, the hospital was moved to a new building, and the historic complex has stood empty ever since.
© Google Maps
The irregular plot of land that housed the hospital for decades is located between Traugutta and Frog Path streets, and is bounded on the east side by the Oława River. It is in this place that a new development is to be built. Will it succeed in preserving the character of this special place on the map of Wroclaw?
five monuments, three novelties
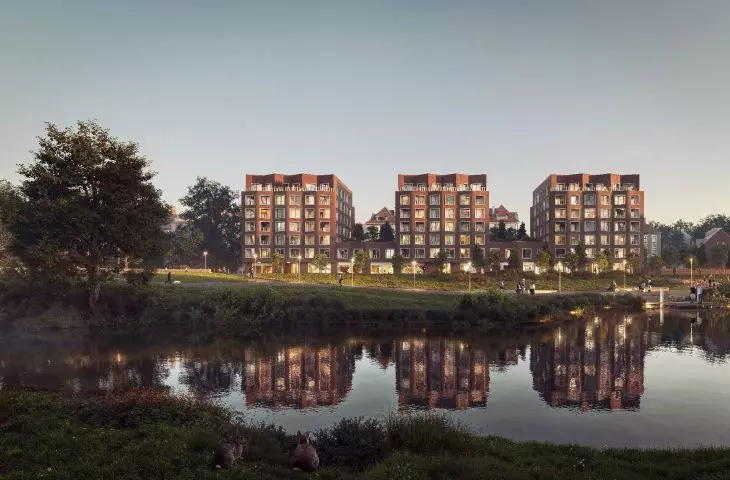
The project is to include the reconstruction and renovation of five historic buildings, as well as the construction of three new buildings on the riverfront. Warsaw-based JEMS Architekci studio is responsible for the new part.
Ultimately, eight buildings will be constructed on the Traugutta nad Oławę project, with diverse functions: from apartments, to offices, to service, retail and catering spaces
- informs the investor.
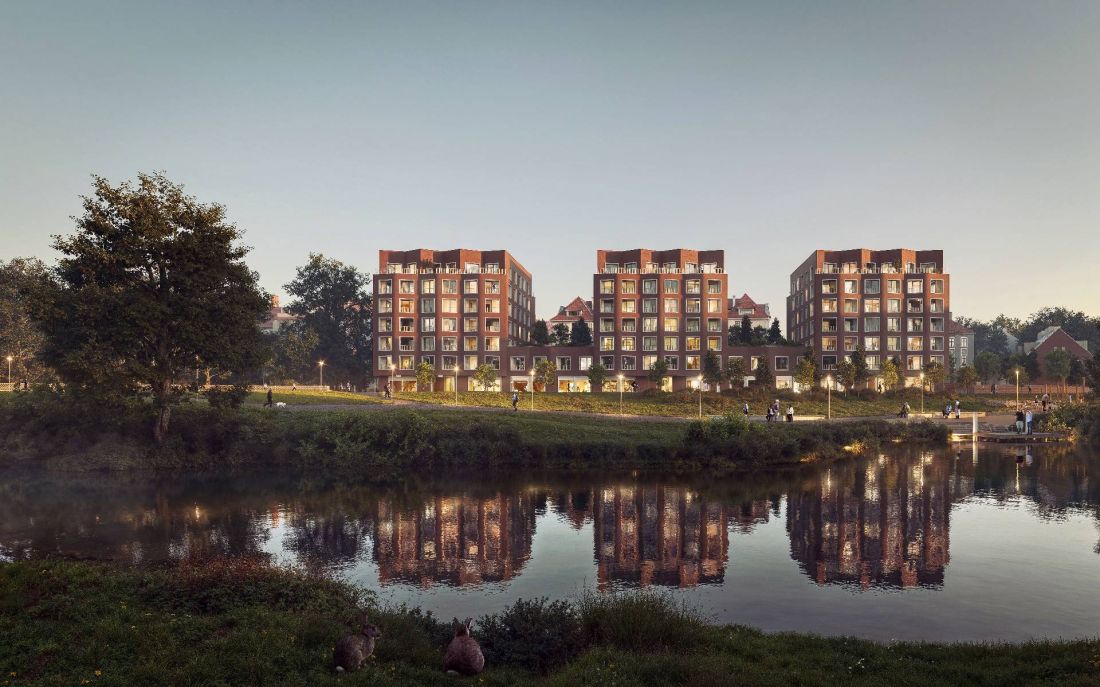
Traugutta nad Oławą, investment in Wrocław, design: JEMS Architekci
© OKRE by Koramic
The three, seven-story scoring buildings are to be located between the riverfront and the historic hospital building erected in 1882-1884, designed by master mason Hermann Wolfram. At a height of two stories, they will be united by a common connector. The elevations on the side of Żabia Ścieżka and Traugutta Streets are to be arranged in rhythmic zigzags, tested by the Warsaw team in, among others, the design of the Apartments at Warzelnia in Warsaw Breweries or at Solna 6 in Poznań. On the last floor, set back from the façade line, the arrangement of triangular pleated forms has been reversed, which gives the block a certain dynamism and is likely to create an interesting play of light and shadow.
hospital to live in
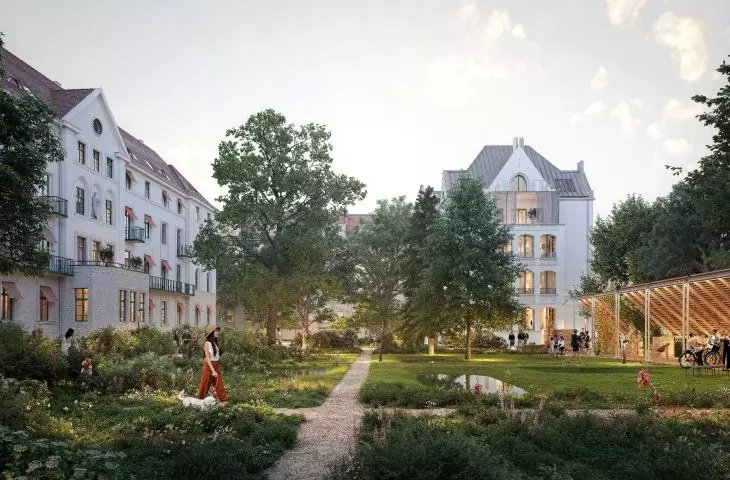
The first phase of the project, currently under construction, focuses on the central part of the property and includes three residential buildings with first floor services. Two of them are historic buildings, one is a modern apartment building [...] The project to revitalize the historic edifices was developed in close cooperation with the Provincial Historic Preservation Officer. With the utmost care, the classic character and external appearance, including architectural details, are being restored
- announces the developer.
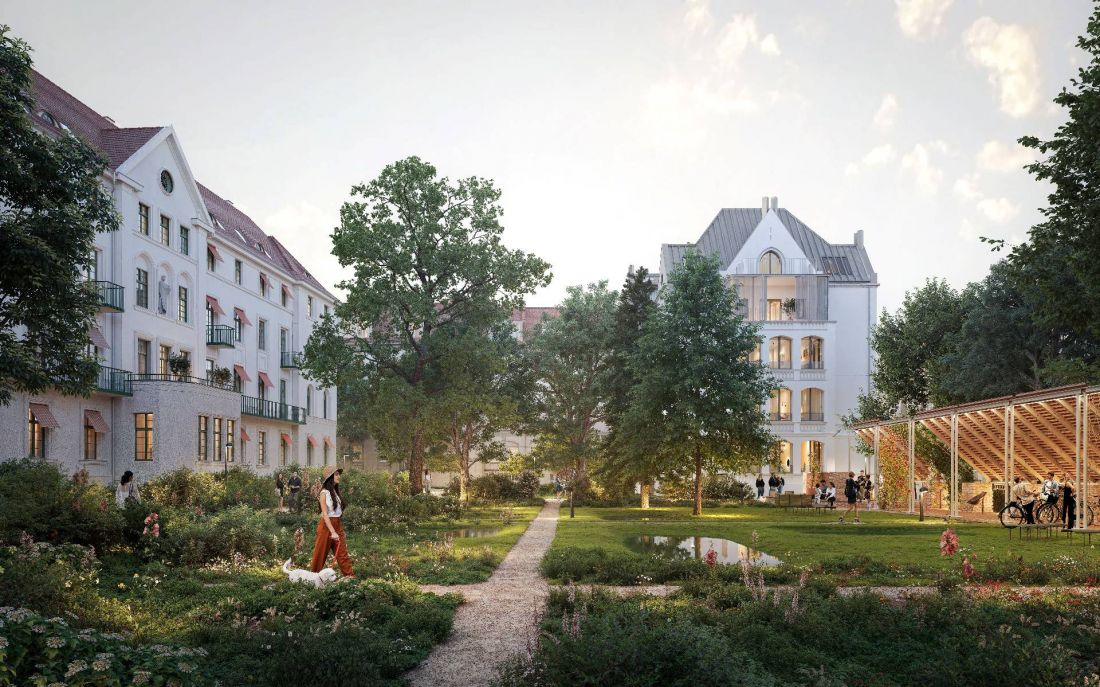
Traugutta by Olawa, an investment in Wroclaw
© OKRE by Koramic
The project is to be complemented by a one-hectare park with old trees, supplemented with new plantings, nature trails and ponds. Will these activities help "disenchant" this area, neglected for years?








