






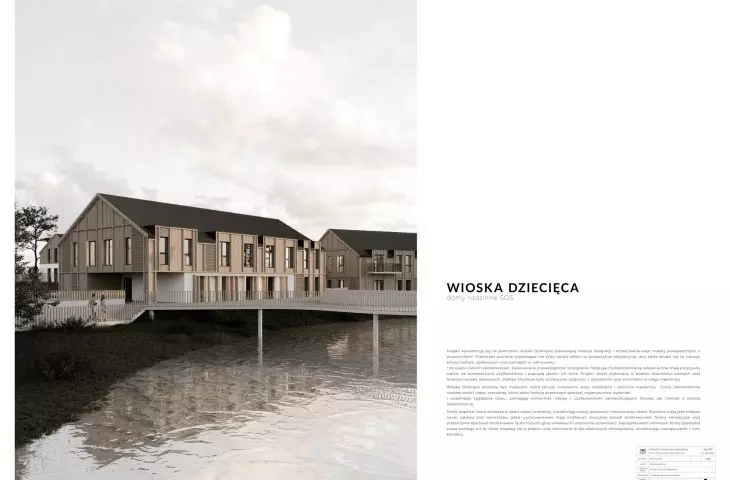
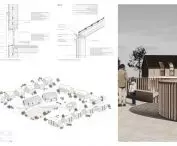

In the heart of the Kashubian village of Ugoszcz, an architectural concept has been created to do more than just provide a roof over one's head. It is the Children's Village, a complex of SOS family homes for children deprived of parental care or in danger of losing it. The author of the concept is {tag:studenci} from the Faculty of Architecture at Gdansk University of Technology, who focused on empathetic, social and pro-environmental architecture in her thesis. The project was carried out in the Department of Environmental Design under the direction of Robert Idem, PhD.
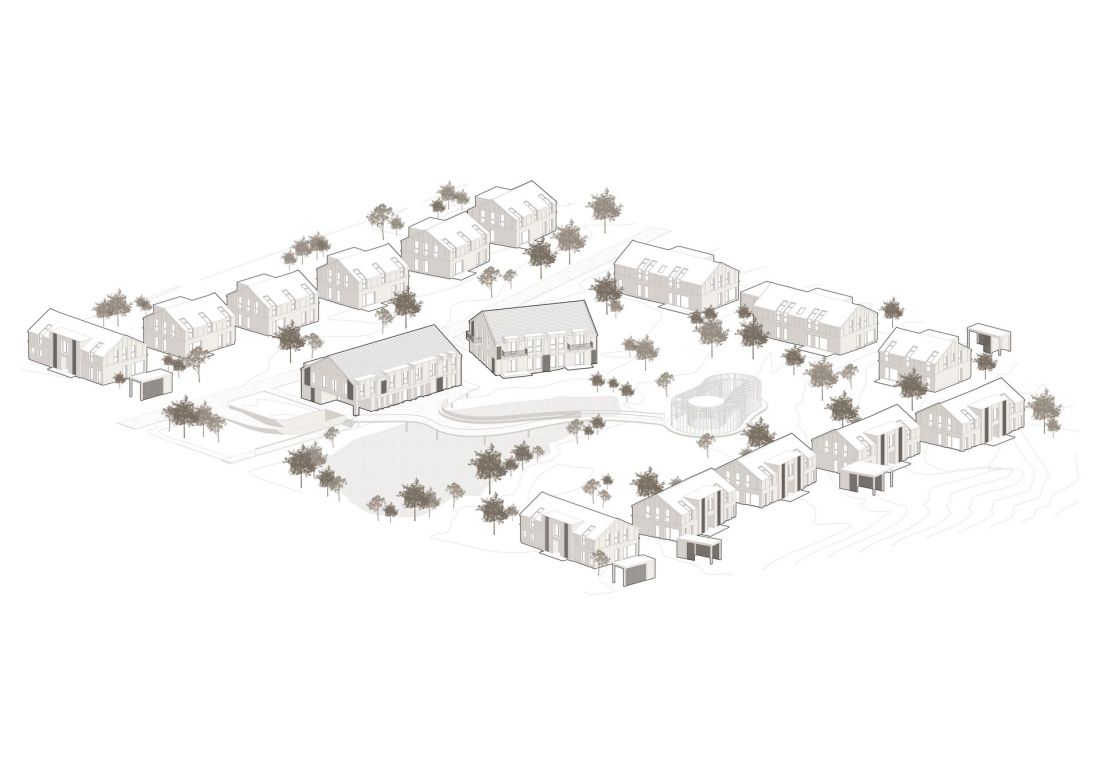
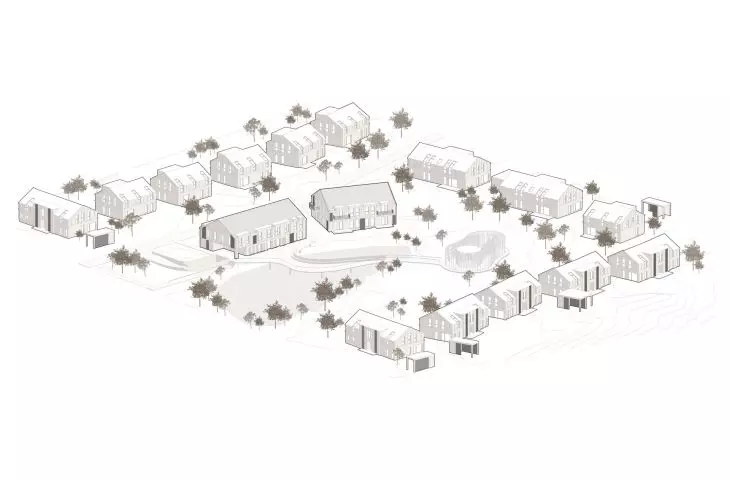
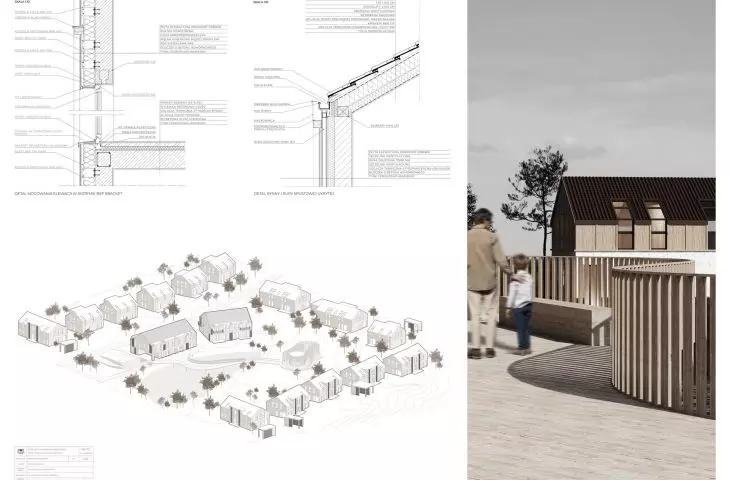
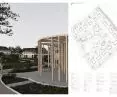
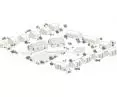
axonometry
© Zofia Domarecka
security, community and development
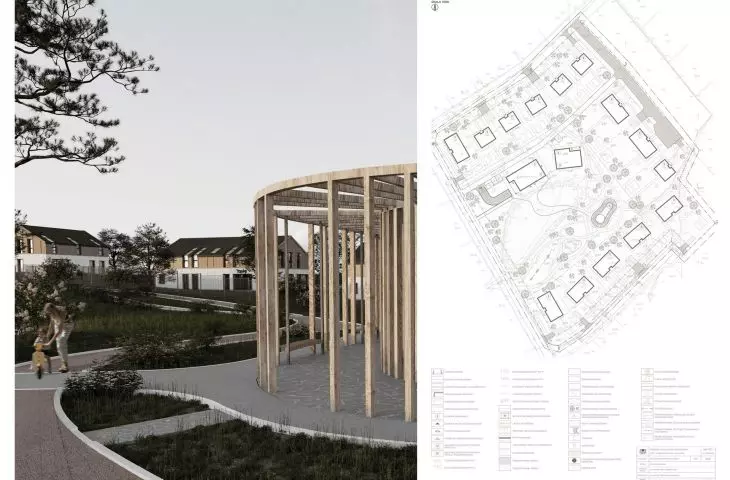
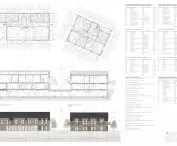
The premise was created with children in mind, who especially need stability and closeness. The key goal was to create a place that would not only replace a home, but, above all, really be one. The urban layout is based on the arrangement of 14 residential buildings around a central area - a common space for integration, education and recreation.
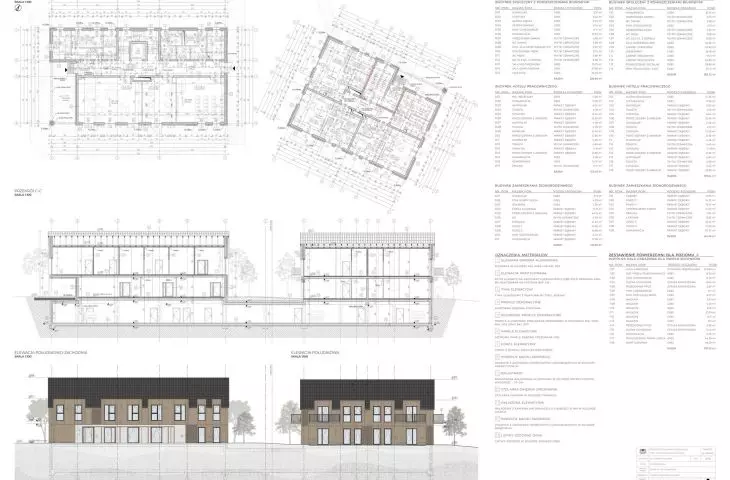
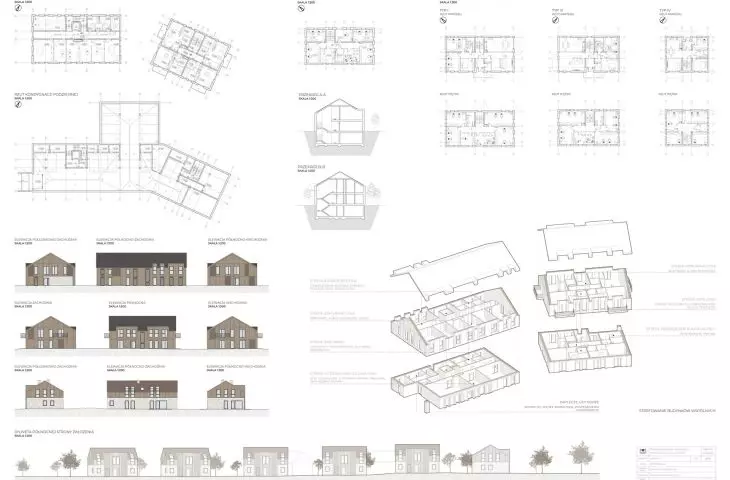
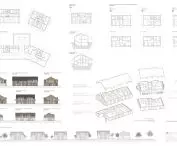
The family houses are functionally similar, but differentiated in terms of orientation to the sides of the world to maximize the use of natural light. The living rooms located on the south side allow the longest daylighting - this is where the families' daily lives take place.
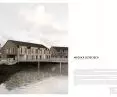
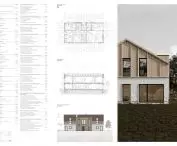
final visualization
© Zofia Domarecka
ecology in the service of children
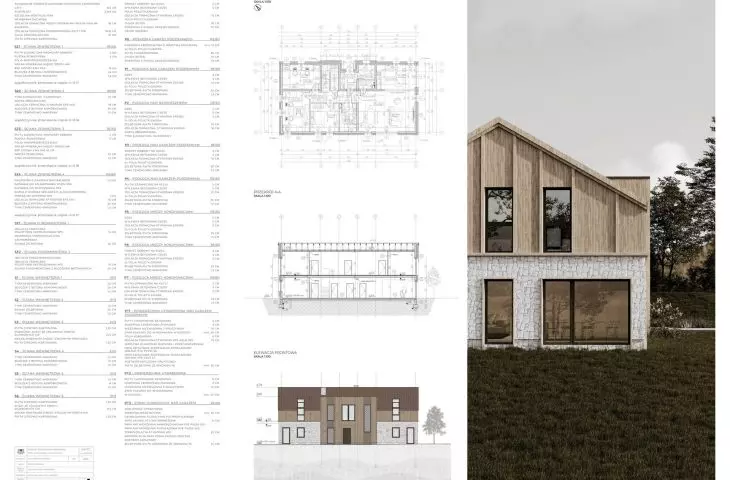
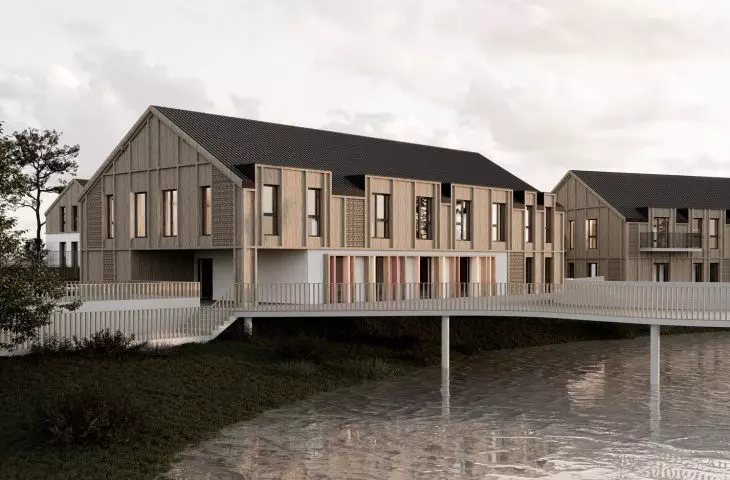
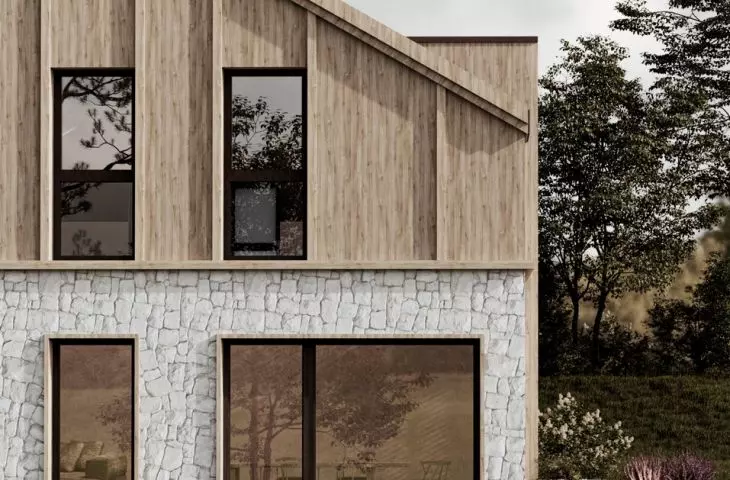
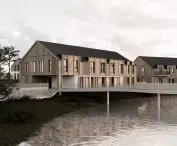
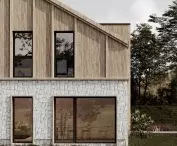
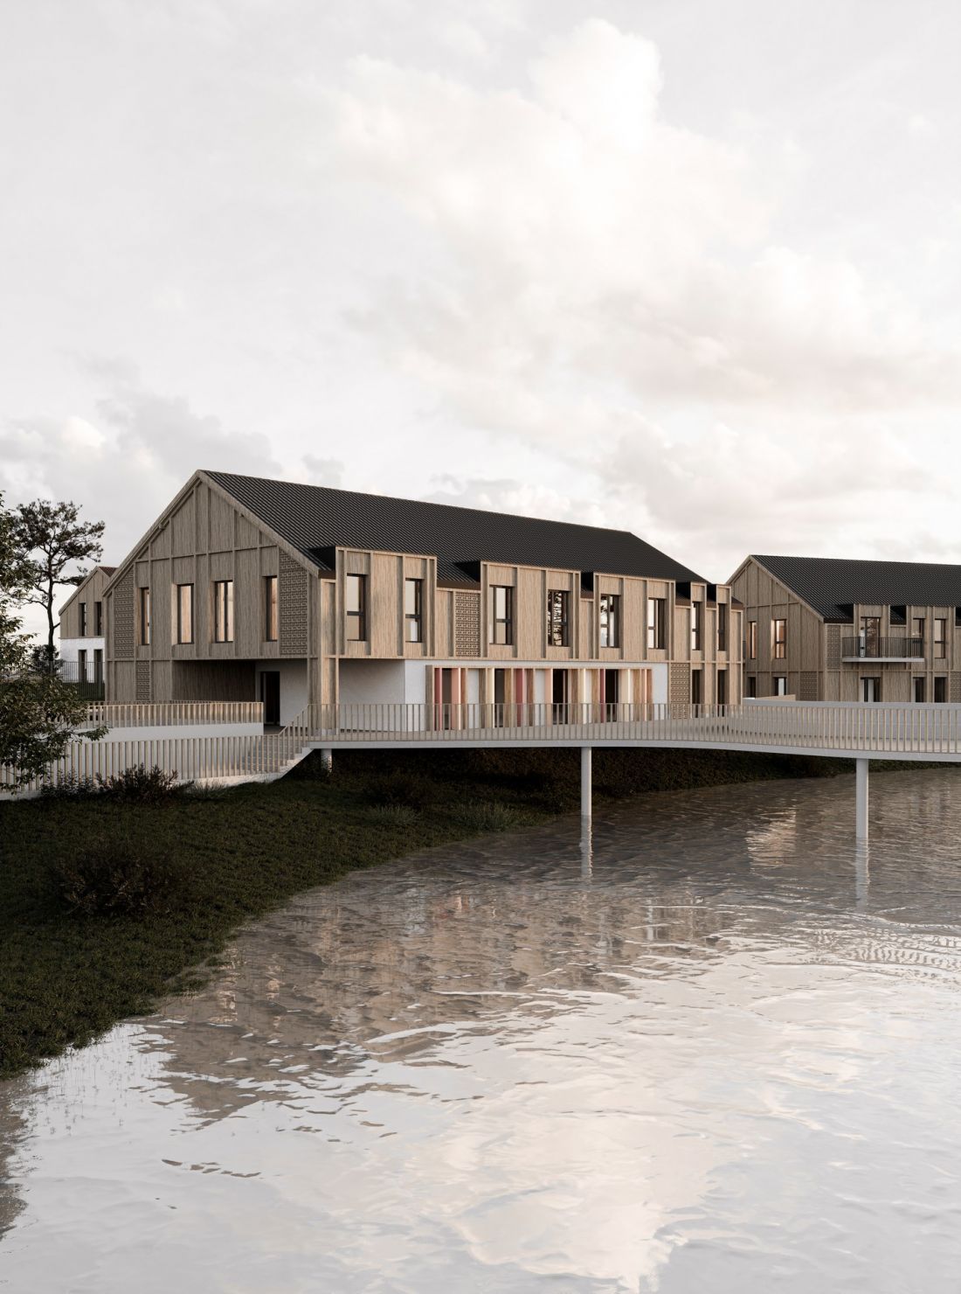
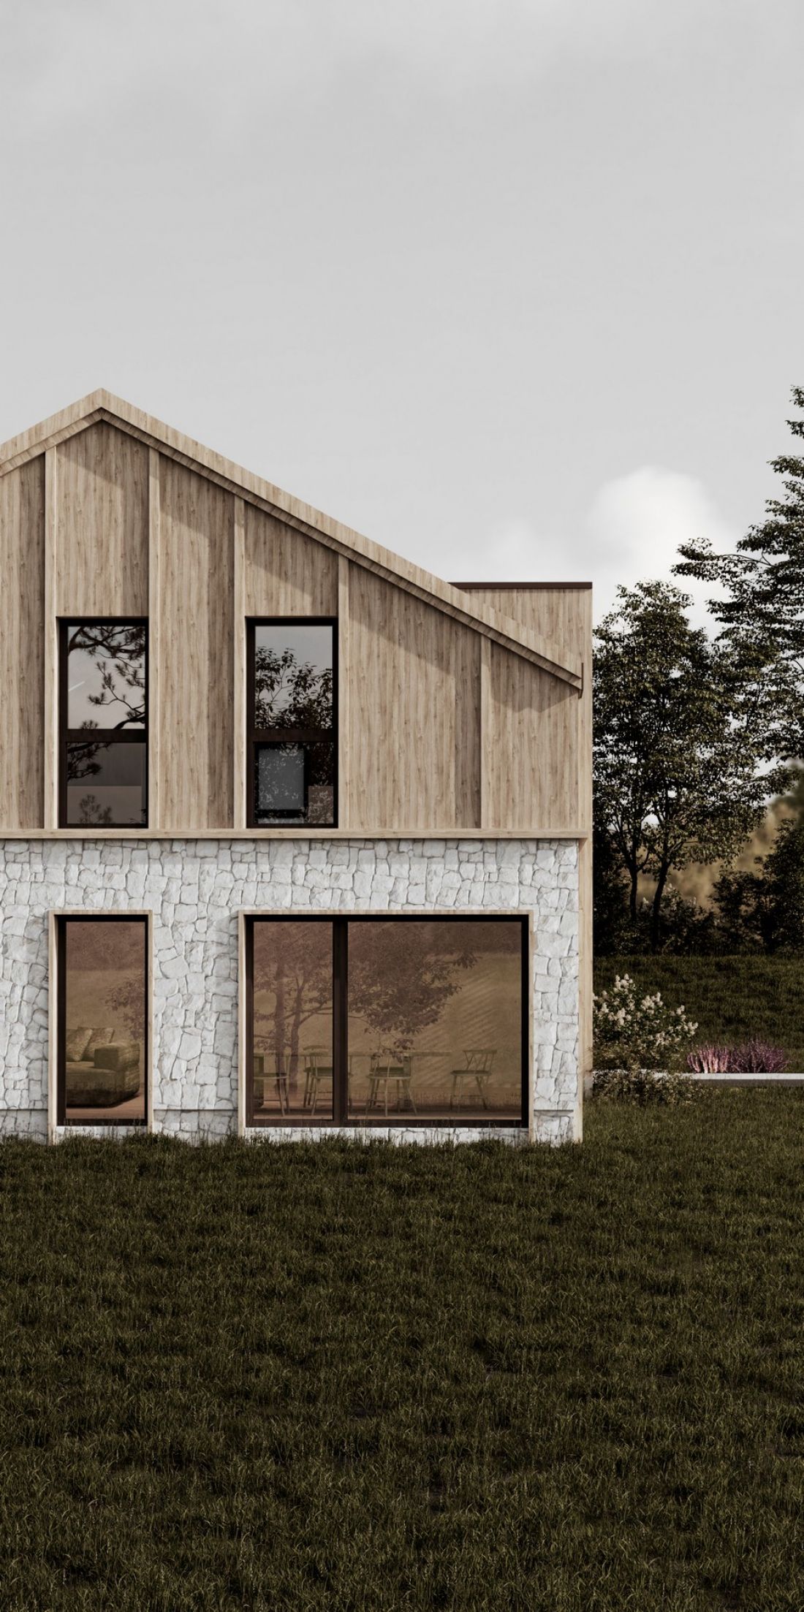
The village has been harmoniously integrated into the landscape of the Bytow Lake District and the Tuchola Forest. Its location among lakes and forests required subtle architectural intervention. Natural materials - wood, stone and muted colors - help integrate the architecture with nature and give it a cozy character. The buildings have been equipped with large glazing to increase daylight and reduce energy consumption.
Green roofs have been used on the roofs of outbuildings to improve microclimate and air quality. Rainwater and gray water recovery systems have also been introduced, allowing watering of gardens and rational management of resources.
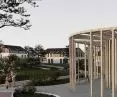
final visualization
© Zofia Domarecka
space that supports
The common part of the Village consists of two buildings - one of them houses a day care center, computer room and multimedia spaces, while the other serves as a staff hotel for educators and caregivers (aunties), available during periods of high need. In addition, the area has been enriched with recreational sports zones, climbing walls and obstacle courses, tailored to different age groups and fitness levels. All this so that children can develop their passions, movement and social competence in a safe and friendly environment.
The architecture of the establishment is a compromise between modern functionality and traditional form. The gabled roofs are reminiscent of local buildings, while the simple body and entrance arcades facilitate orientation and ensure the legibility of the space. Thanks to a well-thought-out layout and consistent choice of materials, it was possible to avoid the impression of being overwhelmed by the large scale of the project.
The Children's Village is an example of architecture that goes beyond aesthetics - it is a tool for support, care and relationship building. Zofia Domeracka's project is not only a modern response to social challenges, but also a proposal for a place where children can grow up safely and find a true sense of home.








