










An empirical amalgam of architecture, archaeology and geology, or a true story about the Wawel fortifications and dragon cases
The first archaeological investigations on Wawel Hill began as early as the beginning of the 19th century, but the site still hides many secrets. Moreover, not all the mysteries that archaeologists have managed to unravel are known to the general public. On how to create an engaging exhibition about underground relics, the responsibility of the researcher and the architect's contribution to the arrangement of the exhibition space with Dr. Magdalena Młodawska, curator of the exhibition "Wawel Underground. The Interspace," is interviewed by Przemysław Ciępka.
Magdalena MŁODAWSKA - PhD in art history, curator at Wawel Royal Castle, where she is head of the Lapidarium and Archaeological Reserves Department. Curator of exhibitions, including the recently opened "Wawel Town" exhibition and the archaeological and architectural reserve "Międzymurze", she specializes in medieval art and its reception in later centuries. He spends his life at the pace of Gucio, his beloved Great Pyrenees.
Przemyslaw Ciępka: "Wawel Underground. The Intermountain" is a brand-new, never-before-accessed space within Wawel Hill for visitors. What can they expect at this exhibition?
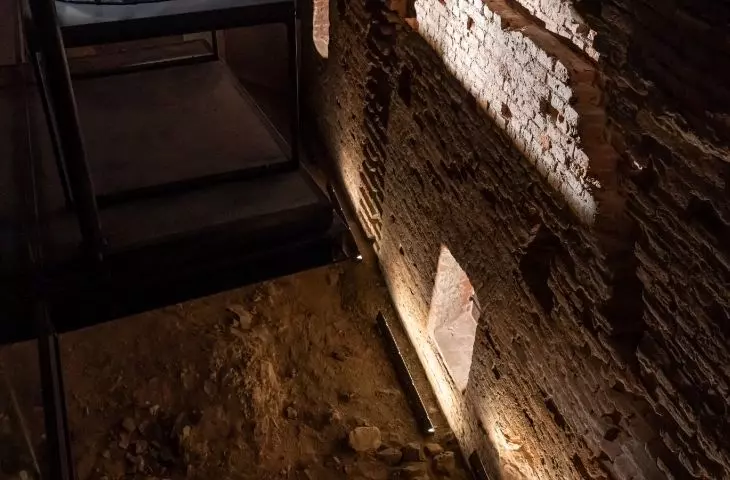
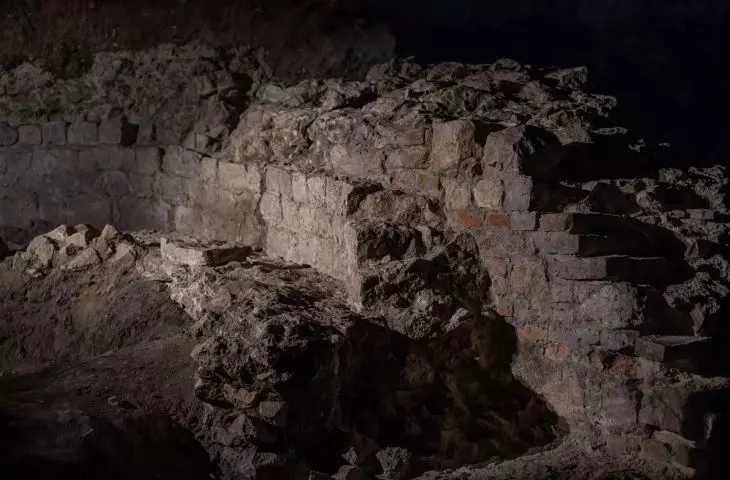
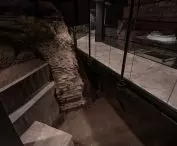
Magdalena Młodawska: Indeed, for the first time we are unveiling a space that since the late 1940s was known only to archaeologists. In preparing this exhibition, we decided to combine the two archaeological sectors that resulted from the research work carried out in the western part of the hill, also over the Dragon's Den. This was an extremely difficult task in terms of engineering and conservation and archaeological work, since the tectonics of the Dragon's Den began to feel the weight of the earth lying on the ceilings of the chambers. In the 1970s and 1980s, it was decided to remove the soil and thus the second sector of the exhibition was created, which we are making available today. We call it an exhibition, but in fact we are dealing with an archaeological and architectural reserve presenting the fortifications of the hill from the early Middle Ages, i.e. from the late 10th or early 11th century, to the 19th century.
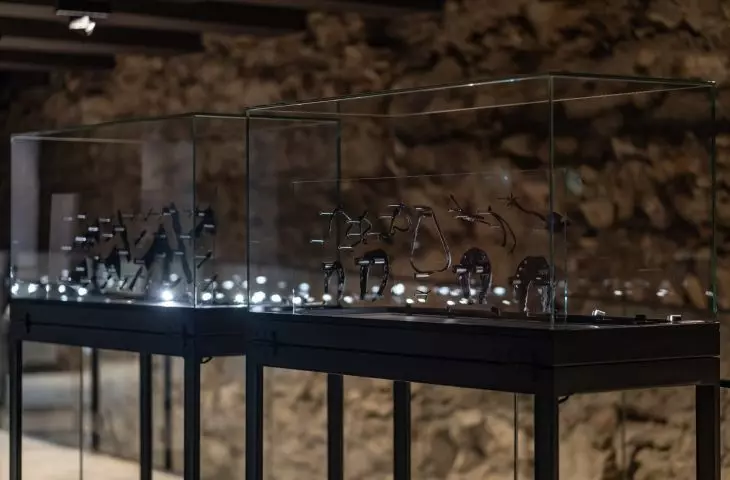
Ammonite - sign of the "Międzymurze" exhibition
Photo: Adam Golec | Illustrations courtesy of Wawel Royal Castle
Przemysław Ciępka: "Międzymurze" is divided into two sectors: the first is dedicated to the mentioned fortifications, the second focuses on the Dragon's Den. It seems to me that this "fortress" section, in particular, must have been extremely difficult to develop - there are a lot of layers, while there is a very long history of almost 1,000 years to tell. What did you do to show this in a way that was clear and engaging for visitors?
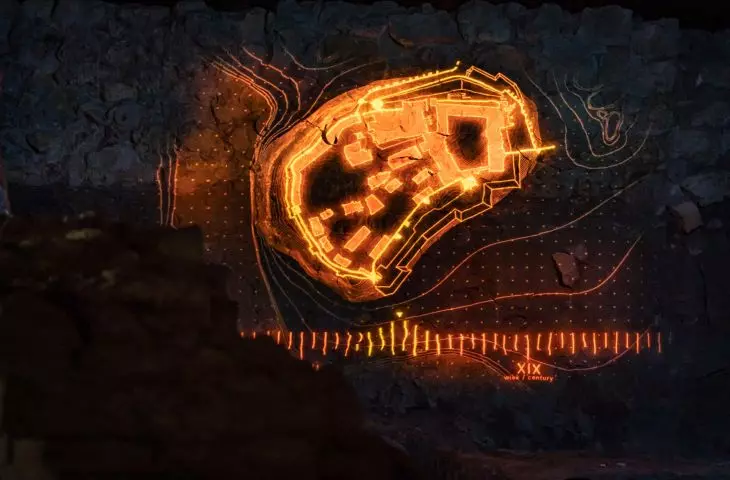
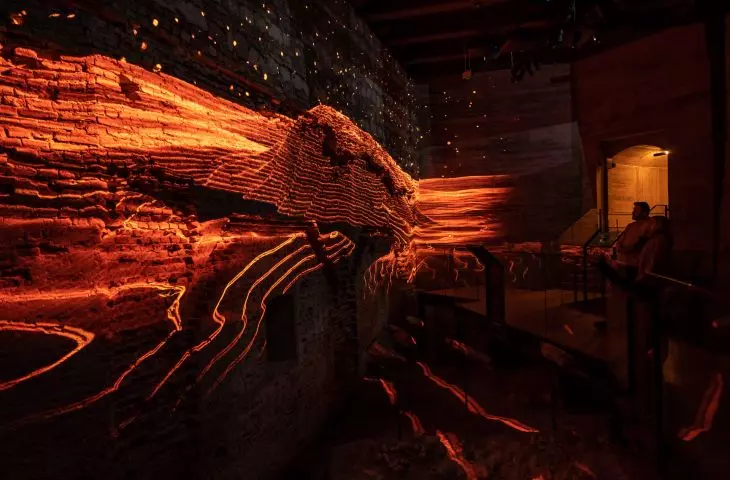
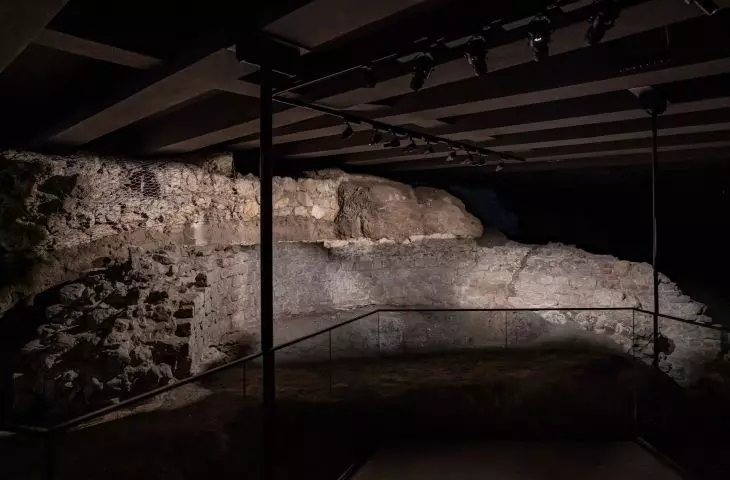
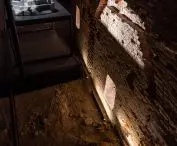
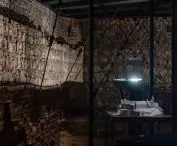
Magdalena Mlodawska: It was a huge undertaking, with many people working on it. It consisted of the work of architect Slawomir Pankiewicz, who prepared the design, Dr. Beata Kwiatkowska-Kopka, who developed the first scenario, and my design team. In the space of the reserve, we designated several points where specific fragments of the walls, or ramparts, are clearly visible. At these points, thanks to appropriate lighting synchronized with a voiceover explaining the exhibition, we connect the moment when, for example, "mid-13th century rampart" falls with the lighting of the place. In this way, everyone knows exactly what they are looking at at the moment, and this difficult story, which talks about objects that no longer exist for the most part or are preserved in the form of small structures, becomes clearer.
We are helped by multimedia. However, we approach them with great caution, being aware of how quickly they age and cease to meet visitors' expectations. To prevent this, we decided to limit the visual layer to two colors and simple forms based on vectors close to architectural drawing, with the hope that such aesthetics will remain relevant for a long time.
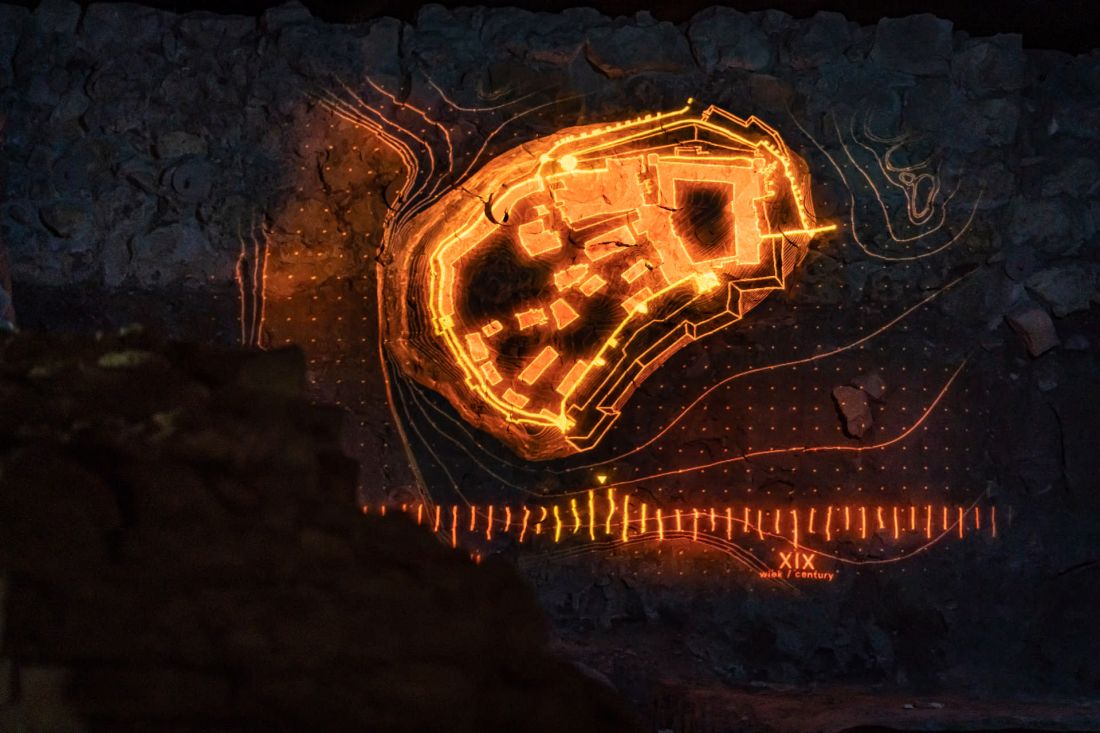
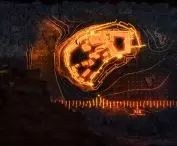
presentation of transformations of wawel fortifications
photo: Adam Golec | Illustrations courtesy of the Wawel Royal Castle
Przemysław Ciępka: I imagine, however, that aesthetics is not the only thing at stake here. On the one hand, visualizing architecture that basically no longer exists is a great responsibility and a risk of mistake or overinterpretation. On the other hand, visitors expect, above all, visual stimuli. How do you reconcile this responsibility with the search for an attractive way to tell a story?
Magdalena Mlodawska: Regarding responsibility, you are absolutely right. If there are real indications that something may have looked a certain way, then of course it can be reconstructed as much as these indications allow. In the case of our exhibition, for example, we were able to identify and describe the structure of the rampart. We superimposed a projection on the archaeological profile with a simple reconstruction, approximating its size, structure and principle of operation.
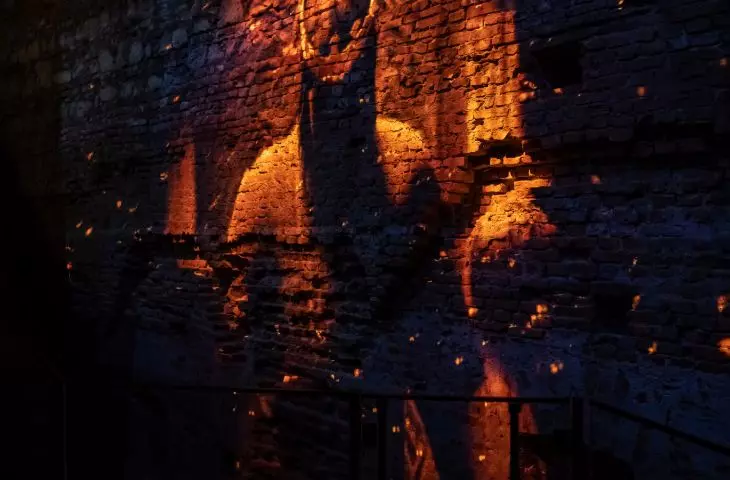
The matter becomes more complicated in the case of structures whose shape we are less certain about. In the context of the "Intermountain," I am primarily referring to relics that have been interpreted as a gate leading to Wawel Castle from the west in the 11th century. This hypothesis, authored by Prof. Zbigniew Pianowski and Dr. Janusz Firlet, is at this point the only interpretation of this fragment, so with its help we tell the story of the preserved relics. The large screen displays the stages of the gate's expansion proposed by Prof. Pianowski, as well as its presumed projection, on which the preserved fragments have been superimposed. With all this, however, we strongly emphasize that we are dealing with a hypothesis. I think this is the best way to, on the one hand, remain faithful to the factual premises, distinguishing between fact and hypothesis, and on the other hand, to give visitors what they really want, which is information on how this object might have looked.
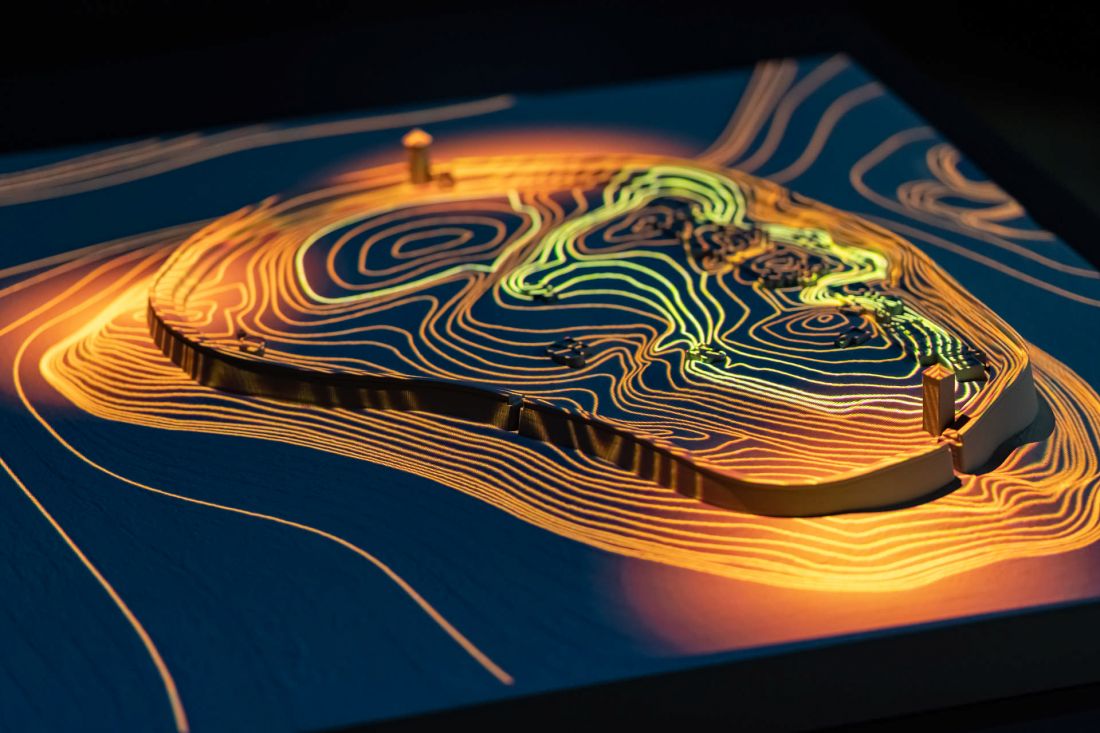
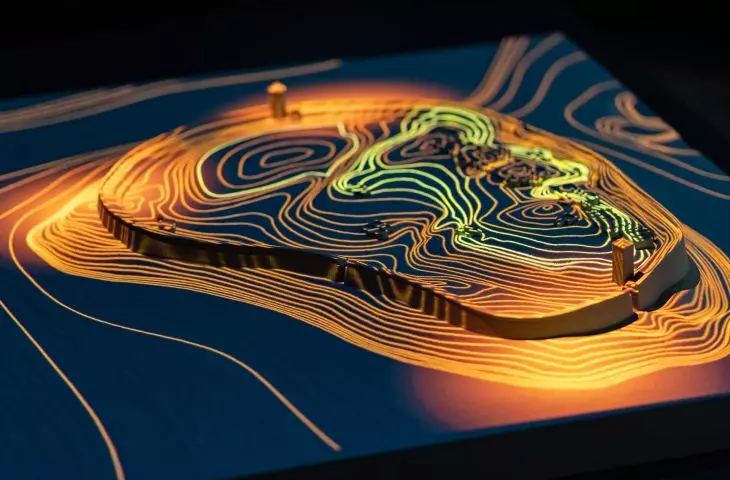
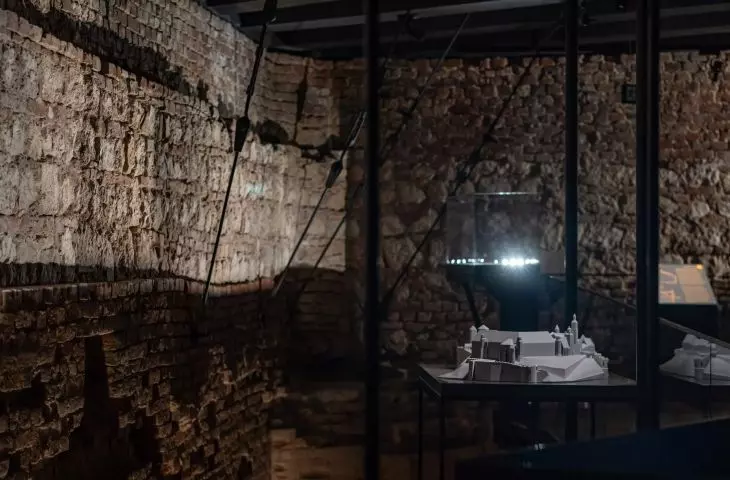
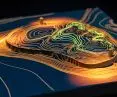
mapping a model of wawel hill
Photo: Adam Golec | Illustrations courtesy of Wawel Royal Castle
Przemyslaw Ciępka: You talk a lot about archaeology. What about archaeologists themselves? Do they also appear in the exhibition? After all, it was thanks to them that the fragments that are now on display to visitors were uncovered.
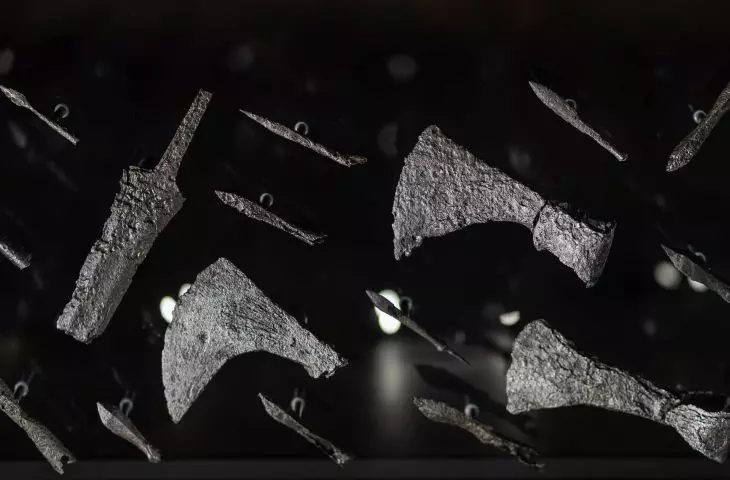
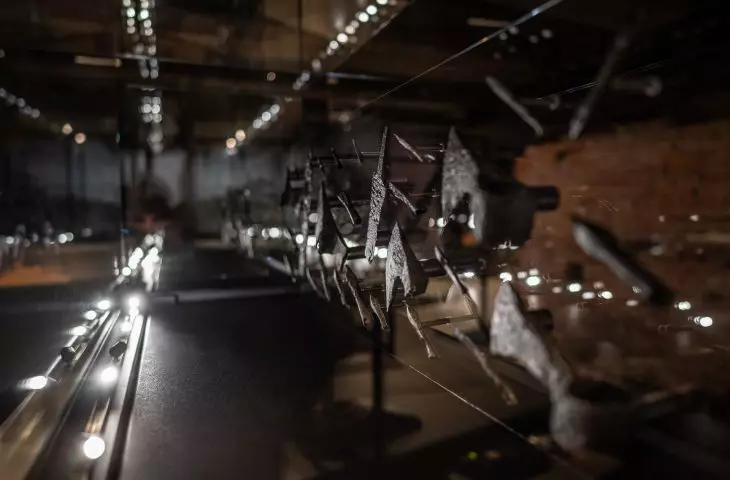
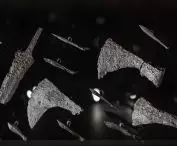
Magdalena Mlodawska: The contribution of archaeologists to the creation of this exhibition, but above all to the understanding of the space, cannot be overestimated. In the corridor connecting the two aforementioned sectors, we present not only the excavated artifacts, but also the history of archaeological research carried out at the site. We have a wall of fame, where we list all the archaeologists in charge of the excavations on Wawel Hill from the late 1940s to the present day. Paweł Kajfasz, a Wawel archaeologist, is responsible for this part of the exhibition.
Przemyslaw Ciępka: We have already learned a bit about the first, fortress section of this exhibition. What are you showing in the second sector?
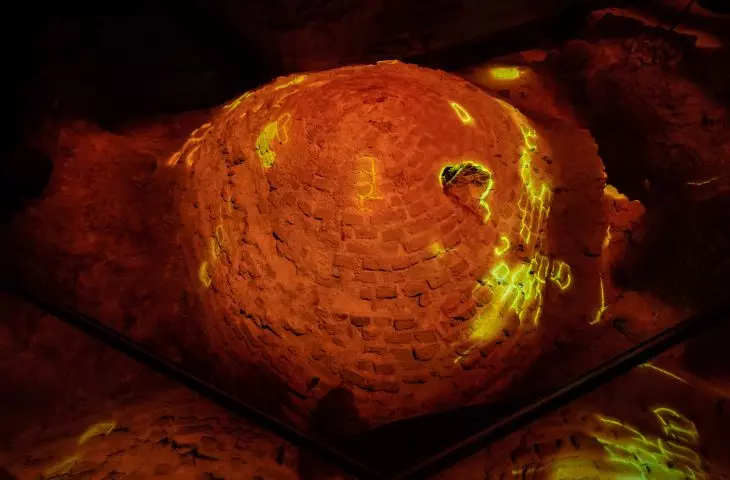
Magdalena Młodawska: In the second section of the exhibition, we show the space that is directly above the Dragon's Cave. Looking down, we see parts of it. It's the kind of place where the concrete of the rock on which the castle is perched is very painful. The question quickly arose: what to do with it? We realized that there was no such space at Wawel Castle that told the geological history of the hill. In a fantastic collaboration with the Institute of Geology at Jagiellonian University, we were able to create a story that would allow visitors to learn how the Wawel Hill was formed along with the Dragon's Den, what creatures live in it, or what karstification is. We have visualized all this in the form of a surprise, the nature of which I would not like to reveal for now.
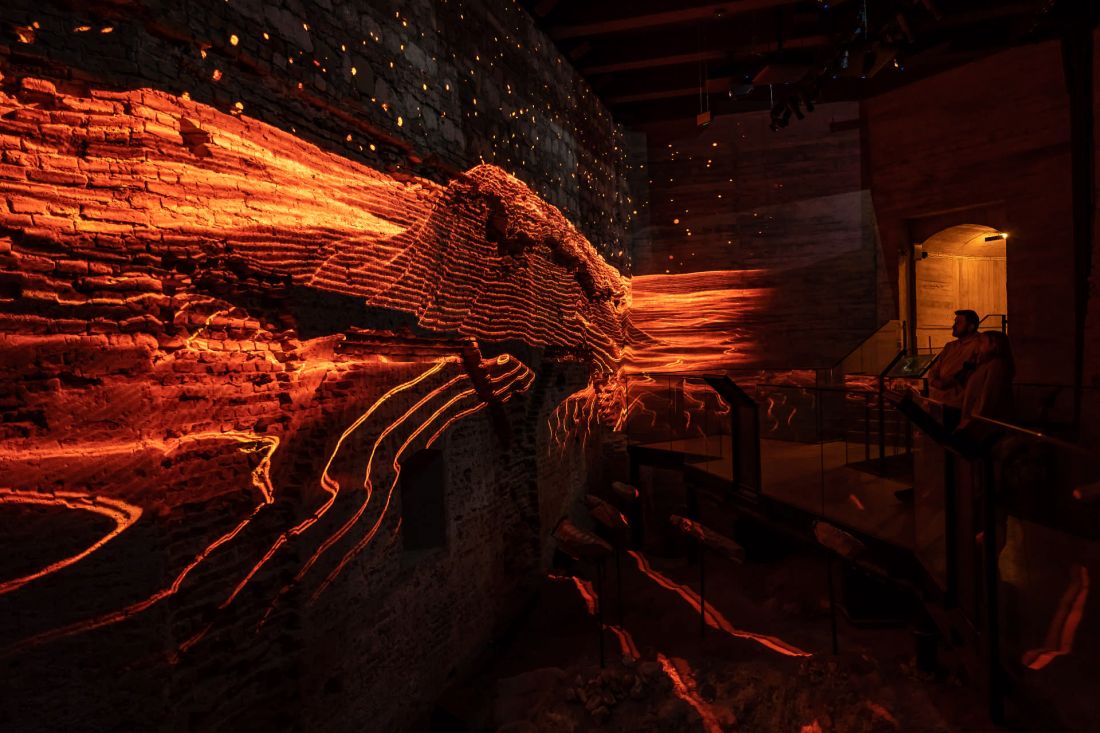
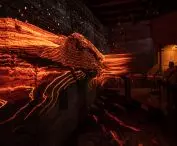
A frame from a mapping about the history of Wawel Castle's geology
Photo: Adam Golec | Illustrations courtesy of Wawel Royal Castle
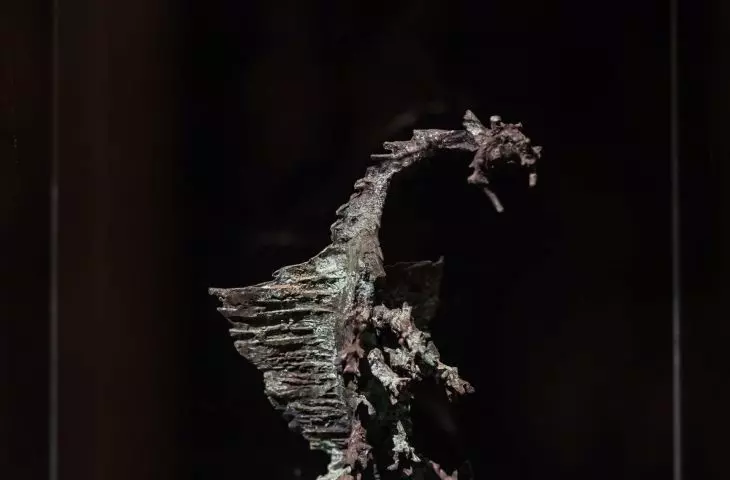
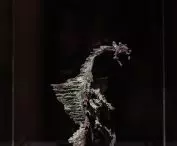
Connected to the geological theme is the very romantic story of the discovery of the Dragon's Cave, to which, in the 19th century, Ambroży Grabowski descended a ladder, torch in hand, through a hole in the dome of one of the chambers. The exhibition ends with what just above the Dragon's Cave we thought was essential, namely perhaps the most famous legend in Poland - about the Wawel Dragon. It's a story from the early 13th century, contained in the "Polish Chronicle" by Wincenty Kadlubek. This tale does not feature the familiar Shoemaker Skuba, or Dratewka. Instead, there are two brothers who move to fight the dragon. They kill it by trickery, and later there is a fratricidal fight in which one of them dies. This is not an easy story, and there is no dragon eating spinach, however, I highly encourage you to learn it.
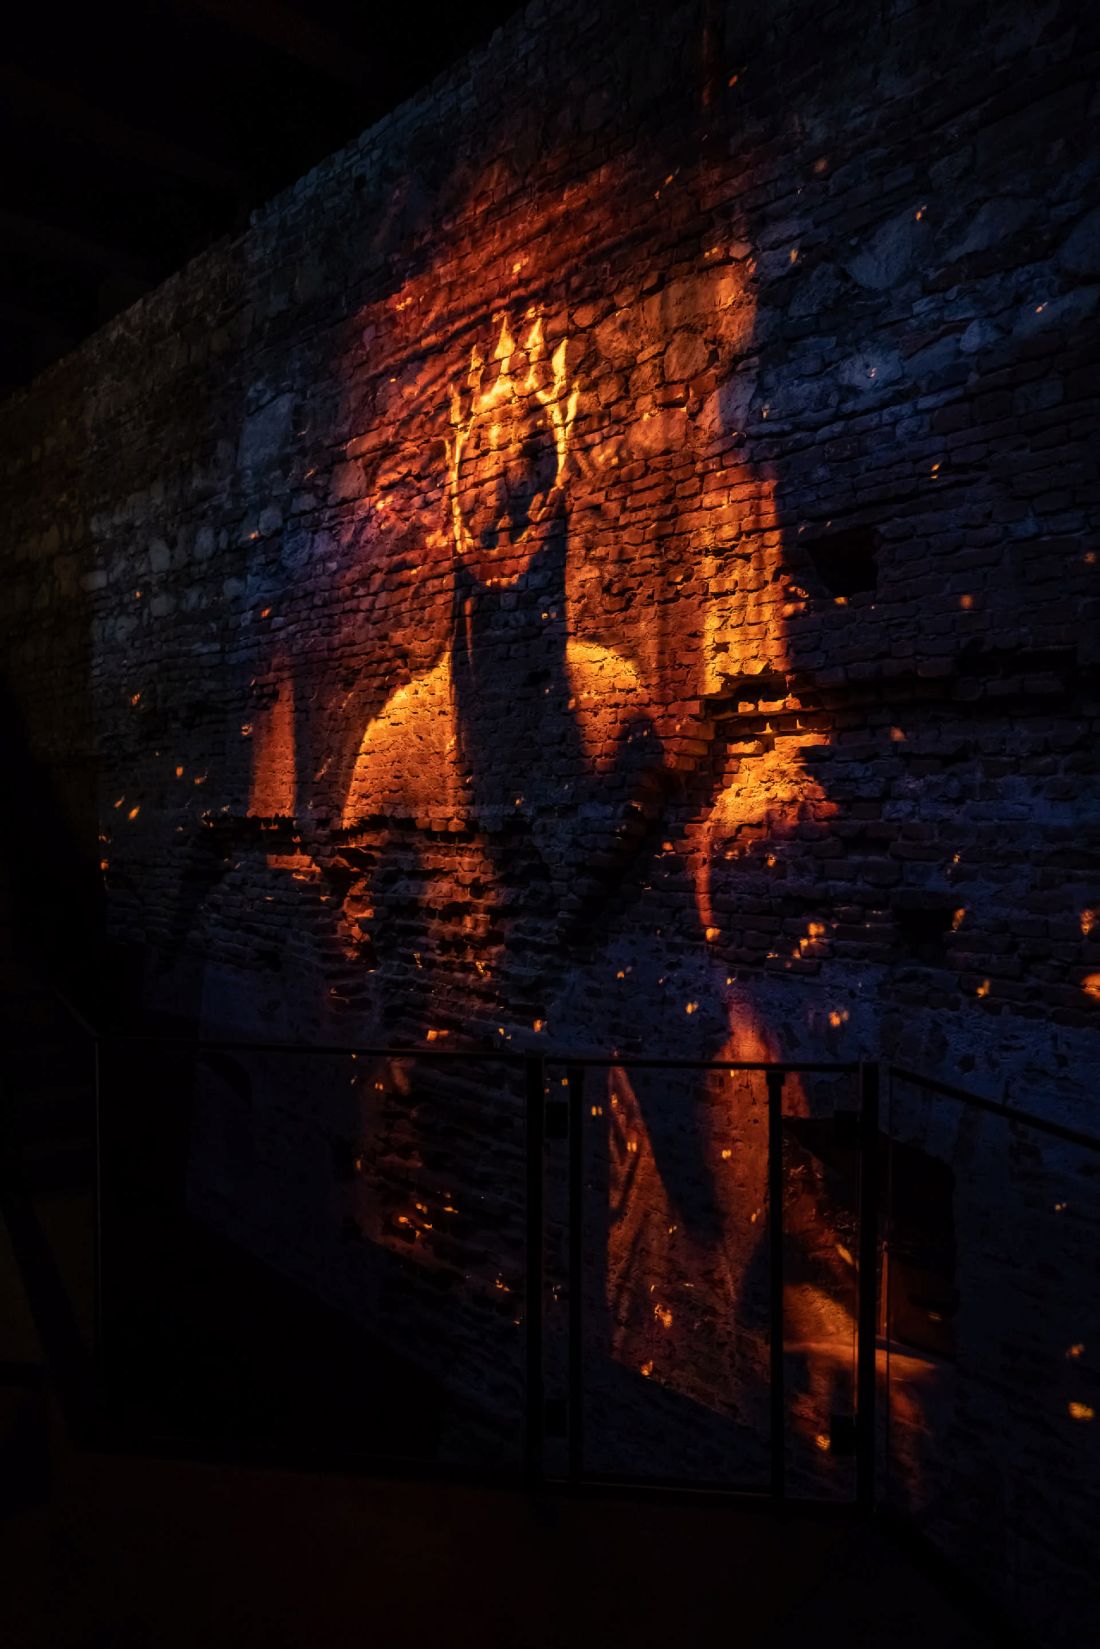
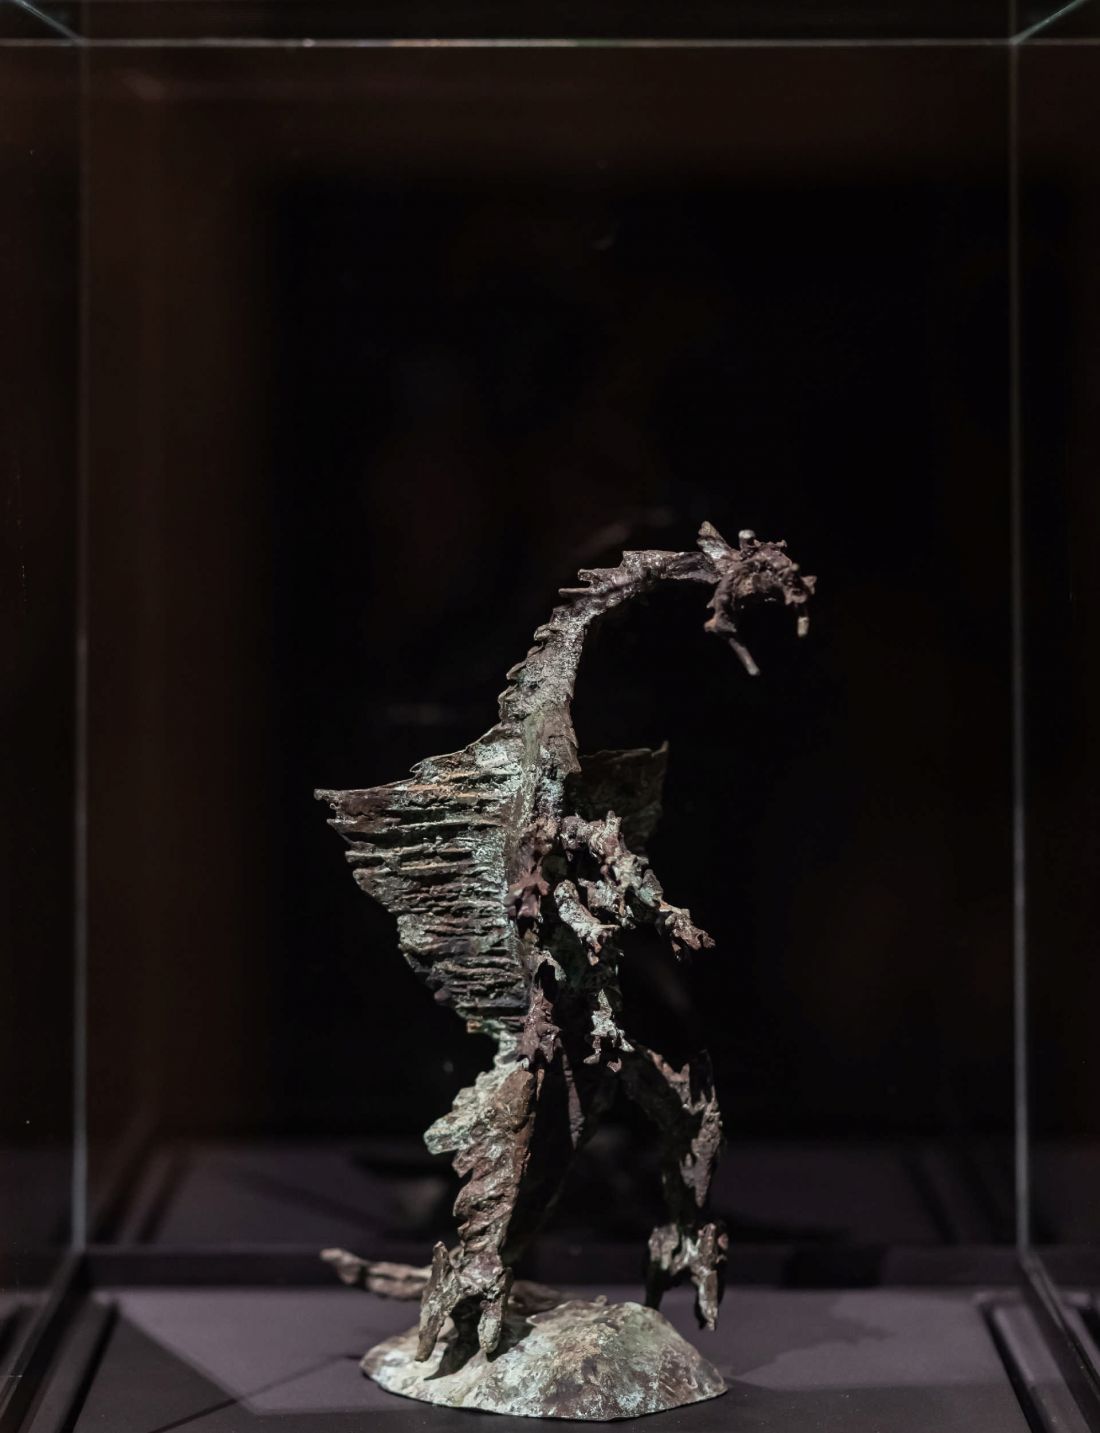
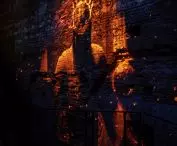
A frame from the animated story of the Wawel Dragon; model of the dragon by Bronislaw Chromy
Photo: Adam Golec | Illustrations courtesy of Wawel Royal Castle
Przemyslaw Ciępka: Let's now talk about the setting for "Miedzymurza." Creating the architecture for such an exhibition must have been difficult for many reasons, both aesthetic, conservation and engineering. What was the strategy?
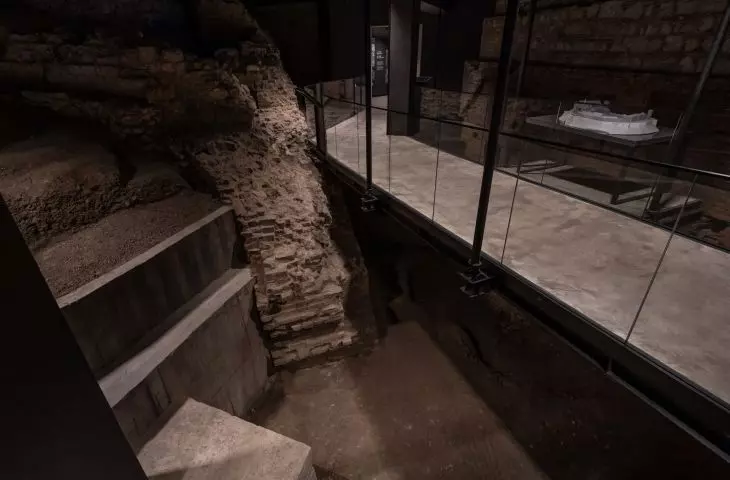
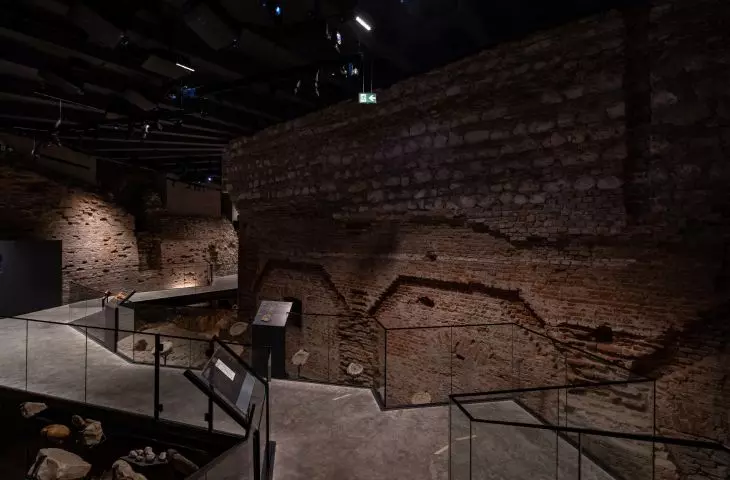
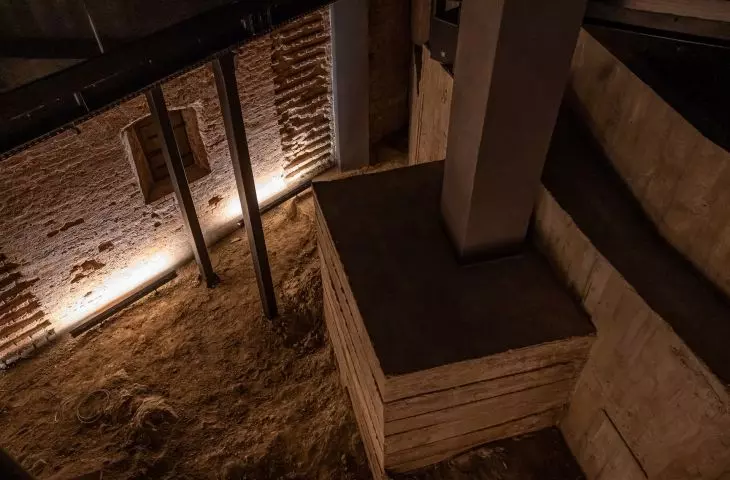
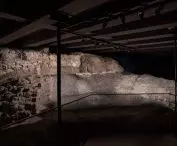
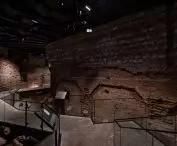
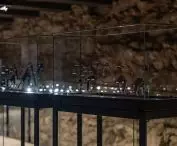
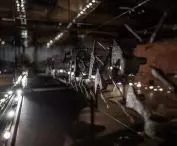
Magdalena Mlodawska: The architecture of this exhibition has a very muted character. It brings to mind the museum projects of Adam Mlodzianowski, with the simple paths he used running between the walls. Nowadays, one has to take into account obligations under fire or health and safety regulations, which affects, for example, the height of the railings. The result, however, is a very simple, streamlined design, consisting mainly of black-painted steel and glass railings that do not interfere with the perception of the exposed masonry. However, there is something special about this exhibition. At Wawel Royal Castle, we are accustomed to exhibitions in halls or chambers, which are spaces with very defined volumes. Here, on the other hand, we have an open space, determined by the walls, which are a kind of scenography, but at the same time are the exhibition priority and the main characters of this exhibition. Satisfying the modern visitor, while maintaining what is most important in museology, that is, respect for this historic material, is a very difficult matter. Have we succeeded in doing so? This is already a question for the visitors.
Przemyslaw Ciępka: At "Miedzymur" there is a certain reversal of roles: usually the architecture of the exhibition creates a background for the exhibited objects - at this exhibition it is the exhibits that serve as a background, and the architecture only has to run between them.
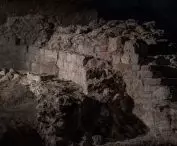
Magdalena Mlodavska: And this without claiming to play the main role. For an architect, it's a lesson in humility, an opportunity to confront walls or fragments of the rampart, which, let's face it, are not particularly attractive from an aesthetic point of view.
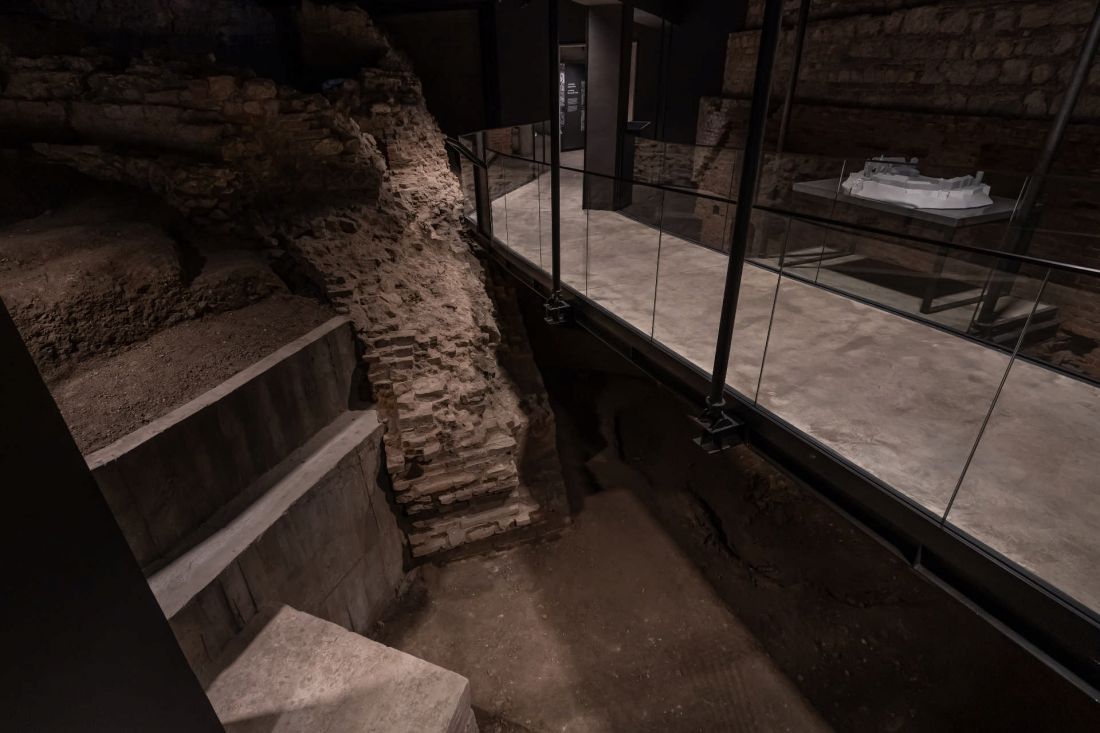
inner tick wall
Photo: Adam Golec | Illustrations courtesy of Wawel Royal Castle
Przemyslaw Ciępka: What does cooperation with architects look like when arranging such an exhibition?
Magdalena Młodawska: I know this experience only from stories, because this process was carried out in the early stages of the project work, handled by Dr. Beata Kwiatkowska-Kopka, an expert and archaeologist at Wawel Royal Castle. Basically, it is based on close cooperation between archaeologist and architect. Knowing the space, the walls and their chronology, archaeological profiles, a substantive choice is made. He creates the story, determines what is most important in it, and the architect, with this in mind, plans and designs. In the case of the exhibition we are discussing, it seems significant to me to refer to Adam Mlodzianowski's capital project, the "Wawel Lost" exhibition, the first underground exhibition at Wawel, which is now celebrating its 50th anniversary. Mlodzianowski was primarily a graphic artist, designing prints and other small forms, such as stamps and medals. In the exhibition interiors he made, one can clearly see his fascination with the architecture of Carl Scarpa's exhibitions, who juxtaposed large planes with single exhibits, for example, a concrete wall with a single Gothic sculpture. Of course, in "The Intermountain" the exhibits are only an additional element of the story, this is not an exhibition focused on objects, nevertheless these ideas, used in the late 1960s and mid-1970s, are evident in our exhibition.
Przemyslaw Ciępka: So there is quite a lot going on under the surface. In connection with the arrangement of this exhibition, has anything changed in the way the "above-ground" space of Wawel Hill is used?
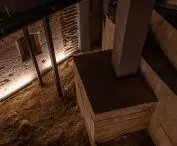
Magdalena Młodawska: Yes. Previously, the section running from the entrance to the Dragon's Den, along the Wawel walls, was covered with cobblestones, a material relatively difficult to keep clean. So, when creating the "Intermountain" reserve, we decided to change the surface and other minor transformations of the place. There also had to be a descent to the exhibition, which is, after all, located underground. It is rather hidden, consists of very simple forms, finished with sandstone and black metal detailing.
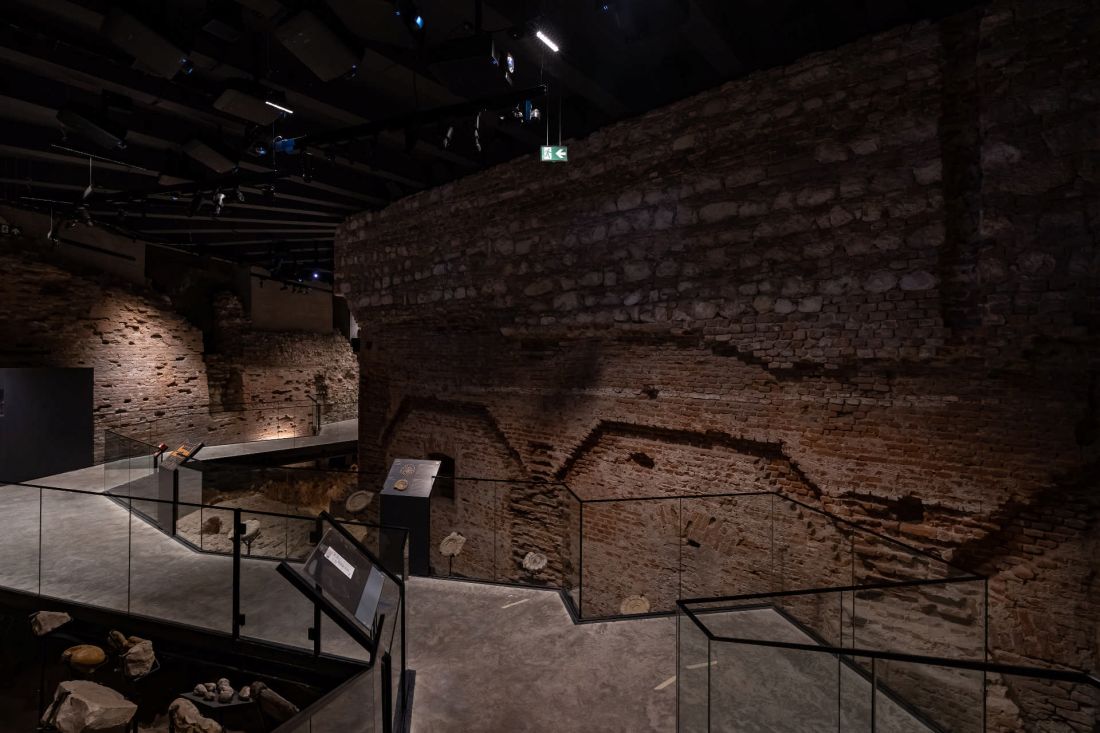
tick wall from the 18th century
Photo: Adam Golec | Illustrations courtesy of Wawel Royal Castle
Przemyslaw Ciępka: When we looked at the exhibition, you mentioned many problems that arose during its preparation. Which of them was the most difficult?
Magdalena Młodawska: The biggest challenge was finding a way to tell about something that is invisible or no longer exists. For me, the issue of visualization and the aesthetic aspect of the exhibition was particularly troublesome. To this day, I still wonder if the aesthetics we developed together with the artists (Lukasz Markiewicz's designs were of particular importance) who created the identification, visuals or tiffographs will suit the visitors. It is a form that diverges in a bold way from what people who learn about history through TV shows or social media are used to. However, I think to myself that if there is to be a place for such a form somewhere, let that place be Wawel Castle.
Przemysław Ciępka: This is the second exhibition with the subtitle "Wawel Underground". Will the Wawel Royal Castle have anything more to say about exhibitions that take place under the surface?
Magdalena Mlodawska: We have some plans, in fact potential and possibilities. The question remains if and when we will use them. Time will tell, stay tuned!
Przemyslaw Ciępka: Thank you for the interview!
interviewed: Przemysław Ciępka
Photo credit: Adam Golec
Illustrations courtesy of the Wawel Royal Castle.
more: A&B 6/2025 - WARSAW,
download free e-publications of A&B








