







The waterfront in Aalborg,
designed by C.F. Møller Architects
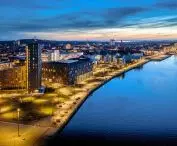
Until a dozen years ago, this part of Aalborg was a closed space: technical, harbor, subordinated to logistics rather than everyday life. Today, the fjord waterfront is one of the most important and active areas of the city. The second phase of its development, carried out between 2013 and 2015 according to a design by the C.F. Møller Architects studio in cooperation with COWI and the team responsible for lighting - ÅF Hansen & Henneberg, is a consistent continuation of this great urban change. The development, initiated by the Municipality of Aalborg, is centered around the House of Music (Musikkens Hus) - and it is here that one can see most clearly how landscape, architecture and public space are beginning to work together in rhythm.
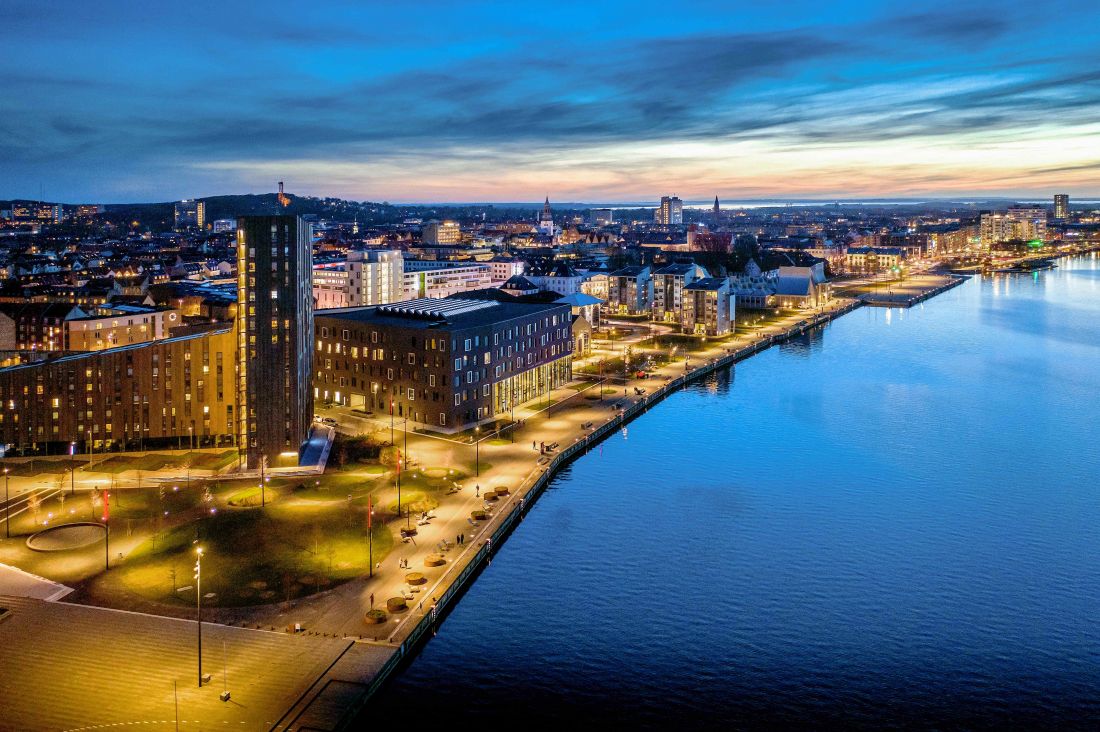
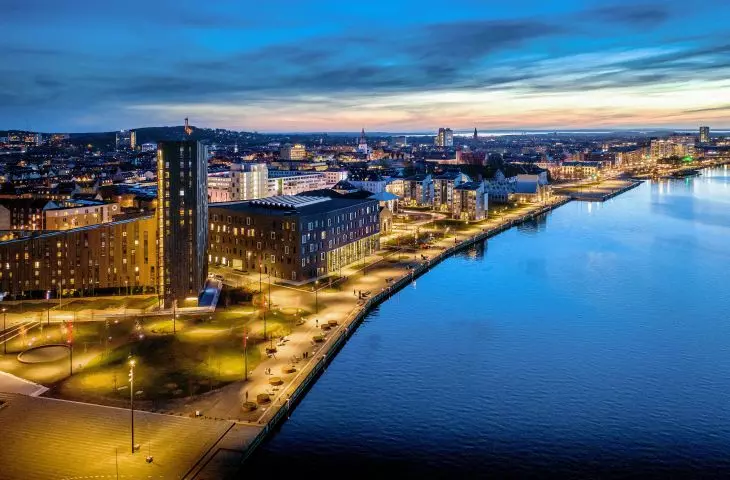
Aalborg's waterfront - bird's eye view
© C.F. Møller Architects
From the back of the harbor to the new city center
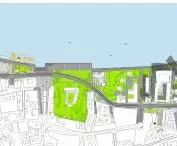
From the beginning, the new vision for the waterfront had a clear goal: to connect the medieval city center with the fjord, which for decades had remained almost invisible in the daily experience of residents. The industrial port, truck traffic and technical infrastructure had effectively cut the city off from the water. The shoreline functioned as a hinterland, devoid of urban character. It wasn't until a plan to develop the entire waterfront that began a process that can today be described as a symbolic and spatial "turning of the city to the fjord."
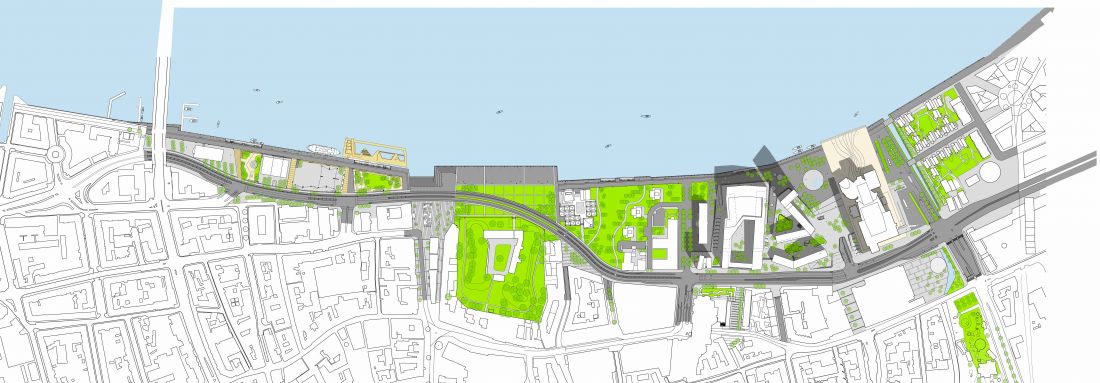
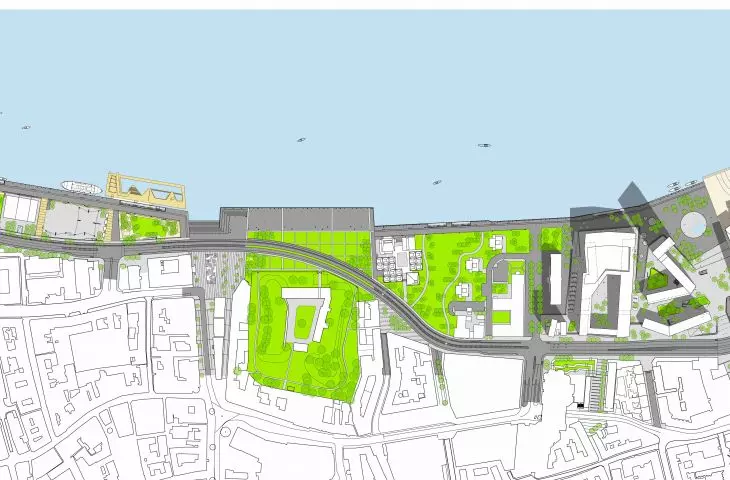
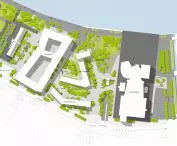
Aalborg waterfront - masterplan
© C.F. Møller Architects
The city opens up to the fjord
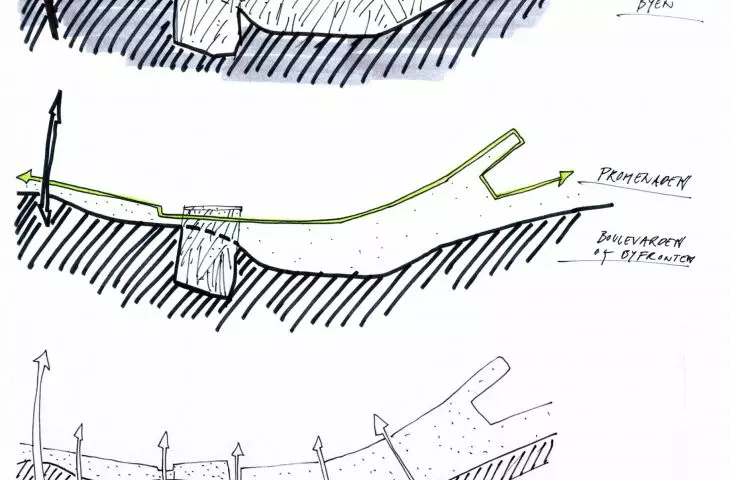
A key role in this change was played by linking the new space to existing clearances in the compact urban fabric. These became the natural axes by which the city began to "descend" to the water. In this way, the fjord ceased to be a distant landscape on the horizon and became a viable direction for daily walks, meetings and urban activity.
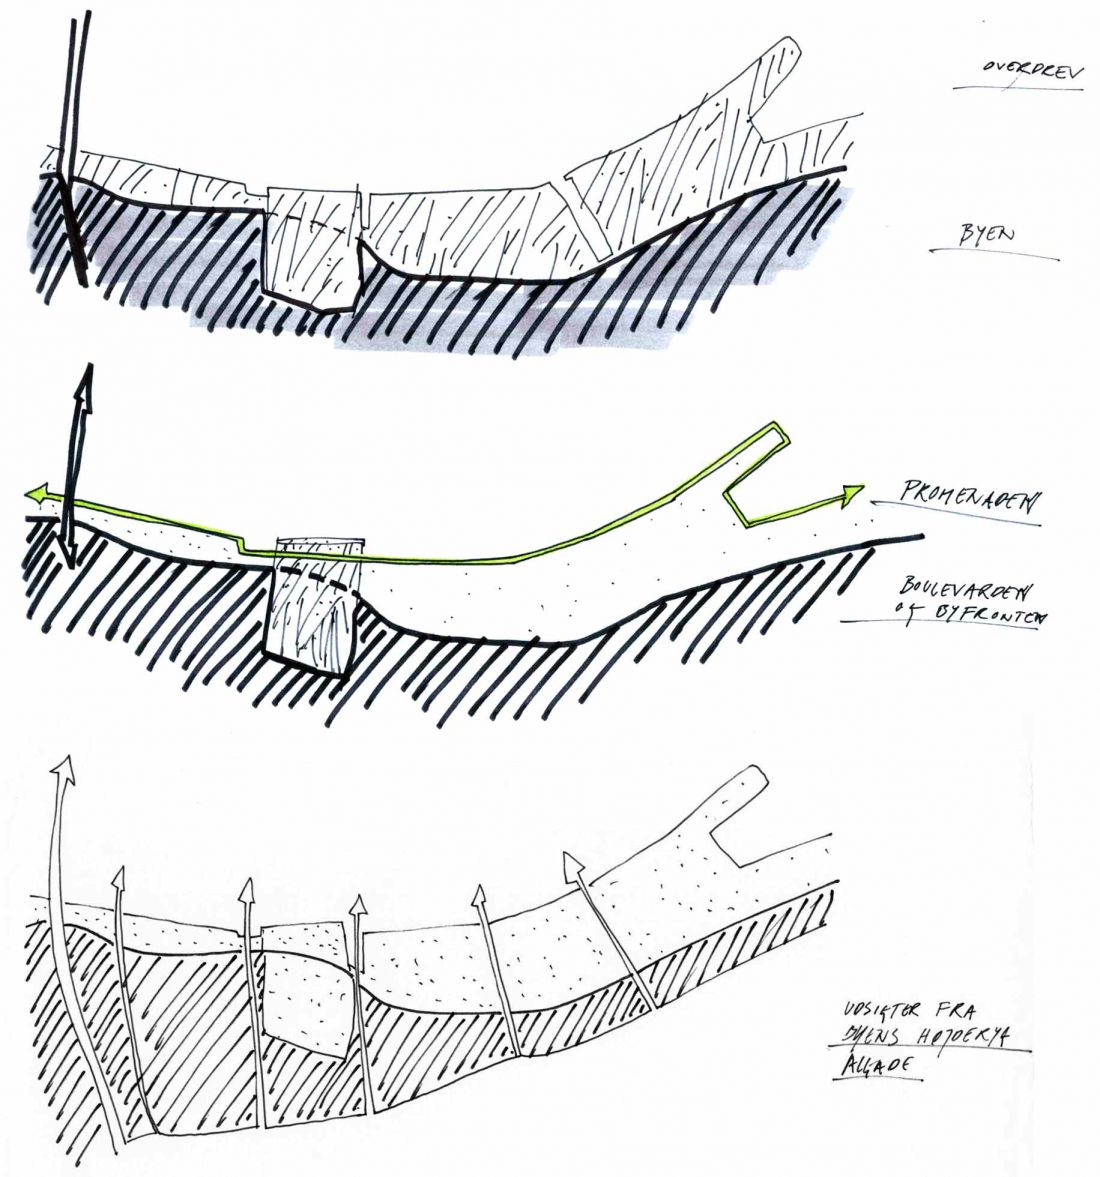
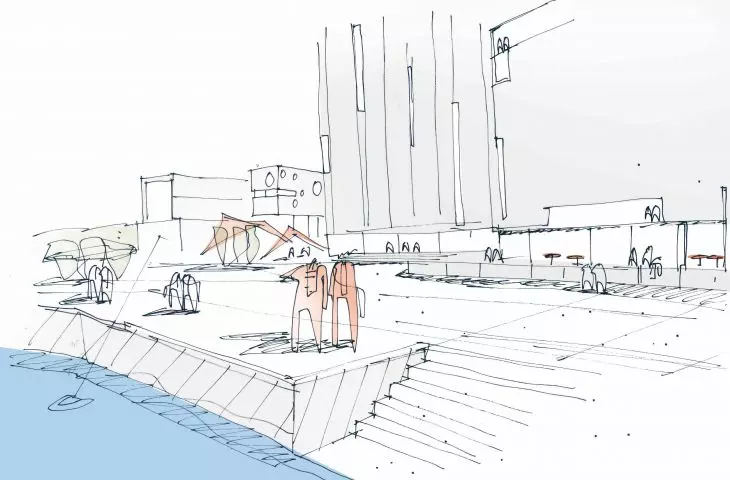
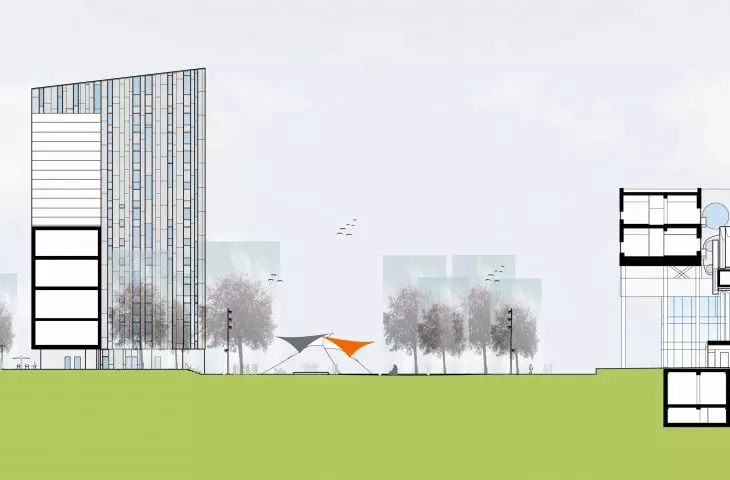
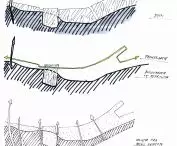
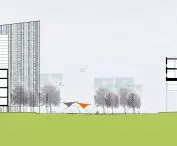
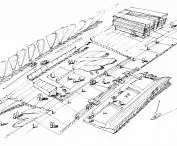
Aalborg waterfront - design concept in figure and sketches
© C.F. Møller Architects
The second chapter of one transformation
The second phase of the waterfront is an outgrowth of the first phase implemented between 2004 and 2013 by C.F. Møller in collaboration with Vibeke Rønnow Landscape Architects. The overarching role of the promenade as the backbone of the entire establishment has been preserved here, but at the same time new sequences of spaces have been introduced centered around the Music House designed by Coop Himmelblau. It gives this part of the waterfront a distinct character and attracts not only music lovers, but also all those who regard the water as a natural backdrop to urban life.
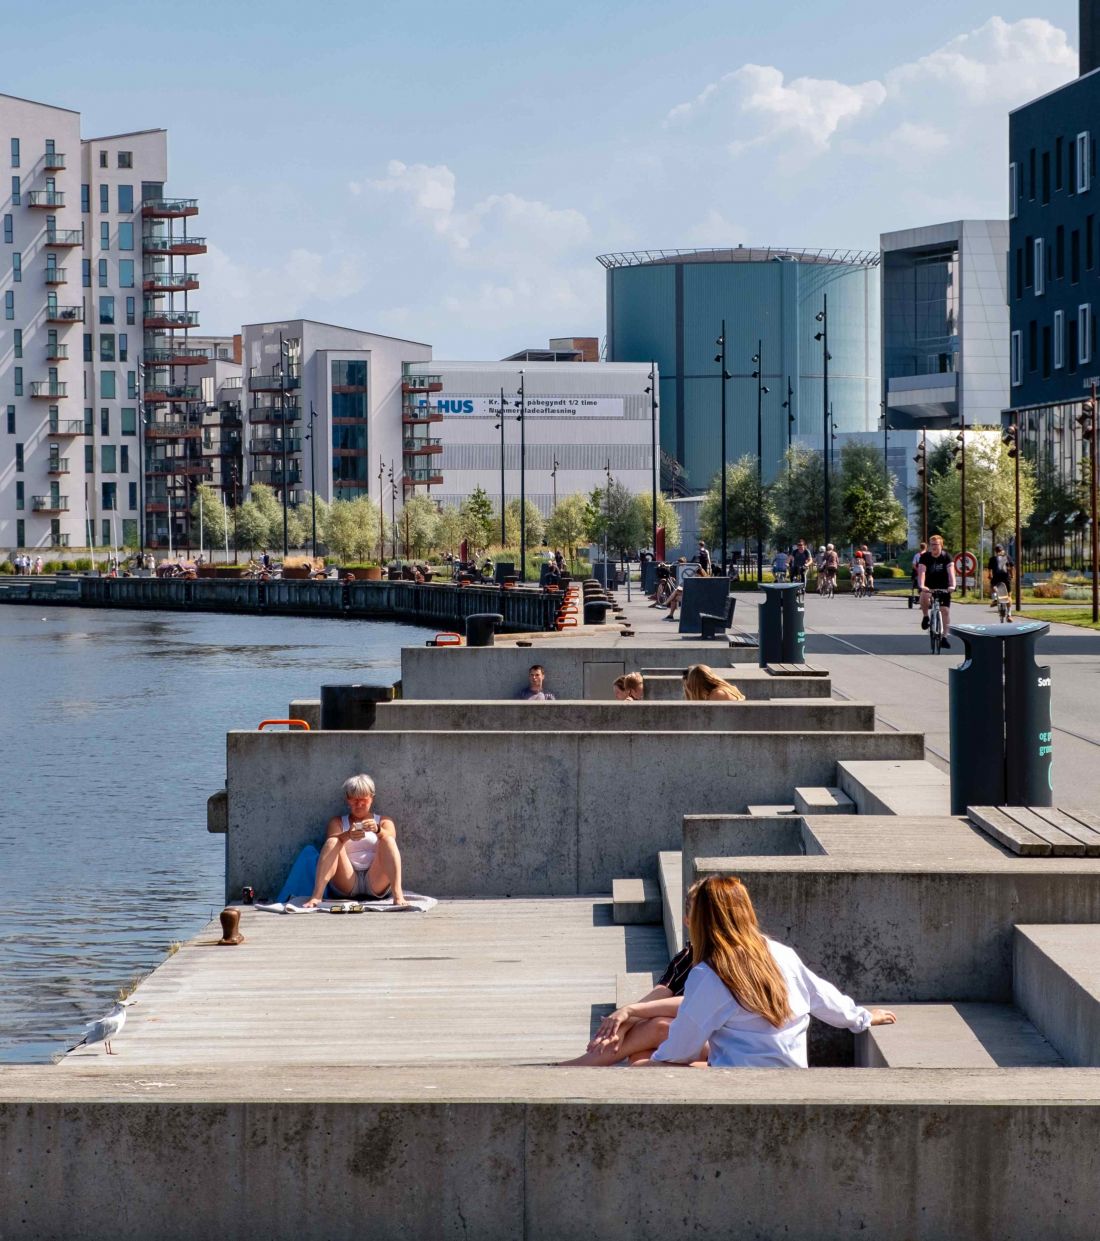
The waterfront in Aalborg
© C.F. Møller Architects
Inspired by the landscape: between the dune and the shoreline
The space design was inspired by the boundary between the dunes and the flat shoreline. This moment of transition - unstable, light, changeable -was translated into the language of the urban landscape. The promenade, which is the axis of the entire layout, was conceived as a kind of "wetland": an intermediate zone between the land and the fjord, soft to the eye, yet precisely designed.
The platform as the foundation of the new waterfront district
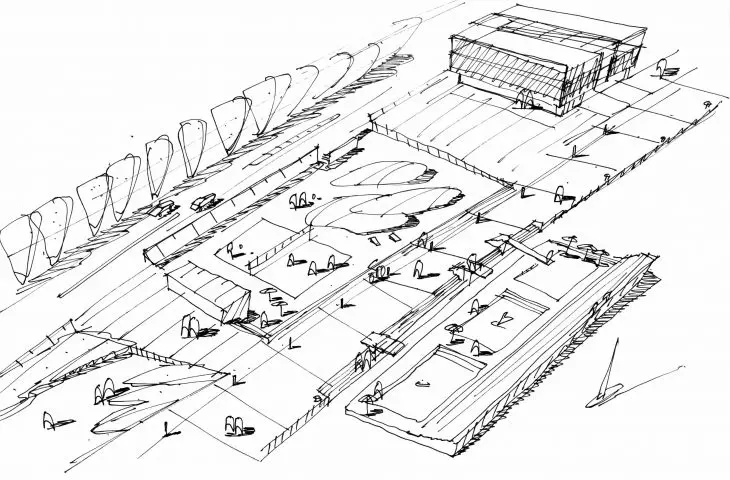
The most prominent element of the second phase is the urban platform - a slightly curved platform on which the freestanding buildings of the complex are founded: Music House, university facilities and dormitories. They were placed like objects on an elevated, dune-like landscape. The platform organizes the whole, giving it scale and a clear base, while emphasizing the relationship between the architecture and the open landscape of the fjord.
The square in front of the House of Music as a separate scene of the city
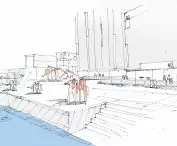
In the immediate vicinity of the House of Music, an additional rectangular platformhas been designed, which clearly separates the concert square as a separate urban interior. It is a space with a more representative character, a natural extension of the concert hall's function into the city's open space.
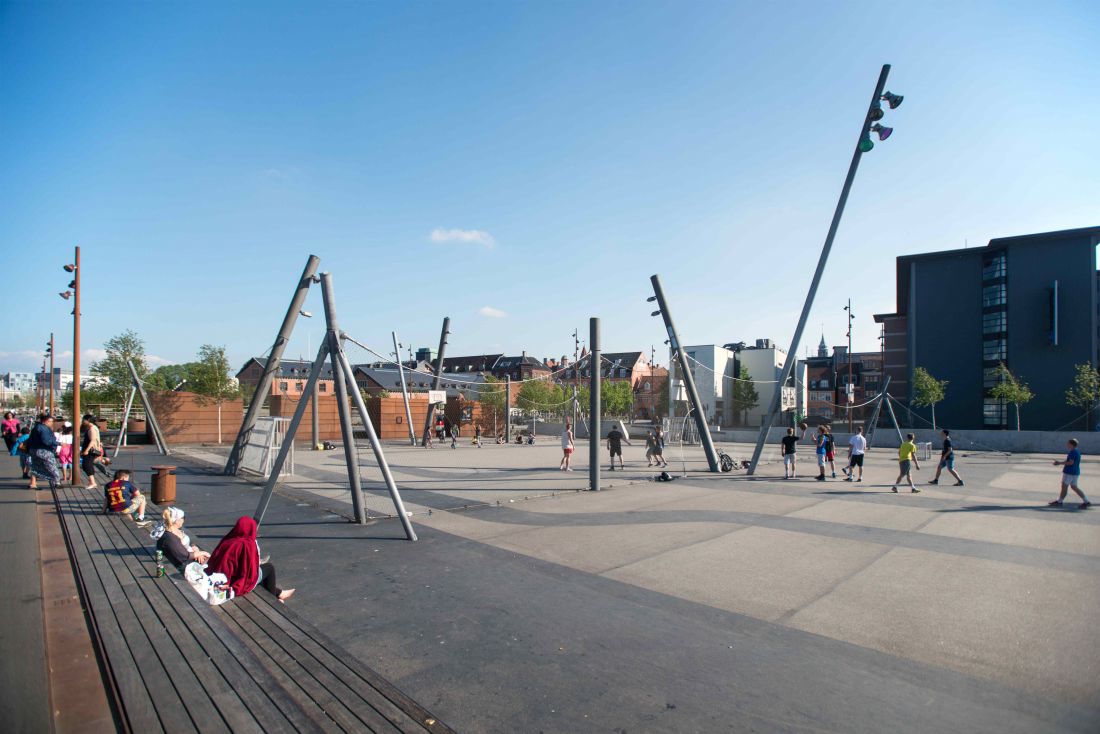
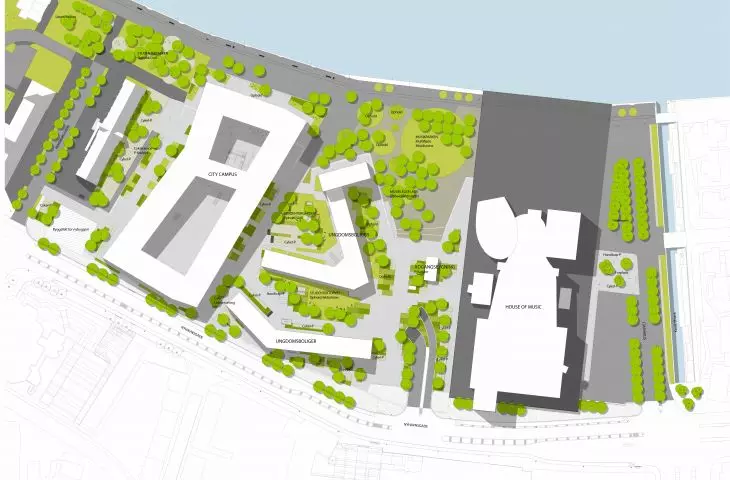
The waterfront in Aalborg - the spatial arrangement is based on a clear, linear course of the promenade, around which successive sequences of squares, platforms and green areas are organized
© C.F. Møller Architects
Flood protection that has become urban furniture
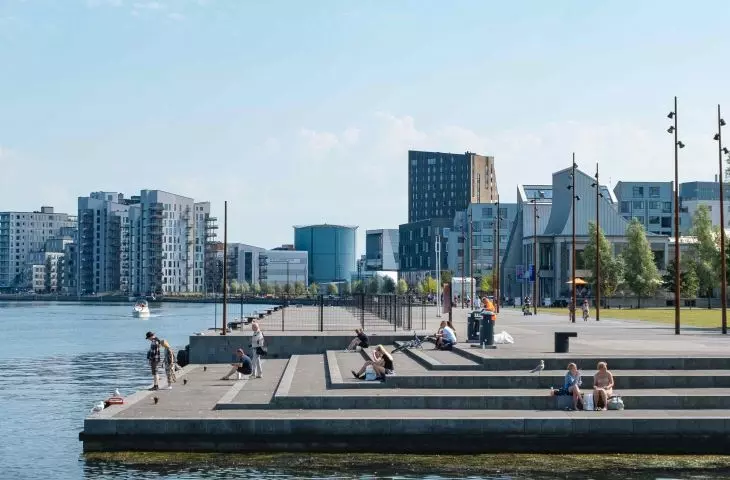
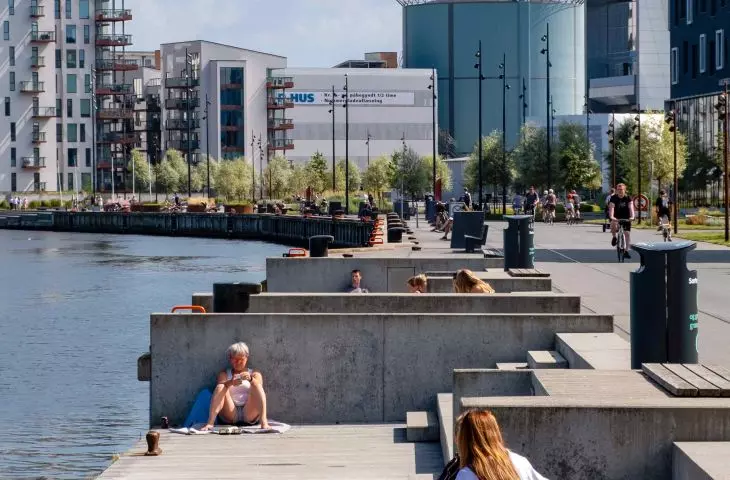
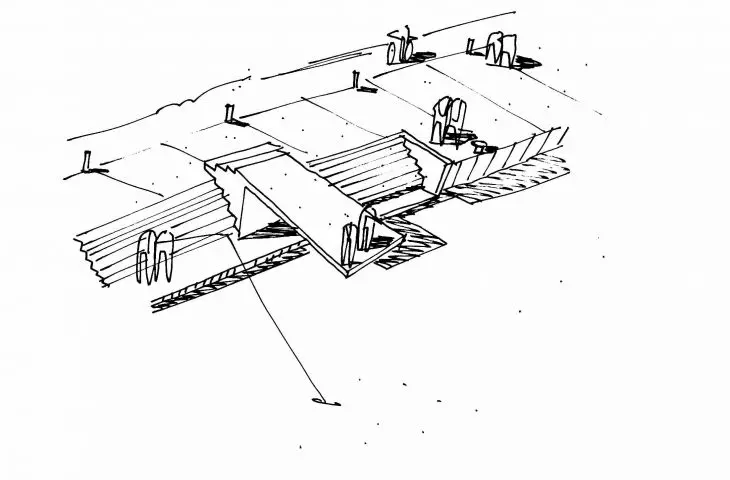
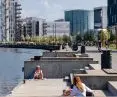
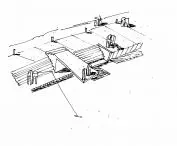
The urban platform has an important technical function at the same time - it is an element of flood protection. However, its structure has been transformed into an active fabric of public space. Cutouts in the platform's structure create a series of places of varying character, sheltered from the wind by side walls designed as stepped seats.
The projection, plan, mass and form of the whole
The spatial layout of the second stage is based on a clear, linear course of the promenade, around which successive sequences of plazas, platforms and green areas are organized. A slightly curved platform is the main organizing element - the base for freestanding objects and public spaces. The rectangular platform around the Music House clearly demarcates the central concert plaza. The whole takes the form of a pavilion system set on a common elevated terrain structure. The composition is based on the juxtaposition of soft, landscaped lines with the precise geometry of platforms and paving.
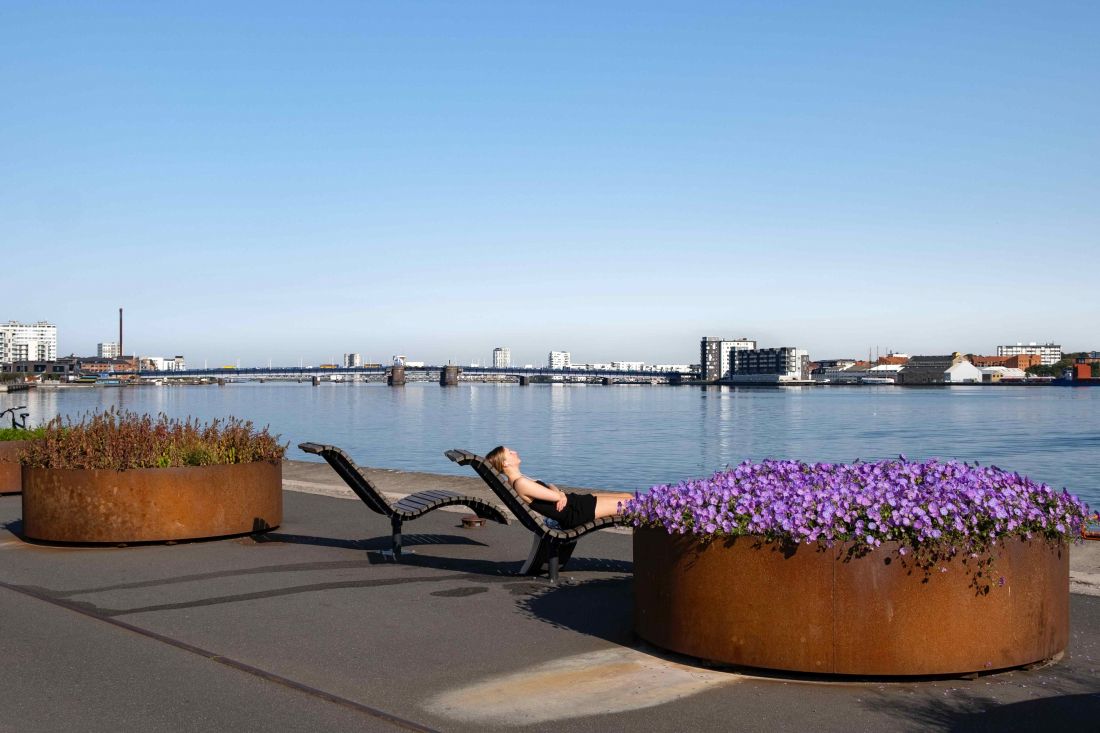
A new waterfront section of Aalborg, which has become a permanent part of its rhythm
© C.F. Møller Architects
Greenery as a regulator of the urban microclimate
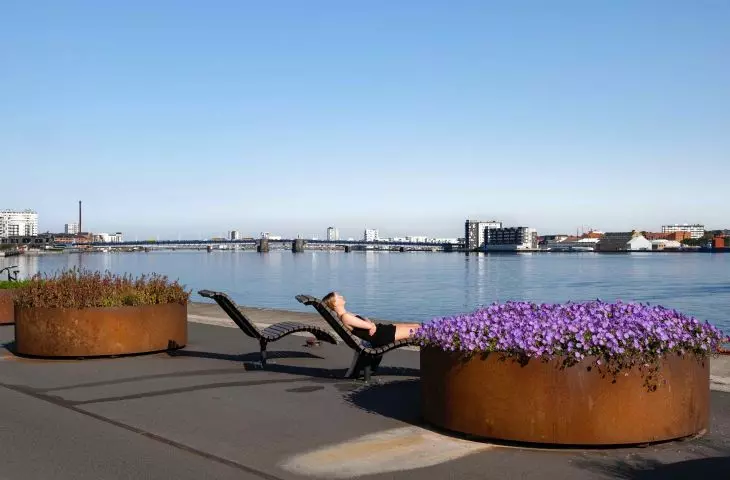
Extensive green squares with dense clusters of trees have been incorporated into the promenade sequence. They are the ones that build the microclimate of the entire area and keep the space active regardless of the season. The plantings used include trees, shrubs and grasses characteristic of the landscape of the North Jutland fjord.
Raw materials and architectural contrast
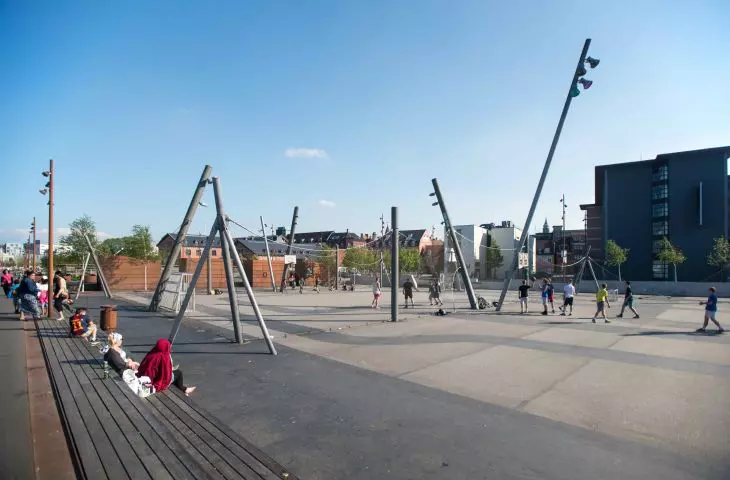
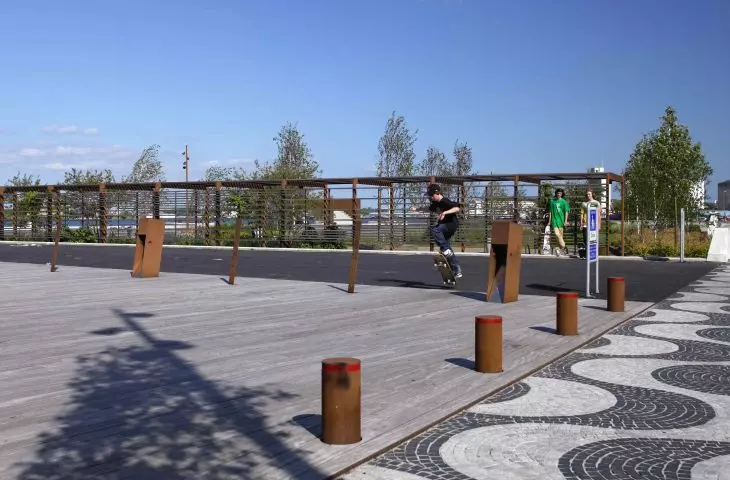
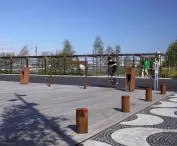
The material layer was based on a clear contrast. In the zone immediately adjacent to the Music House, materials with a more sophisticated character were used. The rest of the pavement was kept in a raw aesthetic - made of asphalt, cast-in-place concrete and wood.
Wind- and weather-resistant space
Wind protection is particularly important in Aalborg's northern climate. Stepped seating in the sides of the platform here serves a dual role: shielding the space and creating natural seating areas.
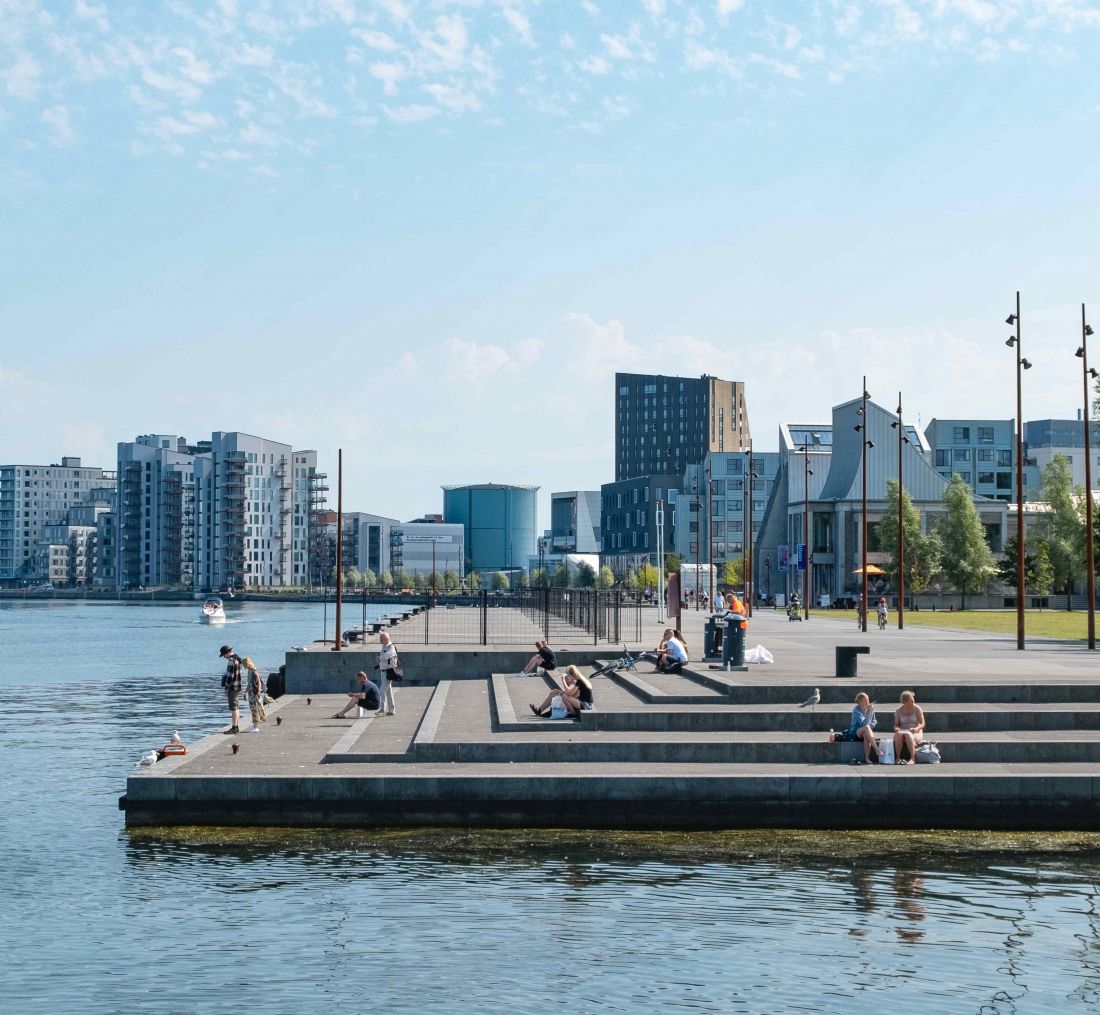
The waterfront in Aalborg
© C.F. Møller Architects
The House of Music and the everyday life of the city
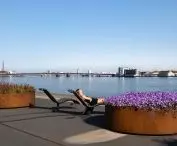
The second phase of the waterfront shows how a consistent urban development process can change the way a city functions. The space around the House of Music now acts as one of the most important scenes of everyday life - not only in moments of cultural events, but also in ordinary moments of walking, meeting or relaxing by the water.
A new part of the city inscribed in the rhythm of the fjord
This is no longer the former port hinterland. It's a new waterfront section of Aalborg that has become permanently embedded in its rhythm - between the architecture, the landscape and the everyday life of the residents.
Elaborated: Anastazja Gibas
Illustrations provided courtesy of C.F. Møller Architects.








