









From the series “Furniture and Furniture Accessories—Trends for 2026”
We are increasingly designing contemporary interiors as a cohesive whole, where the boundary between architecture, furnishings, and furniture becomes blurred. Built-in furniture no longer needs to be merely a place for storage; it can organize space, set its rhythm, divide zones, and even replace traditional walls. This is particularly evident in the case of custom-made closets and walk-in closets. Their greatest value lies not in their capacity alone, but in the ability to tailor the furniture—its dimensions, proportions, functions, and character—to the specific architecture.
The design begins with the space
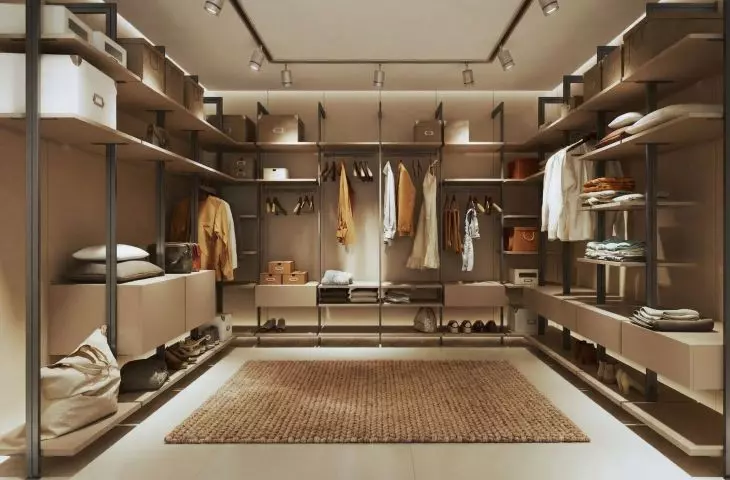
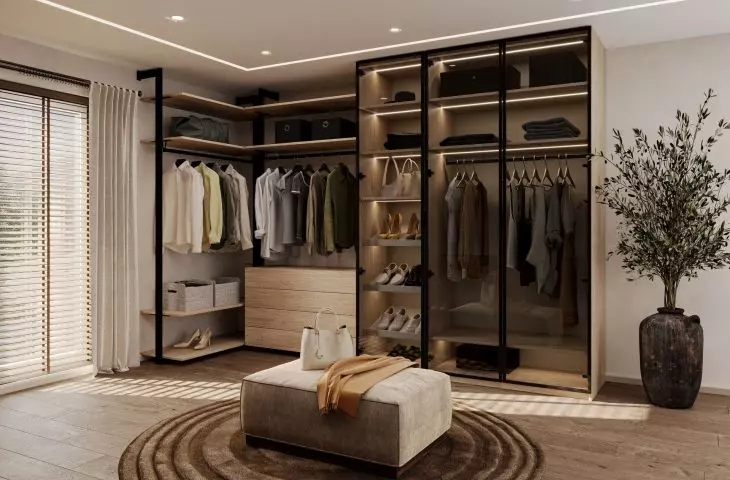
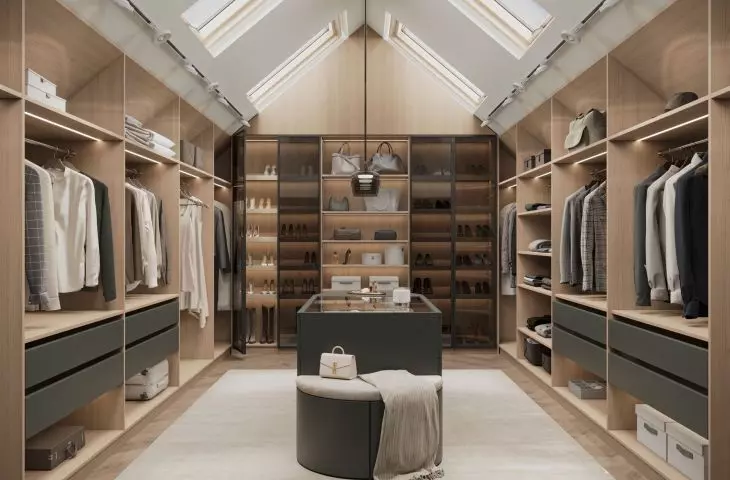
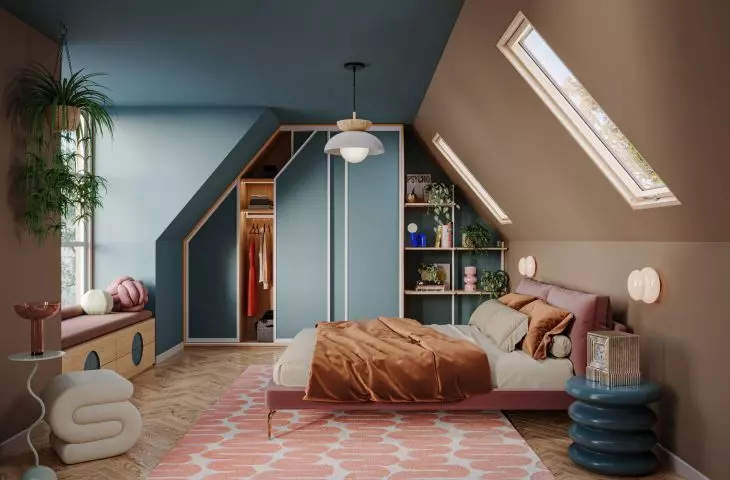
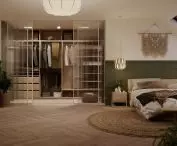
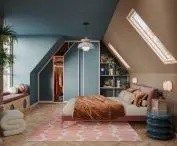
A custom-made closet allows us to reverse the traditional way of thinking about furniture. We don’t choose a ready-made product that needs to be squeezed into a room; instead, we design a solution tailored to a specific interior, its geometry, and its user. This is particularly important for alcoves, attics, high-ceilinged rooms, or spaces with irregular layouts. The built-in storage can be planned from floor to ceiling, between walls, around doors, in sloped areas, or in places where standard furniture would leave unused space.
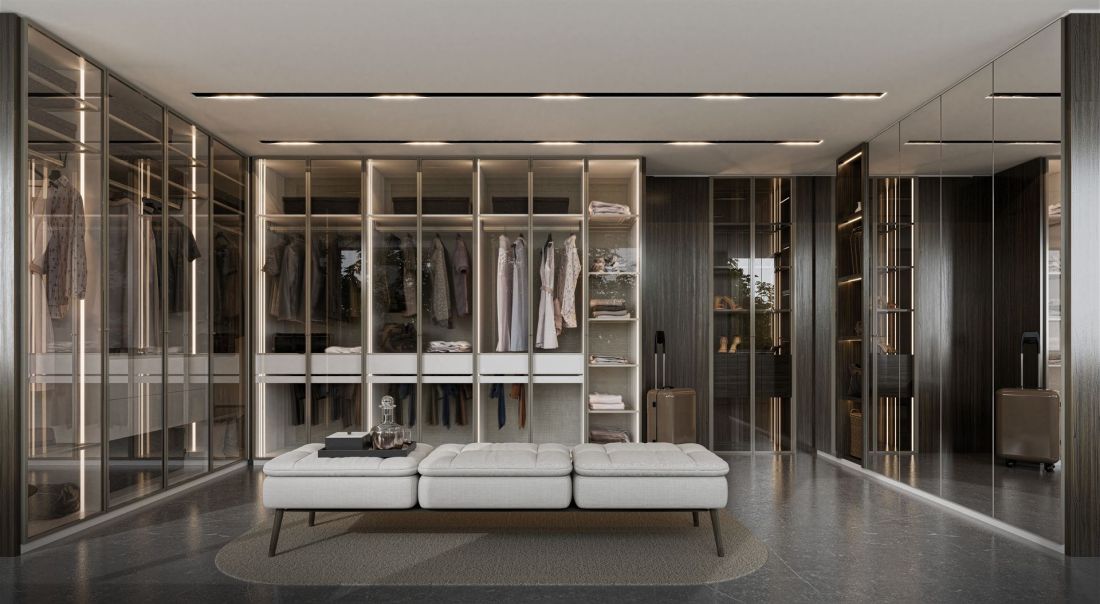
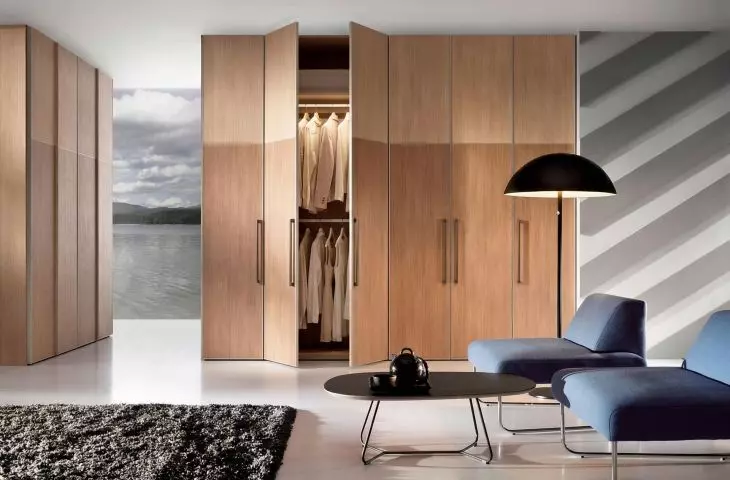
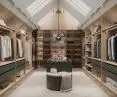
Walk-in closet with the Opal hinged system
© KOMANDOR
At the same time, dimensions should not be treated solely as a technical parameter, but as a design tool. Properly planned front divisions, module proportions, vertical and horizontal lines, and material combinations can all contribute to the composition of the entire interior. Therefore, a closet can be nearly invisible—that is, integrated into the wall and matching its color scheme—or, conversely, it can become a striking element of the interior design.
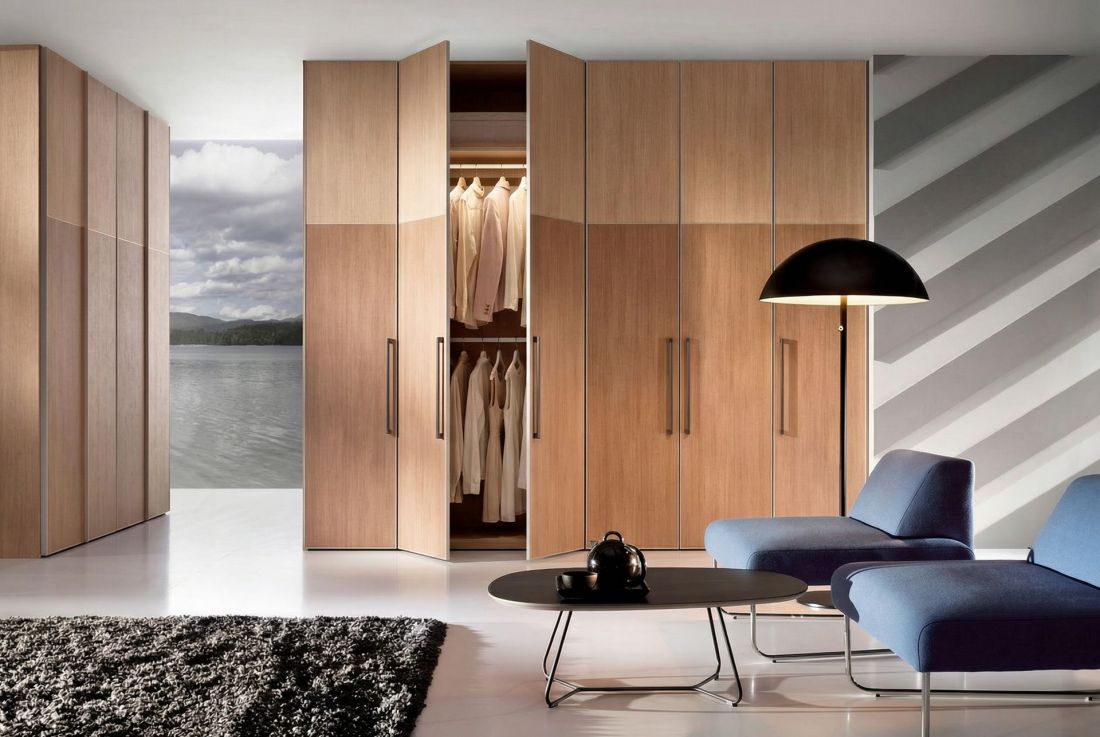
Opal Tilting System
© KOMANDOR
A feature that doesn’t have to be visible
One trend in contemporary design is to minimize the number of visible furnishings. The interior is meant to be uncluttered, but not necessarily devoid of function. On the contrary, it often contains more functionality—it’s just better integrated into the architecture.
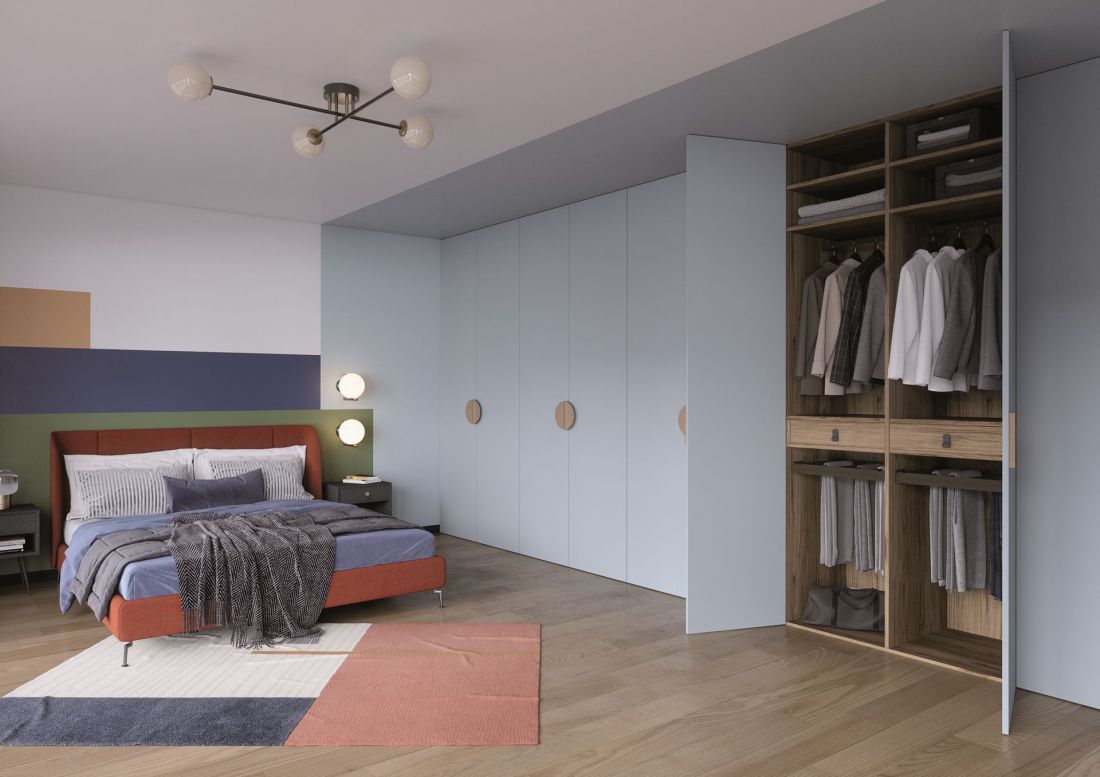
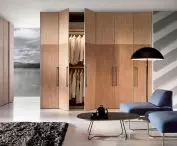
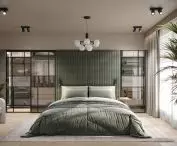
Bedroom with a closet—Mocca accessories
© KOMANDOR
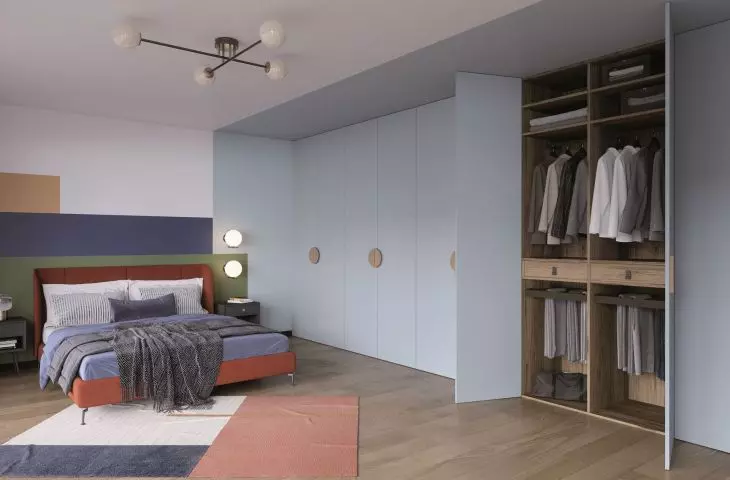
Custom-built furniture meets this need well. Behind a uniform door surface, you can conceal an extensive storage system: from classic shelves and rods, through Mocca drawers and organizers, to solutions designed for specific items, such as an entertainment area or a home office. This allows you to treat storage as part of the interior design concept right from the planning stage, rather than as an element added at the end.
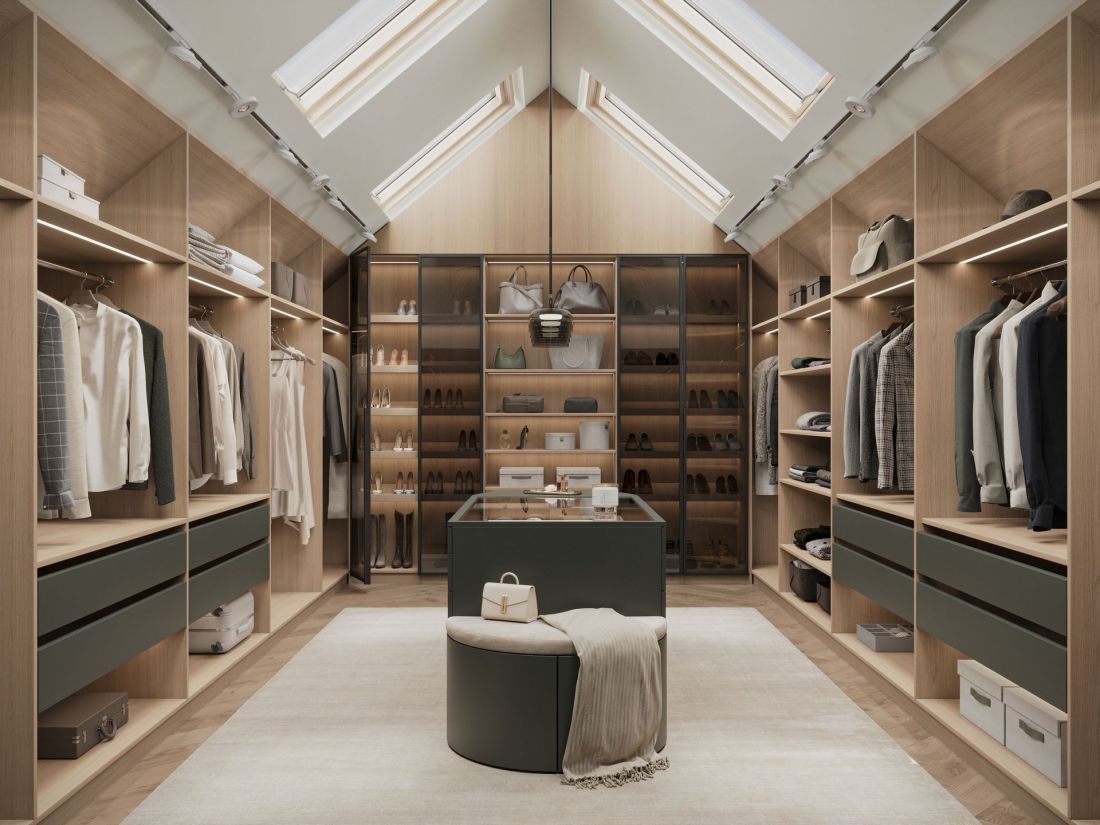
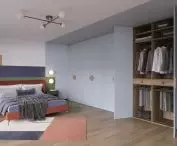
Walk-in closet with the Opal hinged door system
© KOMANDOR
This also applies to walk-in closets. Their interiors can be planned according to how they will be used, with shelves and rods placed at various heights, designated zones for individual household members, or spaces set aside for shoes and accessories. Komandor systems therefore allow you to customize not only the furniture’s configuration to the room’s dimensions and style, but also to the user’s needs.
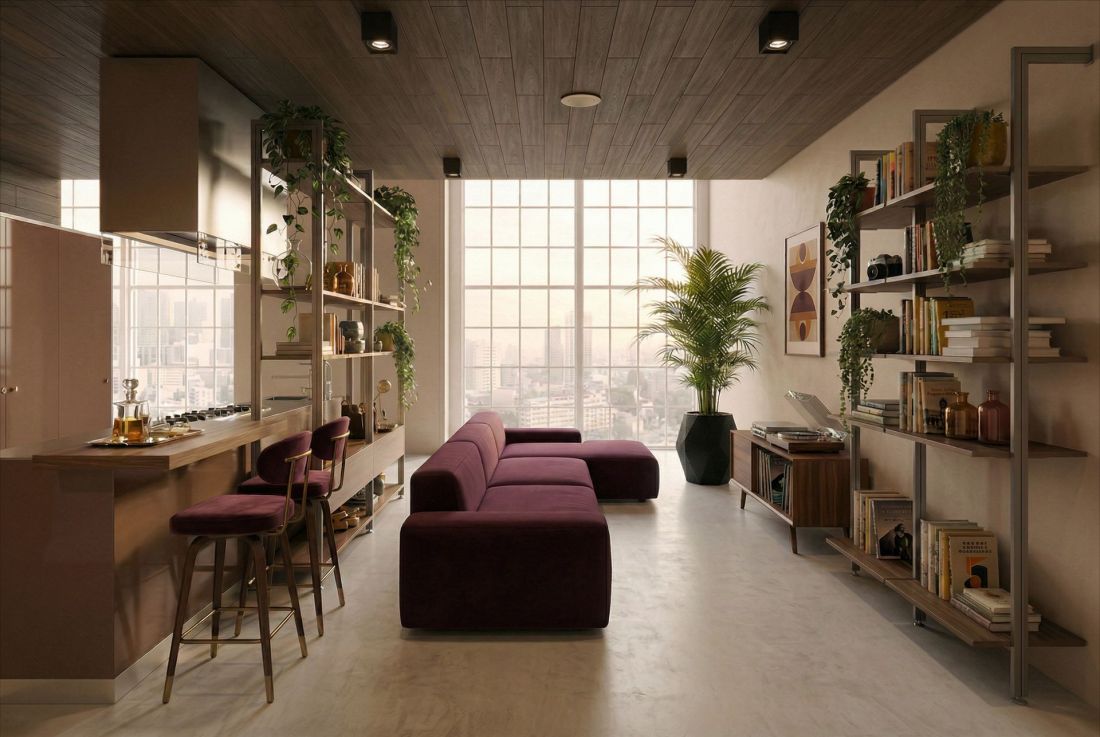
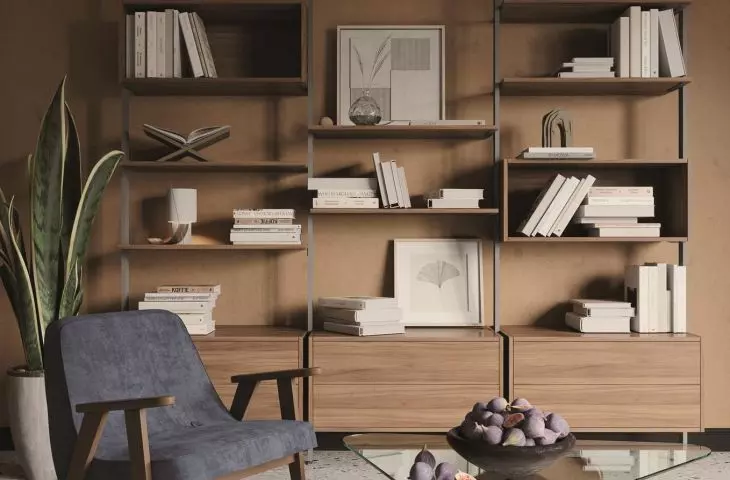
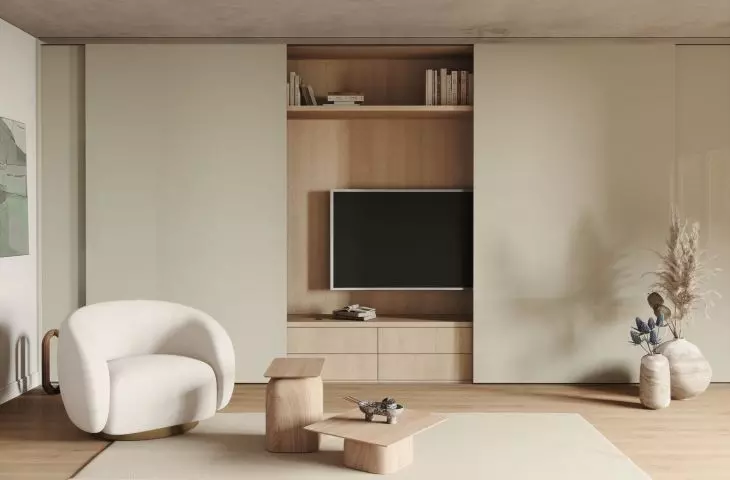
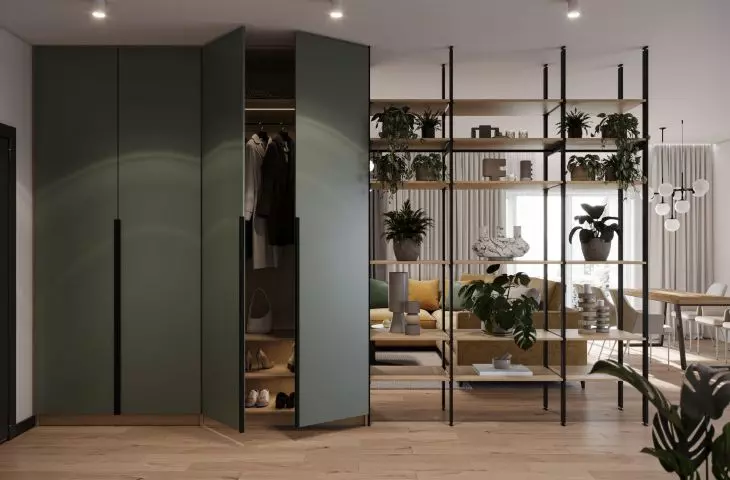
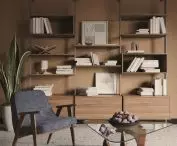
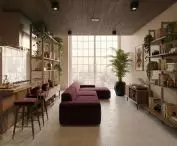
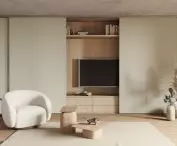
Living room with the Orto built-in system
© KOMANDOR
The Orto system comes in handy when built-in furniture becomes a structural element
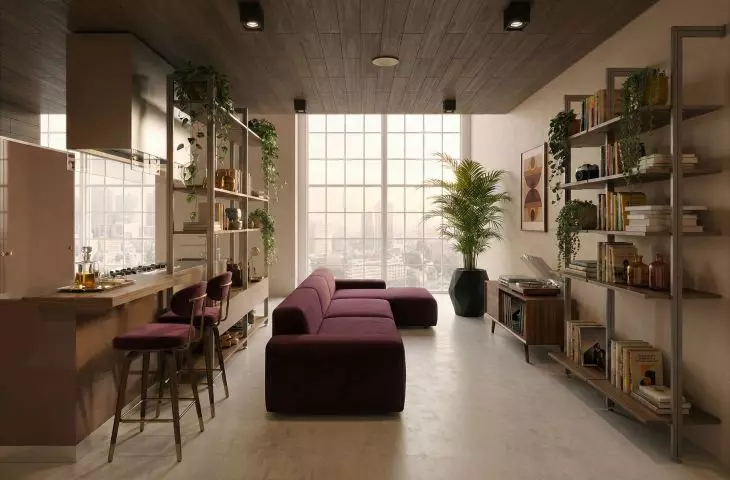
A good example of a shift in the approach to built-in furniture design is the Orto system. It is based on slender aluminum profiles to which shelves, drawers, hanging rods, or cabinets can be attached. As a result, instead of a classic, solid cabinet body, a lightweight, modular structure is created.
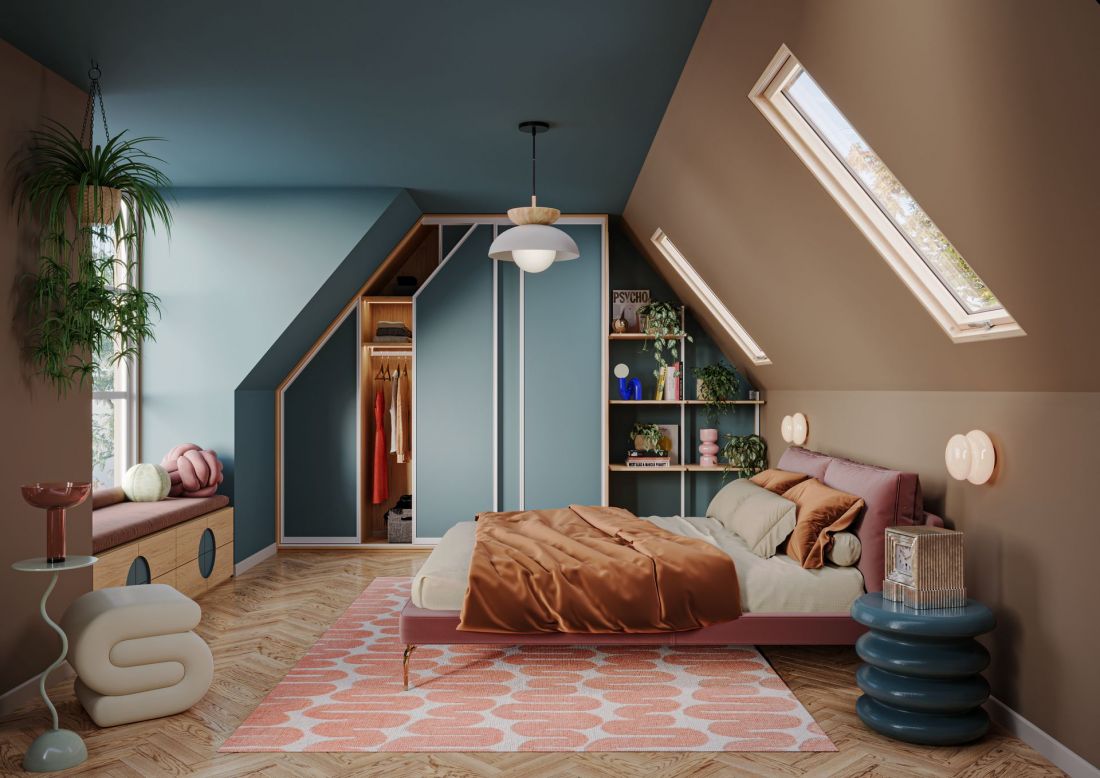
Angled closet — the Szafir sliding system and the Orto shelving unit
© KOMANDOR
For architects and interior designers, this means, above all, greater freedom in composition. Orto can be used as wardrobe furniture, but its applications extend beyond the storage area. The system can form a bookcase in the living room, built-in kitchen cabinetry, a room divider, or a lightweight structure for commercial spaces.
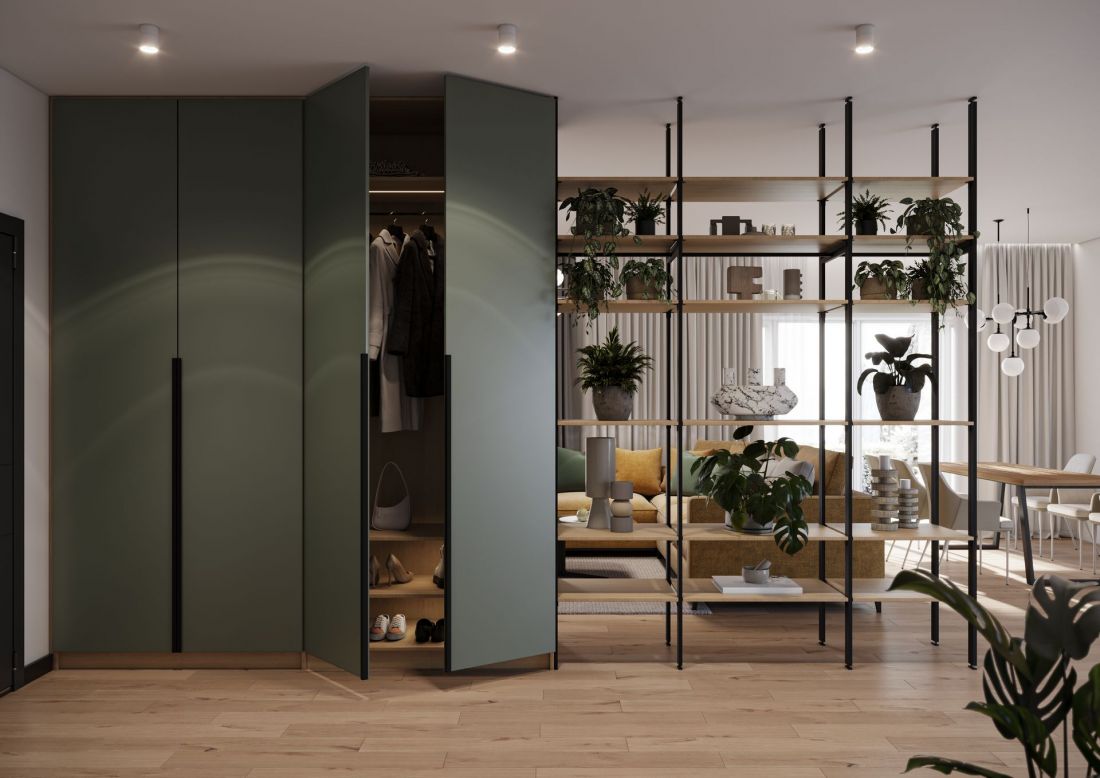
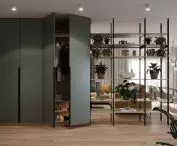
Wardrobe — Opal hinged system and Orto shelving unit
© KOMANDOR
The form itself is also significant. The slender profile can almost act like a drawing in space. Its shape can define vertical and horizontal lines, create rhythm, and form openwork compositions. Depending on the design, the structure can be based on a single profile mounted to the wall or on two profiles, which allow for a more independent structure. The system can also be combined with classic cabinetry made of particleboard. Within a single interior, you can combine closed modules with open shelves, solid surfaces with openwork elements, and blend storage with display.
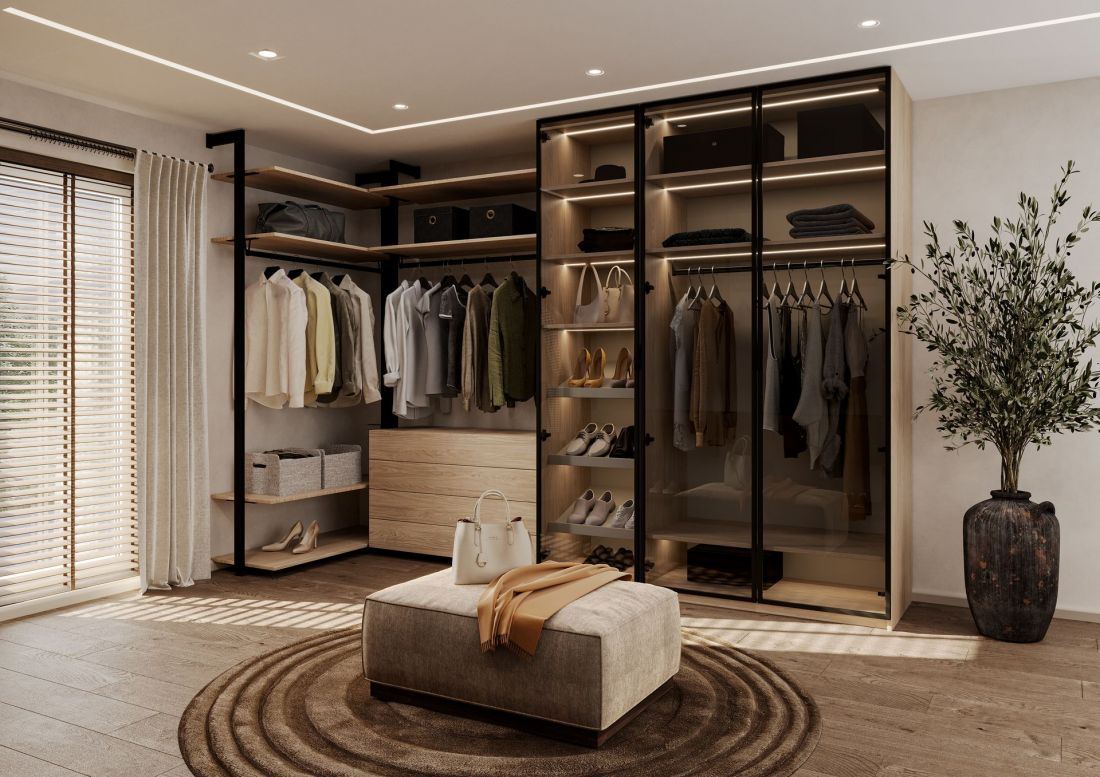
The Opal swing-out system and the Orto system in a walk-in closet
© KOMANDOR
A walk-in closet doesn’t have to be a separate room
Contemporary interiors increasingly require flexible space division. We don’t always want to build another solid wall, especially if it would limit light or make the room appear smaller. In such situations, built-in furniture can also serve an architectural function. An openwork shelving unit can subtly mark the boundary between the living room and dining room, the bedroom area and walk-in closet, or the workspace and the rest of the interior. It allows you to indicate a functional division without creating a distinct barrier. This solution works particularly well in open-plan apartments and homes, where maintaining a sense of spaciousness is a priority.
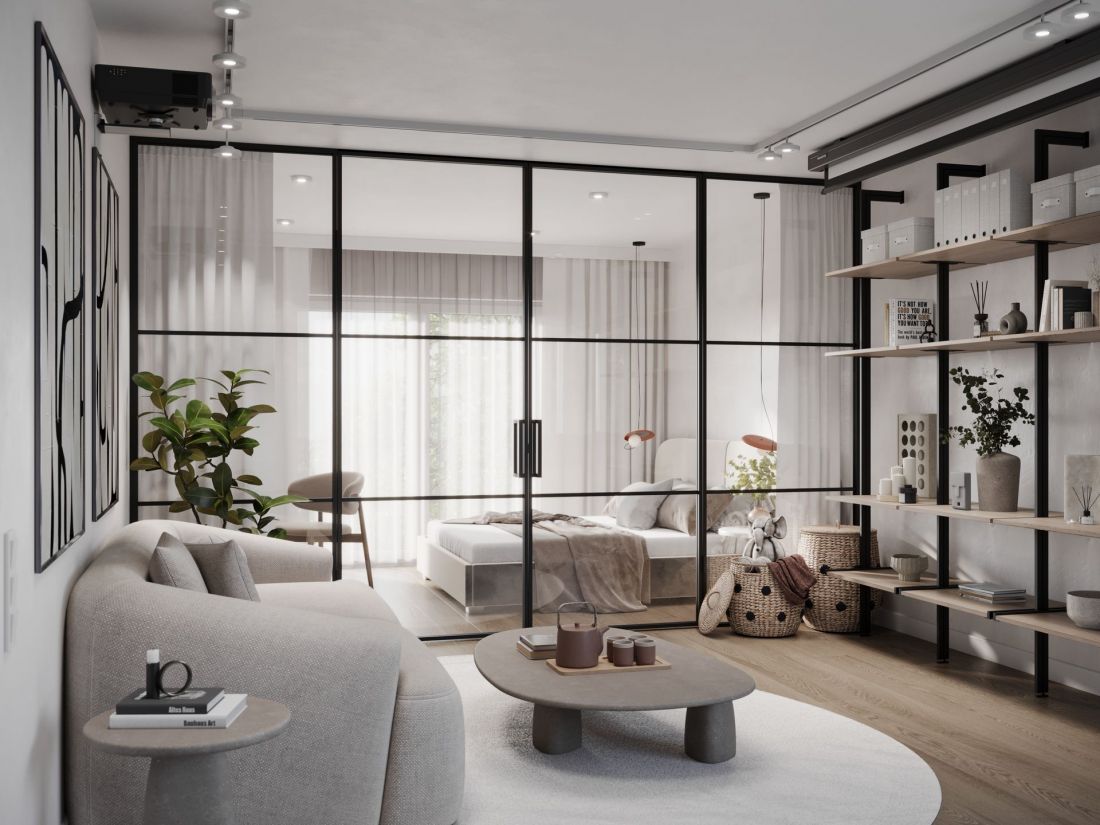
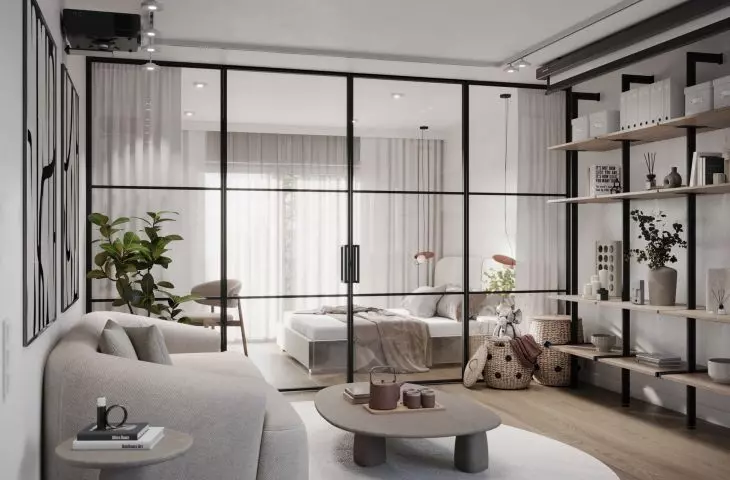
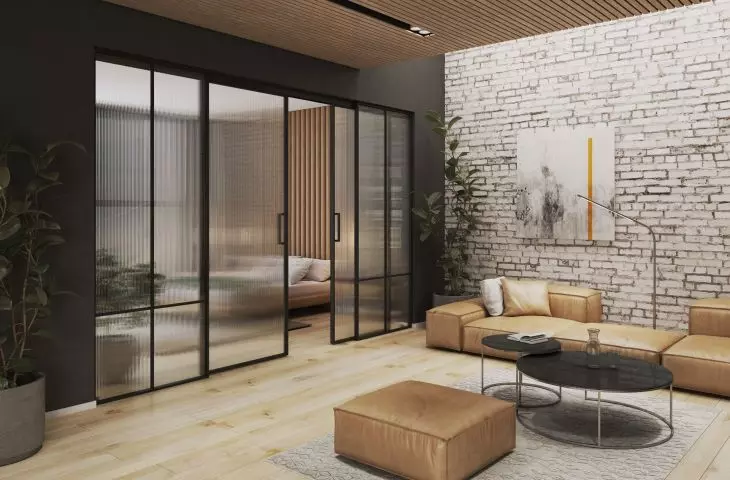
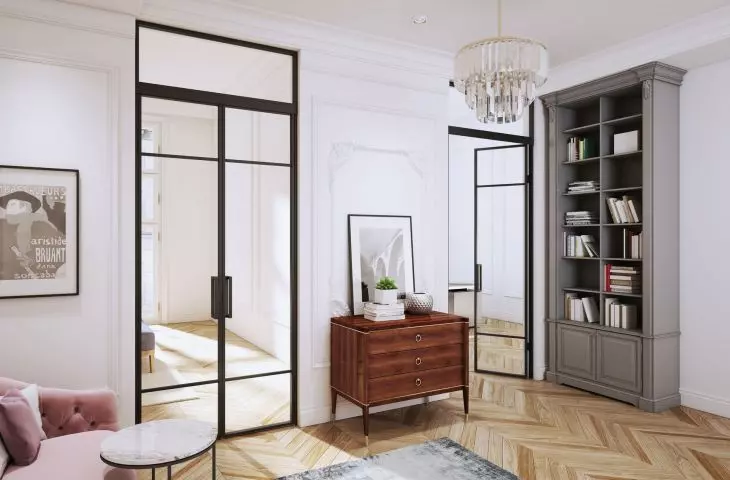
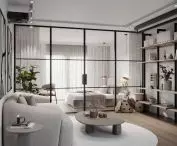
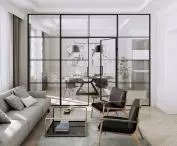
Living room with LUMI glass panels
© KOMANDOR
LUMI Glazing—Light Instead of a Wall
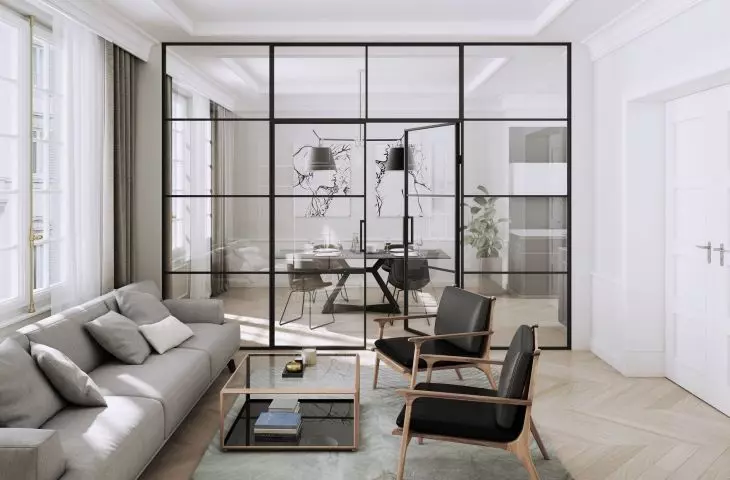
An even more striking way to separate zones is the LUMI aluminum glazing system, which allows you to create partition walls, display cases, and passageways with sliding or hinged doors. Thanks to the transparency of the glass, you can divide the space without losing its visual lightness or access to natural light.
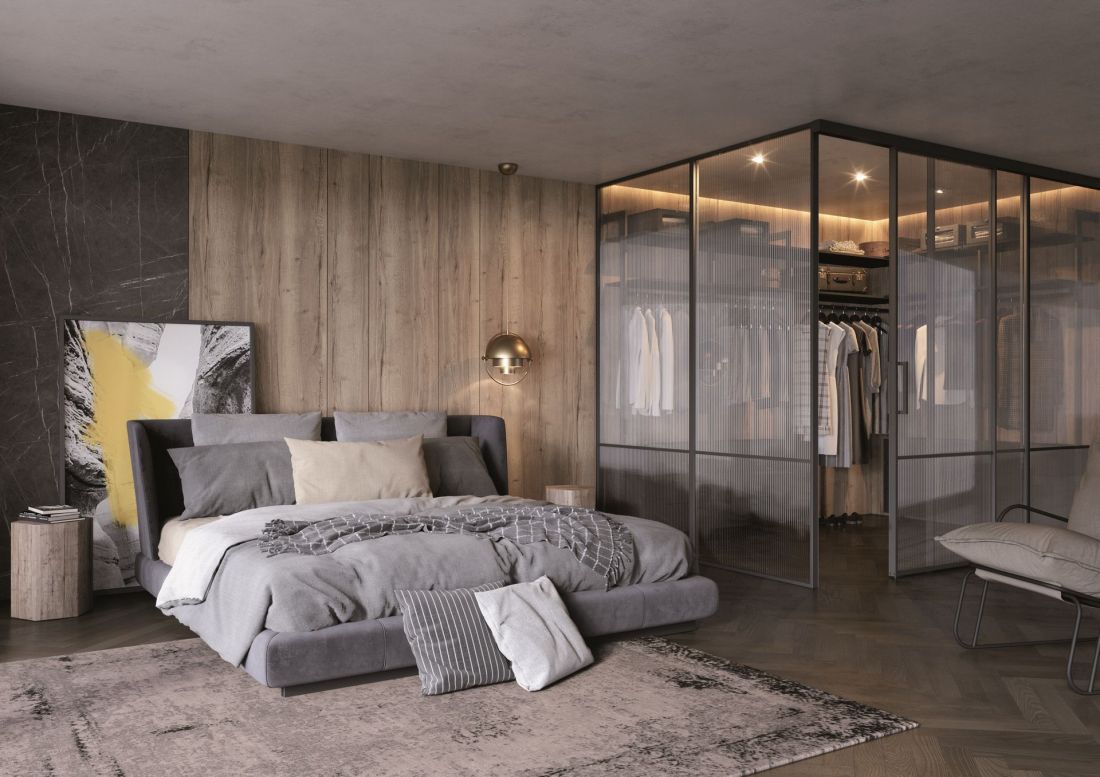
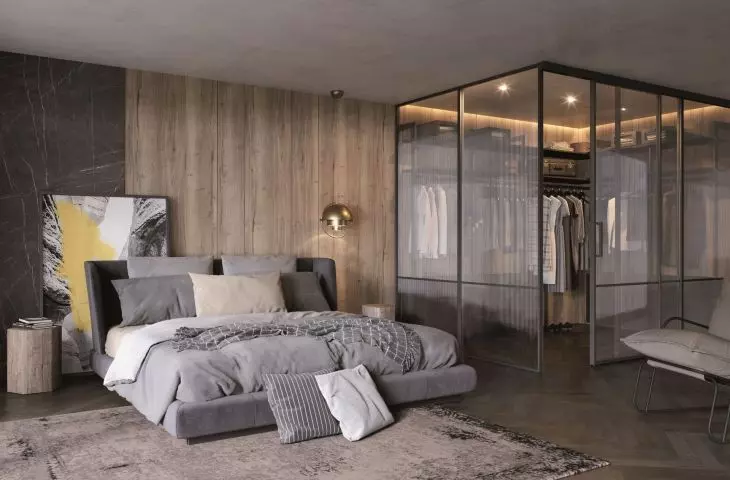
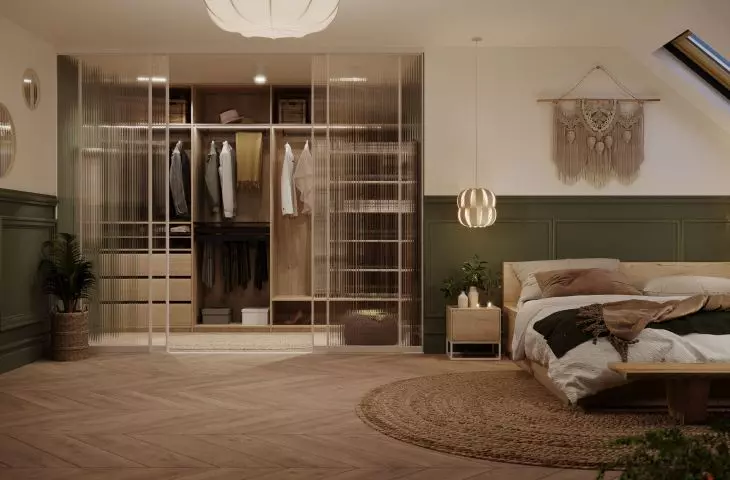
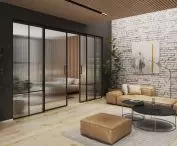
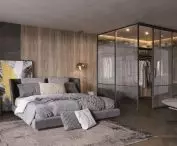
Bedroom with a walk-in closet — LUMI suspended system
© KOMANDOR
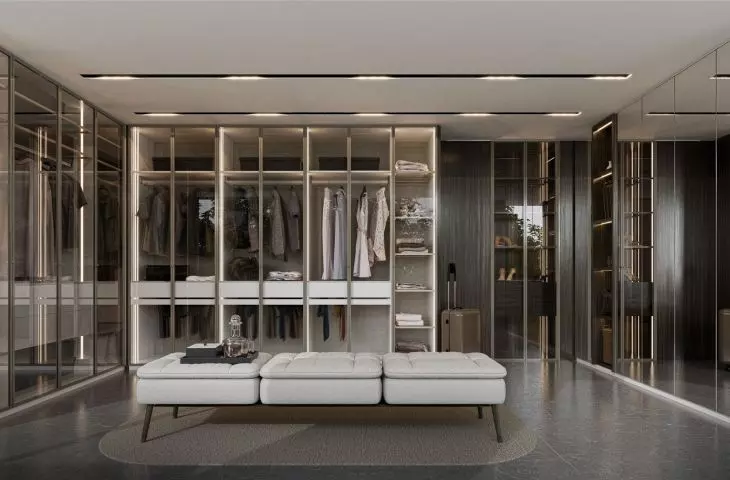
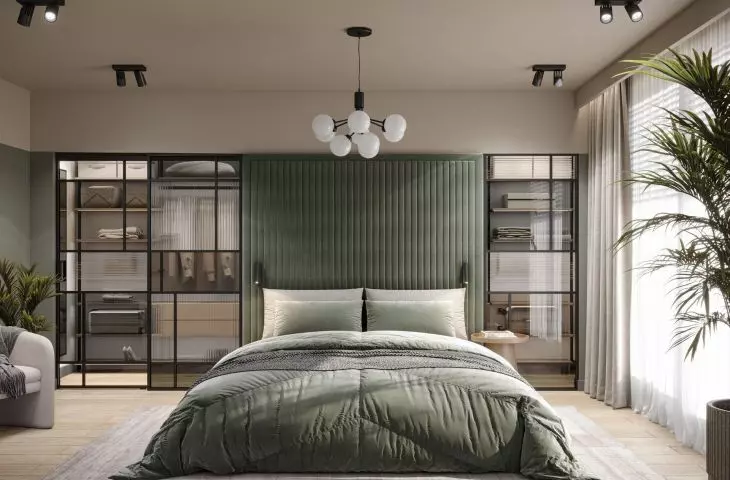
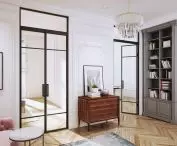
When it comes to walk-in closets, LUMI offers the possibility of creating a storage area that does not have to be completely enclosed. A glass wall can separate the walk-in closet from the bedroom while still making it feel like part of the same interior. Depending on the type of glass used, the effect can be more transparent, semi-transparent, or decorative. The system is available in matte black and natural anodized finishes, allowing it to blend seamlessly with both industrial-style designs and calmer, more elegant interiors.
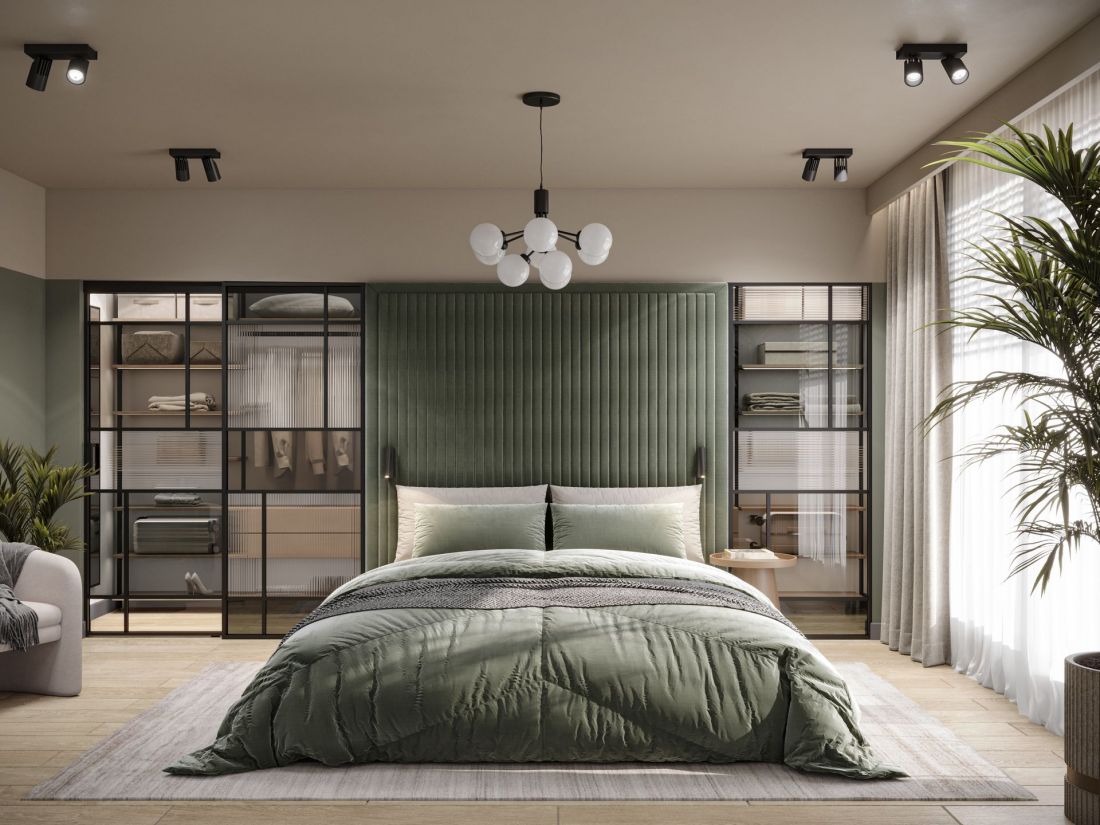
Bedroom with a walk-in closet — the LUMI glazing system
© KOMANDOR
The designer can also choose the opening mechanism. Swing doors create the effect of a classic, light glass wall, while suspended (sliding) doors are particularly appealing where space-saving and unobstructed movement are priorities. In the sliding version, the system allows for installations up to 3 m high, and the total length of the installation can reach 5 m.
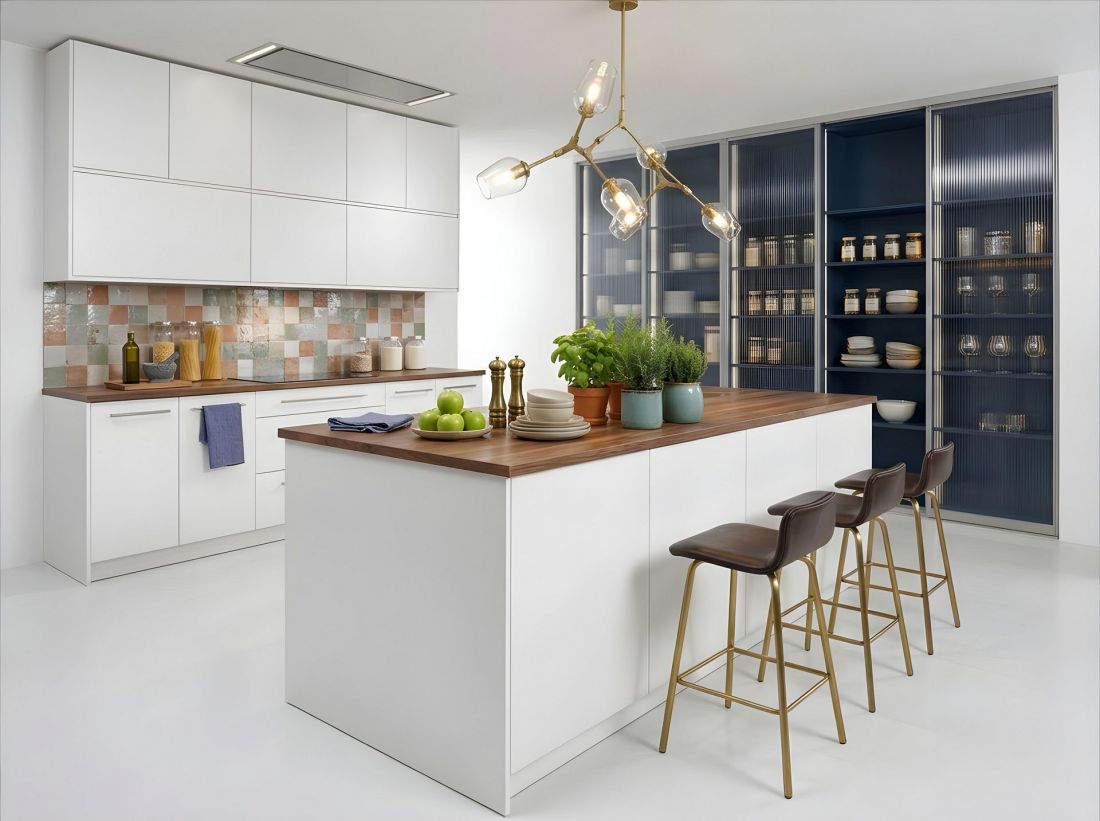
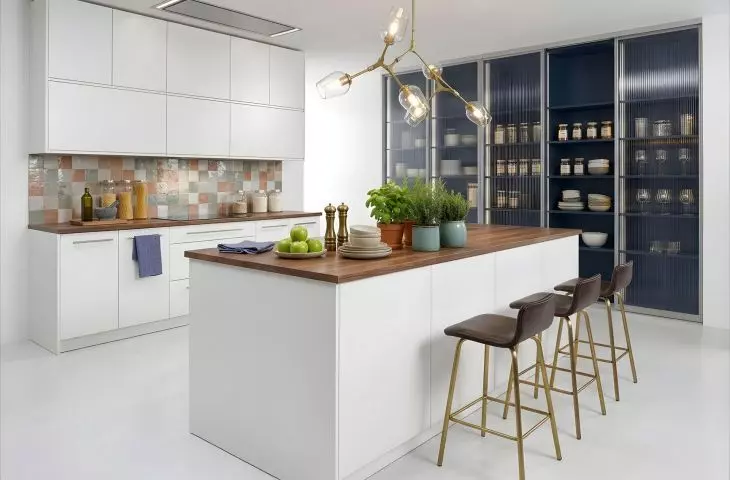
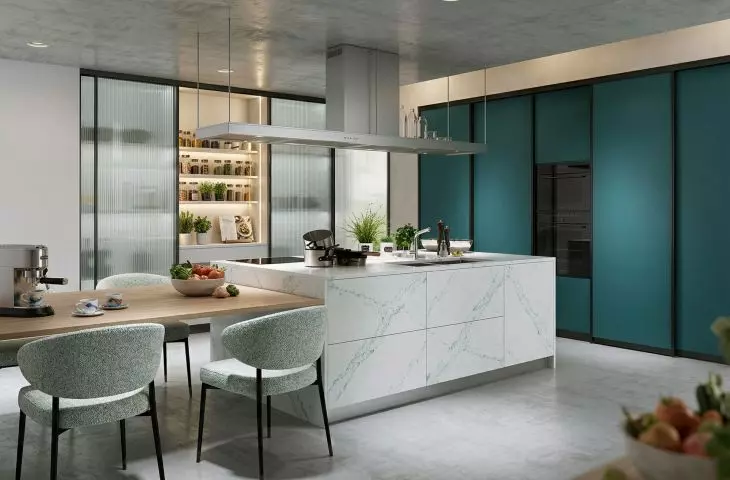
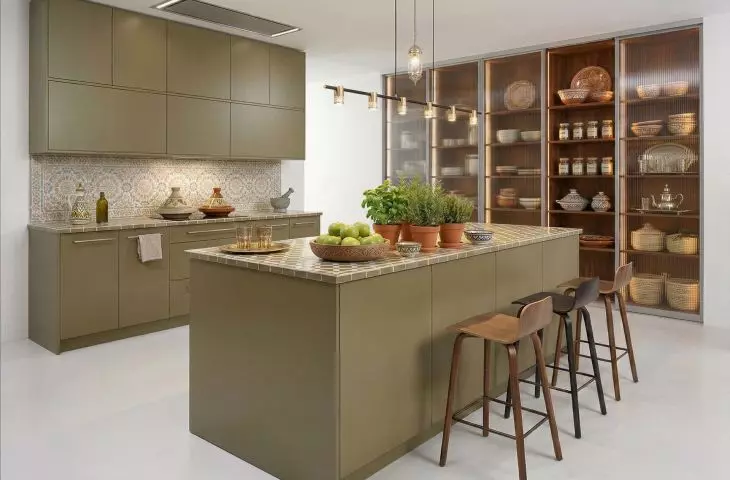
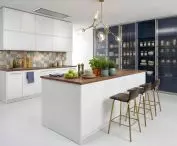
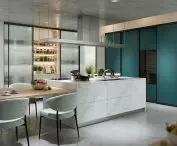
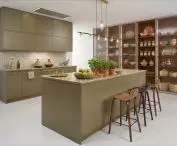
Kitchen with the Szafir sliding system
© KOMANDOR
Glass, Laminate, and Aluminum: Design Through Contrast
Contemporary cabinetry doesn’t have to be made of a single material. Quite the opposite. Combining different surfaces allows you to achieve a more personalized interior.
Furniture board allows you to create calm, uniform surfaces. Glass can add a sense of lightness or serve as a decorative accent. A mirror visually enlarges the space while also serving a practical function, and aluminum introduces a distinctive structural detail.
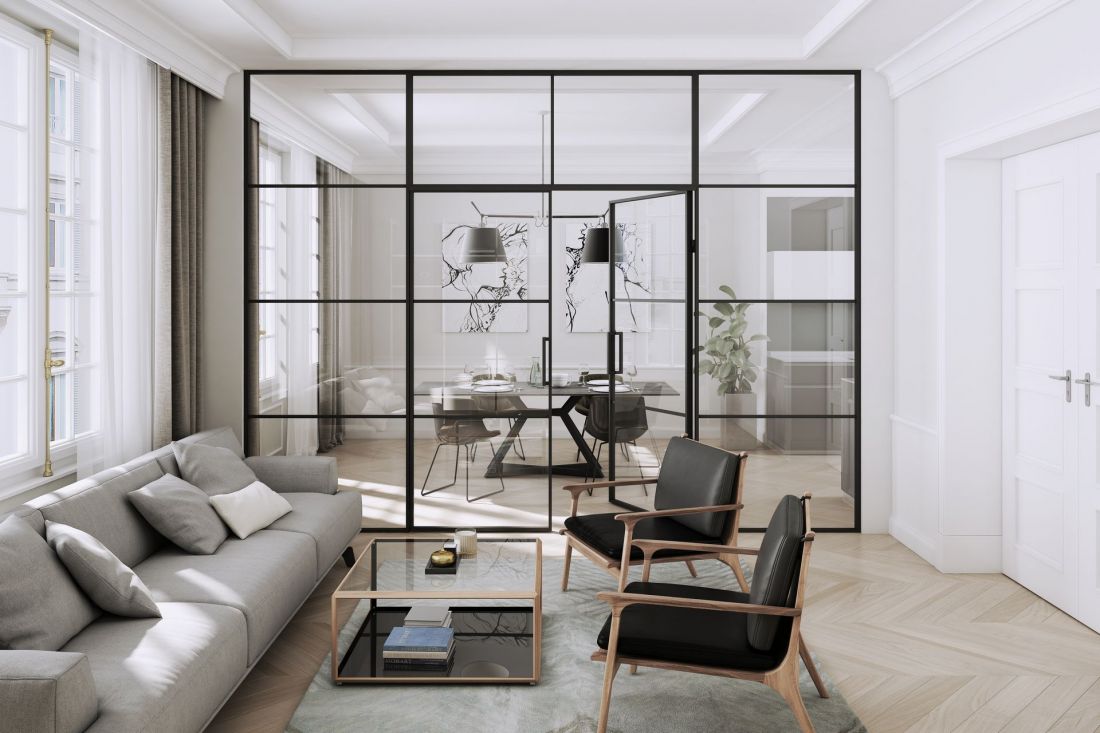
Living room with a tilting system and LUMI panels
© KOMANDOR
Such combinations are particularly important in large built-in systems, which, due to their size, can significantly influence the perception of a room. The right choice of materials determines whether the built-in furniture will blend into the background or, conversely, become one of the main elements of the design.
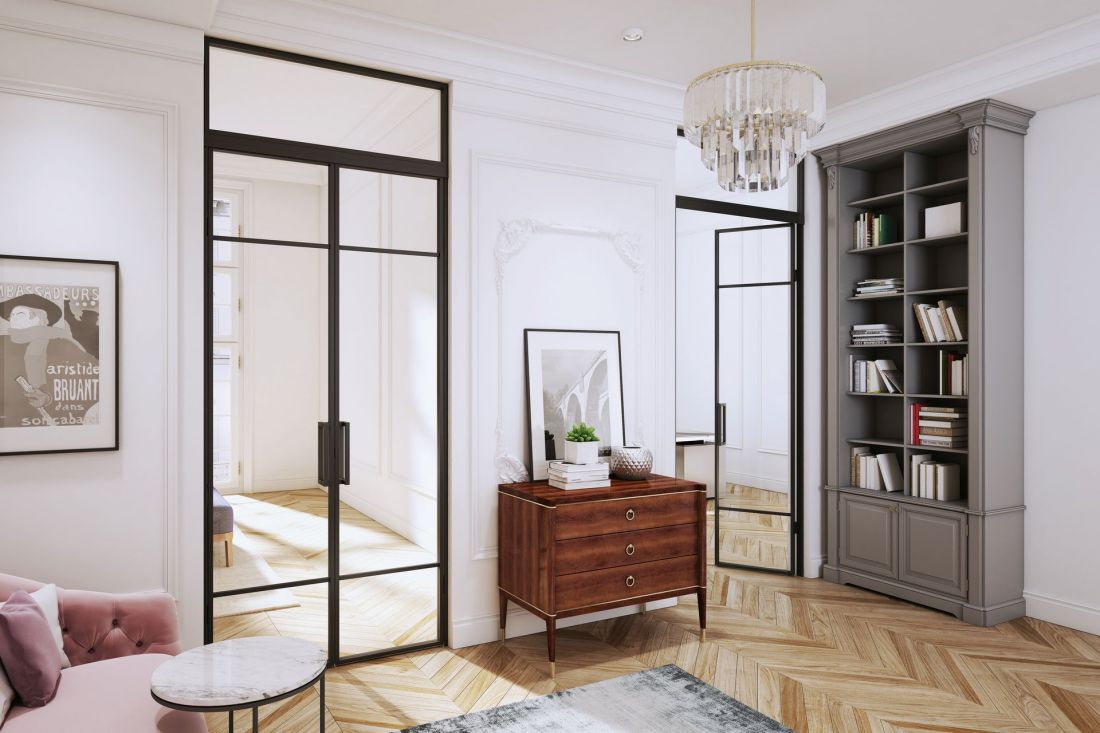
Living room with the LUMI tilting system
© KOMANDOR
Personalization as a Design Tool
With custom-built furniture, personalization isn’t limited to color selection. You can work on several levels simultaneously: geometry, function, material, compartmentalization, and opening mechanisms. You can adapt the cabinetry to the ceiling height, design various internal layouts, utilize space under sloped ceilings, combine closed and open modules, or decide which elements should remain visible. This approach allows you to design the furniture as part of the interior architecture, rather than as a standalone object.
This is precisely why a custom closet is increasingly ceasing to be just a “closet.” It becomes a wall, a partition, a bookshelf, a walk-in closet, a library, or an element that organizes the room’s function. And thanks to systems like Orto or LUMI , design possibilities go beyond the traditional understanding of built-in furniture. Above all, this means one thing: more ways to consciously shape a space without having to sacrifice its functionality.

For more information, visit the KOMANDOR website
For more information, visit the {tag:Manufacturer} company page on the PdA portal.








