






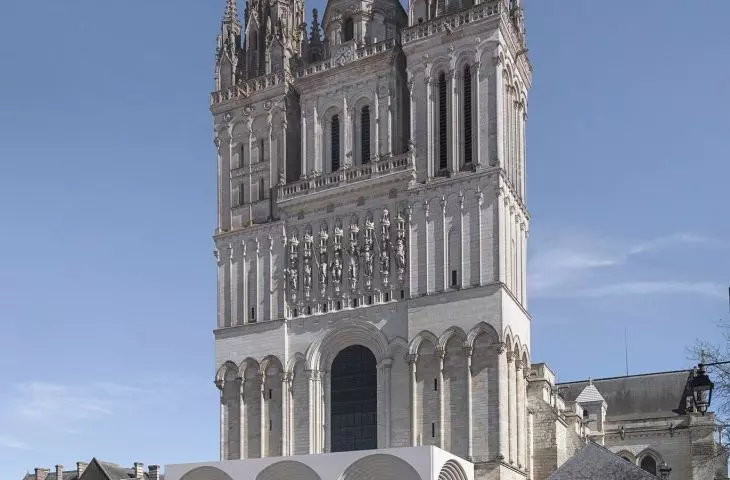
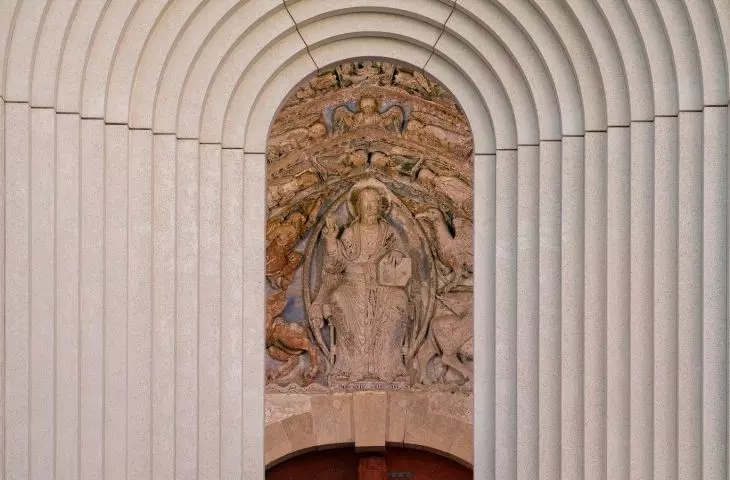
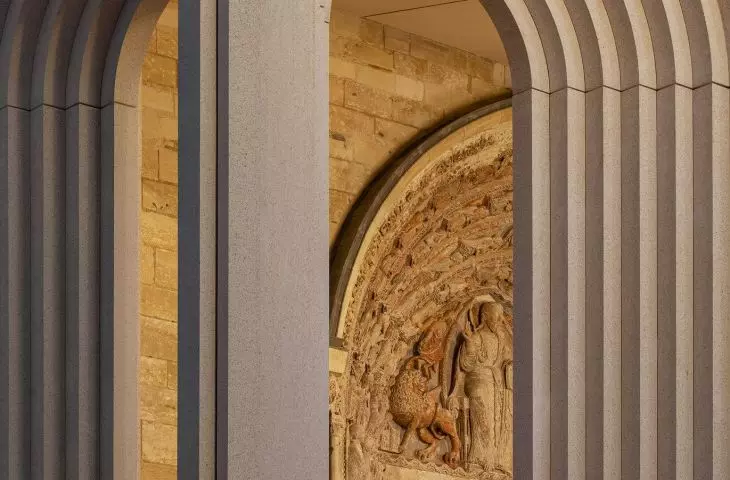

Medieval cathedrals are great guides to the evolution of architectural styles — few of them have retained their original form, and most have been repeatedly remodeled, fitted with new elements and decorated according to the current fashion. A contemporary example of this is the new portico in front of St. Maurice Cathedral in Angers, France, designed by the Kengo Kuma & Associates studio, which dared to juxtapose medieval stone with contemporary concrete. Why is the structure so controversial?
Visitors to the Vatican Museums may be surprised to encounter a colorful replica of a Roman sculpture depicting Emperor Augustus. Thanks to specialized conservation research, we now know that both ancient statues and ancient temples were not white at all, and were covered with layers of colorful polychromes. We are somewhat less surprised to learn that medieval sculptures too, including those on the facades of Gothic or Romanesque cathedrals, shimmered with a fever of bright colors. Although we know of examples of preserved polychromy on Gothic portals, it is difficult for us to imagine the most magnificent French cathedrals, such as Notre-Dame in Paris or the cathedral in Reims, covered with multicolored paintings.
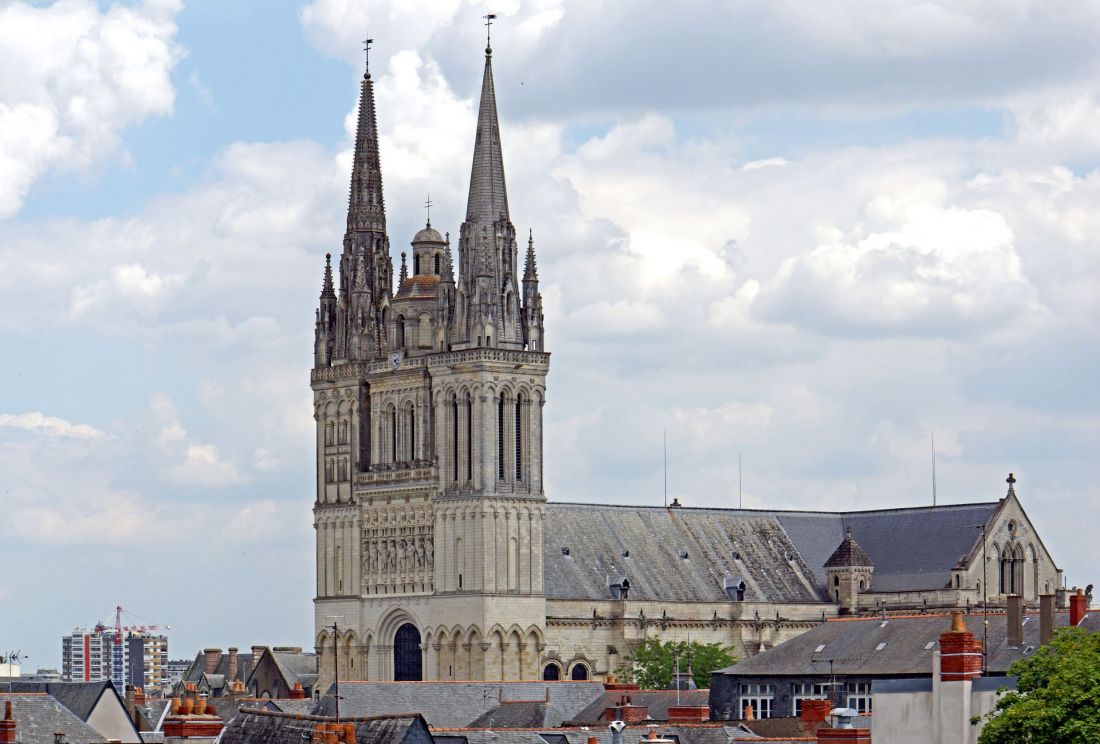
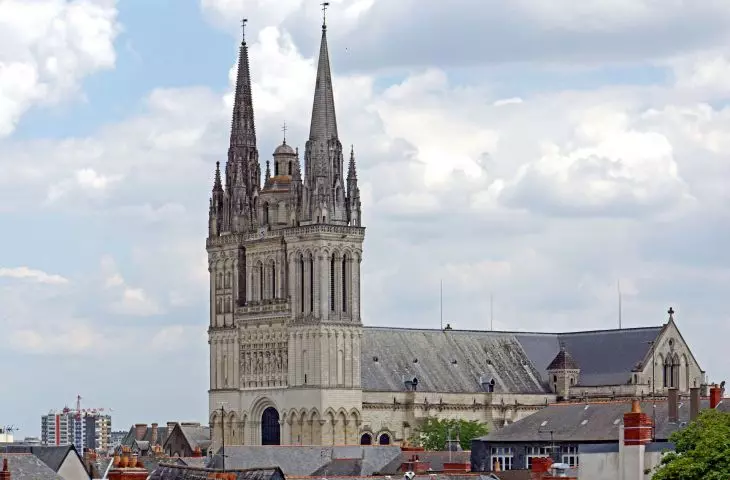
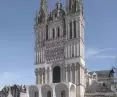
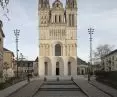
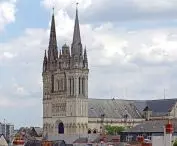
St. Maurice Cathedral in Angers
Photo: Dennis G. Jarvis © CC BY-SA 2.0 | Wikimedia Commons
colors of the Middle Ages – polychromes in gothic cathedrals
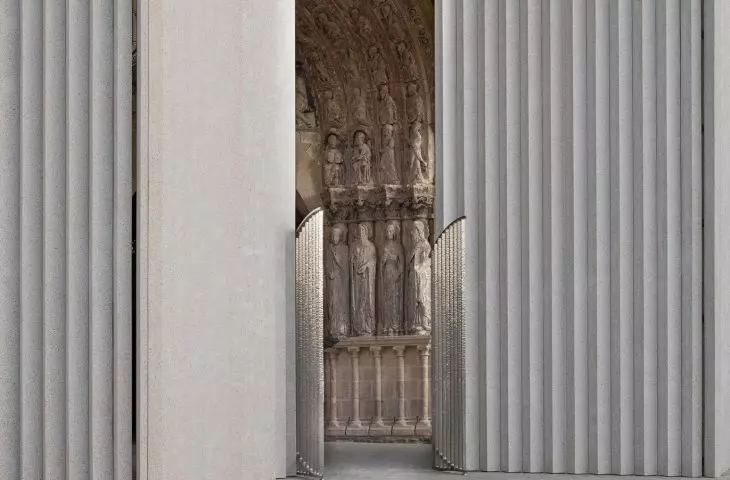
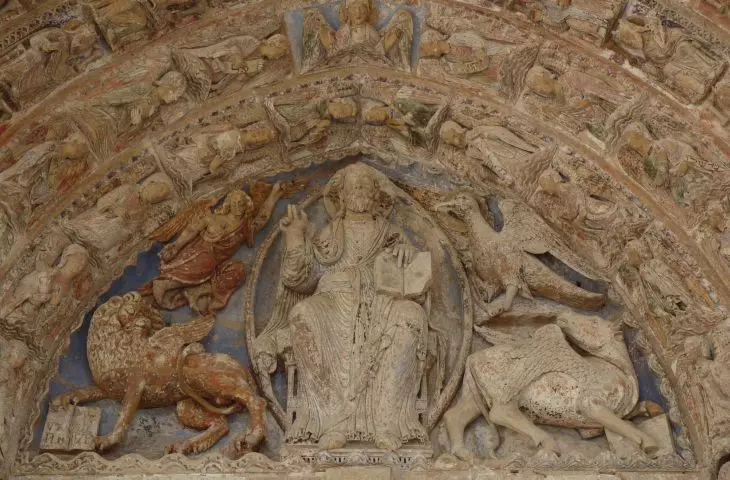
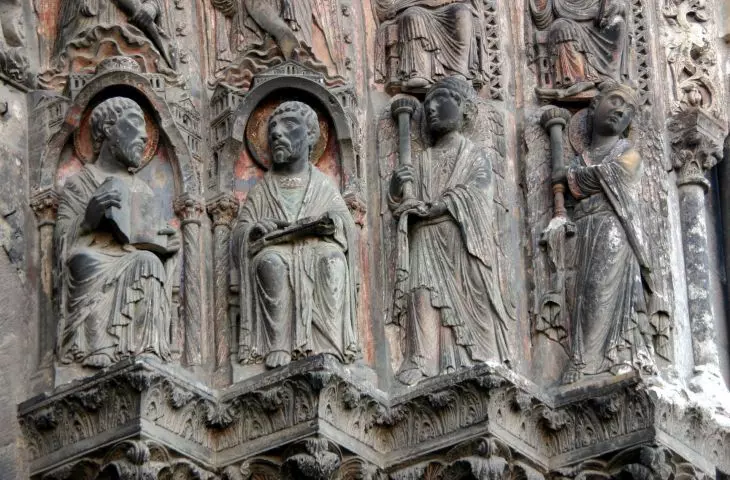
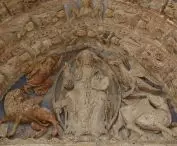
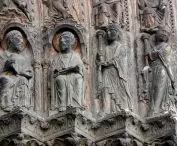
However, remnants of medieval polychromies also survive along the Loire River — one of them is the Cathedral of St. Maurice in Angers, which was built in its present form around the middle of the 12th century, undergoing multiple alterations thereafter. Until 2009, the medieval carvings in the west portal, depicting scenes from the biblical Last Judgment, were covered by a thick layer of light-colored plaster. After a thorough cleaning of the facade, it turned out that the sculptures were still covered with a layer of centuries-old colorful paintings.
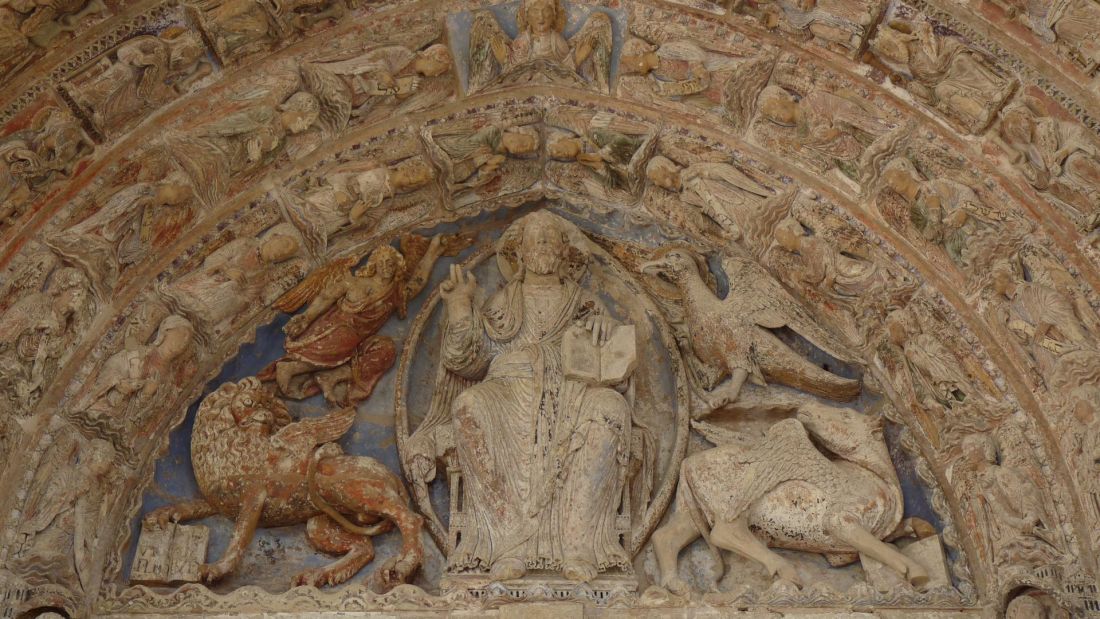
Polychrome sculptures from the portal of the Cathedral of St. Maurice in Angers
Photo: bo35bo35 © CC BY-SA 4.0 | Wikimedia Commons
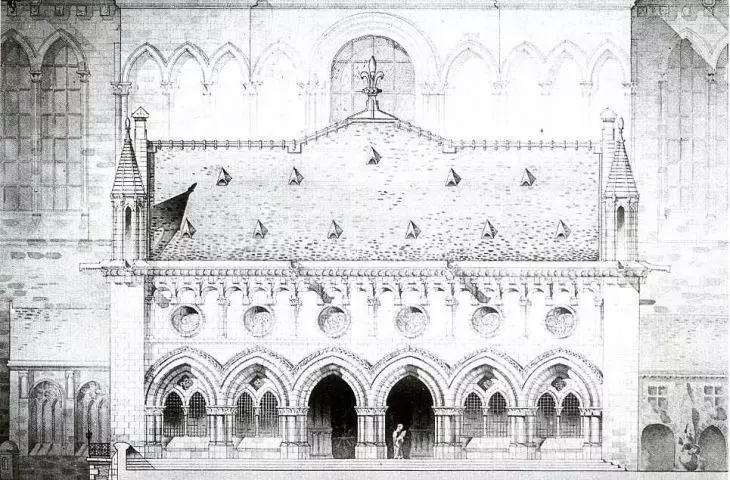
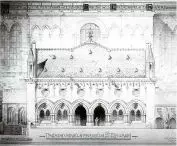
The polychromes have been preserved to this day, most likely precisely due to the plaster „protection”, as well as the protection they were given by a portico erected as early as the 13th century. However, this one has been gone since 1807, and after the plaster was removed, the paintings were exposed to the destructive effects of weather conditions — sunlight, wind, and rain and snow. The construction of a new canopy in front of the Angers Cathedral portal quickly became a necessity, and we have been admiring the results of this project for several months. But is everyone satisfied?
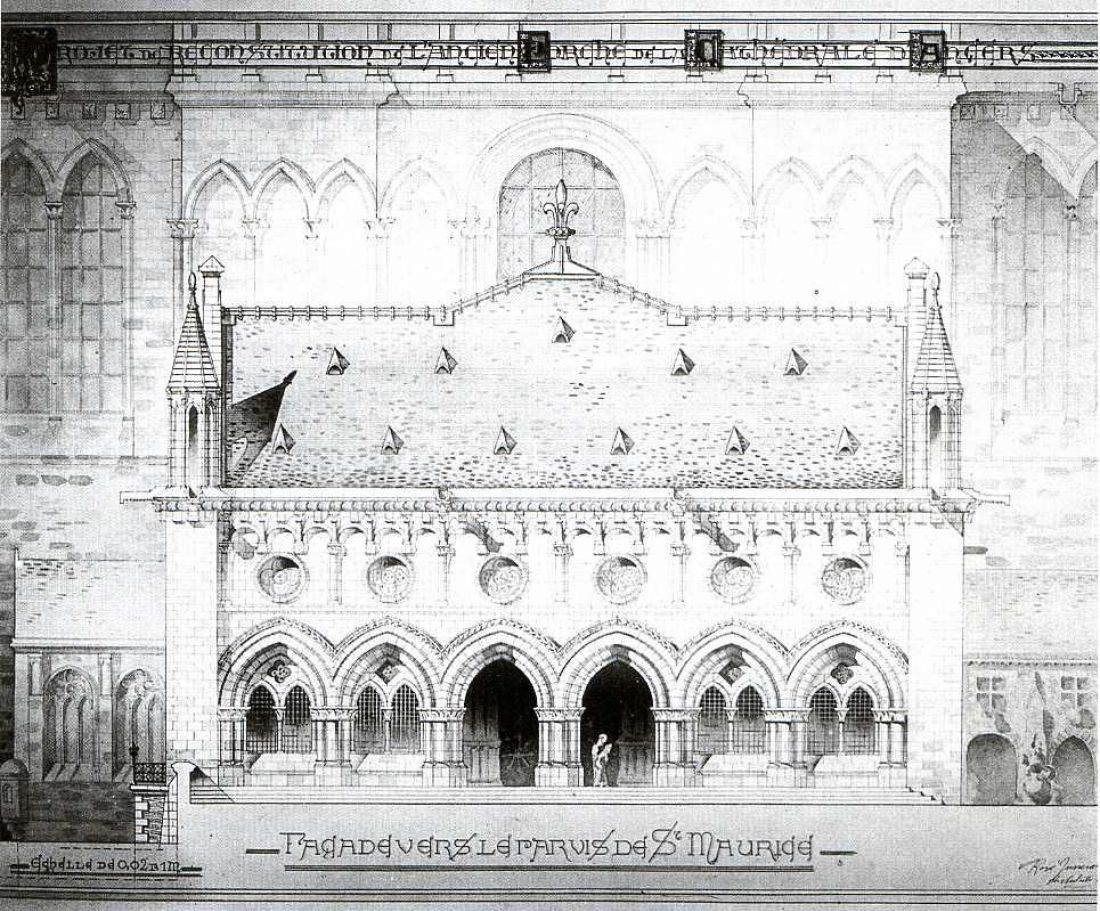
XIX-centrury design of portico in front of the Cathedral of St. Maurice in Angers
© public domain | Wikimedia Commons
The new gallery in front of the main portal of Angers Cathedral has met with a mixed reception from locals. The extreme emotions are not surprising — the team at Kengo Kuma and Associates decided to design a form that visually stands out in stark contrast to the medieval facade to which tourists, locals and lovers of Gothic architecture have become accustomed.
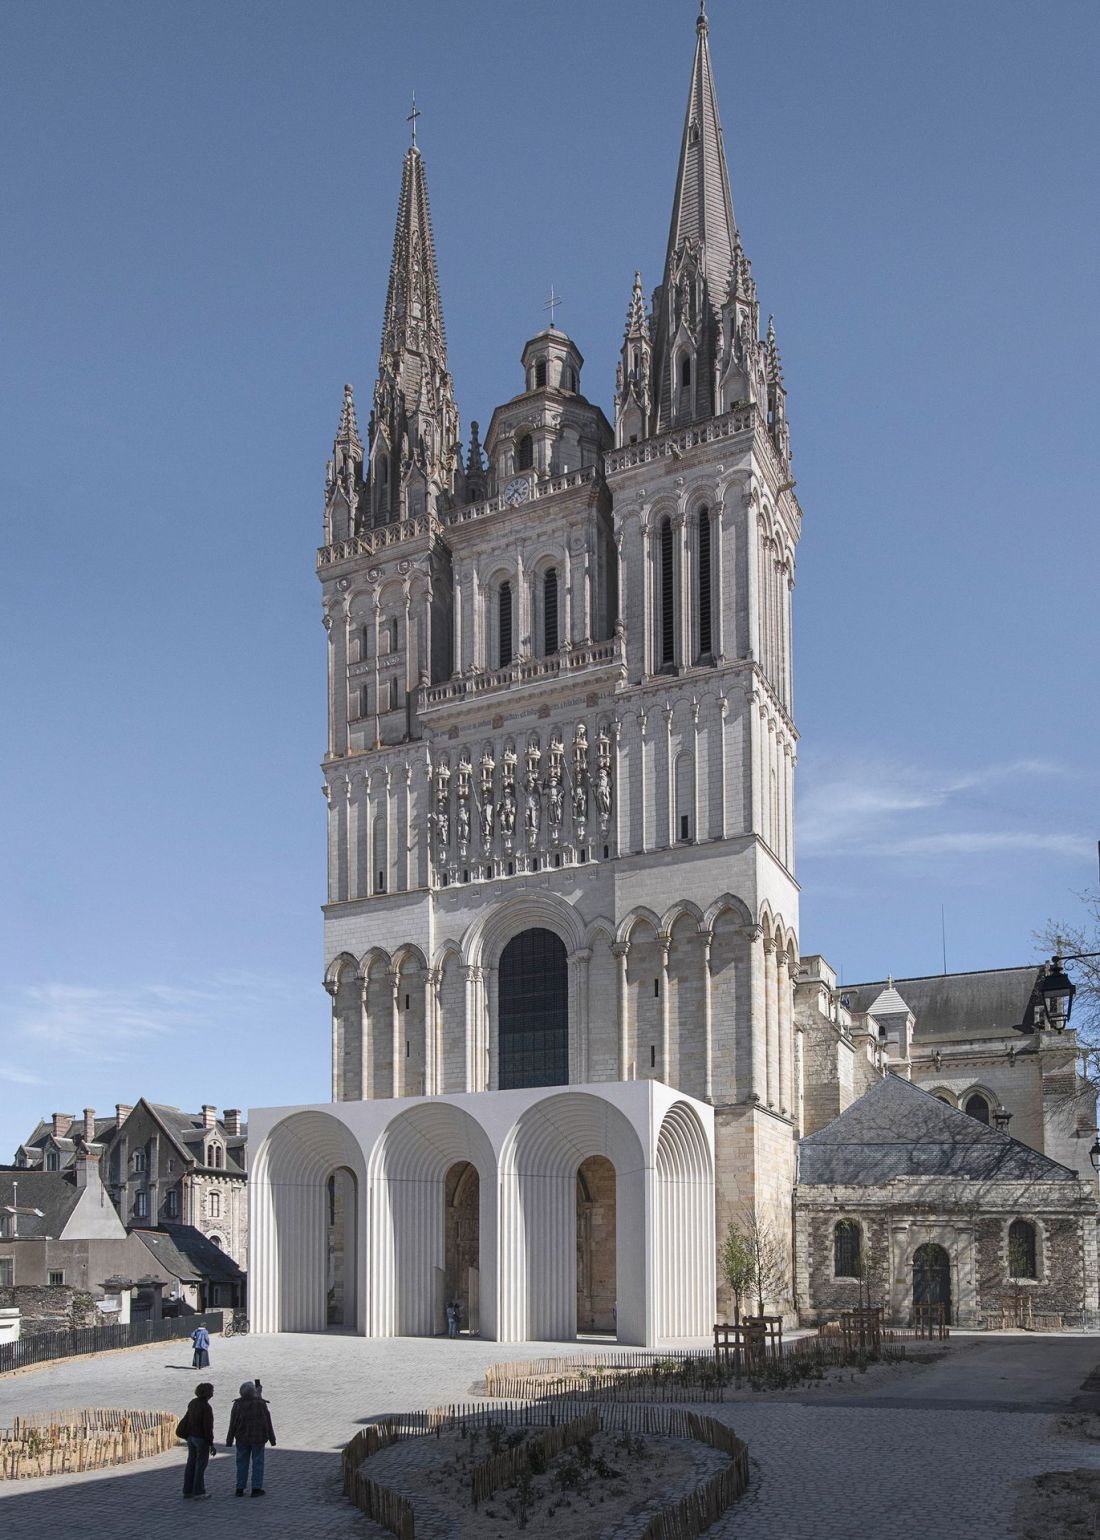
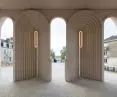
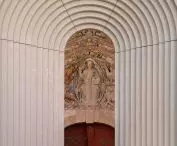
Portico in front of the facade of the Cathedral of St. Maurice in Angers
proj.: Kengo Kuma and Associates, photo: Guillaume Amat
The new portico in front of Angers Cathedral – design by Kengo Kuma and Associates.
The project was selected in a closed architectural competition, decided in October 2020. Out of five entries, the competition jury selected the design submitted by the Kengo Kuma and Associates studio.
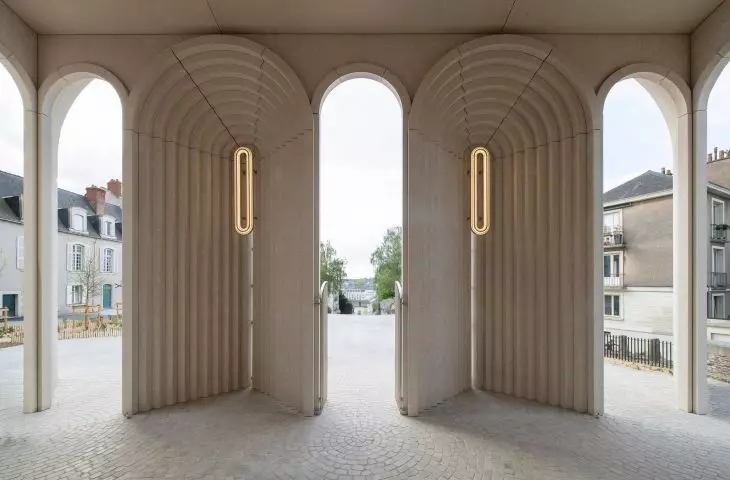
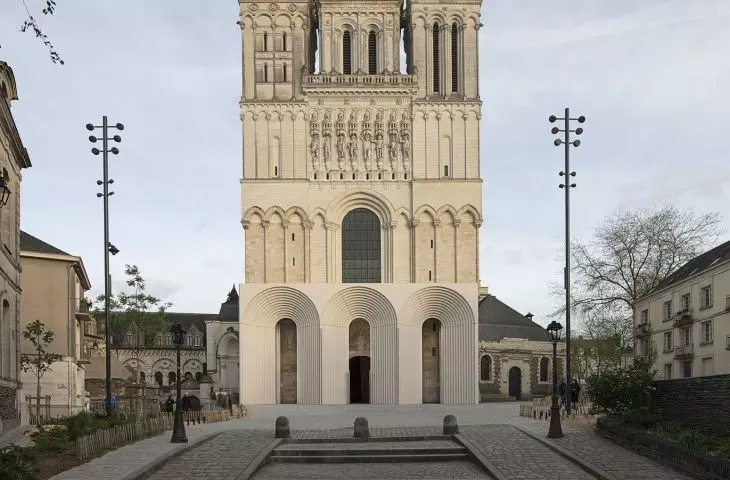
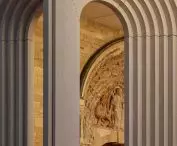
The Japanese studio proposed a simple, openwork structure, built on a plan resembling an extended rectangle, adjacent to the cathedral almost the entire width of its facade. Finished with a nearly flat roof, the structure, which is about 11 meters high, was interspersed with five arcades, topped with straight arches- three on the west side, and two on the south and north.
Although the original concept was to forge the gallery from stone, it was eventually decided to use contemporary material:
[...] All of this was achieved through the delicate process of prefabricating the concrete on site — with sand and aggregate sourced from the Loire basin — molded to the finest grain. This frees the structure from the heavy masonry of cathedrals carved in stone, offering instead a lighter, monolithic body. This refined technique blends the past with the present, giving the building a quiet contemporary feel rooted in the long history of architecture.
- reads the website of the Kengo Kuma and Associates studio.
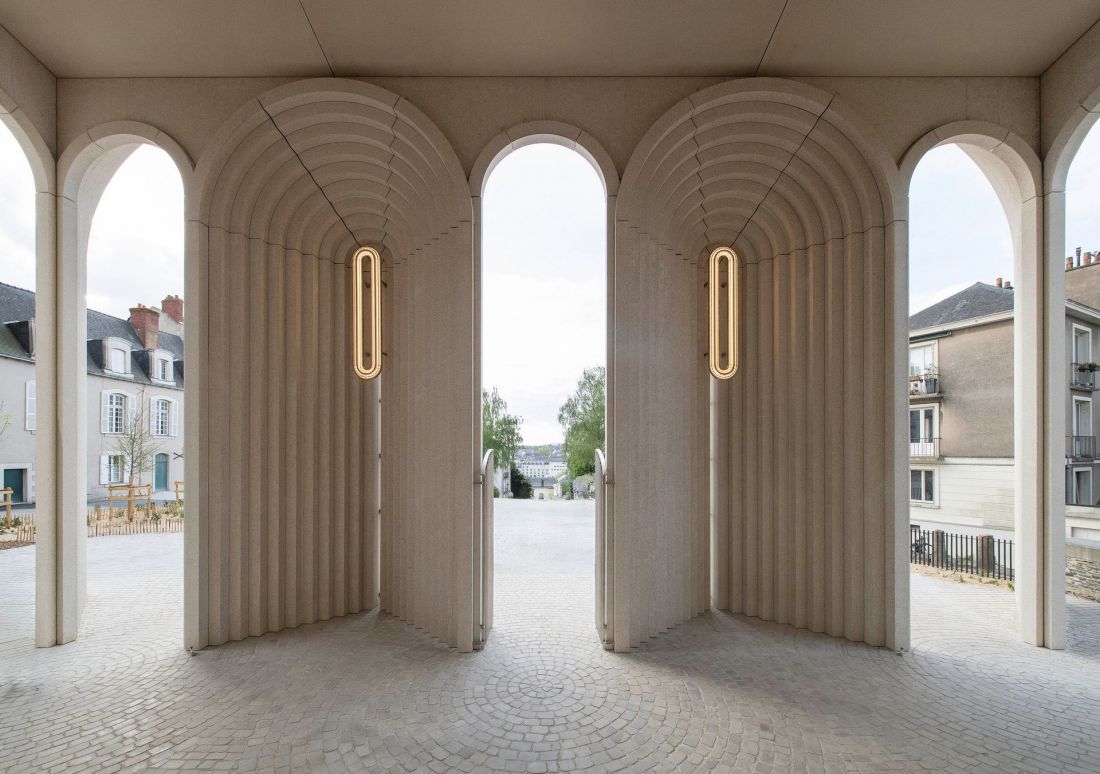
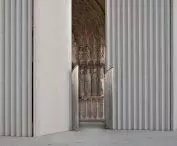
Portico in front of the facade of St. Maurice Cathedral in Angers
proj.: Kengo Kuma and Associates, photo: Guillaume Amat
inspiration instead of pastiche
The new structure built in front of the French temple does not repeat the shape of Romanesque or Gothic porches, its roof is flat, and the color of the architectural concrete is slightly different from that of the limestone used for the facade of Angers Cathedral. In this way, a historicizing „dummy” was avoided. — No tourist or resident of Angers will conclude that the new structure is the original part of the medieval cathedral. And such cases do happen, as evidenced, for example, by the modern wing of the Buda castle, effectively „masking” itself among the historic buildings, and at the same time fooling thousands of tourists with the appearance of originality and spreading historical and architectural falsehood.
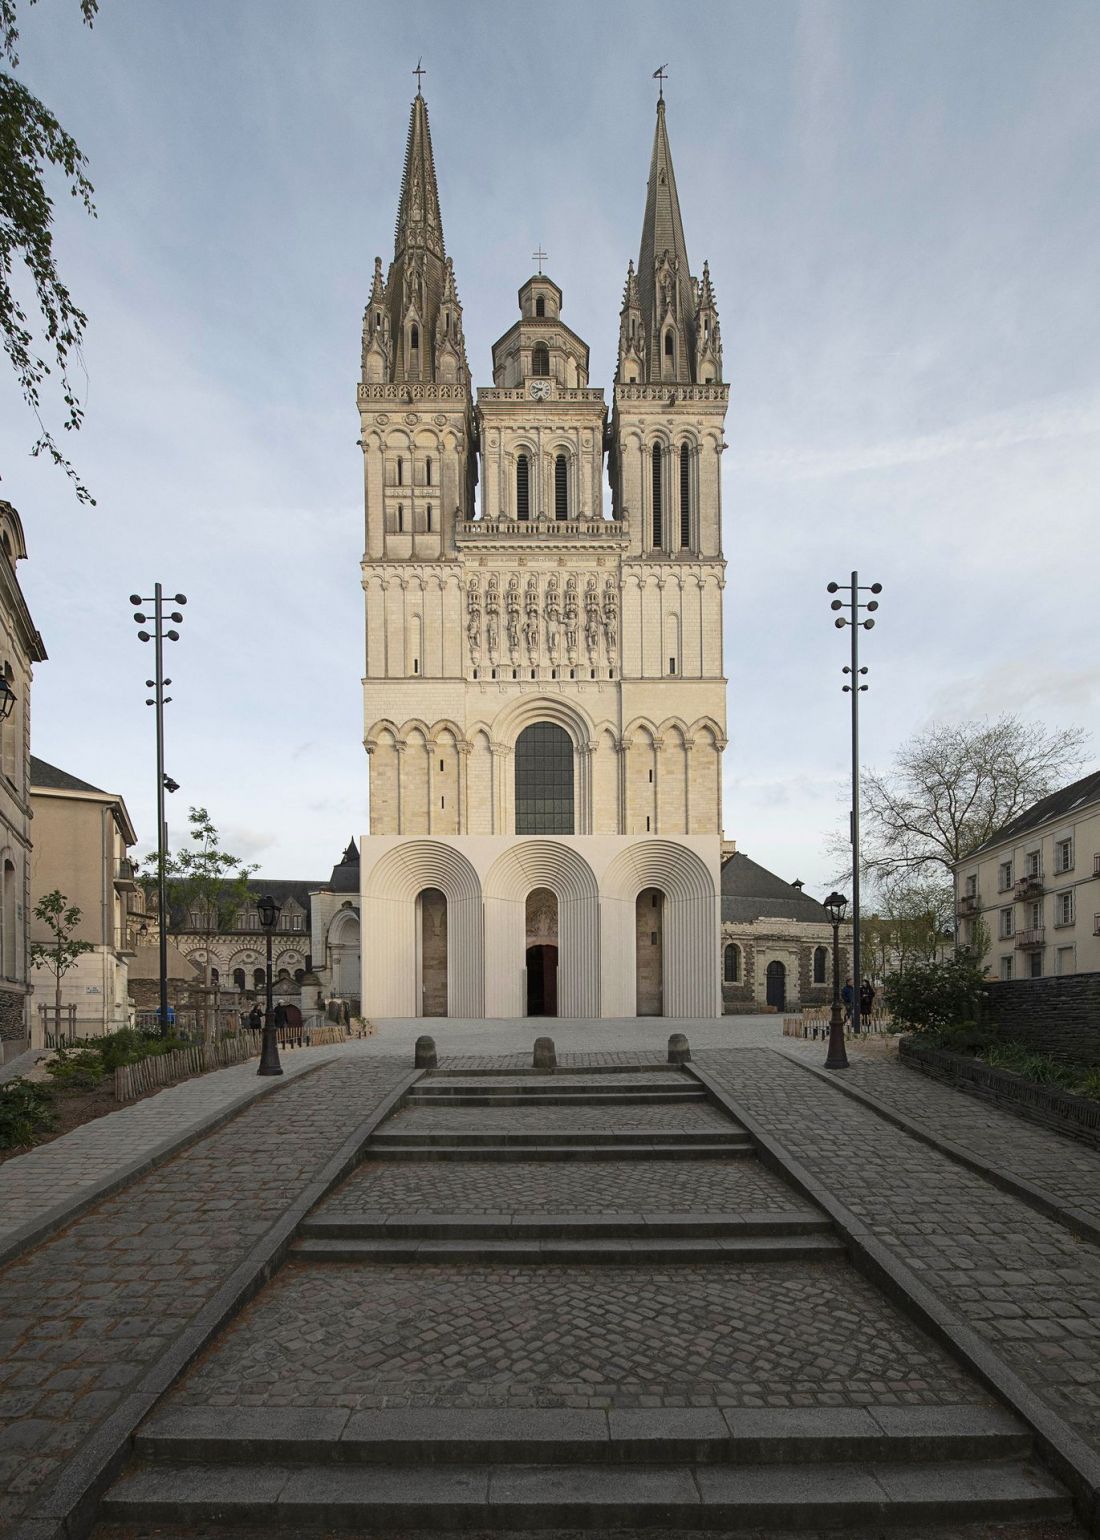
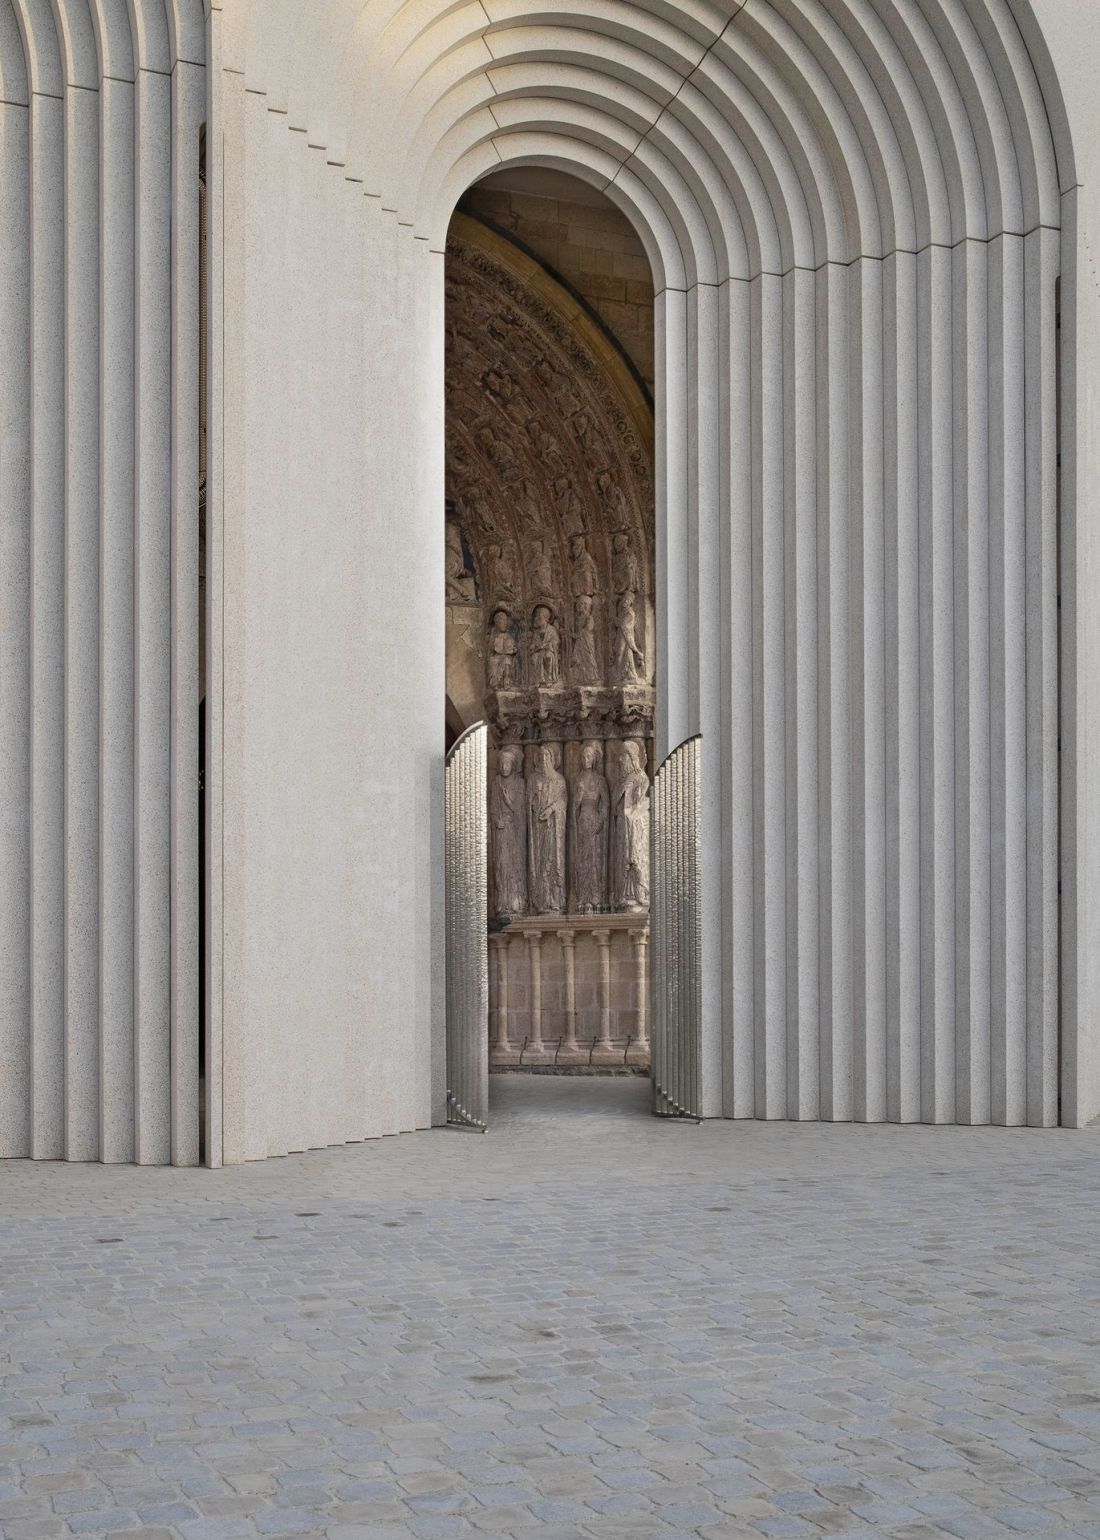
Portico in front of the facade of St. Maurice Cathedral in Angers
proj.: Kengo Kuma and Associates, photo: Guillaume Amat
This does not mean, however, that the Japanese studio's design was created in complete isolation from its historical context — quite the contrary. The facade of Angers Cathedral was erected in the 12th century, when massive Romanesque buildings were gradually being replaced by Gothic temples with increasingly soaring roofs, pointed arches and lightweight, skeletal structures. In the western façade of St. Maurice Cathedral, Gothic forms coexist with Romanesque elements.
It is most likely for this reason that the openings leading to the interior of the portico end in simple arches, a basic form used in Romanesque architecture. Their slender outlines correspond to the proportions of the cathedral's 12th-century facade, which originated as Gothic, but is still firmly „sunk” in Romanesque aesthetics. Also not unrelated to medieval architecture are the stepped frames of the new arcades in front of Angers Cathedral, which can be read as a reference to the jambs, carbons and archivolts flanking Romanesque and Gothic portals. The dimensions of the various elements of the building follow the principle of golden division, eagerly used by designers of medieval cathedrals.
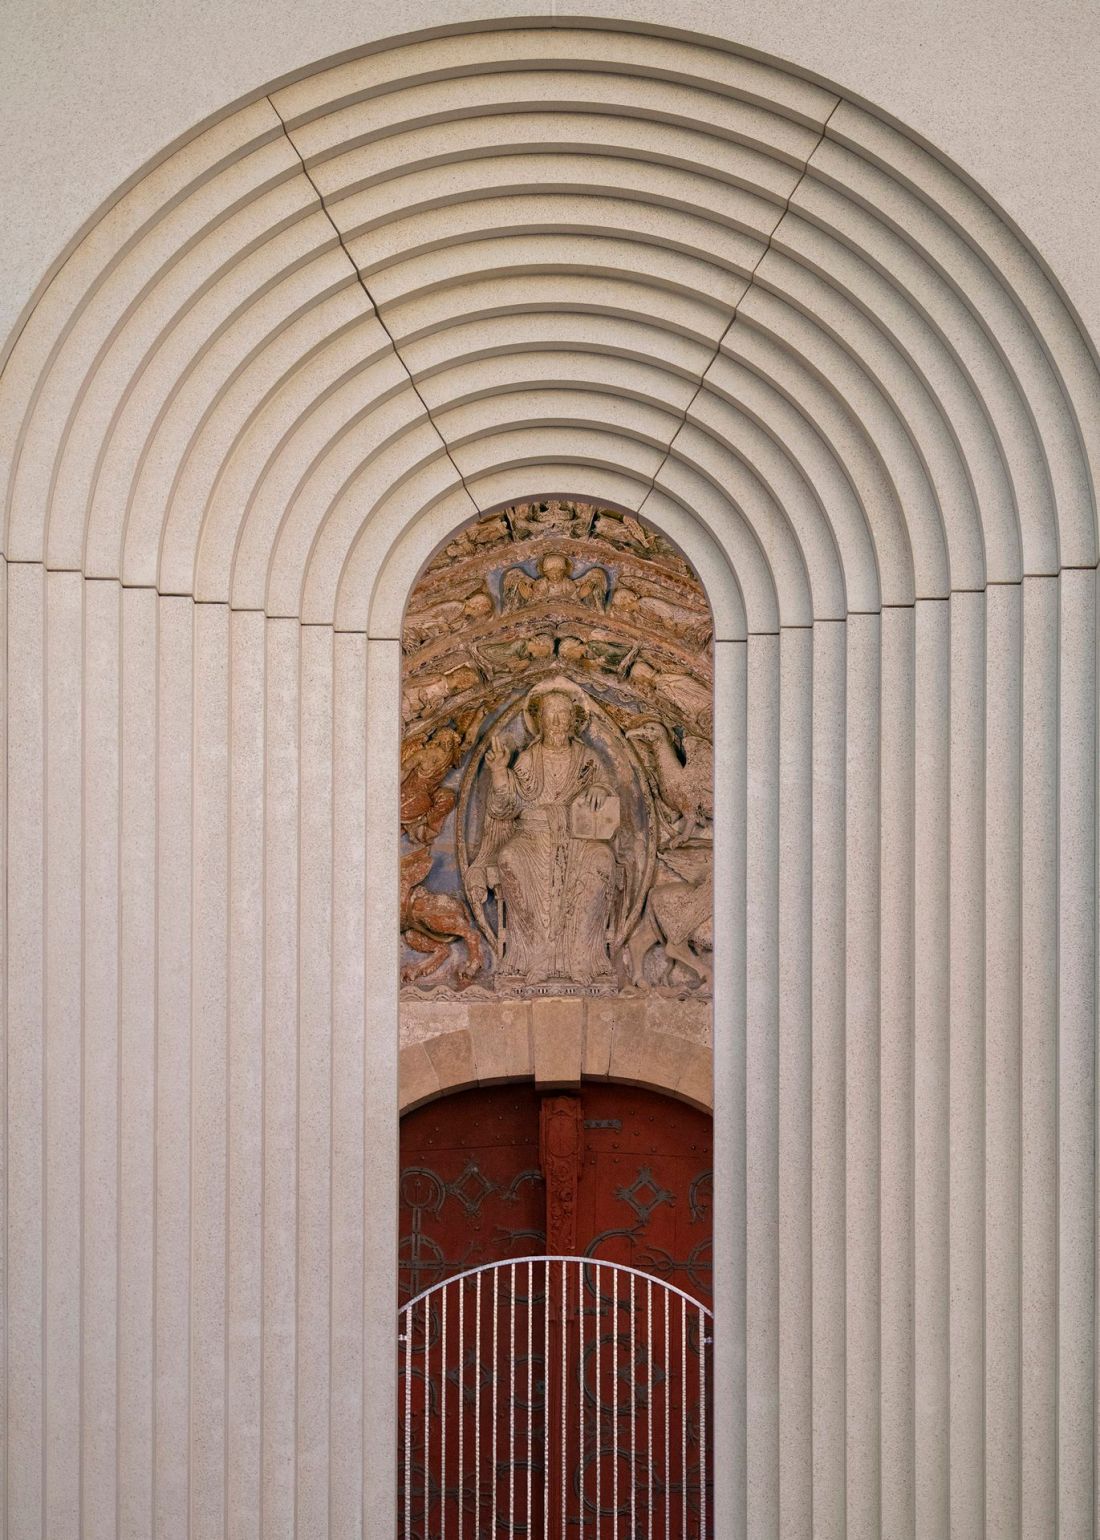
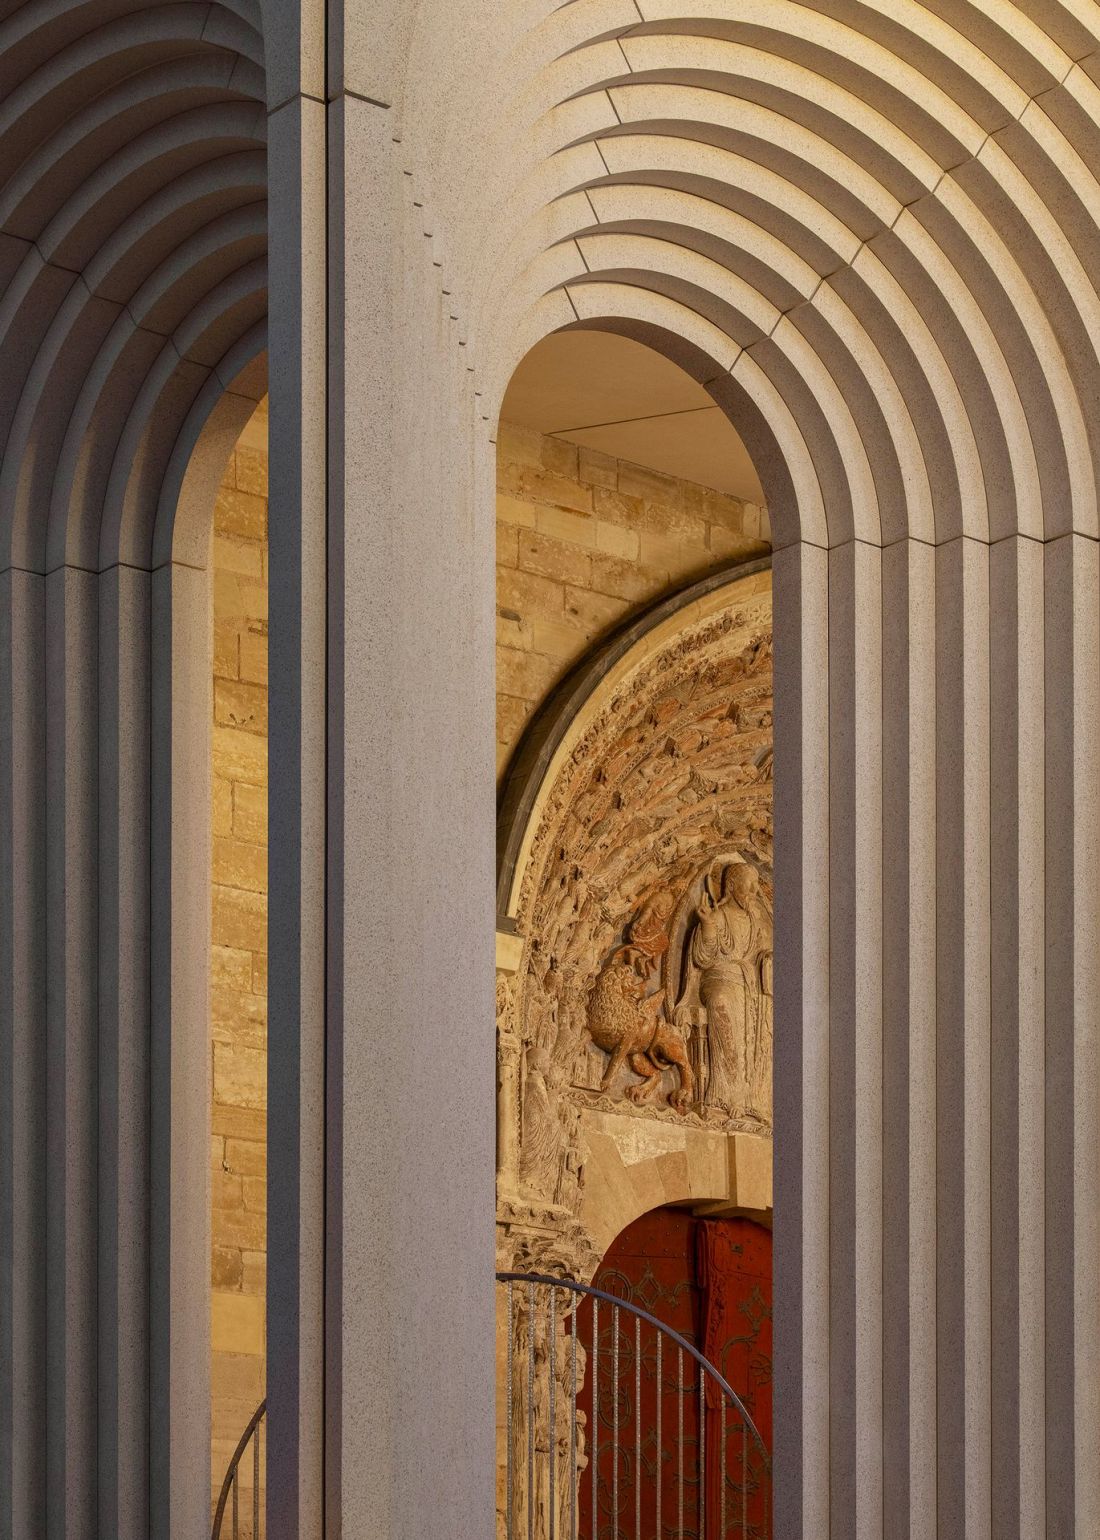
Portico in front of the facade of St. Maurice Cathedral in Angers
proj.: Kengo Kuma and Associates, photo: Guillaume Amat
contemporary architecture, historic modus operandi
Does the portico designed by Kengo Kuma and Associates change the expression of the facade of the Cathedral of St. Maurice in Angers? Undoubtedly — but for conservation reasons its construction was necessary. However, the shape of the new structure remains a continuation of the medieval language of forms, and at the same time another step in the architectural cycle of the temple's life — because, it should be remembered, medieval cathedrals were not „finished” works, and as needs or tastes changed, they gained further architectural and sculptural elements, which were expressions of the times in which they were built.
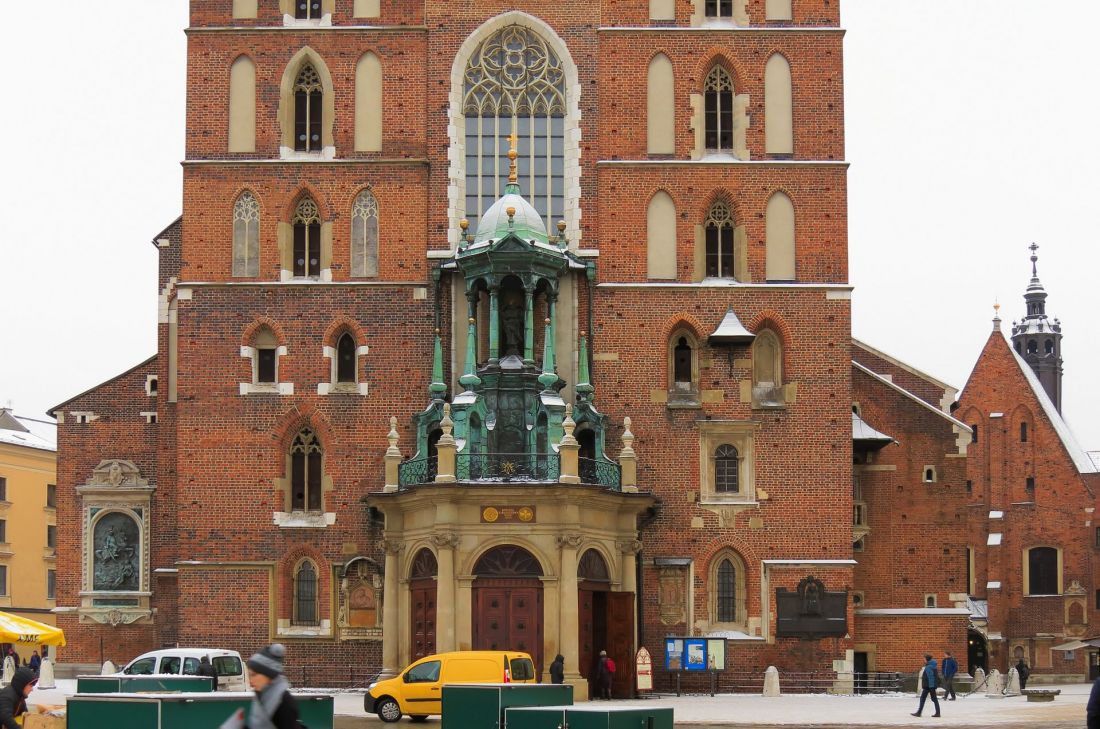
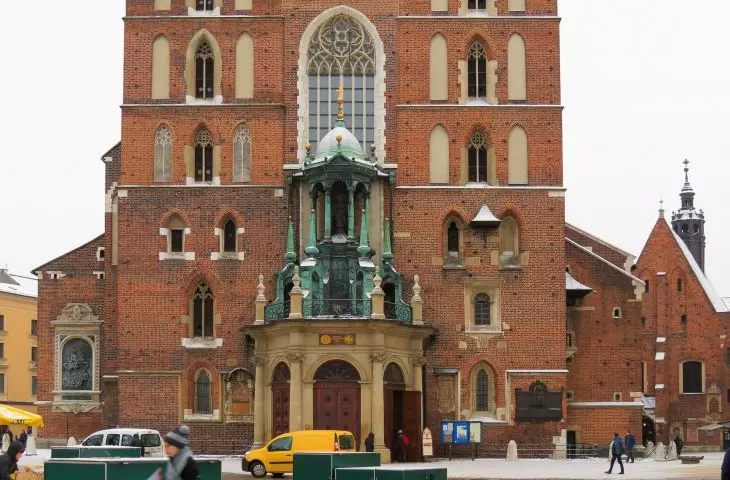
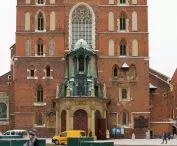
The porch in front of St. Mary's Basilica in Krakow
photo: Аимаина хикари © public domain | Wikimedia Commons
You don't have to look far for such examples — St. Mary's Basilica in Krakow is preceded by a Baroque porch, designed by Franciszek Placidi around 1750 — several hundred years after the completion of the church's Gothic facade. It goes without saying that the 18th-century building, by the way, in keeping with the idea of modernizing „baroque” Gothic buildings, uses a language of forms radically different from that adopted for the Gothic cathedral by medieval builders. From this perspective, the gallery that Kengo Kuma and Associates designed in front of St. Maurice's Cathedral does not at all appear to be the most glaring example of a "clash between new and old."
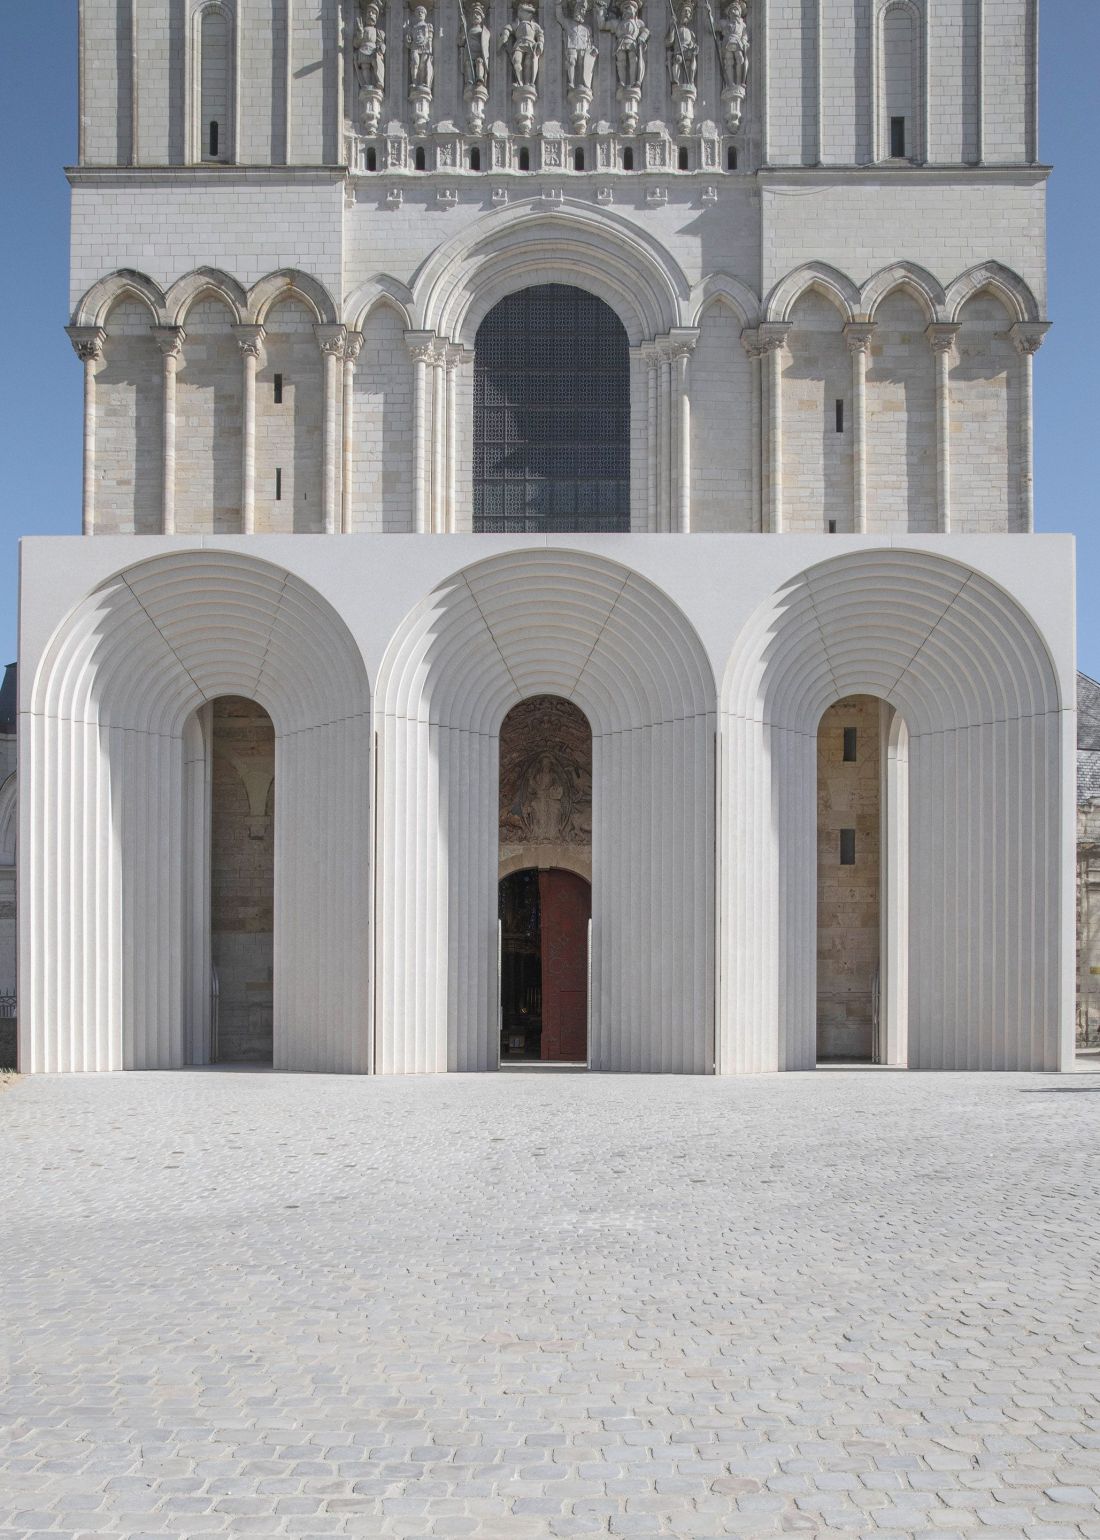
Portico in front of the facade of St. Maurice Cathedral in Angers
proj.: Kengo Kuma and Associates, photo: Guillaume Amat
Why is the portico in Angers controversial?
So why can't so many people come to terms with the new architectural touch in front of the facade of St. Maurice Cathedral? Perhaps it is a lack of understanding of the historical processes that governed the construction and expansion of medieval cathedrals? Does an aversion to modern architecture, contrasted with an idealized image of the past, play its role? But perhaps we simply need time for Kengo Kuma and Associates' building at Angers Cathedral to become something quite natural, just as the Baroque porch seems to us an integral part of the Gothic church in Krakow's market square?








