








Enghøj Church in Randers,
designed by Henning Larsen Architects
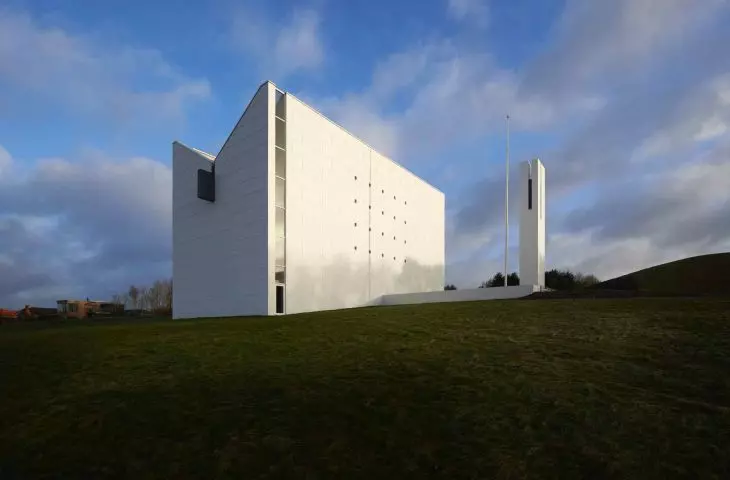
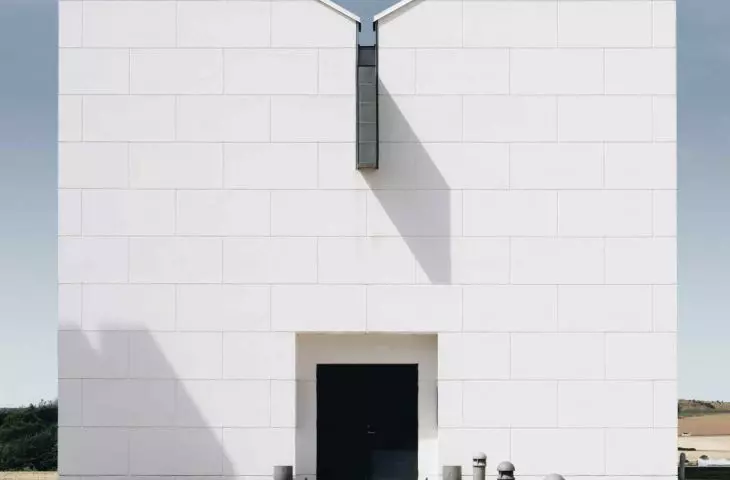
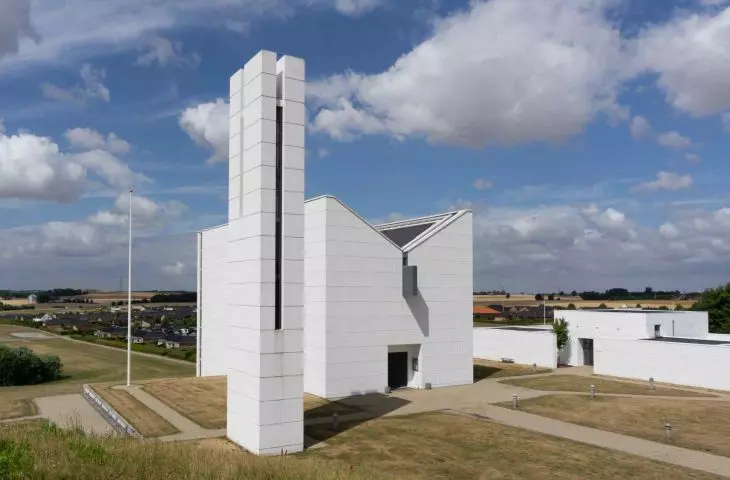
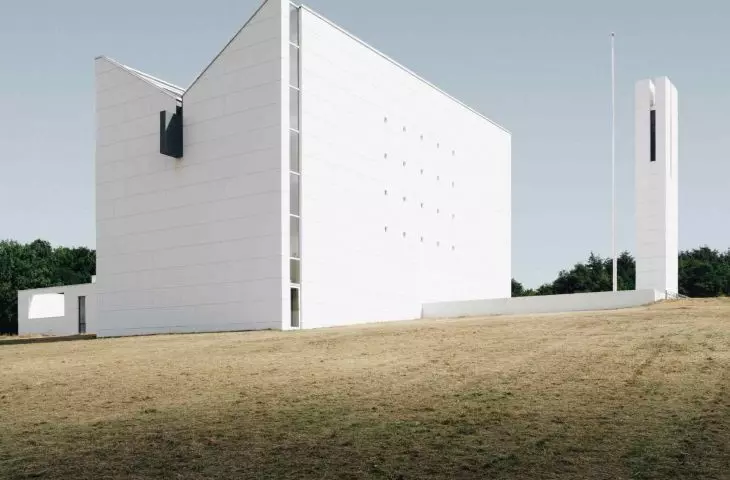
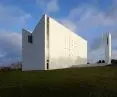
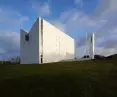
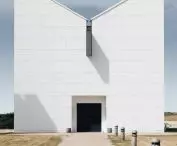
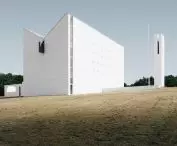
The Enghøj Church in Randers is a 1994 development that redefines contemporary religious architecture. Designed by the Henning Larsen Architects studio, the 1,500-square-meter building was commissioned by the Church Council of the Borup and St. Clement parishes. Its most distinctive element is the inverted roof - a geometric departure from traditional Danish churches with a dominant tower. It's a project in which architecture becomes a vehicle for meaning, while maintaining the clarity of form and restraint typical of Scandinavian design.
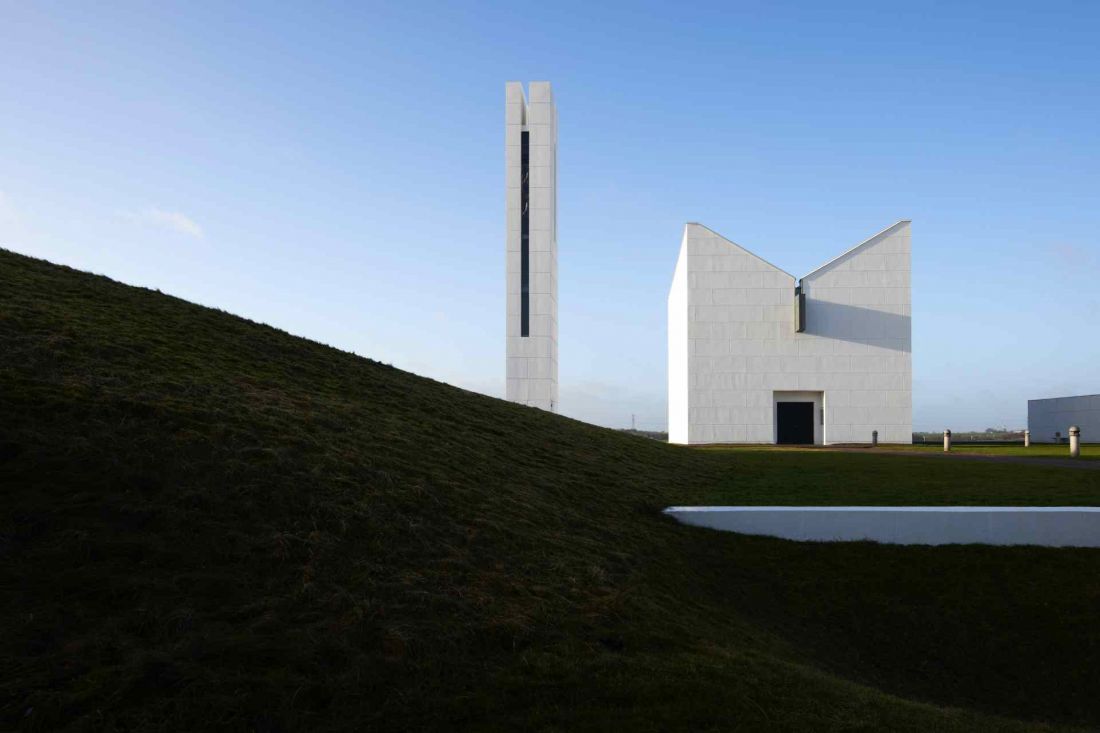
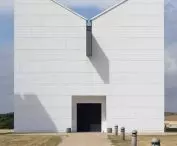
Enghøj Church in Randers - the 1,500-square-meter structure was commissioned by the Church Council of Borup and St. Clement parishes
photo by Martin Schubert
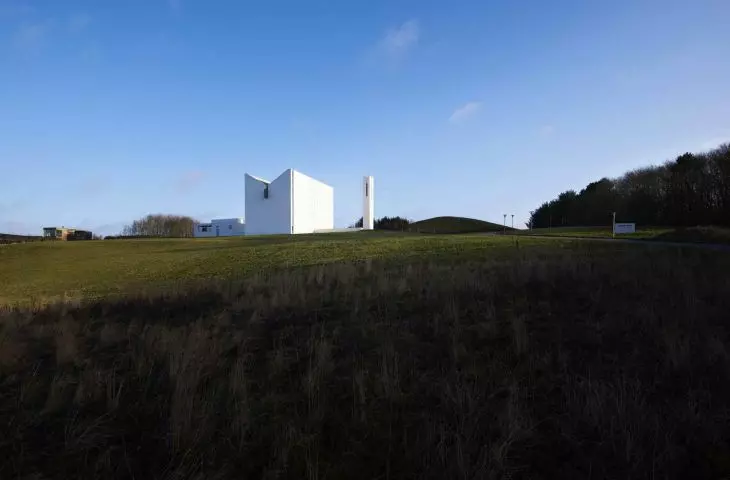
Modernist block in Denmark's traditional landscape
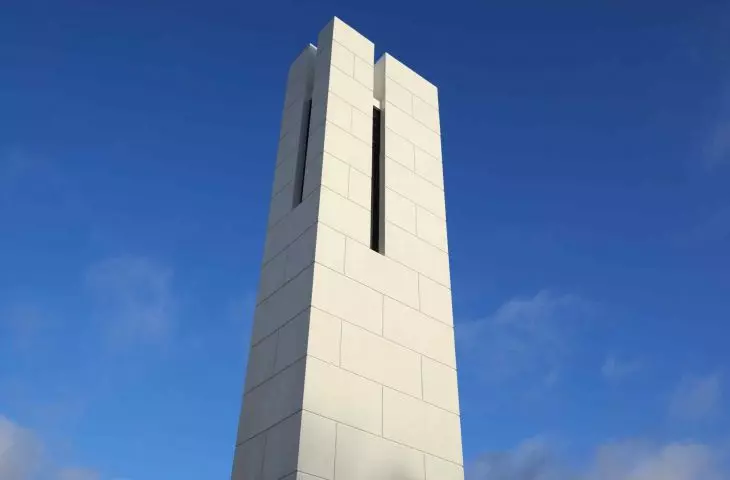
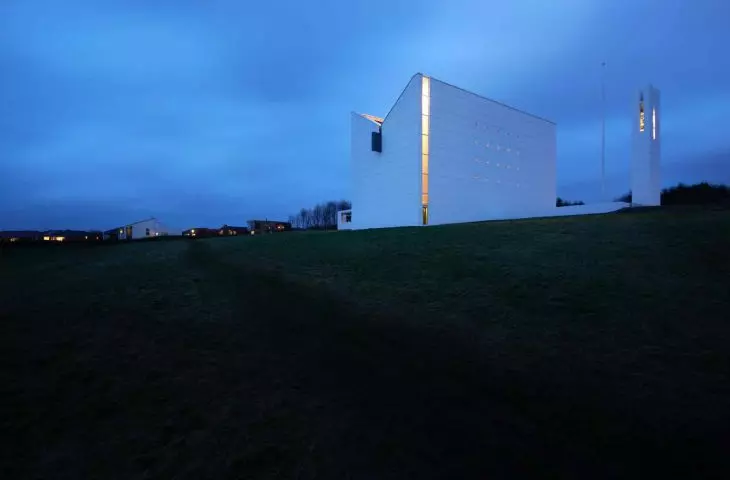
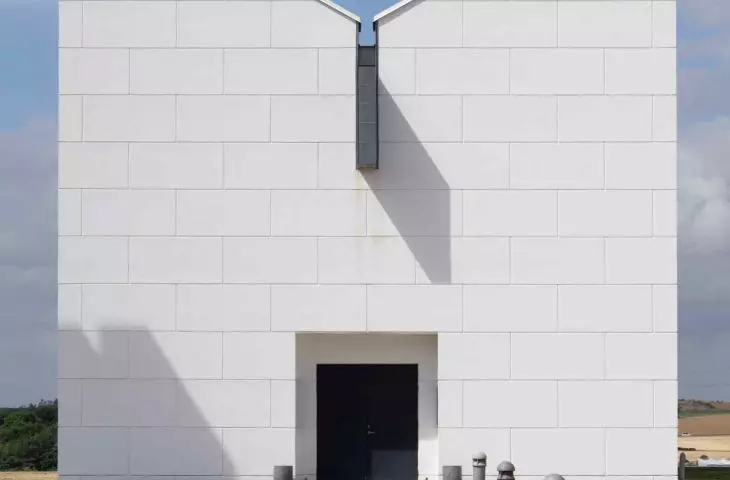
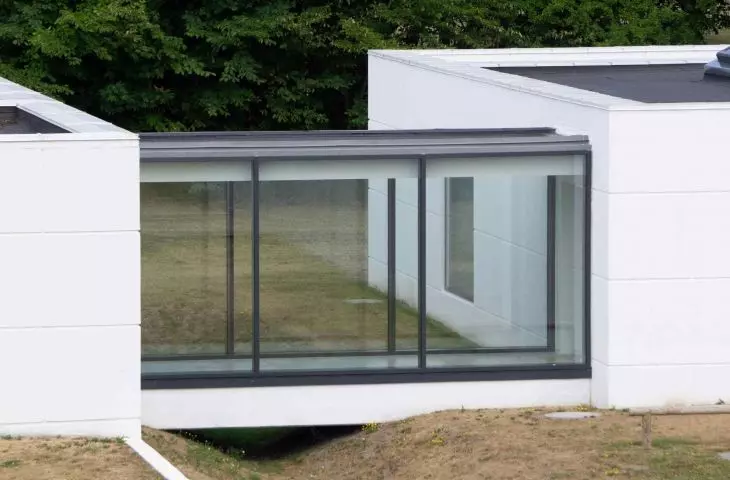
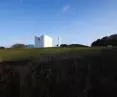
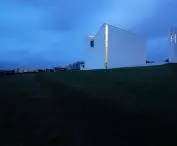
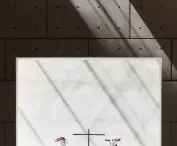
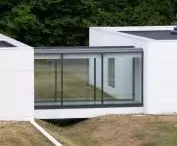
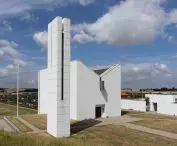
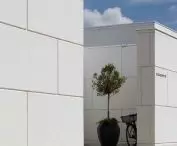
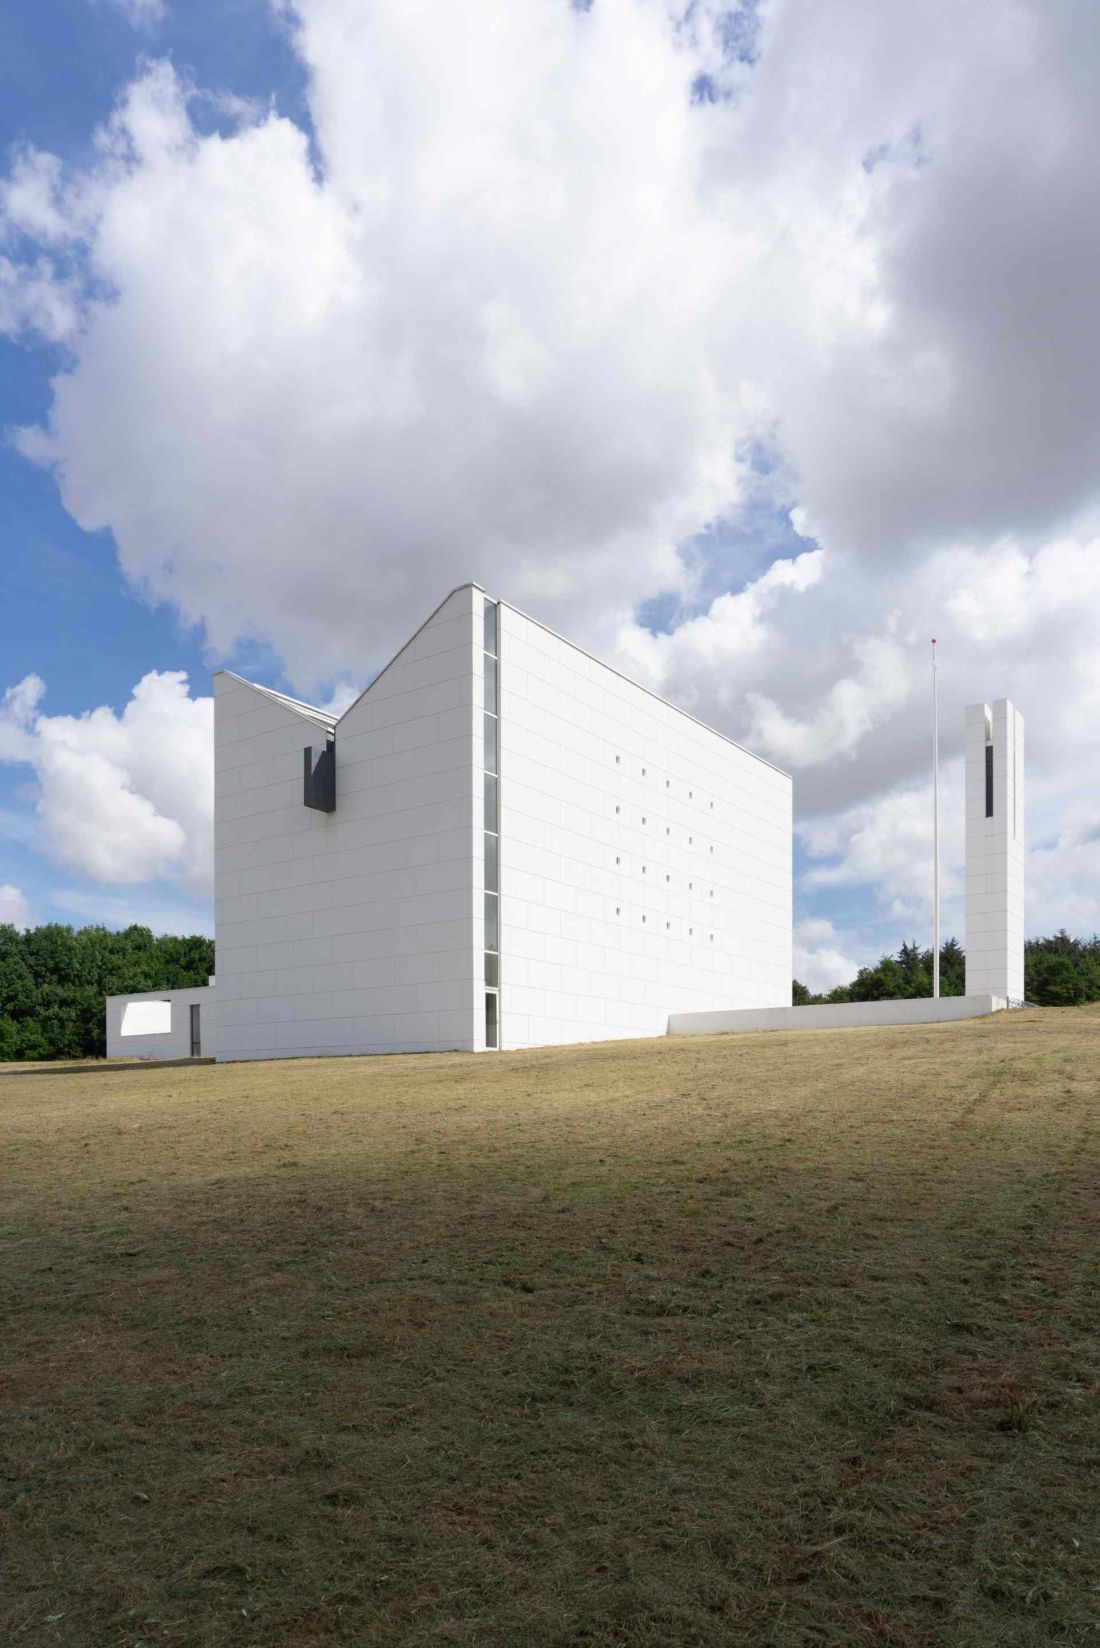
Traveling through the Danish countryside, the brick silhouettes of churches quickly become a recurring feature of the landscape. Against this backdrop, Enghøj stands out at first glance. The concrete lines and upturned roof build a new presence in the landscape - subtle but memorable. Here, the architects are not competing with the traditional landscape by size, but by a consistent formal gesture that gives the building a strong identity.
Enghøj Church in Randers
photo by Pierre Chatel
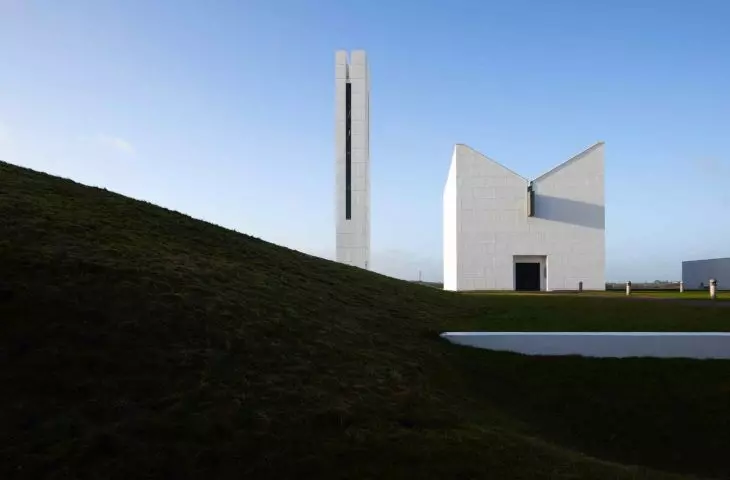
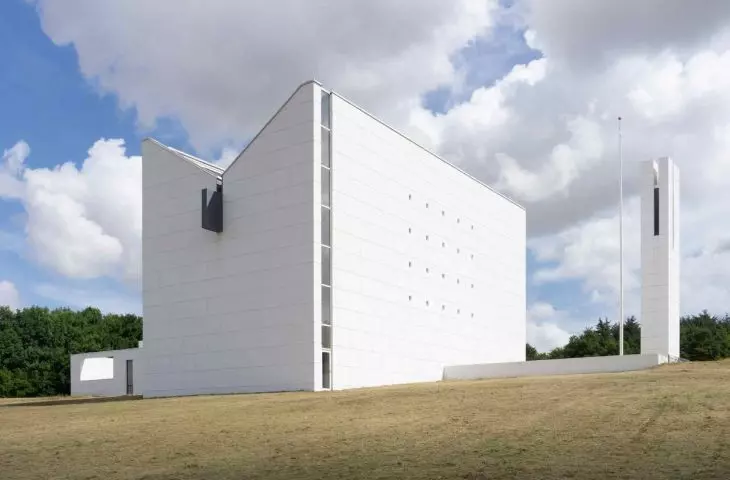
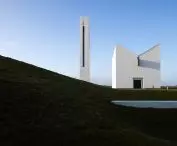
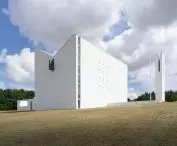
The church's massing is based on an inverted roof, which is the dominant element of the entire design. Modernist lines and a clear spatial layout cut the building off from traditional Danish churches. The inverted roof organizes the perception of the interior and the orientation of the user, and creates a dynamic profile in the landscape, which is the hallmark of the building.
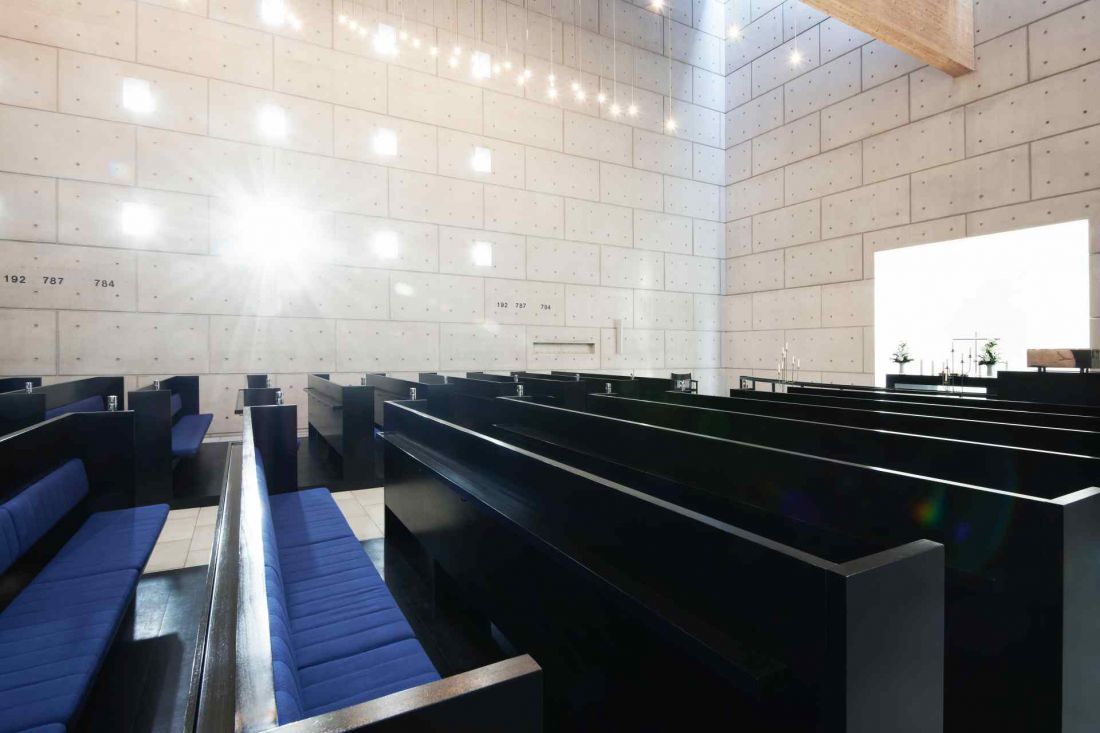
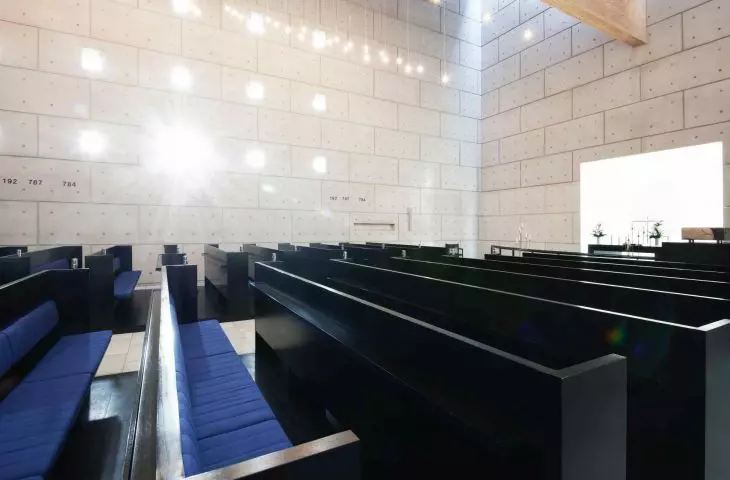
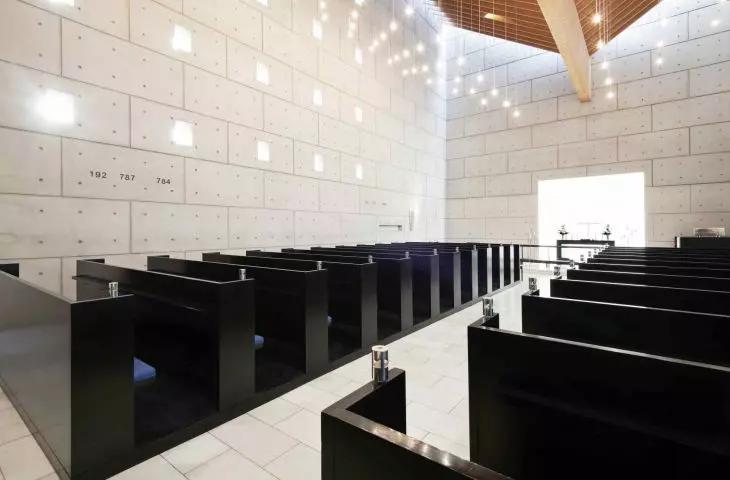
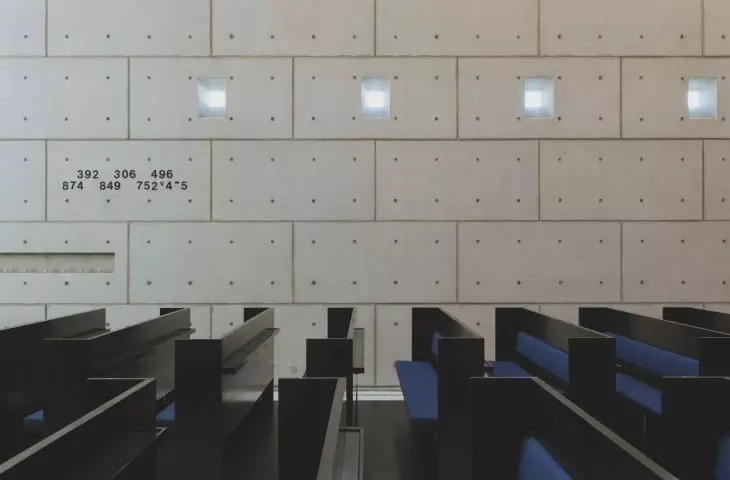
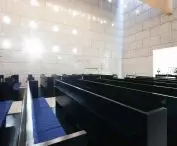
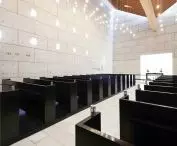
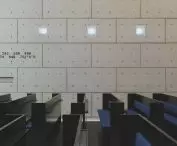
Enghøj Church in Randers - interior view
photo by Martin Schubert
Inverted roof as a symbol of travel and transformation
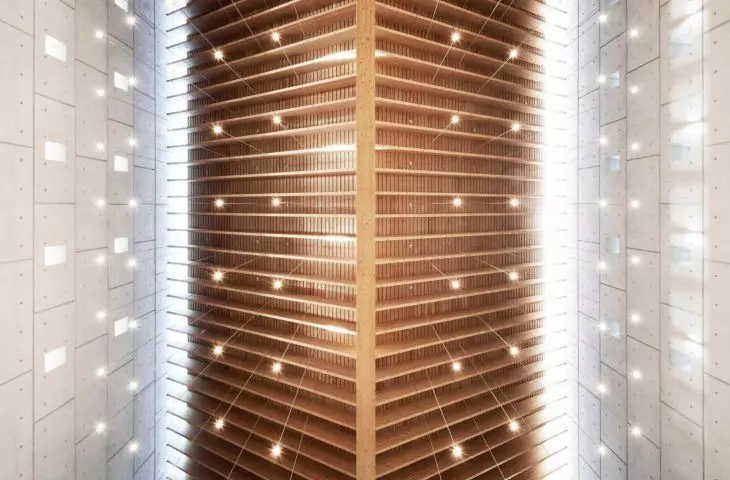
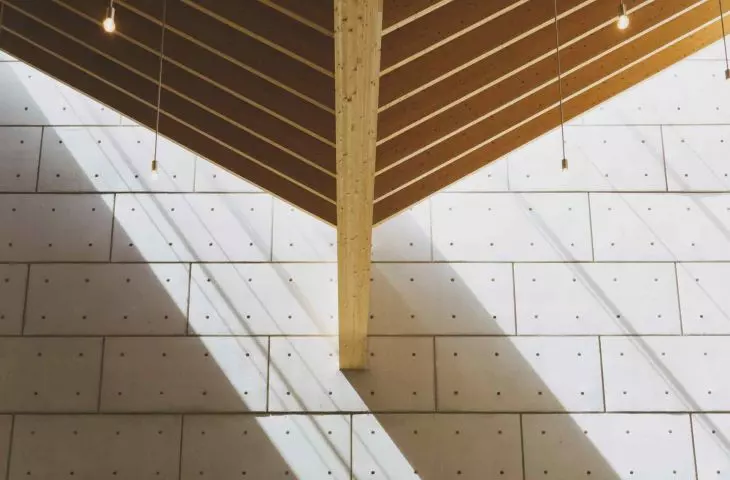
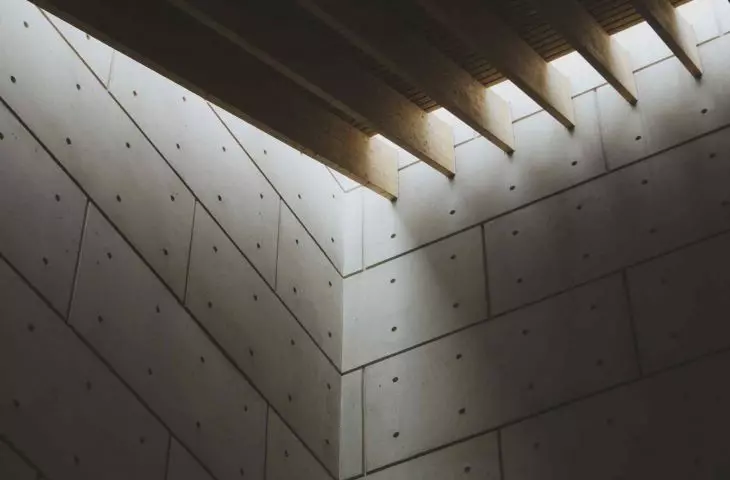
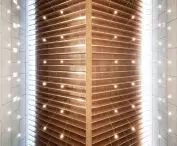
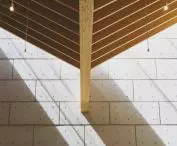
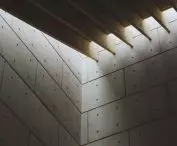
In the interior, the significance of the form is revealed in full. The upturned roof resembles the keel of a large ship, alluding to Denmark's maritime heritage and sailing in Norse mythology. The symbol of voyage and transformation has been taken synthetically, without being literal, leaving the space open to individual interpretation. The form of the building, the light and the scale of the interior together create a narrative in which the viewer becomes a participant, not just a spectator.
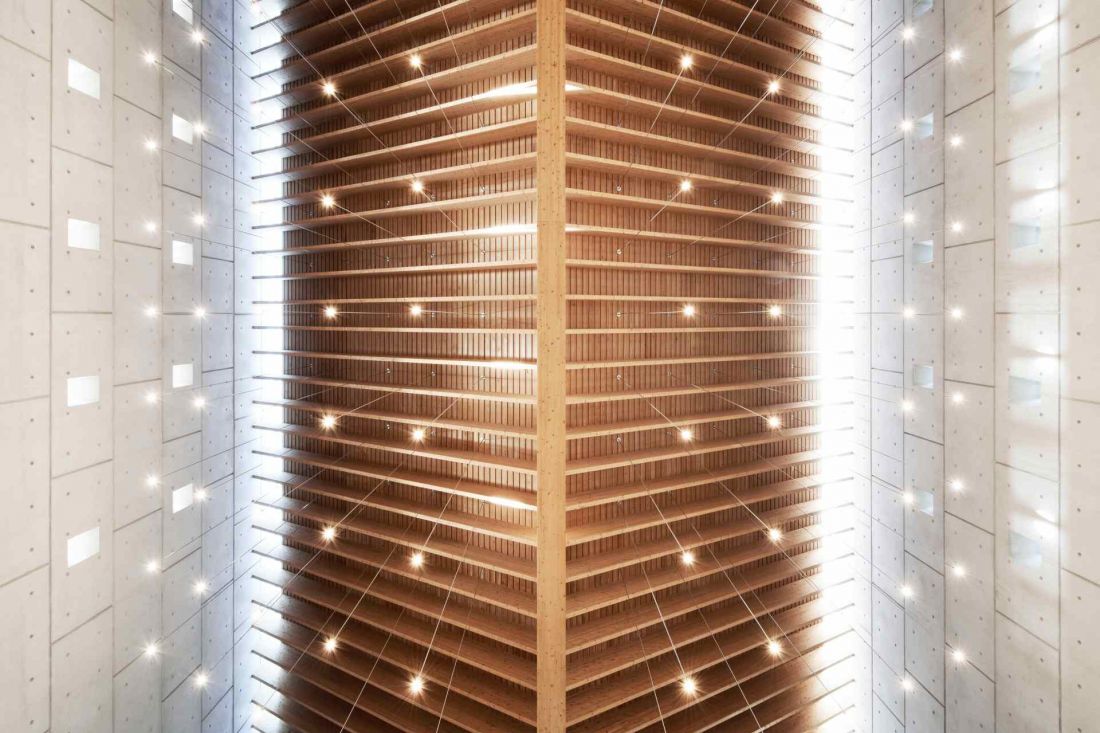
Enghøj Church in Randers - the upturned roof resembles the keel of a large ship, alluding to Denmark's maritime heritage and sailing in Norse mythology
photo by Martin Schubert
Light and matter - the key to the interior atmosphere
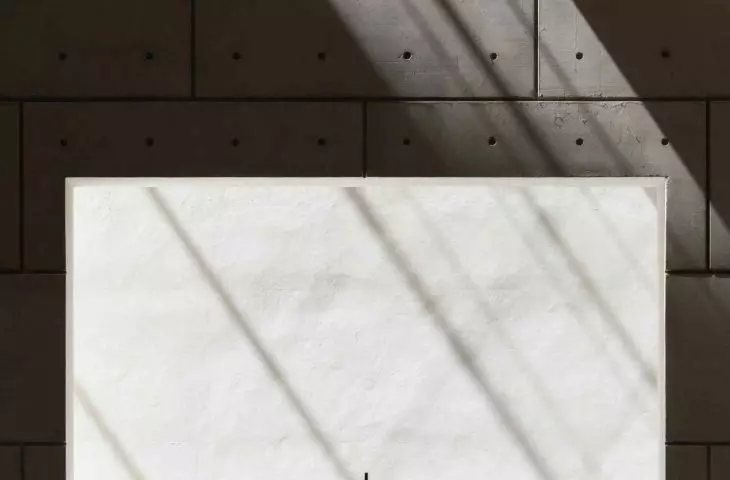
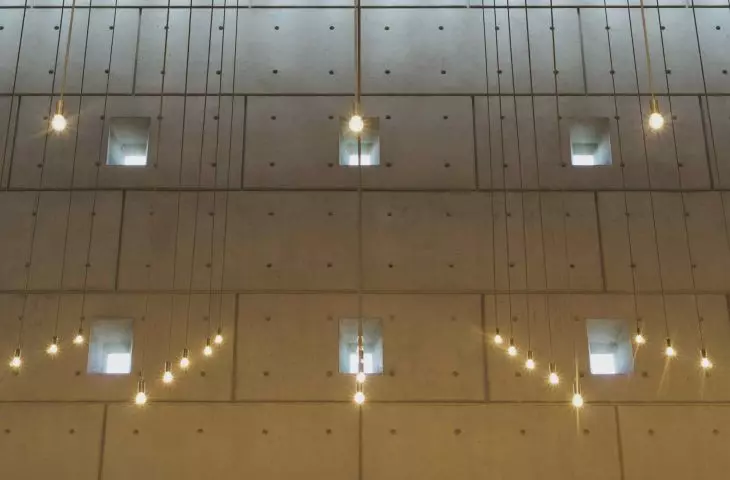
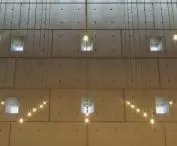
Clusters of small light bulbs suspended overhead , combined with softly diffused daylight, shape a space conducive to concentration and reflection. Concrete surfaces, devoid of decorative details, become a neutral background for the play of light and shadow, emphasizing the roof structure and balancing its massiveness. As a result, the interior retains a sense of lightness, and the whole building gains a balanced spatial drama.
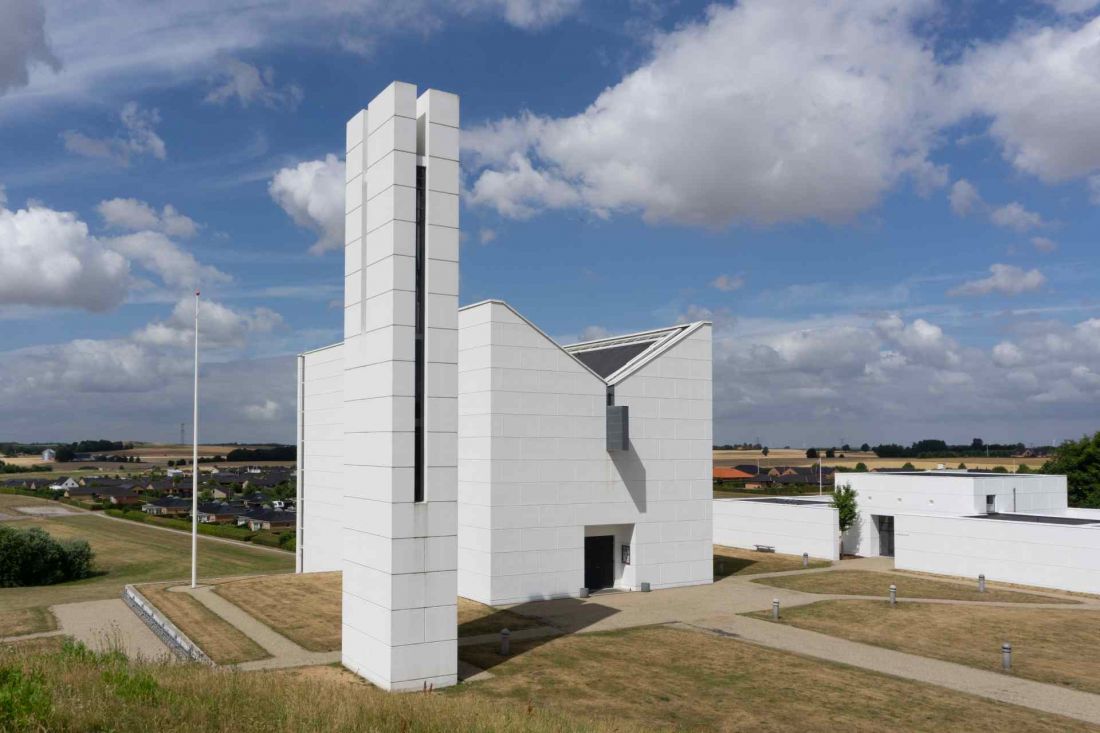
Enghøj Church in Randers - the church's massing is based on an inverted roof, which is the dominant element of the whole establishment
photo by Pierre Chatel
Architecture that tells a story
Enghøj Kirke is an example in which one distinct formal gesture defines the entire spatial experience. The upturned roof, interpreted as a ship's keel, gives the building an identity and introduces a metaphor for travel, transformation and community. This is architecture that is economical in means, but rich in meaning - consistent, legible and rooted in tradition, yet unambiguously contemporary.
Elaborated: Anastazja Gibas
Illustrations provided courtesy of Henning Larsen Architects.








