





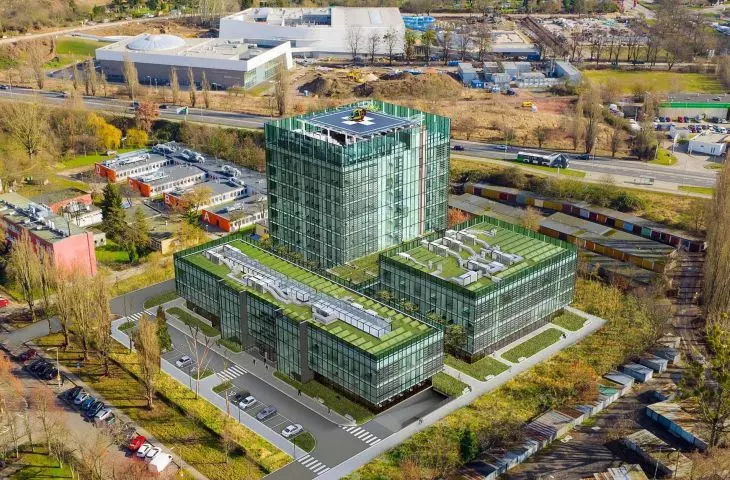
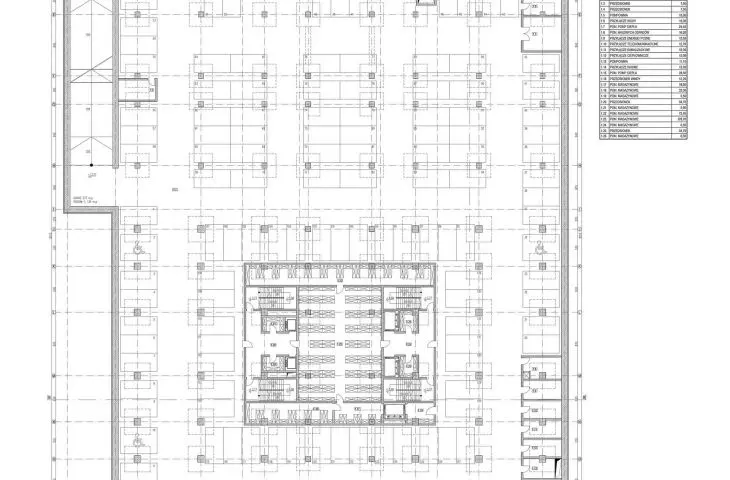
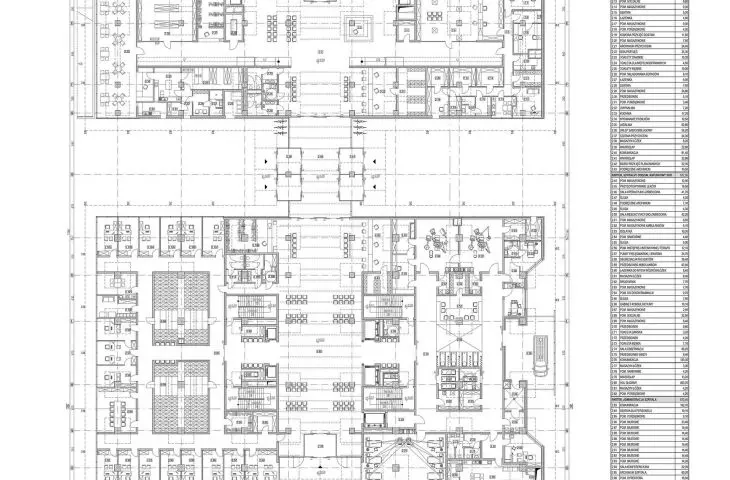
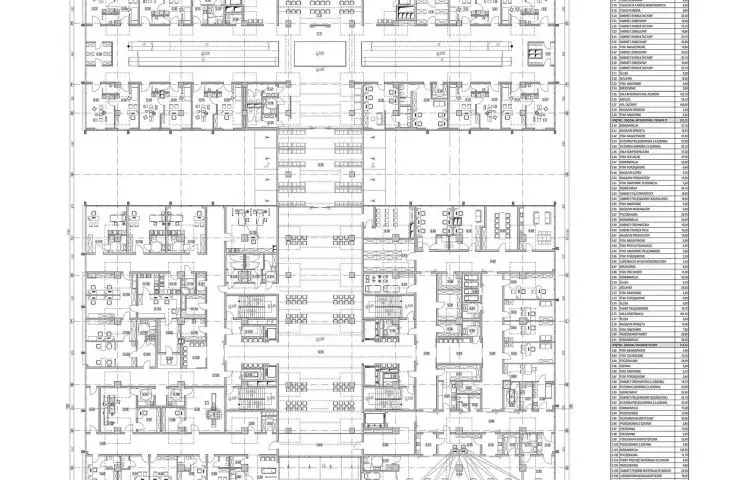
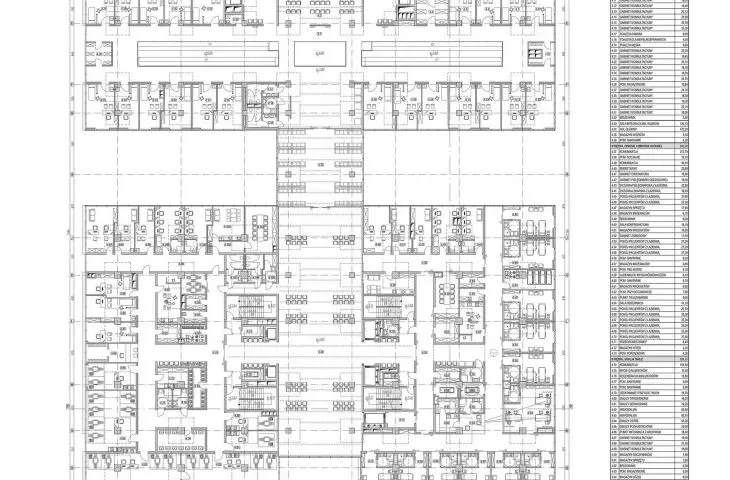
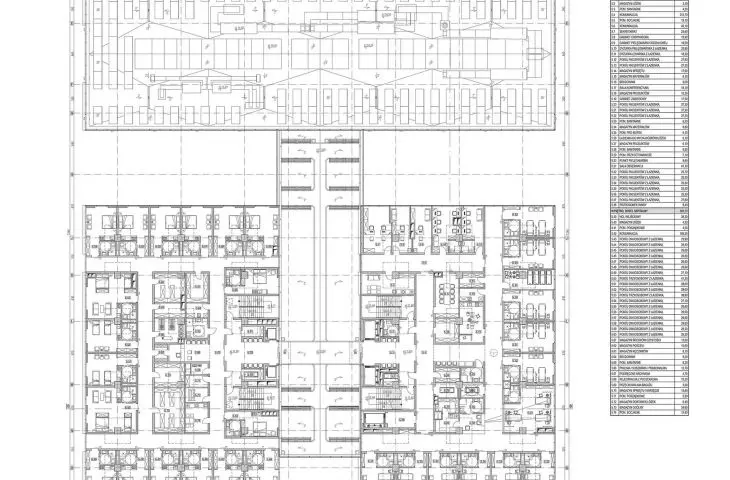
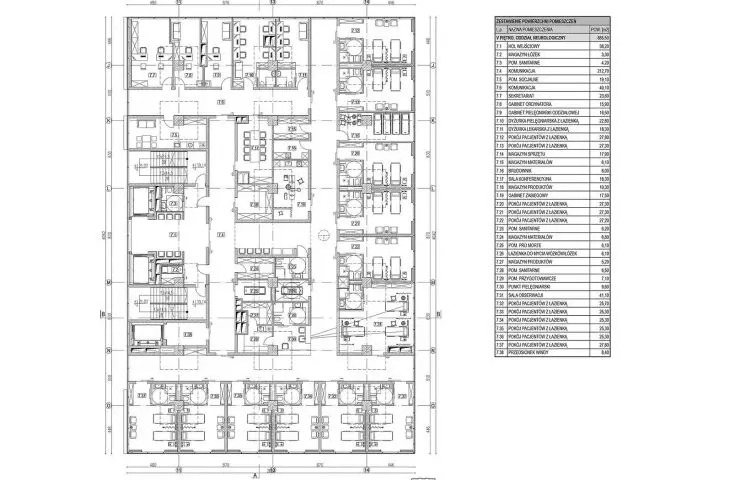
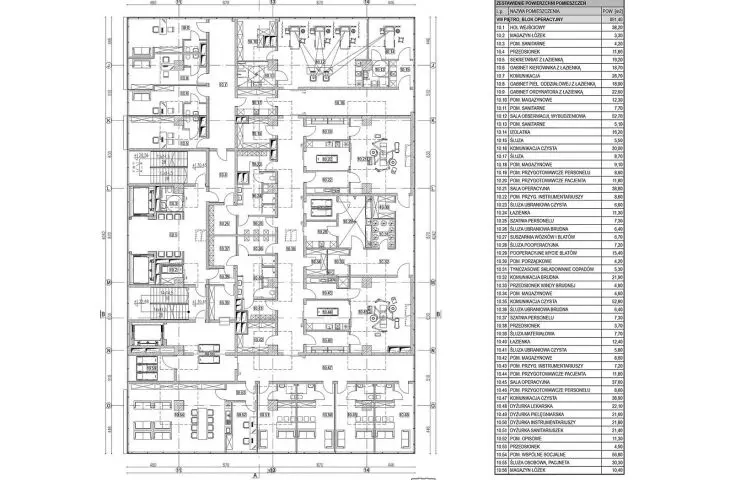
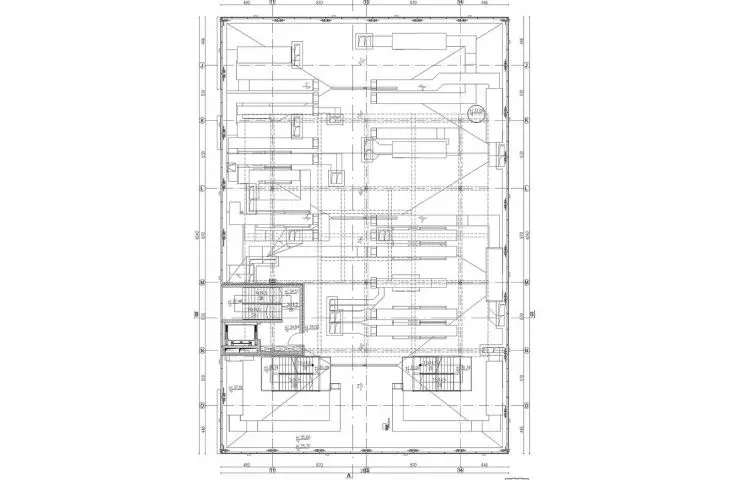
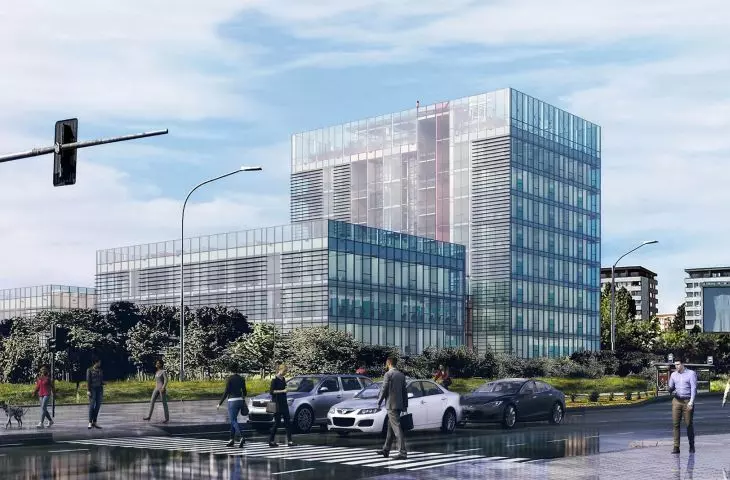
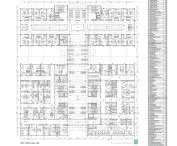
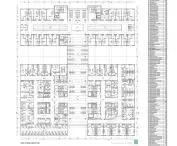
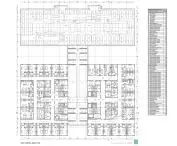
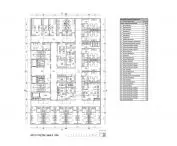

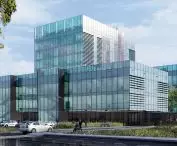

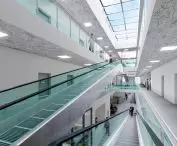

Szczecin, as the largest city in Western Pomerania, deserves a 21st century healthcare system. Responding to the growing needs of the region's residents and inhabitants is the design of a Level II reference hospital, created by Michal Kacprzyk of the Faculty of Architecture at Poznan University of Technology. The project combines advanced functionality, modern technological solutions and a sustainable approach to architecture.
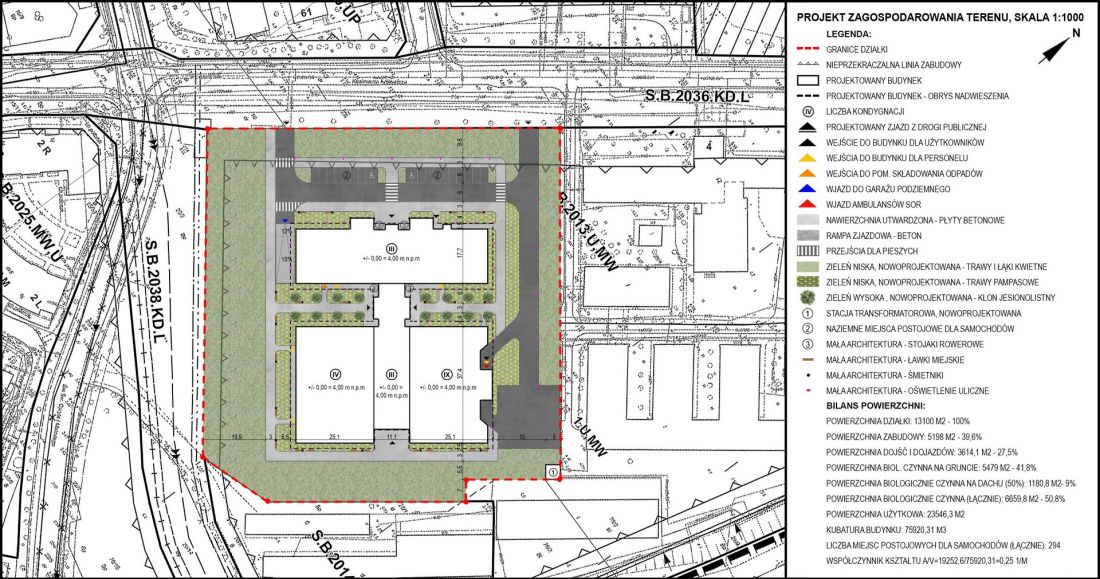
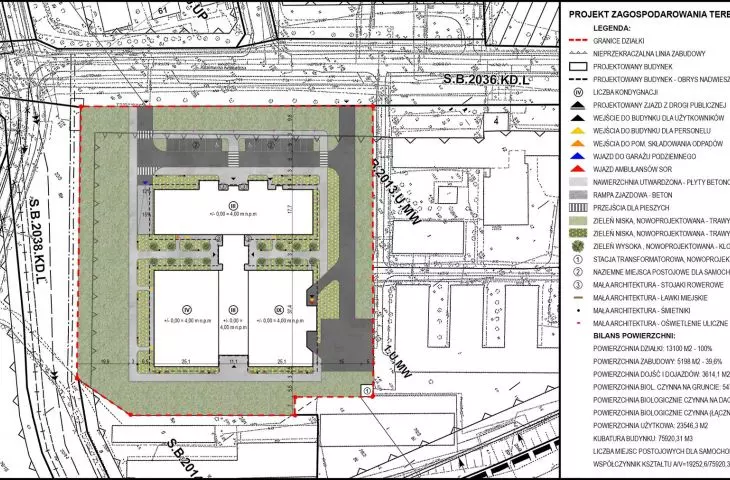
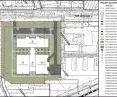
site development plan
© Michal Kacprzyk
architecture as therapy
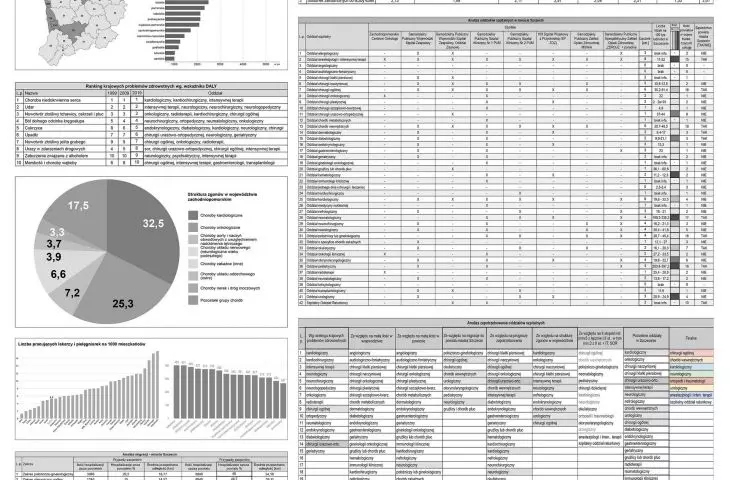
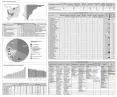
The hospital's design was built on a solid foundation of research - both statistical and direct. Data was gathered on the health needs of the residents of Szczecin and neighboring counties, taking into account local infrastructural deficits, demographics, epidemiological forecasts and the availability of qualified personnel. Field research at the city's largest hospital and surveys aimed at medical personnel allowed the collection of invaluable design material - first-hand.
The concept is not only limited to technical requirements. It is also a voice in the discussion of how space affects the healing process. The hospital was designed as a passive building, using renewable energy sources, and its form was subordinated to the needs of patients, staff and visitors. Attention to natural lighting, appropriate functional zoning, integration of greenery and common spaces all create an environment that supports healing and well-being.
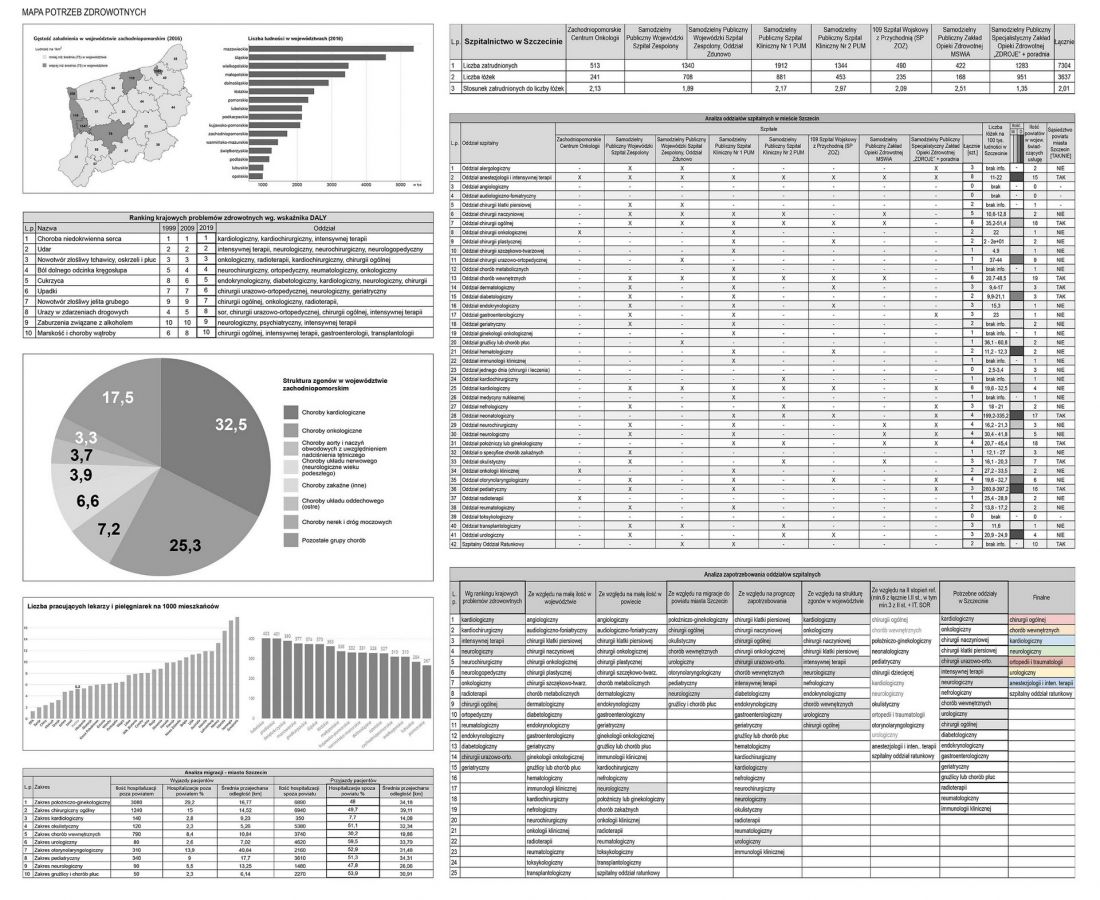
map of health needs
© Michal Kacprzyk
three worlds under one roof
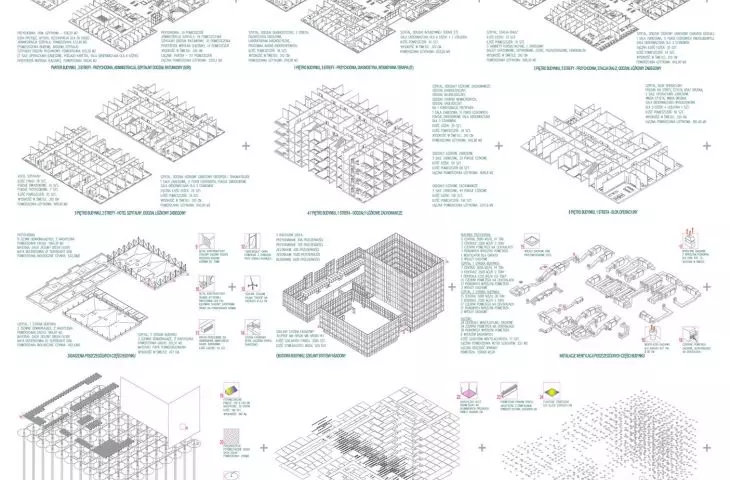
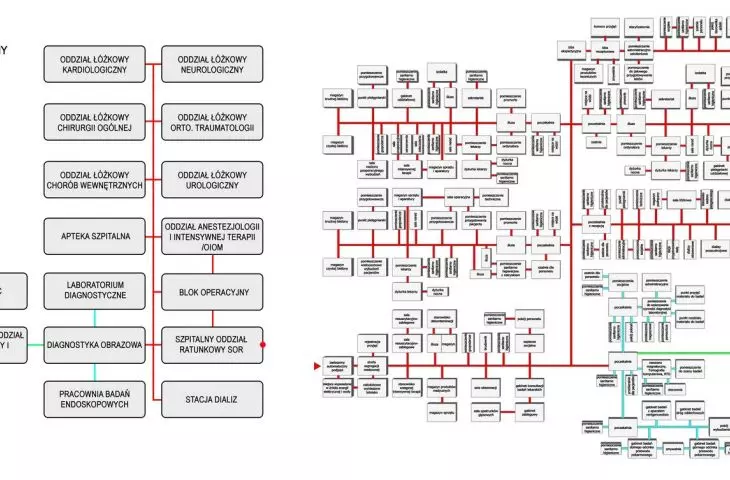
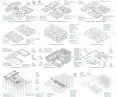
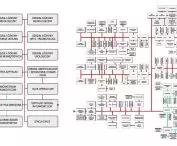
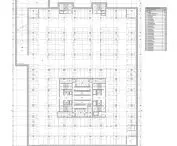
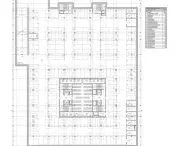
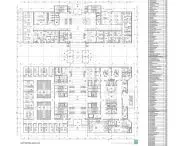
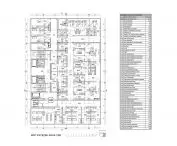
The entire premise has been divided into three main functional zones:
-
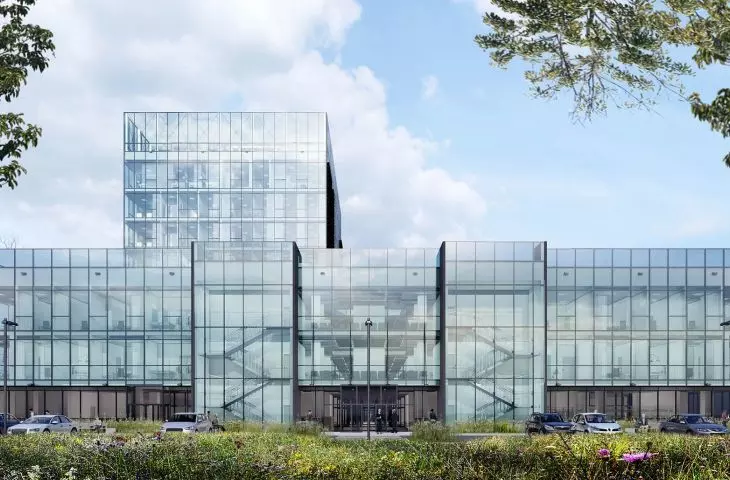
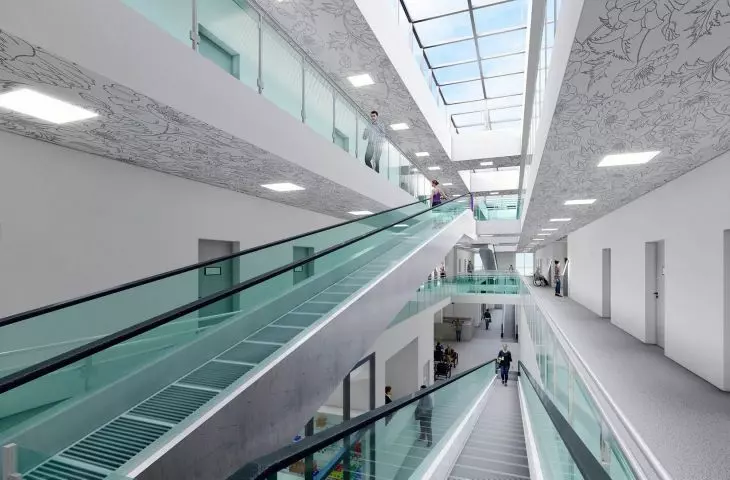
the outpatient part: an outpatient clinic with well-equipped offices, a lobby with a glass skylight and moving walkways - designed for comfort and intuitive movement.
-
The hospital part: diagnostics, dialysis station, bed wards and hospital hotel. Each space has been tailored to the specific requirements of patients and precise design standards.
-
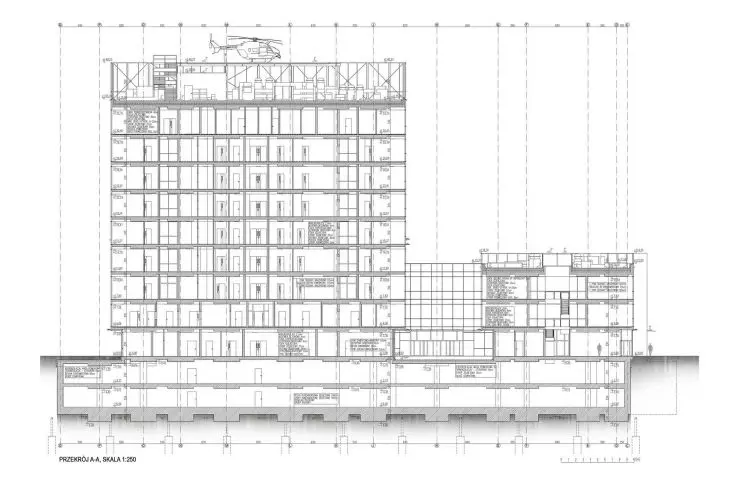
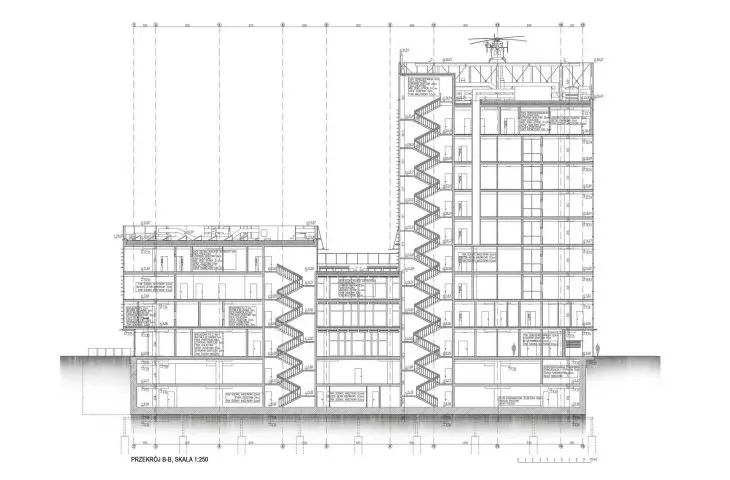
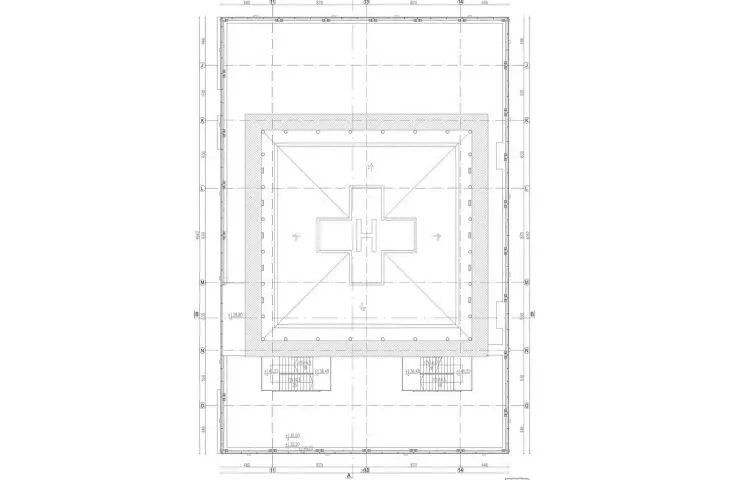
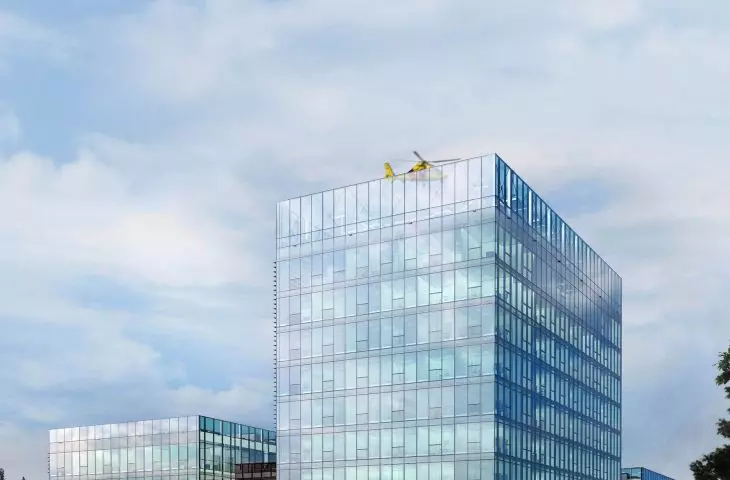
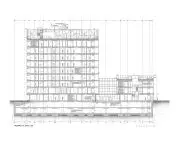
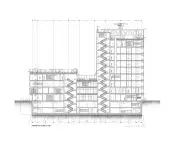
thehighly specialized part: a nine-story tower with an operating theater, ED and helipad - the heart of the hospital, where every second counts.
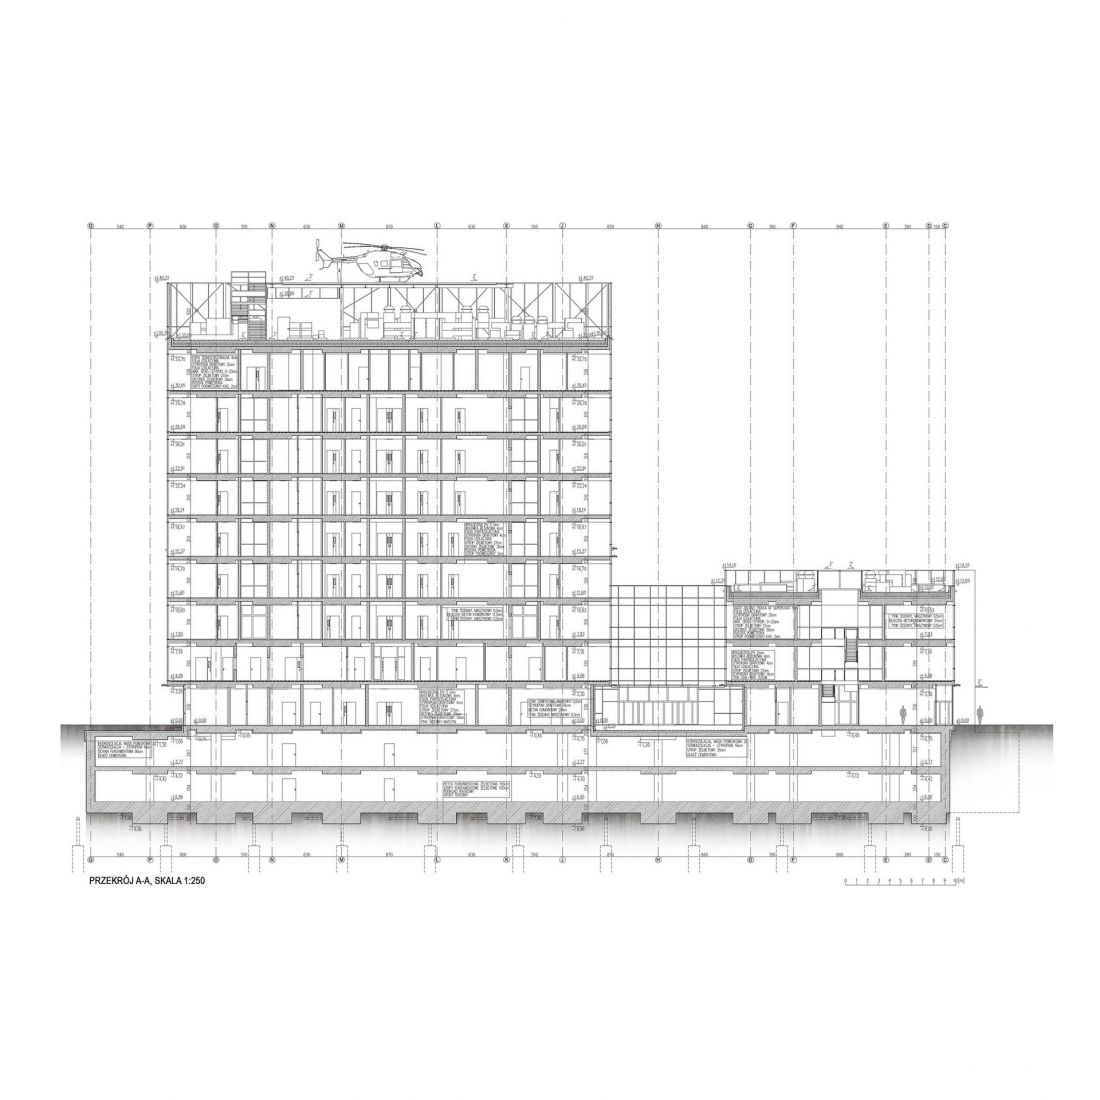
cross-section A-A
© Michal Kacprzyk
green hospital in the city center
In line with the idea of sustainability, the building was designed to be energy independent. Renewable energy systems support the hospital's operations by providing heat, cooling and electricity. This is a step toward a future in which hospitals not only treat, but also do not burden the environment.
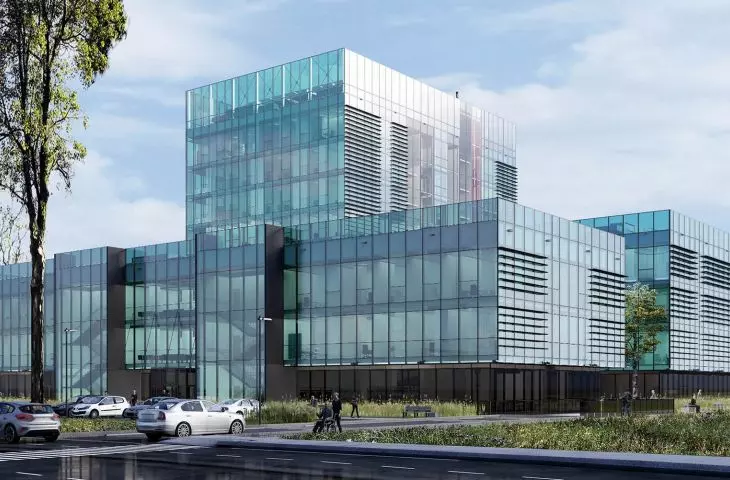
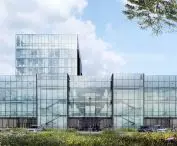
The landscaping design is a harmonious continuation of the building's architecture. Instead of aggressive contrast - tranquility. Instead of the dominance of concrete - subtle greenery, low vegetation and a soft landscape line. The hospital becomes part of the urban fabric, without disturbing the rhythm of the surroundings.
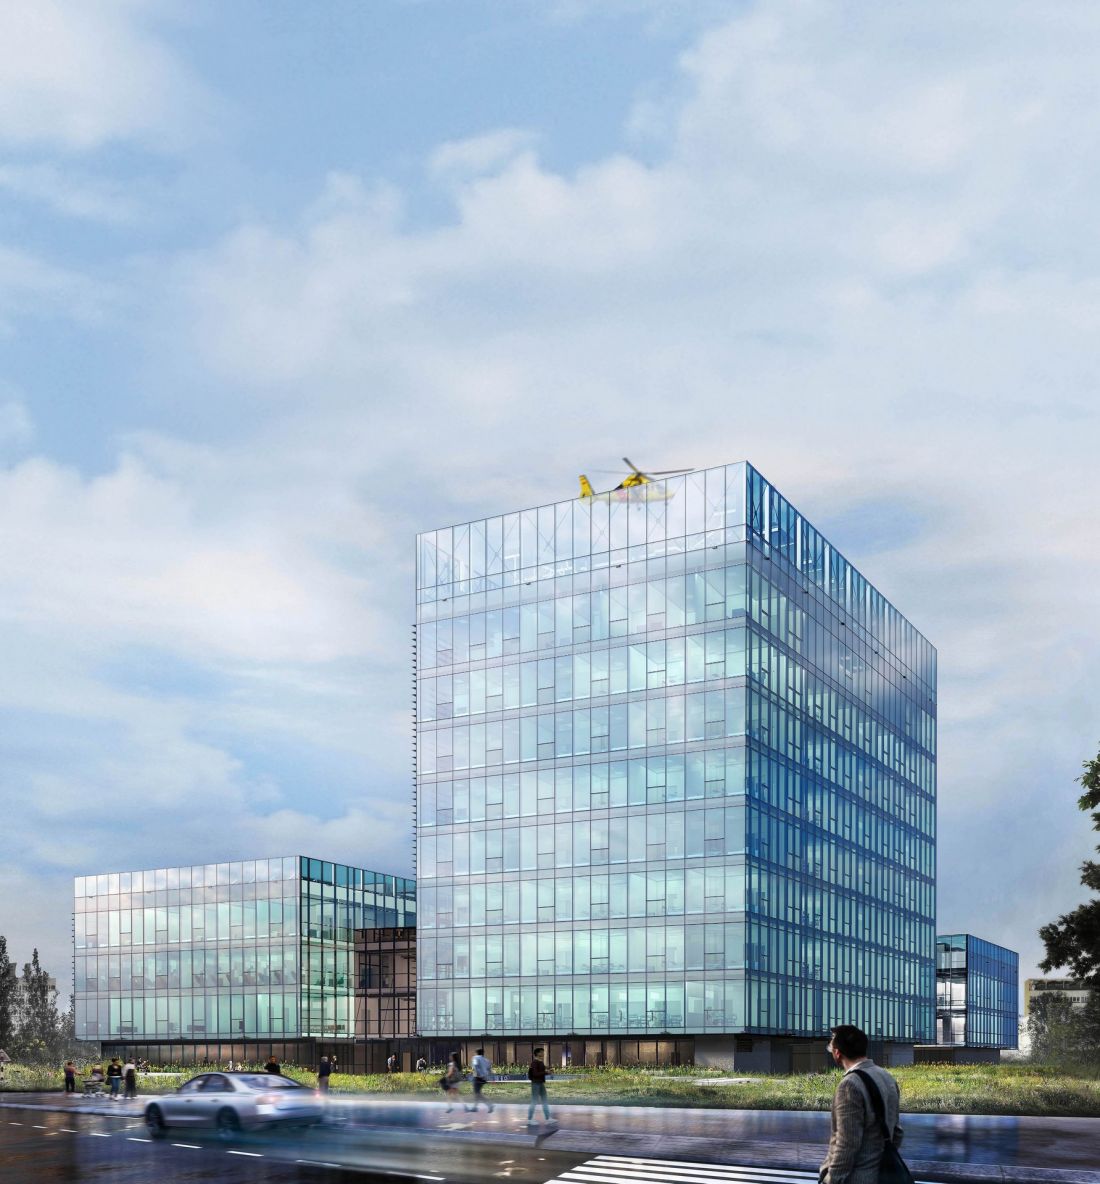
visualization
© Michal Kacprzyk
response to real needs
The hospital project is not just an academic exercise. It is a precise response to the real challenges of the local health care system. With 207 beds, 9 specialties, a modern operating theater, an ED with a helipad, associated functions, an outpatient clinic and a hotel area - the complex meets the highest standards both medically and architecturally.
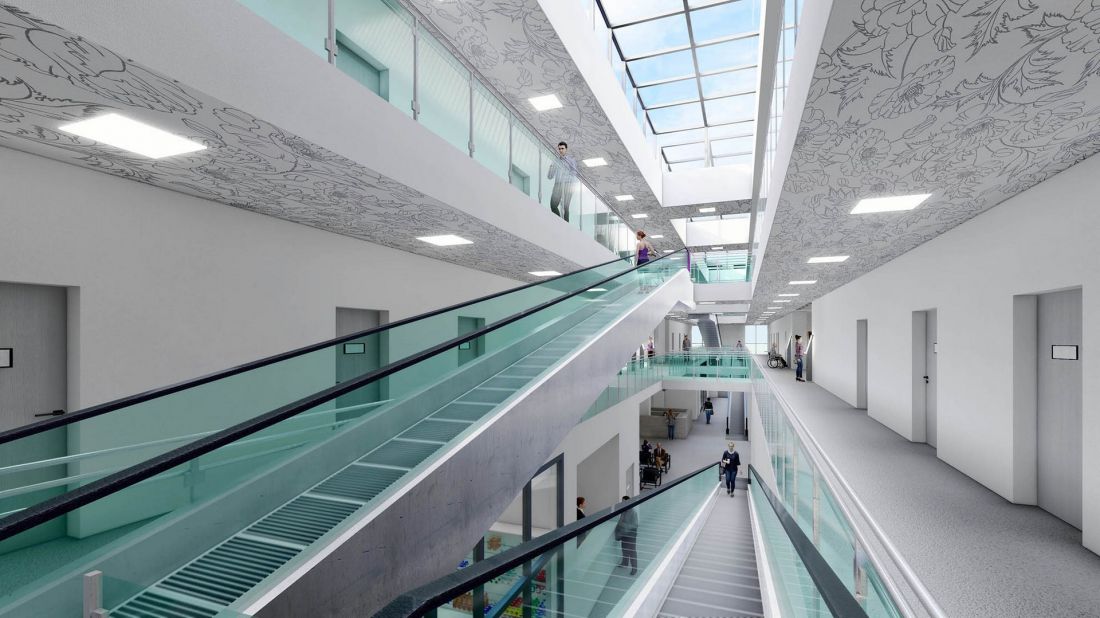
interior
© Michal Kacprzyk
This hospital is more than a building. It is a manifesto of modern healthcare, which puts the human being - patient, doctor, visitor - at the center. The project for Szczecin is a proposal realized with passion, responsibility and awareness that health architecture is the most important building that can be designed.
The project won an honorable mention in the competition for the annual SARP award for the best thesis.








