





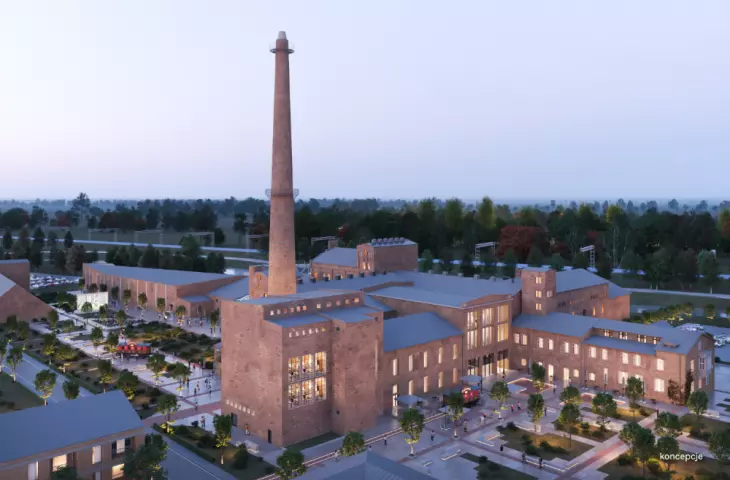
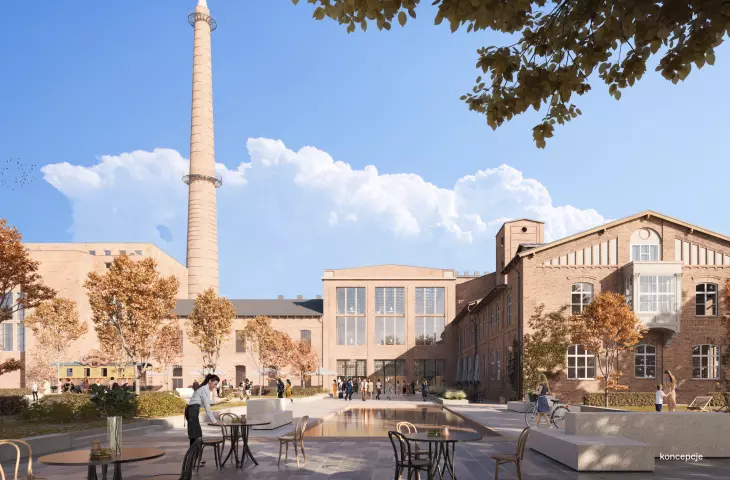




The site of the former sugar factory in Pruszcz Gdanski has been marred for years, but that is set to change. Later this year a major revitalization of the post-industrial site will begin. The plans are ambitious: the investor announces trade, services, green areas, a hotel and 1,700 apartments. As many as 42 buildings are planned. APA Wojciechowski Architekcistudio is responsible for the project.
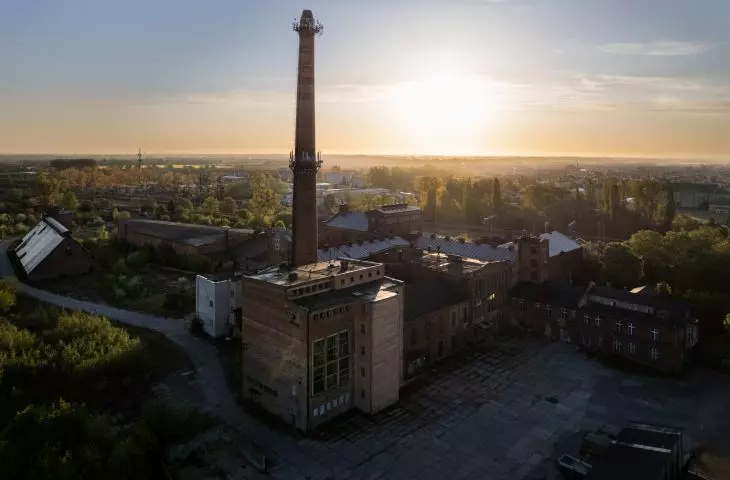
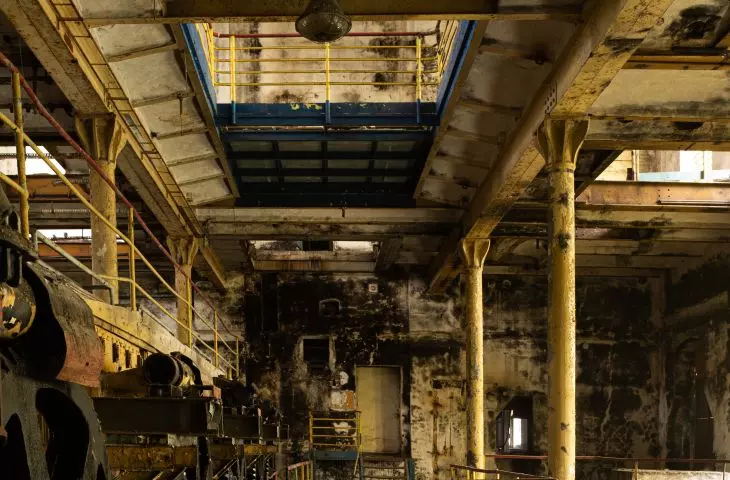
The former plant: with its historic 1881 sugar factory and post-industrial buildings, extends over an area of 19.5 hectares. It was established between 1879 and 1880 on the initiative of physician Hermann Wiedemann, later a long-time director of the sugar factory, and was important for the development of Pruszcz Gdański and the local community. Until the 1930s, the sugar factory was successively expanded and modernized. Beet sugar and cane sugar were produced here. Despite partial destruction during World War II, the factory was quickly rebuilt. The sugar factory in Pruszcz Gdanski ended its activities in 2004, and the plant has been deteriorating since then.
Pruszcz Gdański sugar factory. 42 buildings on a post-industrial site
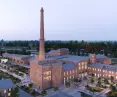
This is set to change, however, as the site was acquired by the Tri-City company NDI in 2021. The same one that, among other things, joined the huge project to develop Gdynia's Międzytorze. The company promises to create a "modern, multifunctional heart of the city" on the site of the former sugar factory: therevitalization of a complex of industrial buildings and the construction of more than 1,700 apartments. As many as 42 buildings are planned.
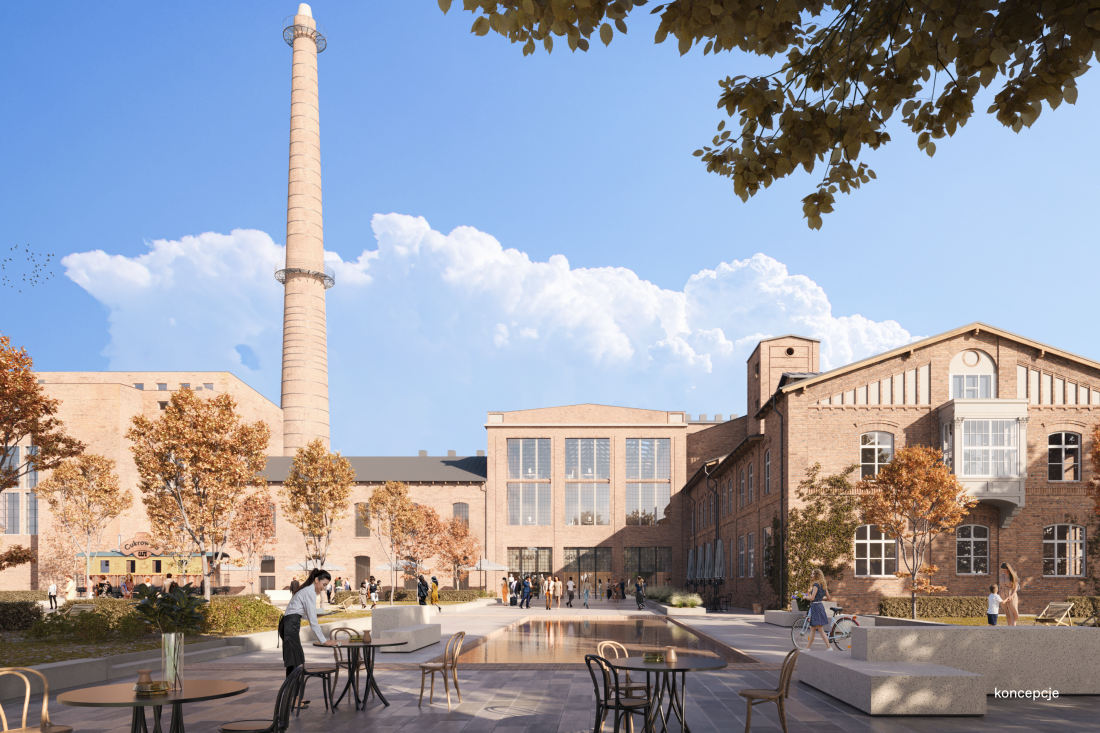
The investor announces that the planned functions include entertainment, recreation, retail, catering, culture and education
mat. NDI Development
In parallel, work will be carried out on the adaptation of the historic complex of the historic sugar section. Its opening is planned for 2028. The investor announces that the planned functions include entertainment, recreation, retail, catering, culture and education. There will also be a hotel, office and medical spaces and a sports center. Importantly: a large part of the site is to be free of automobile traffic.
Bartlomiej Oset, vice chairman of the board of directors of NDI Development, announces that the site is to satisfy "all needs, from those of housing, to access to entertainment and culture, to relaxation and recreation in a natural setting."
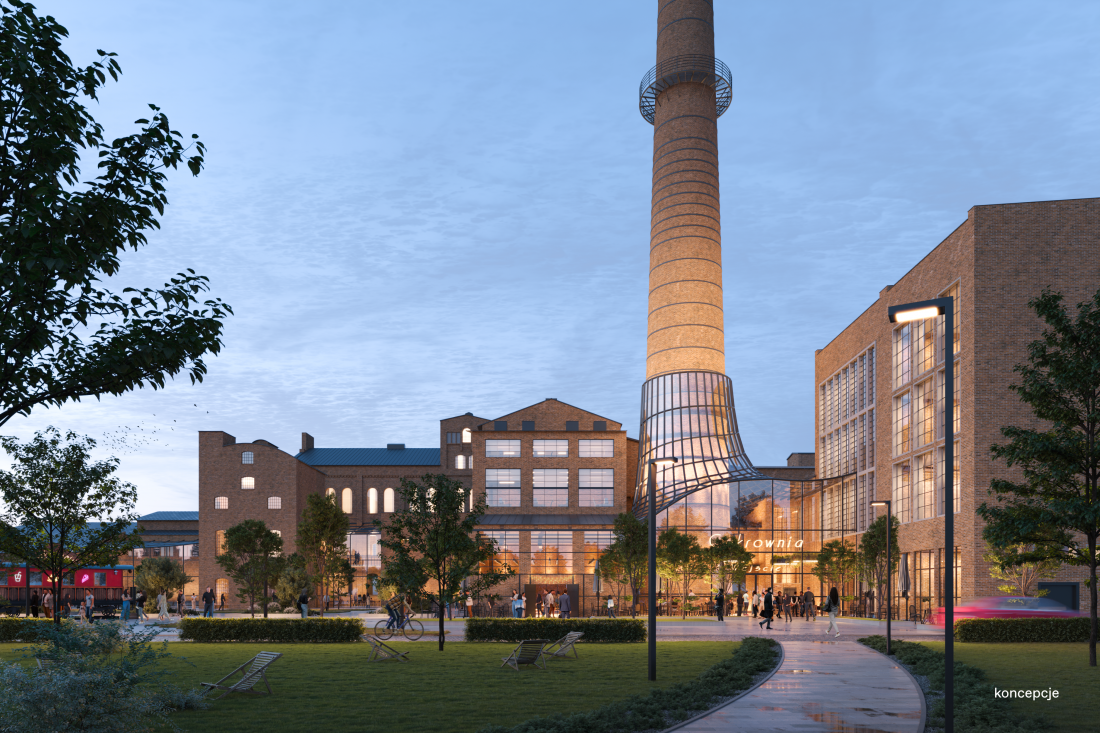
The revitalization will be implemented in eight stages over the next 10 years.
NDI Development
The main idea behind the creation of urban spaces is the realization of quarter development with plenty of green areas.
- It combines the advantages of traditional downtown development with modern residents' needs for privacy, greenery and common spaces. We want to achieve this by creating building blocks that offer insights into courtyard spaces. They will have an open form with the character of an urban center," Aleksandra Przyk, project manager at NDI Development, tells AiB.
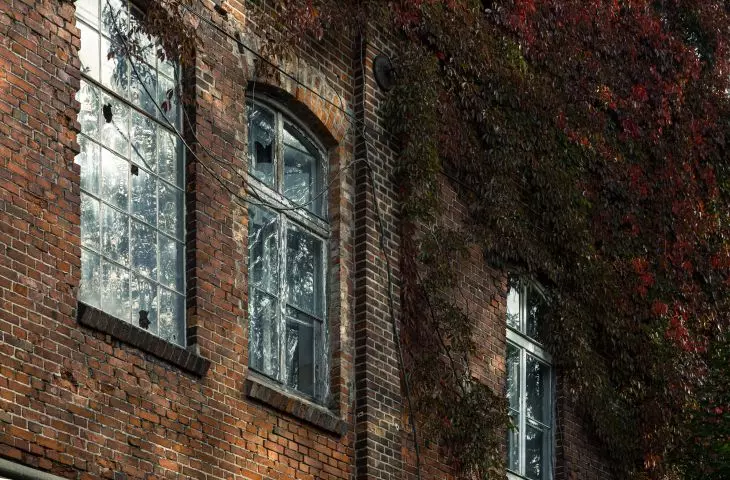
And she adds that the new architecture of the buildings is to relate to the identity of the place with its post-industrial character, but at the same time fit harmoniously into the surroundings and existing buildings. The buildings are to form the frontage of Chopina Street.
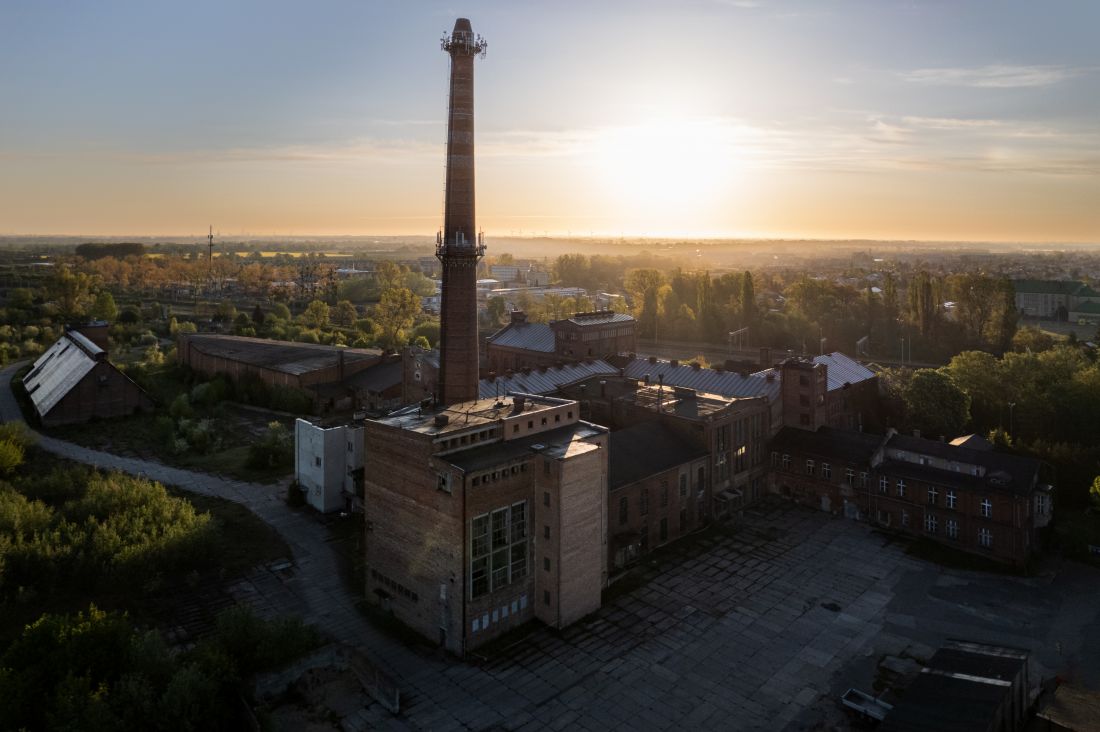
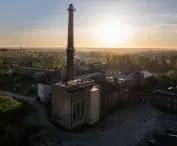
Former sugar factory in Pruszcz Gdański
NDI Development
Aleksandra Przyk announces: - The proposed form of the urban premise is based on the layout of development quarters with frontages along the streets and the creation of intimate interiors. The planned blocks are 4 to 5 stories high. In the vicinity of the historic complex, lower, 12.5-meter-high buildings will be located, to expose the historic complex of sugar factory buildings. In the first stage, the facades will be finished with cladding in the form of ceramic sintered brick and gray-colored plaster. The dark gray window woodwork will be supplemented with windows from the staircases modeled on the industrial window woodwork of the sugar factory.
The historic chimney the focal point of the project
Szymon Wojciechowski of APA Wojciechowski Architekci says that this type of modernization is a challenge for architects, where they can show a lot of creativity.
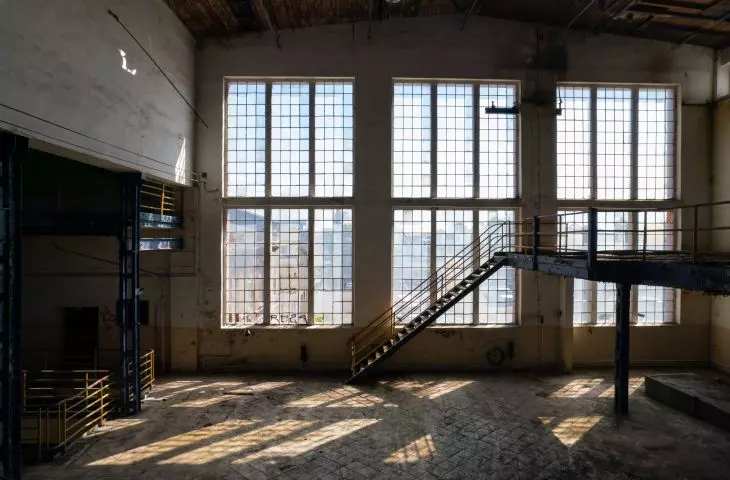
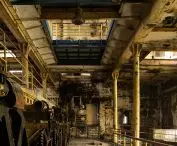
- We will make use of our experience in the design of post-industrial buildings, which we have gained by implementing such projects as Warsaw's Powisle Power Plant and Unit.City in Kyiv. We will pay the most attention to restoring the original form of the historic buildings, recreating the original woodwork, colors and details based on archival materials. The sugar factory is also full of unique industrial equipment, which will be a unique accent in the revitalized interiors," says Szymon Wojciechowski.
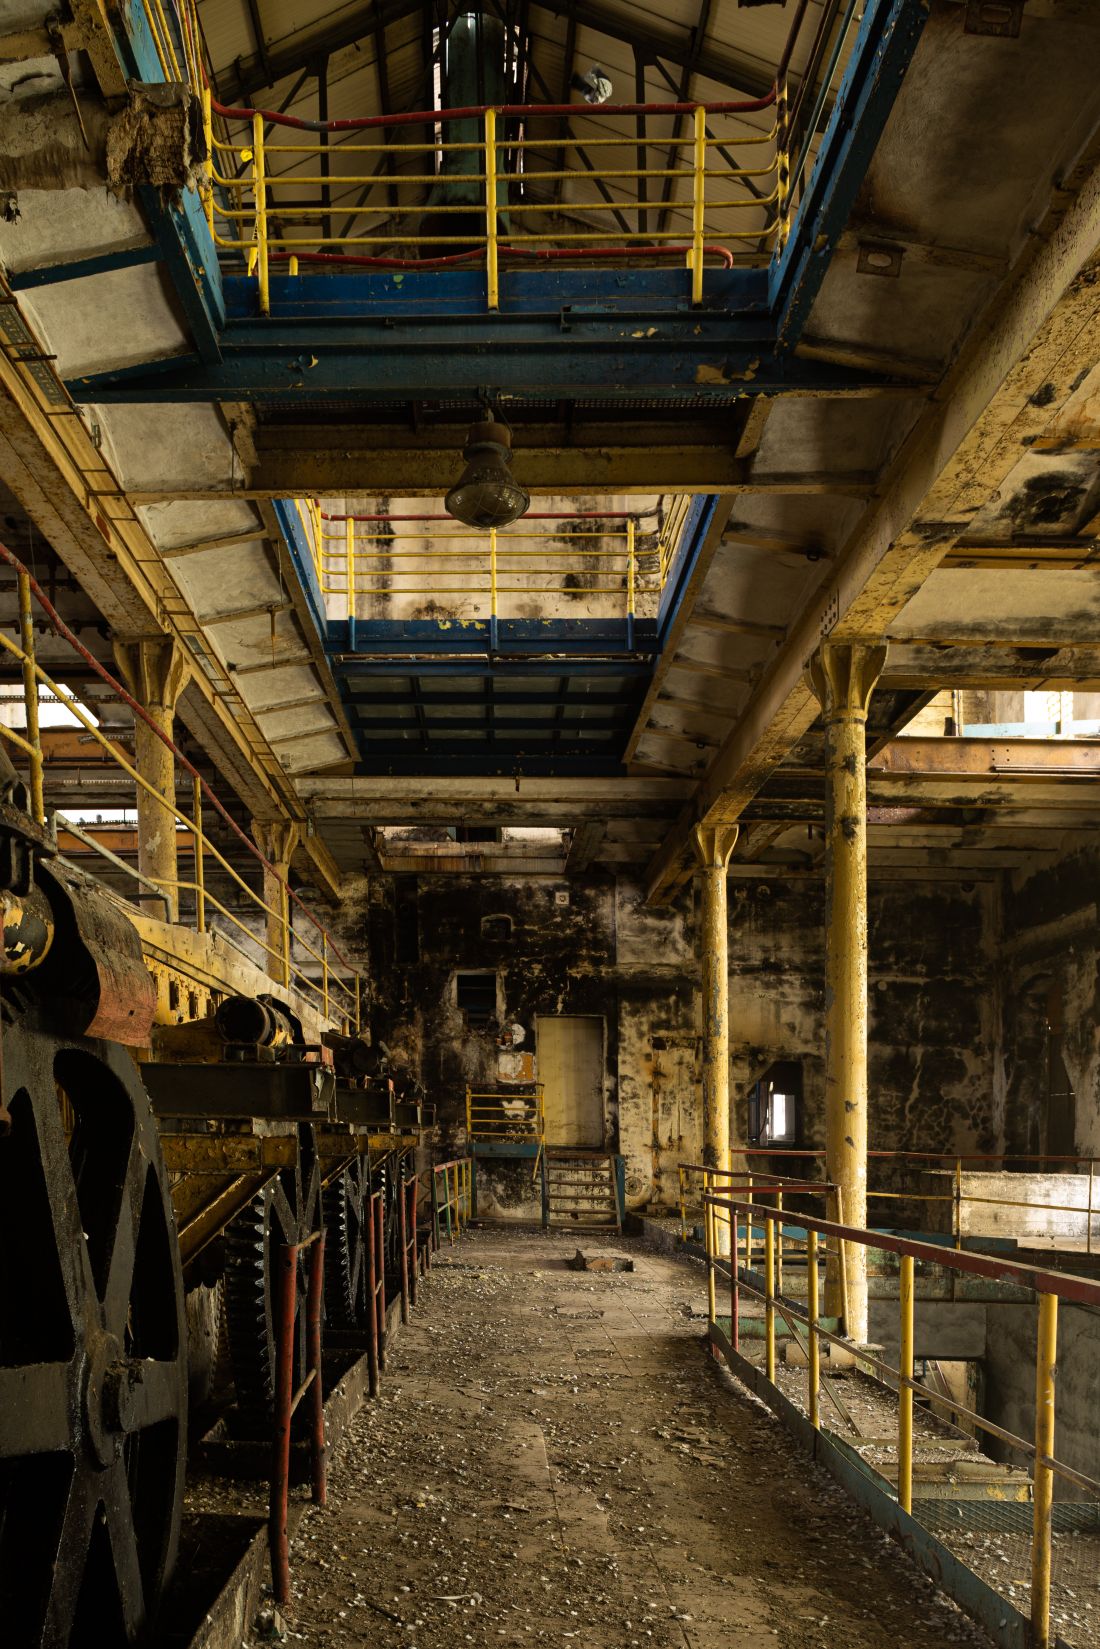
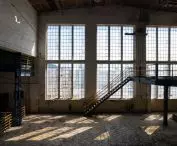
Interiors of the former sugar factory in Pruszcz Gdański
NDI Development
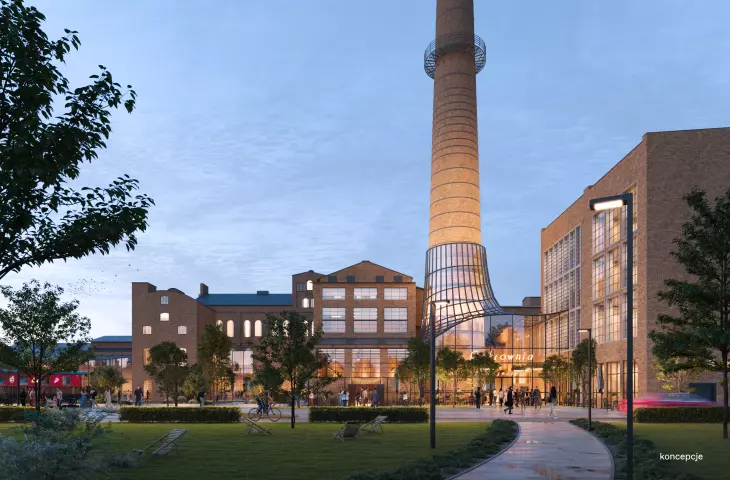
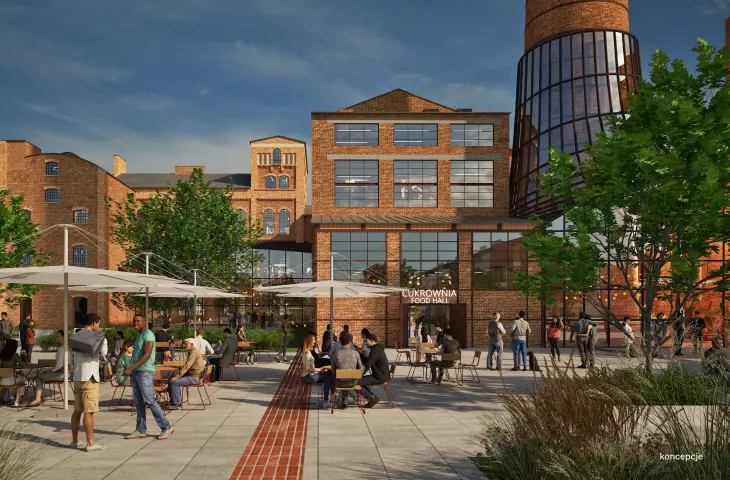
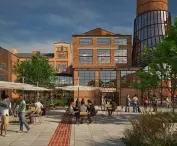
The focal point of the project will be the historic chimney, under which cafes and food and beverage outlets will be located. The designers announce that vegetation will fill not only the spaces between the individual quarters. Parks, recreational areas on the Radunia River and walking paths will be created on the sugar factory grounds.
The entire project will be implemented in eight stages over the next 10 years.
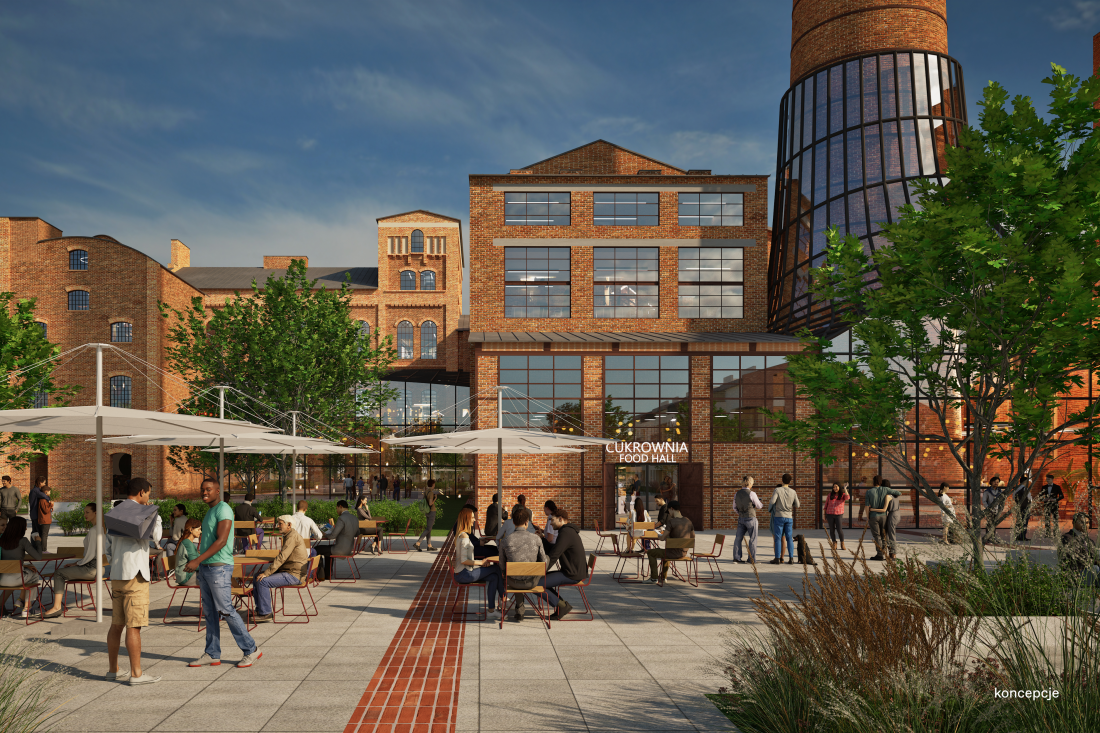
Among the many new features will be a foodhall
NDI Development








