






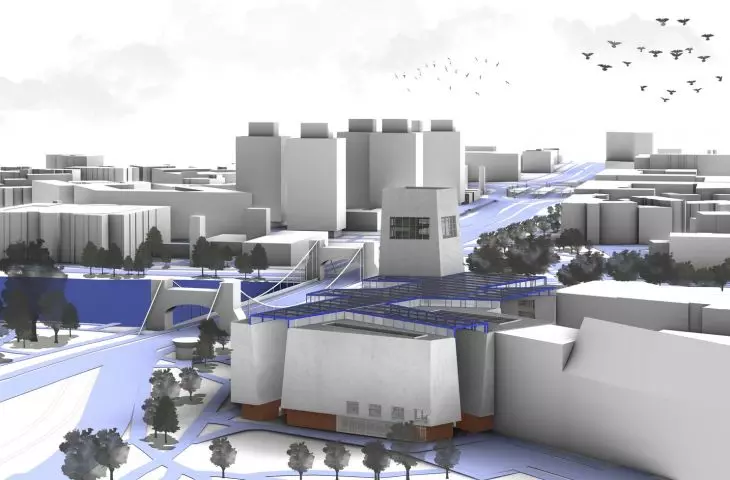
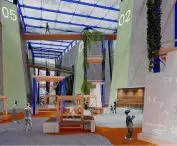

On a corner plot of land at Mazowiecka Street and Wybrzeze Juliusza Słowackiego in Wroclaw, right next to the "social square," a bold, ideological concept of a modern media center has been created. The project by Michal Gigiel from the Faculty of Architecture at Wroclaw University of Technology, not only redefines the way of thinking about the function and form of public space, but also enters into a dialogue with the city's past and future. The work was created as part of the class "Research and design studio - shaping elementary service structures," under the direction of Dr. Ewa Netczuk-Pol.
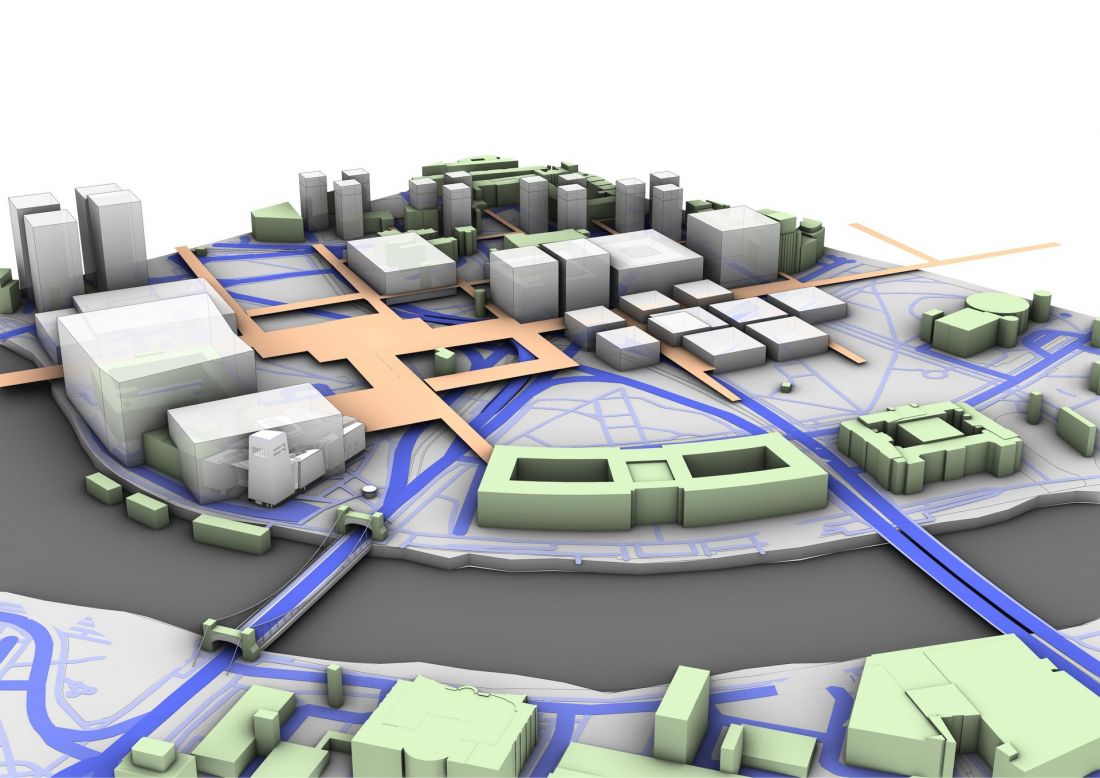
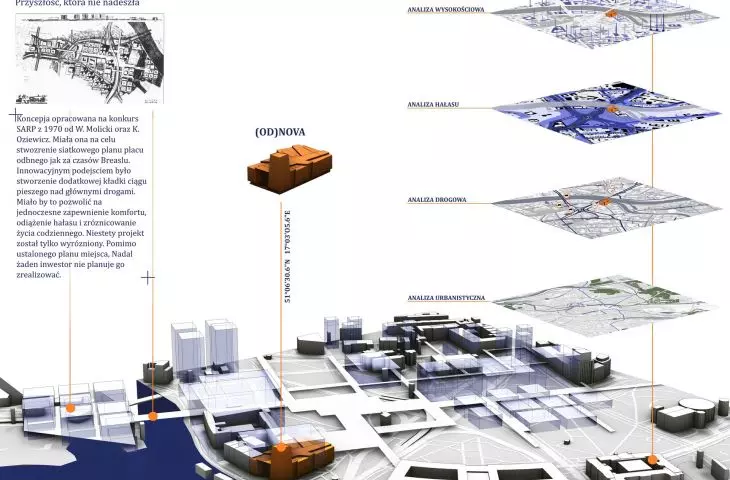
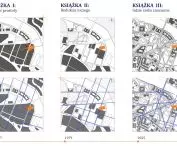
SARP analysis
© Michal Gigiel
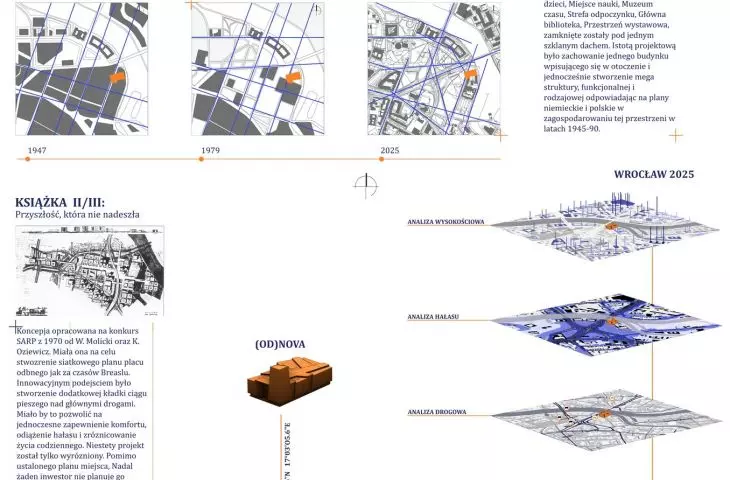
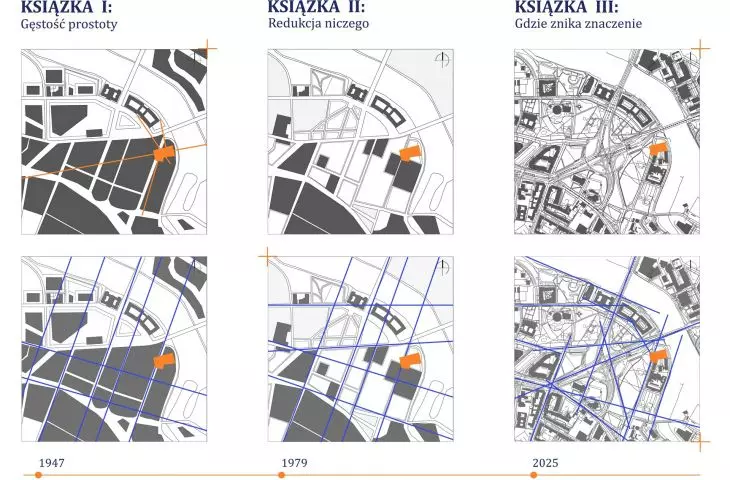
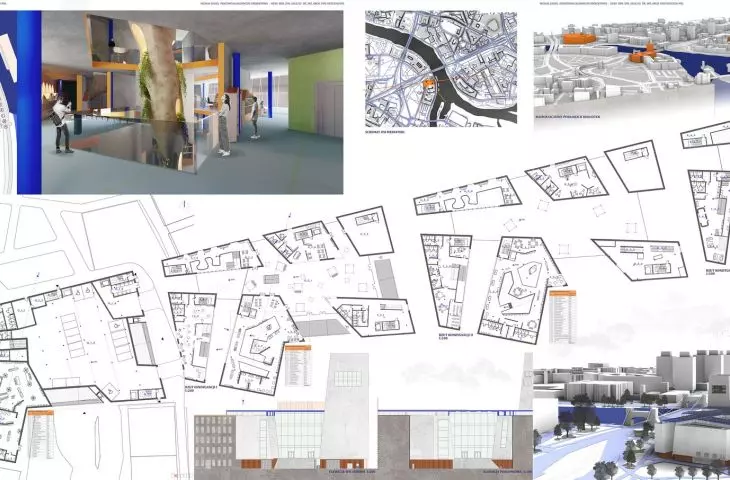
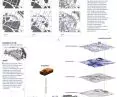
The concept was inspired by an urban analysis of an empty community square in the vicinity of the plot. The author discovered fading traffic axes on historical maps of Wroclaw, which became the starting point for the creation of a megastructure - Mediateka (OD)NOVA, functionally divided along the former urban axes of 1947 and 1972.
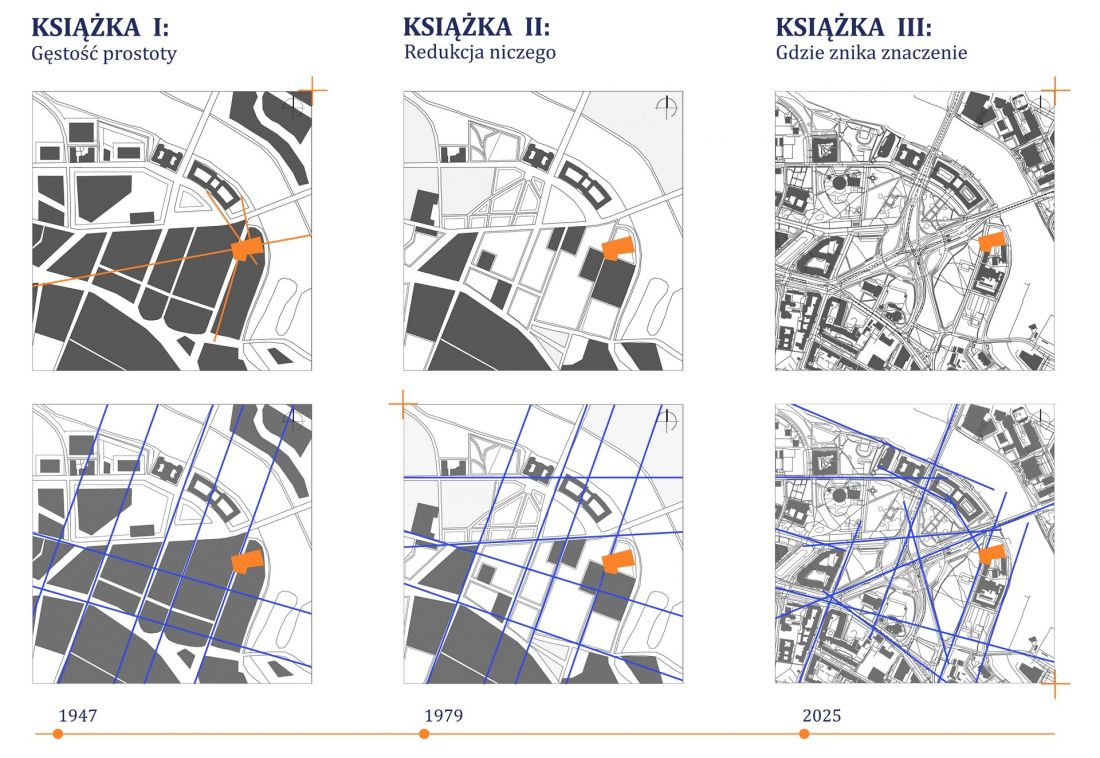
historical analyses
© Michal Gigiel
gateway to history and the future
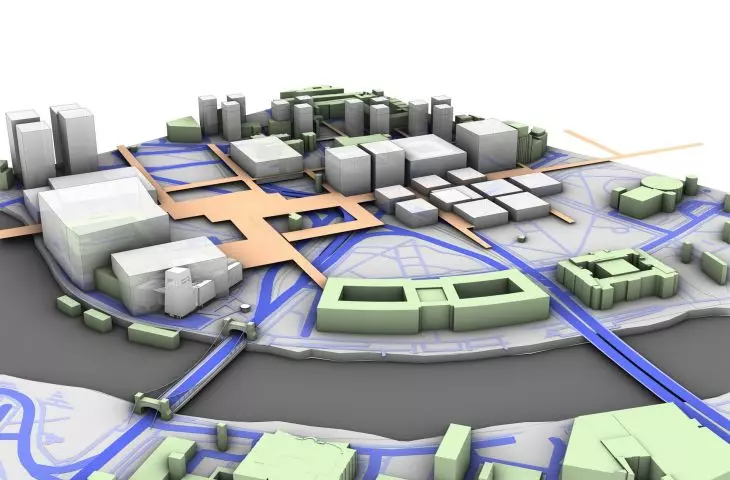
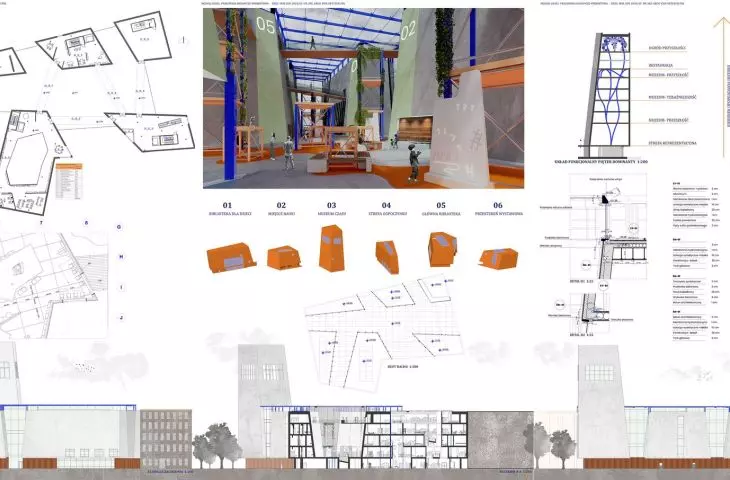
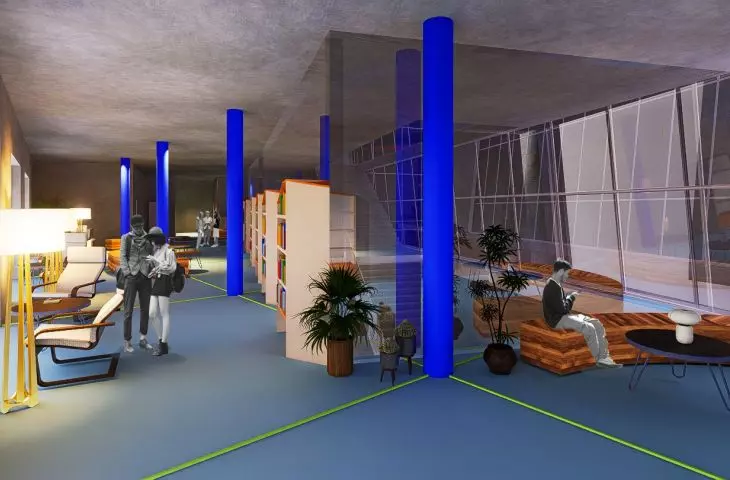
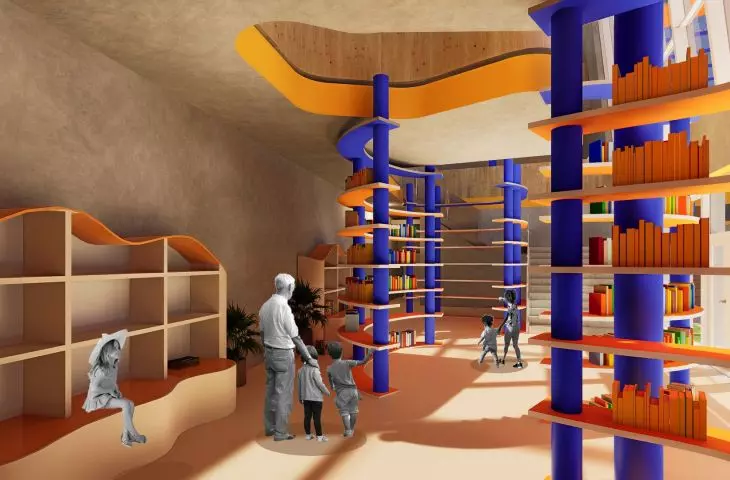
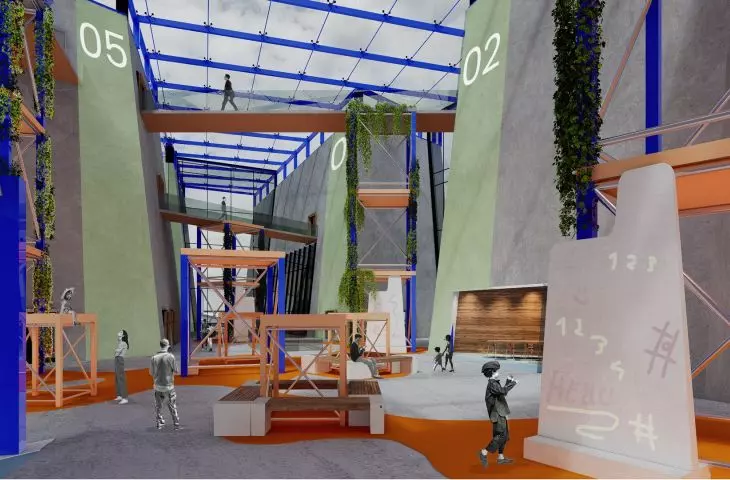
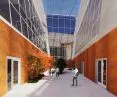
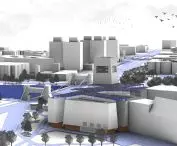
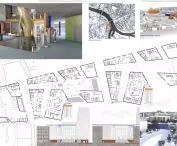
The resulting facility is a structure with six functional segments: a children's library, a learning zone, a time museum, a rest zone, a main library and an exhibition space. Each of them functions independently, but they all share a common interior - an open space for meetings and social exchange.
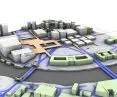
The most important idea is to connect the past with the present and the future. Symbolic traffic axes not only define the spatial layout, but also place the building in the context of the city - both historical and contemporary. The building opens up to residents, the theater, the university, offering places for recreation, education and culture.
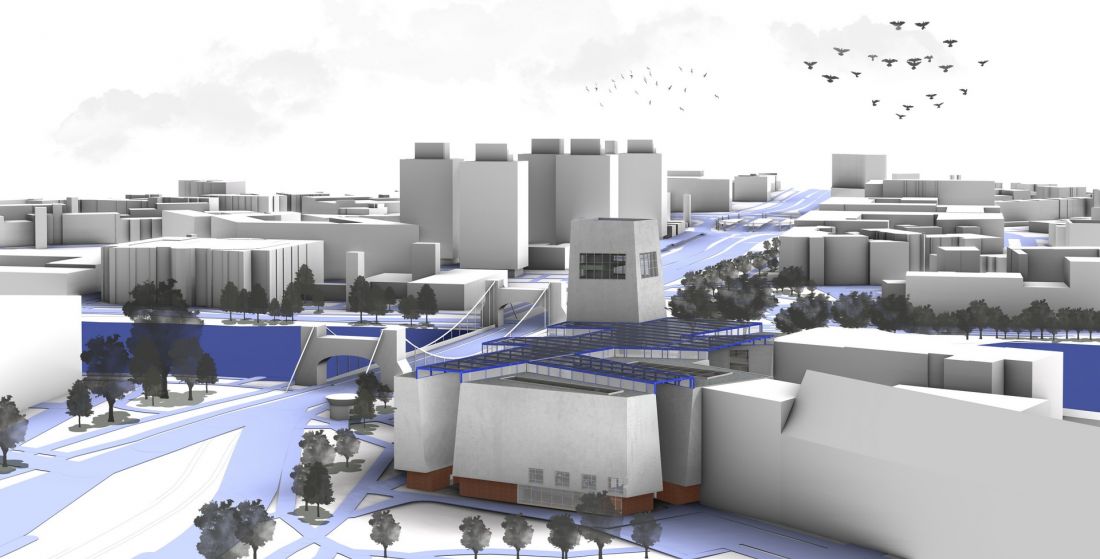
axonometry
© Michal Gigiel
museum of time and space of ideas
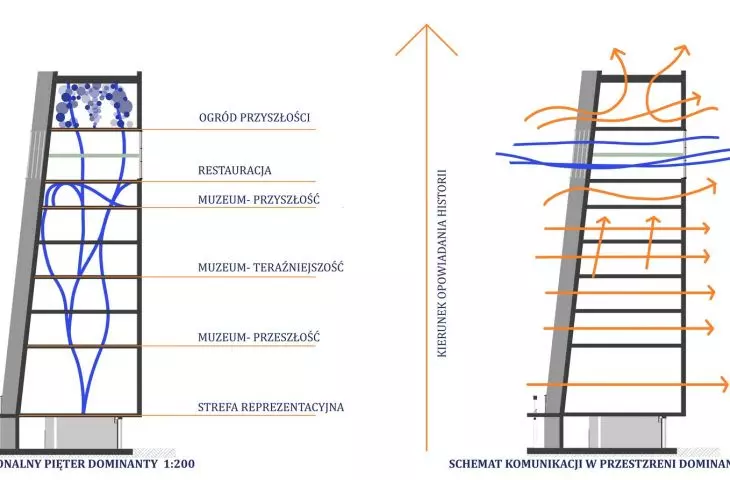
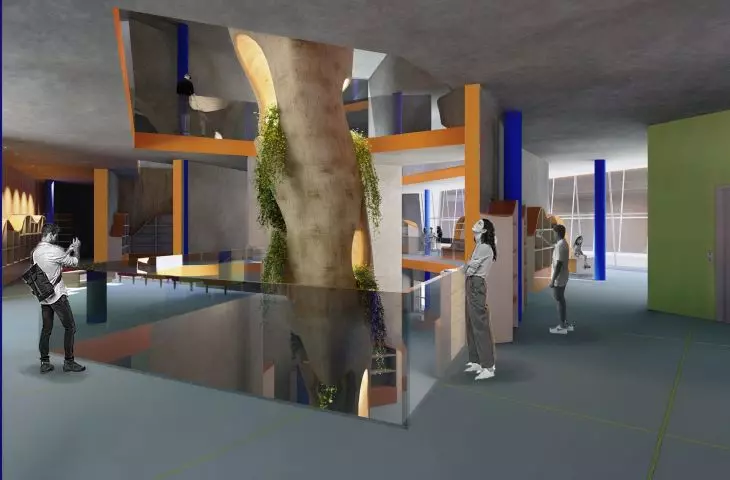
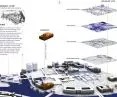
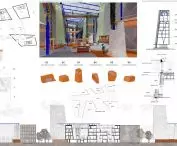
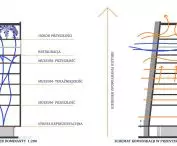
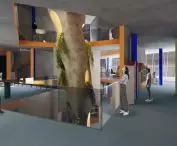
The dominant feature of the project is a corner skyscraper with the Museum of Time, whose floors guide the user through a narrative of Wroclaw's past, present and future. The symbolic organic form running through all floors shows the evolution of urban space - from the simple forms of the post-war years to the increasingly boldly shaped structures of the future.
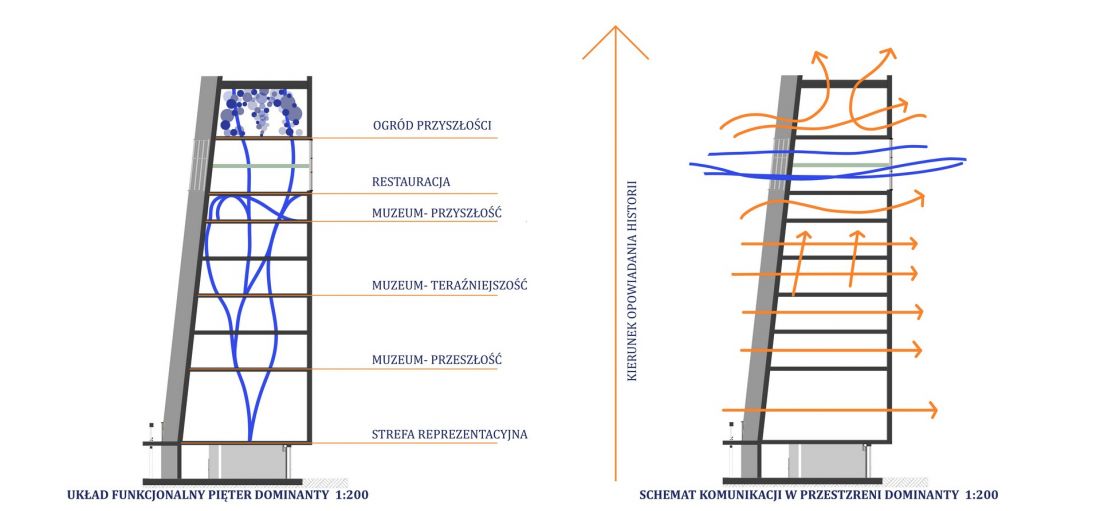
diagram of the skyscraper
© Michal Gigiel
open 24/7 - a media library accessible to all
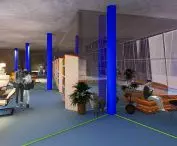
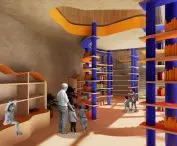
The building was designed with 24/7 operation in mind. The leisure zone, library, children's space and café create a flexible, living city structure, accessible regardless of the time of day. The exterior staircase and representative entrances encourage people to meet, talk and relax - even if the visitor is not using the library offerings.
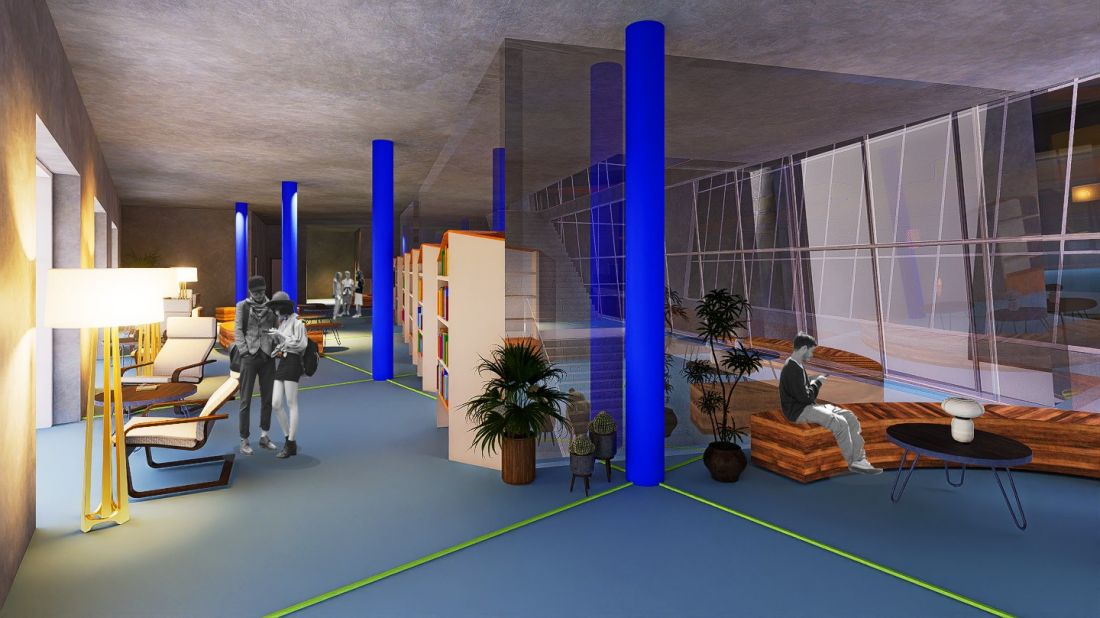
visualization
© Michal Gigiel
Michal Gigiel's design is an example of thinking about architecture as a carrier of memory, shared space and ideas. Although still a student concept, Mediateka (OD)NOVA brings a fresh perspective on the role of a cultural building in the city - not only as a utilitarian object, but also as a space of identity and community.








