






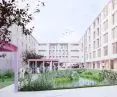
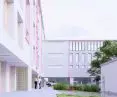
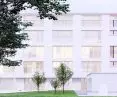
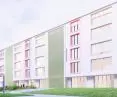

Instead of demolishing - they decided to change the function. Students from Wydział Architektury Politechniki Warszawskiej invited the adaptation and modernization of a former industrial site. In their work, this abandoned building has become a vibrant place again - a hotel with an office function, right next to a transportation hub.
A group of people studying at the Faculty of Architecture at the Warsaw University of Technology took part in the Adaptation and Modernization Project, in which they designed the next stage of the transformation of the Lublin Tobacco Works.
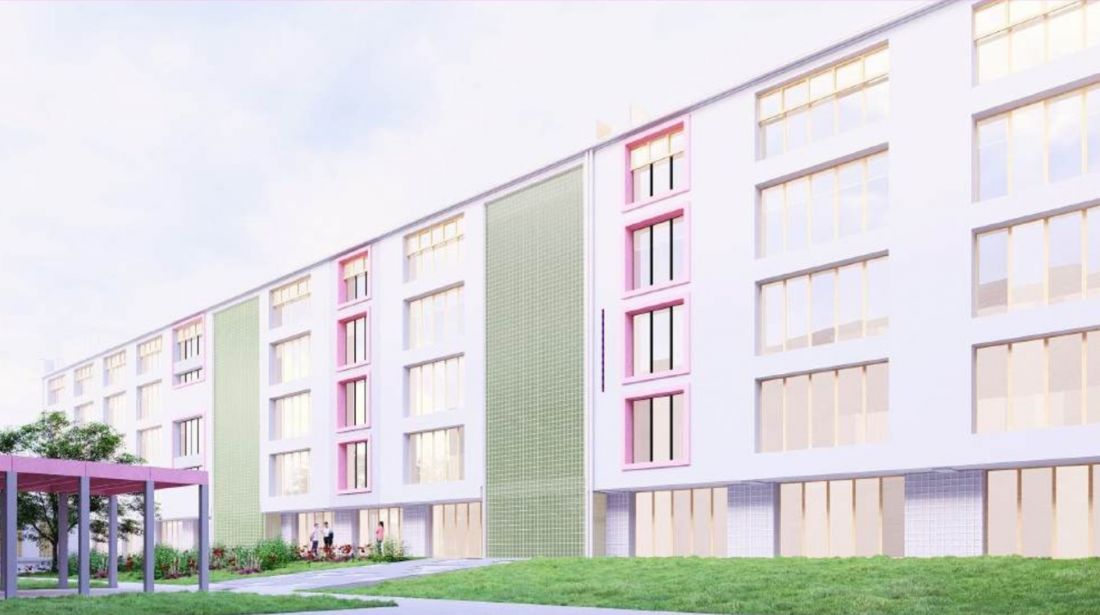
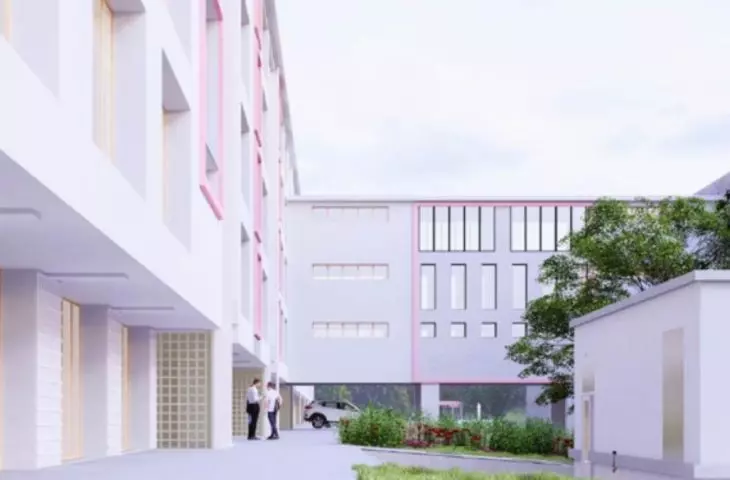
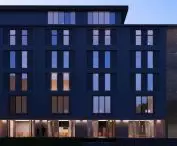
visualization
proj.: Matylda Boryna, Katarzyna Durmaj, Monika Pietryszyk
new recreation center instead of empty walls
The class, led by Katarzyna Skiba and Dr. Marcin Górski, included six groups of students who undertook the adaptation of the Lublin Tobacco Works, built in Lublin in the 1970s. The students were tasked with projects to adapt building No. 4, which served as a warehouse for the tobacco production complex.
Matylda Boryna, Katarzyna Durmaj, Monika Pietryszyk planned to convert the building into a hotel with an office function. This choice resulted from the building's location in the immediate vicinity of the train station.
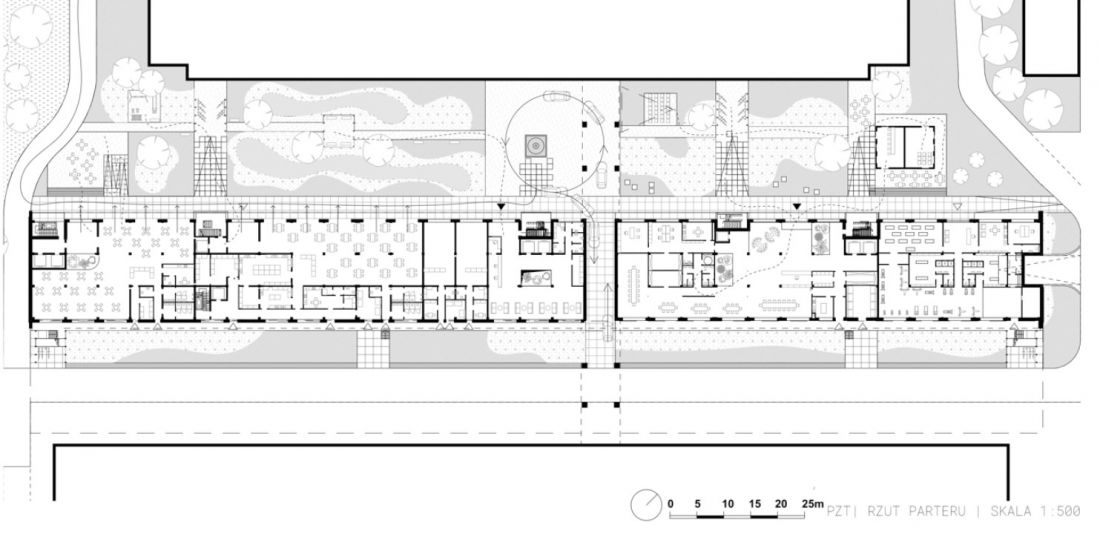
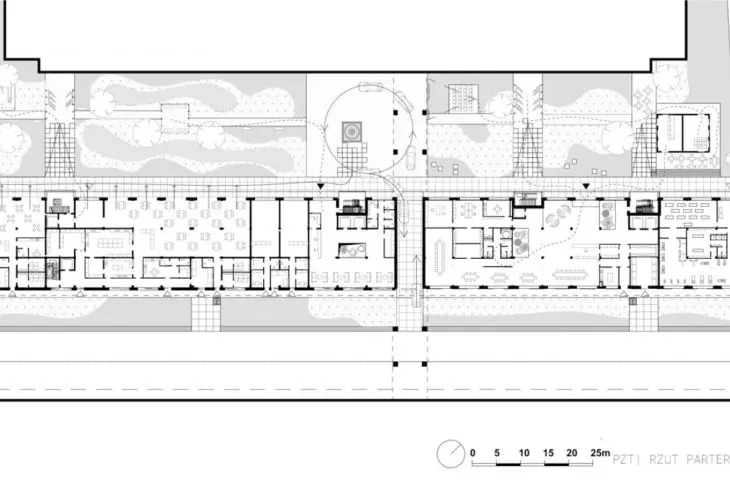
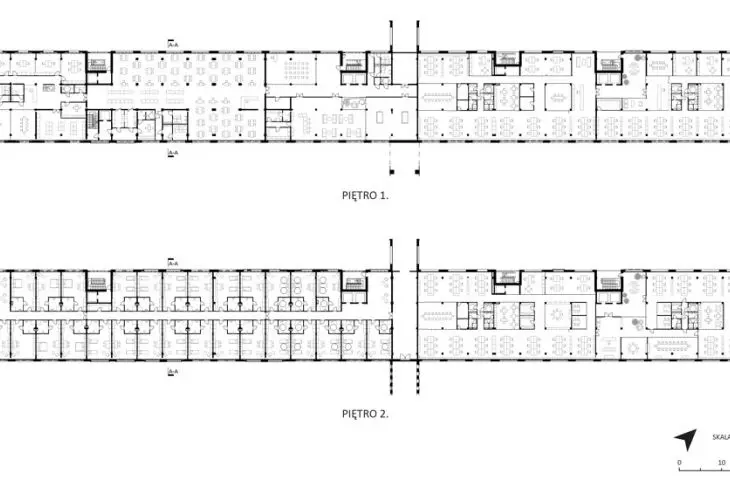
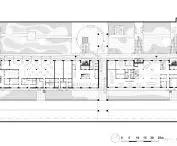
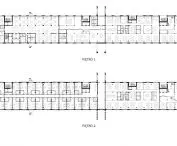
site development plan and first floor plan
designed by: Matylda Boryna, Katarzyna Durmaj, Monika Pietryszyk
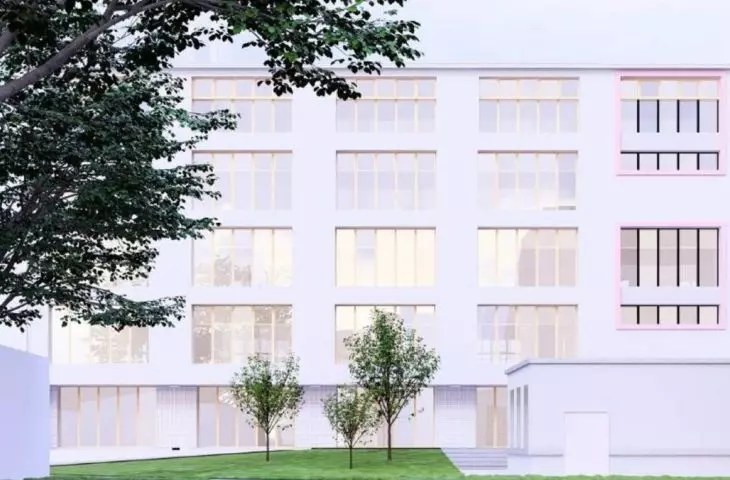
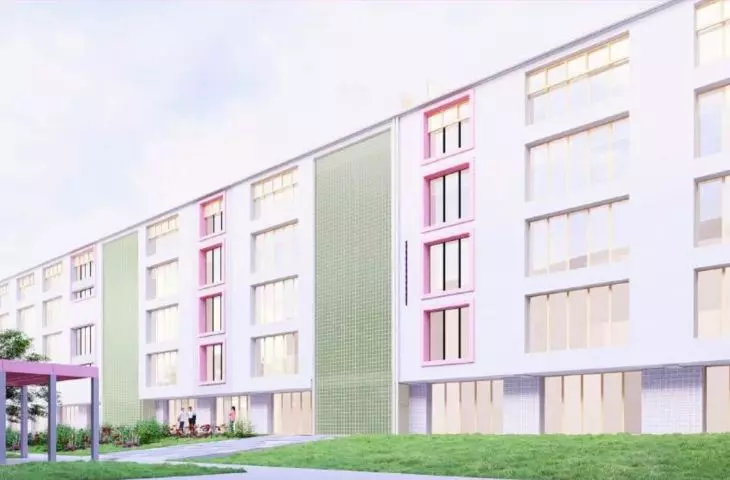
The project titled "On the Square" is characterized by the dominant square motif in the entire complex - in the shape of windows, luxuryshops and mullion modules. The authors decided to complement it with pink accents, which allude to the iconic fountain located on the premises. Both accents are evident in the new facade design, in which the square window openings have been enlarged to accommodate the new utility functions.
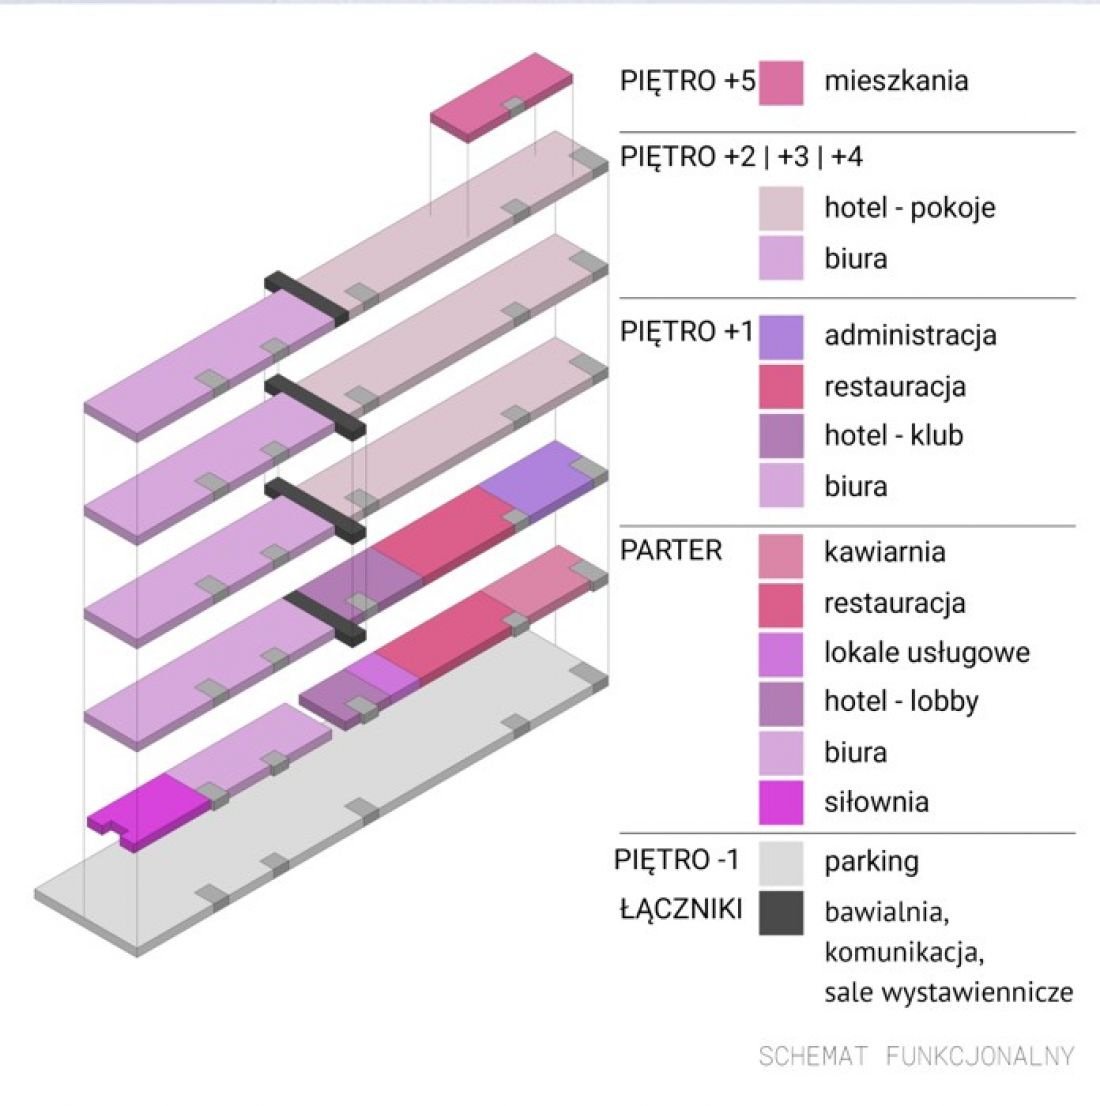
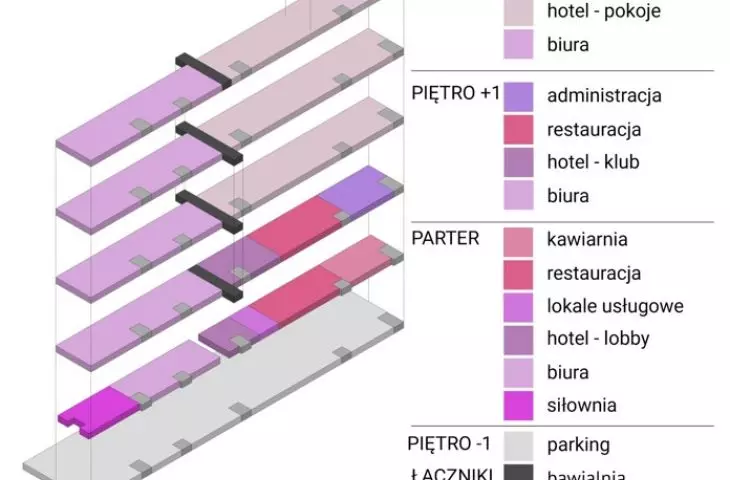
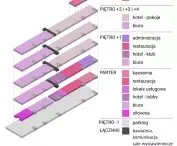
functional scheme
proj.: Matylda Boryna, Katarzyna Durmaj, Monika Pietryszyk
demolition without waste
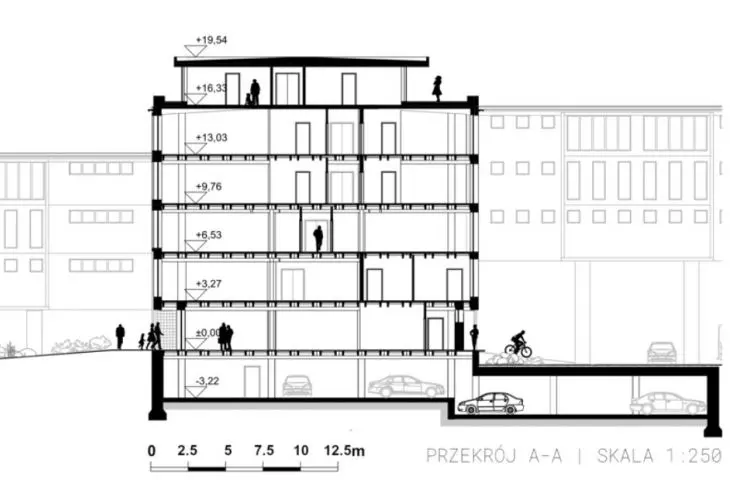
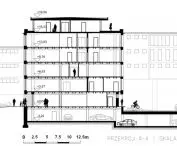
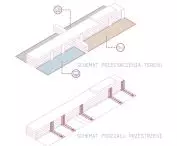
The building's basement includes a garage, extended toward building No. 5. The first floor will be partially pierced to allow passage to the other side of the lot, and inside, partition walls will be removed to accommodate the new functional layout. Instead of them, modular walls will be built, which will allow the space to be freely shaped to suit the needs of the tenants.
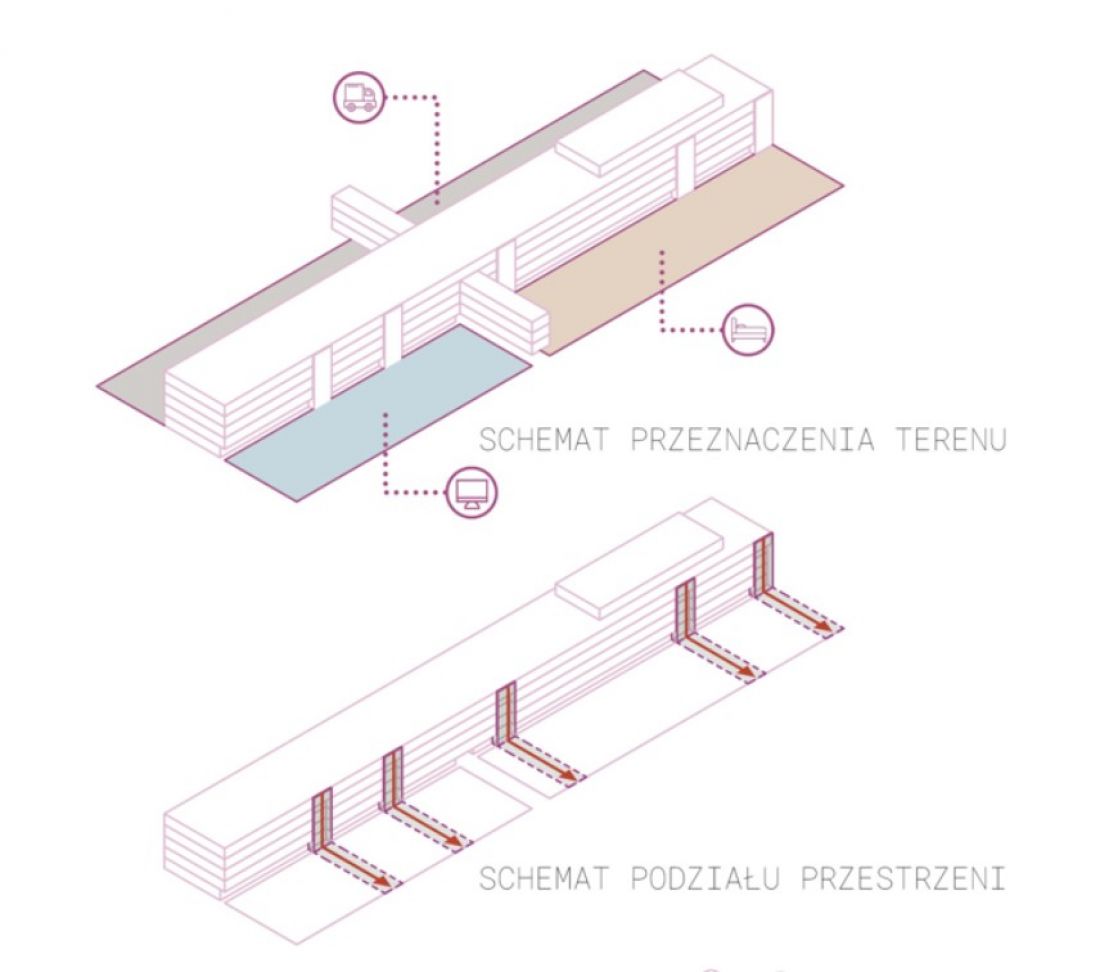
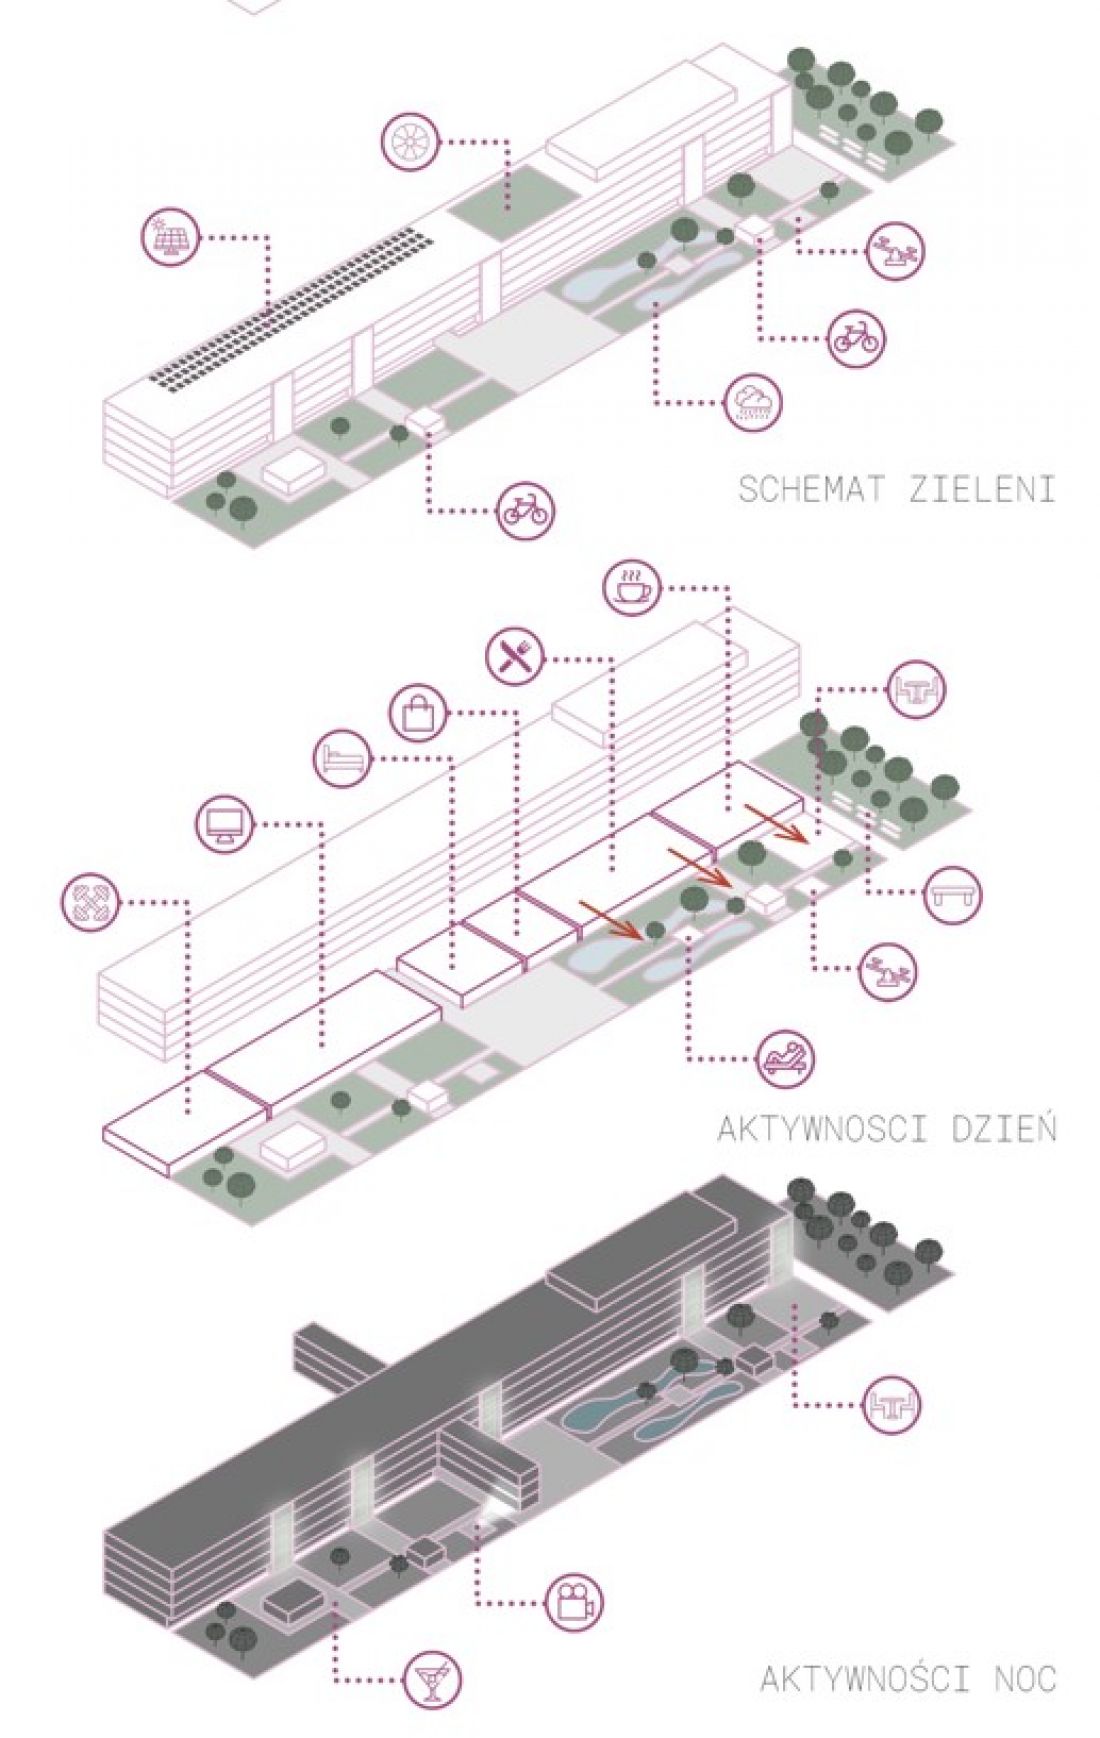
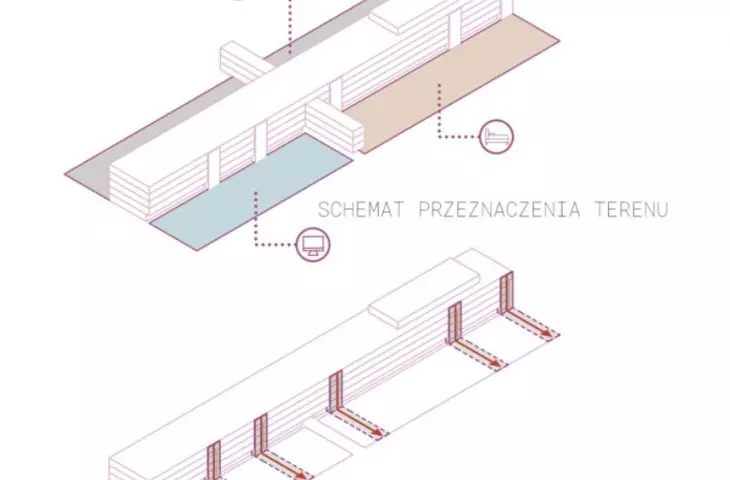
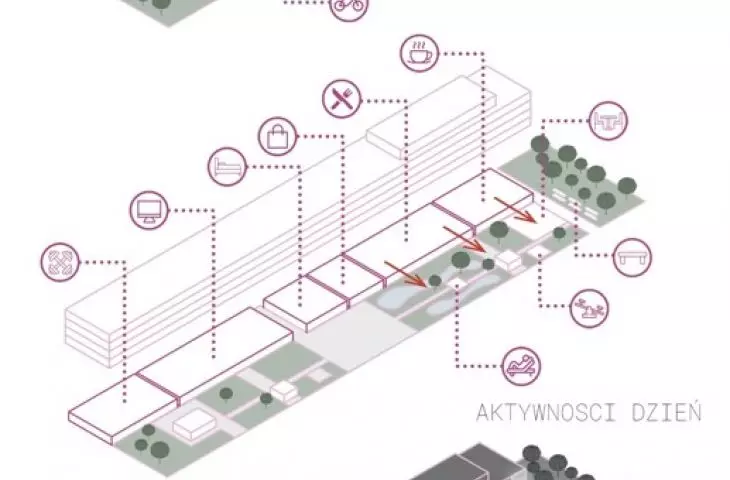
scheme of land use and space division | scheme of greenery and day and night activities
proj.: Matylda Boryna, Katarzyna Durmaj, Monika Pietryszyk
Approximately 30% of the rubble created by enlarging window openings and removing partition walls will be ground and reused as part of the concrete mix, as aggregate in asphalt, and to fill decorative gabions. This will minimize the carbon footprint by about 3.3 rts. CO₂ ton.
- add the authors.
The first floor will remain open to visitors, not just hotel guests. A gym, restaurant, café and co-working space will be used there.
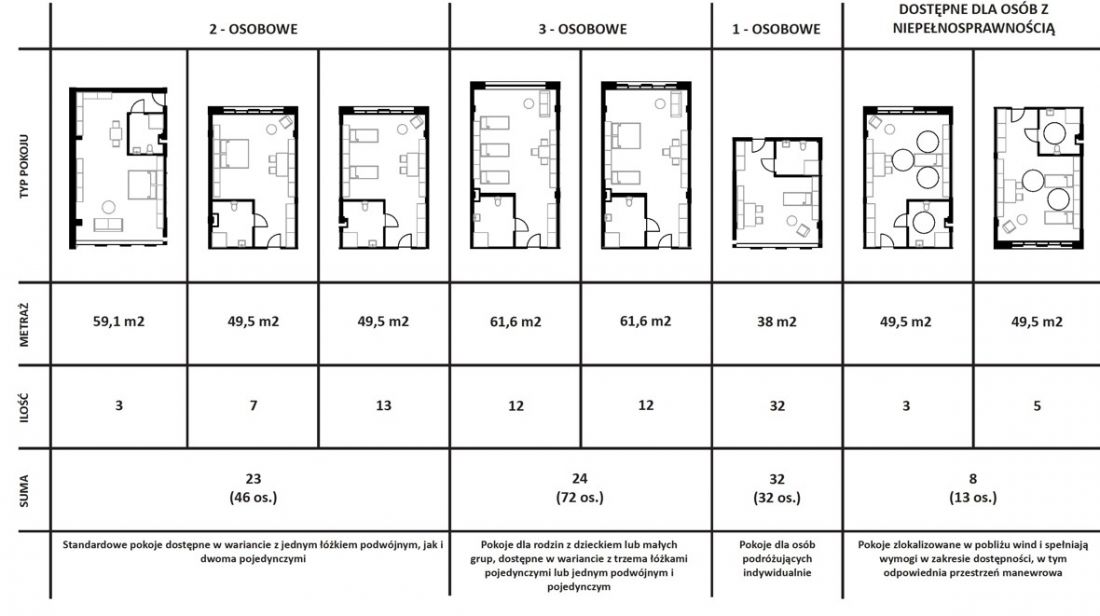
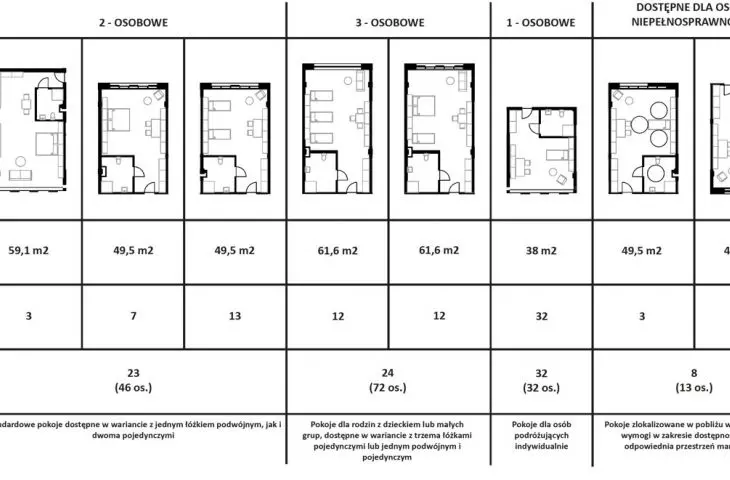
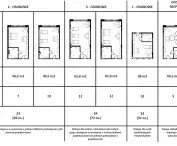
projections - types of hotel rooms
designed by: Matylda Boryna, Katarzyna Durmaj, Monika Pietryszyk
Available on the second and subsequent floors are hotel rooms for 1-bed, 2-bed variants with a double bed or two single beds; 3-bed rooms dedicated to a couple with a child or small groups, as well as 1-bed and 2-bed rooms adapted to the needs of people with disabilities.
ideal accommodation for business trips
The original block was joined by an extension offering apartments for rent, with private terraces and access to a shared utility roof.
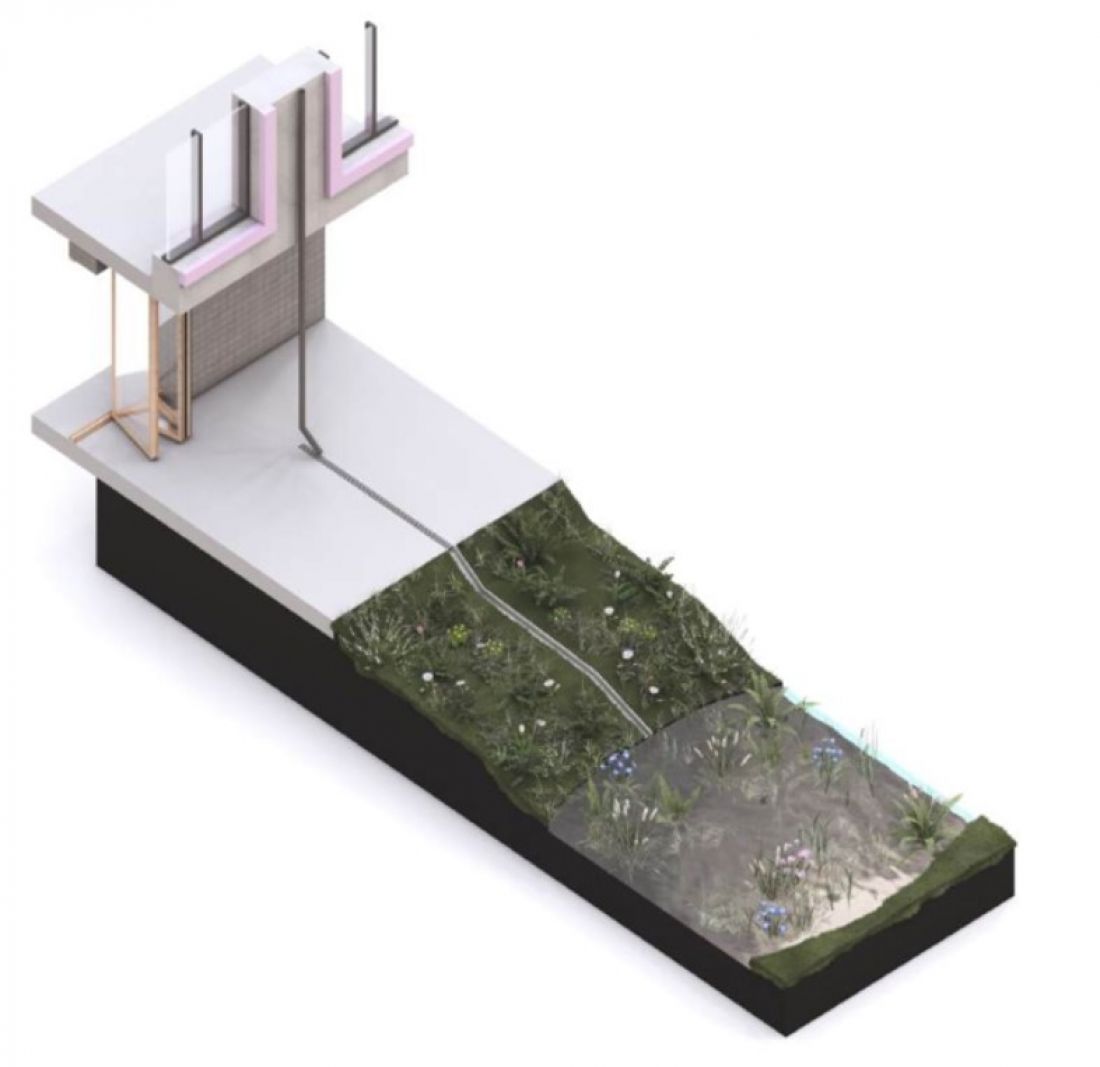
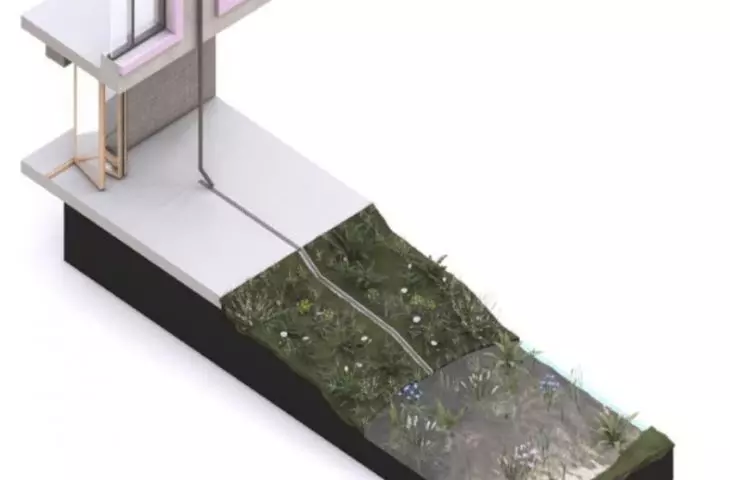
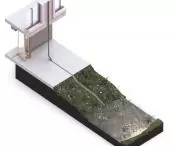
scheme - rain garden
proj.: Matylda Boryna, Katarzyna Durmaj, Monika Pietryszyk
In addition to the development concept for Building 4, the authors also planned space for a rain garden, functioning as an integral, environmentally friendly element of the project. The system allows rainwater to run off from the roof into drainage troughs between the buildings, where appropriate plants will be planted, such as the perennial panicle, common sedge or marsh forget-me-not. Paths in the garden will be made of permeable surfaces.
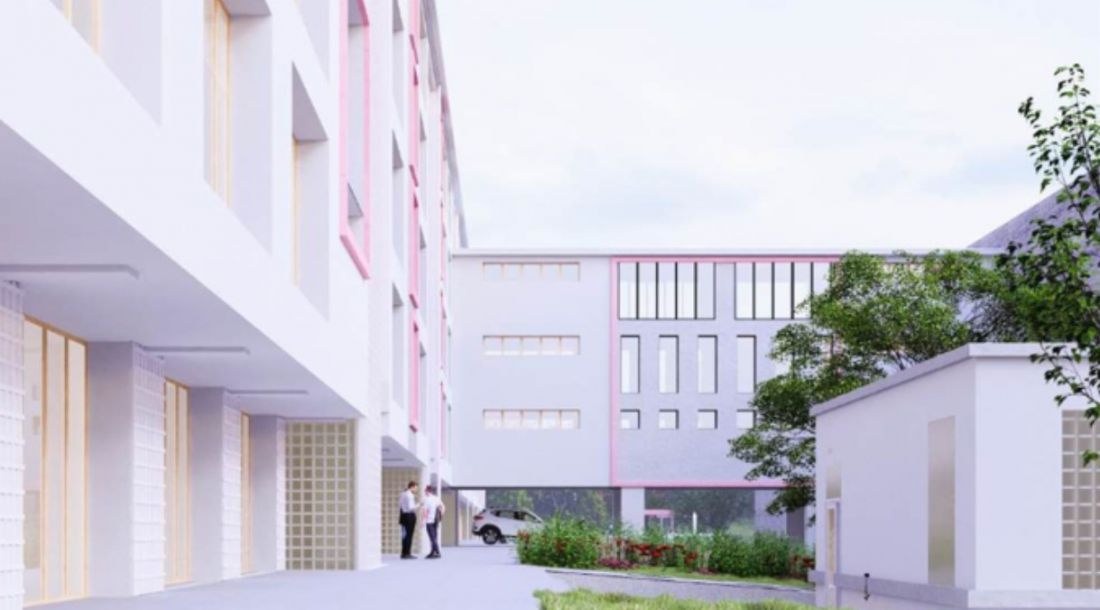
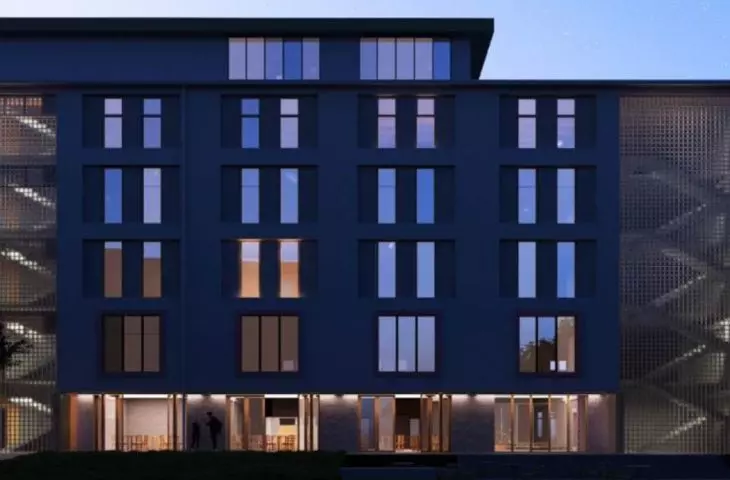
visualization
proj.: Matylda Boryna, Katarzyna Durmaj, Monika Pietryszyk
In addition, the authors have planned to enrich the green areas in the development - hence, for example, the introduction of climbing plants on the facade or the creation of a green roof and recreational spaces in the courtyard.
The subject of Adaptation and Modernization Design also included concepts for a Martial Arts Center and an industrial hub.








