







International architectural competitions often become a place where different cultures, ideas and bold visions meet. This was the case of the Italian competition "Reuse Italy - Reuse the Temple," which involved a design team consisting of Dr. Rafal Radziewicz-Winnicki, {Tag:Student} and Marta Radziewicz-Winnicka. Their project "Teatro Dei Campi Radianti - Mondi Paralleli" is a proposal that combines architecture, art and the social meaning of space to create a unique story of place, time and audience.
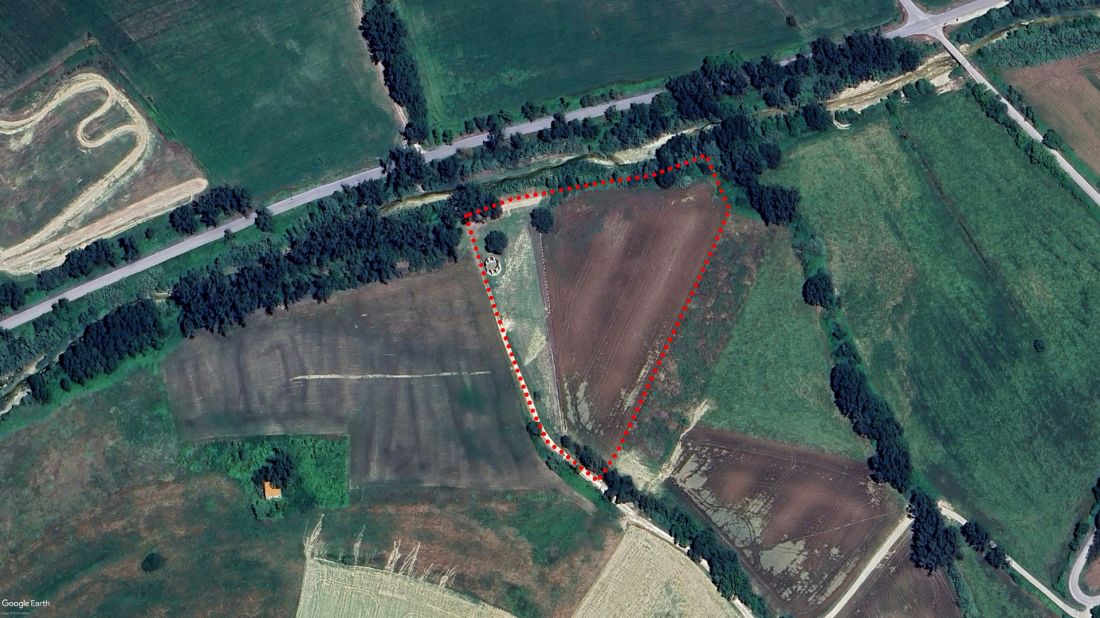
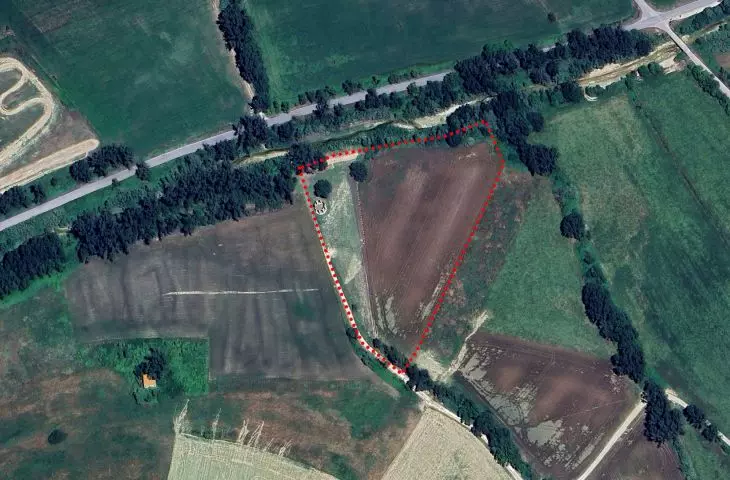
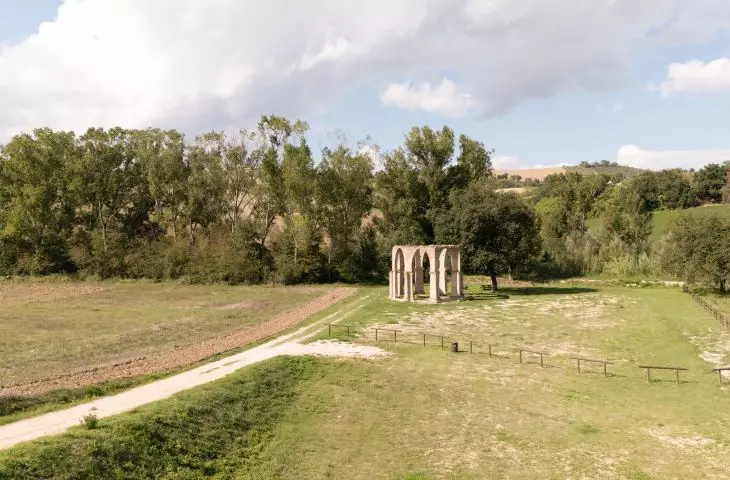
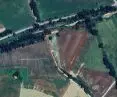
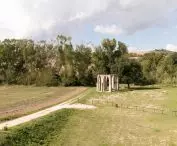
area of development
© material from the competition organizer
competition and its idea
The organizers of the competition "Reuse Italy - Reuse the Temple" challenged the participants to create an art-architectural installation that would revitalize the urban space and combine art with the everyday life of the residents in a new way. The requirements included not only the aesthetic aspect, but also the local context, functionality and the possibility of interaction with the audience.
The Polish team's design was distinguished by a strong reference to the idea of parallel worlds - both in symbolic and spatial terms. "Teatro Dei Campi Radianti" is not just a stage or an installation - it is a multidimensional space in which the boundaries between the real and the imagined are blurred.
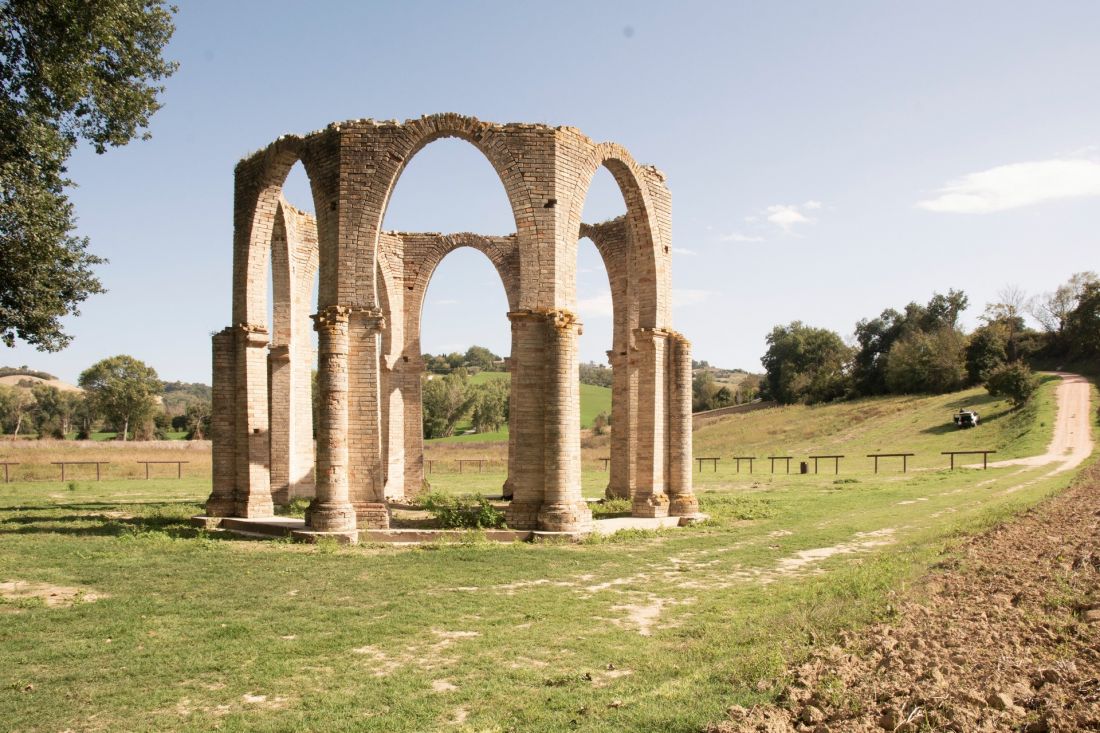
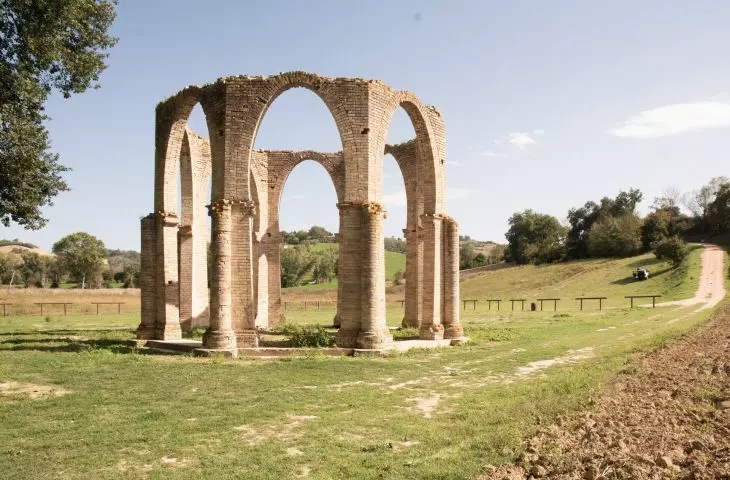
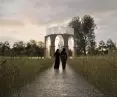
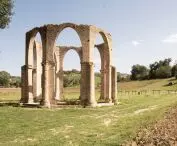
temple in ruins
© material from the competition organizer
architecture as a story
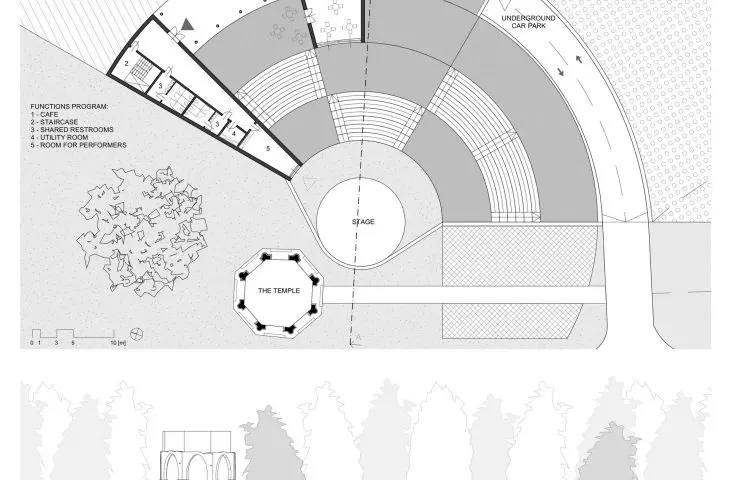
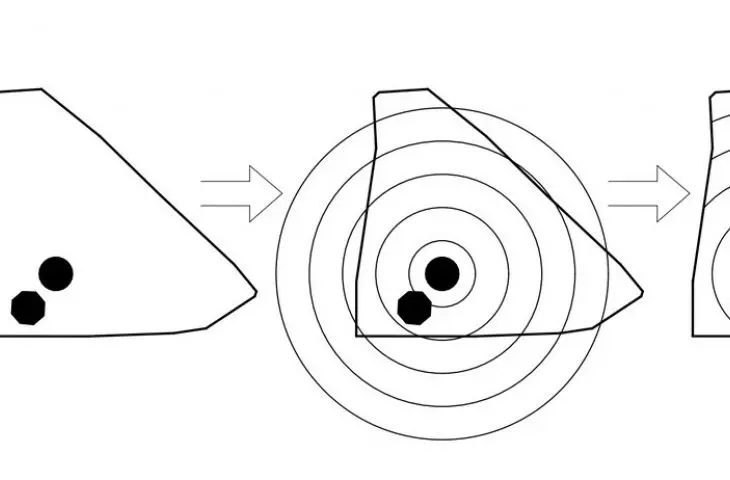
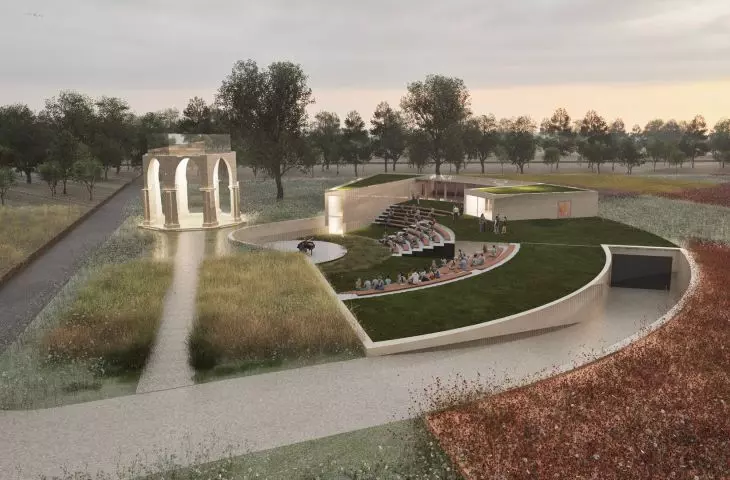
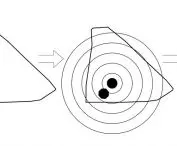
The concept is to create an open theater stage, the form of which is inspired by the metaphor of "radiating fields" - creative energy spreading outward and inviting participation. The spatial arrangement resembles waves or concentric circles, which symbolize the influence of art on the environment.
A very important aspect of the project is the dialogue with the urban space. The installation was designed to fit into the existing context, while at the same time revitalizing it. The team of architects emphasizes that place plays a key role in the reception of art - a properly shaped space can become a stimulus for meetings, conversations and social interaction.
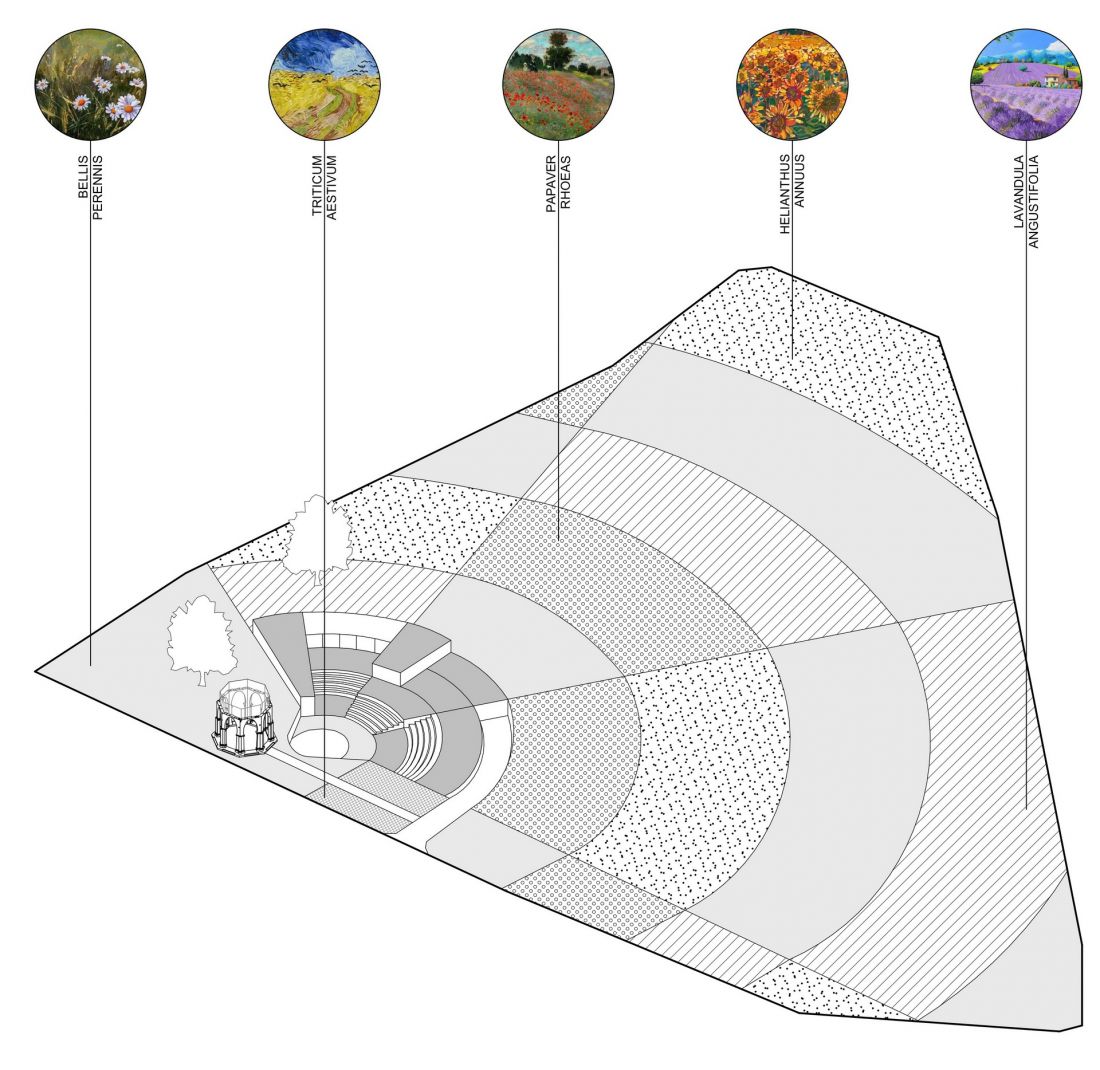
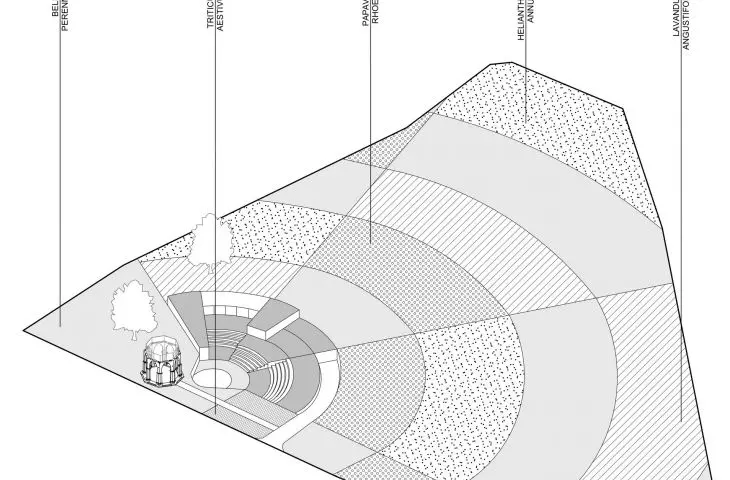
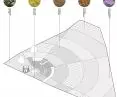
plot axonometry - scheme
© Rafał Radziewicz-Winnicki, Błażej Mól, Marta Radziewicz-Winnicka
Mondi Paralleli - parallel worlds
The subtitle of the project - "Mondi Paralleli " - refers to the idea of coexistence of different perspectives, experiences and narratives in the same place. In practice, this translated into dividing the space into zones with different moods and functions. The open part, accessible to everyone, encourages casual hanging out, while other zones allow for contemplation, concentration or artistic experimentation.
Each element of the structure has been designed with versatility and mobility in mind - it is possible to rearrange the modules, adapt them to different events and scale the whole depending on the needs of the organizers.
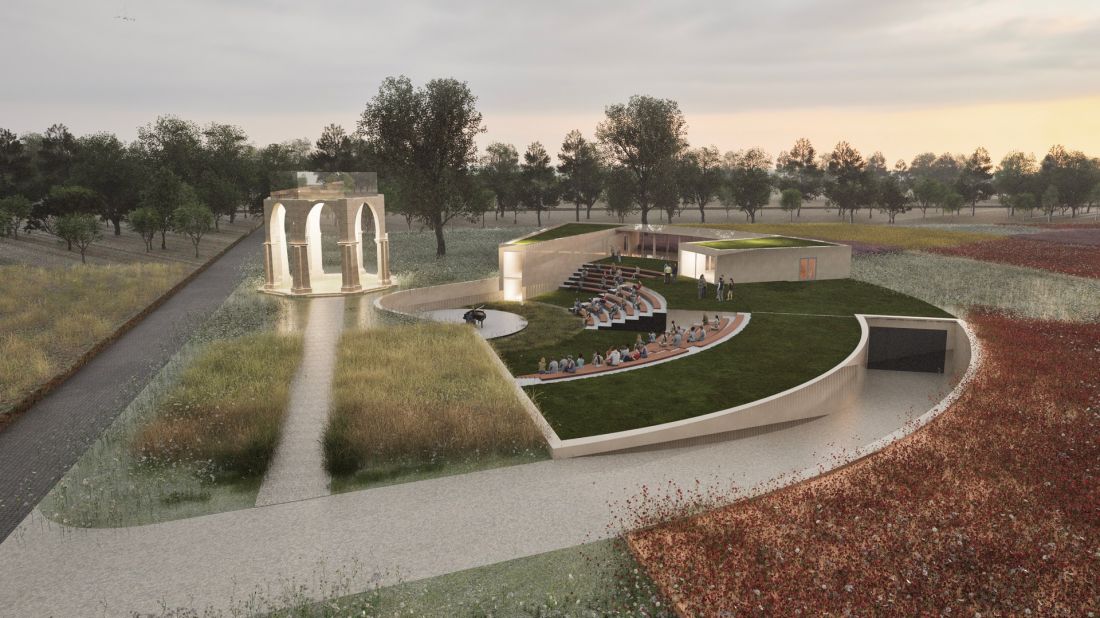
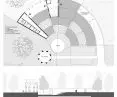
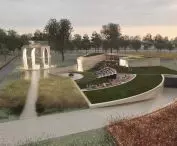
visualization of the premise - outdoor theater
© Rafał Radziewicz-Winnicki, Błażej Mól, Marta Radziewicz-Winnicka
materials and form
The creators focused on the lightness of the structure and materials that allow easy assembly and disassembly. Thanks to this, the installation can be moved to other places and adapted to different urban contexts. Light - both natural and artificial - has also become an important element, changing the character of the space depending on the time of day.
In the evenings, the "Teatro Dei Campi Radianti" turns into a luminous sculpture, and shadows and reflections become part of the show. This transformation symbolizes the interpenetration of worlds and the mutability of human experience.
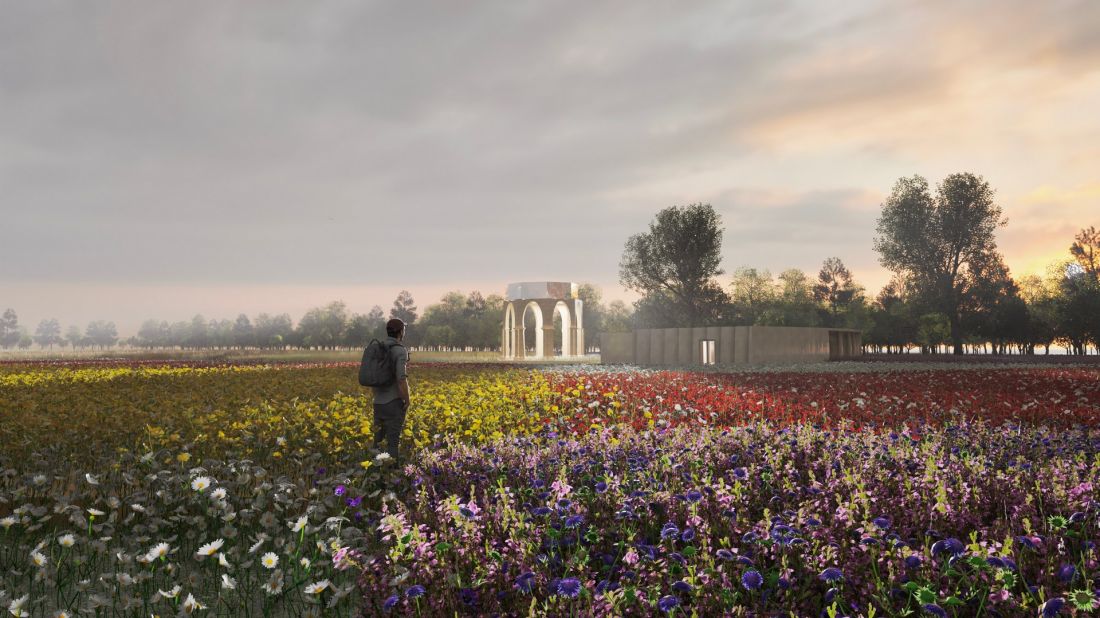
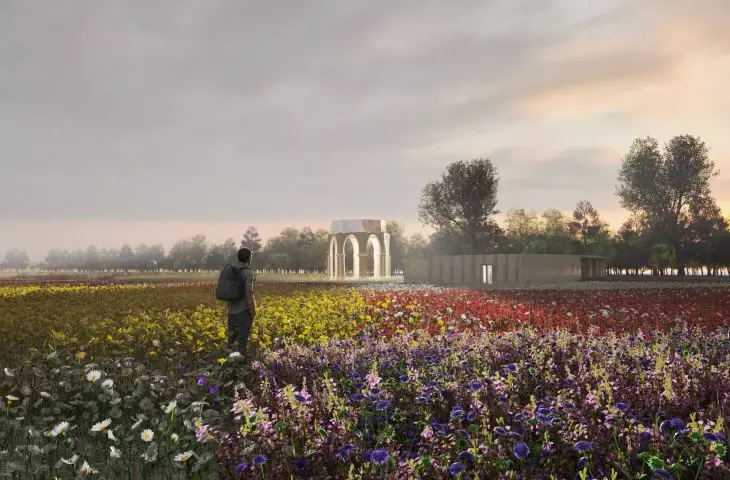
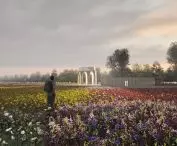
visualization of the establishment - view from the side of the flower meadows
© Rafał Radziewicz-Winnicki, Błażej Mól, Marta Radziewicz-Winnicka
social significance
The project is not only an aesthetic form - it also has a social function. As an open stage, it can become a venue for performances by local artists, film screenings, workshops or public debates. The project team points out that in times of increasing social isolation, communal spaces play a key role in building human bonds.
"Teatro Dei Campi Radianti - Mondi Paralleli" is therefore a proposal for dynamic, living architecture that draws the viewer into the story and gives them the opportunity to co-create the experience.








