





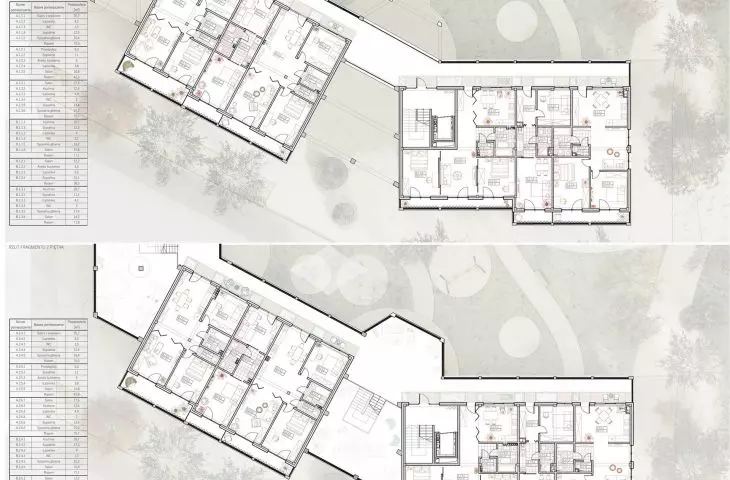
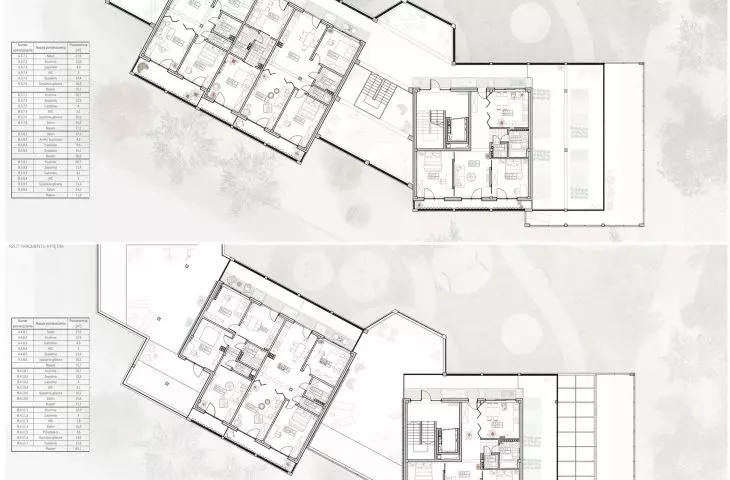



In response to the growing housing needs in Krakow, especially in the area of accessible housing for the less privileged, the concept of the "Wesoła-Wspólnota" social estate was created. The author of the project is {tag:studenci}, who developed it as part of her diploma thesis at the Faculty of Architecture of the Cracow University of Technology under the direction of Dr. Damian Poklewski-Koziel.
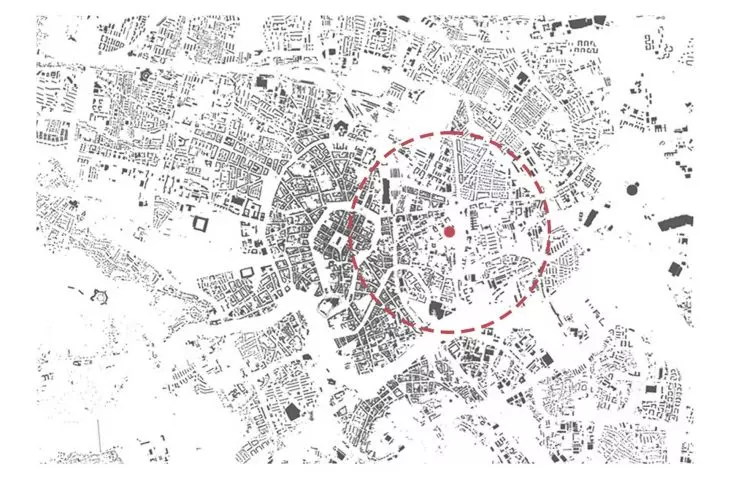
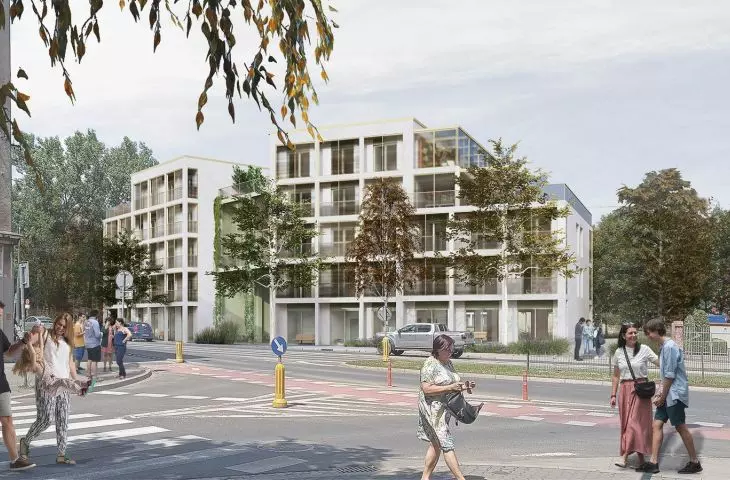
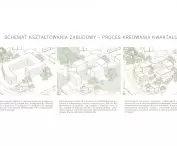
The project was located at 32 Grzegórzecka Street, in the Wesoła district, in an area undergoing intensive urban transformation. The proposed form of the quarter development combines respect for local heritage with a modern view of the social function of architecture.
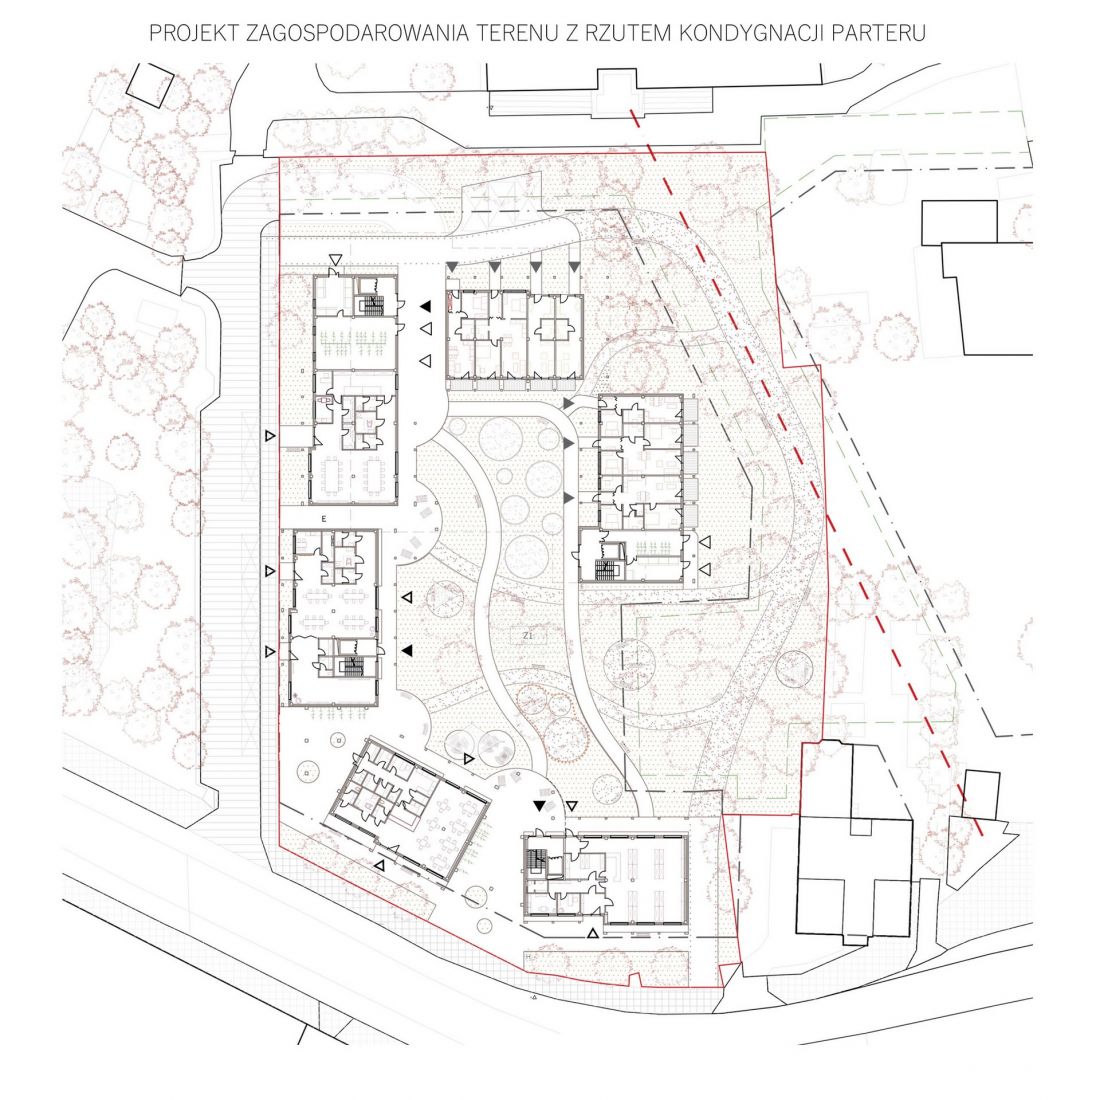
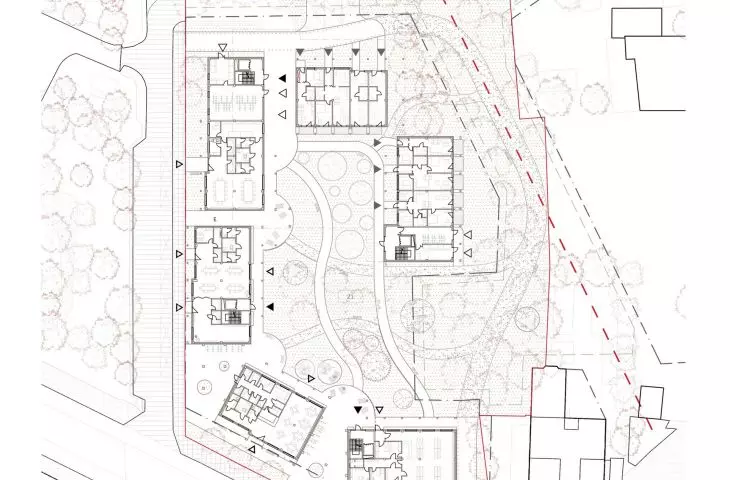
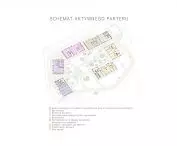
site development plan
© Anna Stachowicz
integration instead of isolation
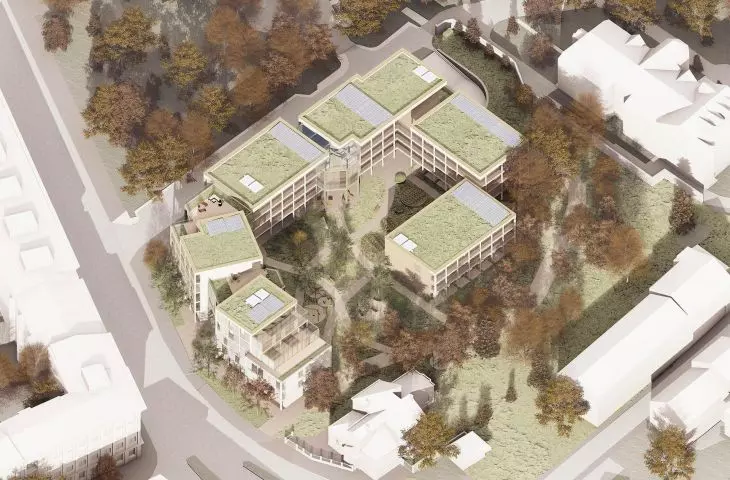
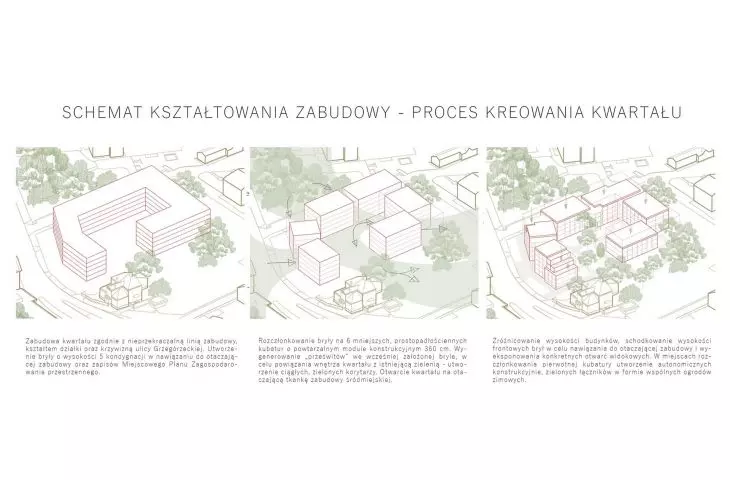
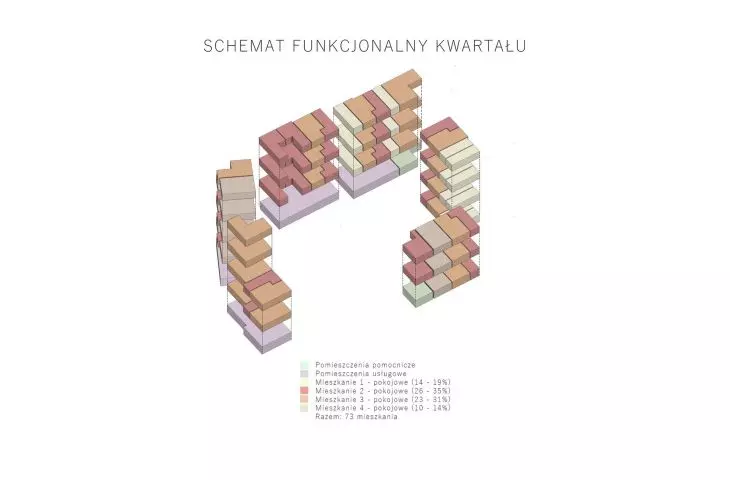
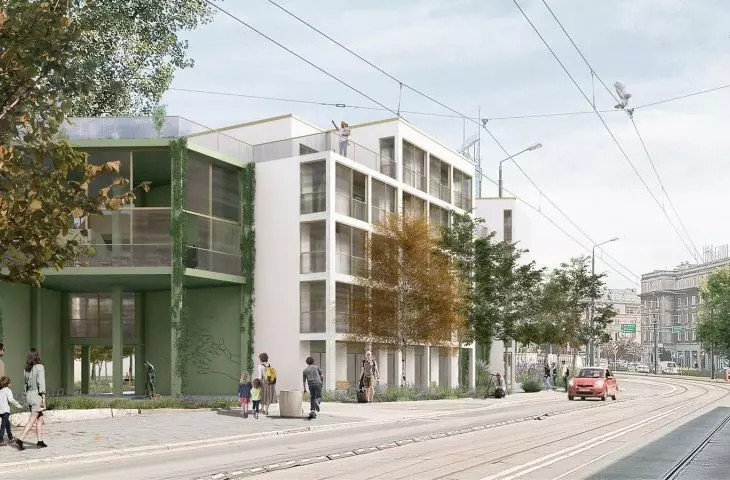
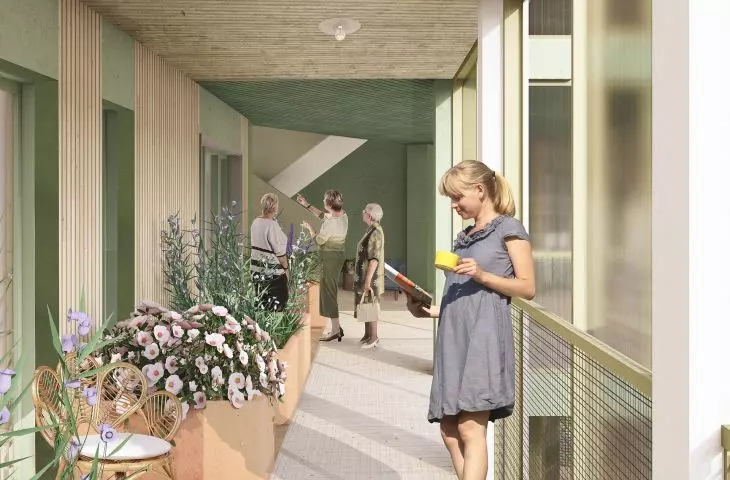
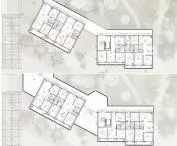
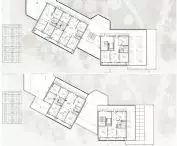
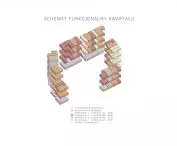
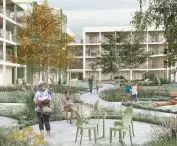
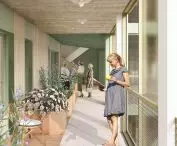
Unlike closed enclaves of luxury housing, the "Wesoła-Community" project has an inclusive and open character. The development complex forms a compact urban quarter composed of six blocks of varying heights (3-5 stories), connected by external galleries. It is the gallery typology that was consciously chosen by the architect as a tool for neighborhood integration - residents meet daily in semi-public spaces, which fosters social bonds and a sense of belonging.
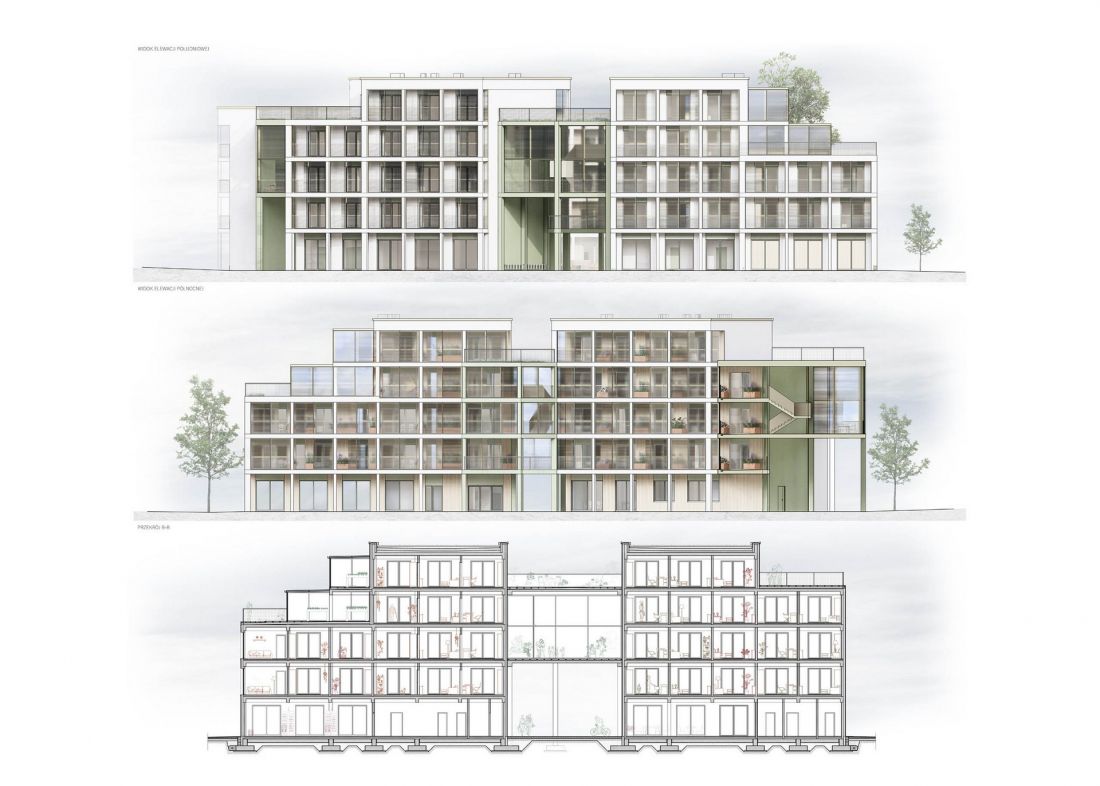
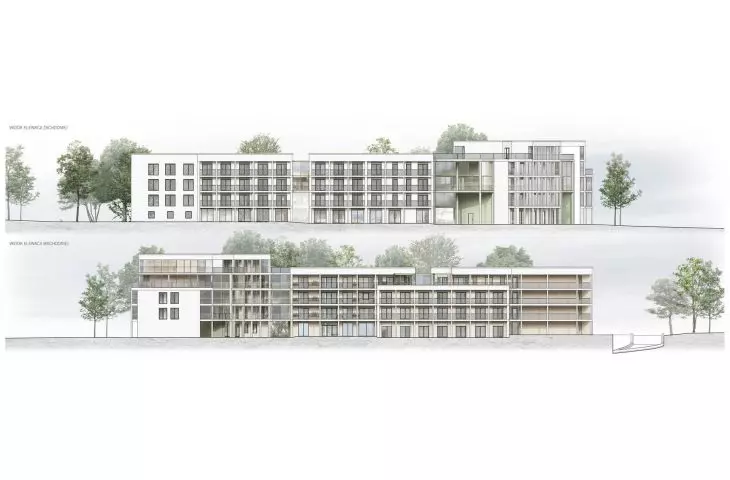
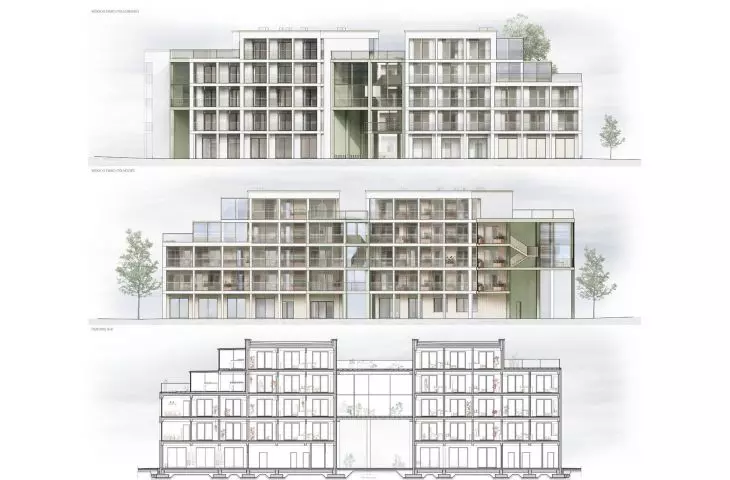
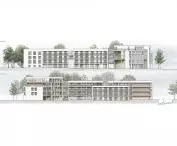
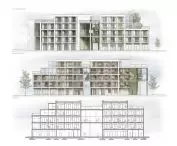
View of the north and south elevations, cross-section B-B
© Anna Stachowicz
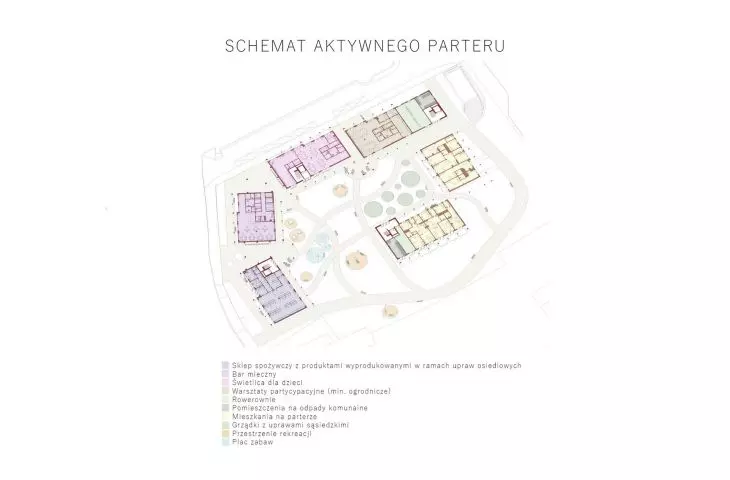
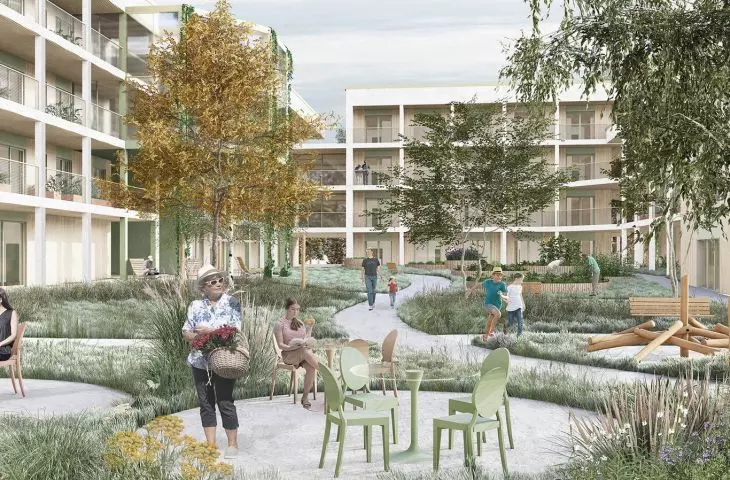
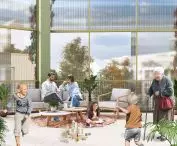
Community is not only a symbolic concept here - it has been realized through a number of communal functions, such as a day care center for children, a milk bar, a grocery store, as well as workshop rooms for activities for residents. A key element of the estate is a green courtyard with a playground, recreational space, cultivated gardens and relaxation zones that encourage active participation in the community.
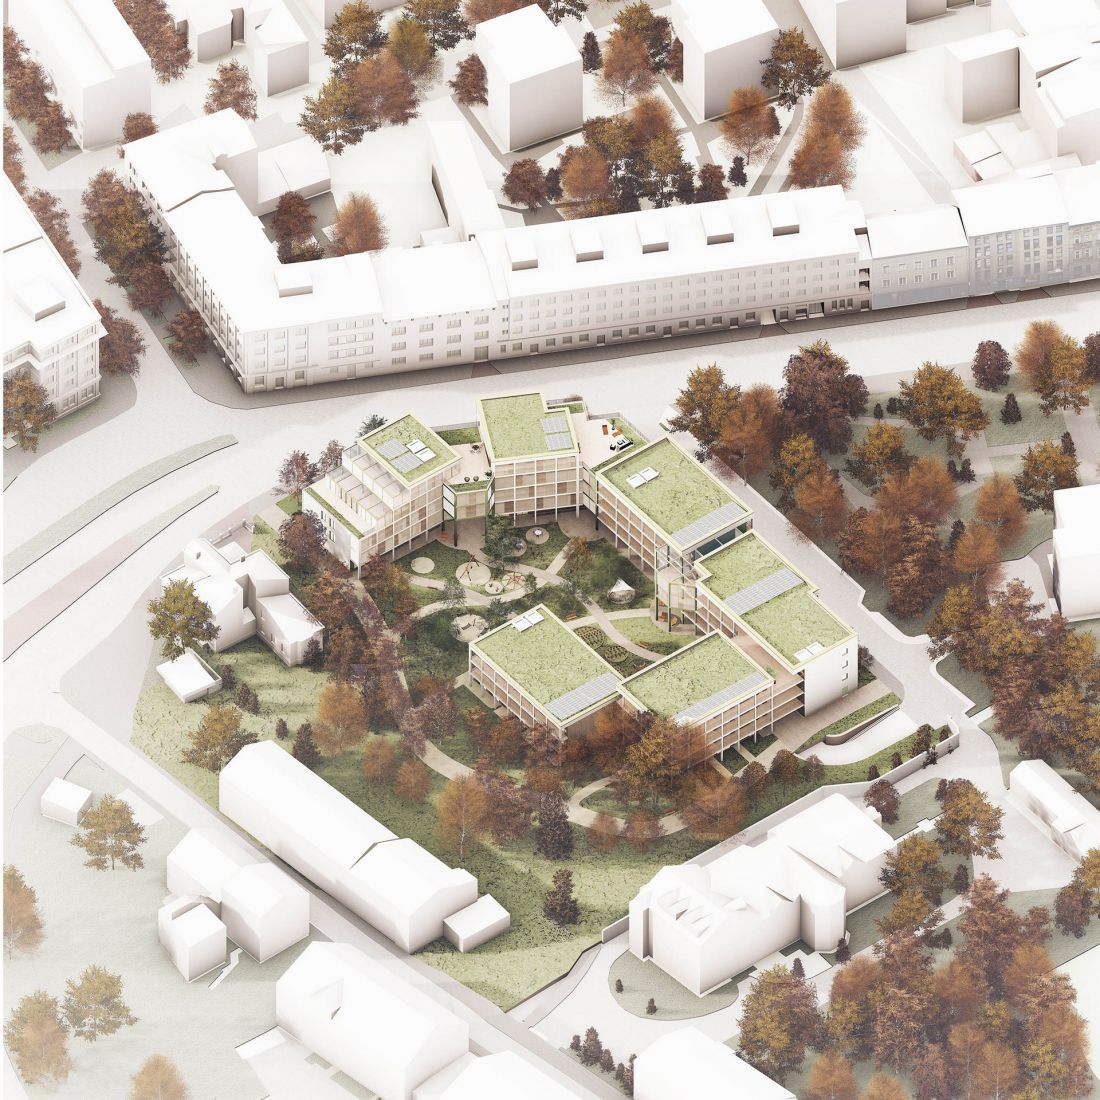
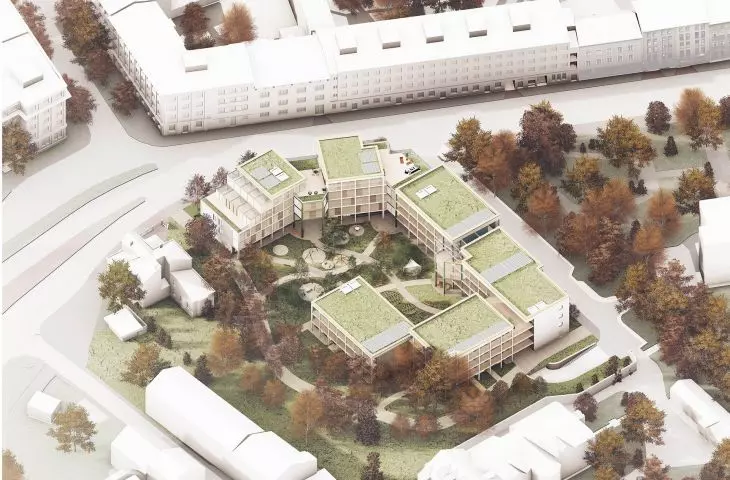
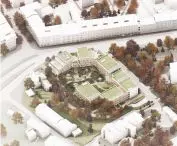
bird's eye view
© Anna Stachowicz
ecology, economy and aesthetics
The project is deeply rooted in the idea of sustainability, both socially and environmentally. The estate was designed to minimize its carbon footprint and make maximum use of natural resources and local climatic conditions. The roofs of the buildings include green gardens and photovoltaic panels that generate energy from the sun.
Green-blue infrastructure was also incorporated into the design - a rainwater retention system prevents flooding and creates natural, ecological corridors. All existing trees on the plot have been preserved, and in addition, plantings of new vegetation have been planned to increase thermal and acoustic comfort in the dense downtown area.
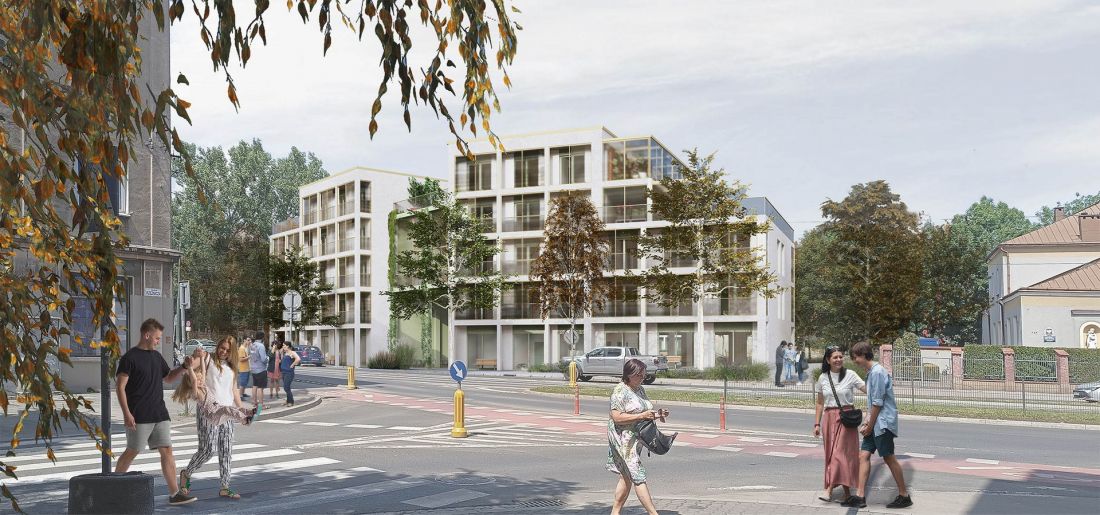
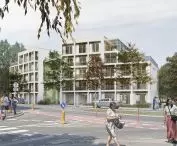
visualization
© Anna Stachowicz
An equally important aspect of the project was economic accessibility. The architect relied on a repetitive structural module and low-cost , widely available materials - the post-and-beam structure was supplemented with silicate block partitions, providing adequate thermal and acoustic insulation at a low cost.
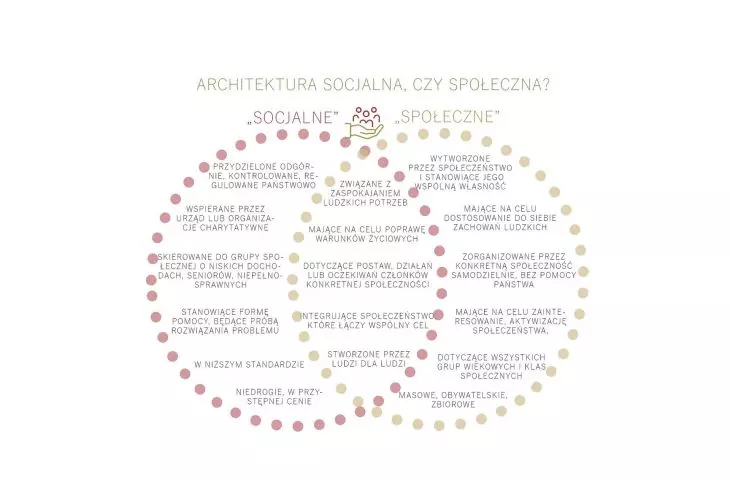
new image of social housing
The "Wesoła-Community" project redefines the concept of social housing, moving away from stigmatizing language and proposing a model of inclusive, open social housing development. It is not only a space for living, but also a place for strengthening ties, developing community and active participation in neighborhood life.
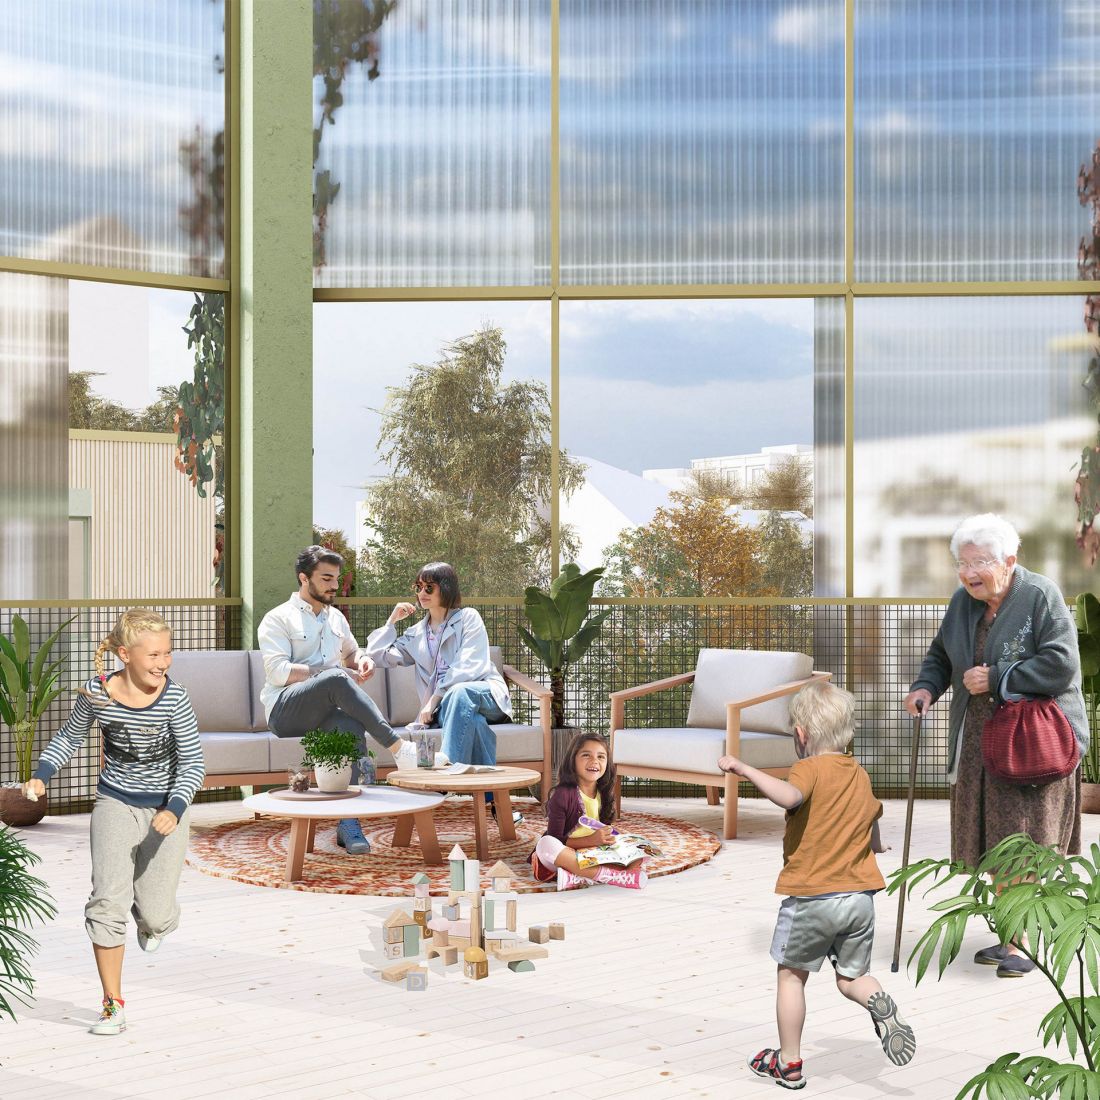
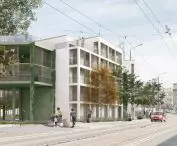
interior
© Anna Stachowicz
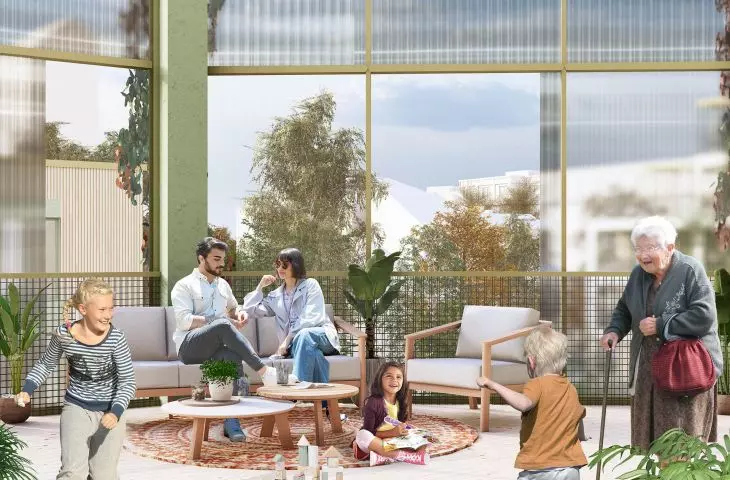
A significant element of the concept are the winter gardens, which serve not only a recreational function, but also a utilitarian one - residents can grow plants in them all year round, which supports community integration and self-organization.
The estate is open to social diversity and ready to welcome people from different backgrounds - it does not isolate, but connects. The architecture here does not have a purely utilitarian function - it is a tool for building relationships, inclusiveness and solidarity, which makes it a unique proposal in the context of contemporary housing in Poland.








