






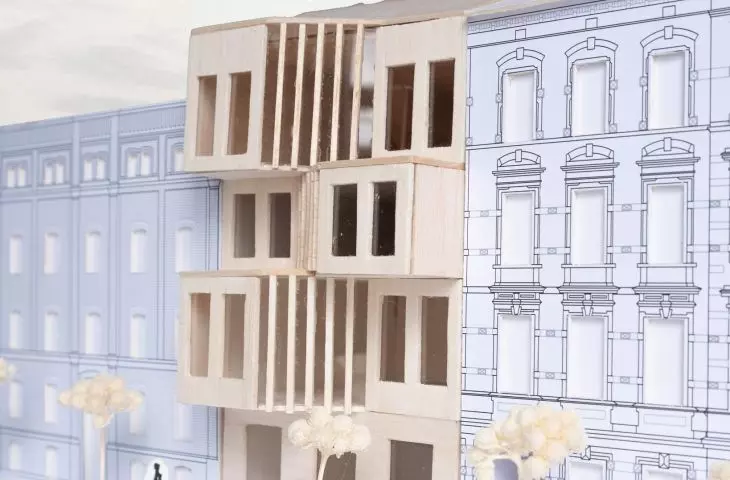
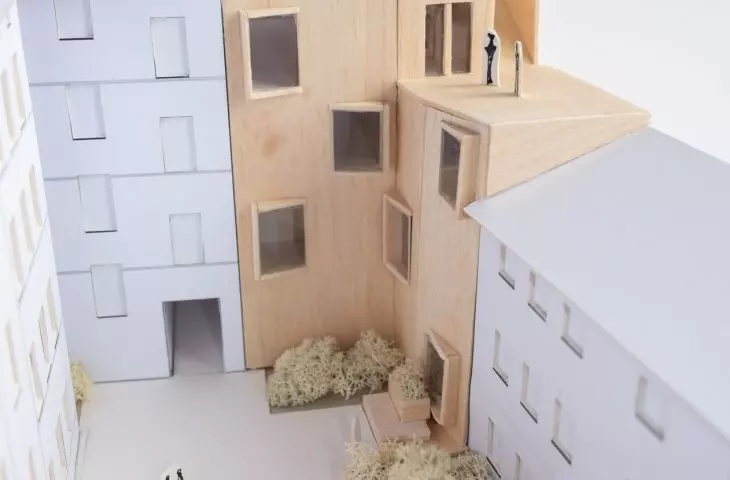
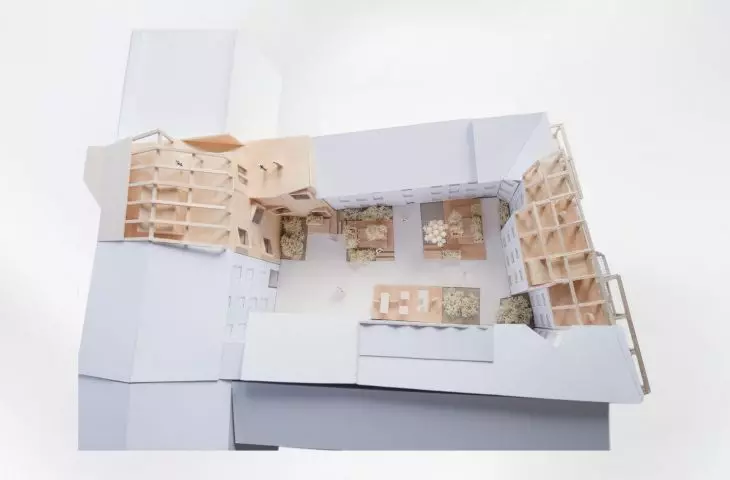
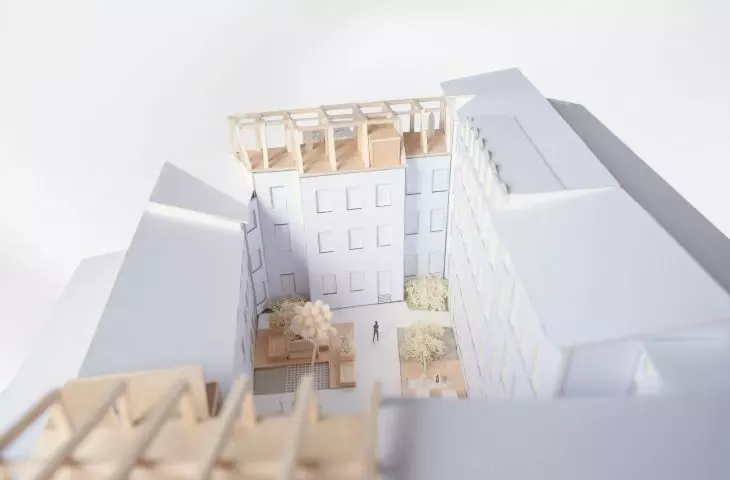
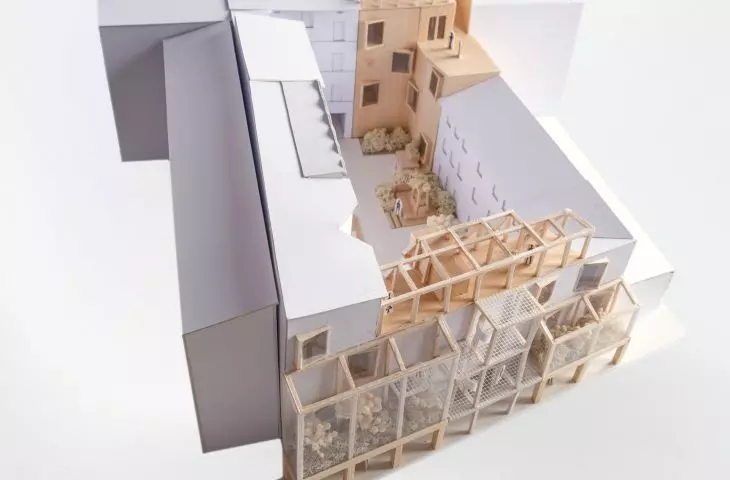
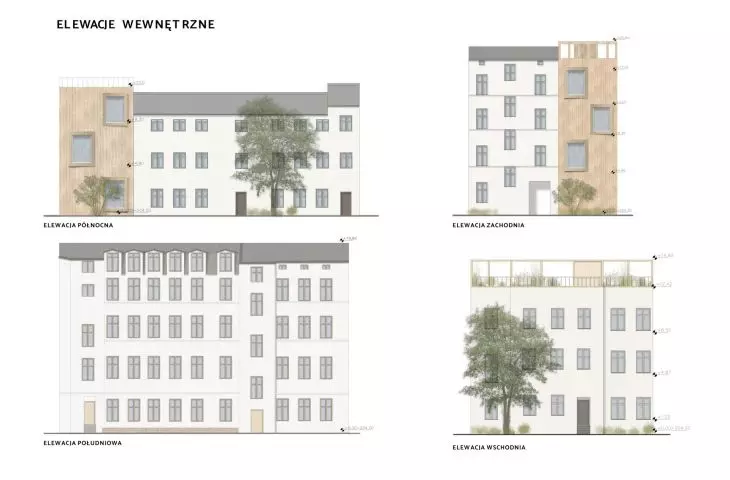
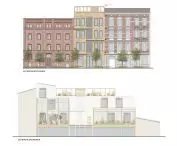
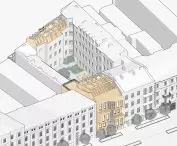
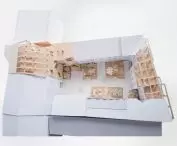
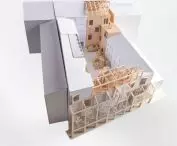

The project for the adaptation of a tenement house at 4 Gdanska Street in Lodz by Klaudia Pulaska and Maria Dorenda of Lodz University of Technology is an example of contemporary revitalization of the downtown fabric based on a dialogue between the old and the new. The aim of the study is to restore full functionality to a degraded building, while giving it a new, clear architectural and functional identity. The project does not mask the intervention, but consciously exposes it, building a multi-layered spatial structure conducive to the integration of residents, inhabitants and users.
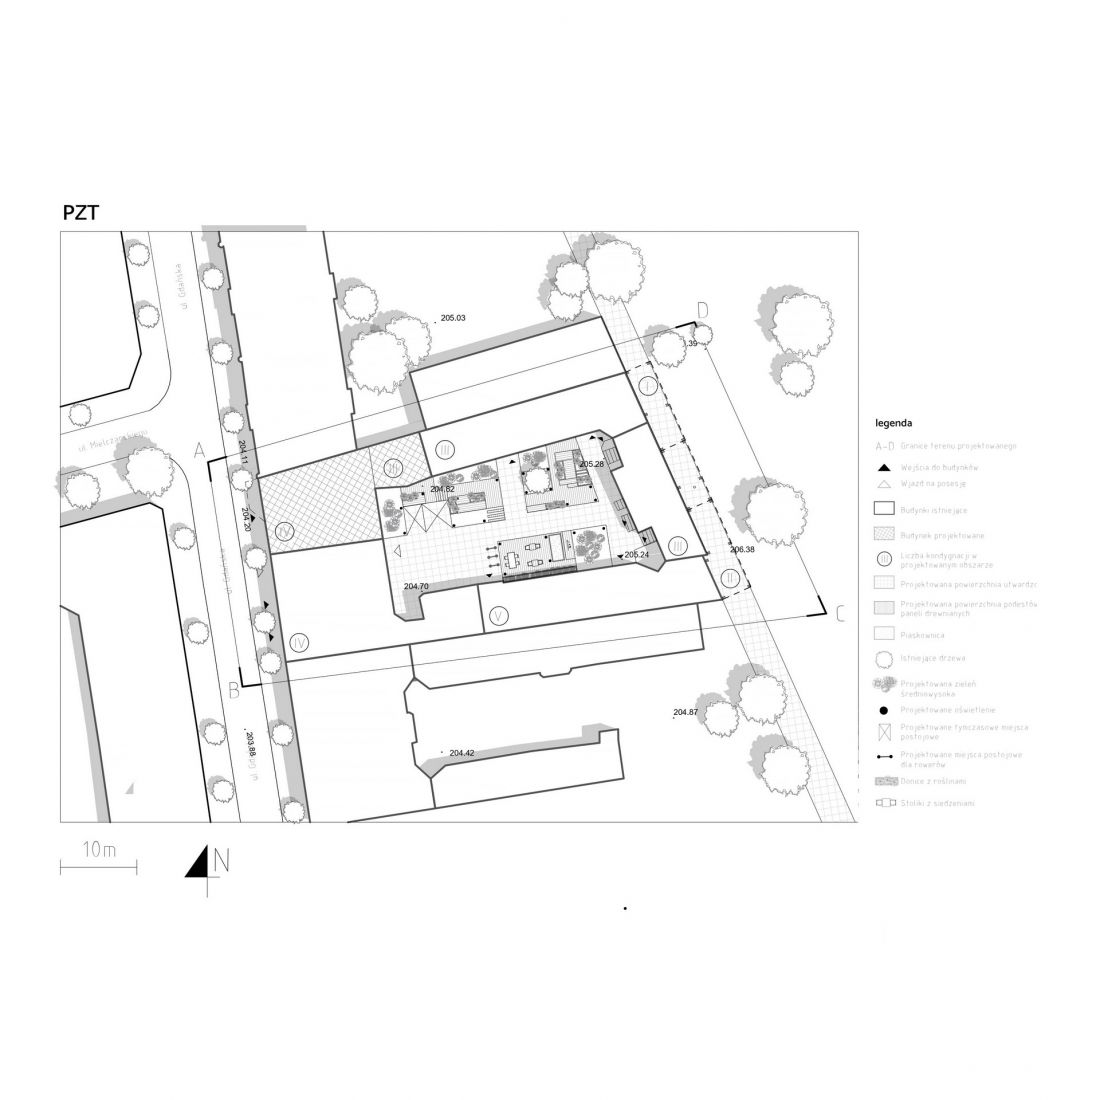
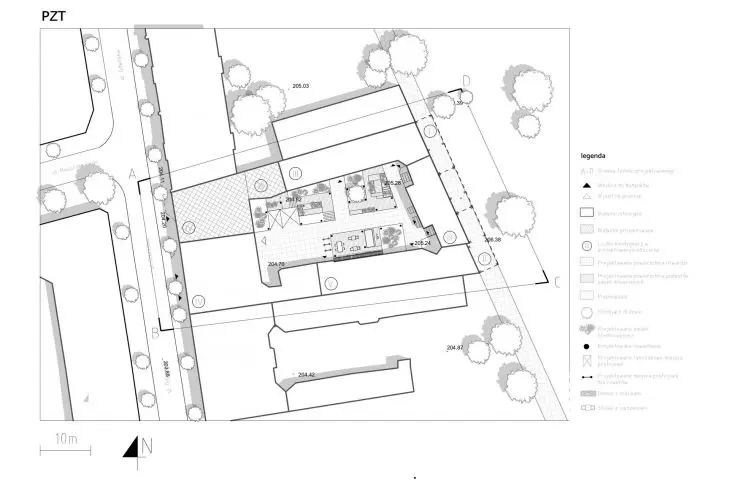
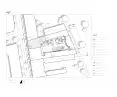
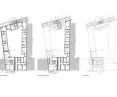
site development plan
© Maria Dorenda and Klaudia Pulawska
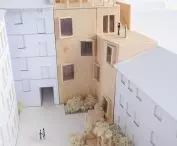
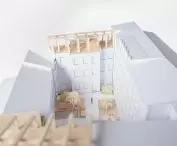
courtyard as a common space
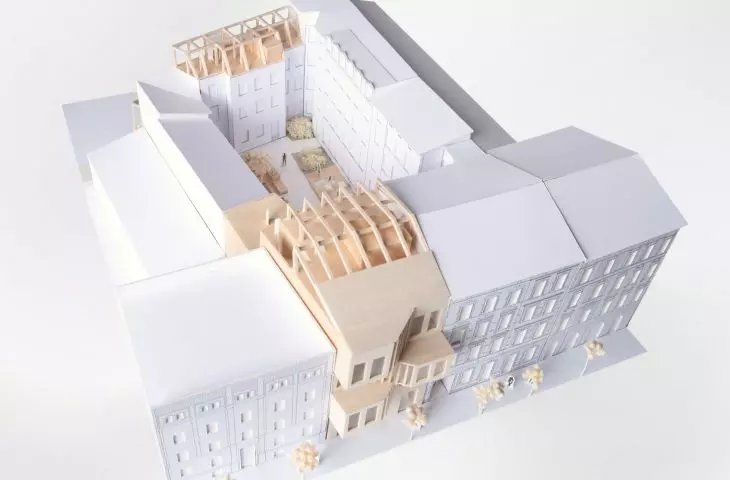
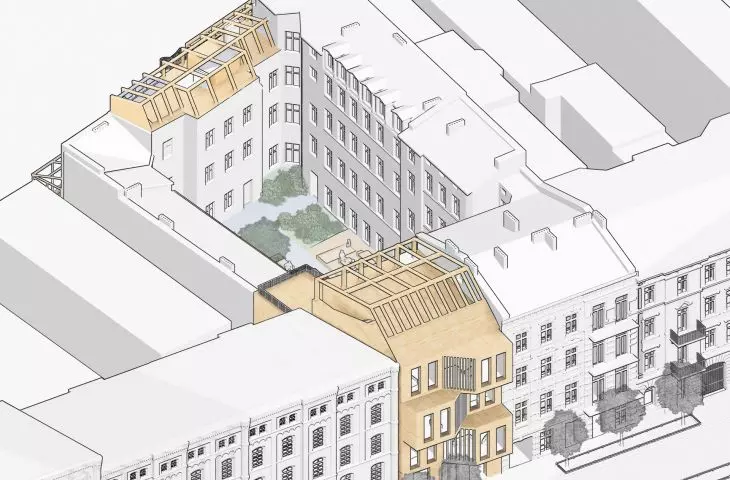
The heart of the establishment becomes the courtyard - designed as a semi-public neighborhood space. New paving, carefully selected greenery and elements of small architecture organize its structure, while terraces, glazing and varying heights soften the scale of the quarter's interior. On the sunny side of the courtyard, neighborhood gardens are being created to enliven the space and encourage people of all ages to spend time together.
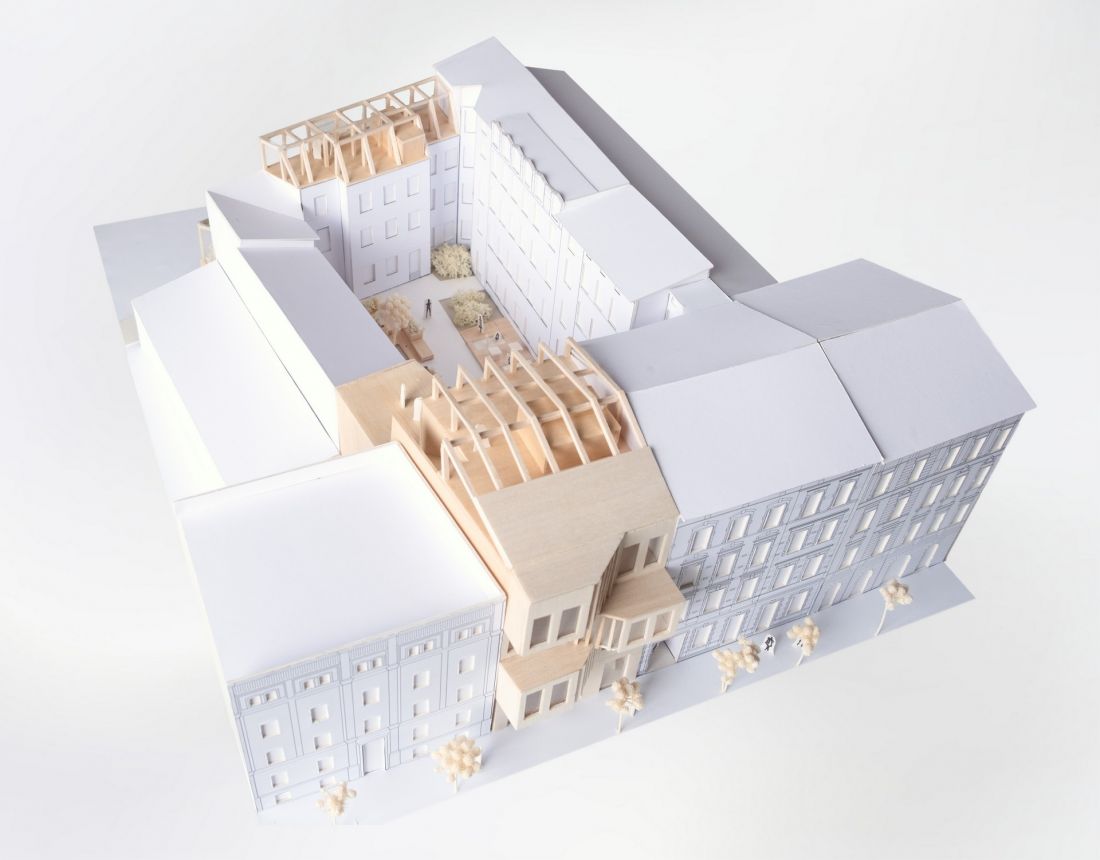
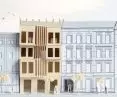
whole
© Maria Dorenda and Klaudia Pulawska
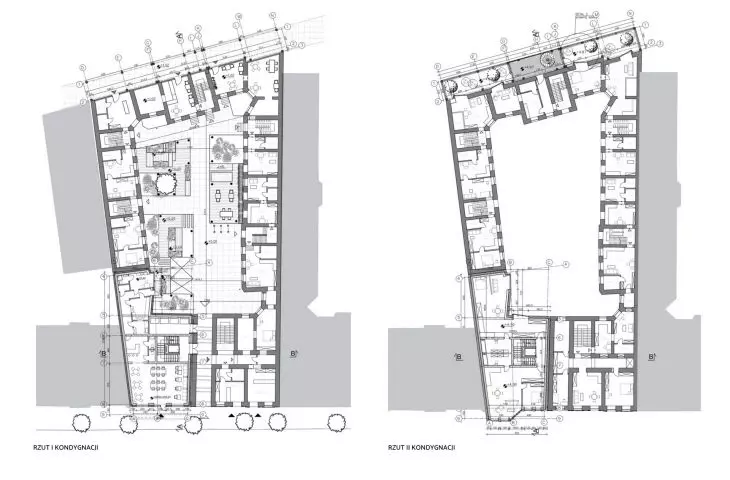
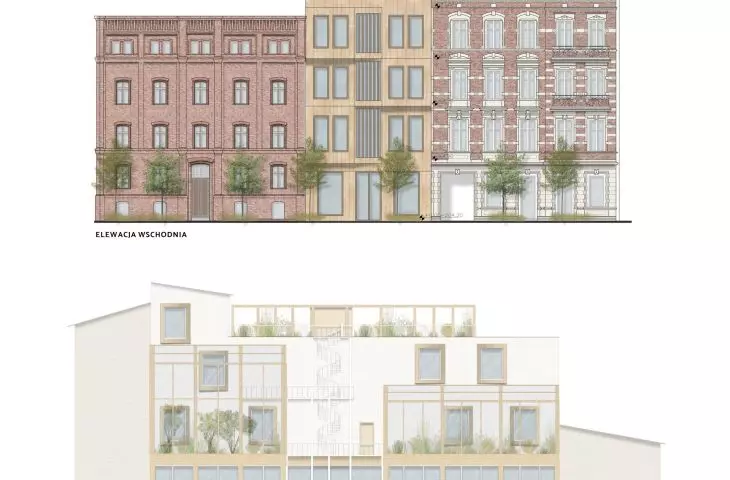
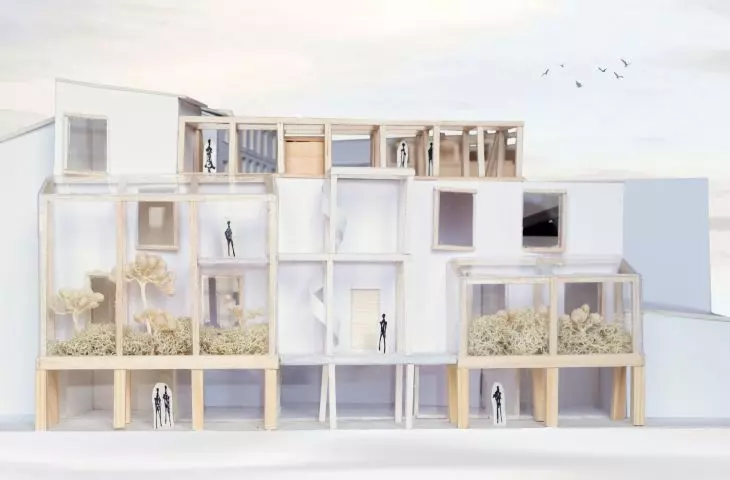
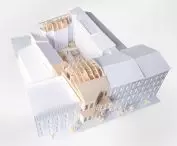
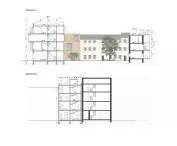
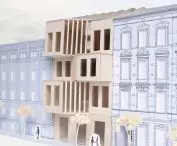
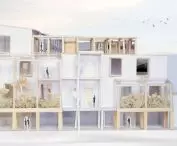
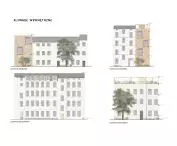
A key element of the project is the front fill, enclosing the street frontage. The new timber-framed development contrasts with the massive brick structure of the historic building. Its architectural language does not compete with the context, but interprets it through scale, rhythm of facade divisions and proportions of openings. At the same time, the form clearly communicates its distinctiveness in terms of time and materials.
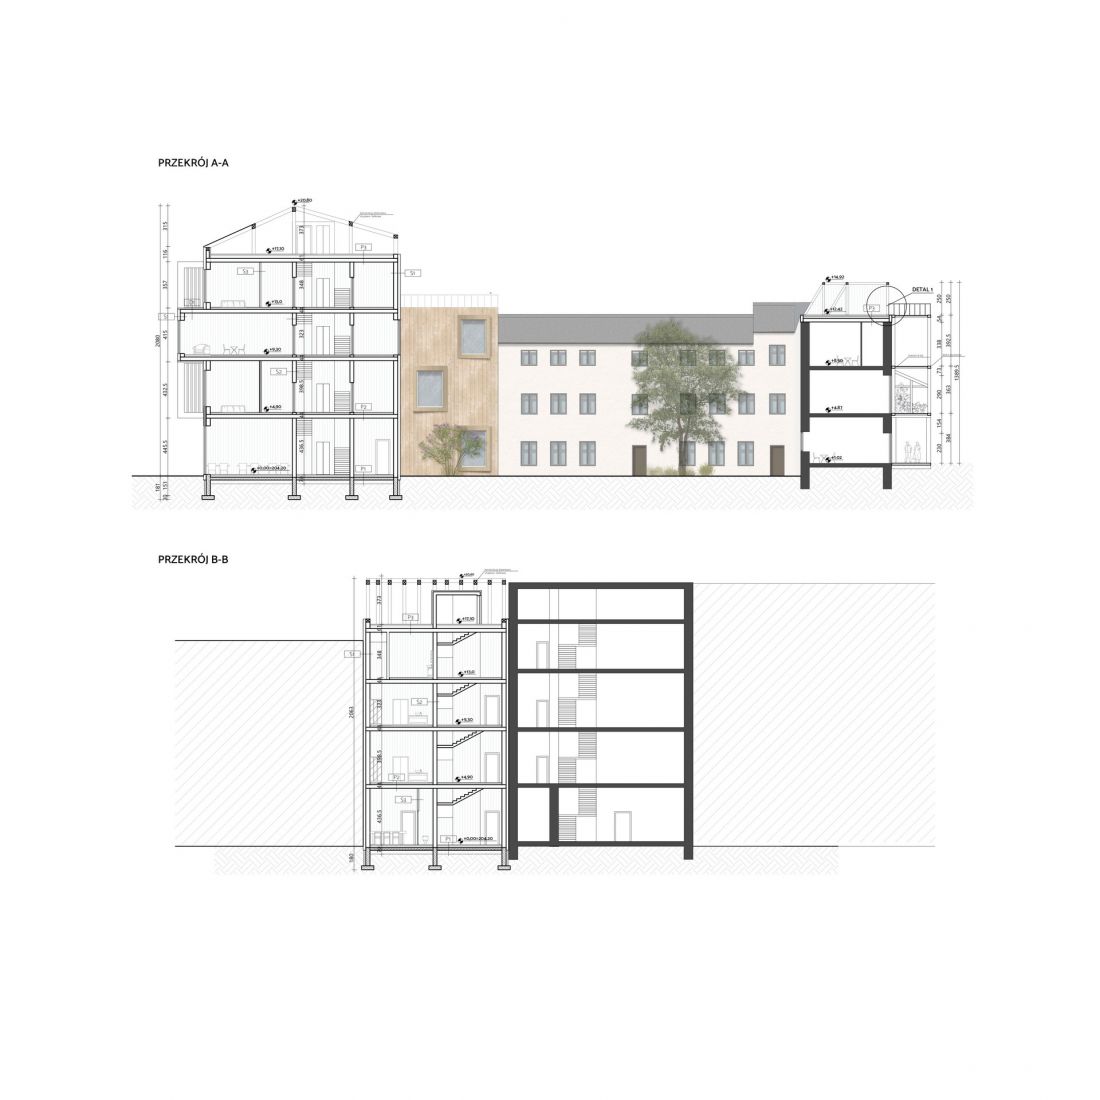
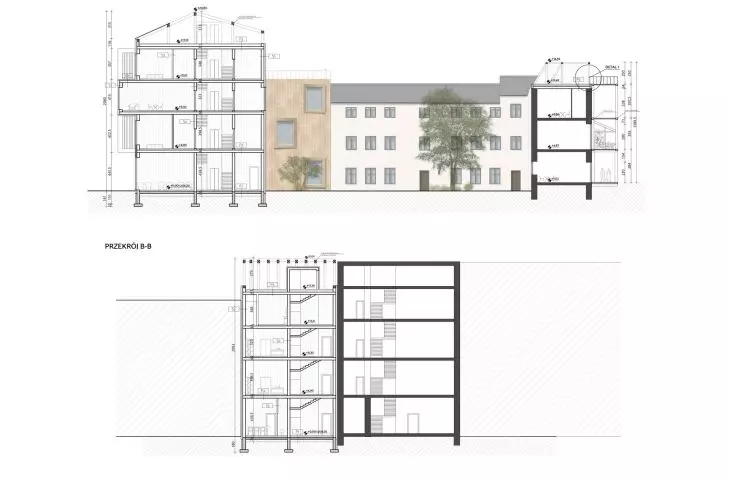
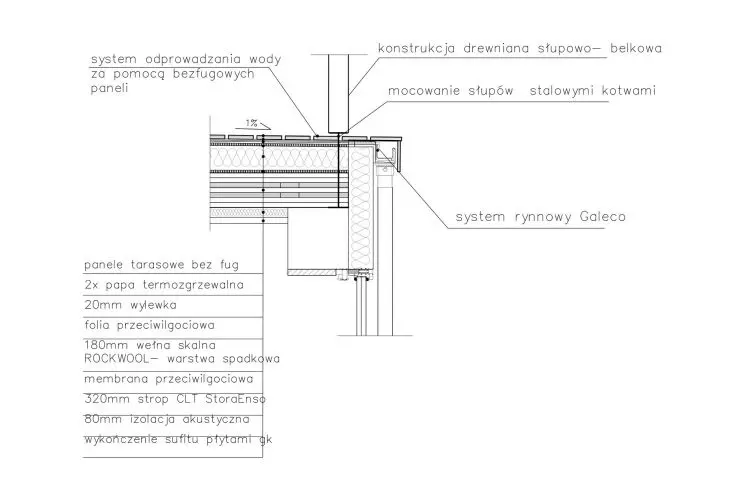
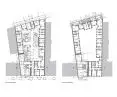
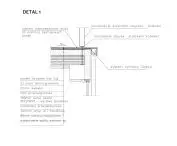
cross sections
© Maria Dorenda and Klaudia Pulawska
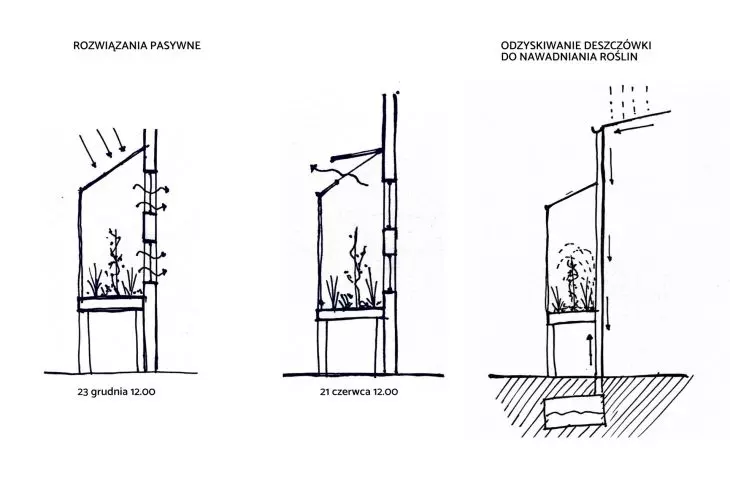
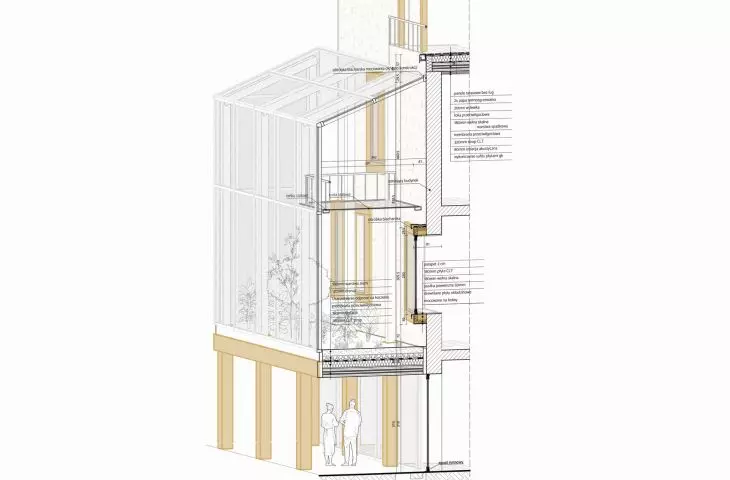
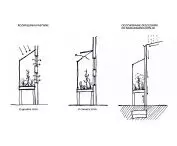
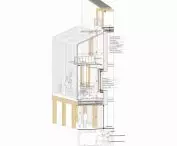
Greenhouses as a buffer and garden
A system of greenhouse terraces was designed on the rear elevation to act as a buffer between the interior and exterior spaces. The greenhouses act as conservatories, work and leisure spaces, while improving the building's energy balance. In winter, the heated air aids heating, in summer - thanks to open windows - it allows cooling. The gardens are irrigated with rainwater from a retention system.
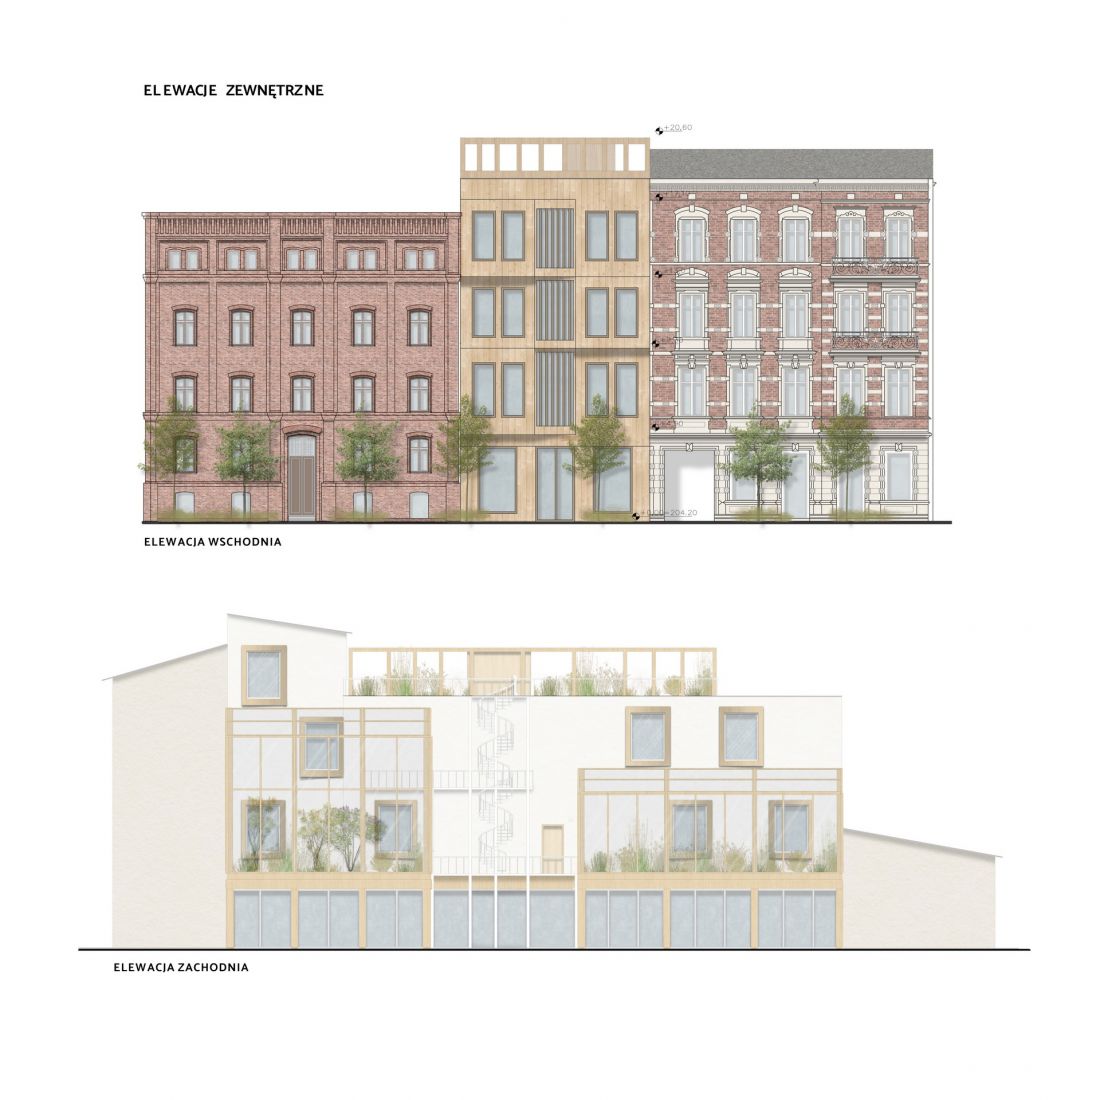
exterior facades
© Maria Dorenda and Klaudia Pulawska
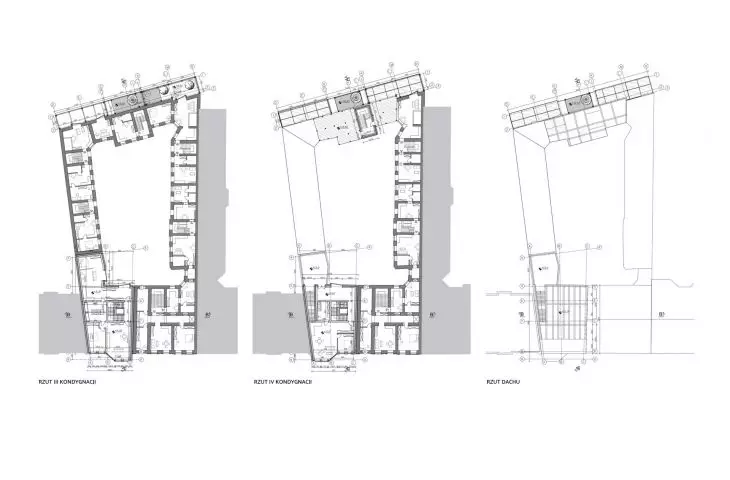
The program is complemented by roof terraces, accessible from selected floors. They become additional places for relaxation, integration and viewpoints. This solution allows maximum use of the existing volume without further overdevelopment, while increasing the attractiveness of the building's use.
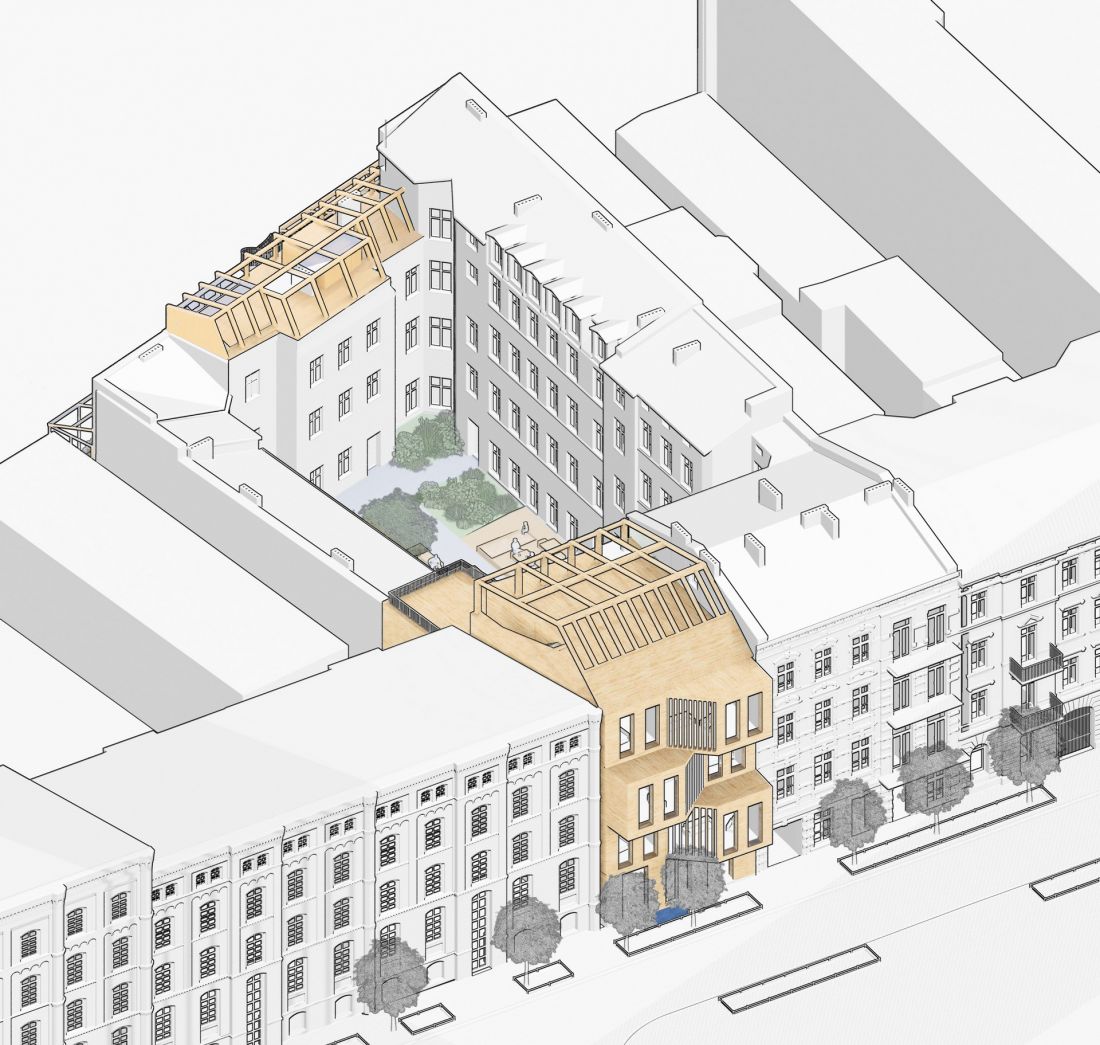
axonometry
© Maria Dorenda and Klaudia Pulawska
architecture for the community
Klaudia Pulaski and Maria Dorenda's project is an attempt to answer the question of how to revitalize townhouses in city centers today. Based on respect for the historical context, sustainable solutions and the creation of valuable common spaces, it shows that architecture can be a tool for rebuilding social ties and quality of life in the city.
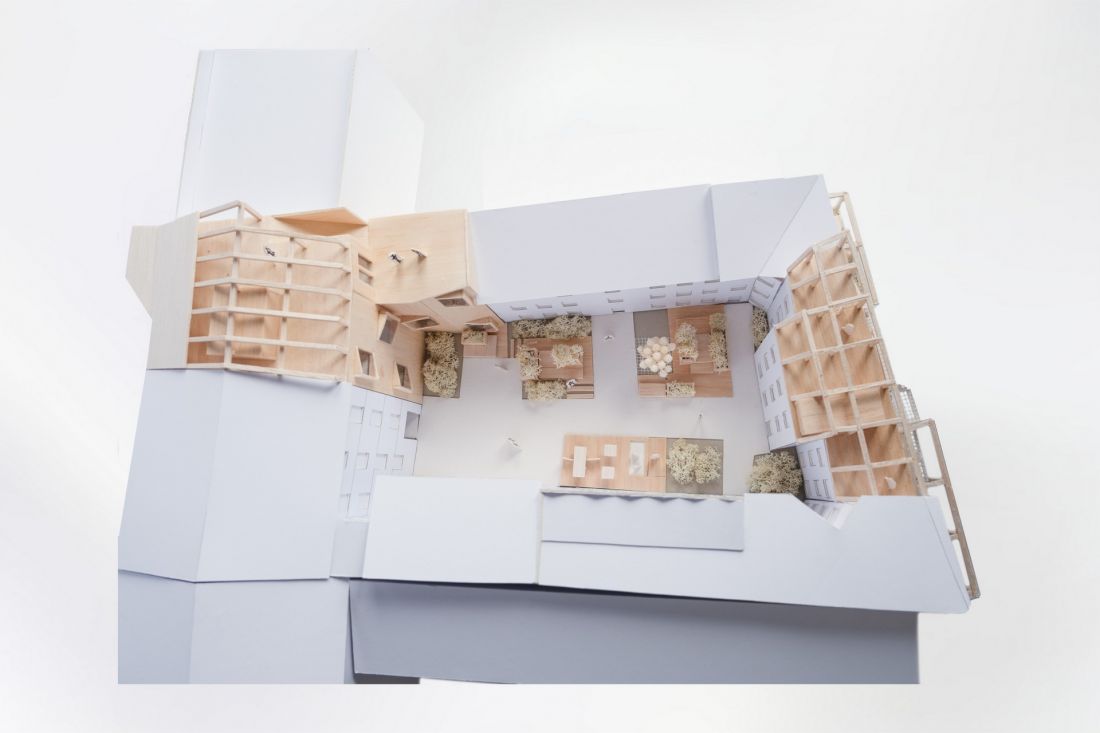
mockup
© Maria Dorenda and Klaudia Pulawska








