






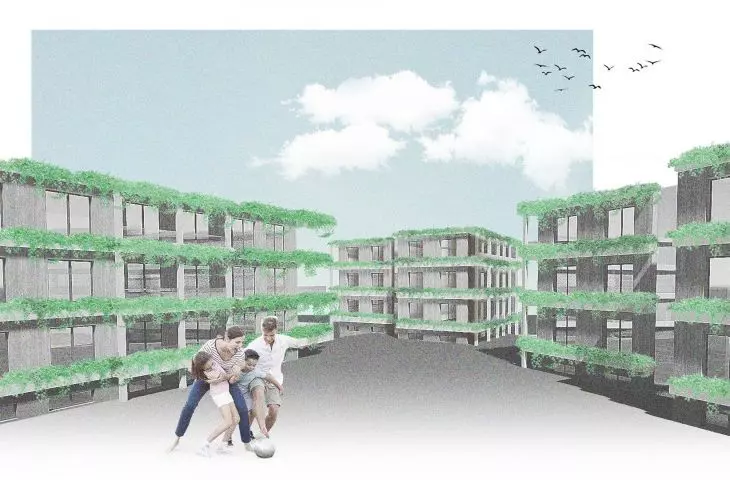
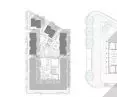

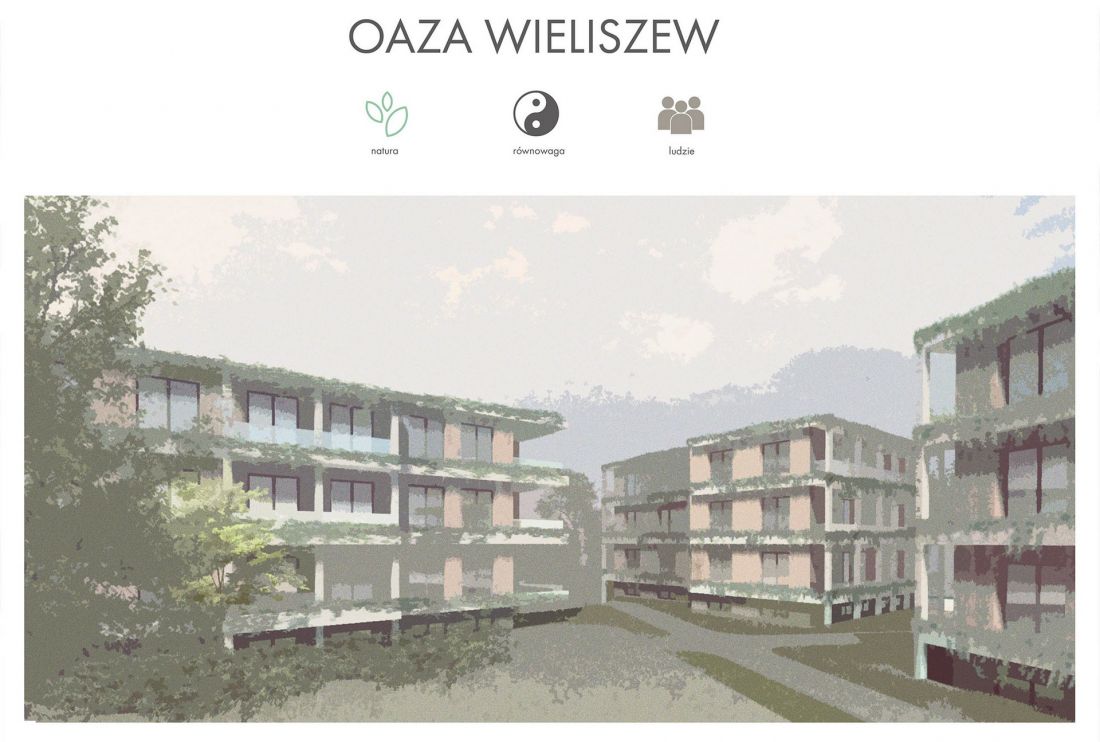
Oaza Wieliszew is a student project of a multi-family housing estate to be located near the Wieliszew railroad station. Its author is Anna Cukrowska from the Faculty of Architecture at the Warsaw University of Technology. The project was created under the direction of Dr. Eng. arch. Piotr Trębacz.
Student project of a multi-family housing estate by Anna Cukrowska from the Faculty of Architecture, Warsaw University of Technology.
©Anna Cukrowska
location Wieliszew and context
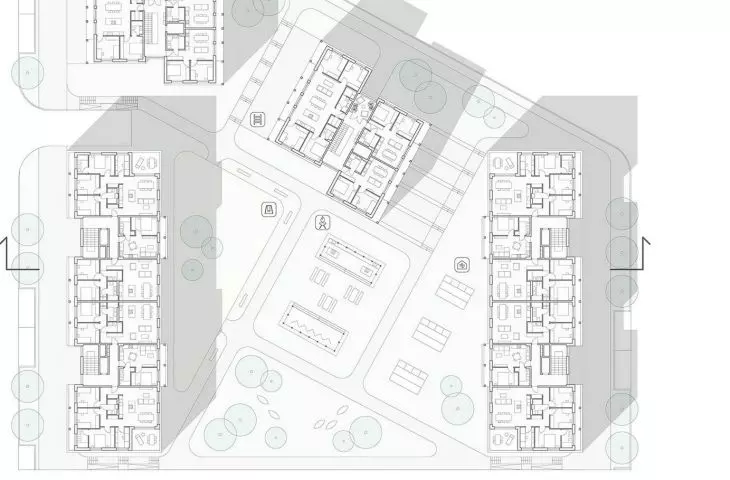
The development complex is to be located close to the newly established Wieliszew train station, which directly connects the village of the same name with the rest of the area. The opening of the new line of communication makes Wieliszew an attractive place to live for those employed in the surrounding towns or in Warsaw, which is about ca. 30 km from Warsaw. What is important, however, is that potential residents of the Oaza Wieliszew development would have the option of choice thanks to the coworking zone located in the area. This would allow them to work close to home and save time on commuting. With both the strategic location close to the train station and the introduction of a coworking space, the premise supports the well-being of residents and the economic development of the area. Distances from public buildings and a school are also taken into account.
Student project of a multi-family housing estate by Anna Cukrowska from the Faculty of Architecture at the Warsaw University of Technology.
©Anna Cukrowska
Student project of a multi-family housing estate by Anna Cukrowska from the Faculty of Architecture, Warsaw University of Technology.
©Anna Cukrowska
family, recreation and oasis of peace
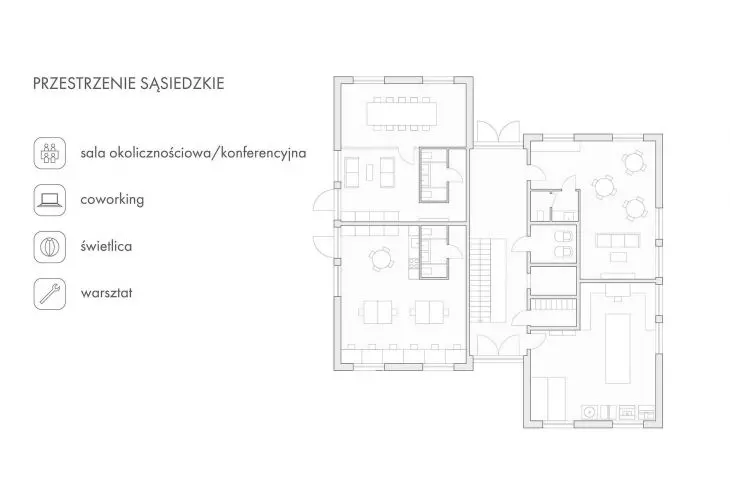
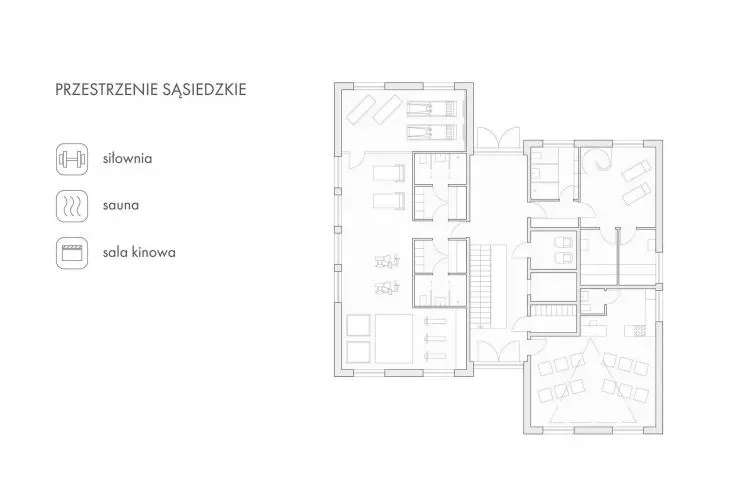
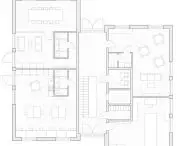
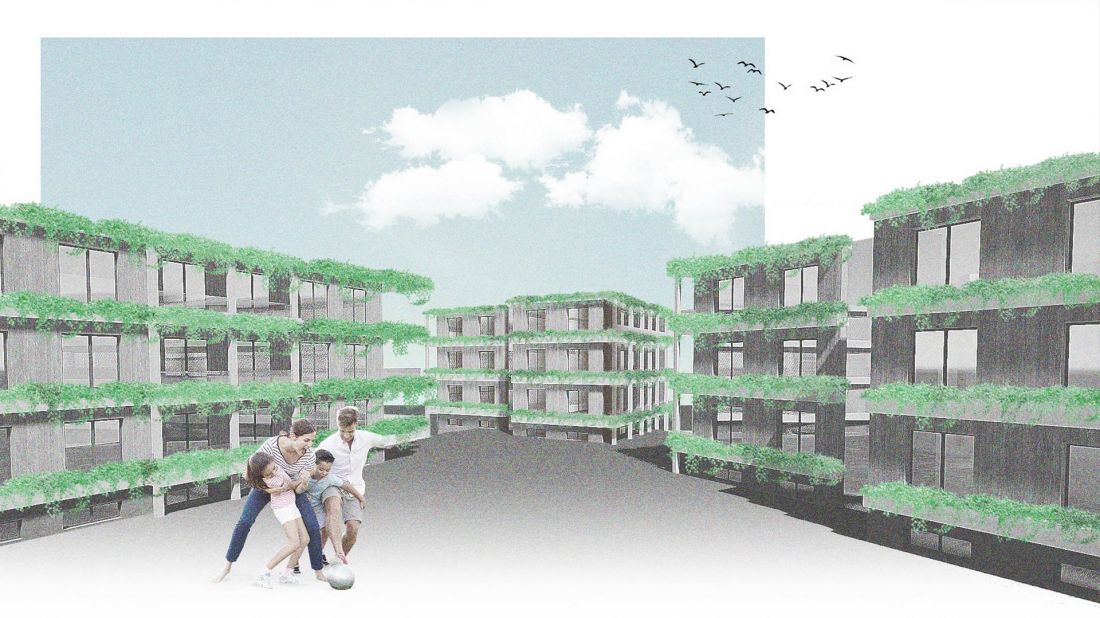
The Oaza Wieliszew project is located near forest and lake areas (e.g. Zegrzyński Lake). Recreational solutions are also taken into account. The nature around "as well as the carefully designed infrastructure of indoor-quarter space, encourage active outdoor activities." In addition, neighborhood spaces are envisioned at the first floor level, to include a community room, workshop, gym, sauna and cinema room. These will foster integration and local community building.
Student project of a multi-family housing estate by Anna Cukrowska from the Faculty of Architecture at the Warsaw University of Technology.
©Anna Cukrowska
Student project of a multi-family housing estate by Anna Cukrowska from the Faculty of Architecture, Warsaw University of Technology.
©Anna Cukrowska
forms, structures and materials
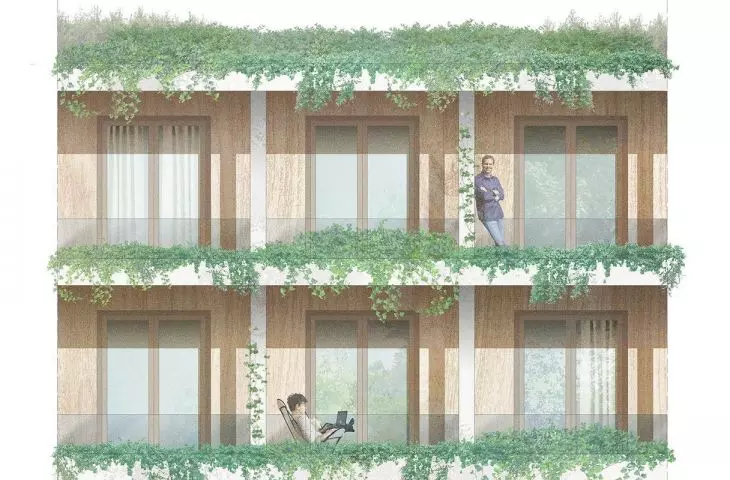
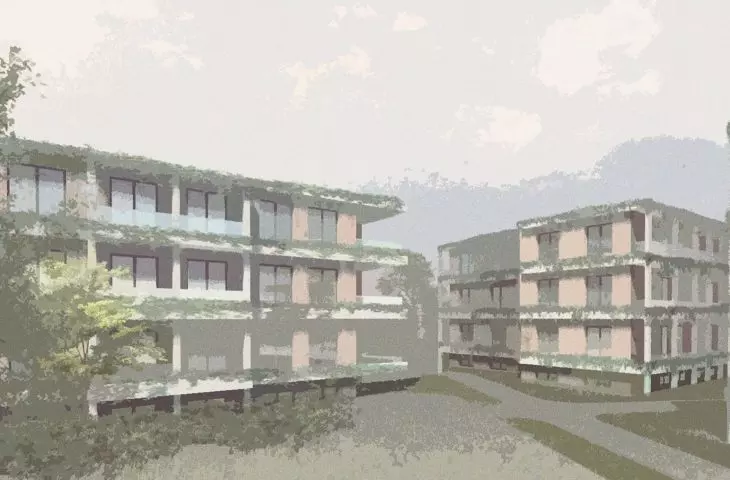
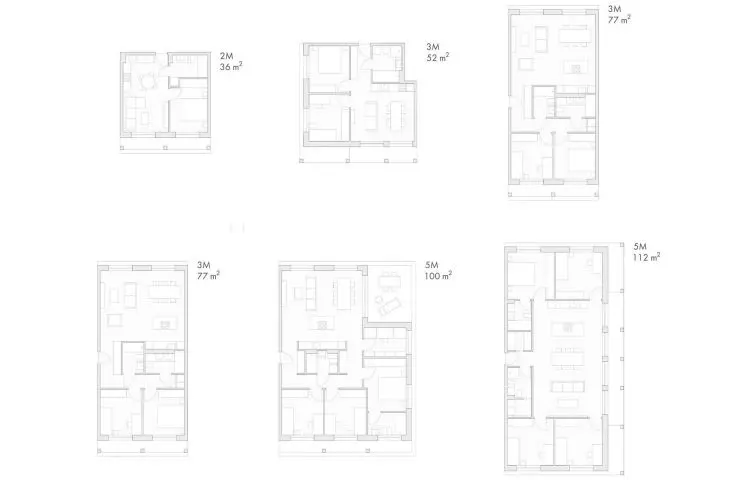
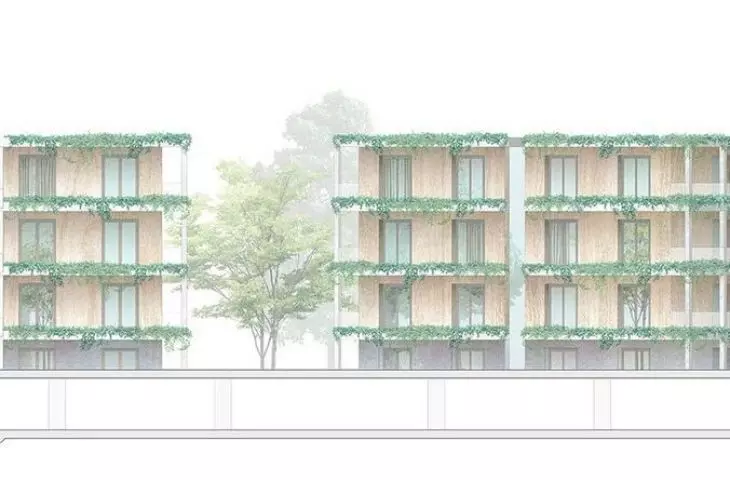
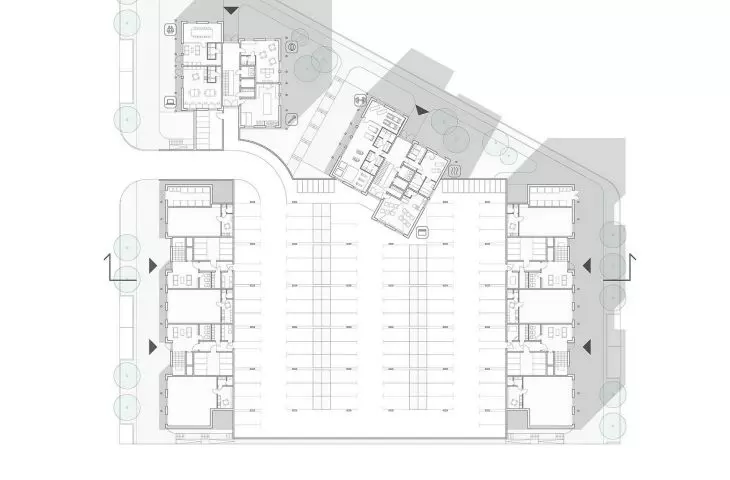
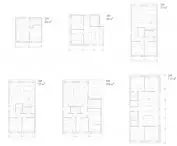
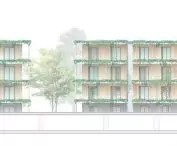
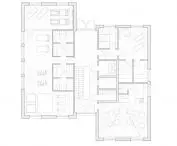
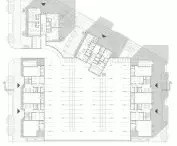
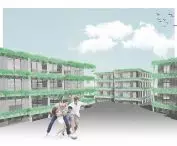
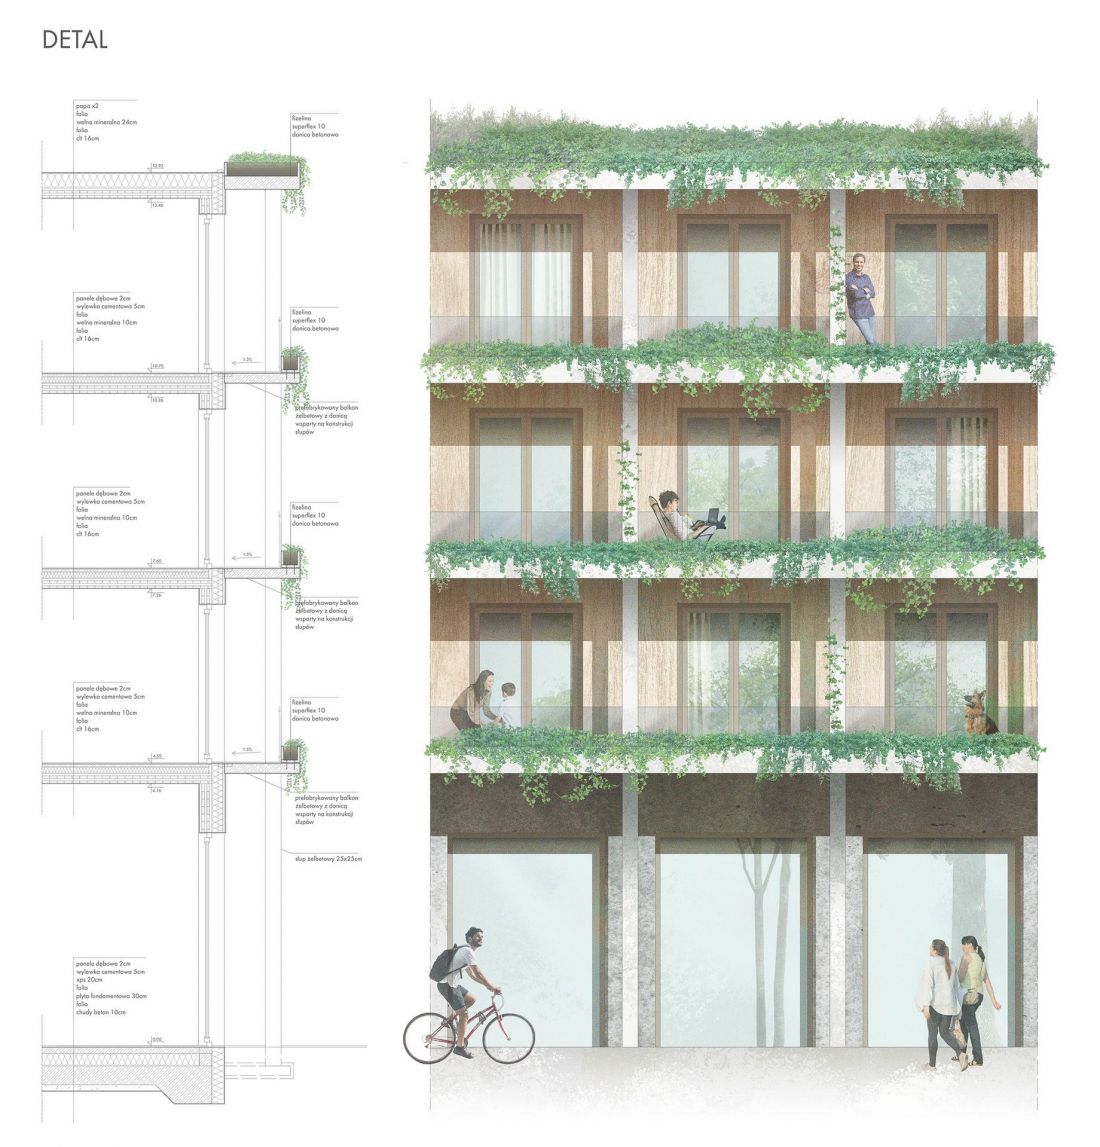
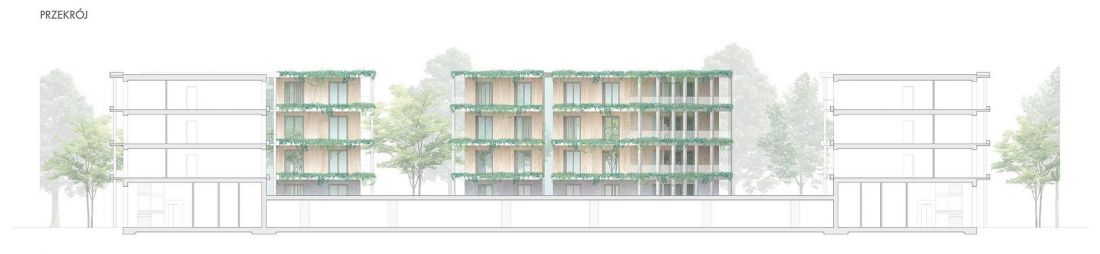
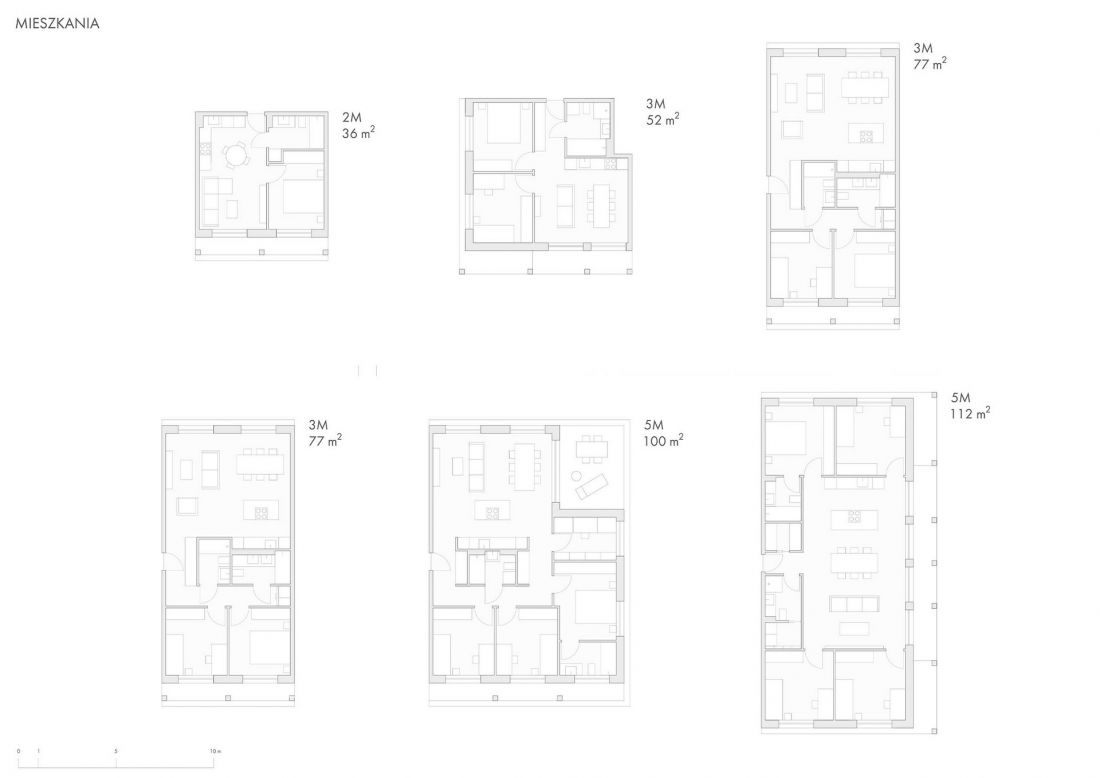
The residential development complex consists of two caged buildings and two point buildings. "The adopted structural solutions of the apartments and the location of the utility shafts allow flexible arrangement of the apartments and functional solutions tailored to individual needs." The project envisages the use of cross-laminated timber(CLT) construction and a green-colored facade. The garage is located at the first floor level due to soil conditions and to reduce environmental interference.
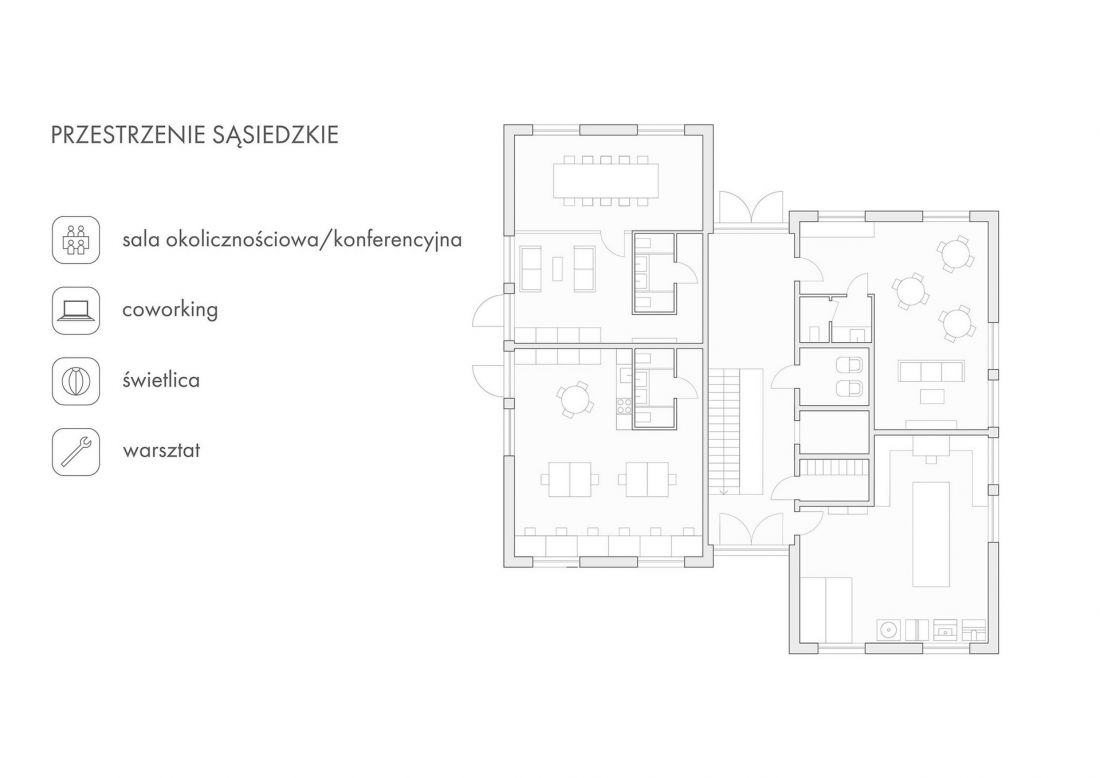
Student project of a multi-family housing estate by Anna Cukrowska from the Faculty of Architecture at the Warsaw University of Technology.
©Anna Cukrowska
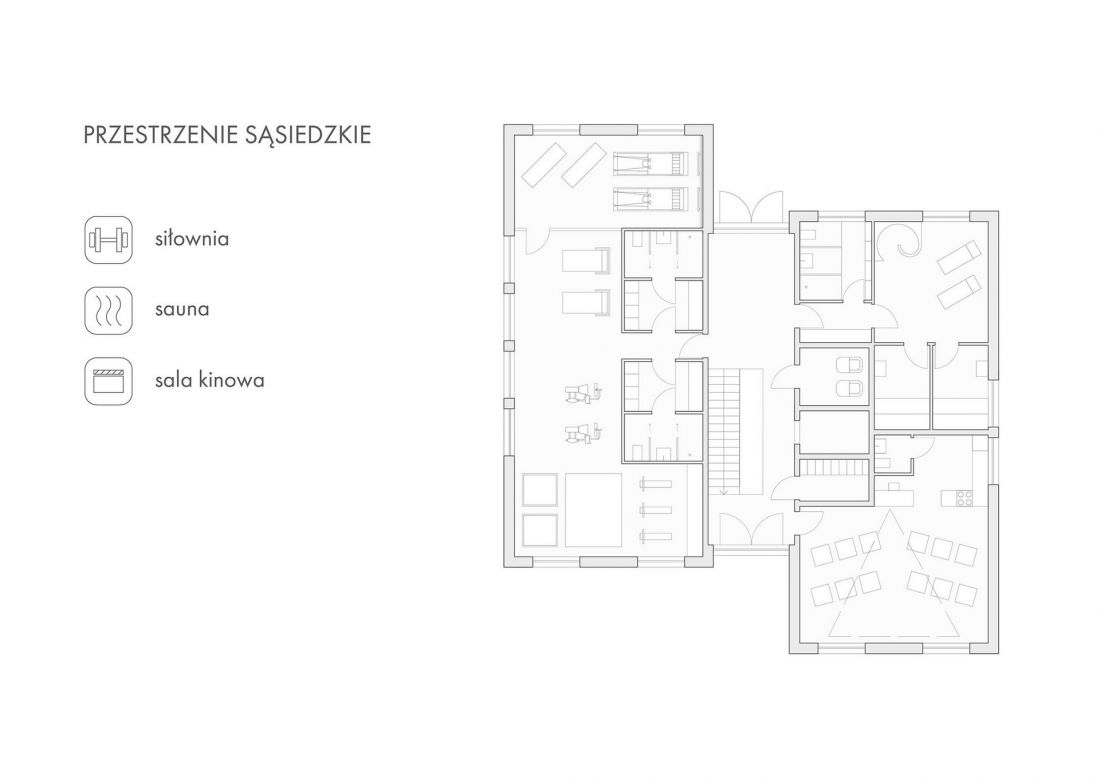
Student project of a multi-family housing estate by Anna Cukrowska from the Faculty of Architecture, Warsaw University of Technology.
©Anna Cukrowska
ecology and ergonomics
Oaza Wieliszew is a residential development project that takes advantage of the potential of the location in which it is located and can provide an additional boost to social development, human relations and local businesses. Besides, the vision of being able to flexibly arrange the apartments to suit one's individual needs is also encouraging. No less important is the all-around nature that is conducive to a healthy lifestyle and daily contemplation of beauty.








