








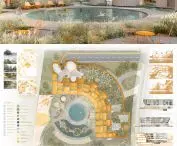

The dormitory project by Martina Duran, a student of Interior Design at the Academy of Fine Arts in Warsaw, is an attempt to break with the stereotype of the student house as a cramped, anonymous and depressing place. The main idea behind the premise is to create an environment that fosters well-being, integration and a sense of security. The dormitory is not meant to be just a dormitory, but a space to live, learn and grow.
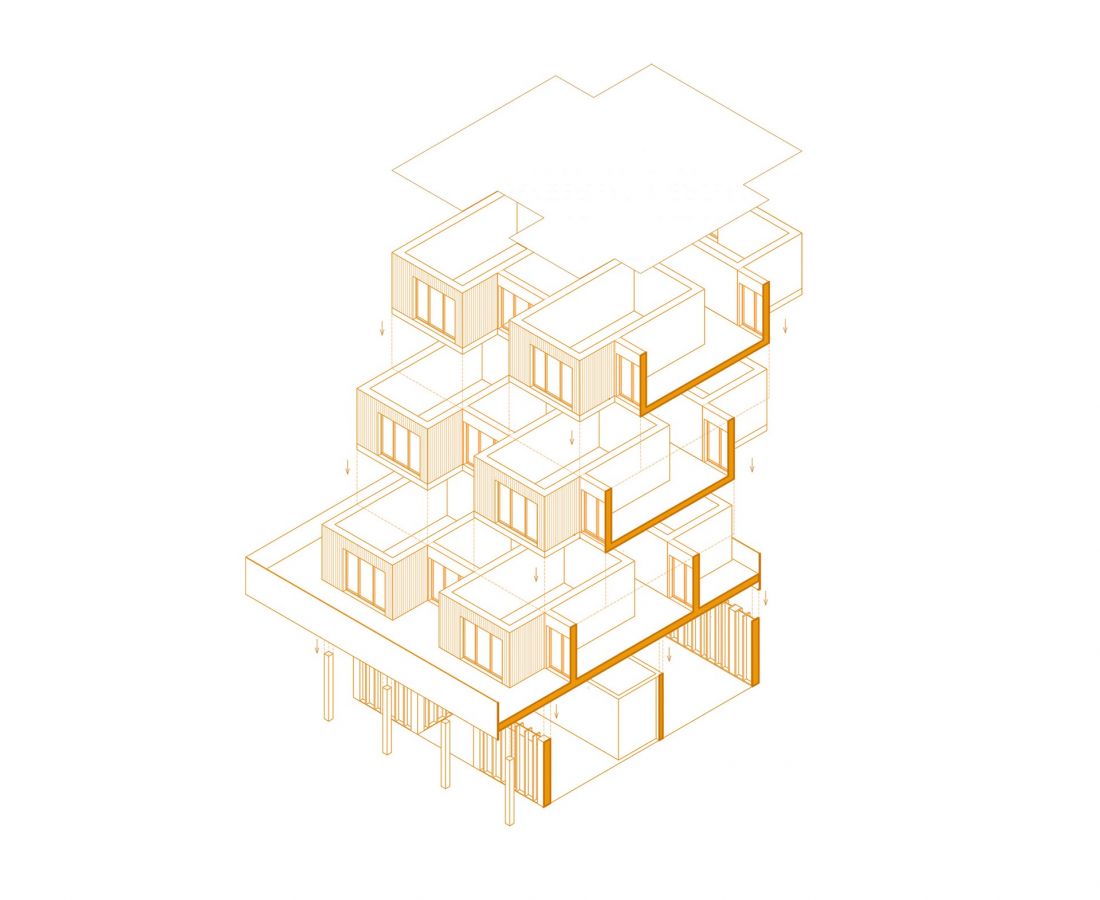
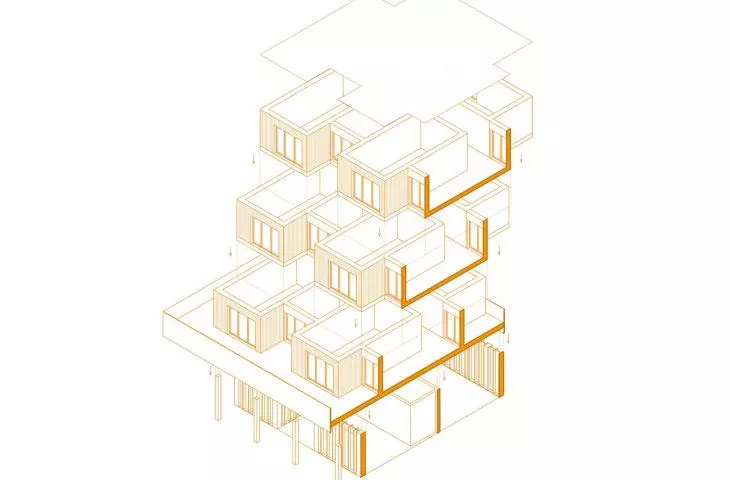
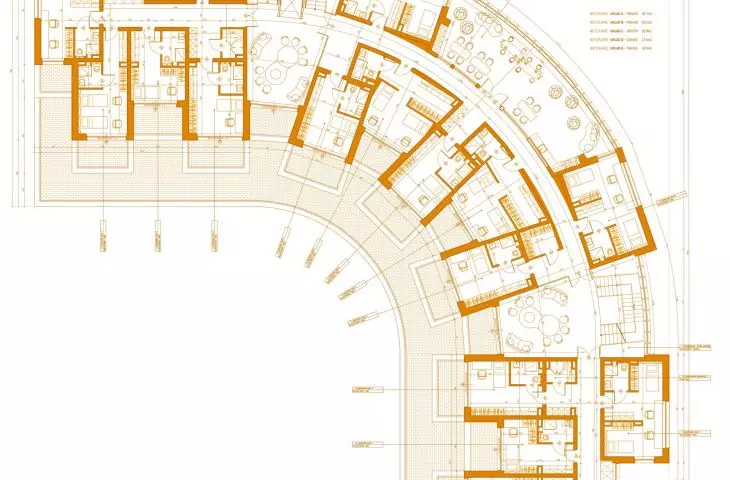
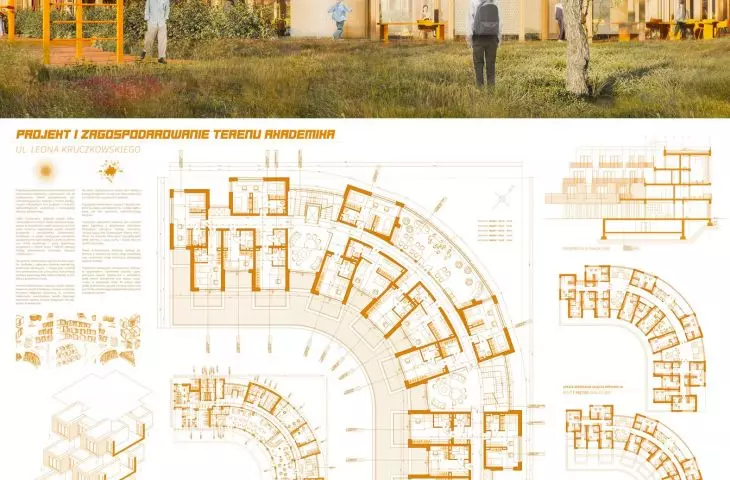
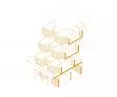
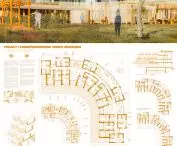
axonometry, diagram of apartment layout
© Martina Duran
campus in the city
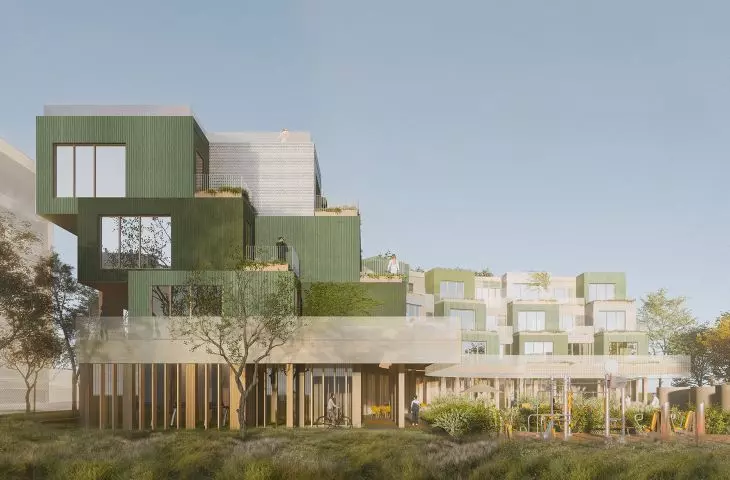
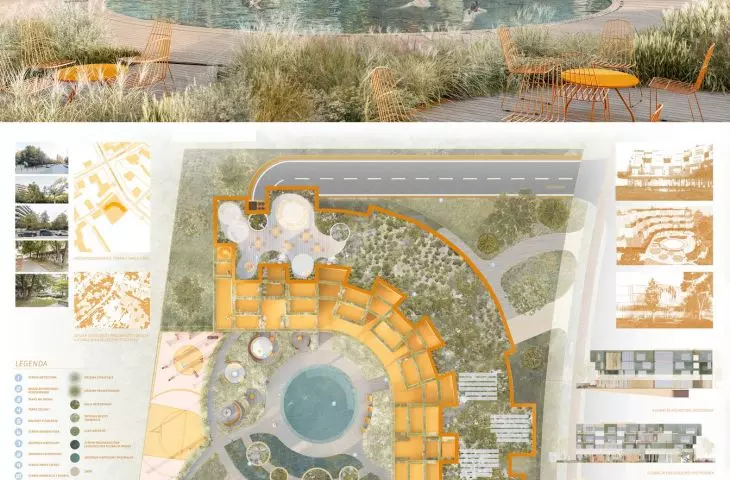
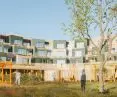
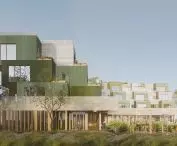
The facility is located on Leona Kruczkowskiego Street, adjacent to the Academy of Fine Arts and Warsaw University. As a result, the dormitory functions as part of a larger campus layout. The direct connection to the park creates a semi-public transitional zone and strengthens the building's relationship with the city. The architecture opens up to its surroundings instead of isolating itself from them.
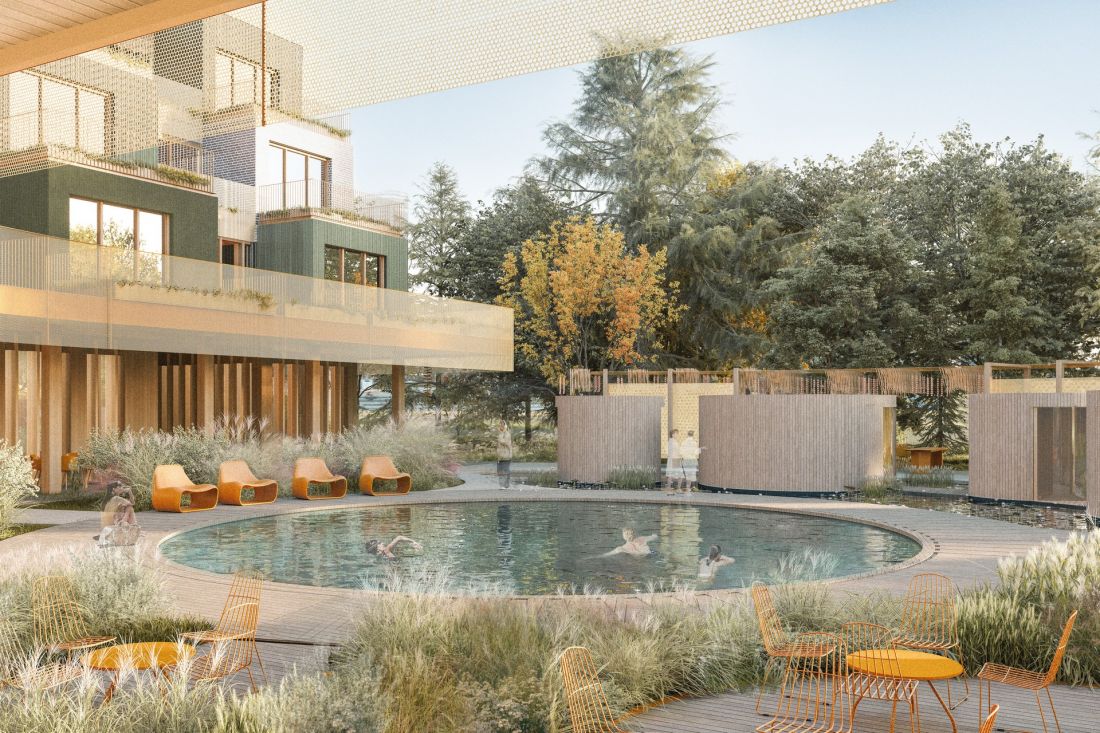
visualization
© Martina Duran
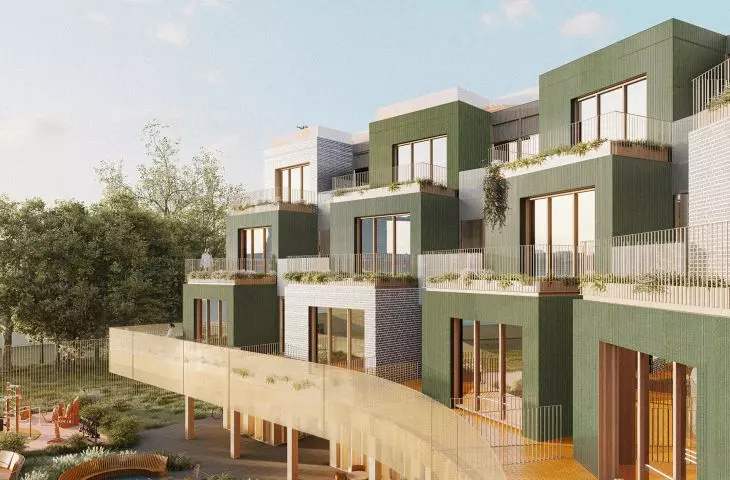
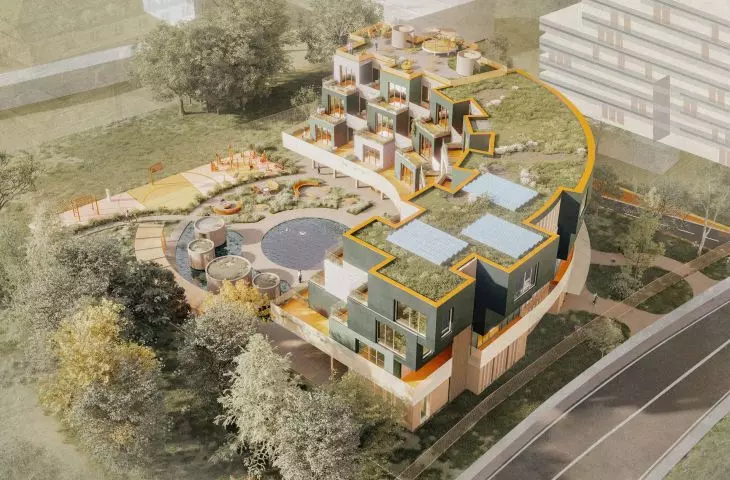
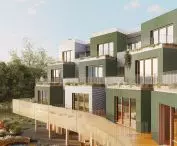
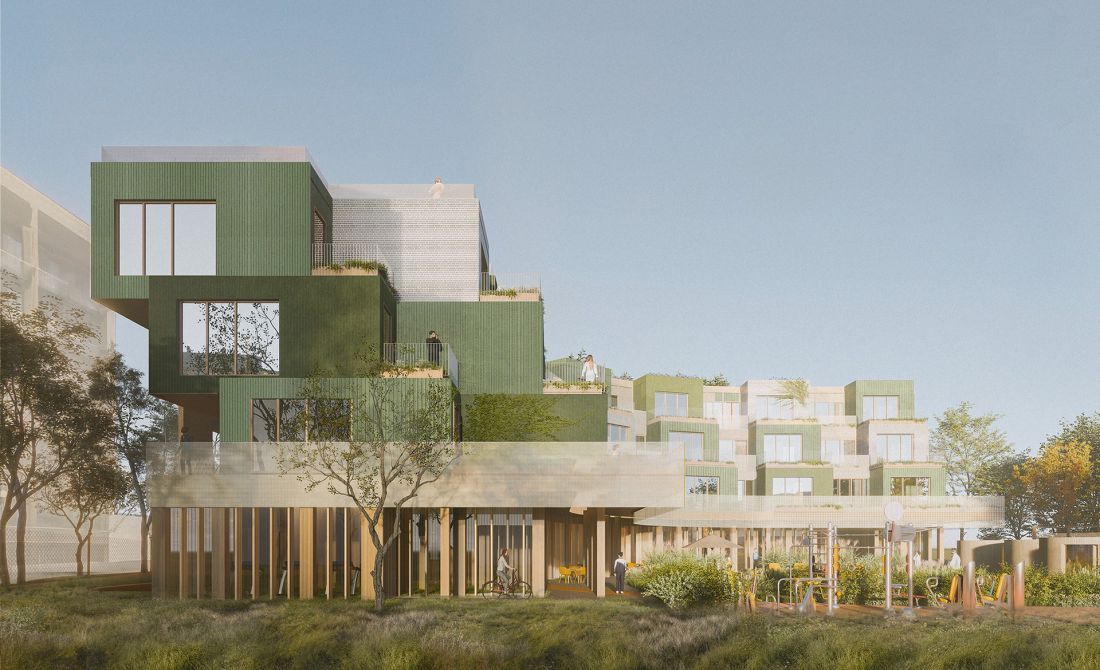
The design process was based on an analysis of the relationship between solid and light. The building's form was shaped in a stepped manner in response to the sunlight. Access to daylight became one of the main generators of form, influencing the layout of apartments and common spaces. Light is not an add-on here, but a consciously designed element of the architecture.
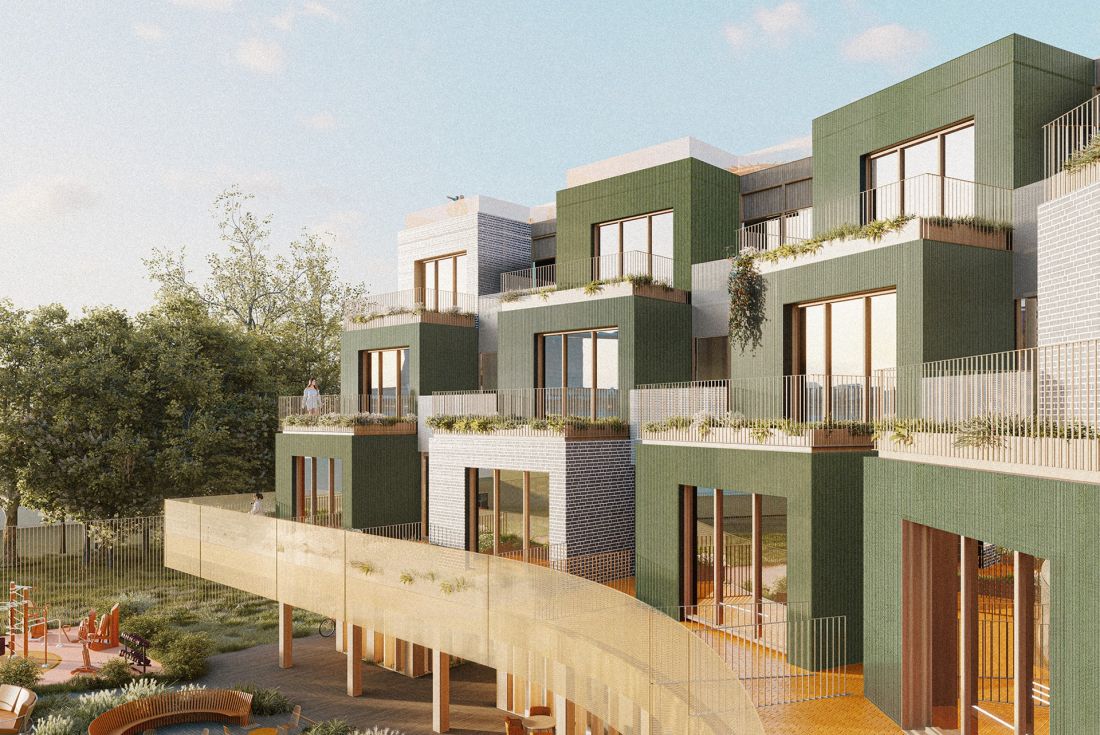
visualization
© Martina Duran
space to be together
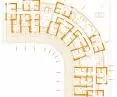
The dormitory was designed as an intimate unit for 84 female and male users. Each residential unit has its own balcony or terrace, which is a natural extension of the interior. The first floor serves as the center of social life, with a cafeteria, gym, reading room and quiet and collaborative work areas. Kitchen annexes and coworking areas are designed on each floor.
visualization
© Martina Duran
oasis around water
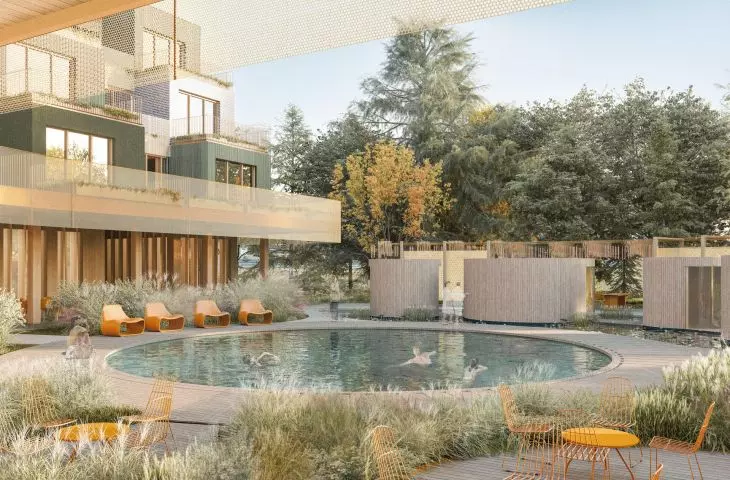
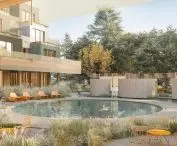
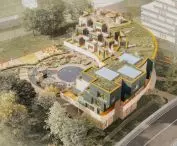
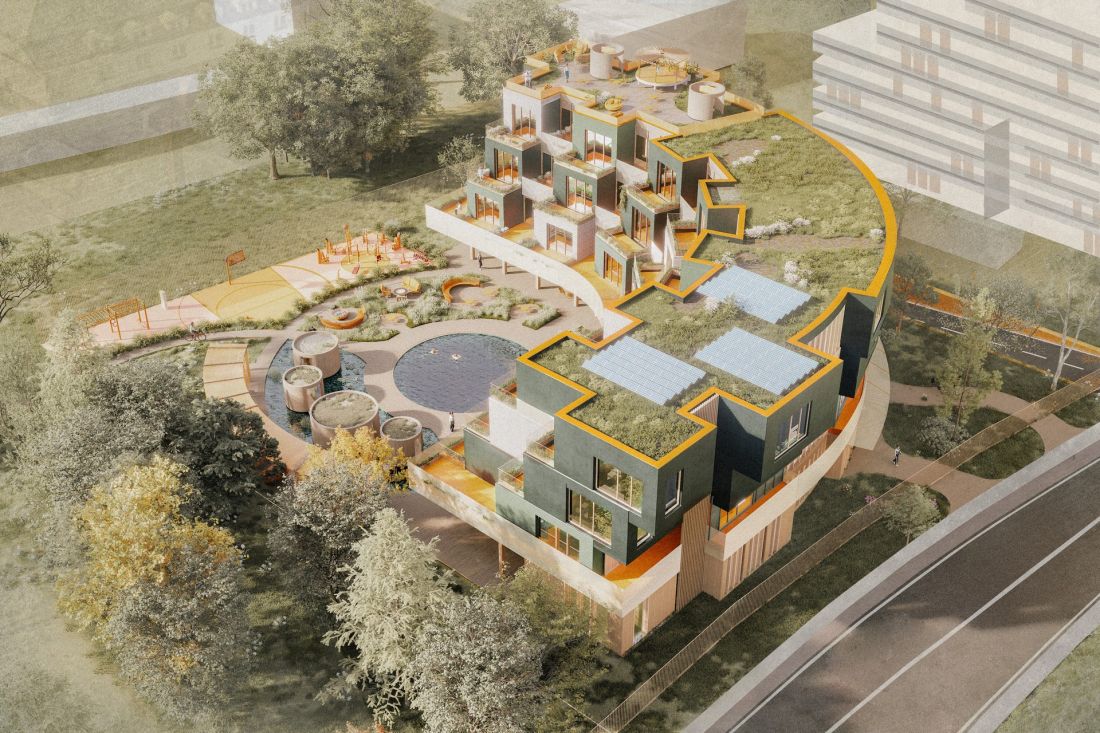
The centerpiece of the establishment is a natural swimming pool with a filtration system, which performs a retention function and shapes the microclimate. In its vicinity, a wellness area with saunas and showers was created. The roof of the building is occupied by a green recreational terrace. Recreation centered around water creates a real oasis in the heart of the campus.
visualization
© Martina Duran
Martina Duran's design shows that a dormitory can be an empathetic place - responsive to the emotions, needs and behavior of its users. This is architecture that does not impose, but supports, building relationships between people and space.








