







Kingdee Cloud Tower,
design: HENN
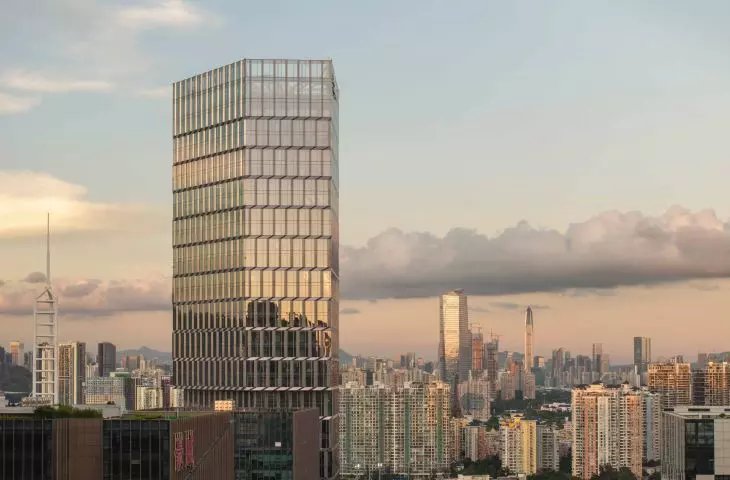
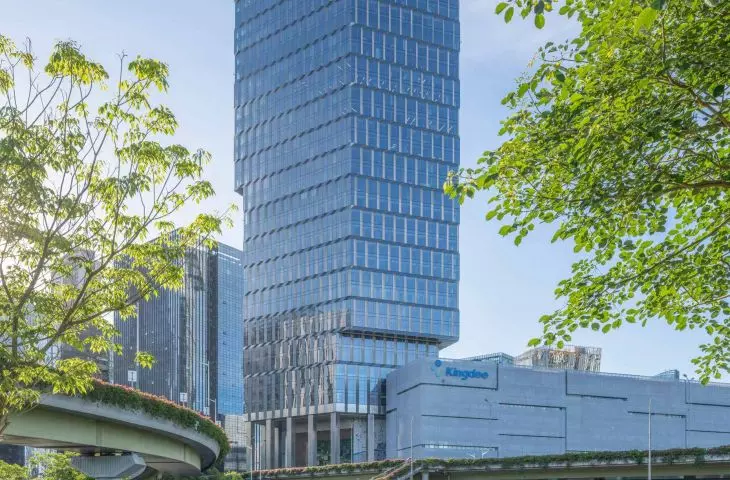
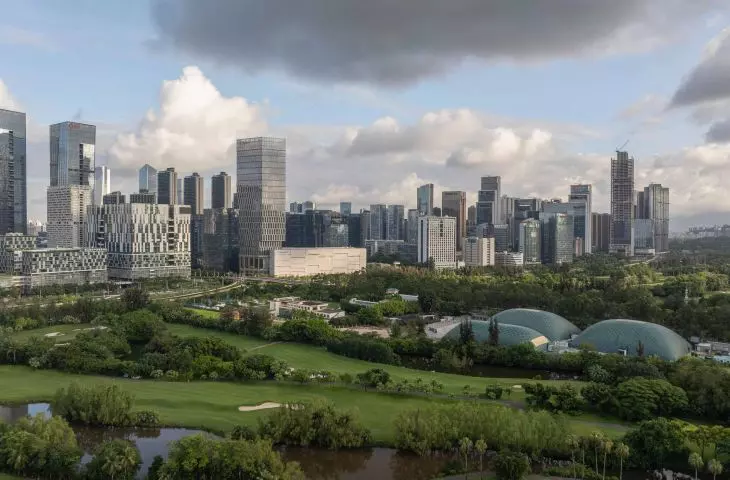
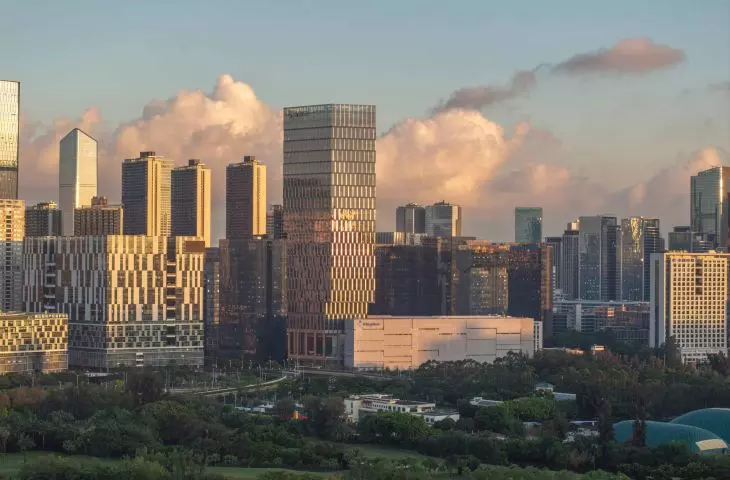
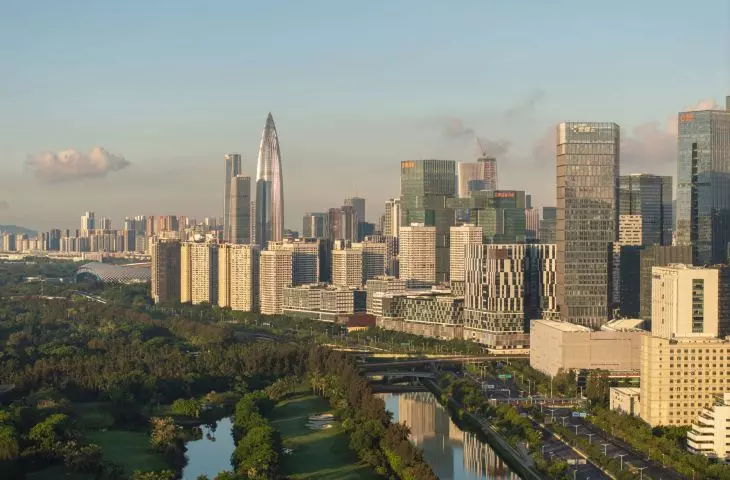
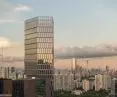
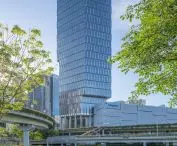
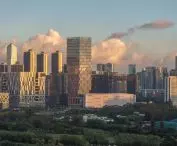
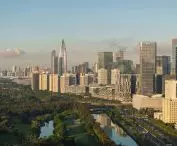
The 2025 Kingdee Cloud Tower, a 211-meter tower designed by HENN as the new headquarters of global technology company Kingdee International Software Group, was completed in Shenzhen 's Nanshan district. The building was constructed as part of an expansion of an existing technology park and houses its structure, while introducing a distinct contemporary touch to a rapidly developing part of the city. It is a realization in which corporate architecture has been combined with public space, greenery and urban context - without sacrificing the functionality of a large office headquarters.
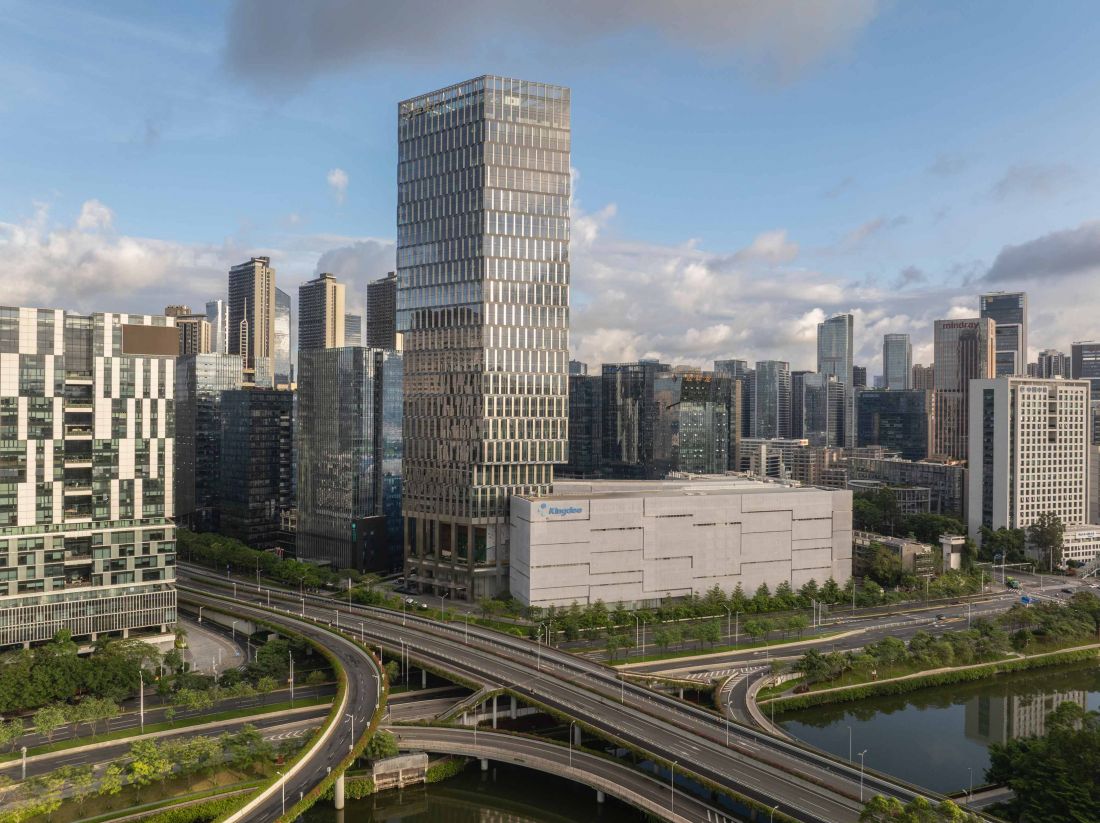
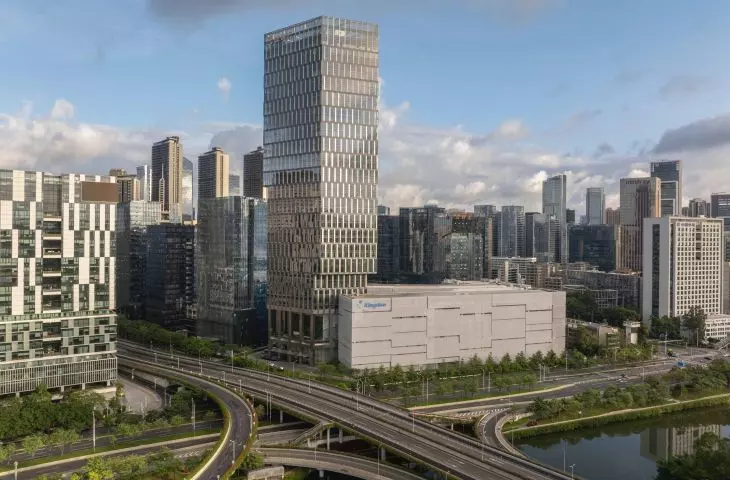
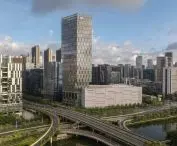
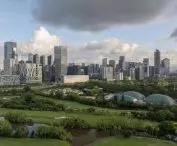
Kingdee Cloud Tower in the Nanshan district of Shenzhen - bird's eye view.
photo by Tian Fangfang
Location in Nanshan District
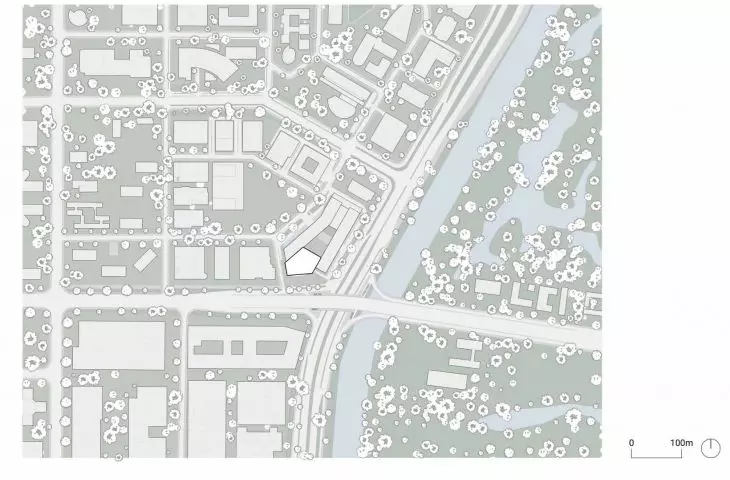
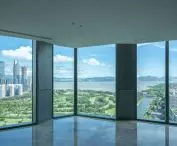
Cloud Tower has been erected in the southern part of Shenzhen, in one of the key development areas of the new technology sector. The Nanshan district is one of the most intensively transformed parts of the city, and the campuses of technology companies are an important part of its landscape. The new building complements Kingdee's existing office wings and reinforces the coherence of the entire site.
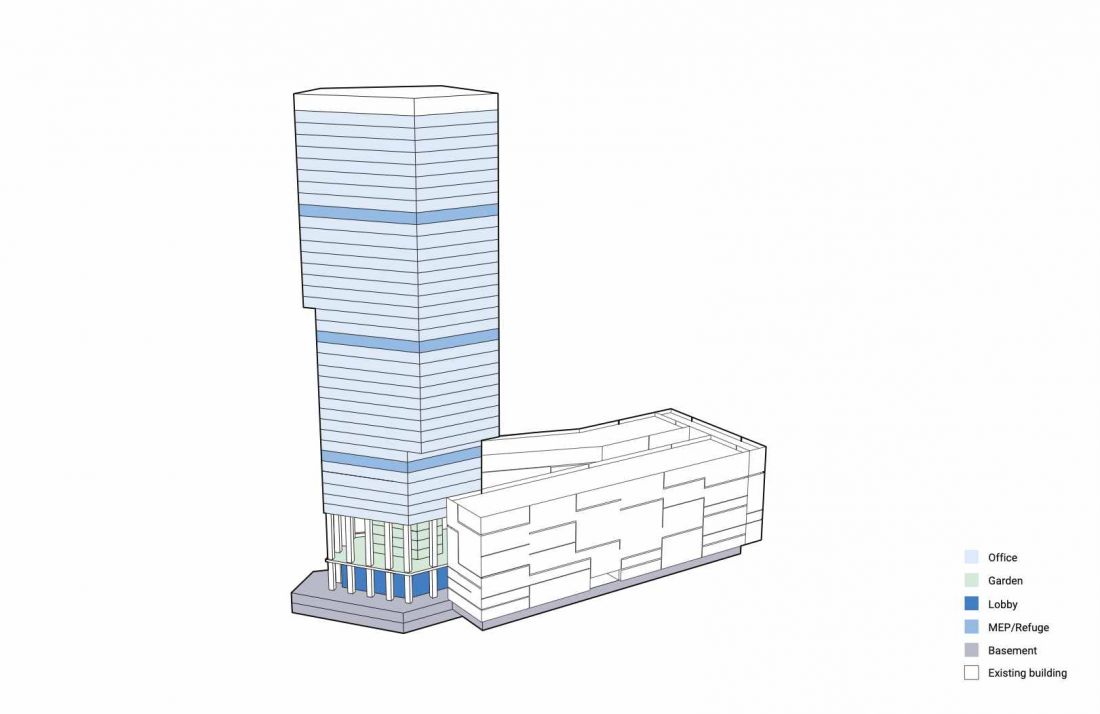
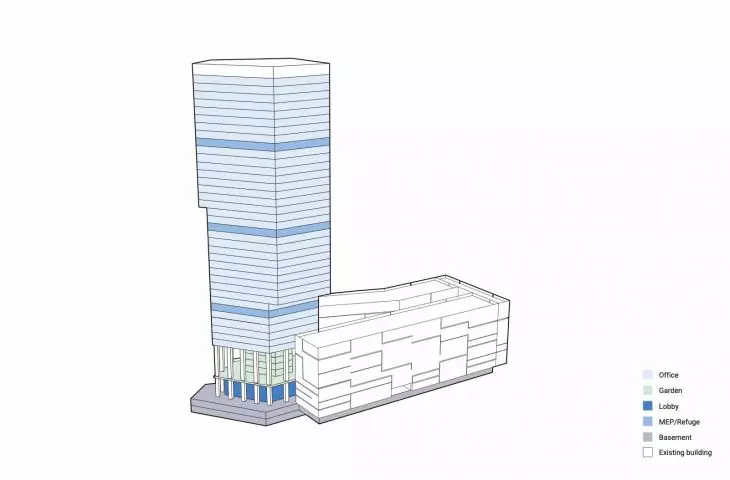
Kingdee Cloud Tower in Shenzhen's Nanshan district - the functional program includes offices, a conference area, a restaurant, a hotel and a garden
© HENN
The tower sits on a plot of approximately 5,000 square meters. The total floor area of the building is just over 98,000 square meters, and the building provides work space for about 6,000 people. The functional program includes offices, a conference area, a restaurant, a hotel and a garden. The project has achieved LEED Platinum certification, confirming its high environmental and energy standards.
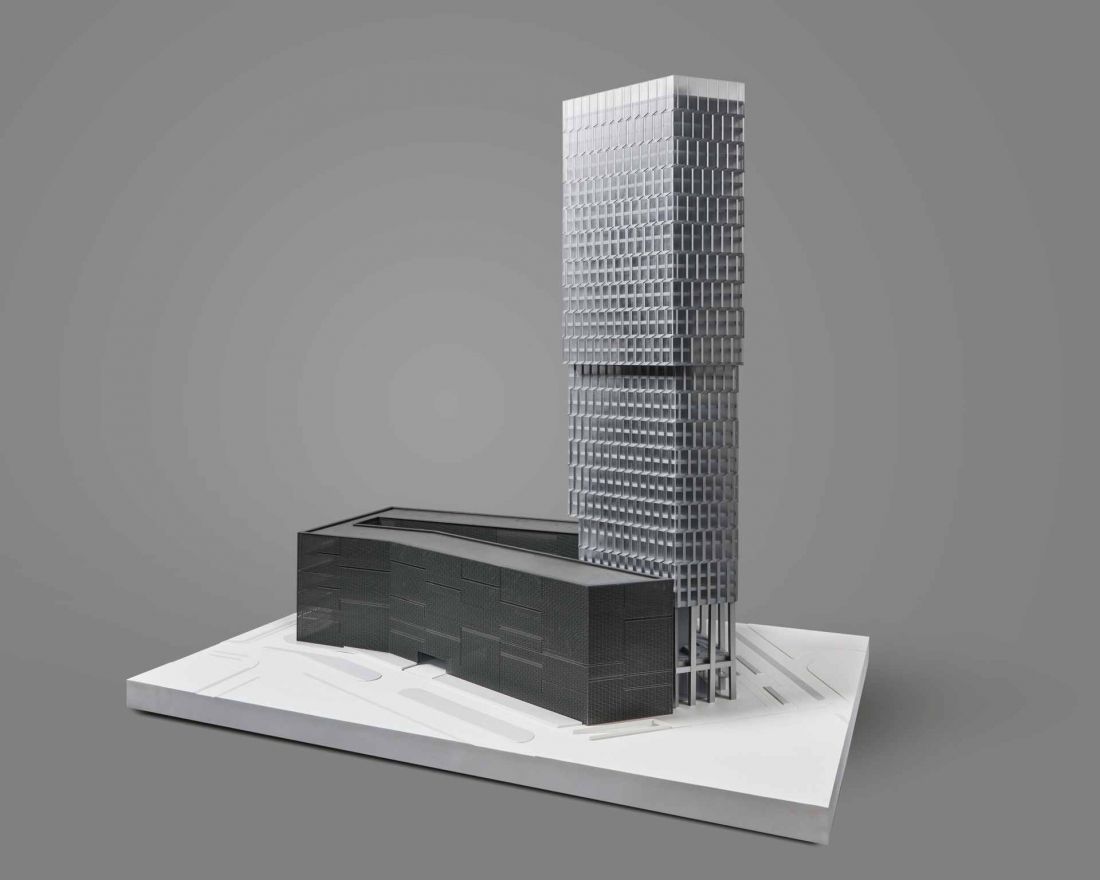
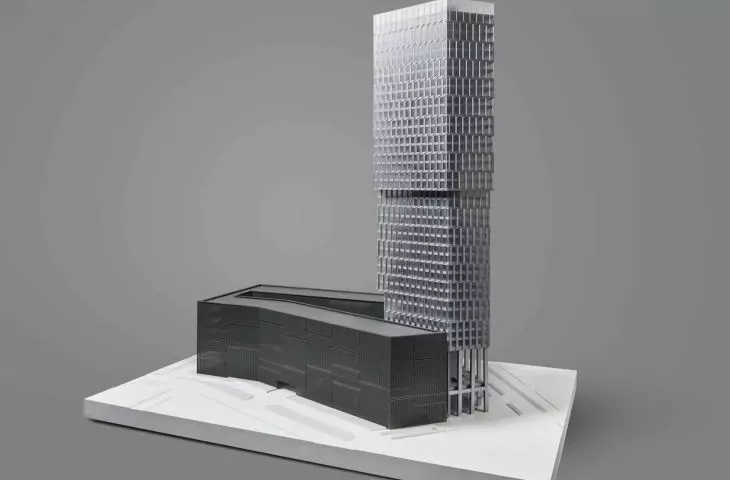
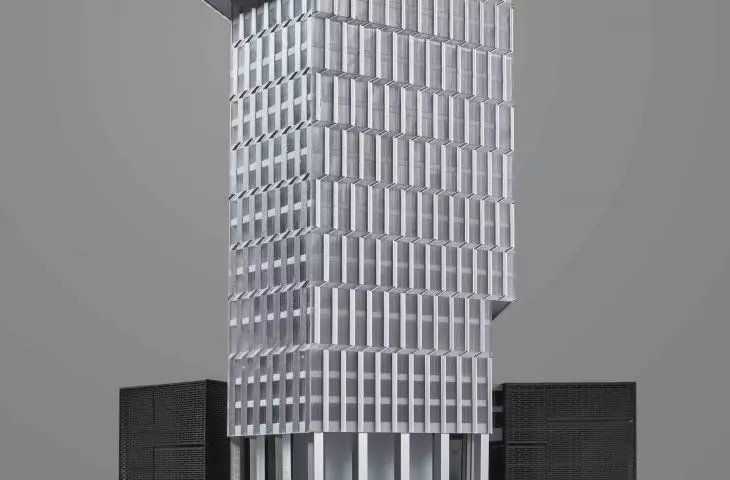
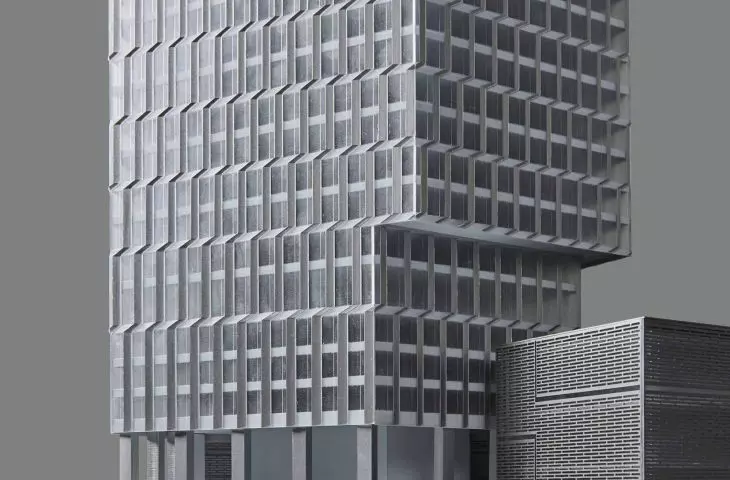
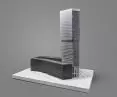
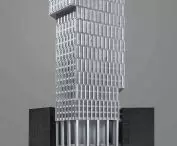
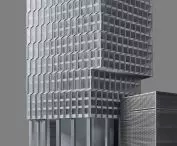
Kingdee Cloud Tower in Shenzhen's Nanshan district - a model of the skyscraper
© STUDIO FANG
The projection, massing and spatial logic of the project
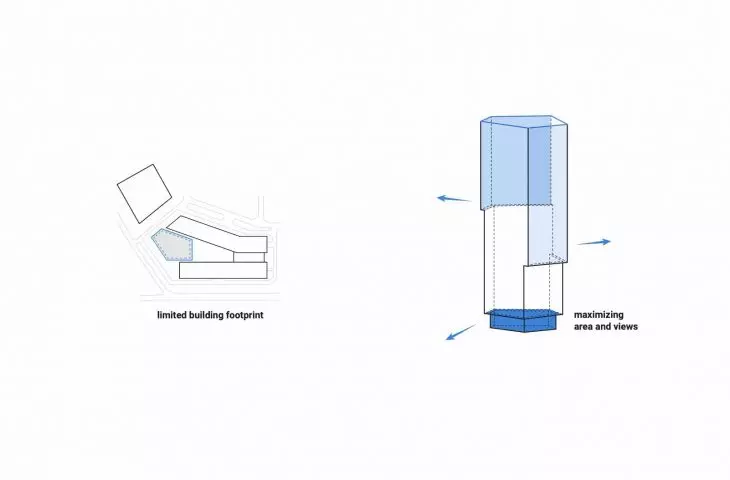
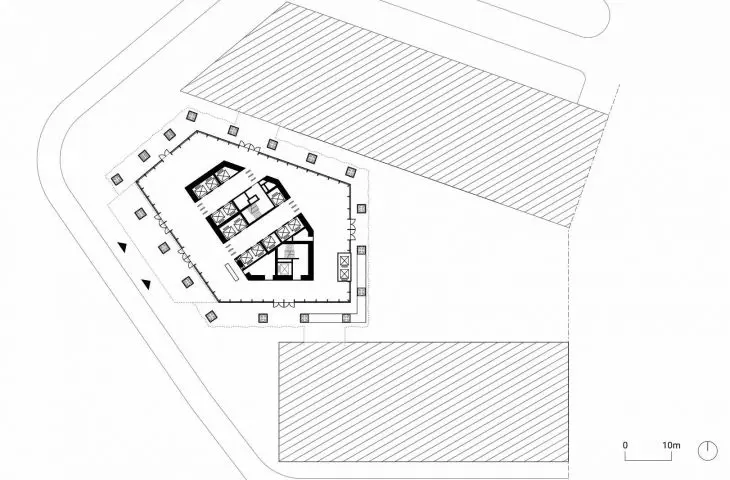
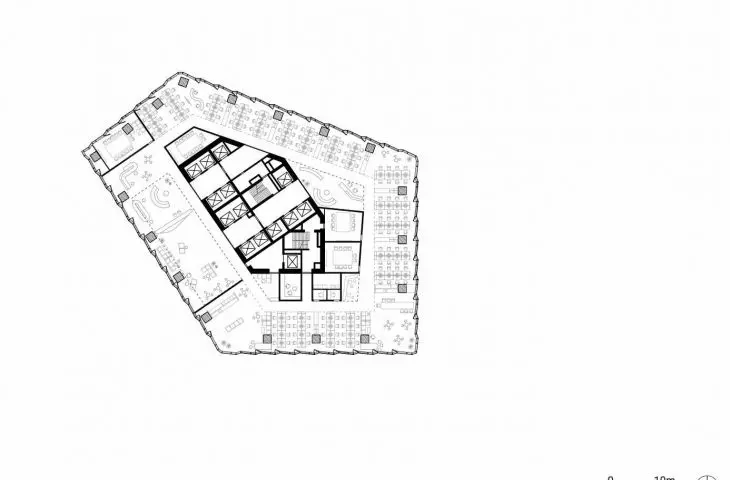
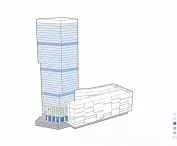
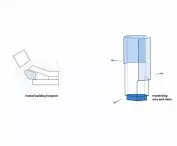
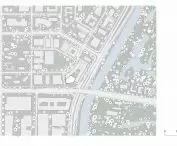
A key element of the concept was the precise integration of the tower into the existing campus buildings. The base of the building was located between two already functioning office wings, on a narrow section of the plot. The spatial constraints became the starting point for developing the form.
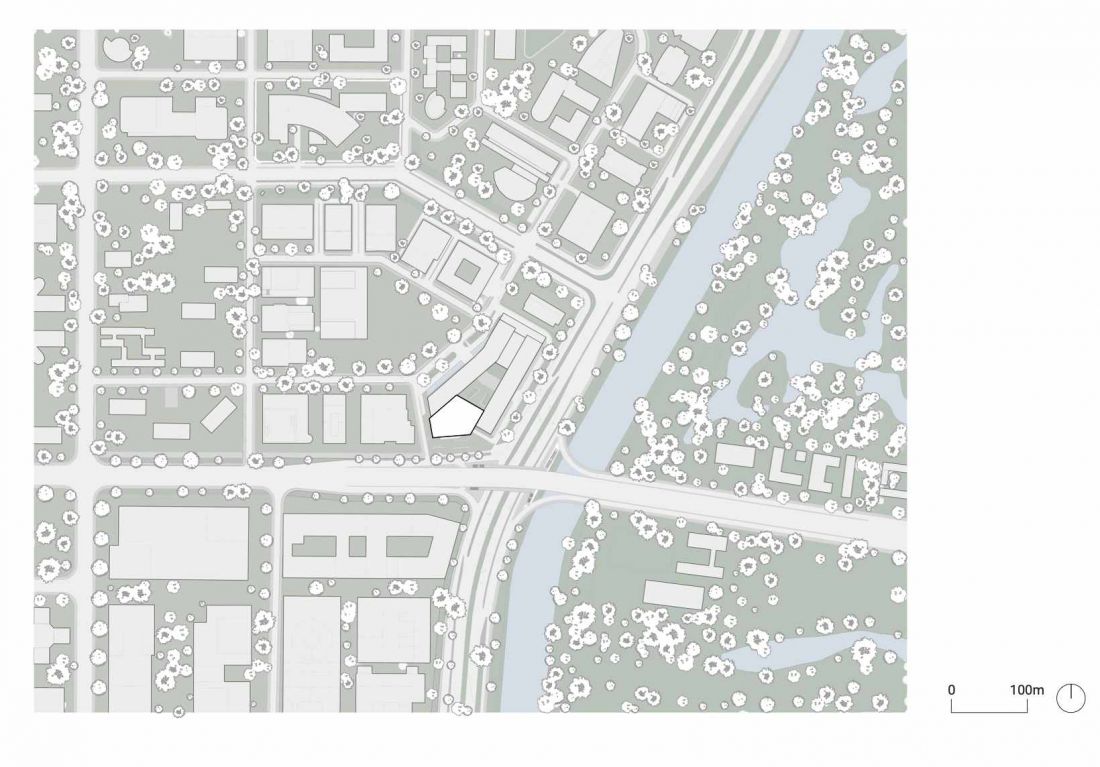
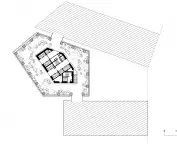
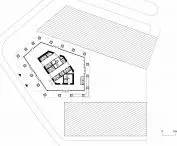
Kingdee Cloud Tower in the Nanshan district of Shenzhen - situation.
© HENN
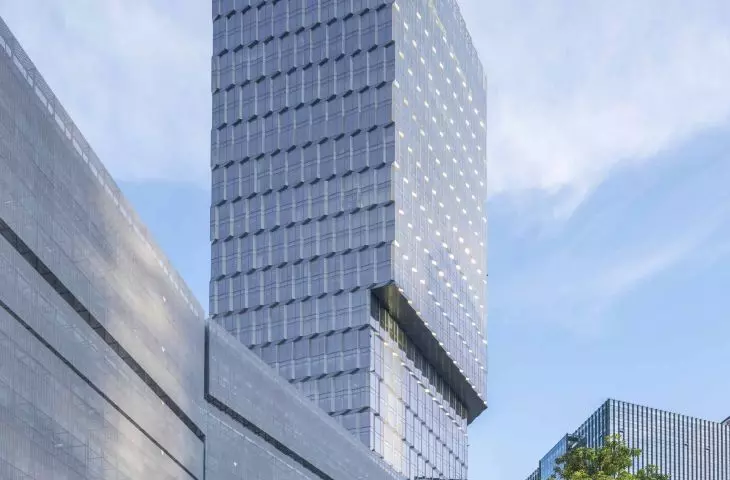
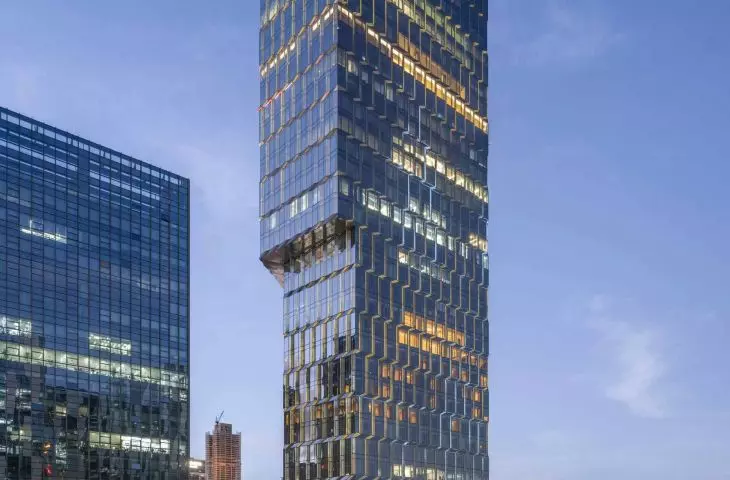
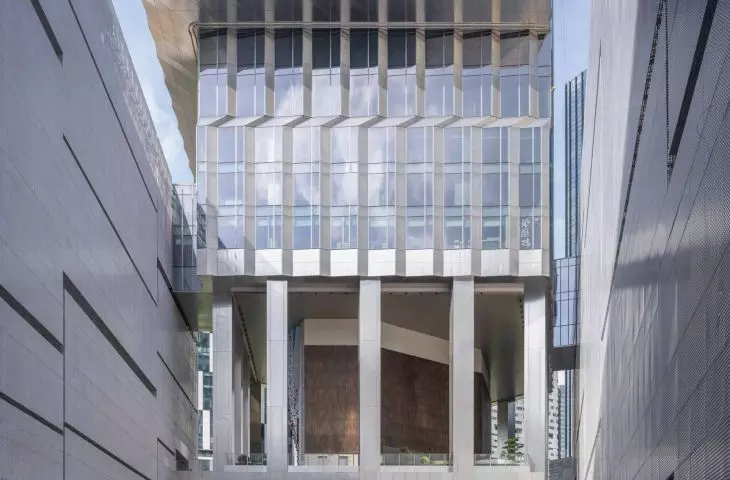
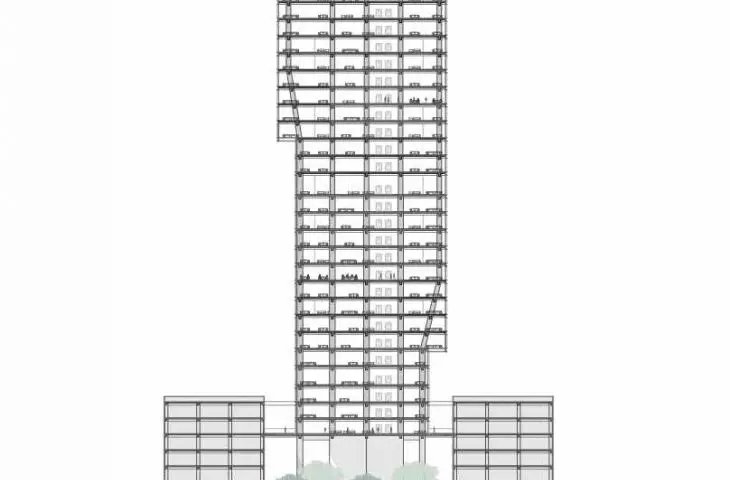
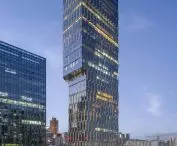
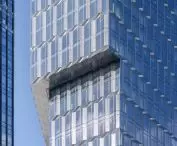
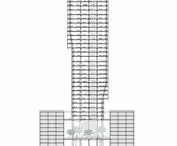
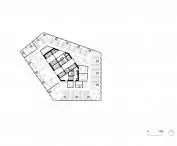
The architects used a pentagonal floor plan, which maximized the use of available space. The lower floors have a relatively small outline, while the massing gradually expands with height. Prominent overhangs are created above the higher parts of the campus buildings, increasing the usable area while giving the tower a distinctive, dynamic silhouette.
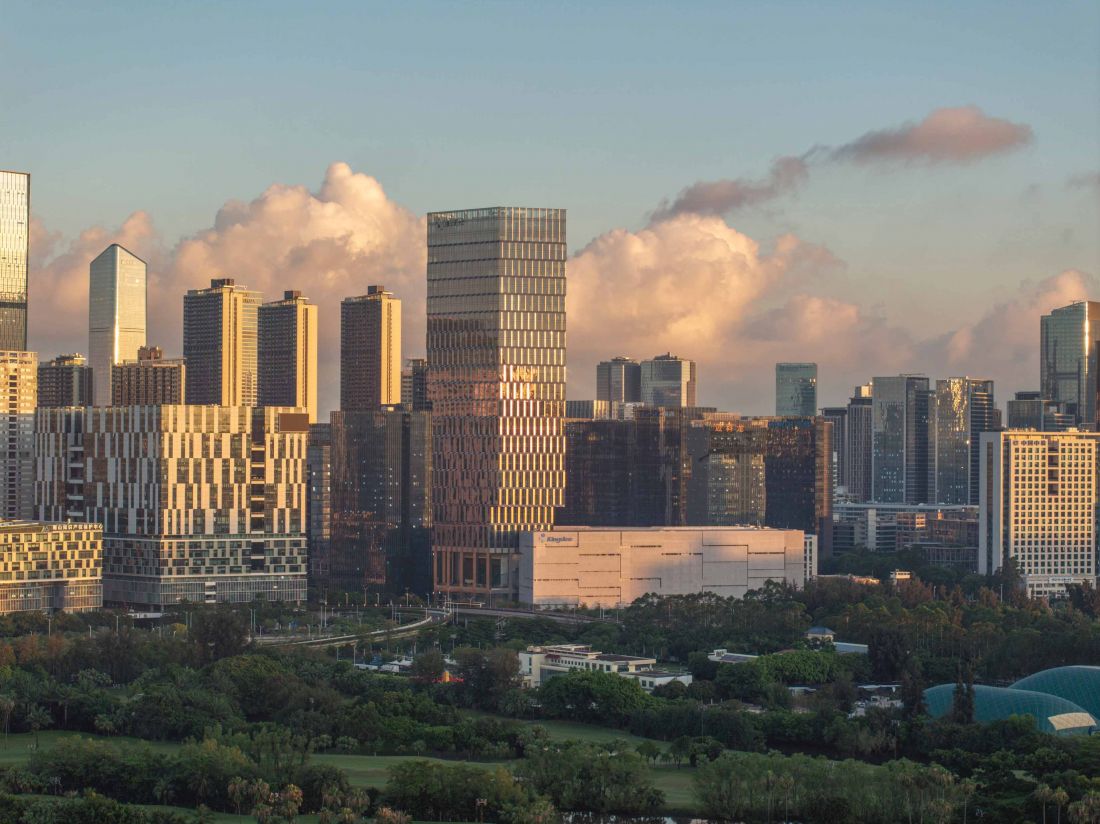
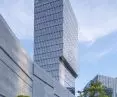
Kingdee Cloud Tower in the Nanshan district of Shenzhen.
photo by Tian Fangfang
The lump was designed as a composition of offset levels. The form changes depending on the point of view - from some perspectives the vertical slenderness is emphasized, from others the horizontal lines of the overhangs are clearly drawn. This variability is not a decorative effect, but a direct result of the functional and structural logic adopted.
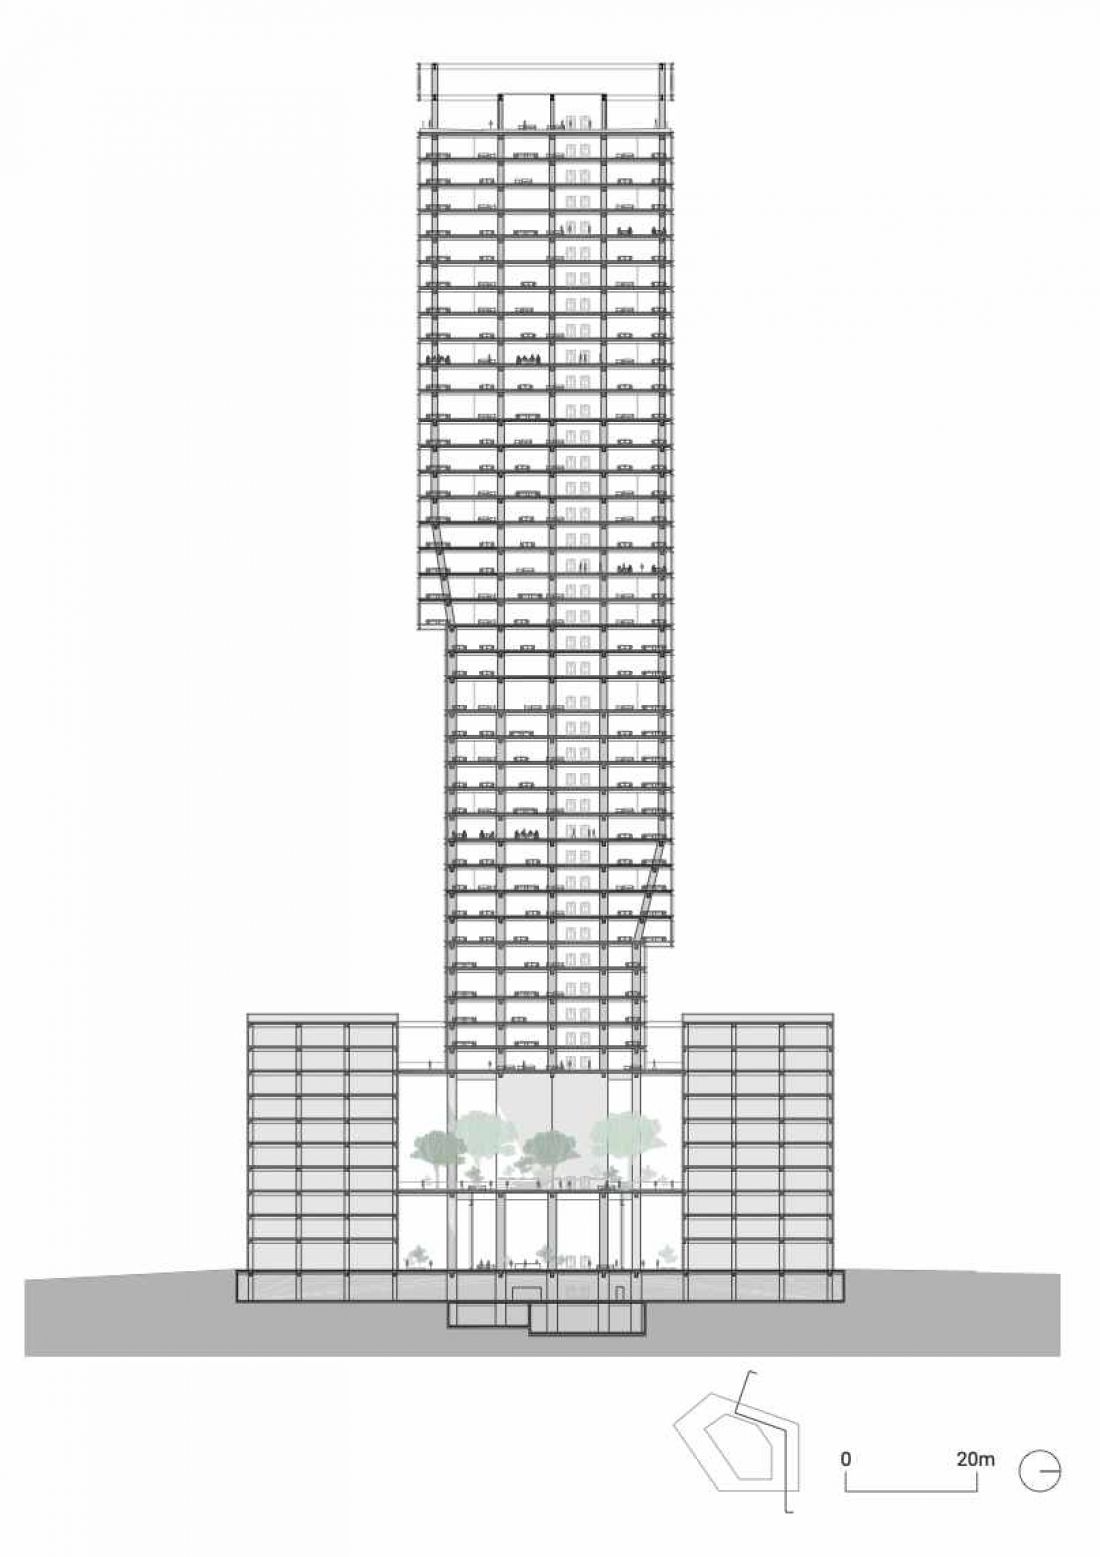
Kingdee Cloud Tower in Shenzhen's Nanshan district - elevation drawing including garden on upper floors
© HENN
Open base and publicly accessible space
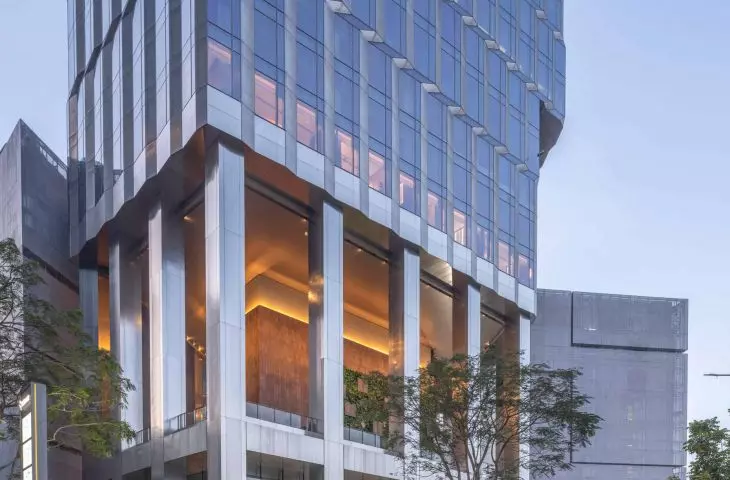
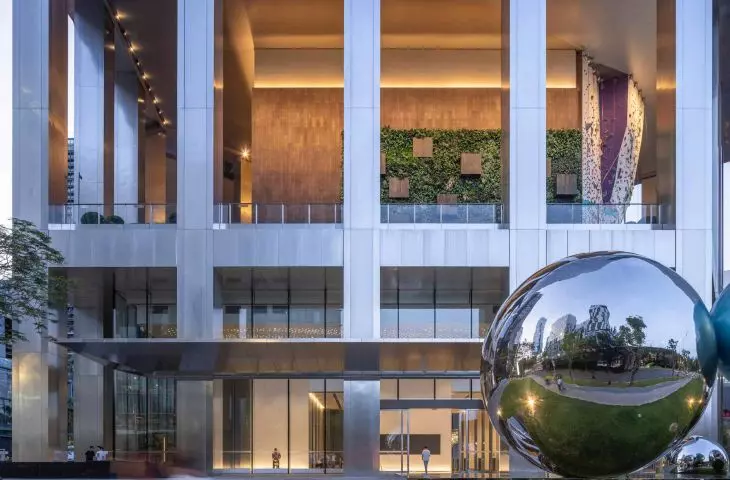
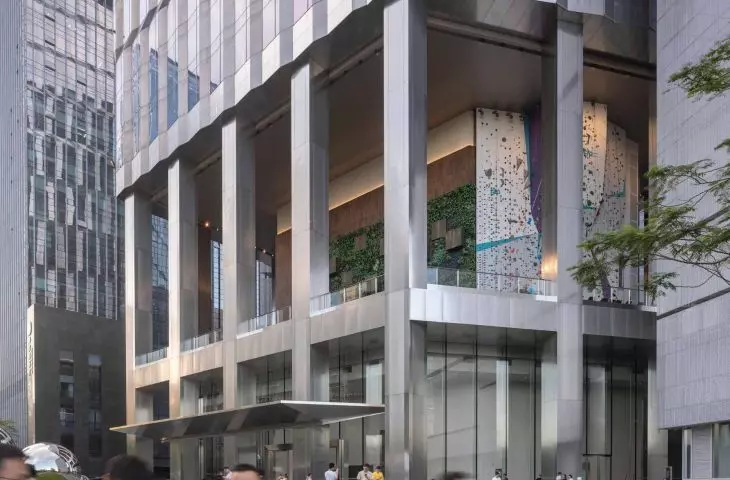
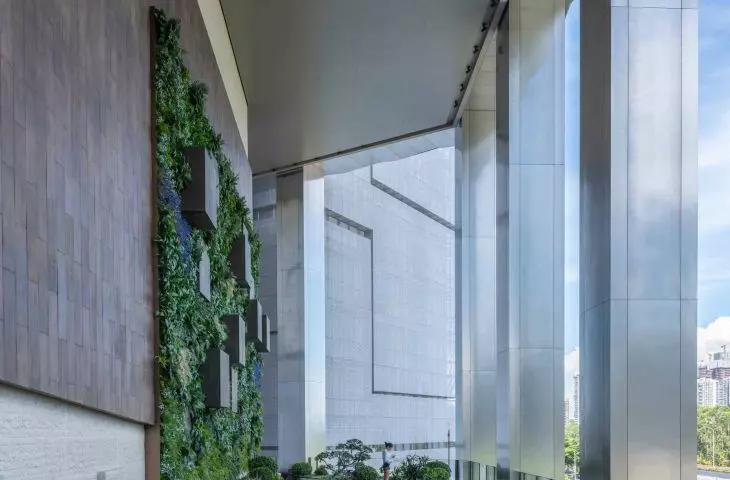
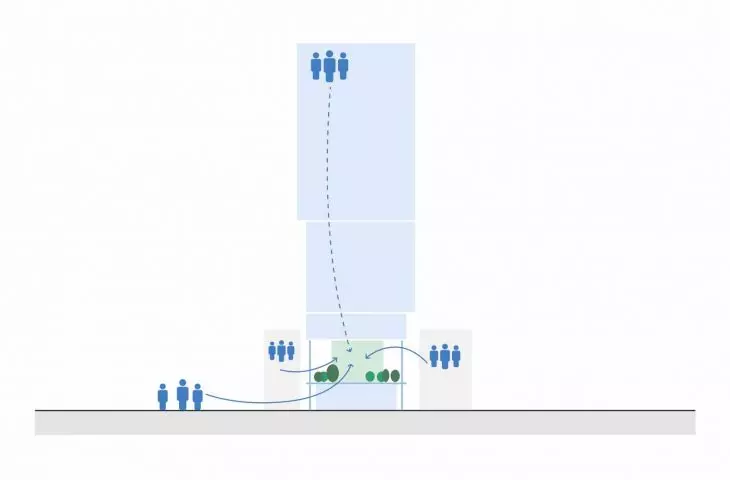
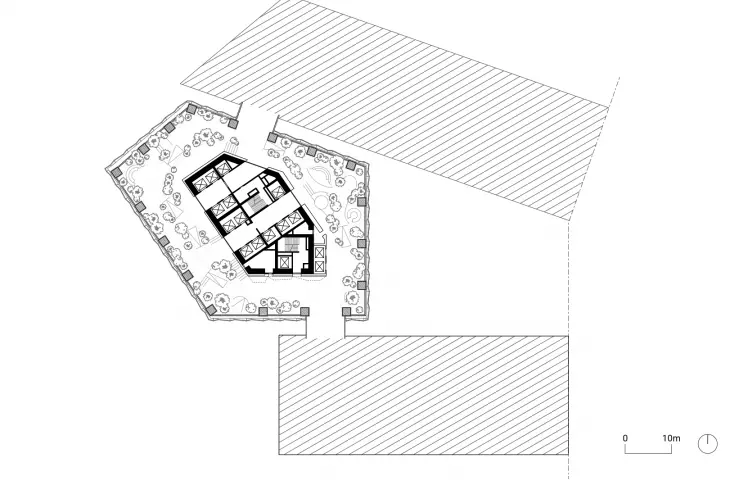
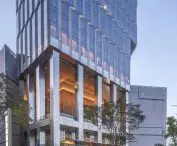
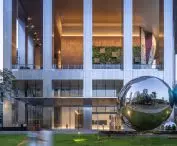
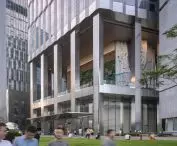
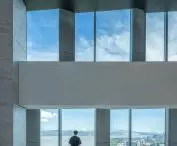
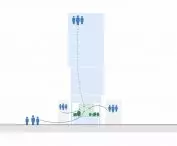
One important design consideration was to open up the first floor to the surrounding area. The lower floors were left partially free, creating a spacious lobby accessible not only to the company's employees, but also to outside users. This zone serves as a meeting and event space, and was intended by the architects to have the character of an urban living room.
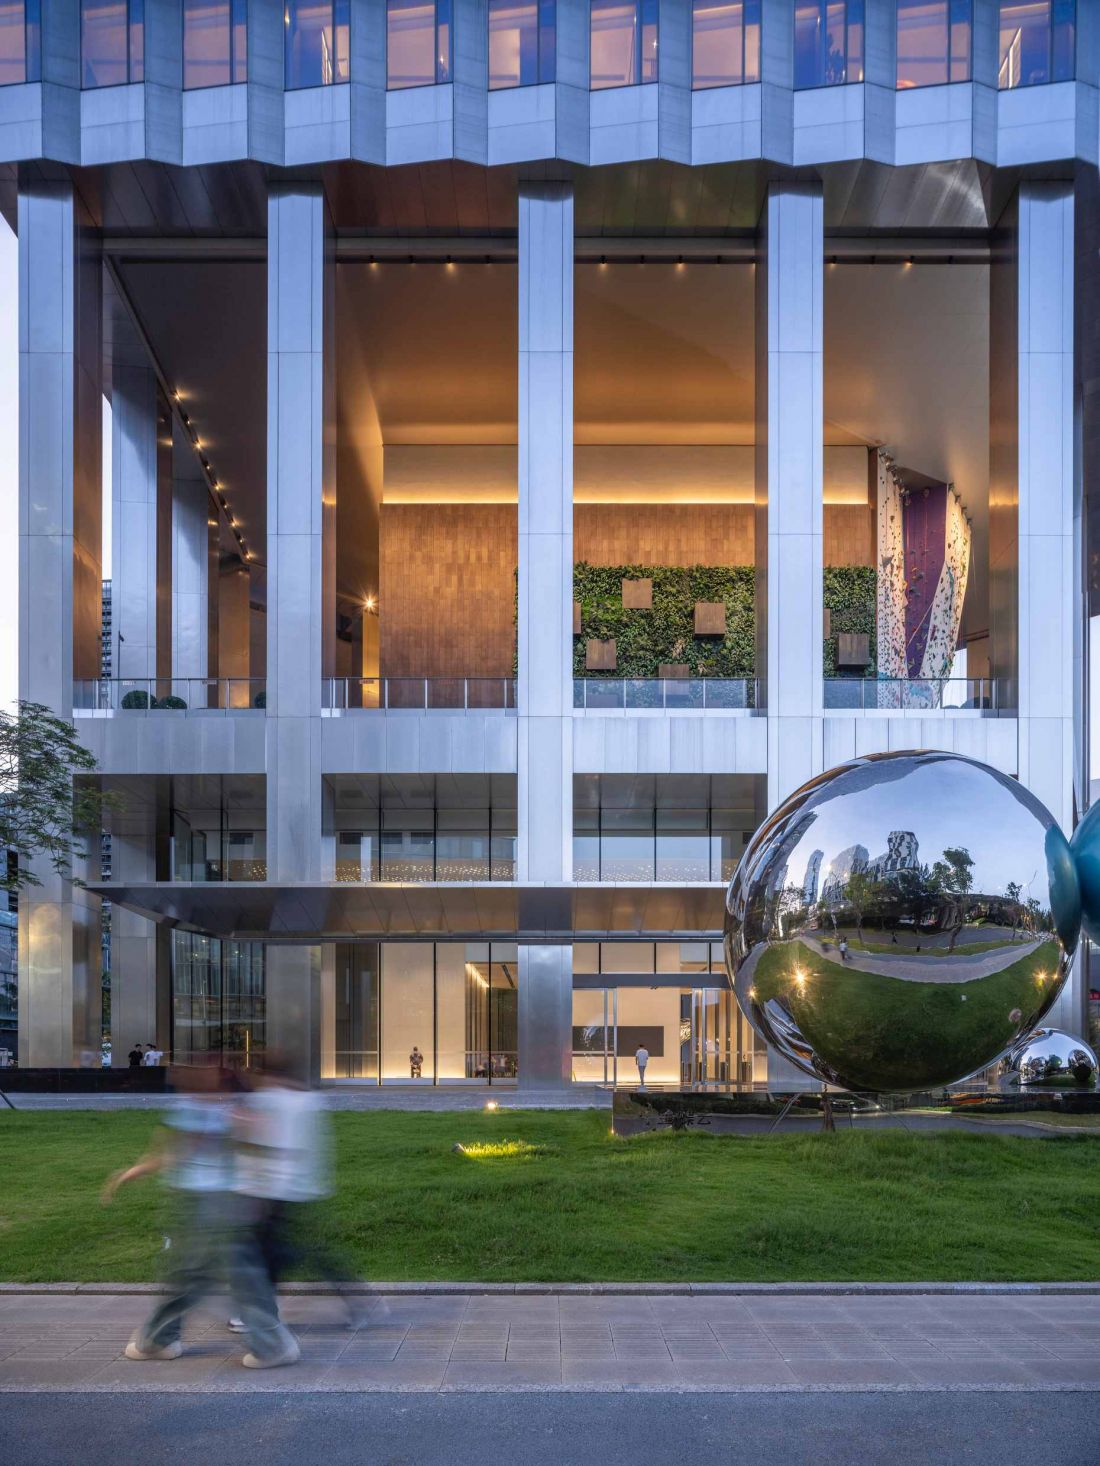
Kingdee Cloud Tower in the Nanshan district of Shenzhen - one of the important objectives of the project was to open the first floor to the surroundings
photo by Tian Fangfang
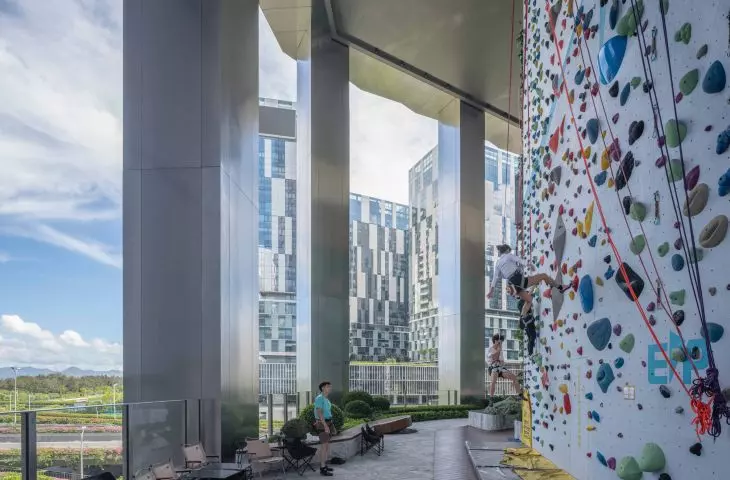
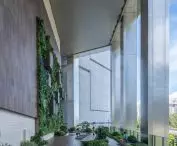
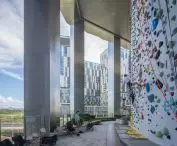
A garden was designed above the open base, providing a platform that connects the new tower to the existing campus buildings. It includes recreational spaces, sports facilities and cafes. The garden can be used for events and exhibitions, and its accessibility goes beyond the enclosed nature of a typical corporate headquarters. The solution is also functional - it provides daylight and natural ventilation to the courtyard and lower parts of the complex. In this way, the architecture supports not only the organization of work, but also the quality of the indoor environment.
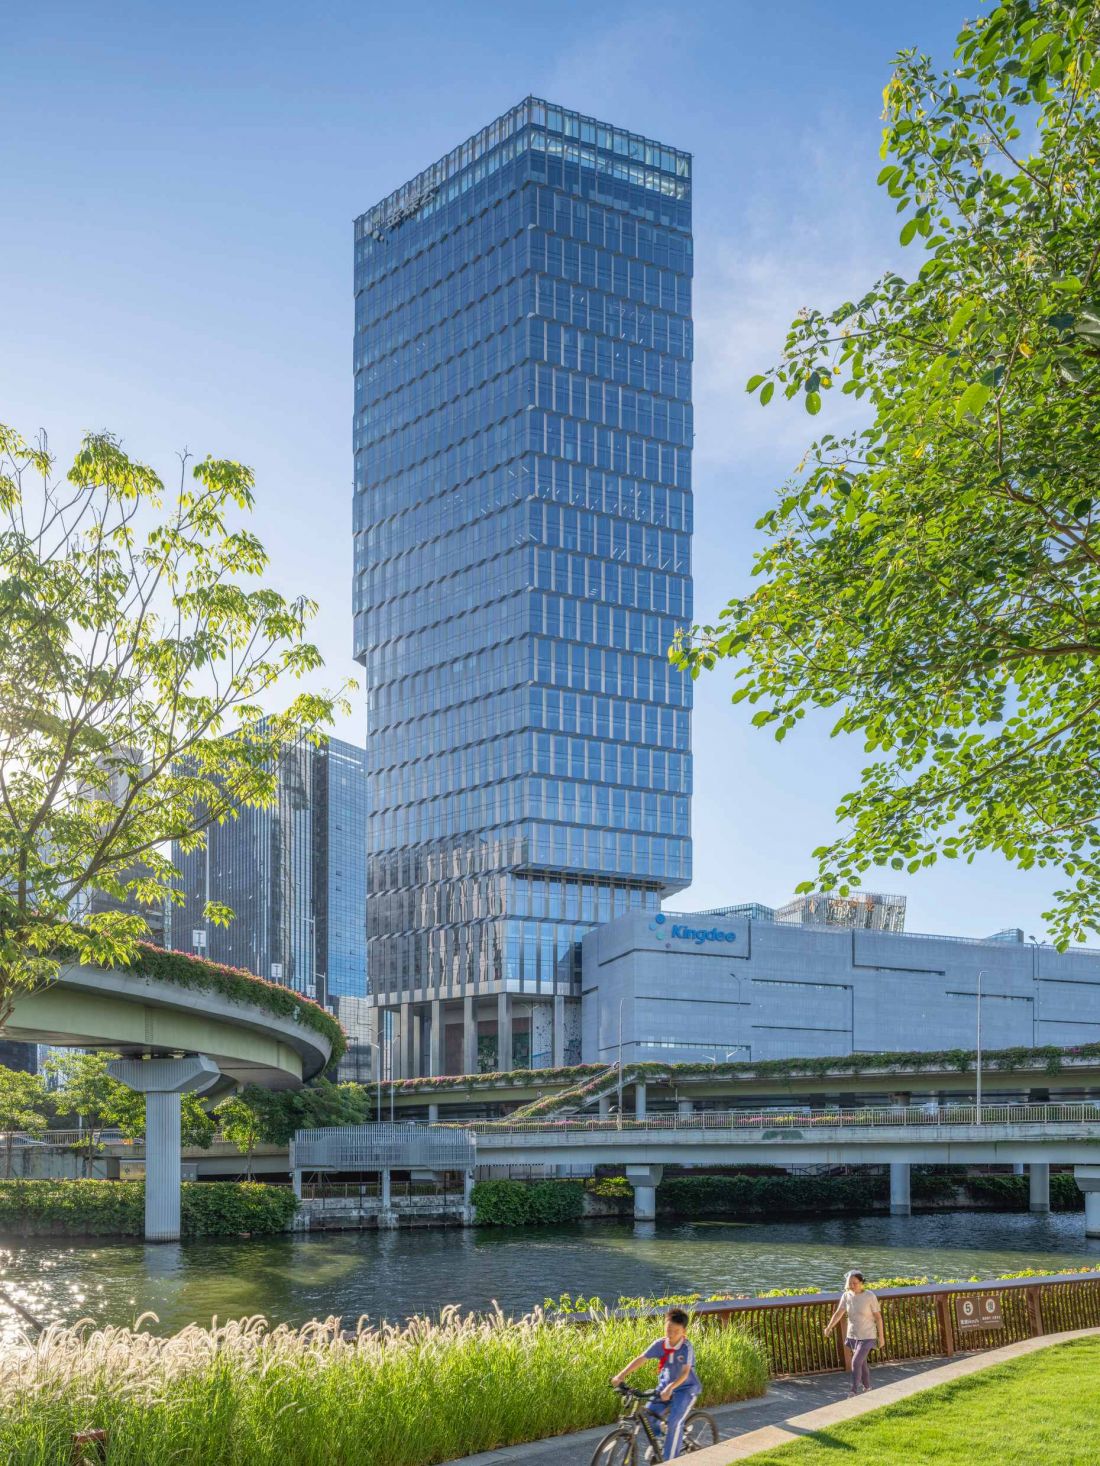
Kingdee Cloud Tower in the Nanshan district of Shenzhen.
photo by Tian Fangfang
Light-responsive façade
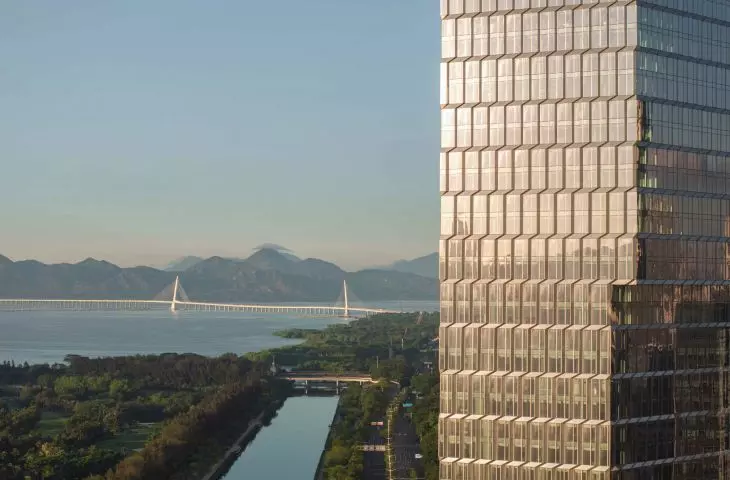
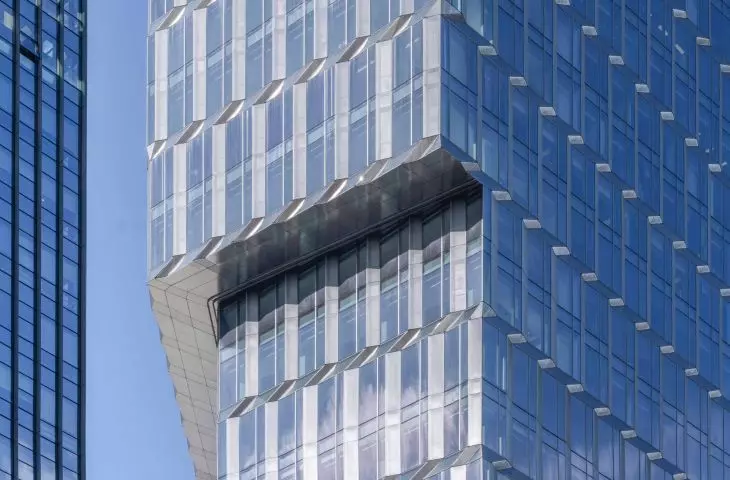
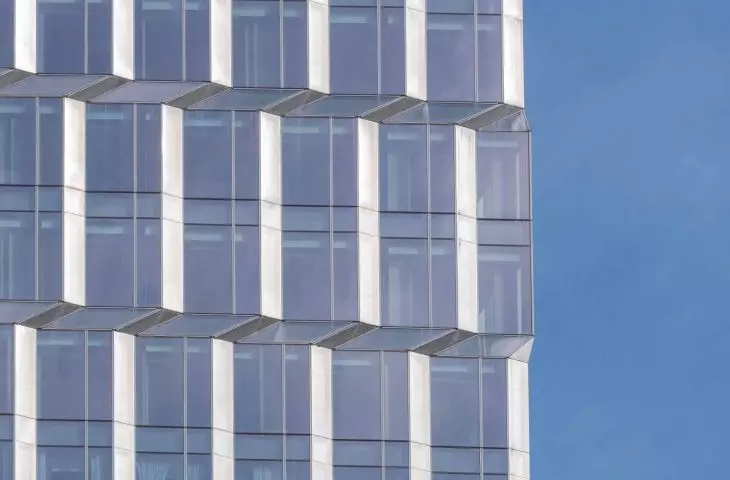
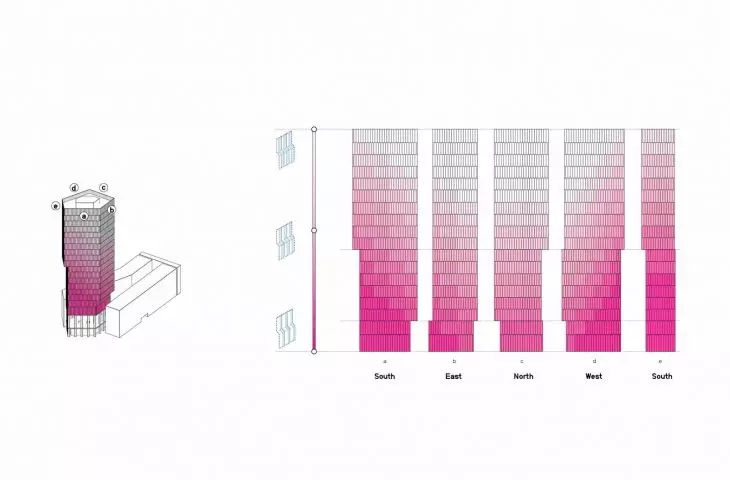
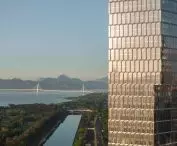
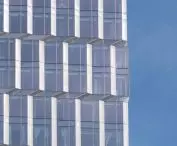
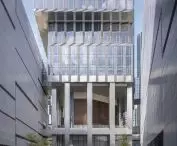
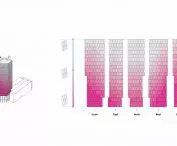
Cloud Tower's facades are designed as multi-layered structures of stainless steel panels, slightly offset from each other. The facades create the impression of a complex, spatial shell that surrounds the building's body while giving it lightness. The design was inspired by the changeability of clouds. The glass surfaces reflect light and the current image of the sky, so that the building presents different shades and reflections throughout the day. Depending on atmospheric conditions, the facade takes on different visual characteristics, and the tower fits into the context not by contrast, but by reflecting its surroundings. The differentiated facade elements, adapted to the orientation with respect to the sun, help to reduce direct sunlight on the interiors, while providing a high level of natural illumination. The system combines aesthetic function with environmental performance.
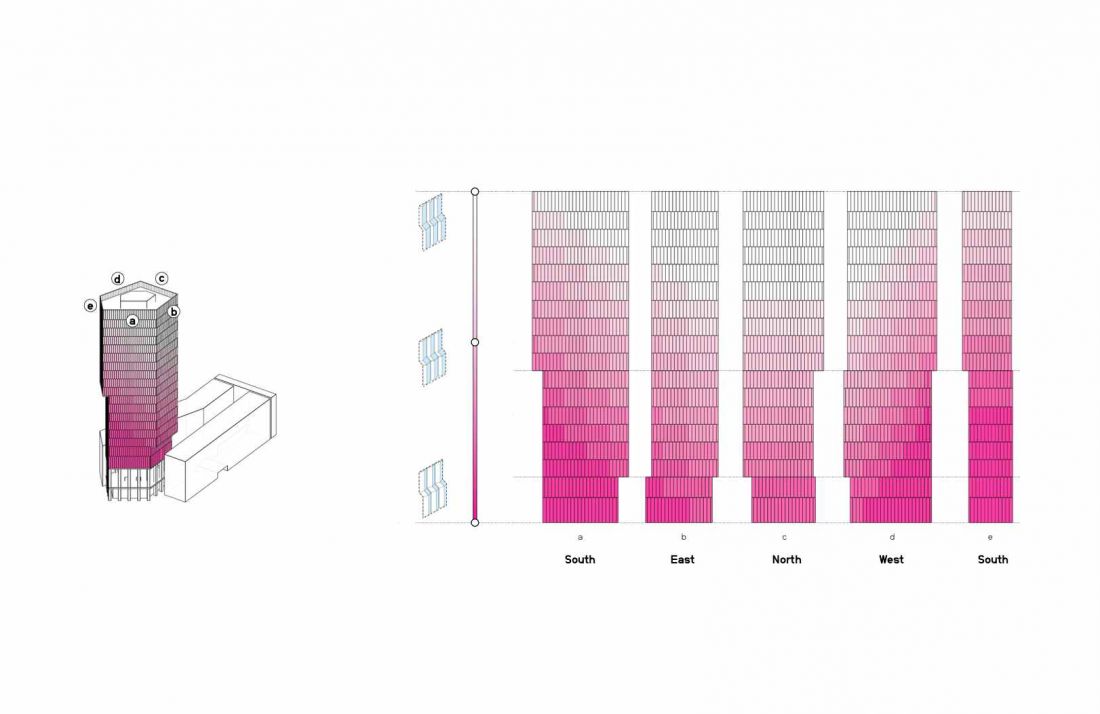
Kingdee Cloud Tower in the Nanshan district of Shenzhen - differentiated façade elements, tailored to orientation relative to the sun, help reduce direct sunlight on interiors
© HENN
Architecture as part of the city's structure
Kingdee Cloud Tower is not just an office building with a large footprint. It is a building designed as part of a larger whole - a campus, a neighborhood and a city.
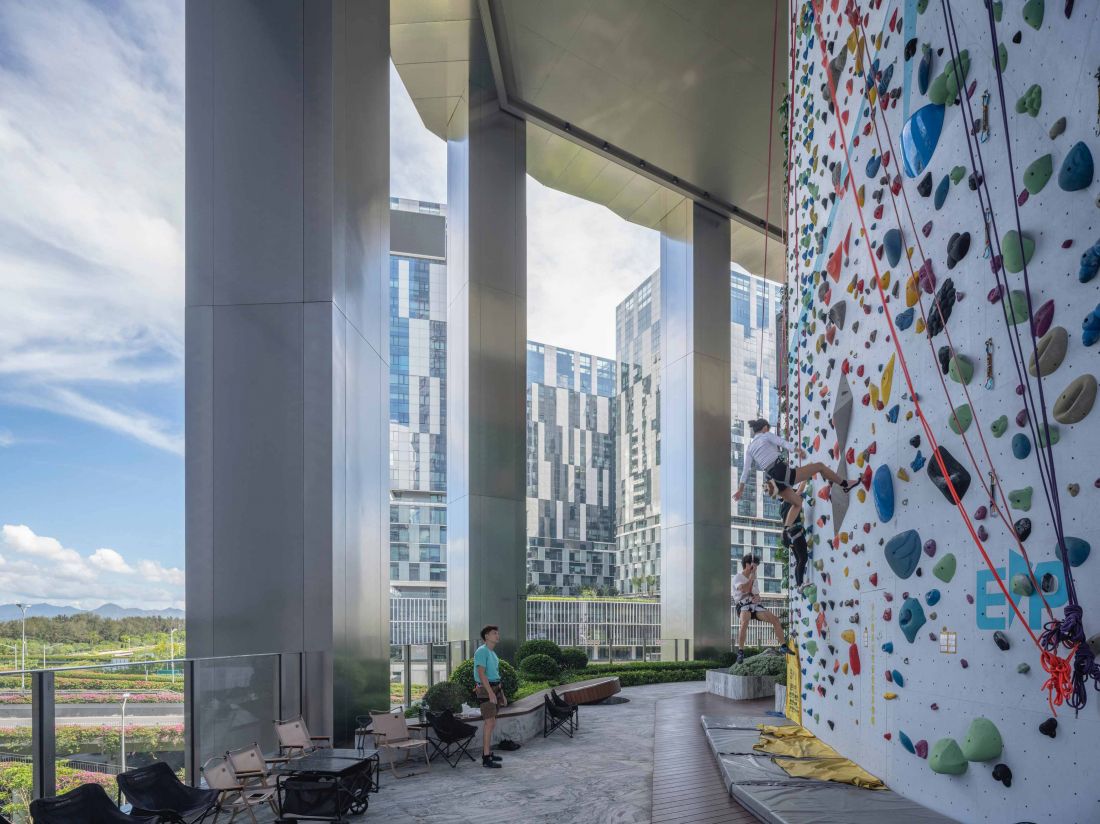
Kingdee Cloud Tower in Shenzhen's Nanshan district - a climbing wall.
photo by Tian Fangfang
The open base, raised garden, variable elevations and precise projection geometry create a coherent response to plot constraints and functional requirements. Cloud Tower demonstrates that contemporary office architecture can combine corporate scale with a responsible approach to the city, landscape and environment - without losing legibility of form and function.
Elaborated: Anastazja Gibas
Illustrations provided courtesy of HENN studio.








