










Magnus office building,
designed by Sanjay Puri Architects
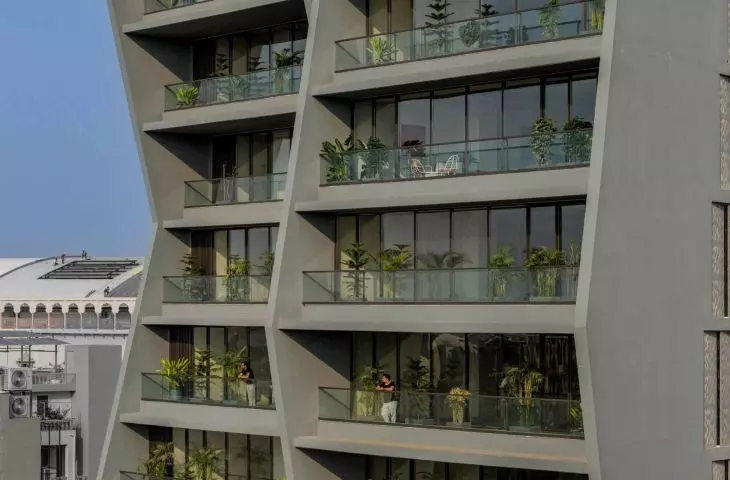
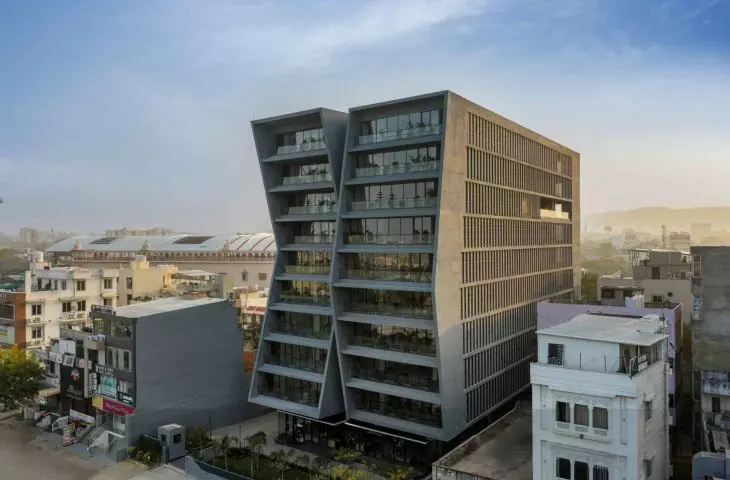
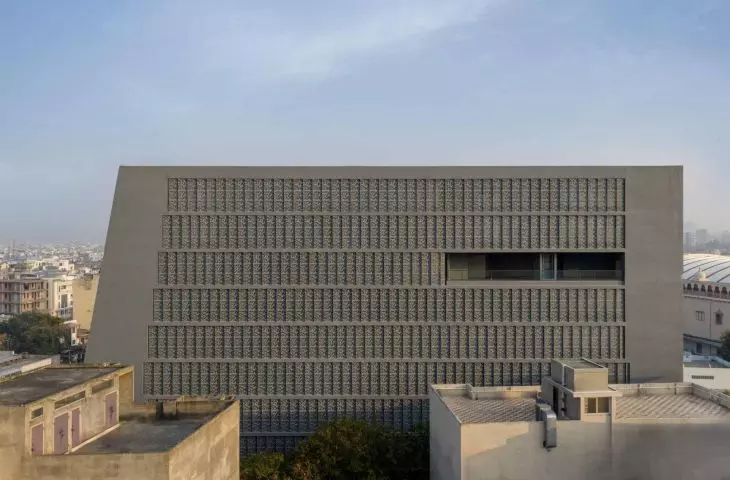
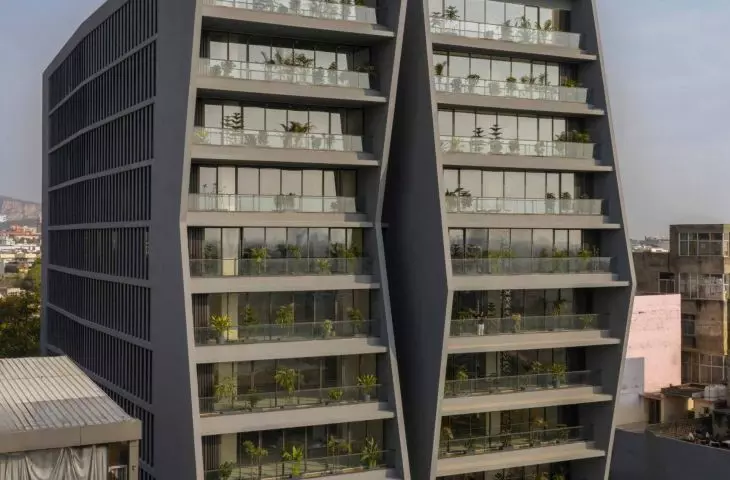
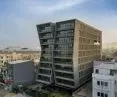
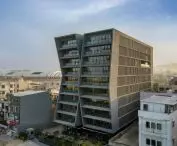
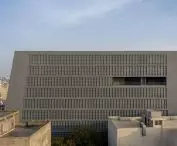
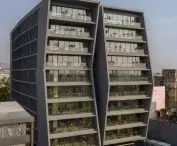
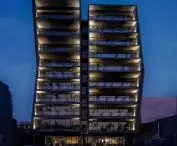
In the heart of Jaipur, on busy Tonk Road, the Magnus office building has been built - the first new development in this part of the city dominated by older commercial and office buildings. The design by Sanjay Puri Architects is based on a clear functional logic, conscious construction decisions and environmental strategies adapted to the hot climate of Rajasthan. Completed in December 2025, the project responds to both urban context and environmental conditions.
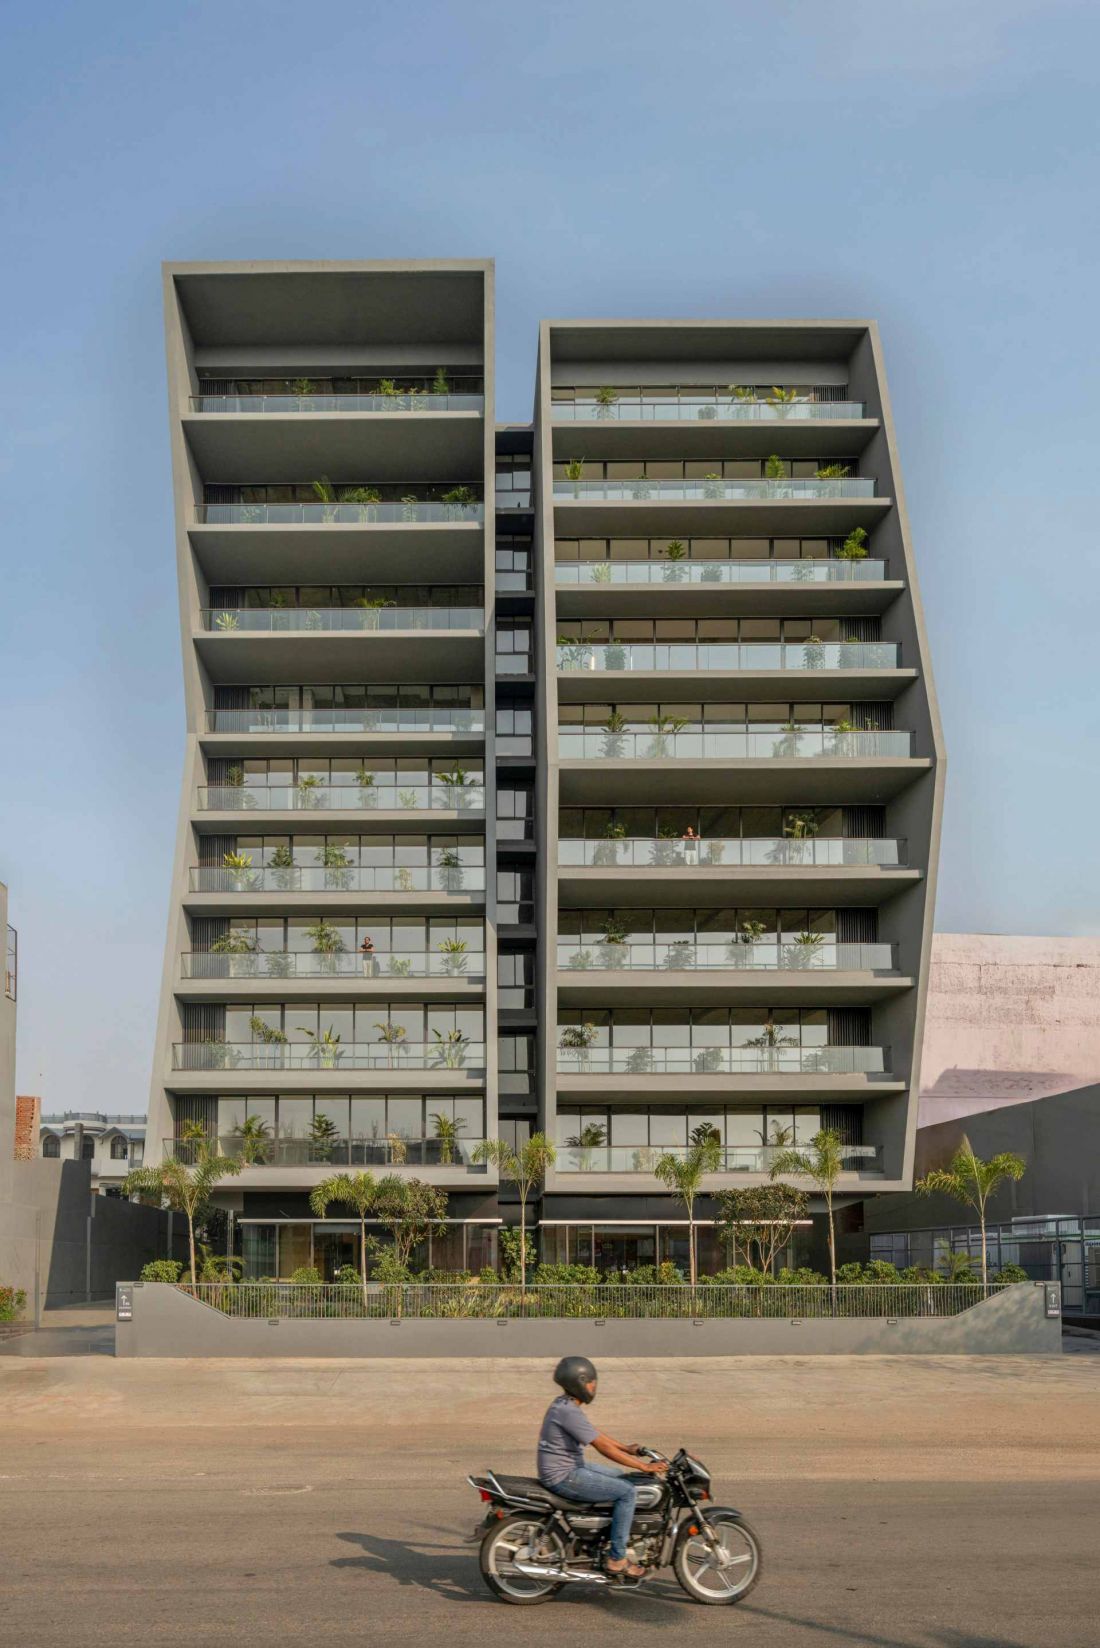
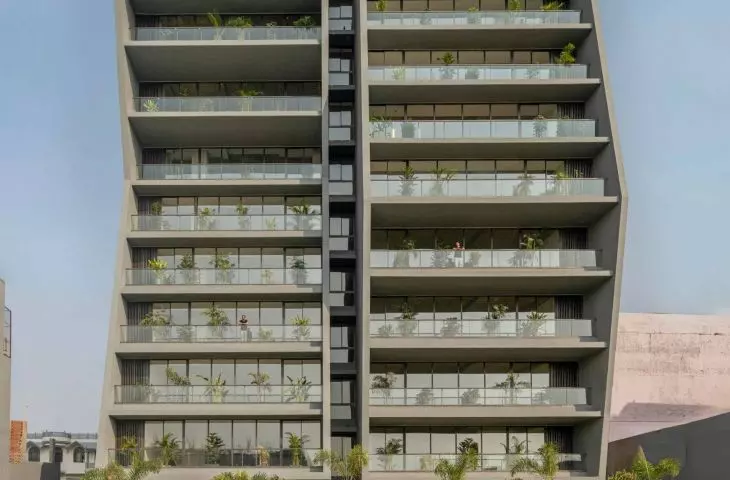
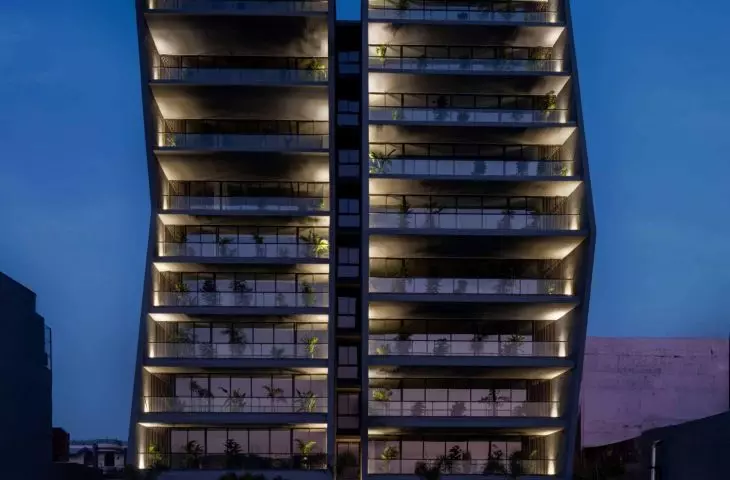
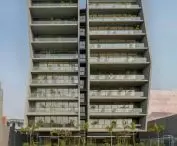
Magnus building in Jaipur, India - street view
photo by Vinay Panjwani
Office architecture in response to Jaipur's climate
Jaipur operates in a zone with high temperatures and strong sunlight for much of the year. In the Magnus project, climatic issues became the starting point for shaping the massing and facades. Passive solutions were used to limit the heating of the building and reduce energy demand.
Magnus building in Jaipur, India
photo by Vinay Panjwani
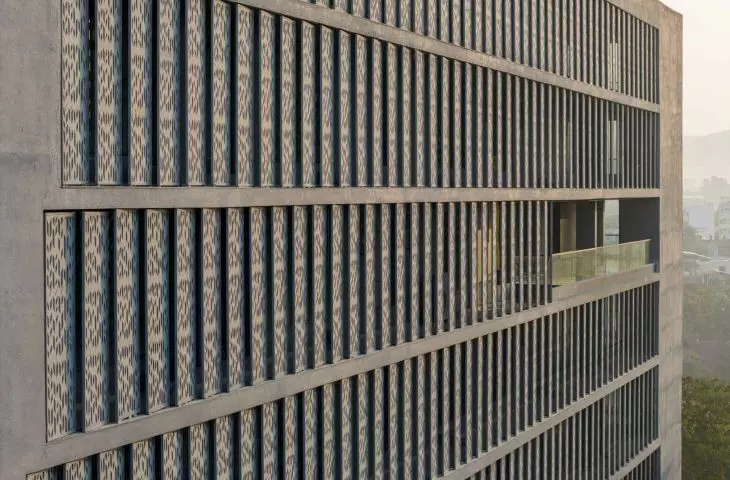
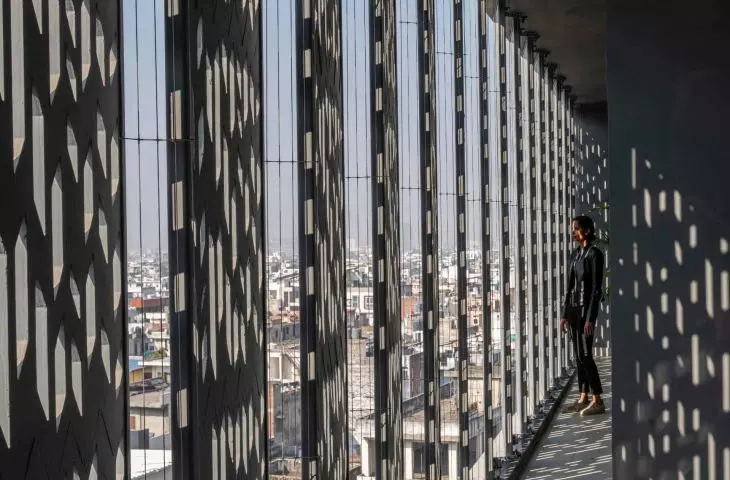
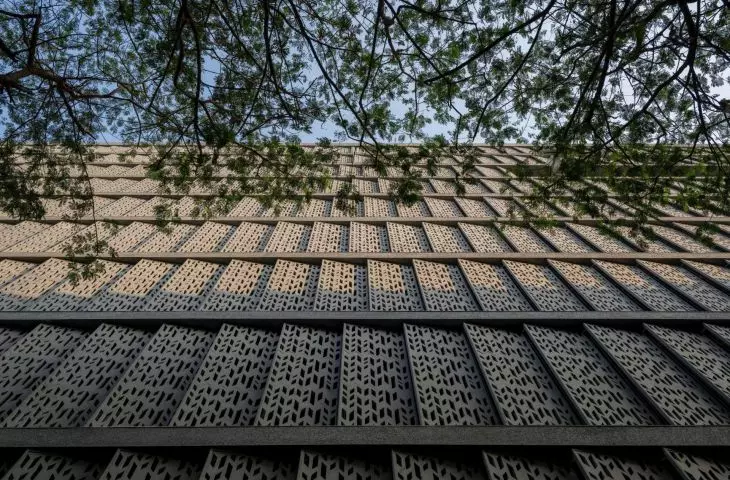
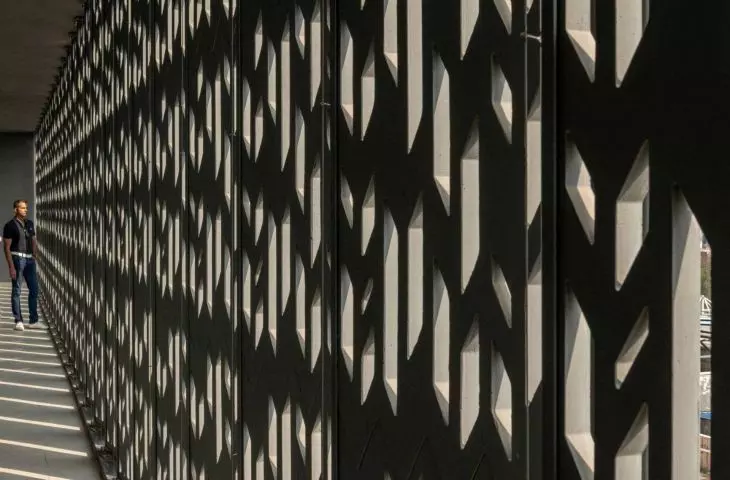
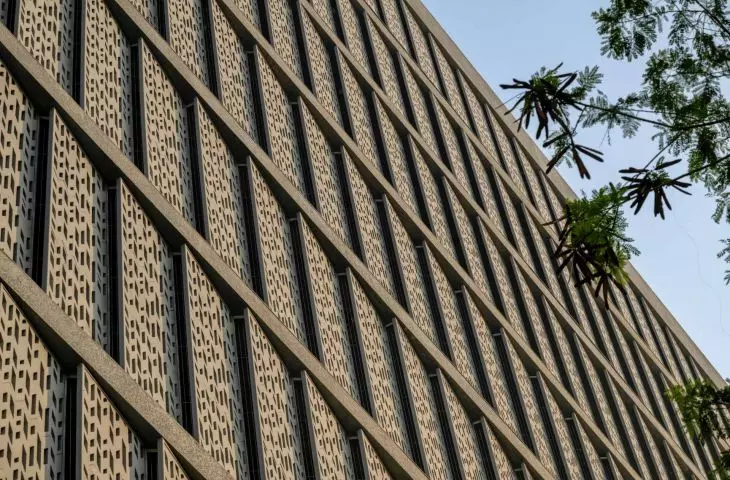
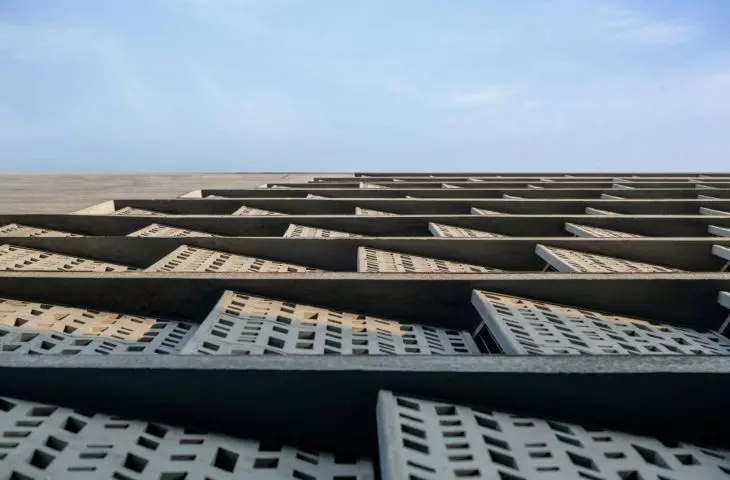
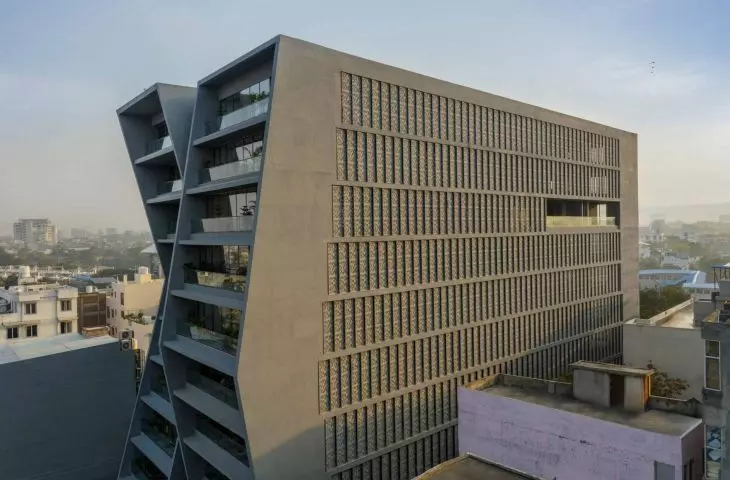
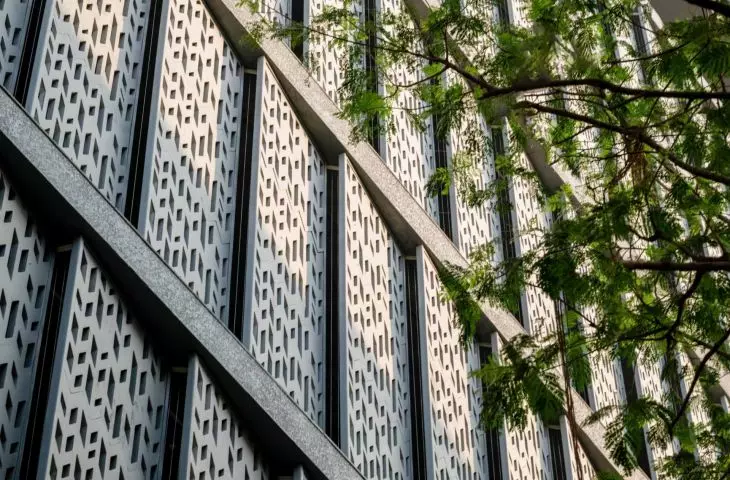
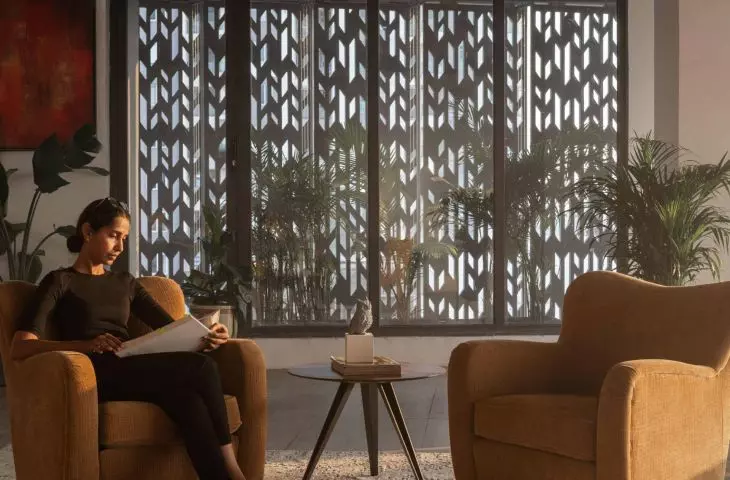
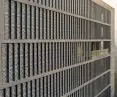
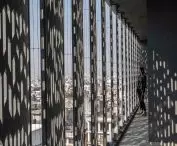
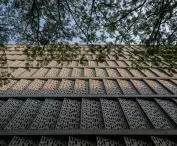
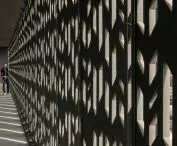
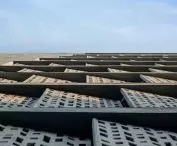
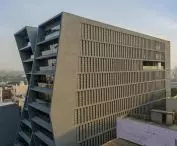
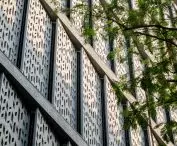
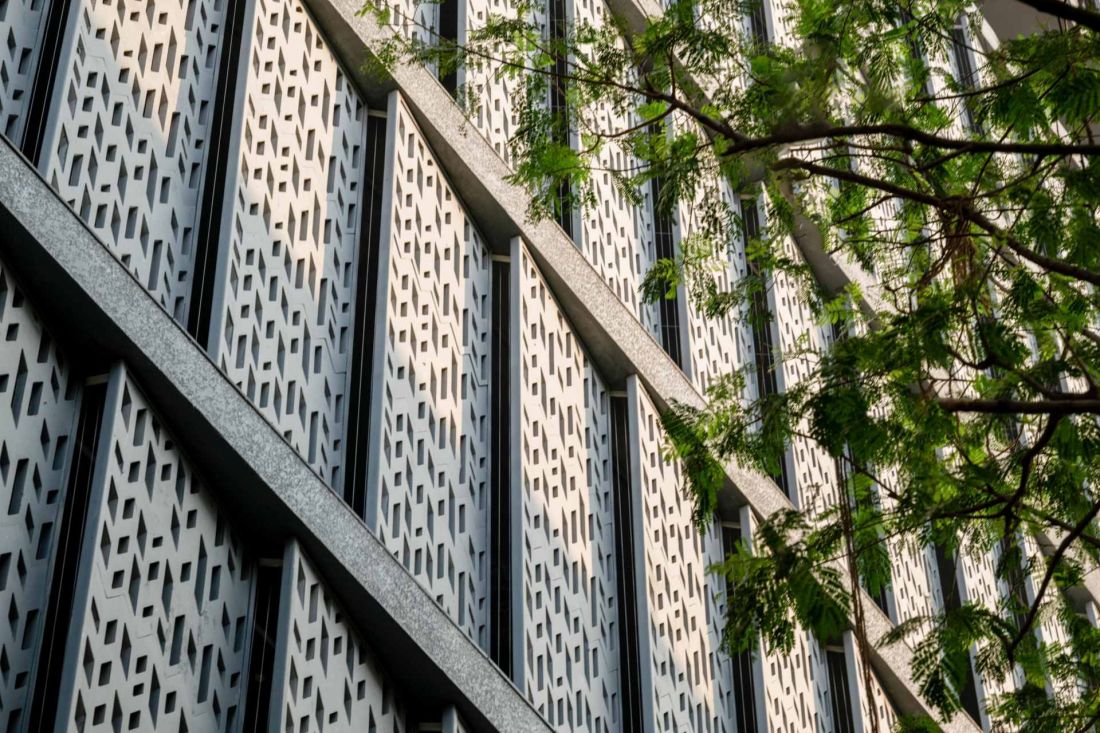
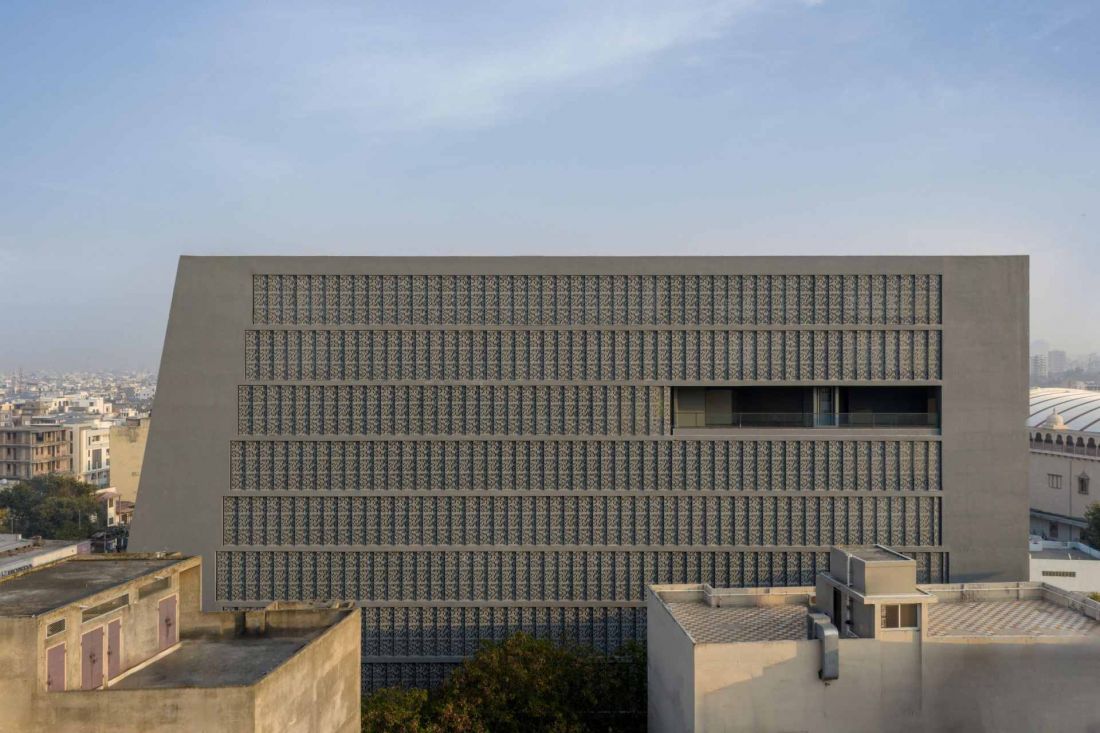
The most distinctive elements are the perforated façade screens inspired by the traditional jaali covers present in Rajasthani architecture. They are made of lightweight foam concrete containing recycled materials. Their function is to control sunlight, improve thermal comfort and reduce interior overheating. The screens act as a protective layer while building a distinct rhythm to the facade.
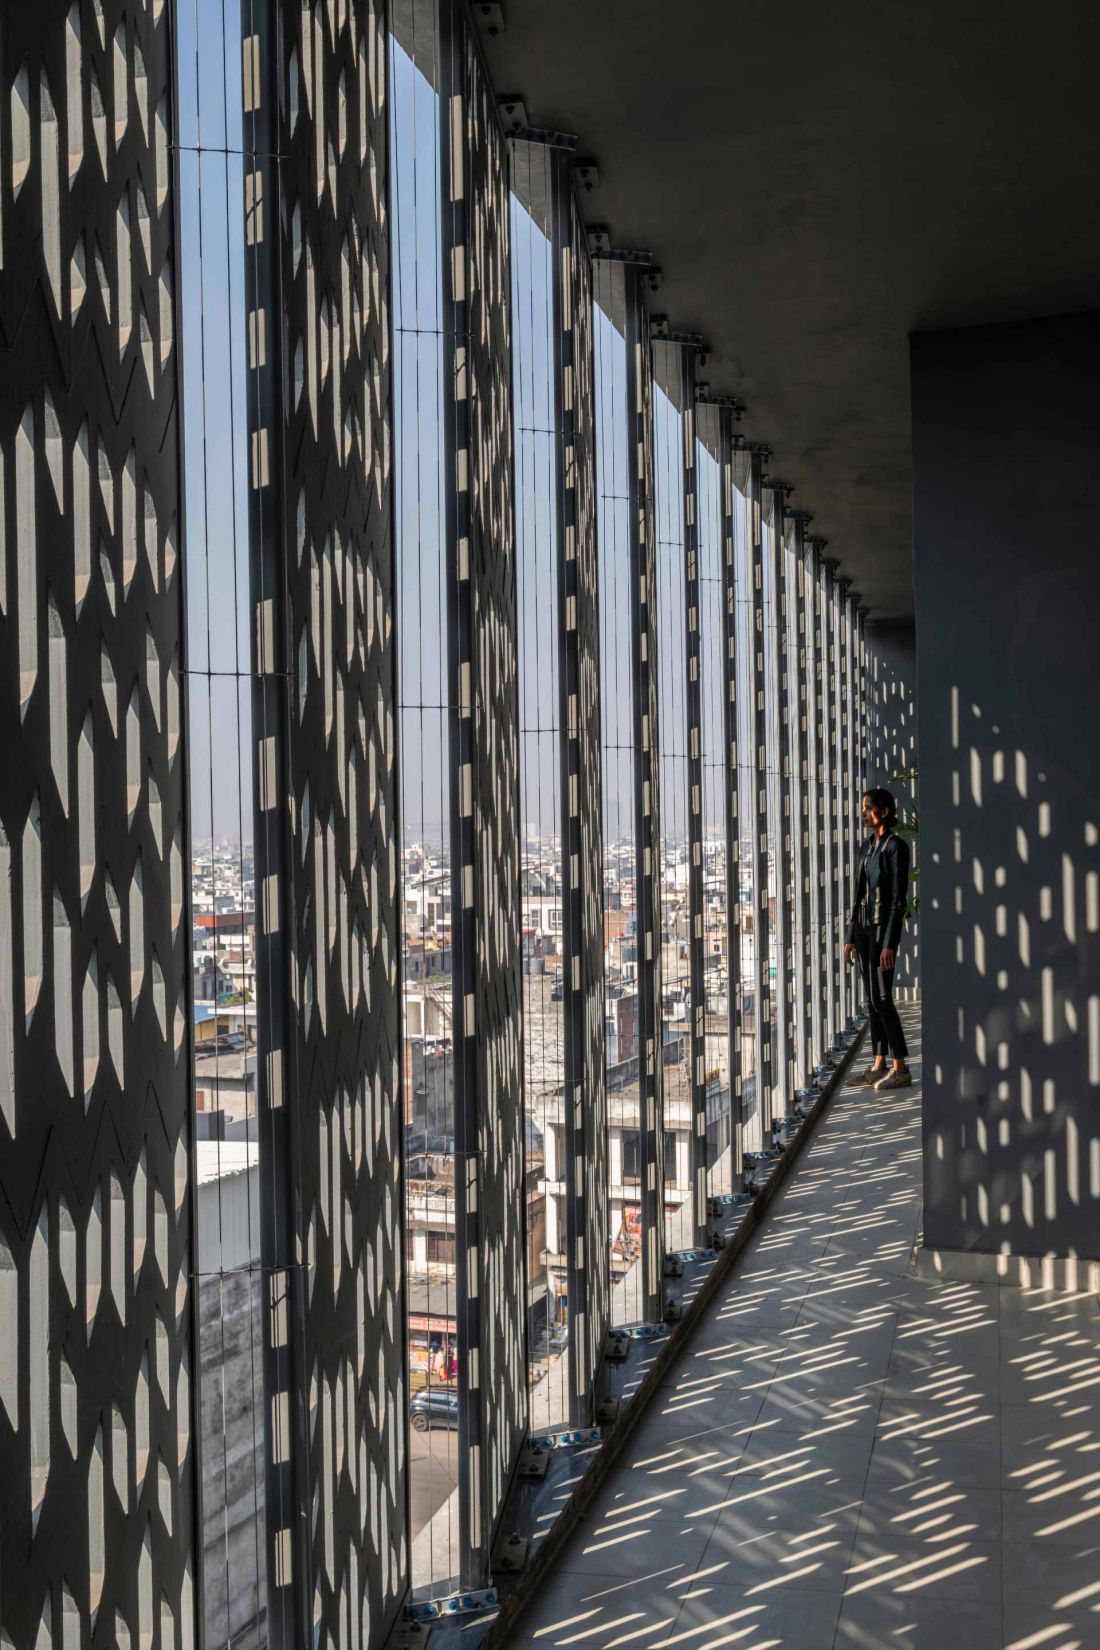
Magnus building in Jaipur, India - perforated facade screens made of lightweight foam concrete
Photo: Vinay Panjwani
flexibility as a design premise
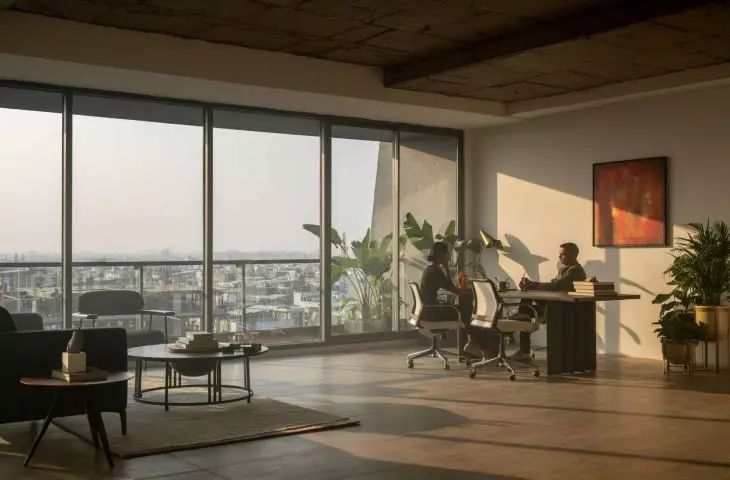
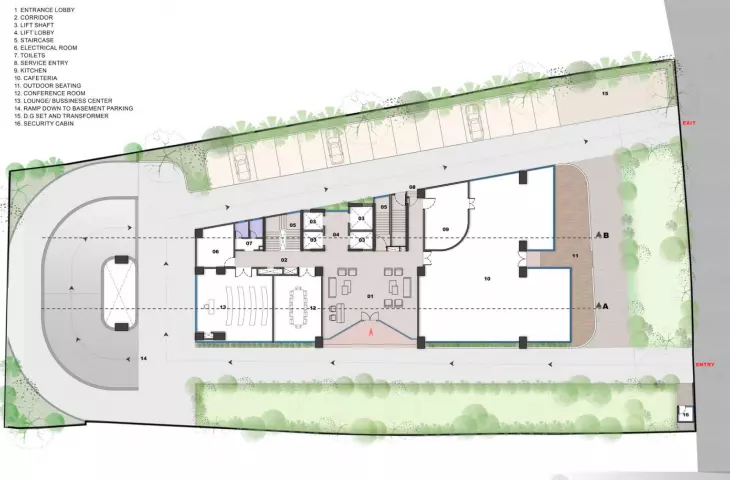
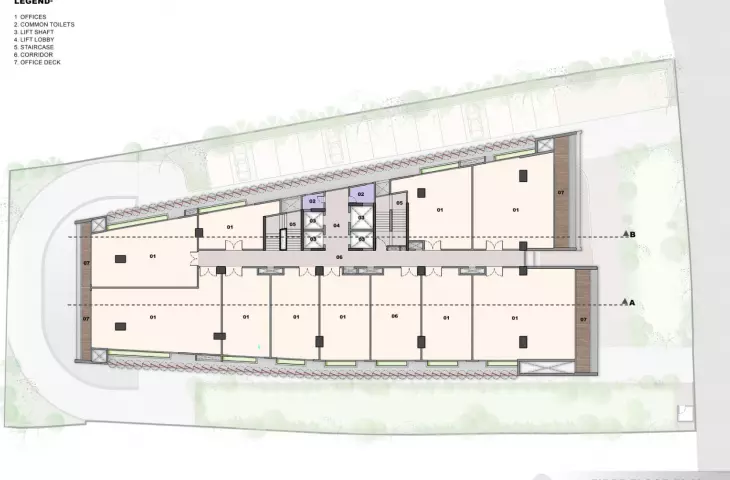
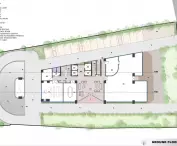
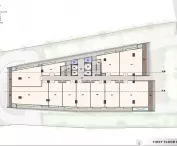
The functional layout of the building was designed with maximum flexibility in mind . The communication core and technical zones were placed along the southern elevation. Such a solution organizes the floor plan and allows free arrangement of office spaces. Structural columns have been placed around the perimeter of the building, so the interiors remain open and free of additional supports. This makes it easier to adapt the space to different work models. The lower floors are designed for smaller office modules, while the upper floors offer larger spaces to suit the needs of extended teams.
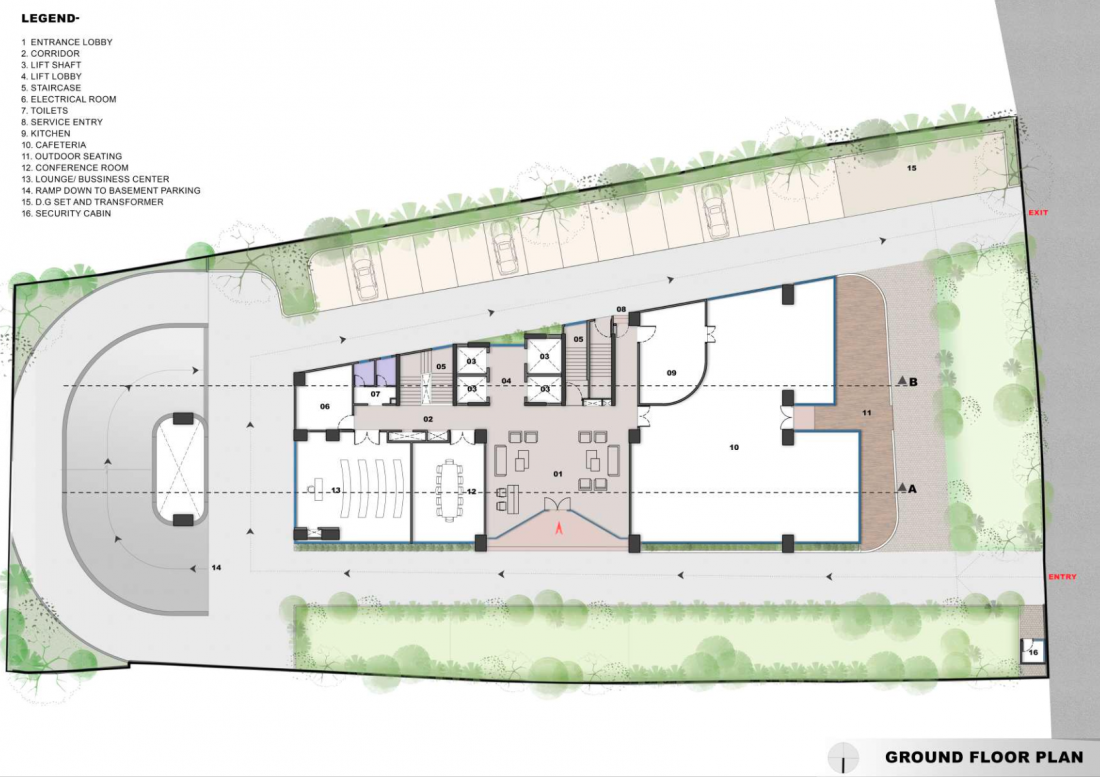
Magnus Building in Jaipur, India - first floor plan
© Sanjay Puri Architects
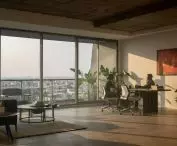
The first floor serves as an active urban level. It houses a restaurant and conference space, which open the building to the street and reinforce its presence in the fabric of the city. A café, gym and outdoor garden are planned for the terrace level, creating communal spaces for users.
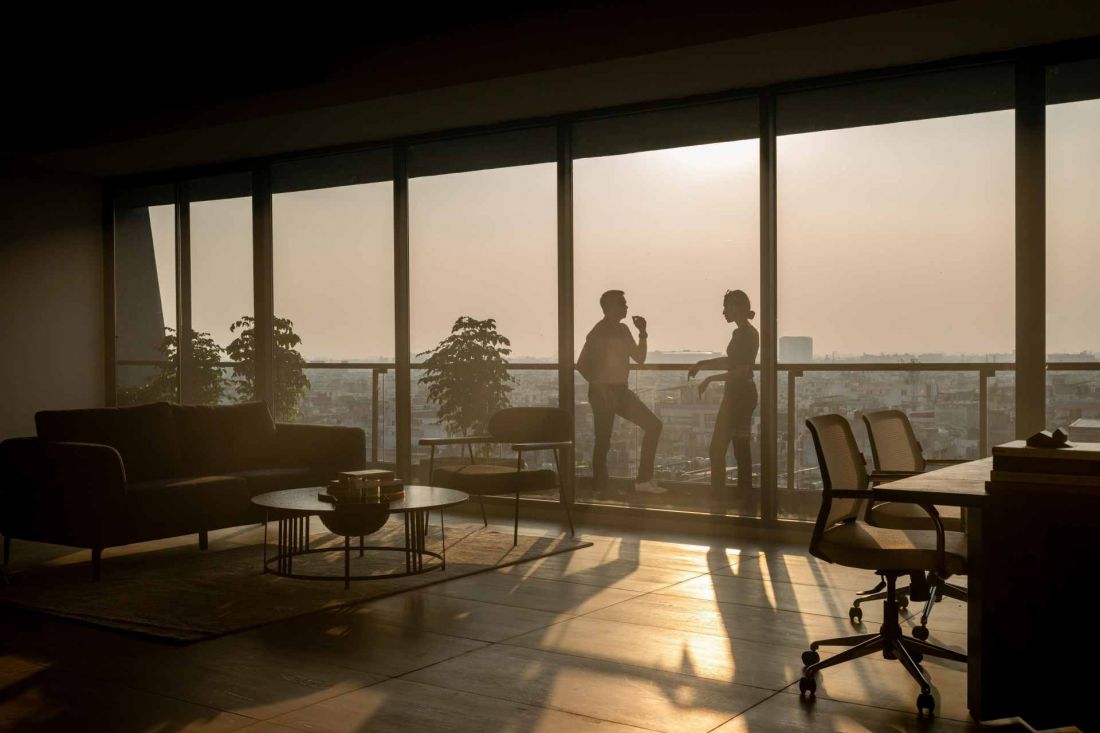
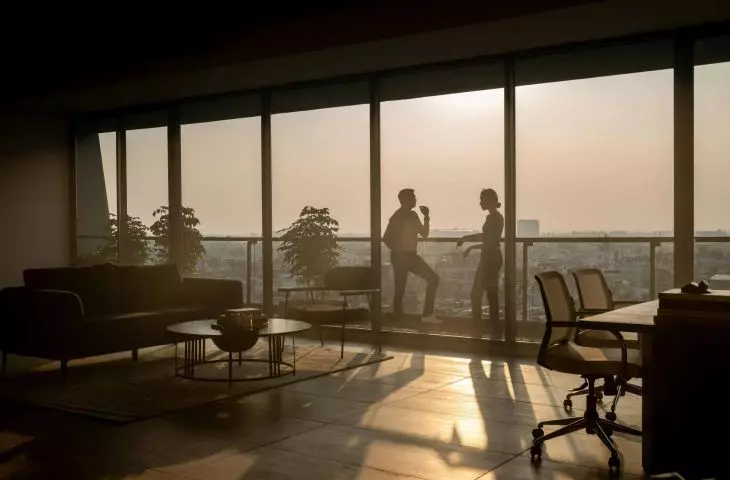
Magnus building in Jaipur, India - interior view
photo by Vinay Panjwani
geometry derived from function
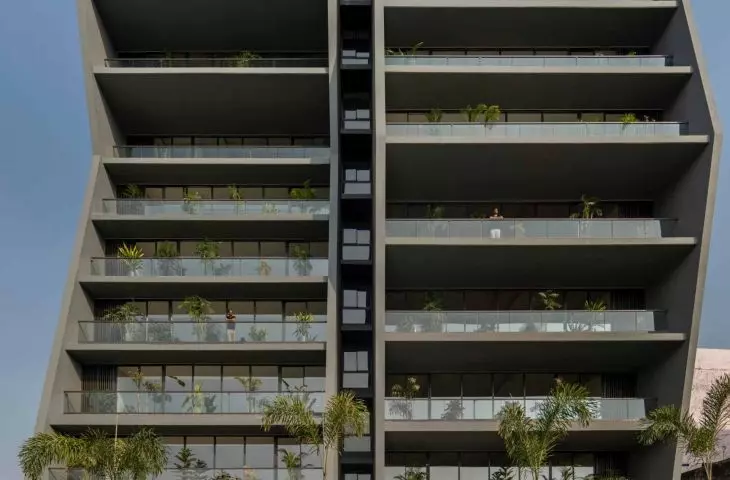
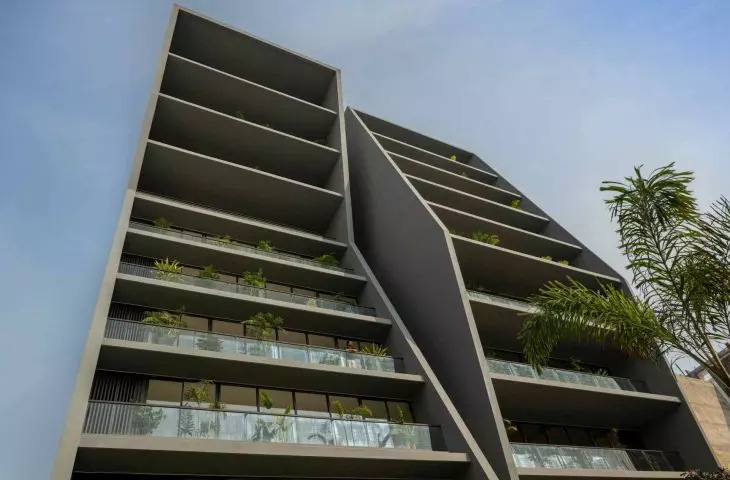
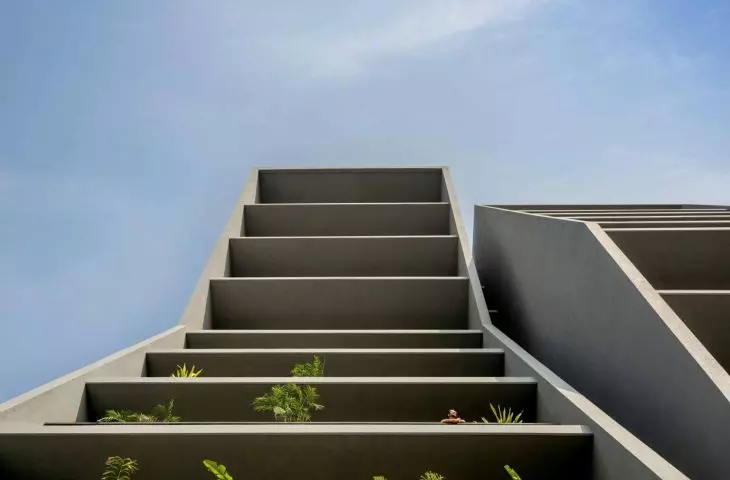
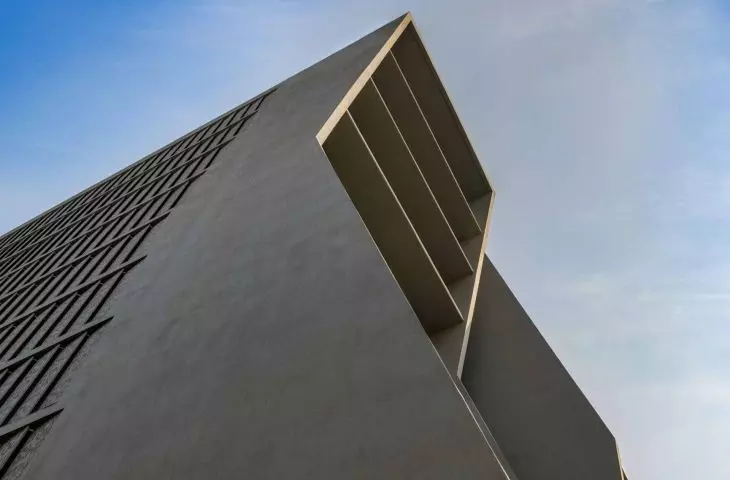
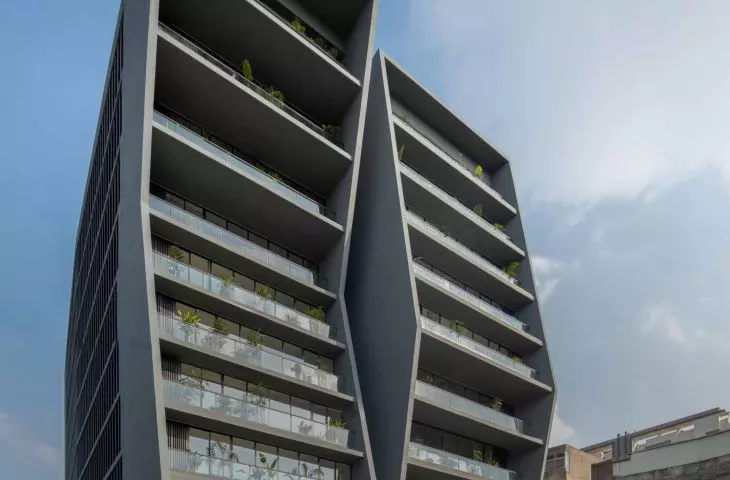
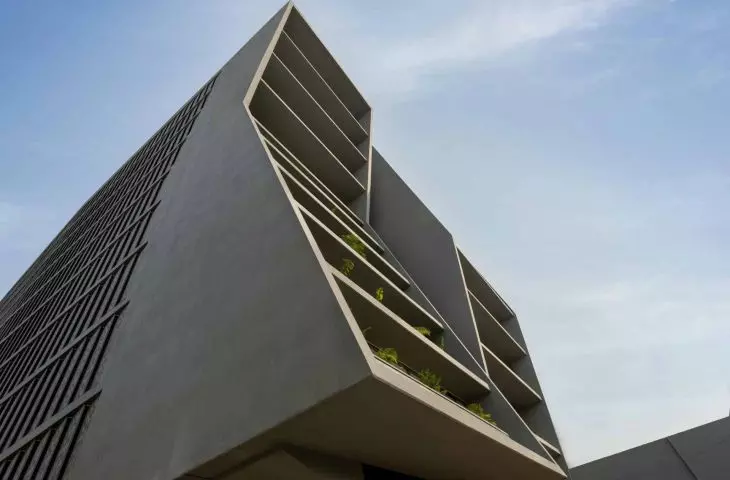
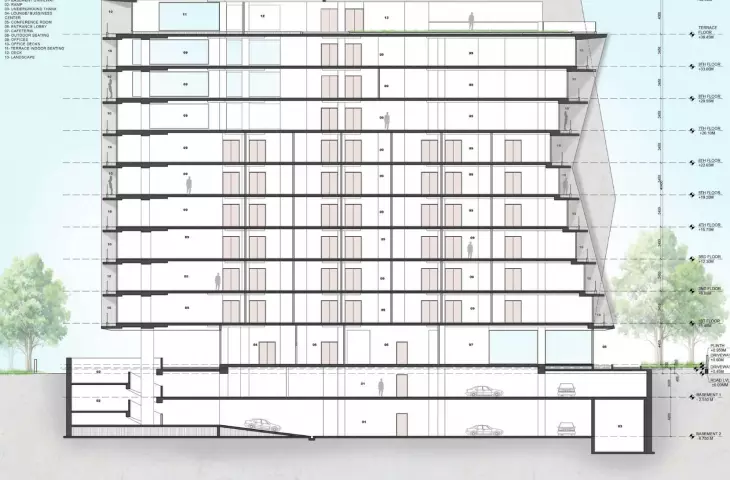
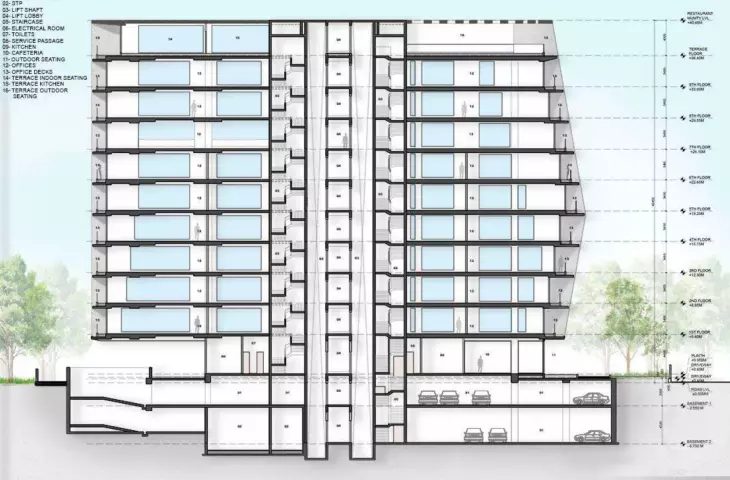
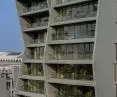
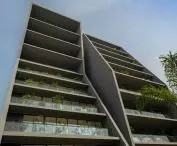
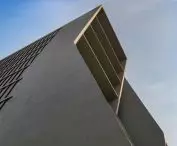
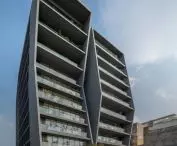
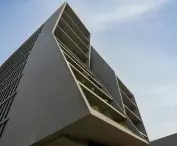
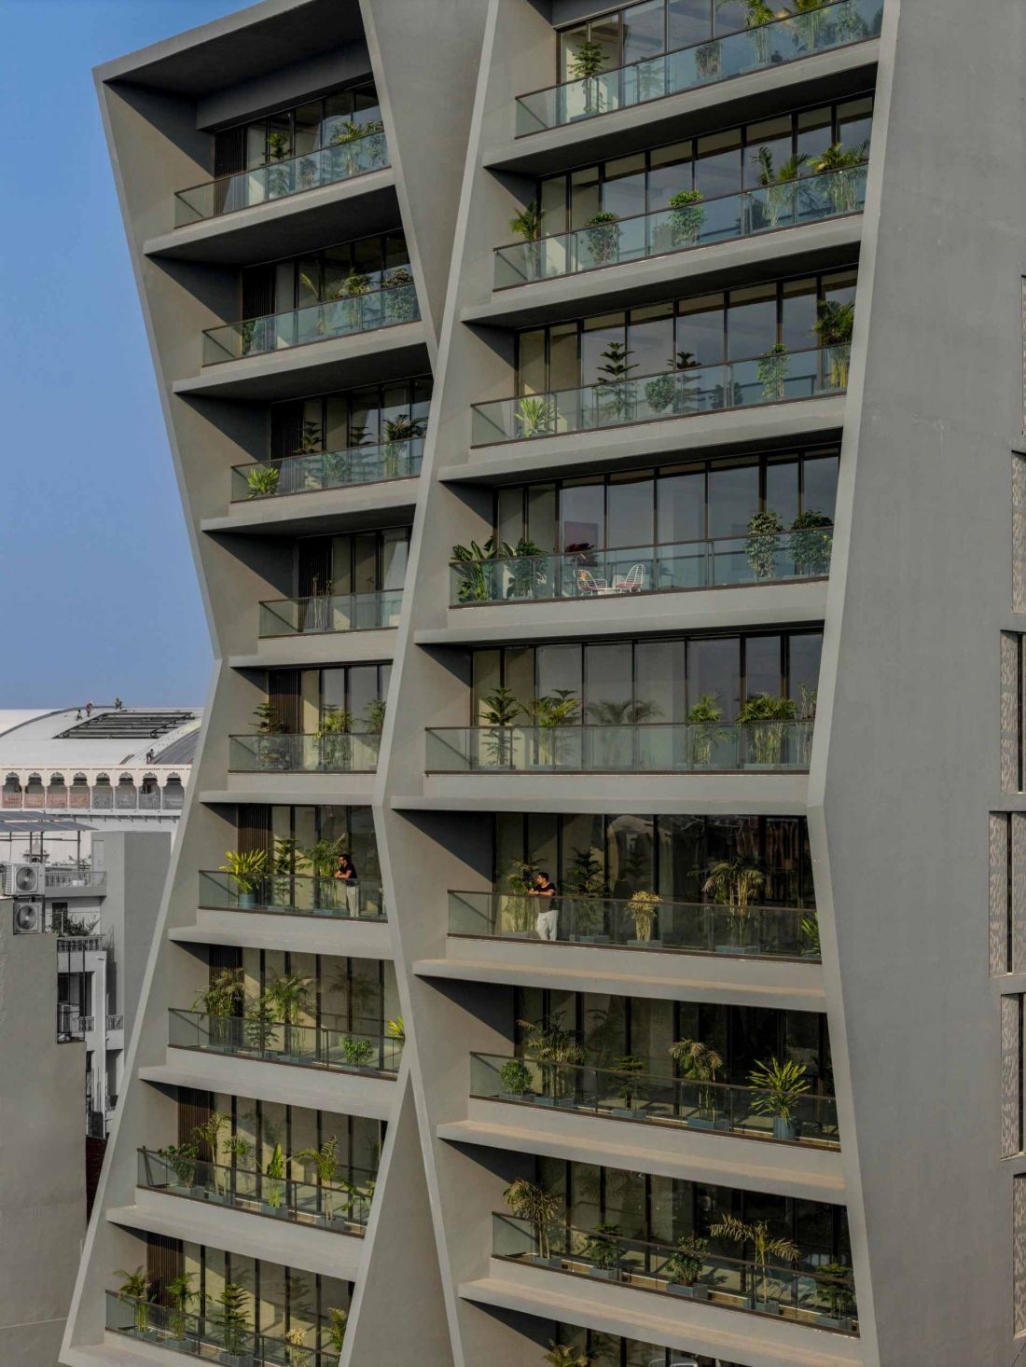
The form of Magnus is a direct consequence of the spatial and environmental assumptions made. On the west side, facing the street, the facade was "broken" in half. This created two vertical parts with opposing angles, which give the building a dynamic, complex geometry.
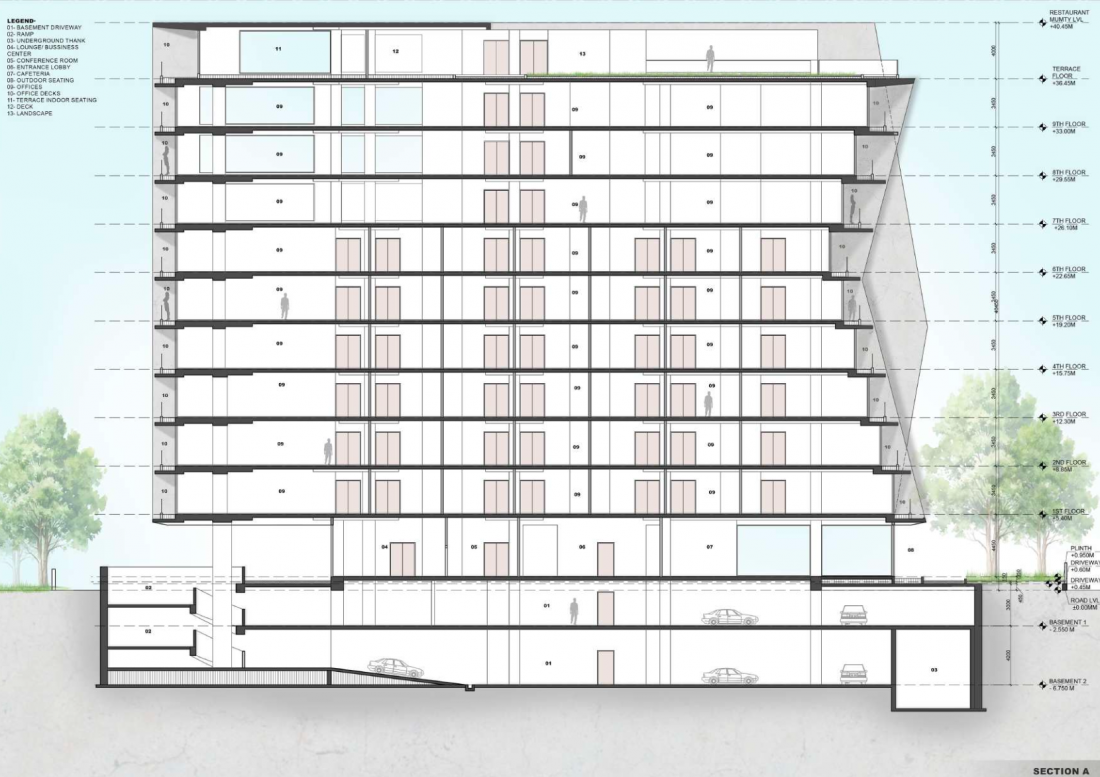
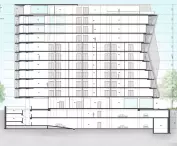
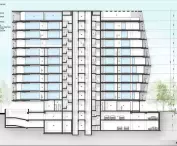
Magnus building in Jaipur, India - cross-section.
© Sanjay Puri Architects
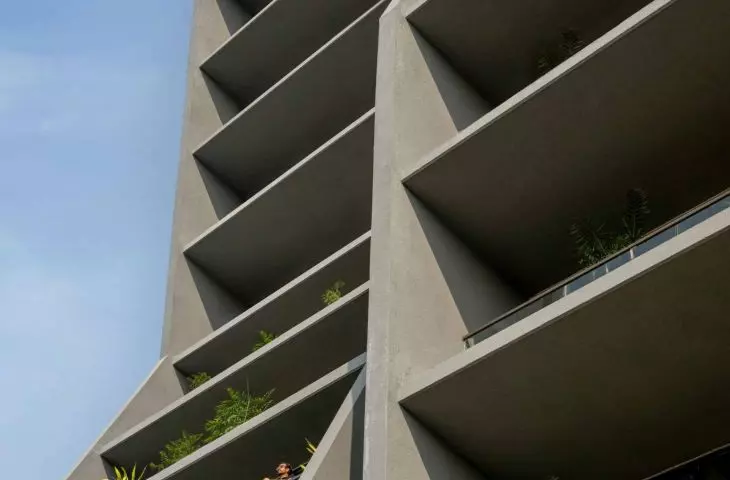
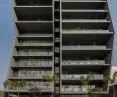
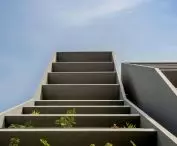
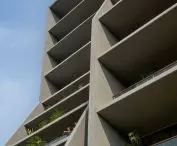
Floor setbacks create sheltered terraces at each level. These terraces provide users with access to the outdoors and increase privacy between adjacent zones. Varying the angles and depths of the setbacks also affects the way light and shadow are handled on the facade, enhancing the passive effect of the massing. The form of the building is not the result of a decorative decision, but the result of a logical combination of function, construction and climatic conditions. The architecture here stems from an analysis of the context and utility needs.
Magnus building in Jaipur, India
photo by Vinay Panjwani
sustainability and reducing environmental impact
The building was constructed in reinforced concrete frame (RCC) construction, using fly ash brick. The materials used made it possible to achieve a stable structure while taking into account environmental aspects. The design is complemented by sustainable systems: water recycling, a rainwater harvesting system and photovoltaic panels on the roof. These solutions reduce resource consumption and reduce the carbon footprint over the facility's life cycle. Combined with passive shading, they form a coherent system for improving energy efficiency.
Magnus building in Jaipur, India
photo by Vinay Panjwani
Magnus as an example of contemporary
contextual architecture
The project combines traditional formal inspirations with modern construction technologies and environmental strategies. Magnus is not a building that is neutral to the city - its geometry, shading system and spatial organization result from site and climate analysis.
Compiled by Anastazja Gibas
Illustrations provided courtesy of Sanjay Puri Architects.








