








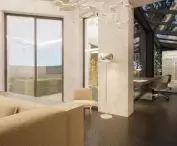
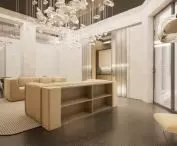
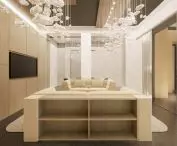
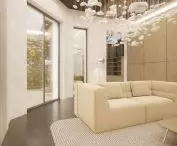
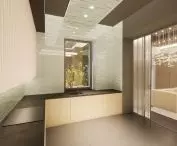
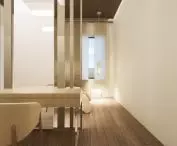
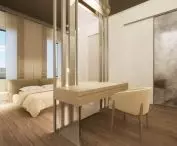


There are projects that arise from the need for function. There are also those that arise from the need for proximity. The apartment at 3 Piekarska Street in Cracow, designed for a multigenerational family, not only fulfills functional requirements - it tells about relationships. About respect for privacy, about daily coexistence, about how architecture can support human ties. The author of the project is {tag:studenci} from the Faculty of Interior Design at the Jan Matejko Academy of Fine Arts in Cracow. The project was created under the direction of Prof. Beata Gibala-Kapecka and Kai Czajczyk. The adaptation of the former first floor of the Da Vinci rehabilitation center is an example of designing with empathy and sensitivity to the diverse needs of the residents.
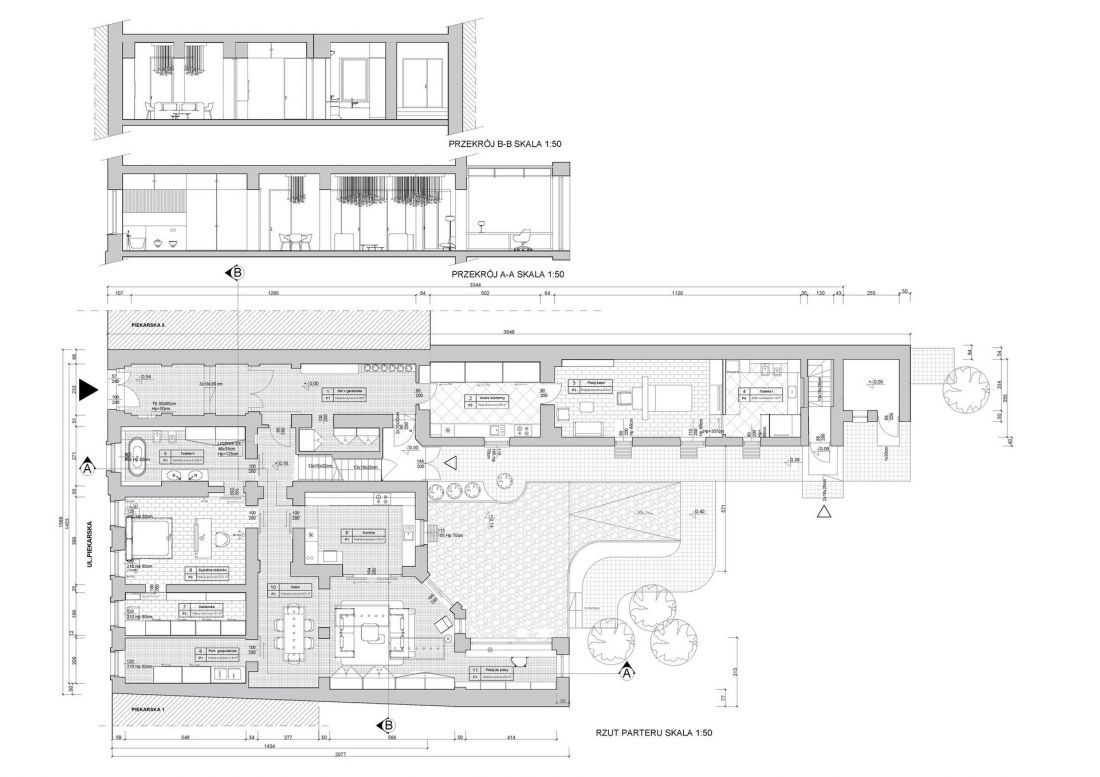
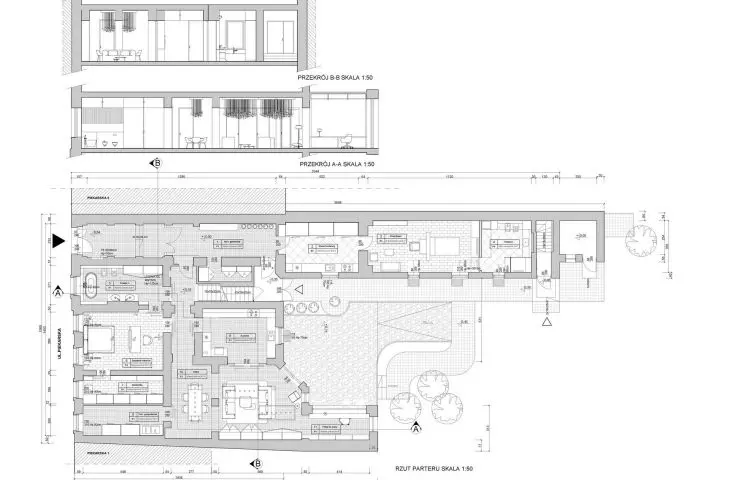
plan and sections
© Aleksandra Kotyla
multigenerational house - a project with soul and structure
The interior has been divided into two main zones. The first, located right at the entrance, was planned with the senior citizen of the family in mind. Here you will find a room, a dressing room and a separate bathroom - everything you need for independent, comfortable living, yet within reach of the common living area.
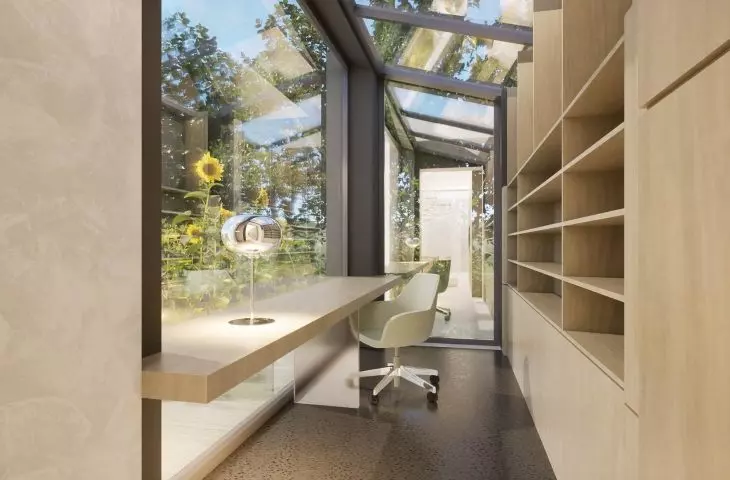
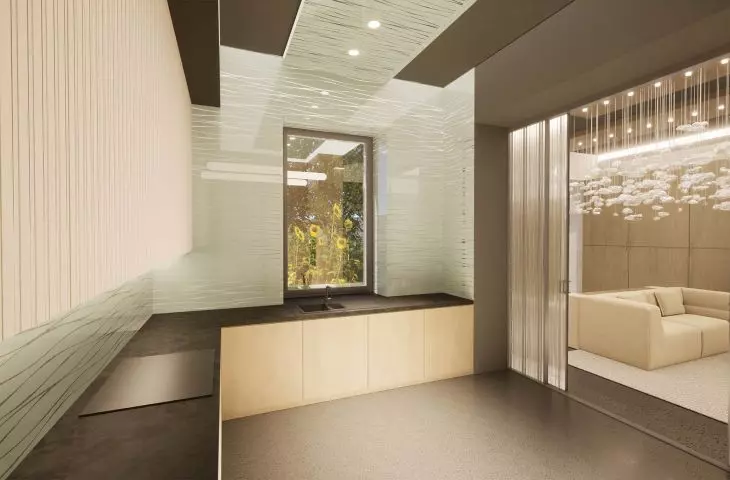
The second part, more expansive, serves parents and children. It's here that you'll find a kitchen with an annex, a living room, a dining room and a bedroom with a bathroom and a dressing room. In addition, a work room is planned, with a window overlooking the garden - ideal for concentration, but also for moments of relaxation.
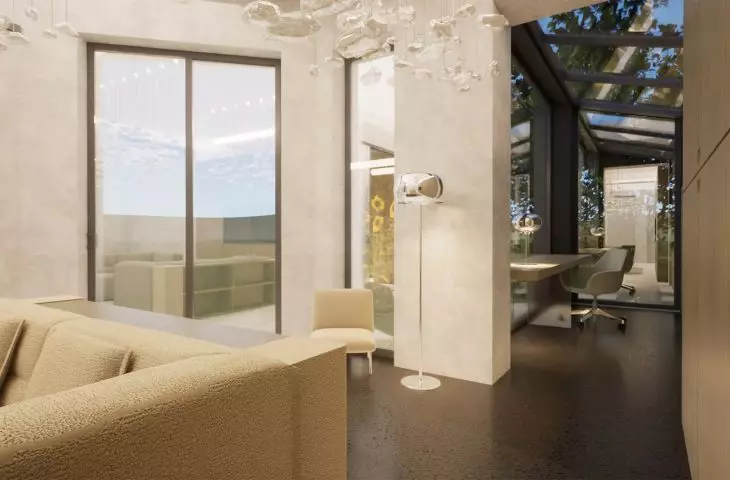
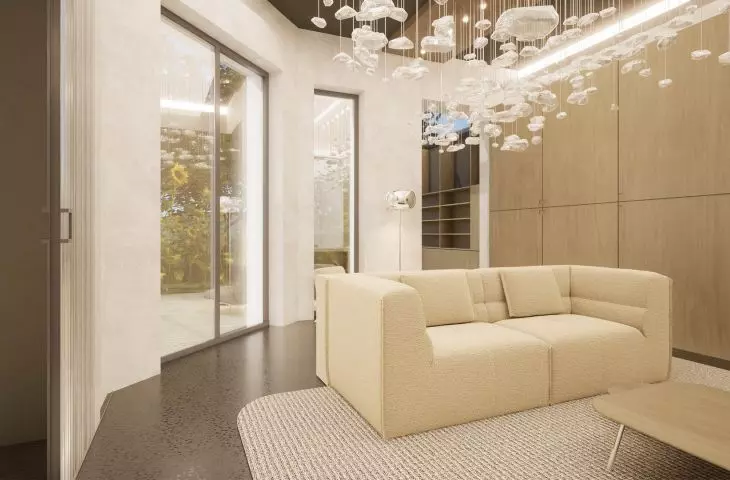
The garden, accessible from the living room, is a natural extension of the house - a space that encourages outdoor time together, conversation, play and relaxation.
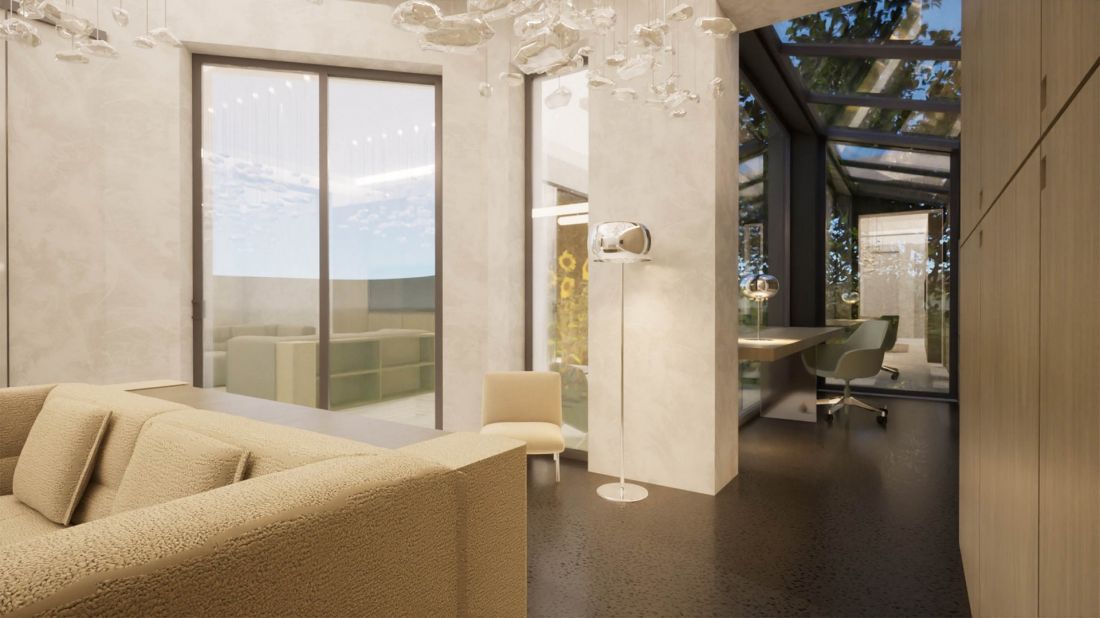
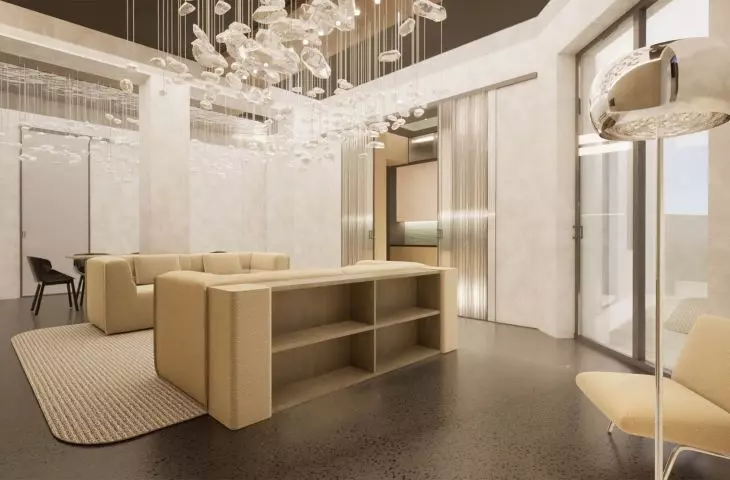
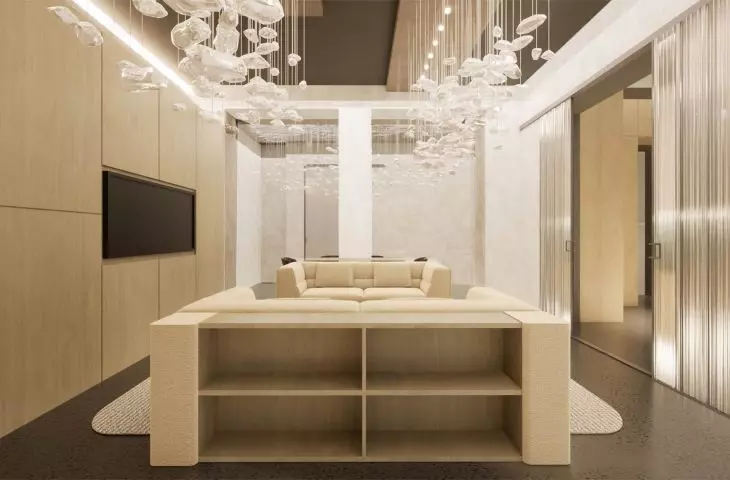
living room
© Aleksandra Kotyla
light that leads the way
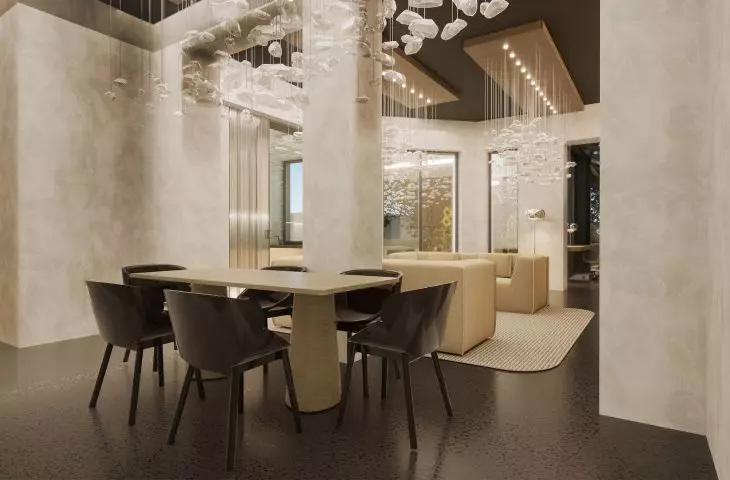
The design is based on a precisely planned suspended ceiling system with diffused lighting. The light guides the users through the apartment, dividing it into functional zones while creating visual coherence. This makes the space appear larger and better organized.
The large glazings used in the living room and kitchen bring natural light into the interior, and enhance the contact with the garden - greenery that has a soothing effect and symbolically connects the house with nature.
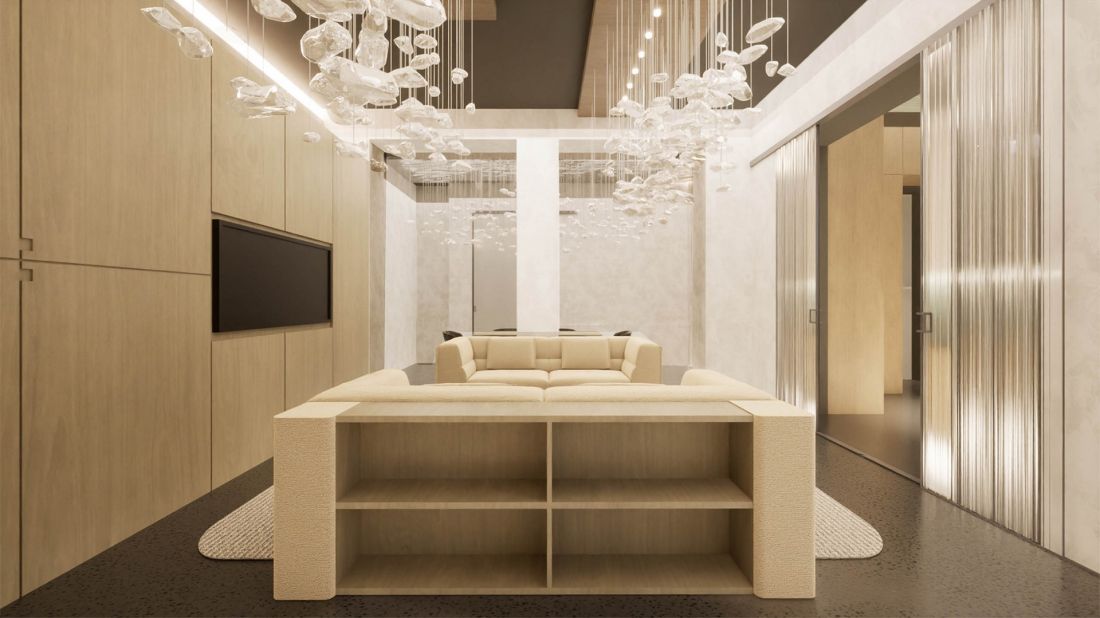
leisure space
© Aleksandra Kotyla
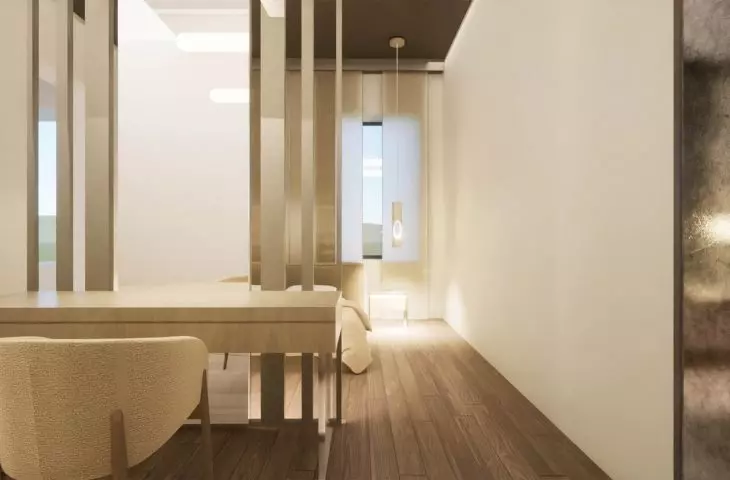
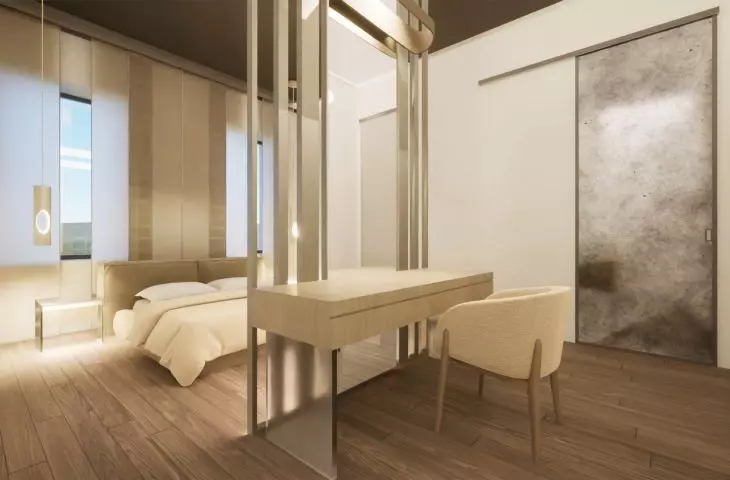
The floors in the common areas are made of epoxy resin - a material that is durable, resistant and easy to clean. It is ideal for heavily used areas. Wood appears in the bedroom and dressing room, which adds warmth, coziness and tranquility.
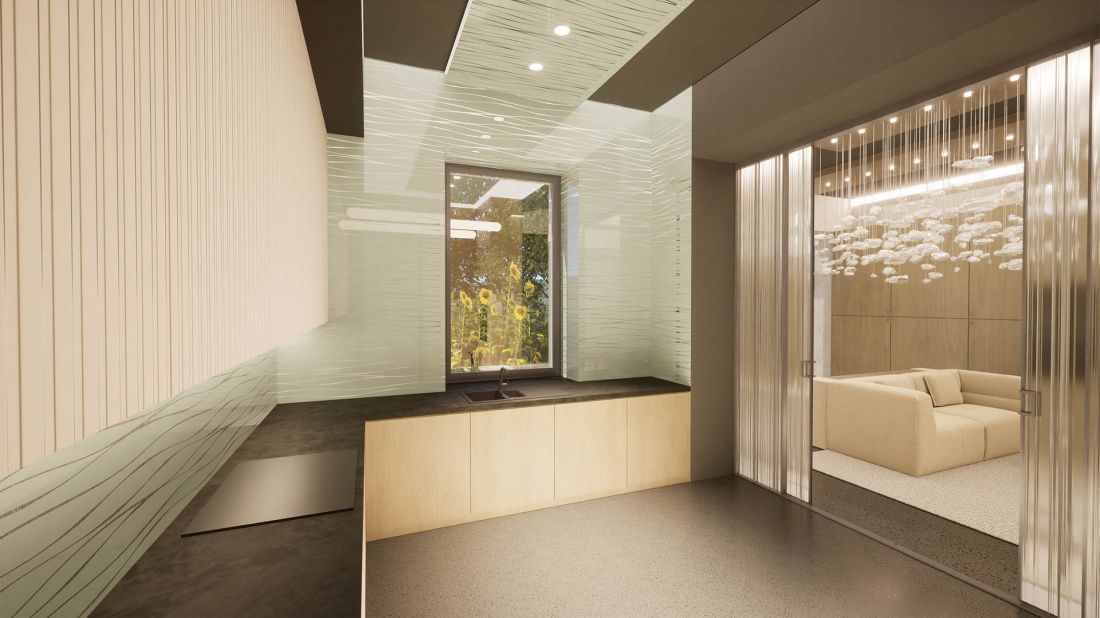
kitchen
© Aleksandra Kotyla
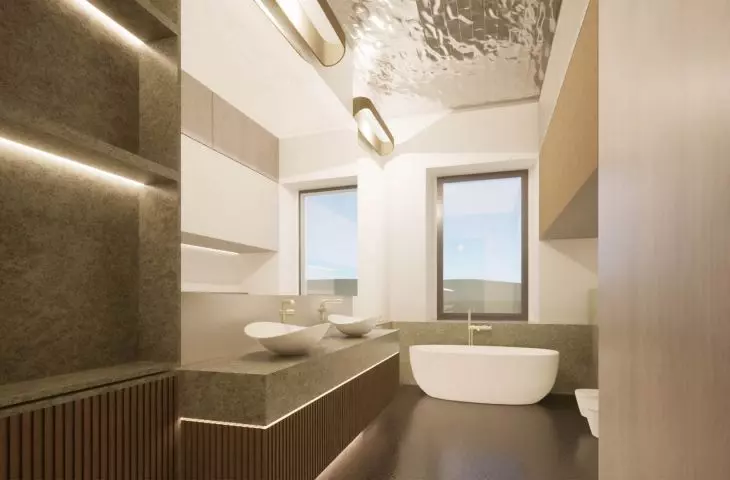
The color scheme of the interior is a combination of light beiges, muted grays and olive green. These colors bring balance, create an atmosphere of calm and elegance, and the olive - referring to the garden - further emphasizes the harmony of the space.
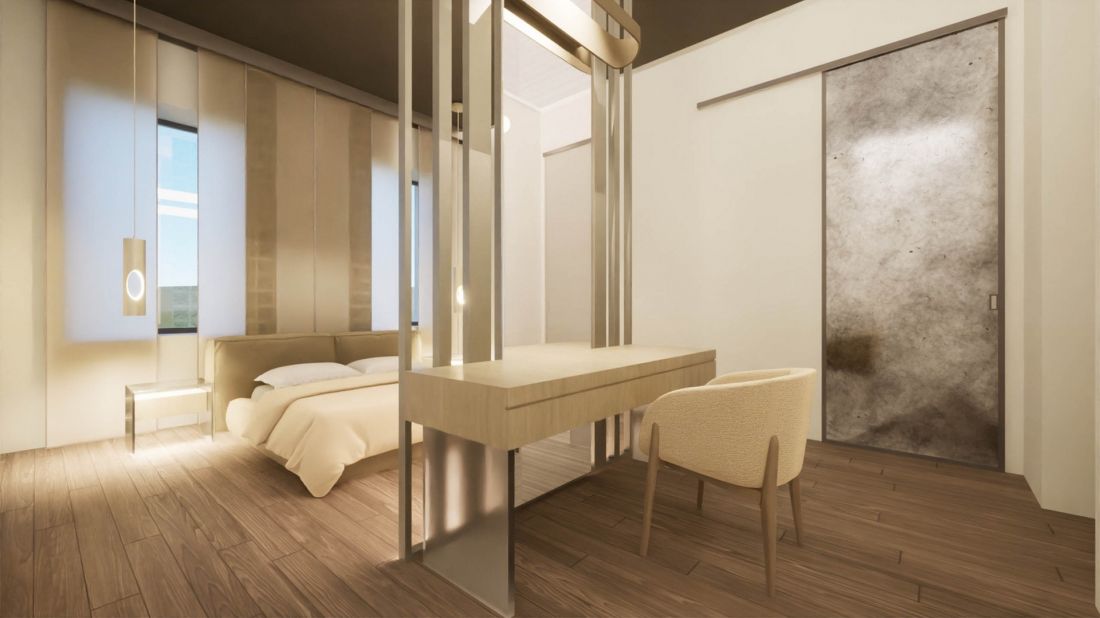
bedroom
© Aleksandra Kotyla
more than space - designing for relationships
This apartment is not ordinary. It's a design with an idea, which shows that interior architecture can realistically support family life - not only by organizing the space, but by responding to the emotional needs of the residents.
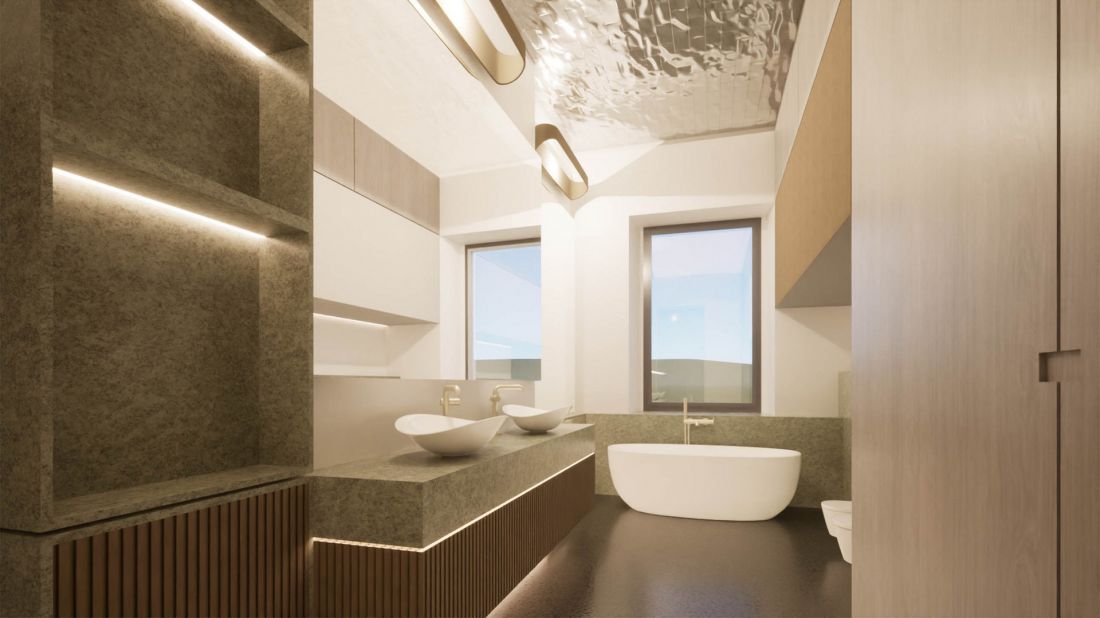
bathroom
© Aleksandra Kotyla
The result is an interior that unites generations, nurtures individuality, and at the same time invites people to experience everyday life together.








