






A contemporary architect does not design in a vacuum - her task is to listen to the context, respond to the needs of users and respect history. The Domy Śródeckie project was created as a student work by Pawel Konopczyński from the Faculty of Architecture at Poznań University of Technology, under the supervision of Dr. Tomasz Jastrzęb. The goal of the concept was to create a modern residential complex that fits into the character of the historic Śródka district, not disturbing its rhythm, but co-creating it.
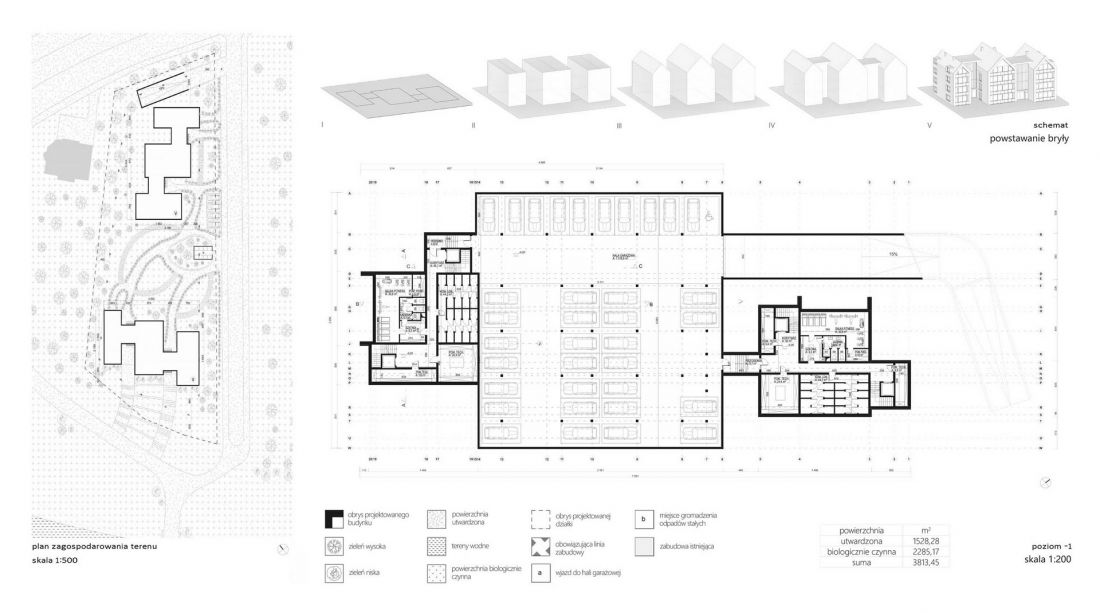
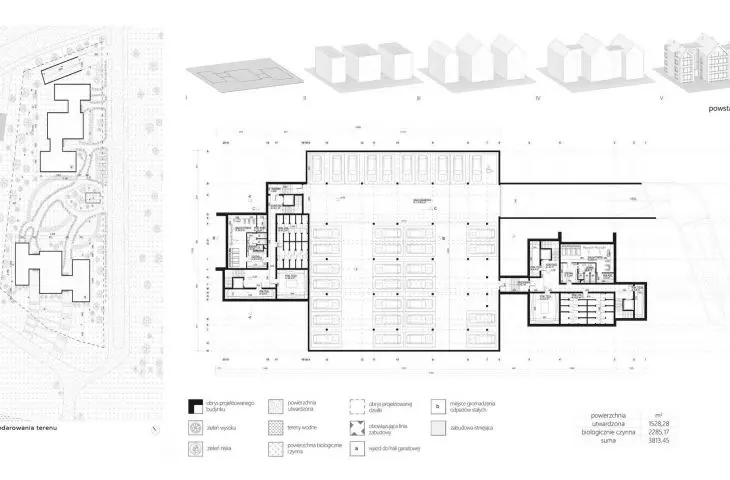
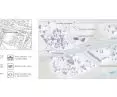
site development plan, diagram, projection
© Paweł Konopczyński
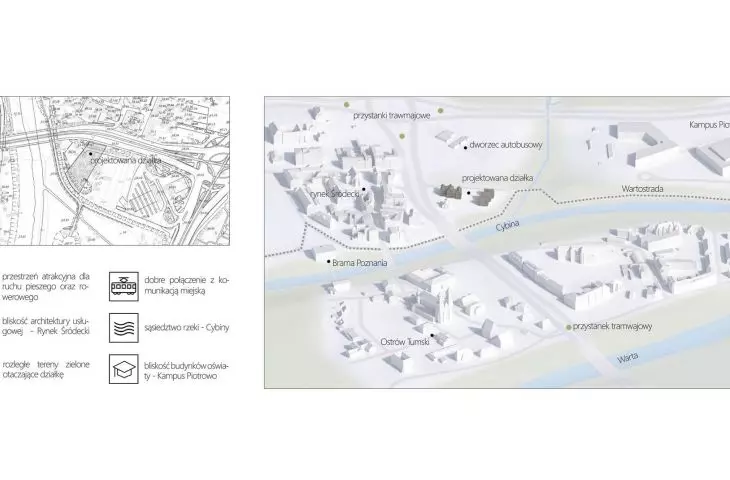
with respect for the context
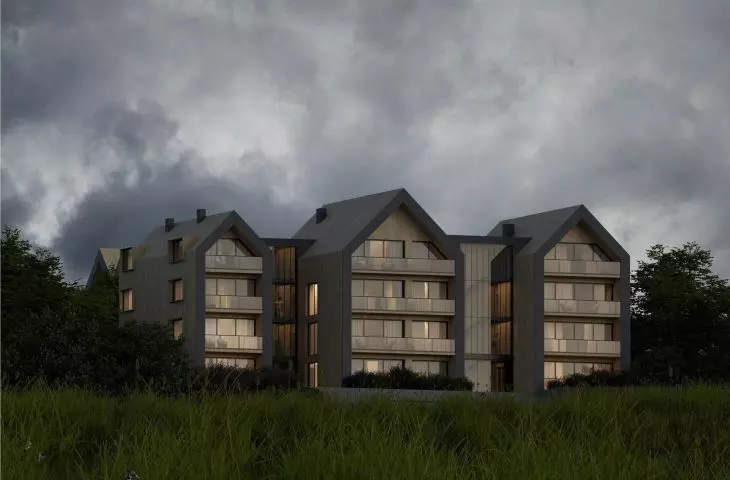
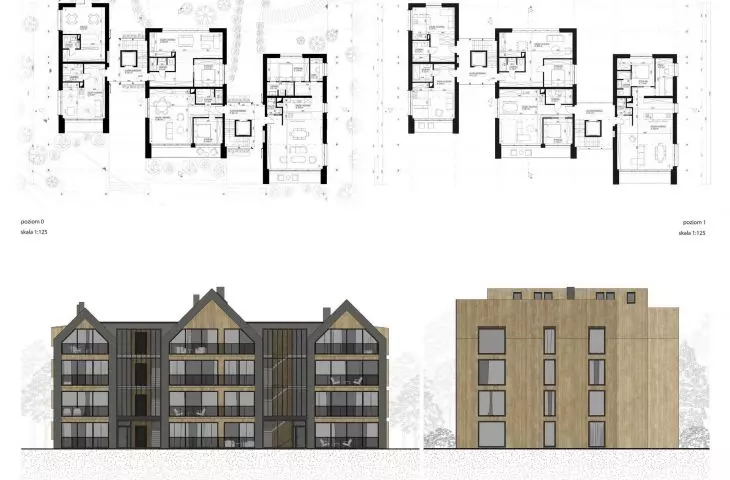
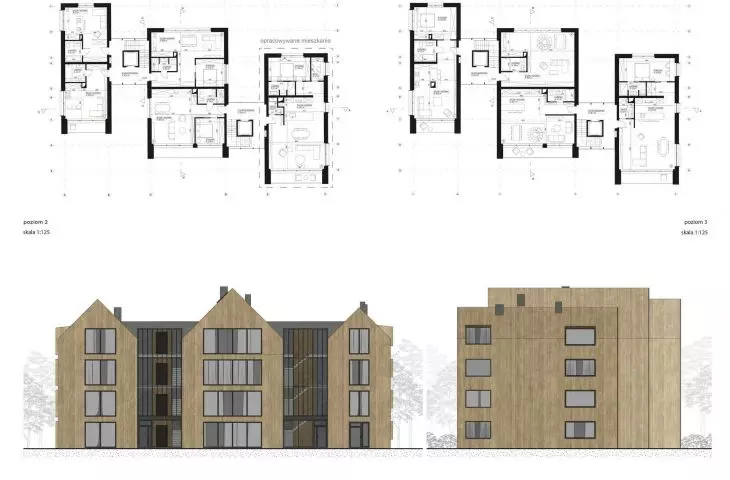
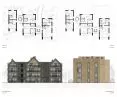
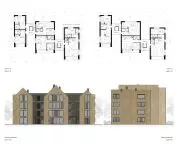
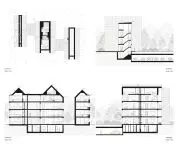
The complex was designed on Wyszyńskiego Street - in the immediate vicinity of historic buildings. It consists of two residential buildings, organized in the form of three simple blocks, connected by glass connectors that house staircases and elevators. These lightweight structures not only add a modern expression, but also provide maximum daylight and transparency to the composition.
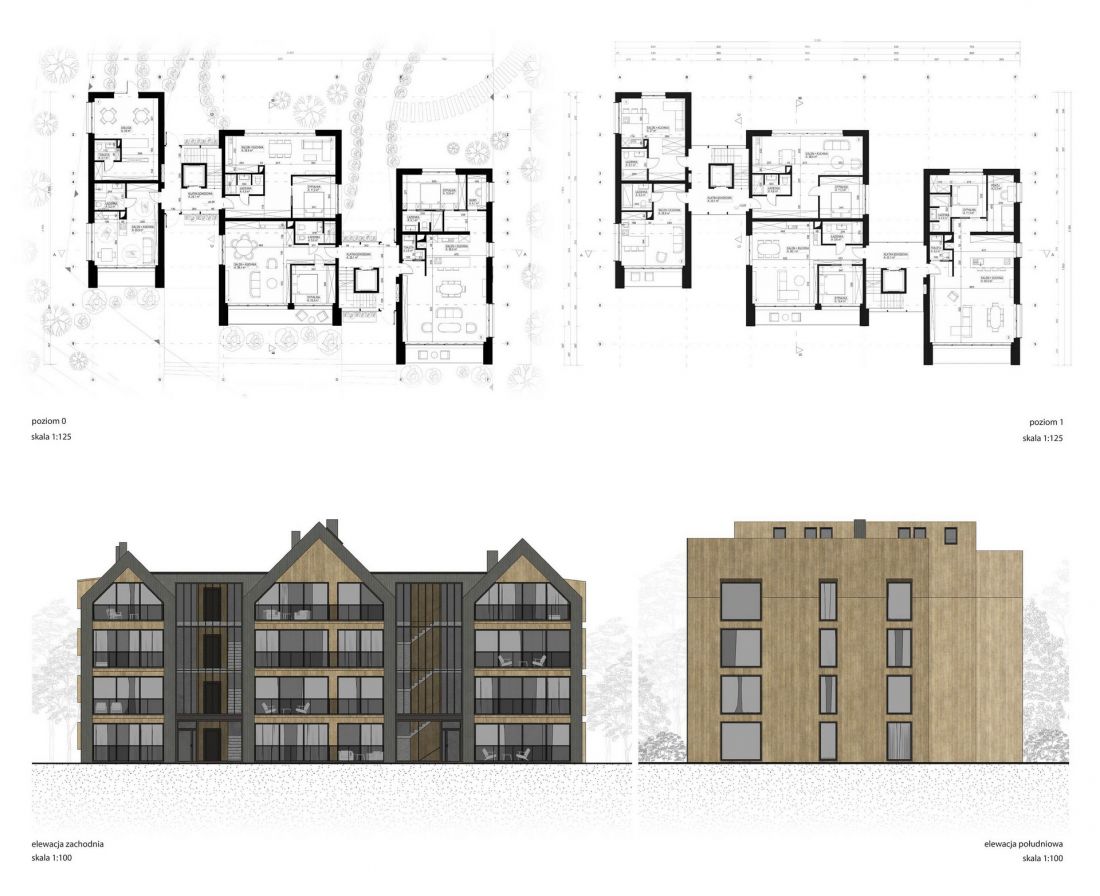
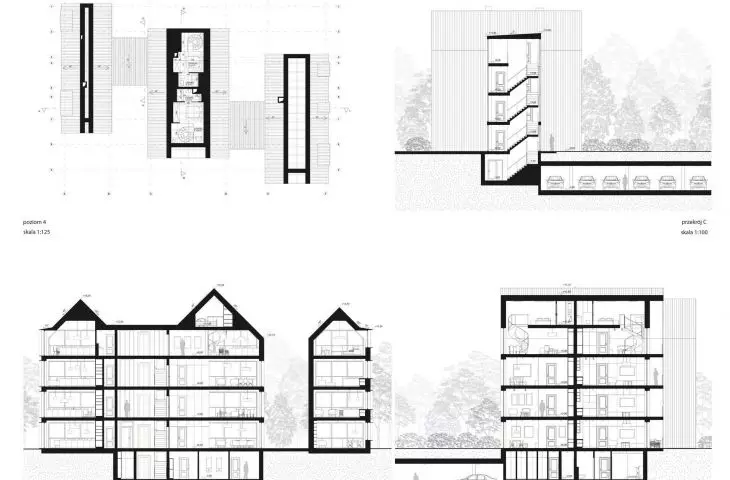
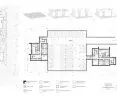
plans, elevations
© Pawel Konopczynski
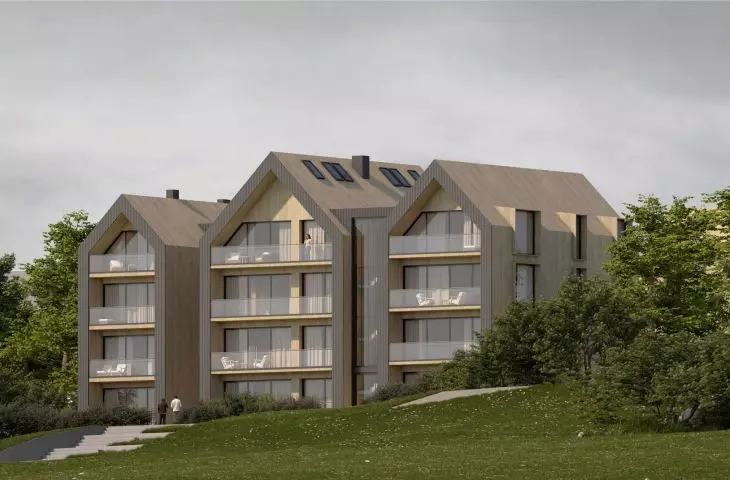
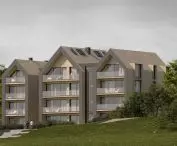
The architectural form - simple blocks with gabled roofs - refers to the traditional buildings of Śródka, preserving its scale and rhythm. Subdued colors were used in the design - the dominant gray was broken with natural wooden accents, which further introduces a balance between modernity and the local identity of the place.
environmental awareness and comfortable living
An important design consideration was to respond to environmental challenges and climate change. The designer chose to use energy-efficient building materials and technologies that minimize heat loss and reduce CO₂ emissions. Large glazing not only enhances the quality of interior spaces, but also reduces the need for artificial lighting during the day.
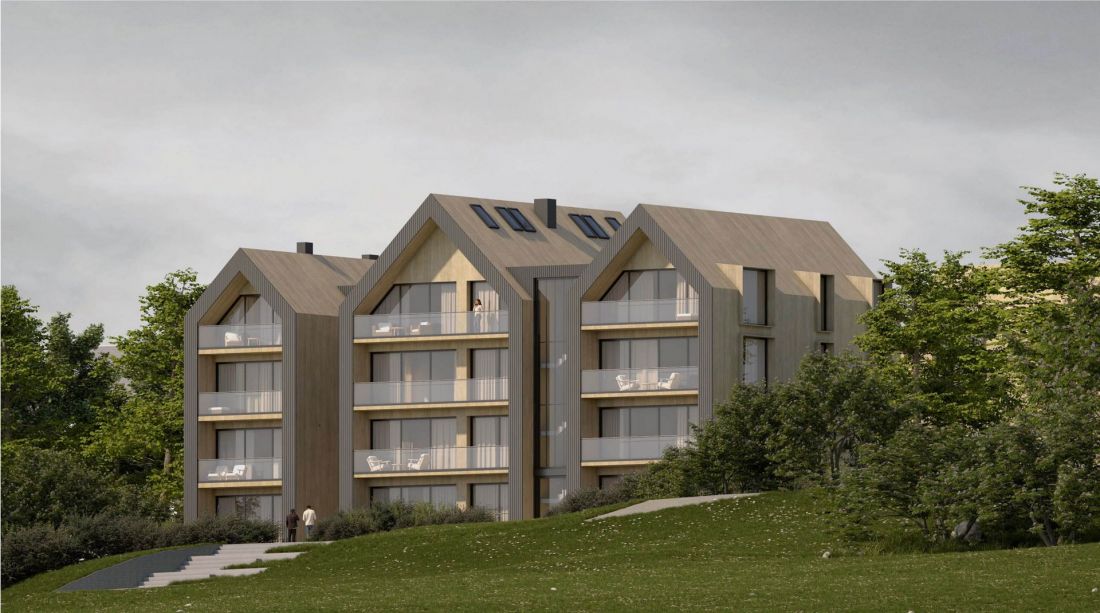
visualization
© Pawel Konopczynski
A garage with 35 parking spaces has been designed in the underground section, as well as a fitness room, storage rooms and technical rooms - to meet the daily needs of future residents.
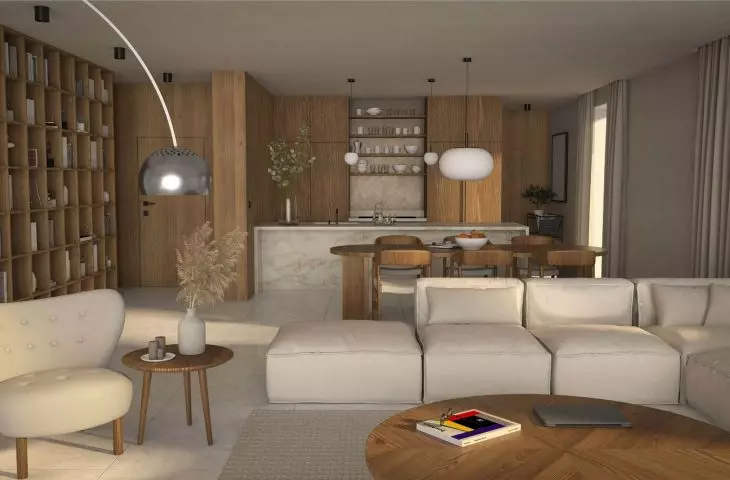
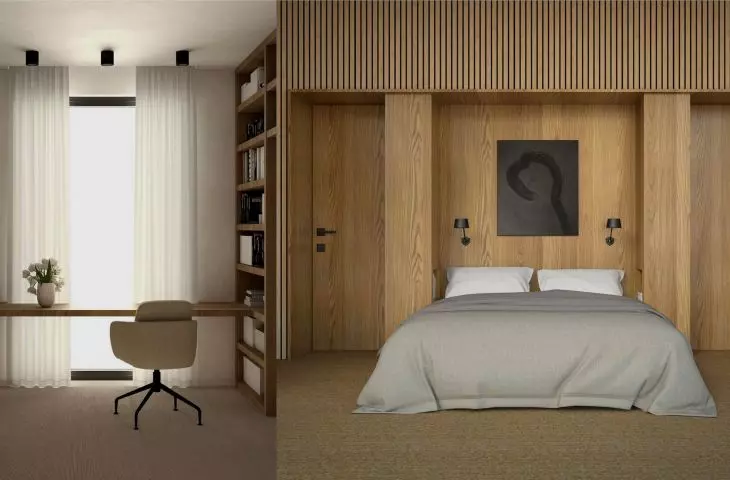
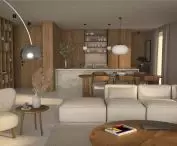
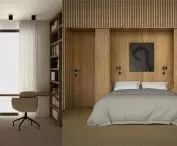
Special attention has also been paid to the functionality of the apartments. Their interiors have been designed to maximize the use of space - many storage spaces have been provided, including closets and lockers hidden behind oak wall coverings. This solution not only organizes the interior visually, but also facilitates daily use.
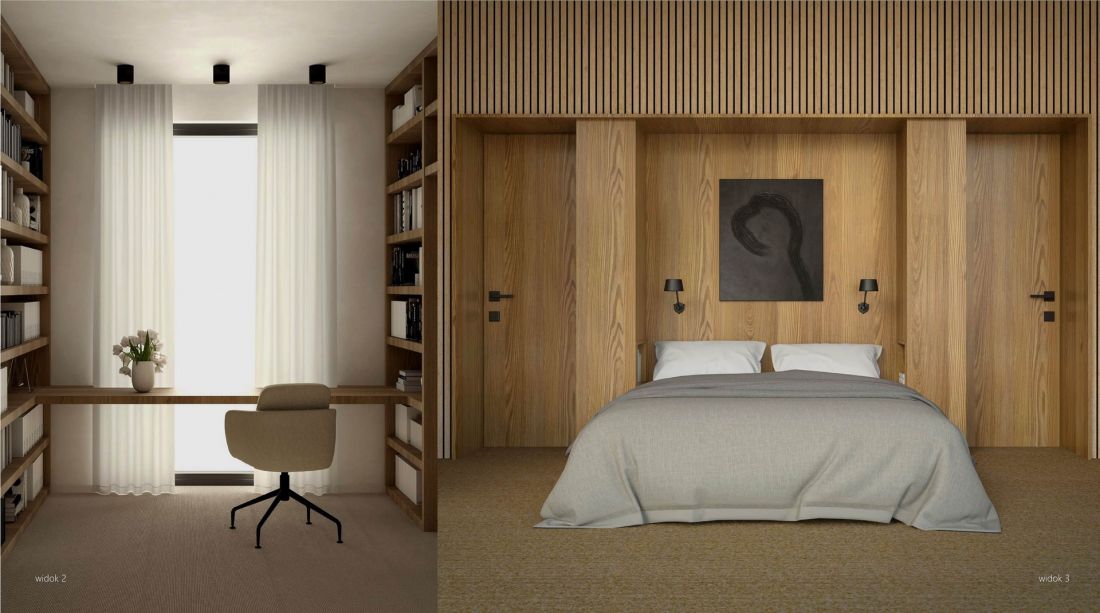
interior
© Paweł Konopczyński
The Domy Śródeckie project is an example of conscious residential architecture, which is able to combine modern solutions with historical context, and at the same time does not forget about the needs of people and the environment. It shows that responsible design is not about domination, but about careful coexistence with the place - with its history, rhythm and potential.








