






In an era of climate crisis and rising construction costs, more and more architectural projects rely on reusing what already exists. One such example is the work of Michal Dei from the Faculty of Architecture at the Gdansk University of Technology, executed under the direction of Dr. Agnieszka Blazko. The project to adapt abandoned office buildings from the 1980s for residential purposes is not just an architectural transformation - it is a vision of the future, in which architecture does not generate waste, but uses it.
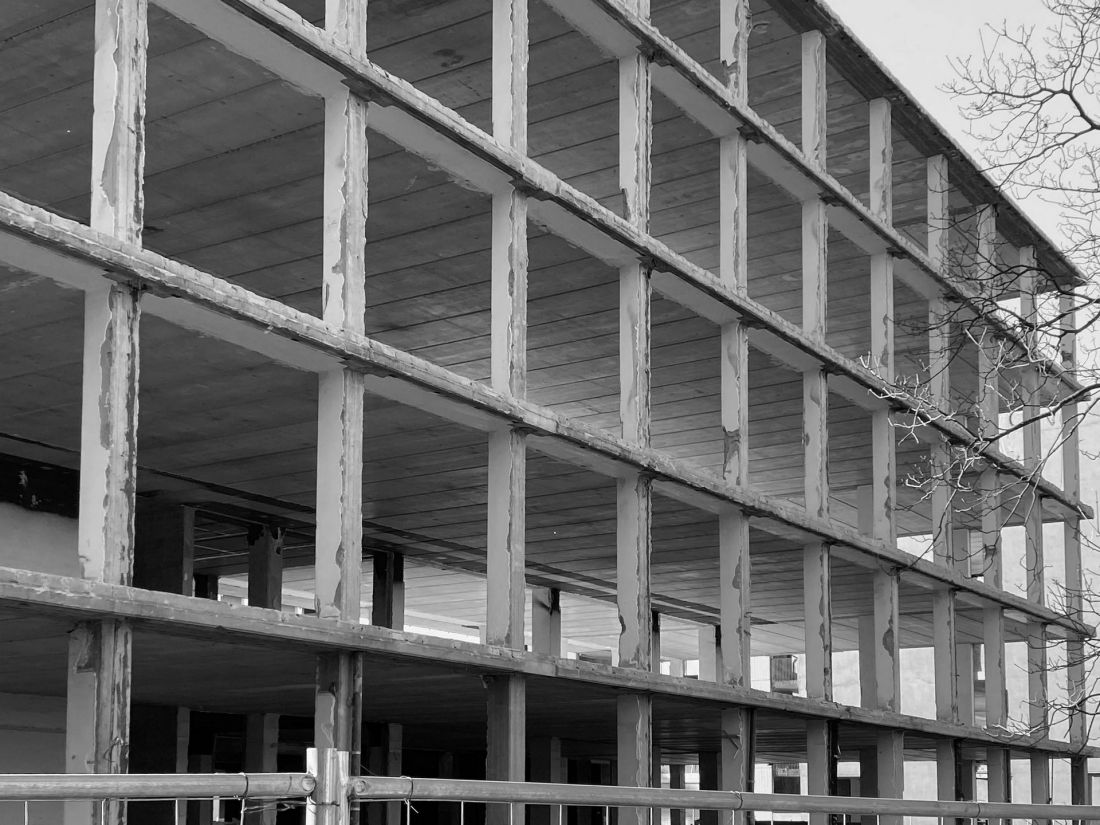
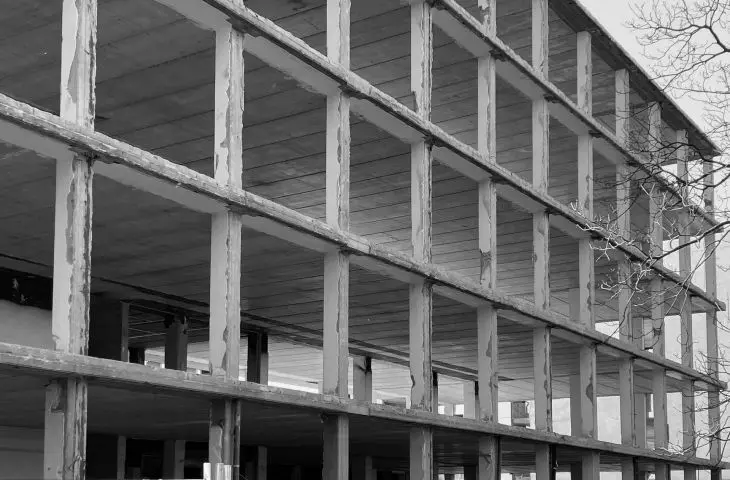
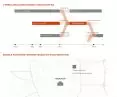
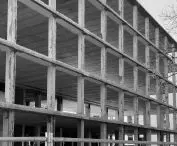
existing condition
© Michal Deja
reclaimed structures - the second life of buildings
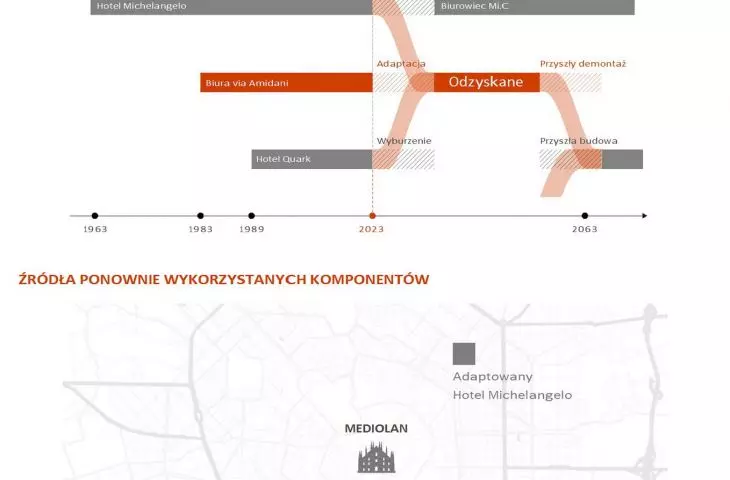
The main idea of the project is to reuse the existing urban fabric. Michal Deja chose an abandoned office complex in Milan as a field for implementing the idea of circular economy. Instead of demolition, which would have generated huge amounts of waste and CO₂ emissions, adaptation was proposed, preserving as many existing elements as possible.
Using the current structure saved nearly 10,000 cubic meters of reinforced concrete. Had the material been newly manufactured, the emissions associated with its production would have required the work of 1,500 trees for 100 years to neutralize.
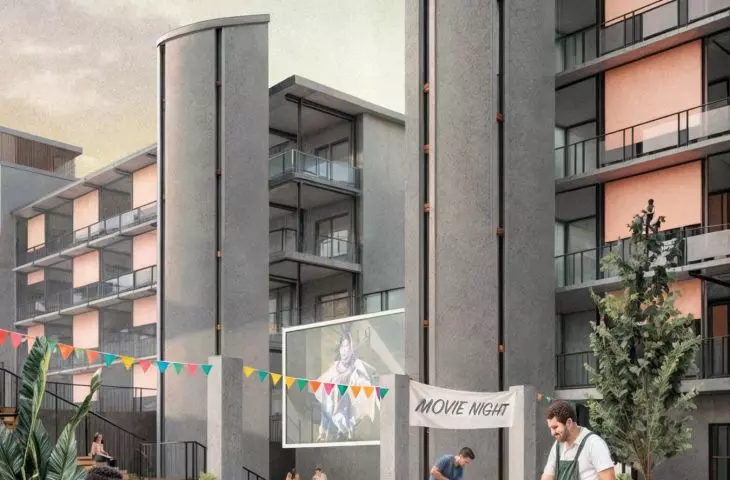
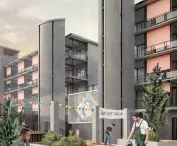
The characteristic staircases - reinforced concrete towers in the spirit of late Brutalism - have been preserved. Their presence gives the site an identity, while emphasizing a narrative of continuity and respect for the original form.
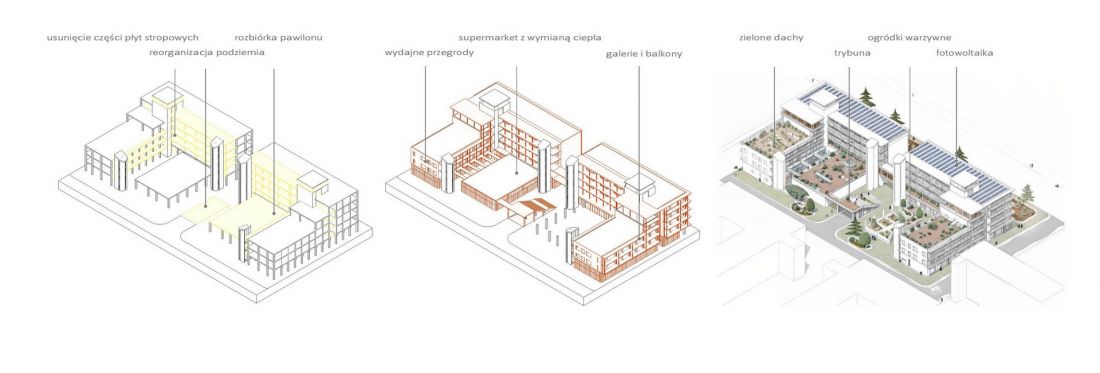
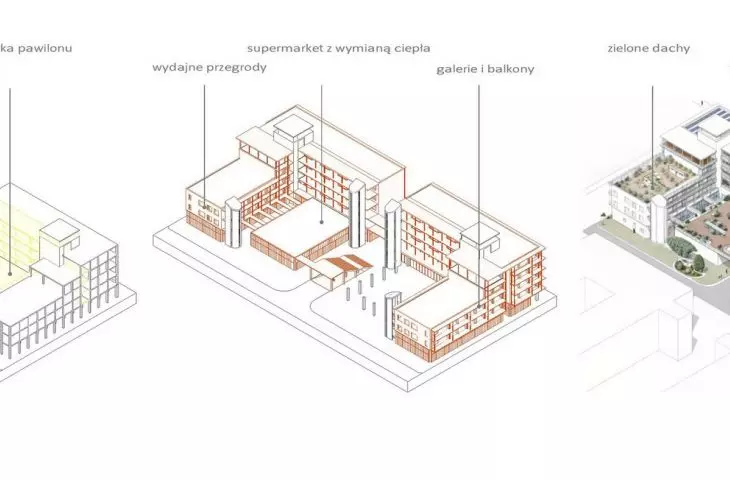
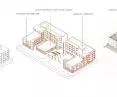
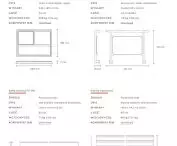
design demolition axonometries
© Michal Deja
reclaimed components - the second life of materials
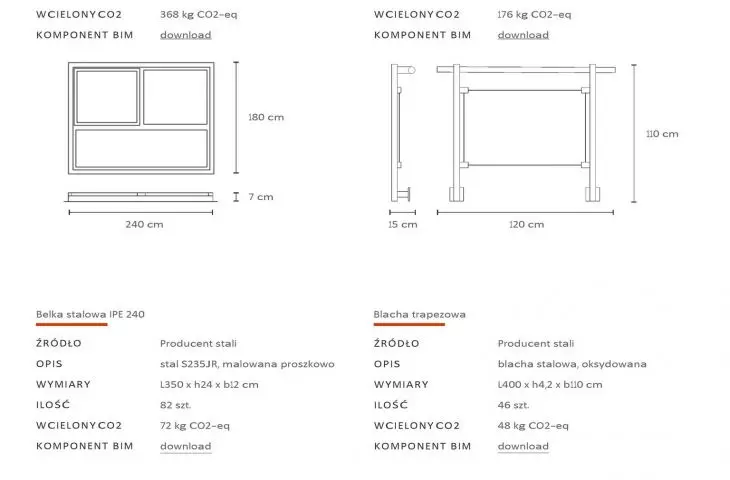
The project does not end with the preservation of the structure. A significant portion of the materials were used from nearby demolitions. Dismantled components - columns, partition walls, balustrades - were reused in the new spatial layout. For example, poles from a demolished pavilion were transformed into flowerbeds for residents, giving them a new social function.
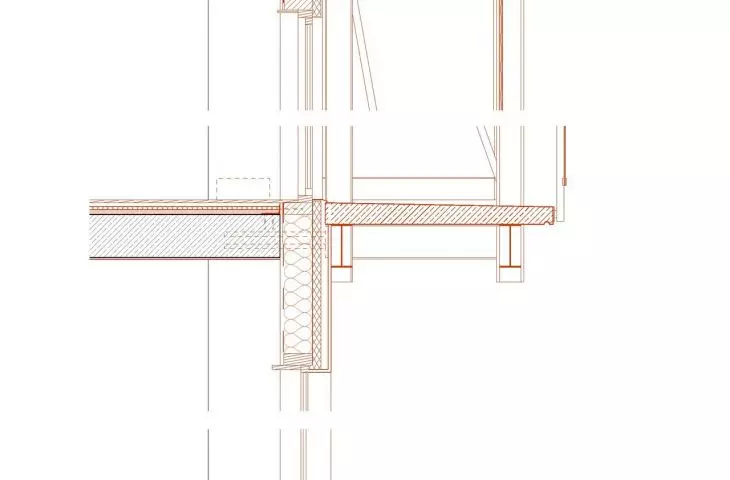
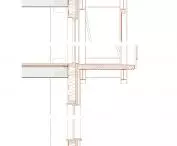
The new elements were designed to facilitate their future disassembly and recycling. This is a key aspect of the circular strategy - designing for future change rather than eternity. The elements are reversible, with the building treated as a temporary configuration of resources, not their final form.
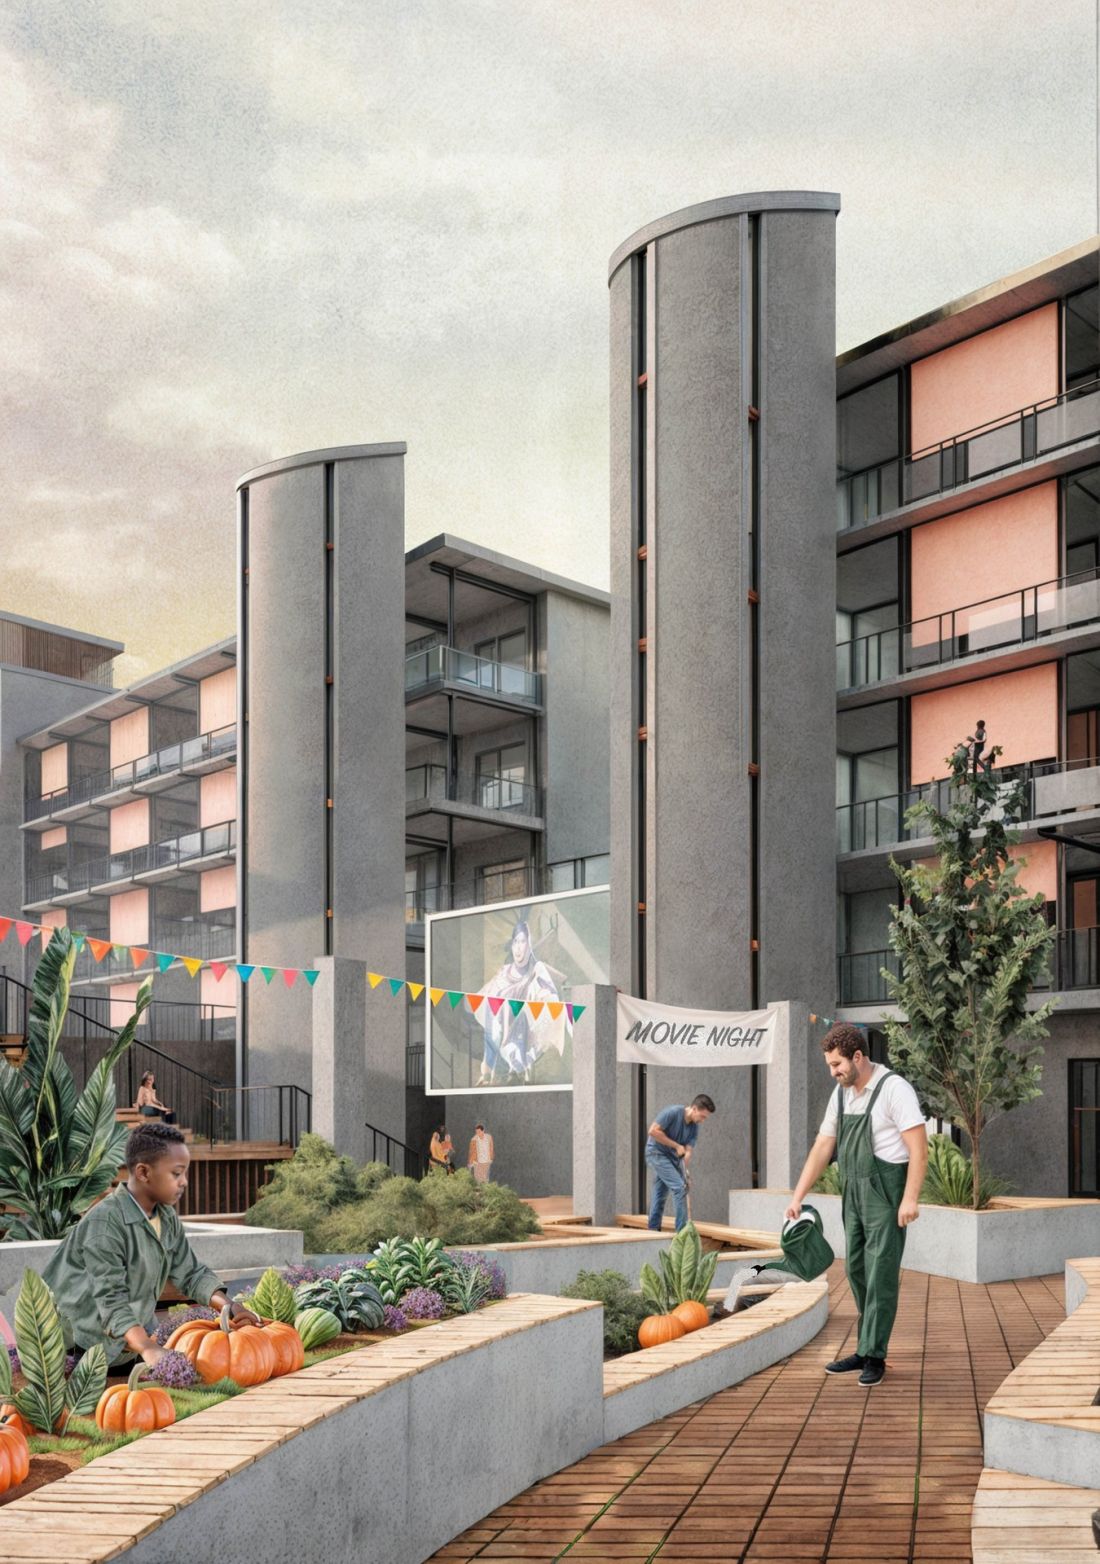
visualization
© Michal Deja
reclaimed energy - the second life of resources
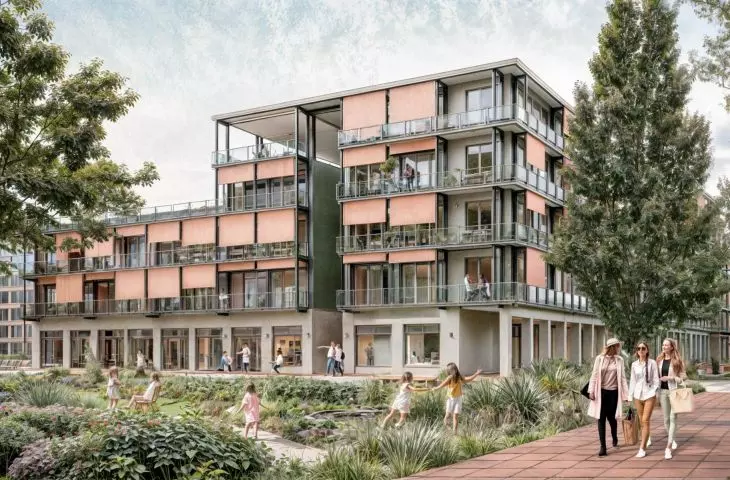
The project also addressed the challenge of energy recovery. One of the existing pavilions was converted into a supermarket, whose infrastructure powers a heat pump that heats the entire residential complex. This is an example of efficient use of local energy and an integrated approach to urban planning.
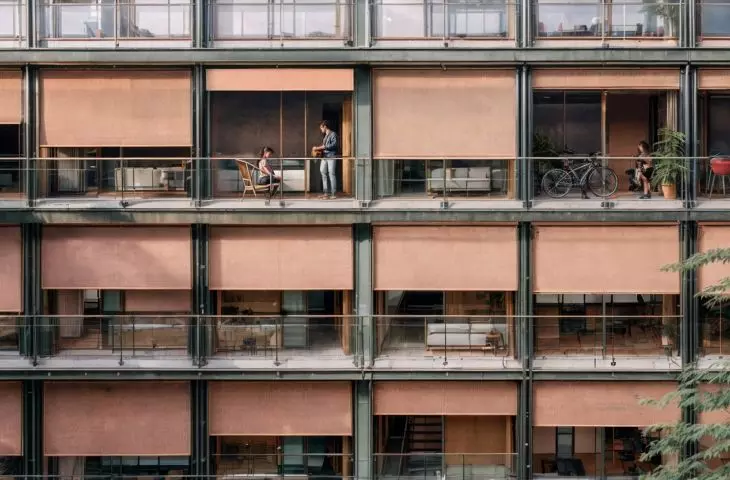
In addition, solutions have been introduced to promote energy efficiency: green roofs, covered terraces and conservatories on the galleries, which act as thermal buffers, improving the microclimate of the apartments and reducing the need for heating.
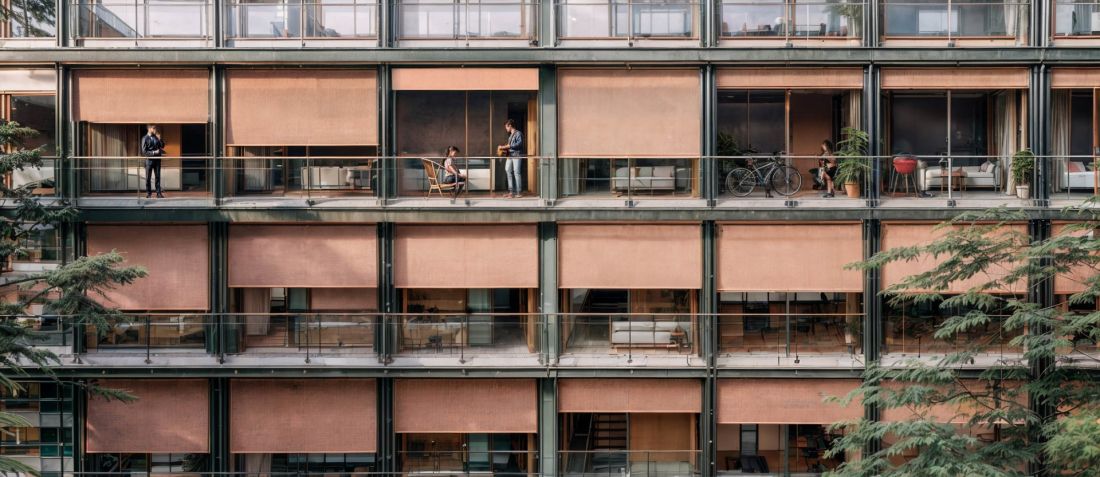
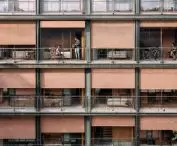
visualization
© Michal Deja
architecture for kudu and the environment
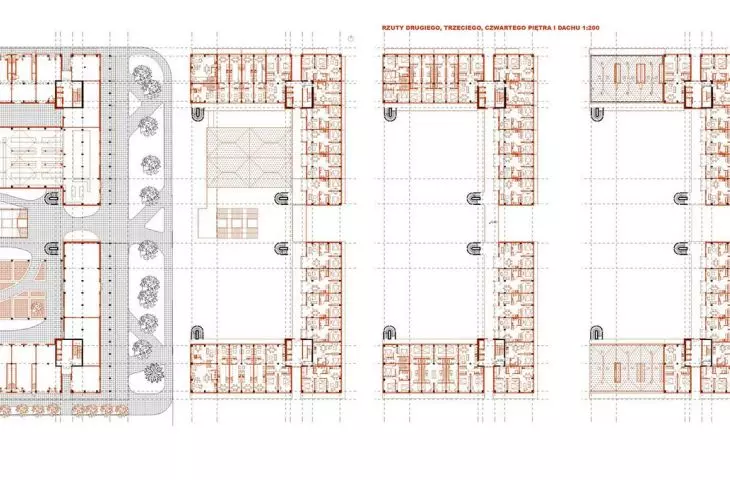
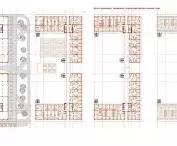
Adaptation for residential purposes was carried out with attention to the comfort of residents/residents. New transportation solutions - caged, gallery and terraced layouts - ensure a variety of apartments and their accessibility. The gallery, as a feature of Milan's architecture, serves not only a communicative function, but also a social one - as a semi-private space for neighborhood interaction.
Common spaces were designed on different levels - from the first floor to the roof - offering places for integration, relaxation and contact with nature. This created not only a space for living, but also for coexistence - with people and the environment.
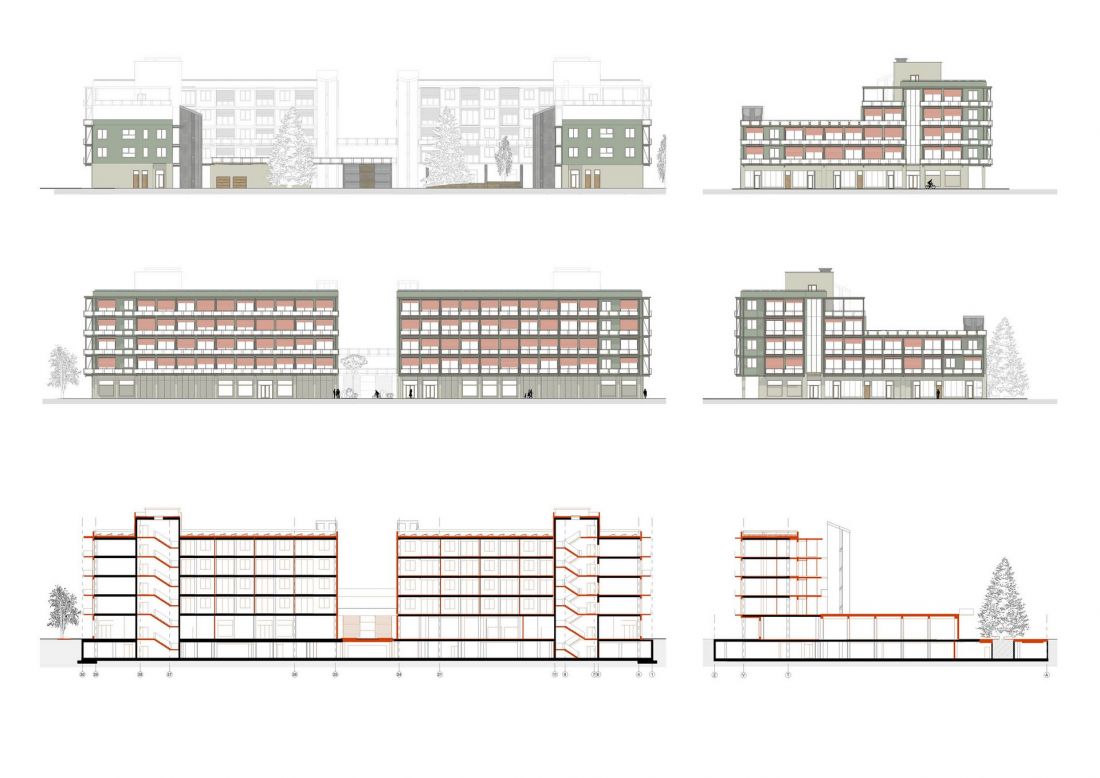
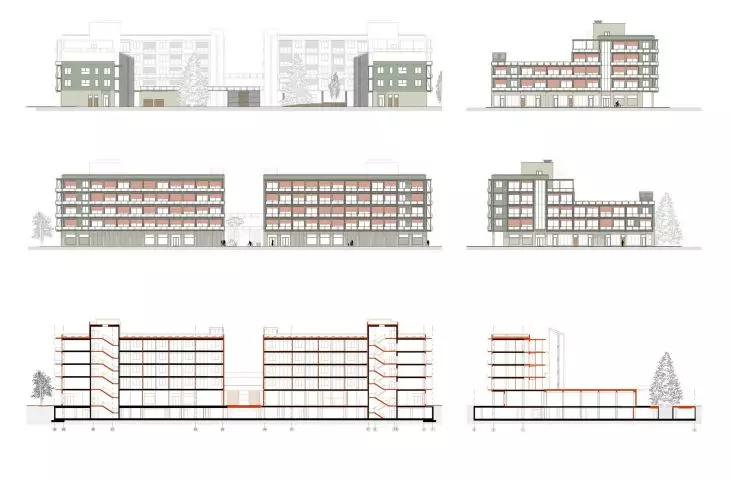
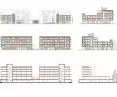
sections, elevations
© Michal Deja
Michal Deja's project is a manifesto of responsible architecture. In the face of dramatic statistics - 1/3 of waste in Europe comes from the construction sector, and construction is responsible for 11% of greenhouse gas emissions - we can no longer afford to treat buildings as disposable products.
In the spirit of the "reduce, reuse, recycle" principle, the adaptation of office buildings has become not just a design practice, but an ethical choice. This is architecture that not only meets the needs of today, but leaves room for the future - and for future generations.








