
Eure Paramedic Training Institute (IFPE),
design: VIB architectur
In the center of Évreux, on the site of the former Saint-Louis hospital complex, the new Eure Paramedic Training Institute (IFPE) has been built, along with a multi-story parking lot. The project, designed by Paris-based studio VIB architectur, is the first key step in transforming this part of the city into a mixed-use district. It's a realization that combines education, infrastructure and landscape into a single, thoughtful structure - and that's why it deserves special attention.
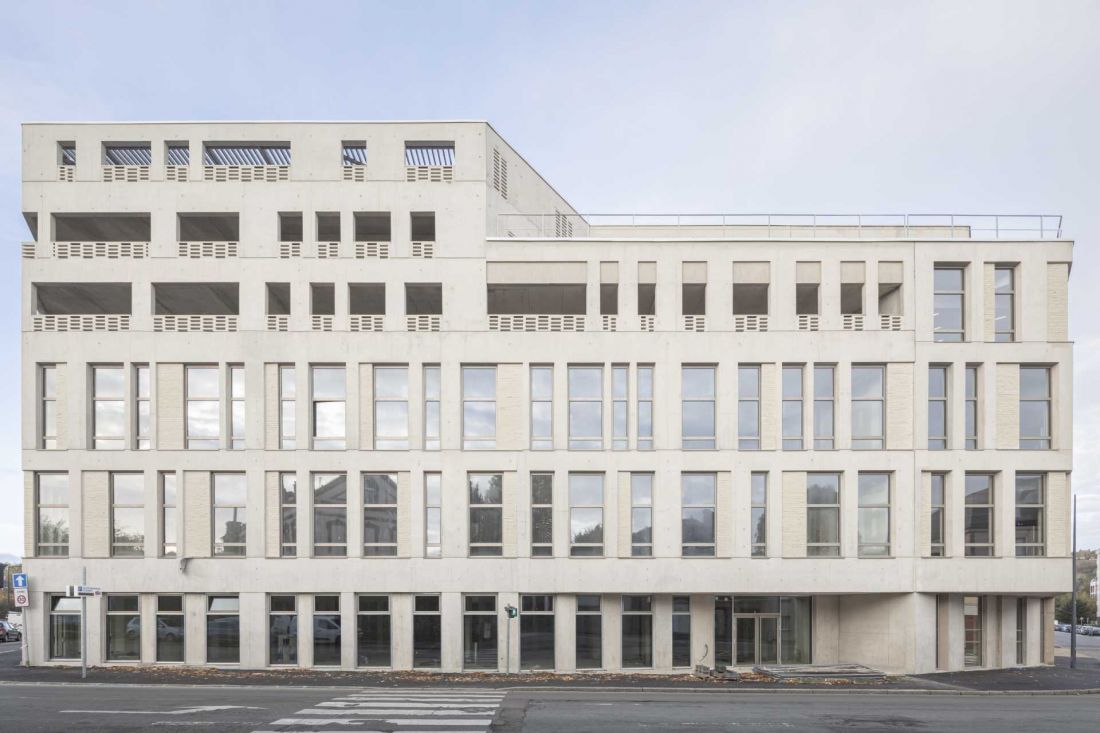
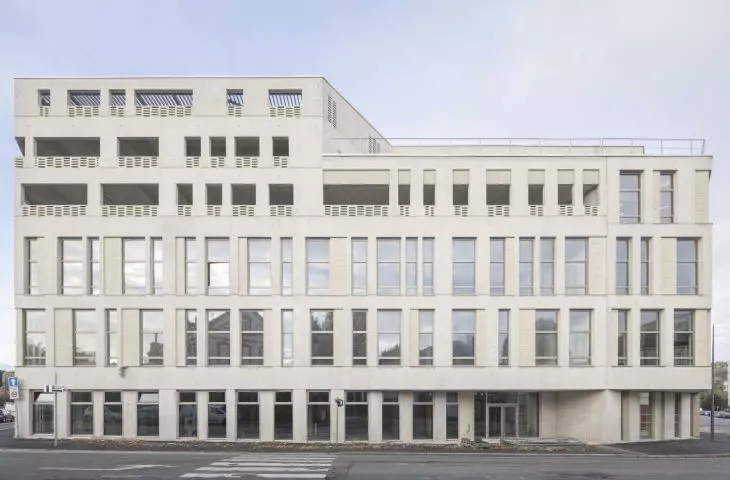
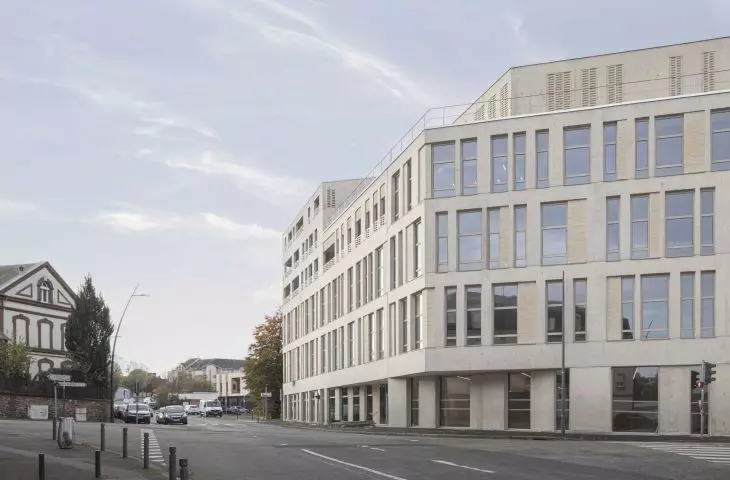
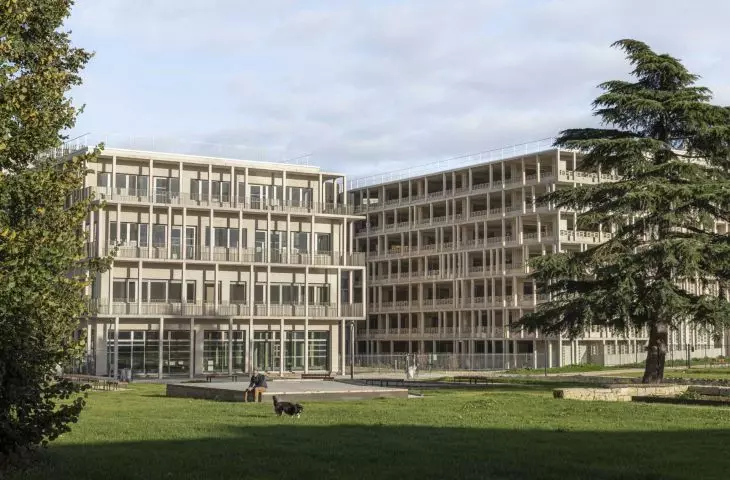
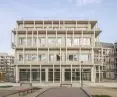
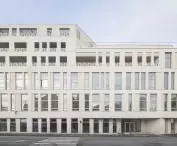
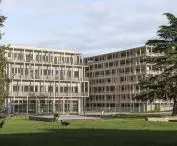
Eure Paramedic Training Institute (IFPE) - view of the facade
© Cyrille Lallement
Revitalization of the historic Saint-Louis quarter
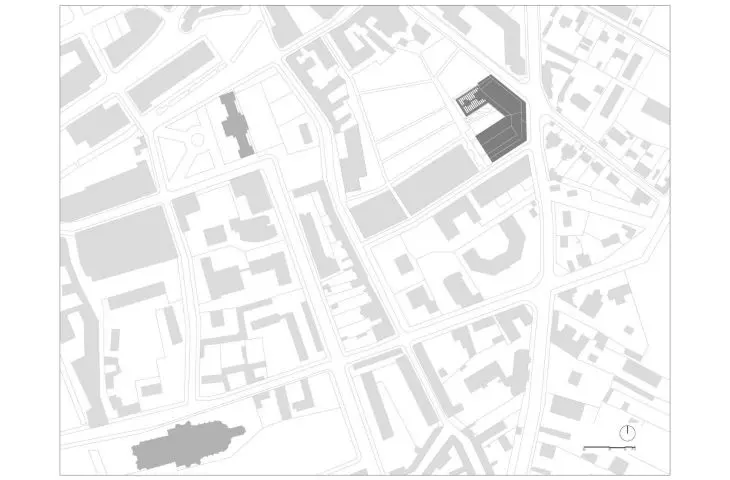
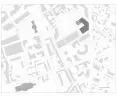
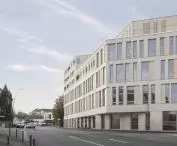
The new institute was built on a site of exceptional importance - in the area of a former hospital, where layers of buildings dating back to antiquity and the Middle Ages have been preserved. The project is part of a broader urban design concept developed by Philippon Kalt Architectes Urbanistes to transform this part of Évreux into a lively, mixed-use neighborhood. The proximity of the cathedral and strict preservationist oversight required a precise balance of the relationship between the new architecture and the historic context. At the same time, the introduction of an educational function into the downtown area has a real impact on its daily functioning - the presence of several hundred students enlivens the public space and strengthens the local economy.
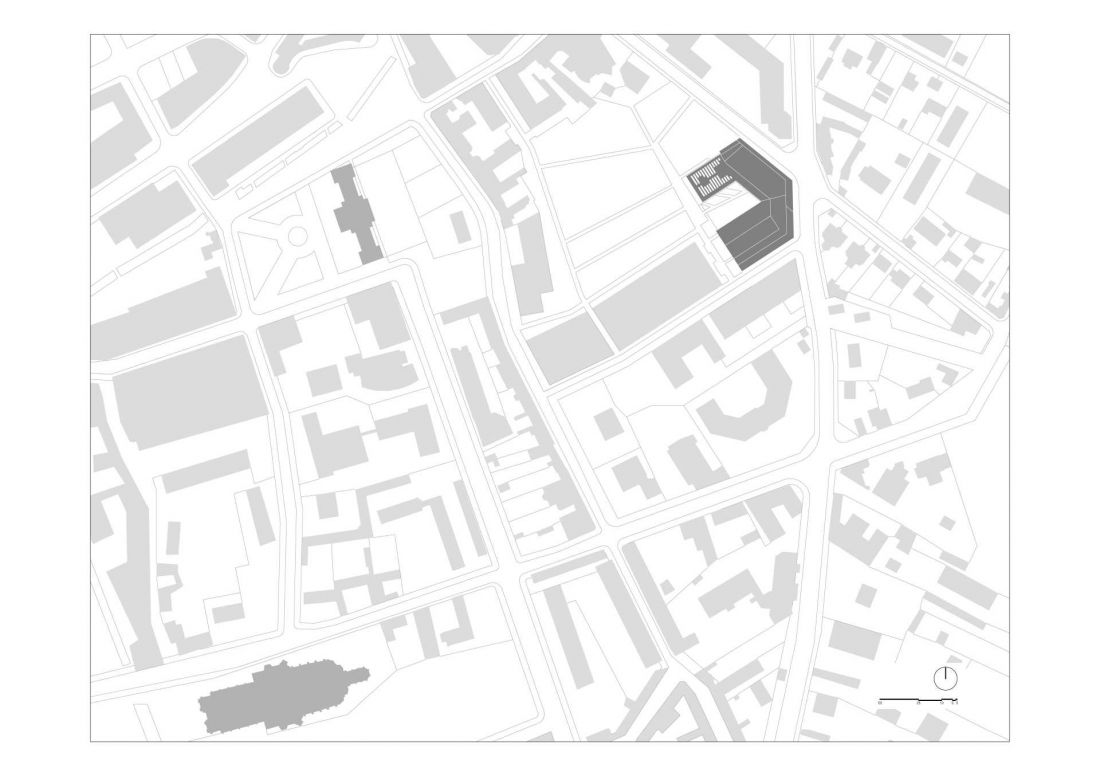
Eure Paramedic Training Institute (IFPE) - site plan
© VIB architectur
Modern space for medical education
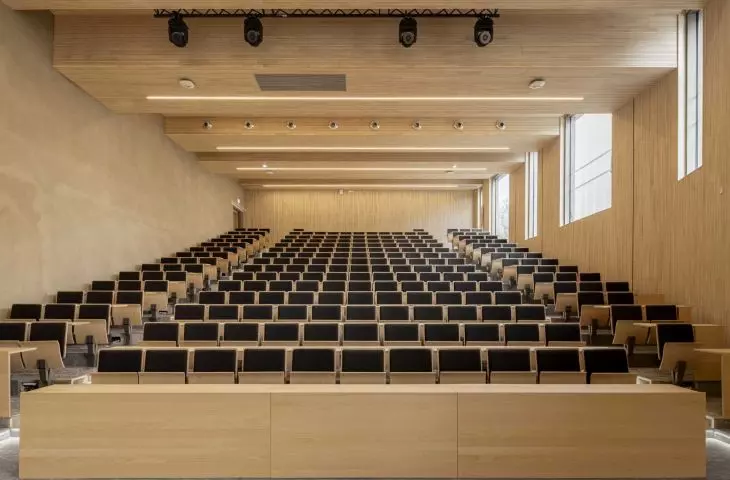
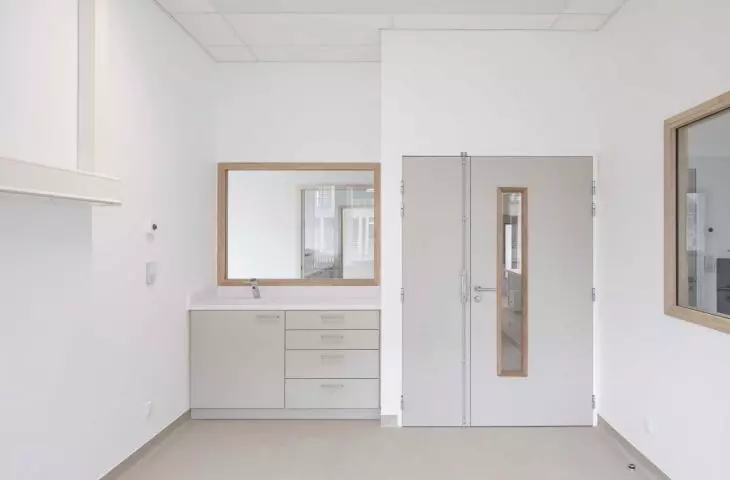
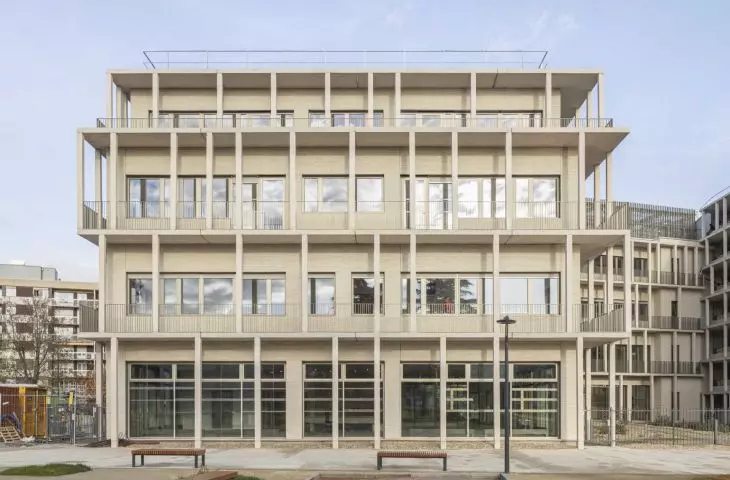
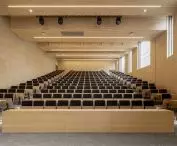
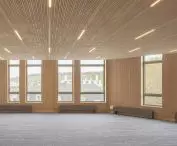
The building's program has been adapted to the specifics of training in the medical professions, where practice and simulation of real-life situations are as important as theory. On an area of about 5,000 square meters, full teaching facilities have been designed: an auditorium with 242 seats, classrooms with flexible layout, simulation spaces and common areas. An important element is the institute's openness - the auditorium, visible from the street thanks to large glass windows, can also function outside of class hours, becoming a venue for events and meetings. This solution strengthens the relationship between the building and the city, making it more than a closed educational institution.
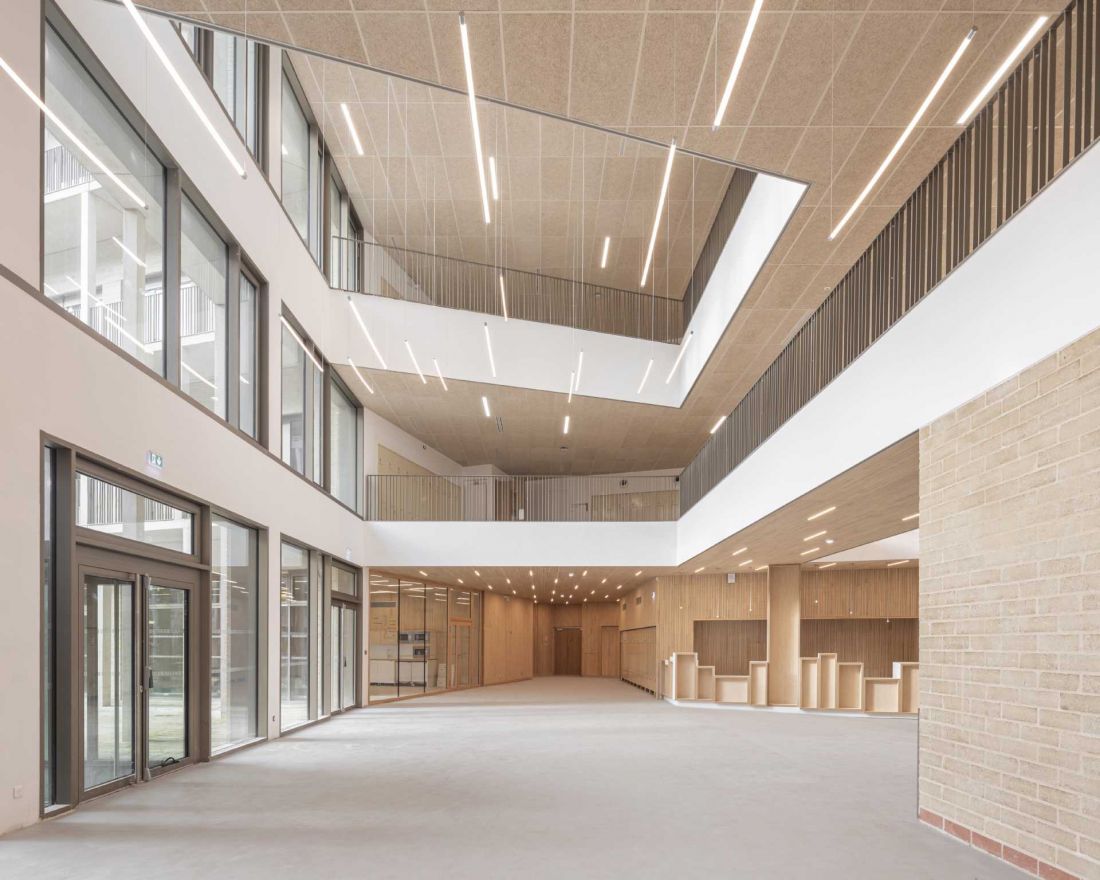
Eure Paramedic Training Institute (IFPE) - in an area of about 5,000 square meters, full teaching facilities have been designed
© Cyrille Lallement
Plan, mass and spatial layout - architecture derived from function
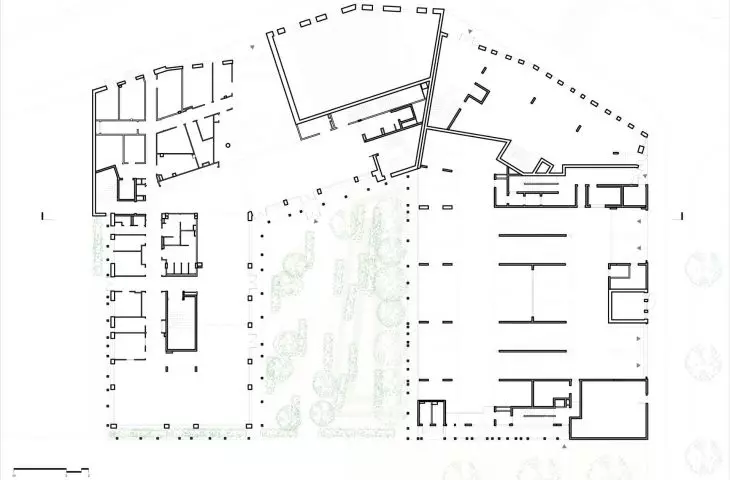
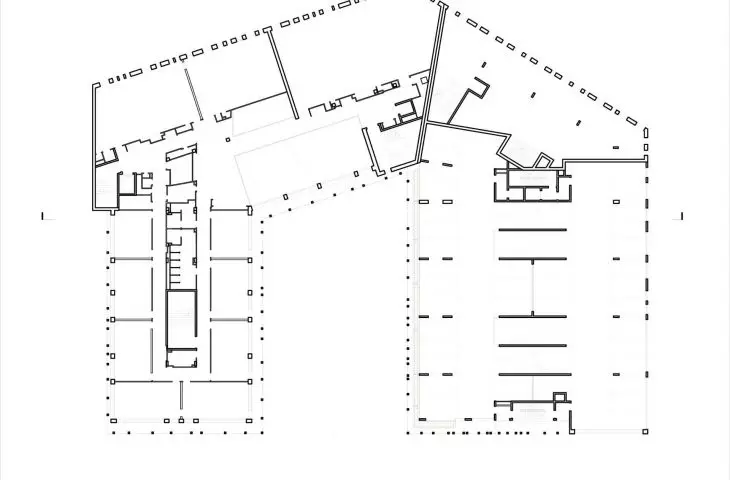
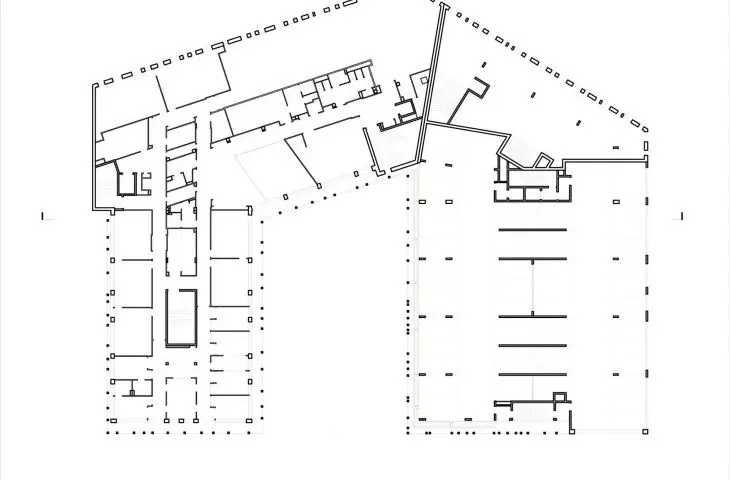
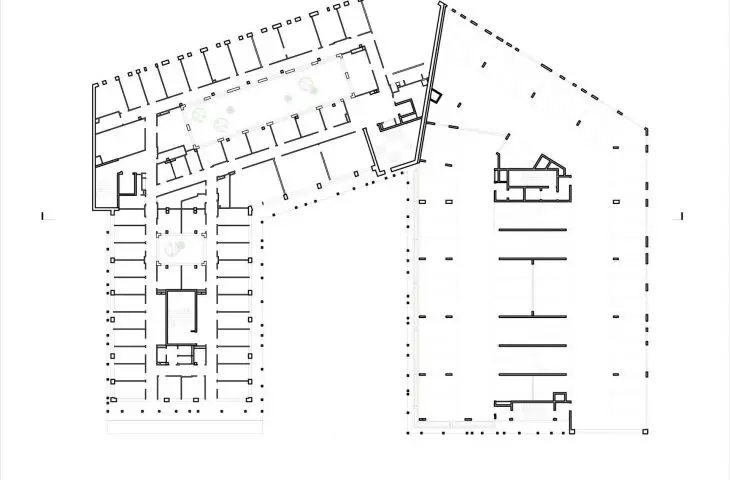
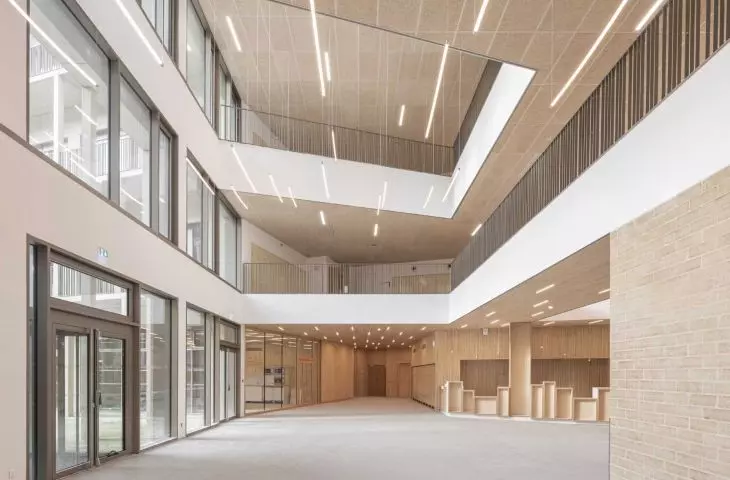
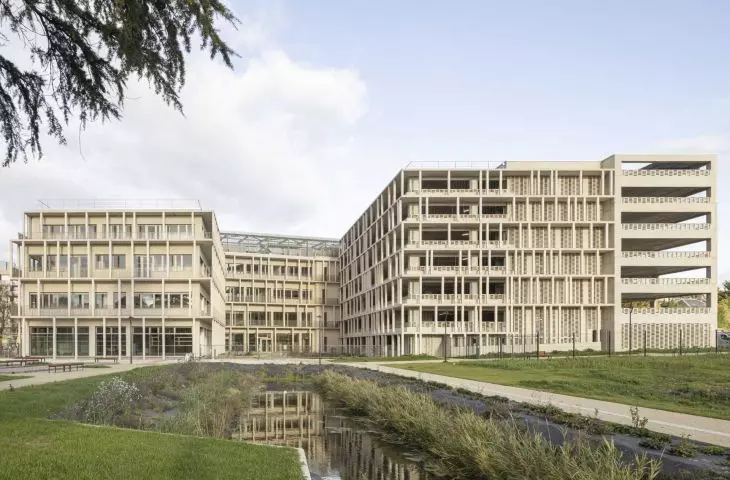
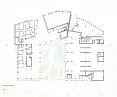
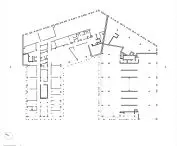
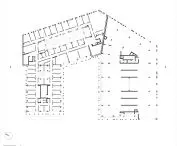
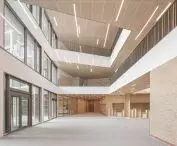
The composition of the building is based on a U-plan, which organizes the space around a central garden - a natural extension of the neighboring Saint-Louis park. This layout provides good interior lighting and organizes communication. In the center is the atrium - a space that connects all the floors and serves as the main landmark. It is what gives the building its internal logic and facilitates the daily functioning of users.
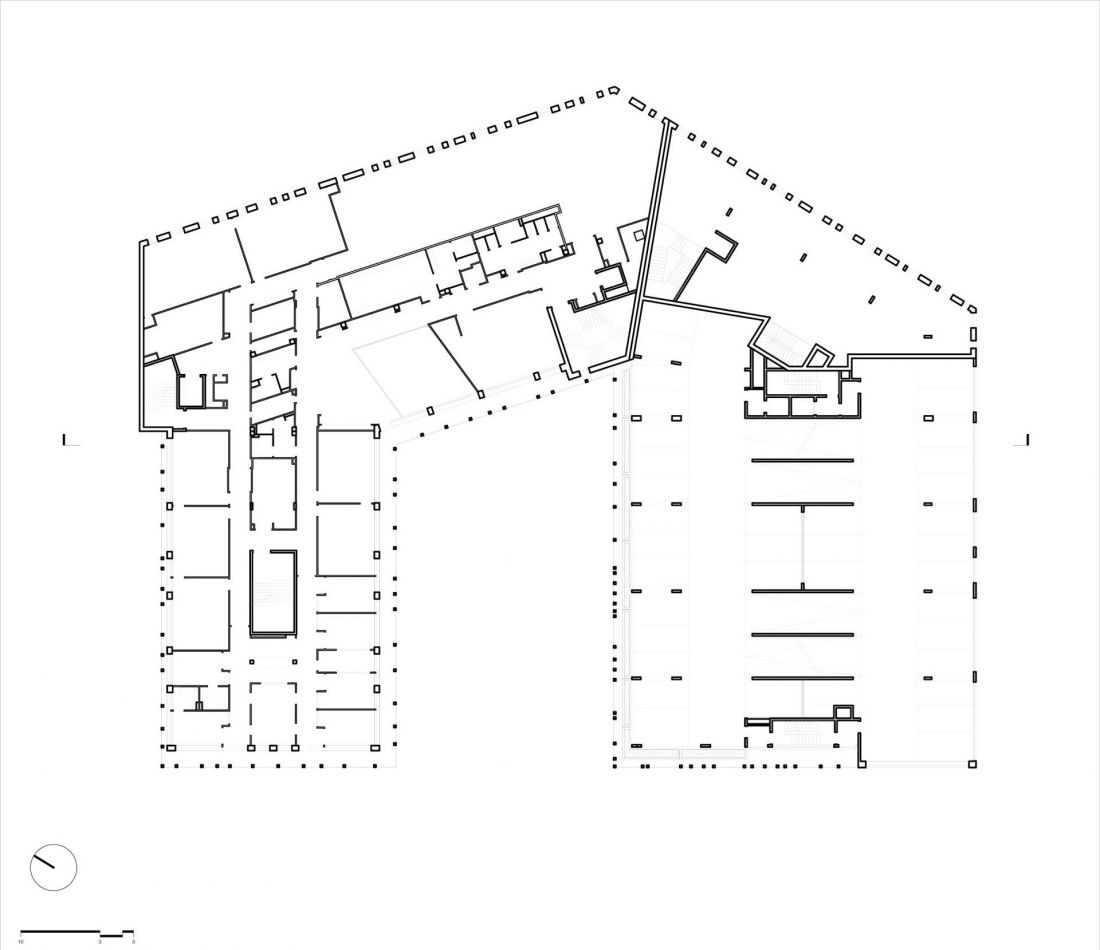
Eure Paramedic Training Institute (IFPE) - building plan
© VIB architectur
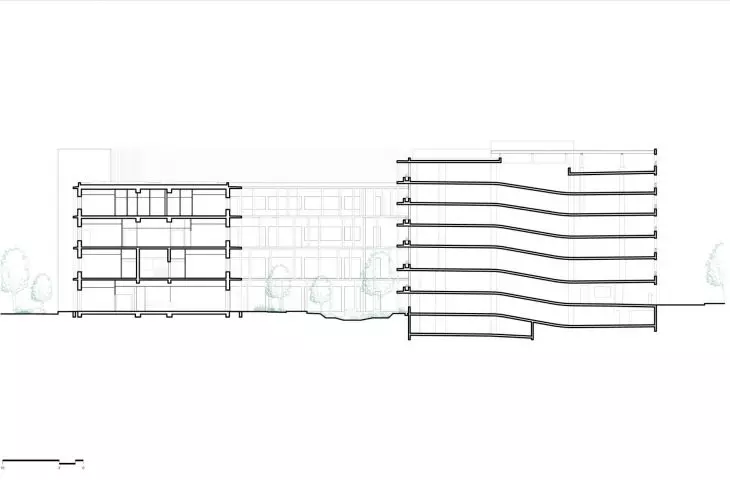
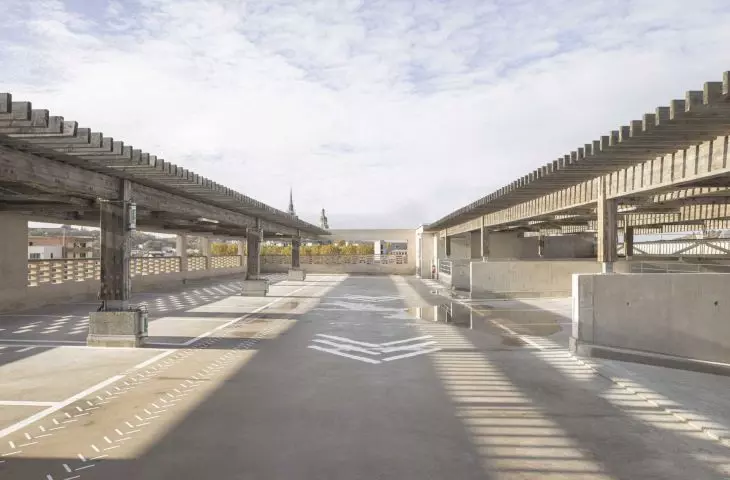
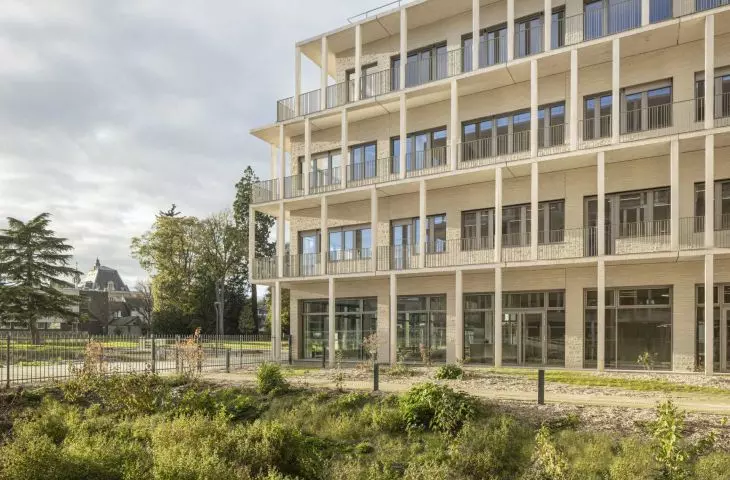
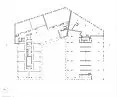
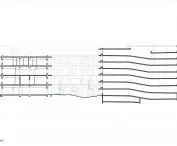
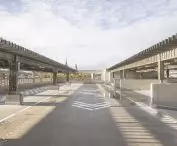
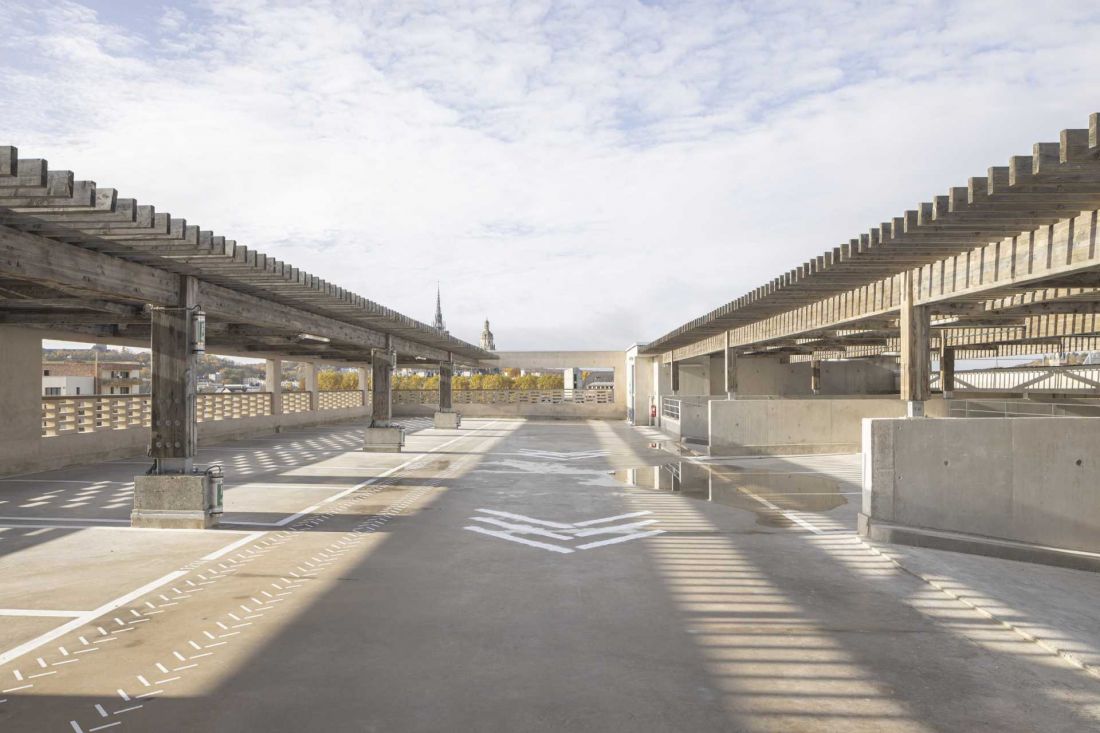
The massing is consistent, but varies from side to side. From the north, in relation to the street, the facade has a more urban, orderly character with a clear rhythm of vertical divisions. From the south, it opens up to the landscape - galleries, balconies and terraces appear, introducing additional usable spaces. The parking lot is inscribed in the structure of the building as a system of half-levels. This solution not only reduces the occupied area of the site, but also offers the possibility of future transformations - which is important in the context of changing mobility needs.
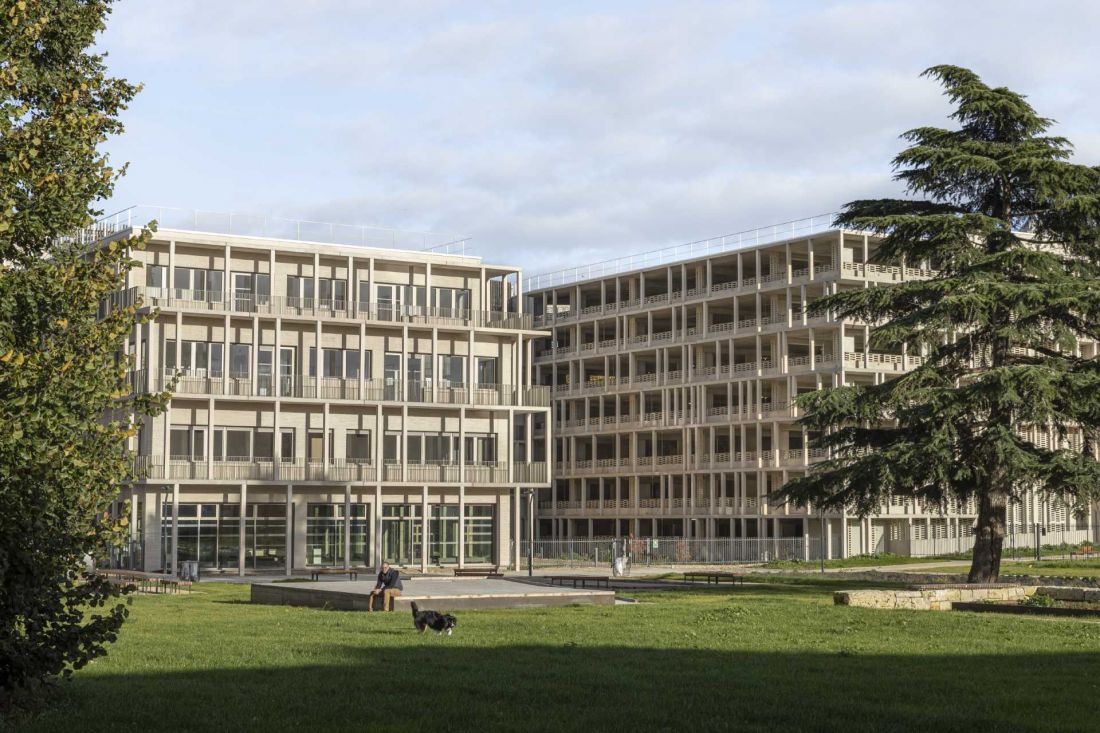
Eure Paramedic Training Institute (IFPE).
© Cyrille Lallement
Two functions, one architecture
Combining the institute and the parking lot in a single block was one of the main design challenges. Instead of treating these functions separately, the architects decided to integrate them, resulting in a coherent structure with a clear organization. The parking lot here is not just a technical facility - its presence has been integrated into the architecture in such a way that it does not dominate the teaching spaces. What's more, its design allows for a possible change of function in the future, which fits in with the thinking of building longevity.
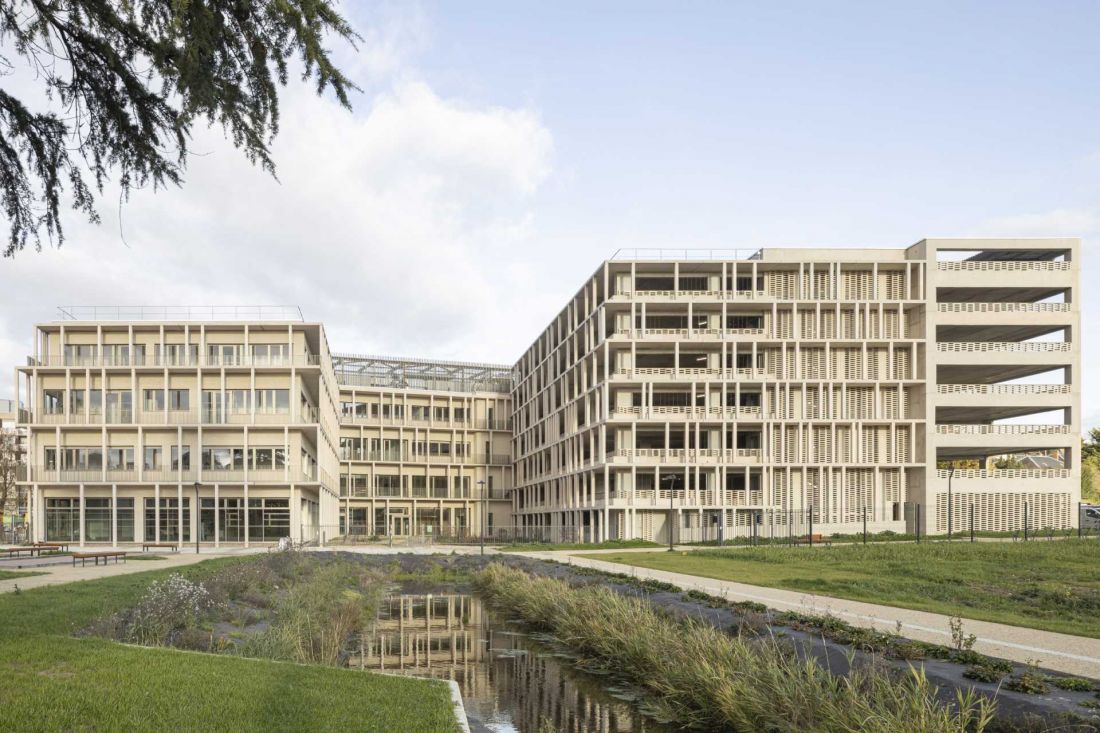
Eure Paramedic Training Institute (IFPE)
© Cyrille Lallement
Materials and detailing - architecture rooted in place
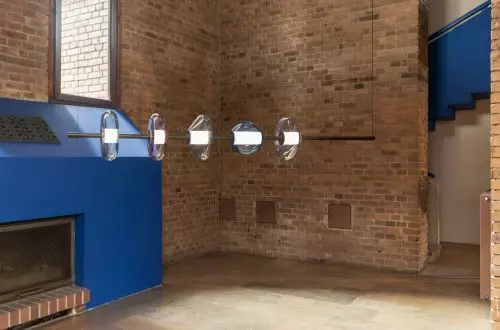
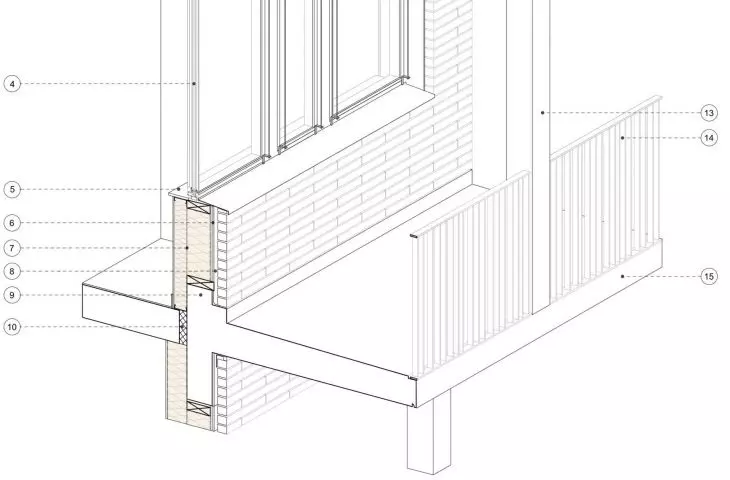
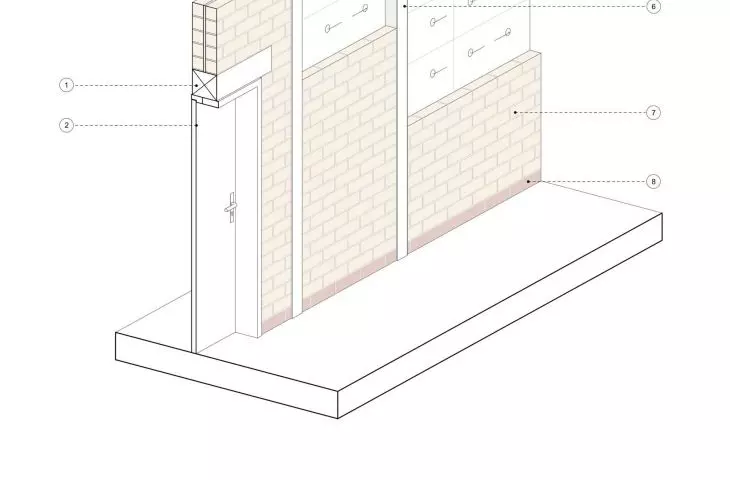
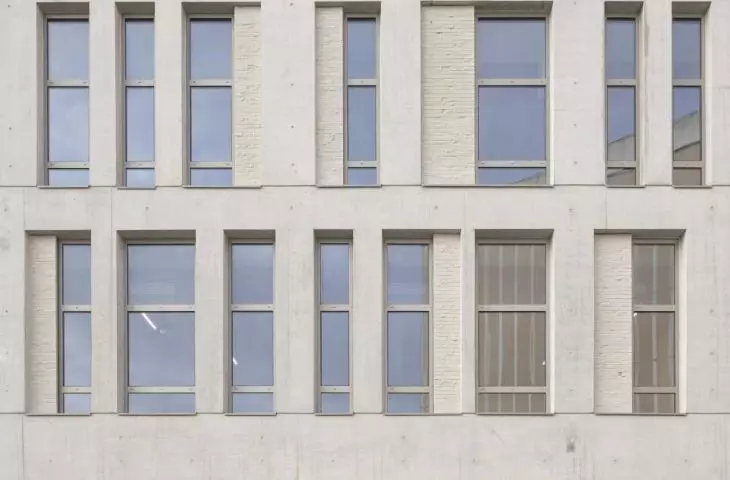
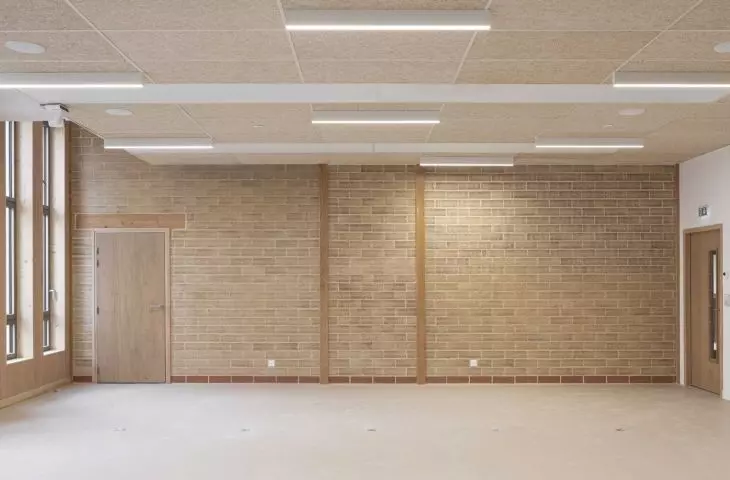
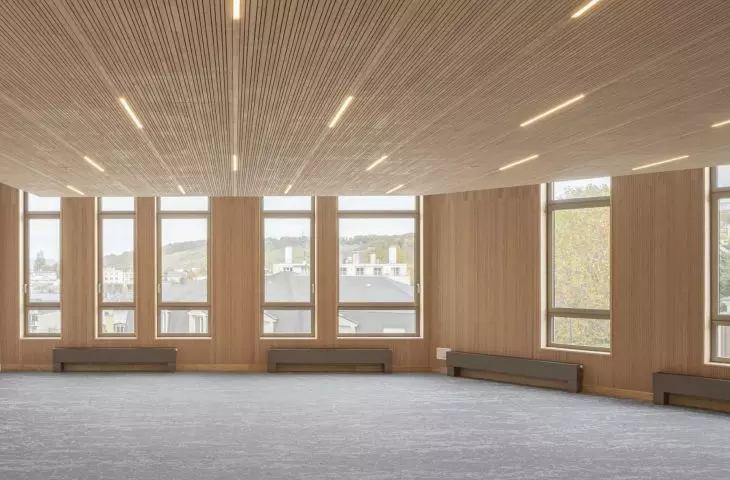
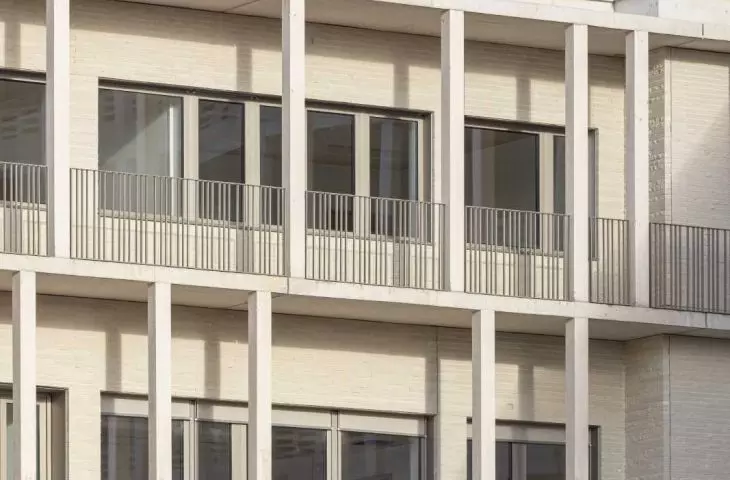
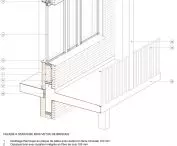
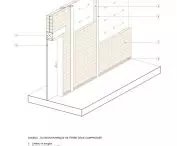
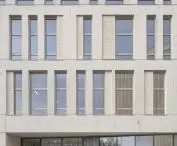
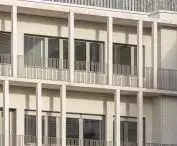
The project stands out for its consistent approach to materials. Sustainable, low-impact and largely local solutions were used. Concrete with a reduced carbon footprint, stone from Vernon and precast elements create a cohesive mineral palette that relates to the character of the region. The interiors were complemented with earthen bricks and wood elements for acoustics and comfort. The use of these materials involved additional studies and technical procedures, demonstrating the scale of the commitment to design quality. The facades were designed as a system responsive to light, orientation and function. Large glazing, horizontal and vertical divisions, and shading elements create a dynamic composition in which form follows directly from utility and climatic needs.
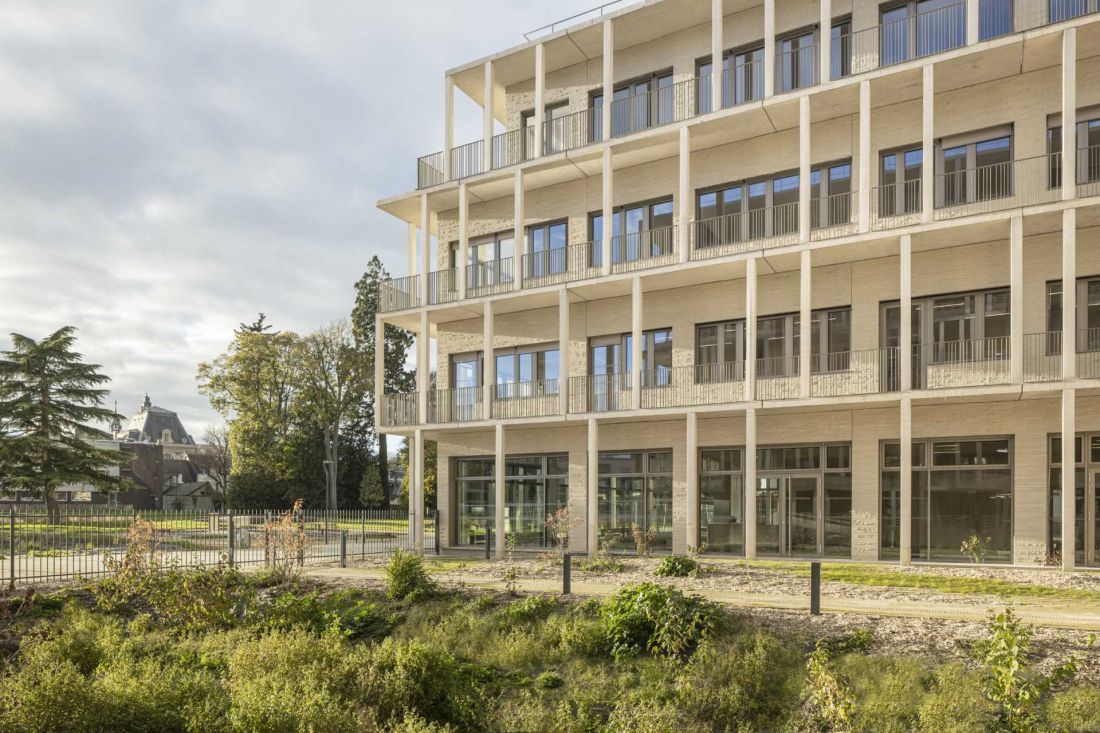
Eure Paramedic Training Institute (IFPE) - the facades are designed as a system that responds to light, orientation and function
© Cyrille Lallement
Greenery and biodiversity in the city center
An important element of the project is the introduction of an extensive green system. Green roofs, terraces and patios form a multi-layered structure that supports biodiversity and improves the microclimate. More than 80 plant species were used in the project, most of which are native and local species. Vegetation has not only an ecological function, but also a utilitarian one - it affects thermal comfort, air quality and perception of the space. The central garden is a natural extension of the park and at the same time an important part of students' daily life. It is a space for relaxation, meetings and informal activity that balances the intensive nature of learning.
Eure Paramedic Training Institute (IFPE).
© Cyrille Lallement
Architecture as a learning and working environment
The Évreux Paramedic Training Institute shows how contemporary architecture can support the educational process not only through function, but also through the way the space is organized, the access to daylight or the relationship with the environment. It is a building that does not isolate itself from the city, but becomes part of it - open, accessible and connected to everyday life. The well-thought-out structure, flexibility of solutions and conscious use of materials make it a realization that responds to current needs, but is also prepared for future changes.
Elaborated: Anastazja Gibas
Illustrations provided courtesy of VIB Architectur studio.