







#mies2026
The ruin of Stjärnorp Castle in Linköping, Sweden, is a project that goes beyond standard thinking about historic preservation. Developed by Wikerstål Arkitekter in collaboration with Tengbom Arkitekter, it is an example of a precise, conscious intervention in a historic structure - one that does not reconstruct the past, but preserves and clarifies it. It is a realization that shows that a ruin can function as a full-fledged element of contemporary architectural culture. The building was shortlisted for the Mies van der Rohe Prize in 2026.
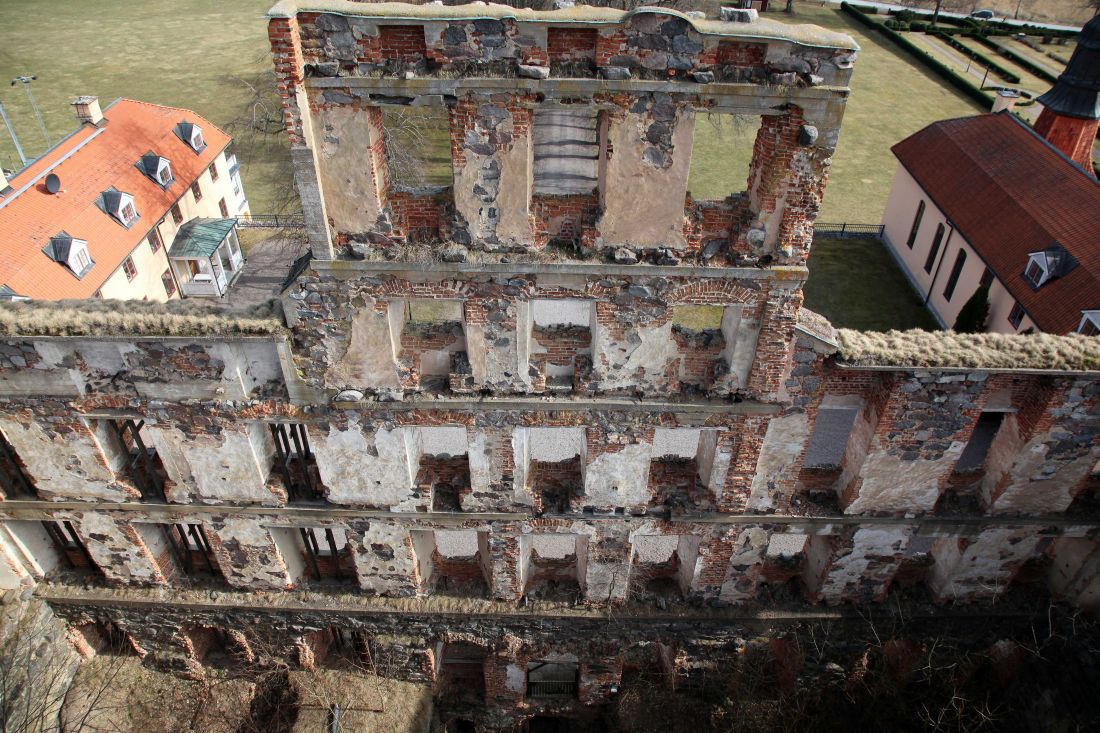
The ruin of Stjärnorp Castle in Linköping
© Wikerstål Arkitekte
History of Stjärnorp Castle
- from Baroque mansion to permanent ruin
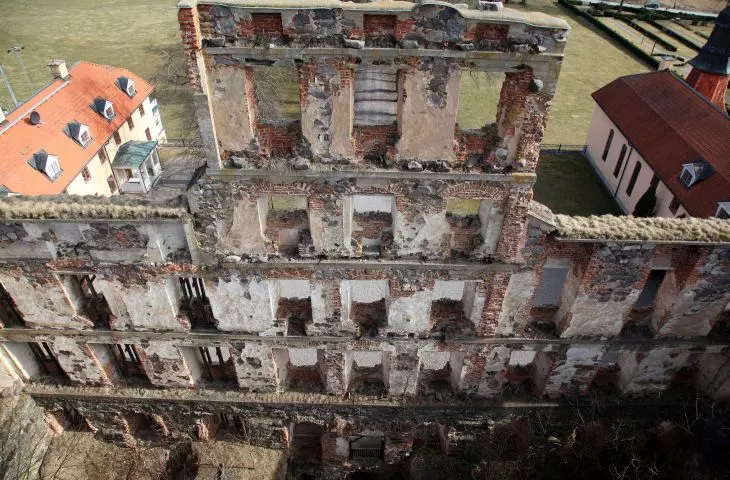
Stjärnorp Castle was built between 1654 and 1662 to a design by Nicodemus Tessin the Elder, one of the most important architects of his era. The residence was part of the European trend of Baroque architecture from the beginning, being an expression of the intense cultural relations between Sweden and Central Europe. A turning point in the history of the building was a fire in 1789, which led to the almost complete destruction of the main body. Since then, the castle has remained in a state of disrepair - subjected to the weather for more than two centuries, without effective protection or systematic preservation work.
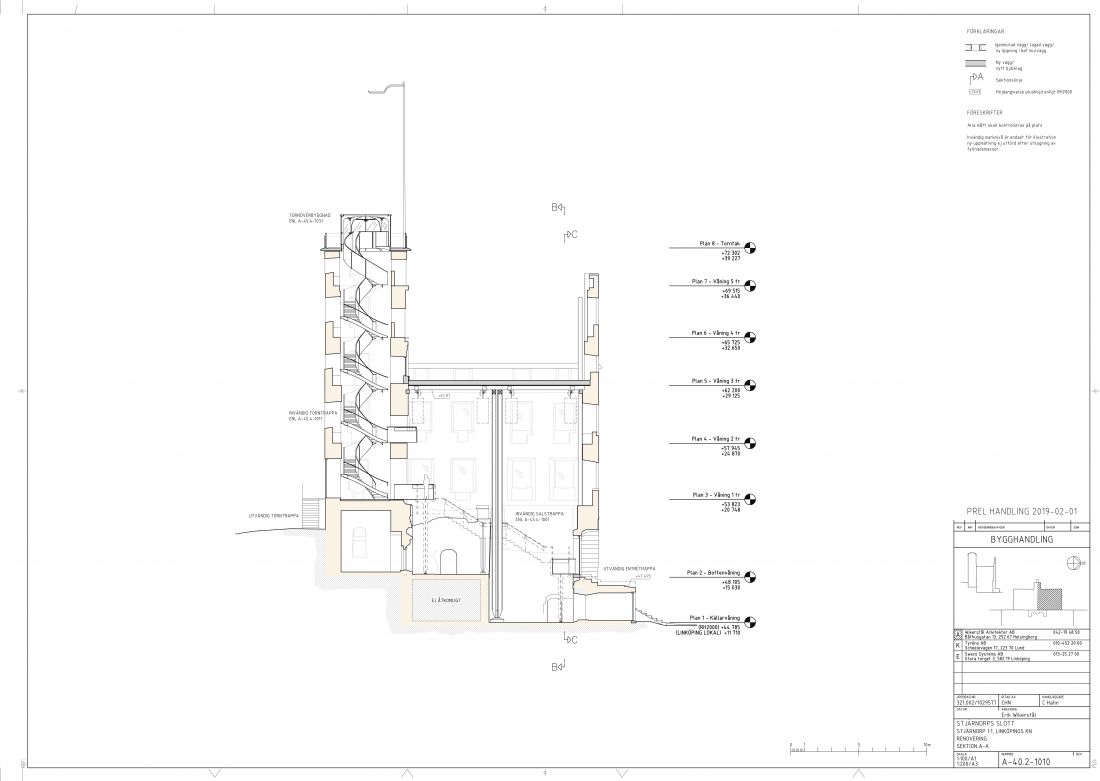
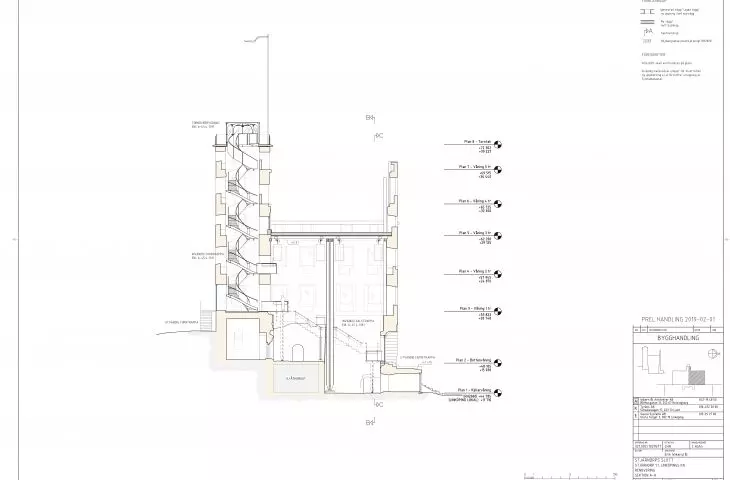
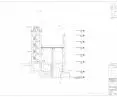
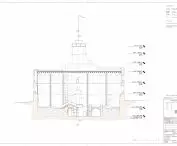
The ruin of Stjärnorp Castle in Linköping - cross-section
© Erik Wikerstål
Technical condition before revitalization
- architecture on the verge of destruction
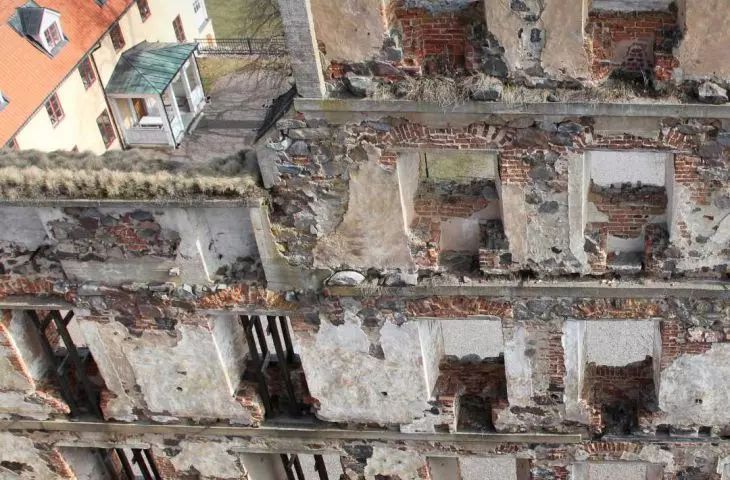
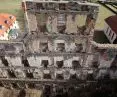
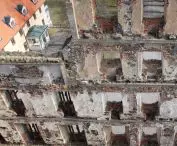
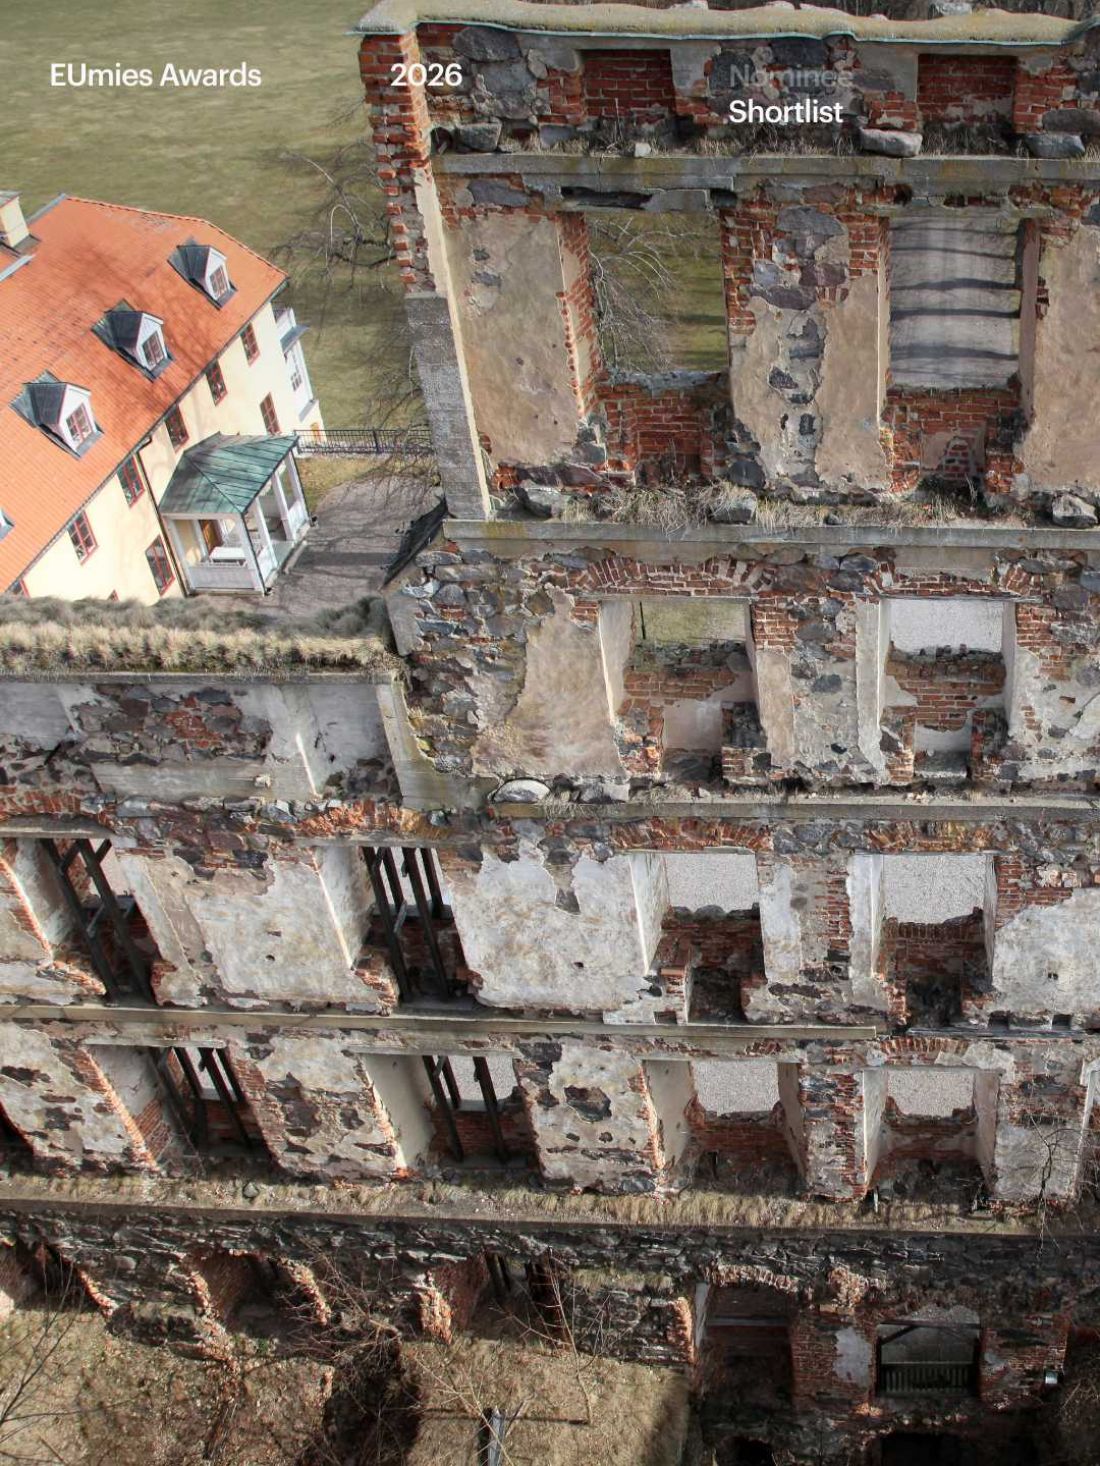
Before the restoration work began, the building was in critical condition. The façade was in danger of collapsing, and the walls were severely damaged by frost action and salt erosion. Much of the plaster had deteriorated, and the basement vaults had partially collapsed. The lack of a roof and ceilings meant that the interior was completely exposed to the elements. An additional problem was vegetation - trees and shrubs, which began to penetrate the structure of the walls, accelerating the process of destruction. As a result, entering the ruins involved a real threat to life.
The ruin of Stjärnorp Castle in Linköping
© Tengbom Arkitekter
Modern conservation of monuments
- principles of the Venice Charter in practice
The project was based on the guidelines of the Venice Charter, which emphasize minimal interference, legibility of new elements and their reversibility. Instead of reconstruction, it was decided to use conservation measures that preserve the authenticity of the ruins. The new elements do not imitate the historic form - they are clearly contemporary, but at the same time subordinate to the existing structure. In this way, the project avoids falsifying history while allowing the site to continue to function.
Structure and materials - how to protect the ruin without weighing it down
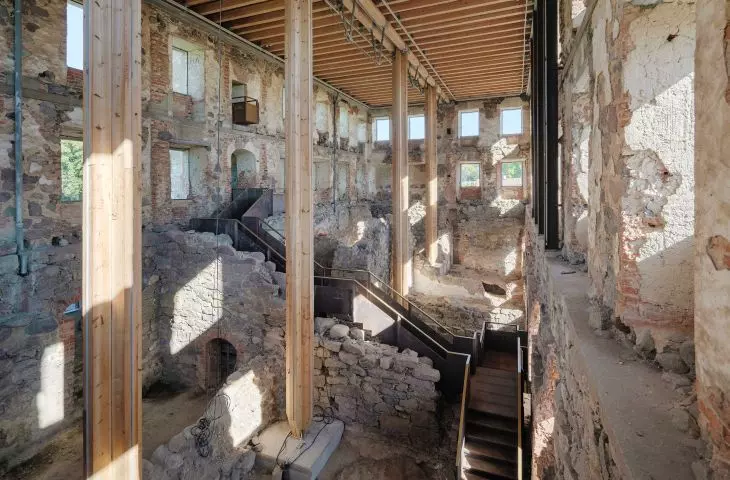
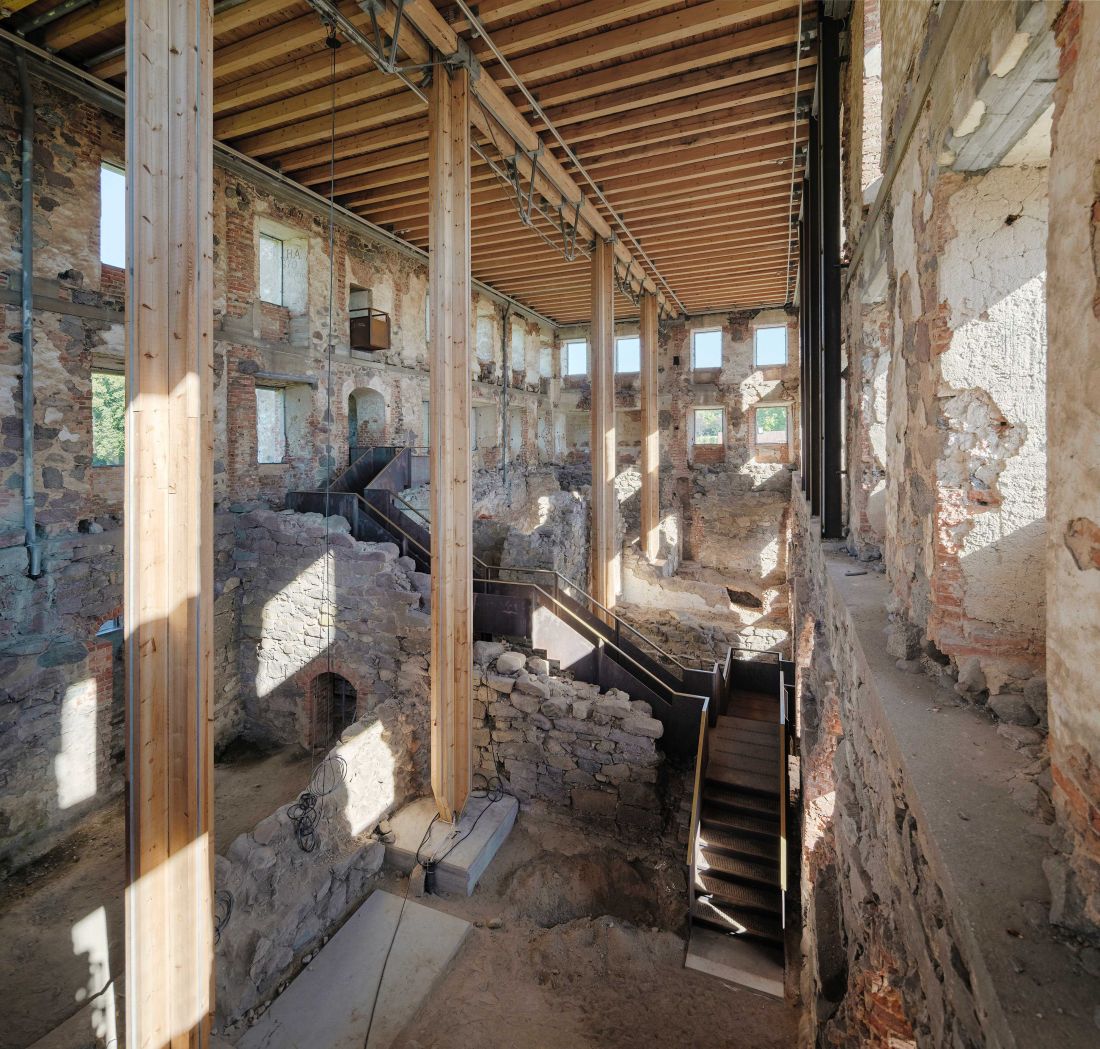
One of the key elements of the project is the construction of a protective roof, hidden behind the walls at the level of the former attic. This solution protects the interior from water and snow, while not changing the external character of the ruin. Four deep-seated steel columns were used to take the weight of the structure, eliminating the need to weigh down the historic walls. The columns were clad in fire-resistant wood, and the roof beams themselves were made from local raw material, sawn on site. The window openings were filled with custom-fitted sheets of laminated glass to protect the interior without restricting its visual accessibility. The crown of the walls was protected with flexible lead sheeting, adapted to their irregular shape.
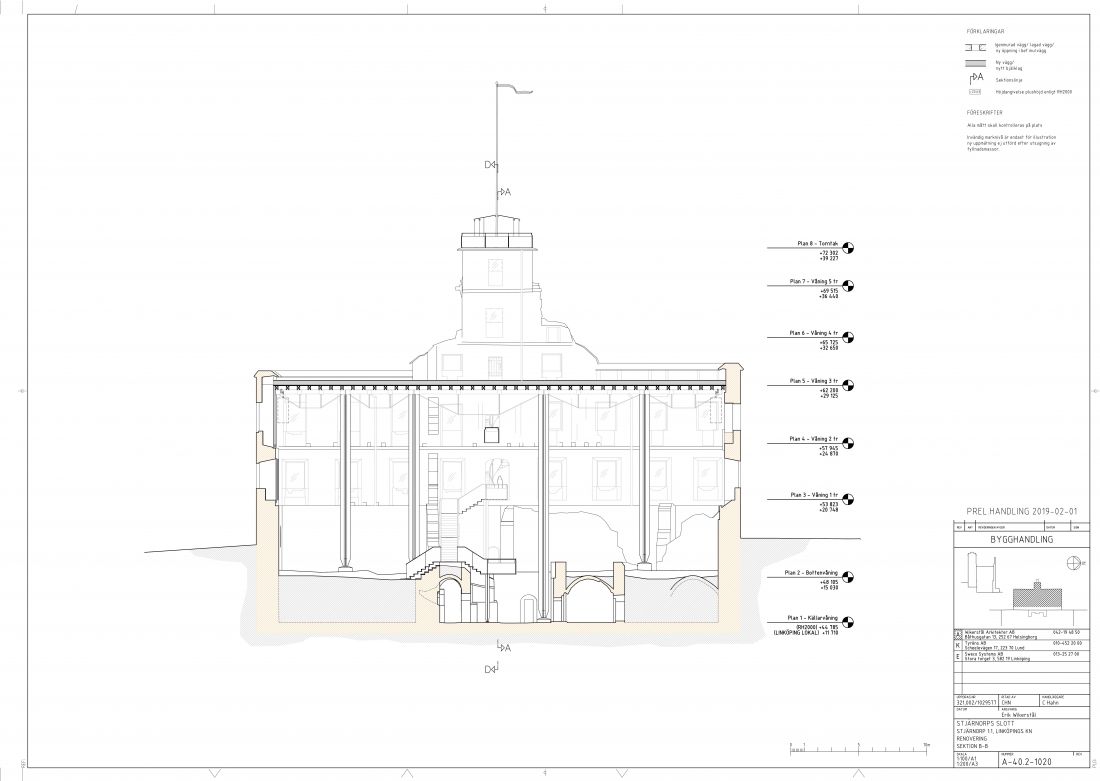
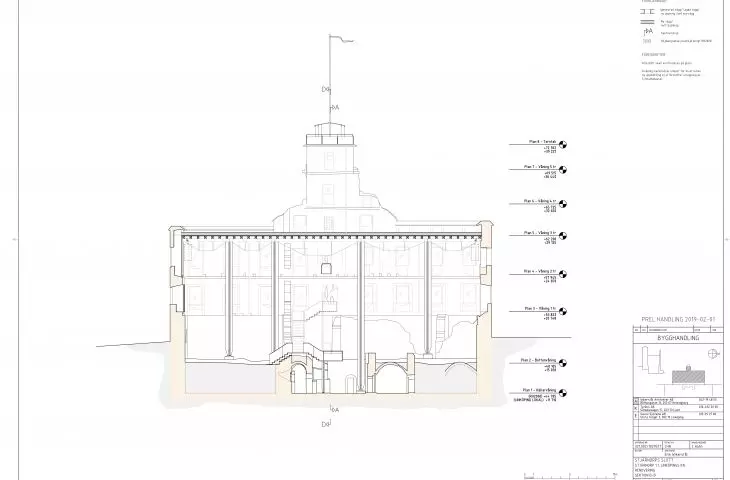
The ruin of Stjärnorp Castle in Linköping - oblong habit
© Erik Wikerstål
Projection, plan and form - architecture between past and present
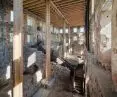
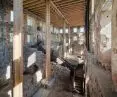
The most consistent aspect of the project remains the way it worked with the existing massing. The exterior form of the castle has been preserved as a permanent ruin - with no attempt to rebuild or add to it. As a result, the building retains its historical identity and legibility. New interventions were concentrated inside the walls, respecting the original spatial layout. The plan has not been transformed - on the contrary, it has become a frame for contemporary elements. The introduced staircase, made of CorTen steel, is self-supporting and contacts the walls only pointwise, which emphasizes its reversibility. Transparent glazing in the window openings and a hidden roof structure create a protection system that does not interfere with the perception of the mass. The whole is based on a balance between preservation and intervention - without the dominance of either strategy.
The ruin of Stjärnorp Castle in Linköping
© Wikerstål Arkitekte
A sustainable approach to heritage - a model for future developments
The Stjärnorp Castle Ruins project is an example of long-term thinking about historic architecture. The solutions used limit future maintenance needs, and the use of local materials is part of an environmentally conscious approach. The maintenance plan developed involves systematic monitoring of the object's condition and responding to changes, which allows the ruin to be treated as a process rather than a closed form. In this context, the implementation becomes not only a local project, but also a model that can be applied to other sites.








