






Hotel "Not A Hotel."
design: Bjarke Ingels Group (BIG)
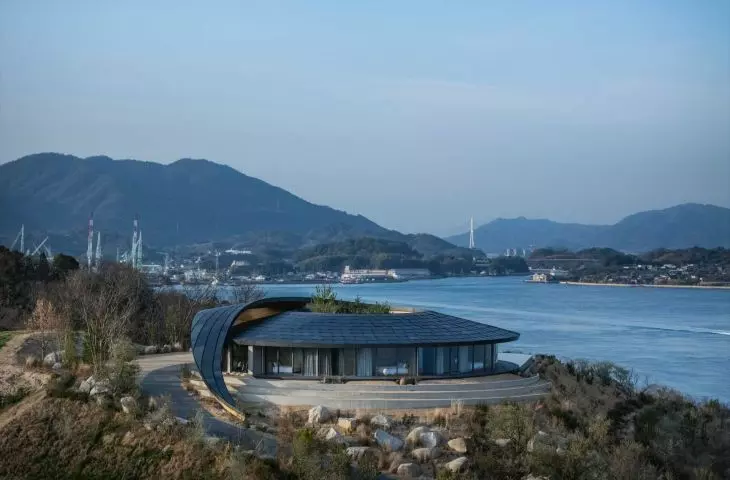
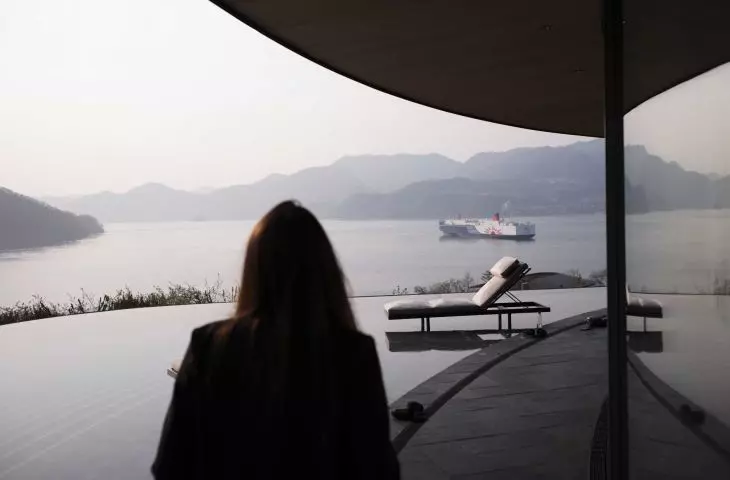
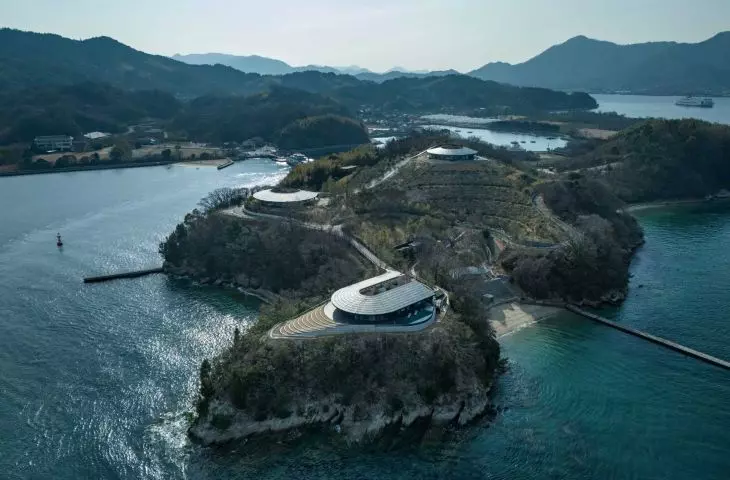
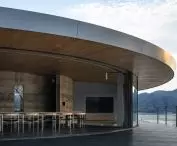
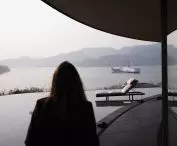
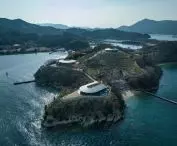
On the remote island of Sagishima, located in the heart of the Seto Inner Sea, the latest luxury resort project NOT A HOTEL - Setouchi, designed by the Bjarke Ingels Group: BIG studio, has opened. This is the brand's first development in Japan and an example of how contemporary architecture can blend harmoniously into the landscape, creating a space for both relaxation and deep contact with nature. The complex includes three villas, a beachfront restaurant and a private beachfront area. The development, completed in less than two years, was built in a co-ownership model, allowing vacation homes in an intimate, extremely picturesque setting.
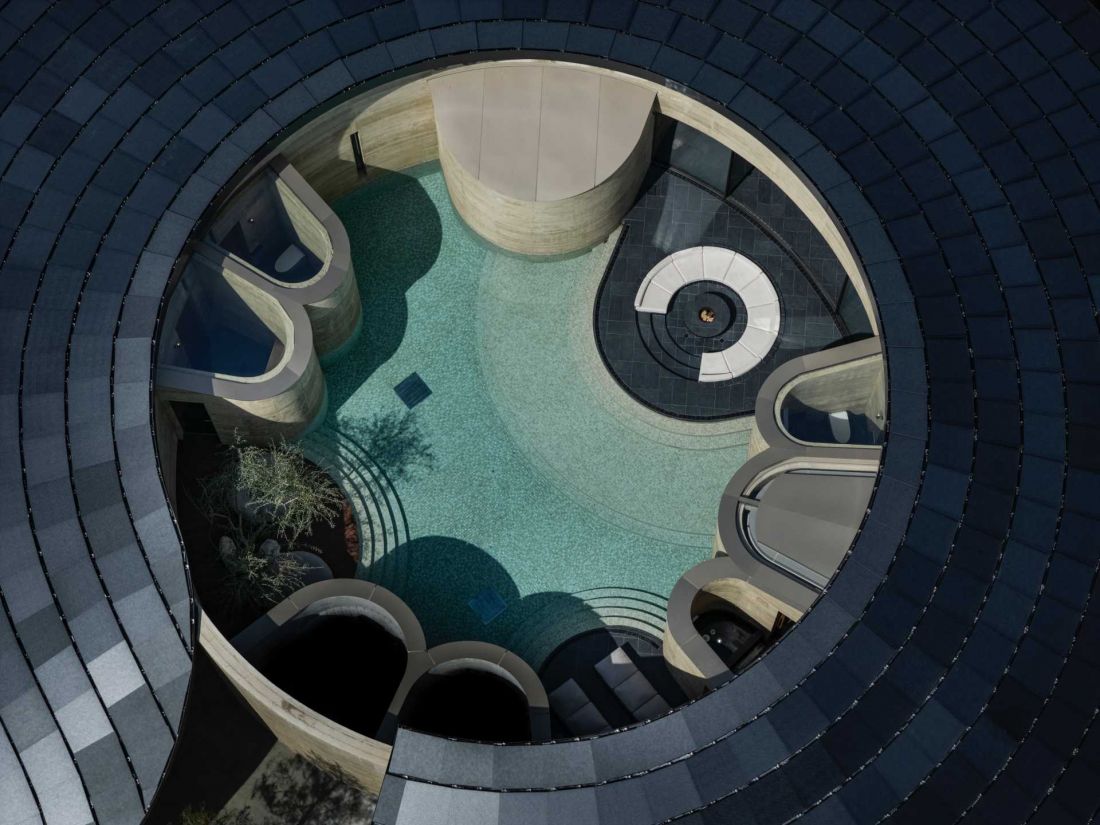
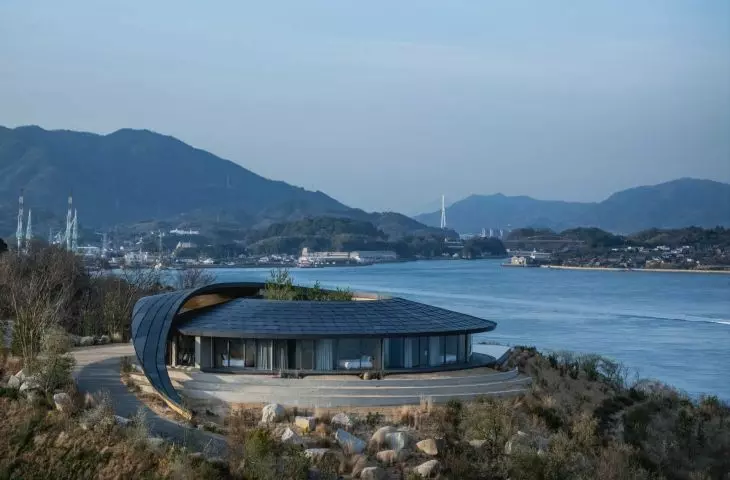
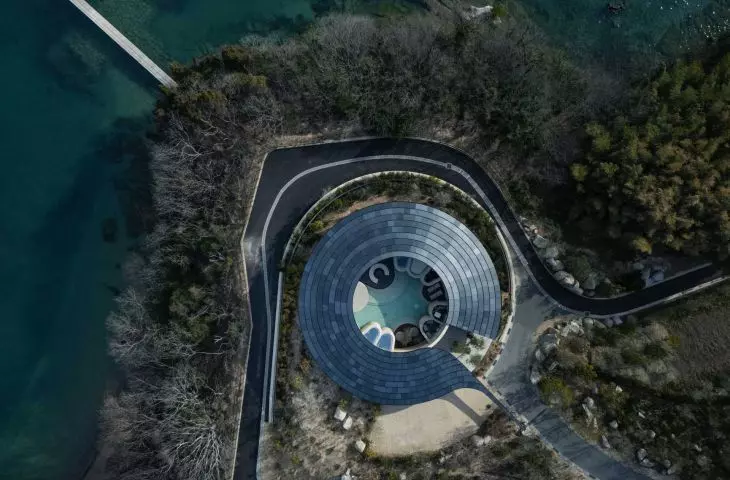
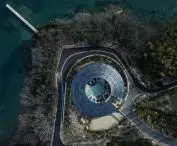
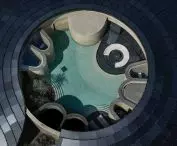
Hotel in Japan - bird's eye view
photo by Kenta Hasegawa
Sagishima - a landscape that inspires
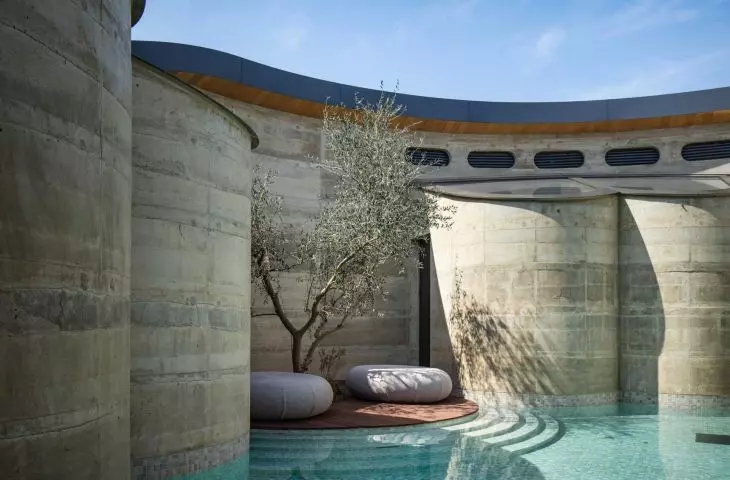
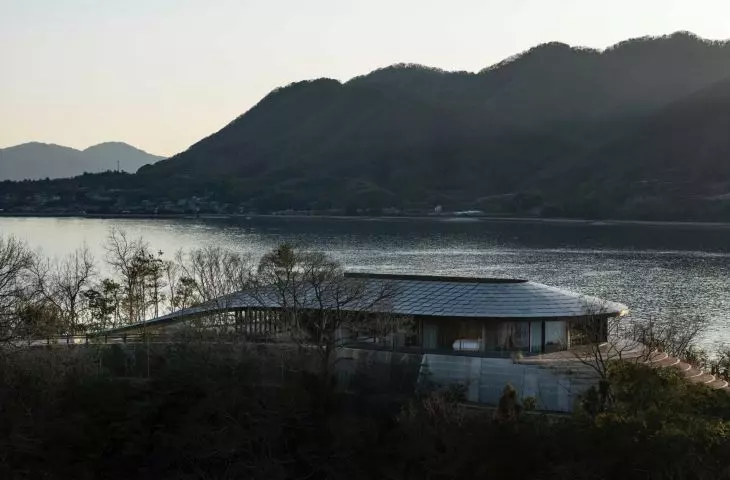
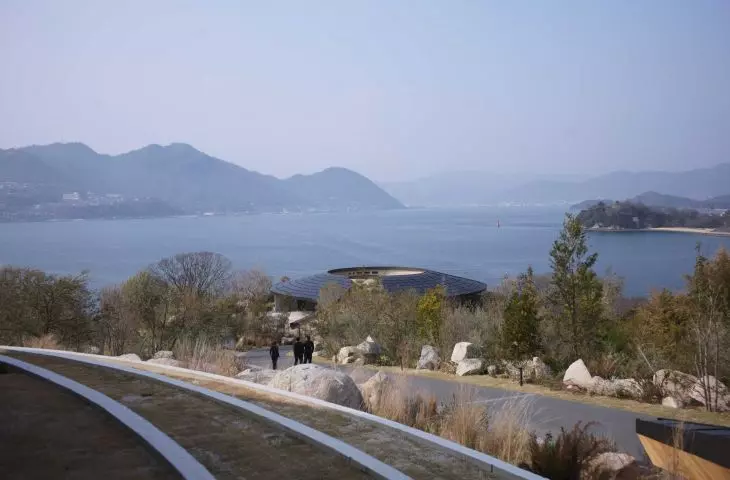
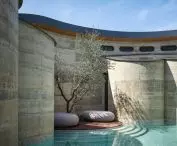
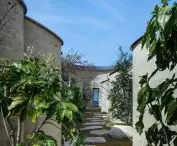
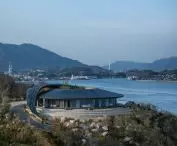
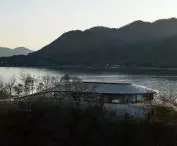
Sagishima has preserved the character of its natural landscape almost unchanged. Rolling hills rise from the waters of the Seto Inner Sea, covered with dense, lush vegetation. The designers opted for minimal interference with the terrain - a layer of vegetation was carefully harvested before construction began, to be later restored in its original form. Olive trees, lemon trees and native species of flora were planted in the area, which helped preserve the natural character of the site and integrate the architecture into the landscape.
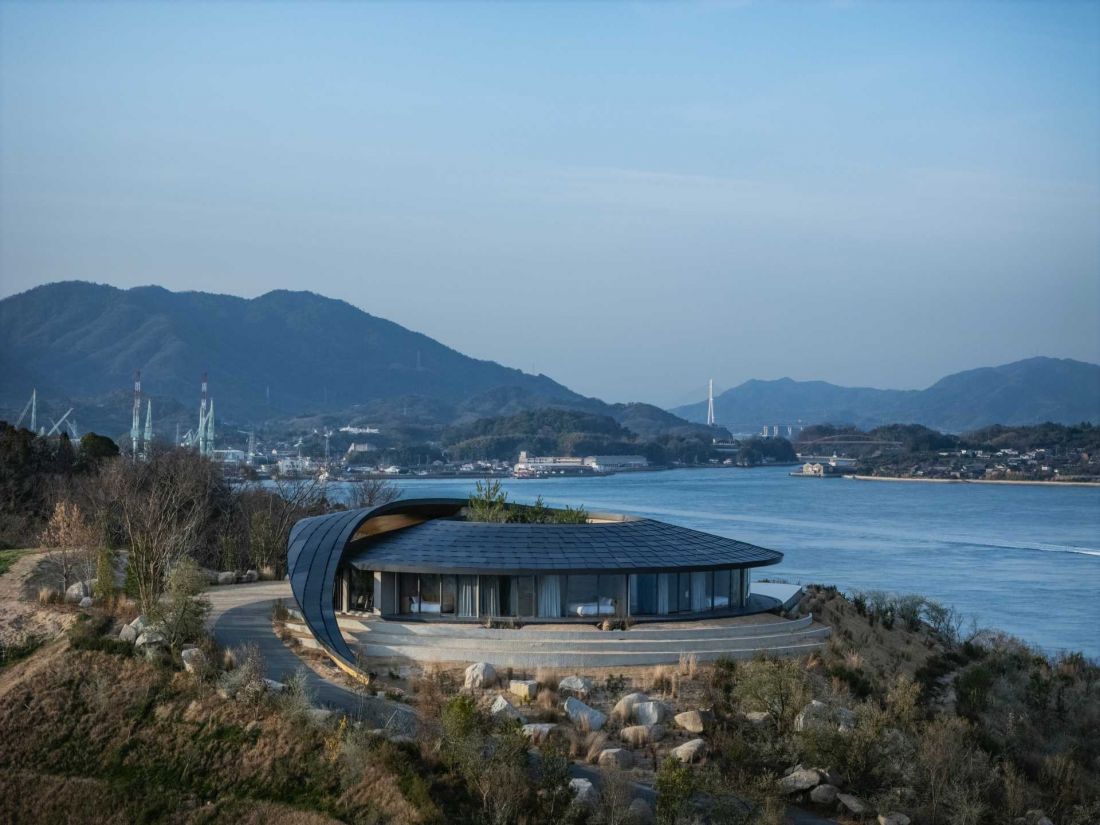
A hotel in Japan - the designers opted for minimal interference with the site
photo by Kenta Hasegawa
Villas in dialogue with nature and tradition
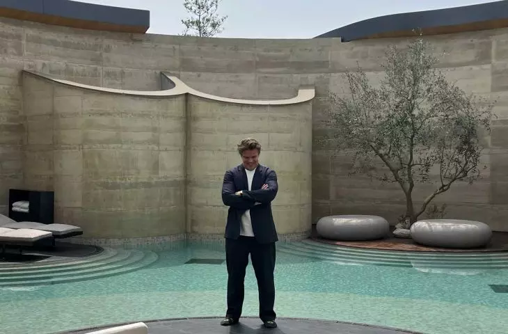
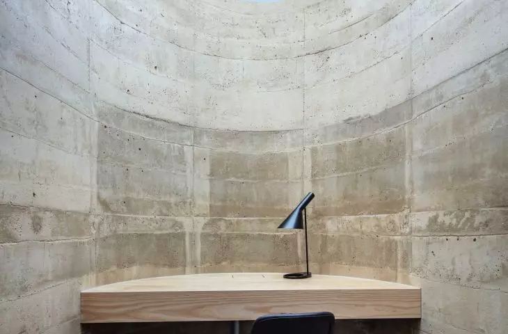
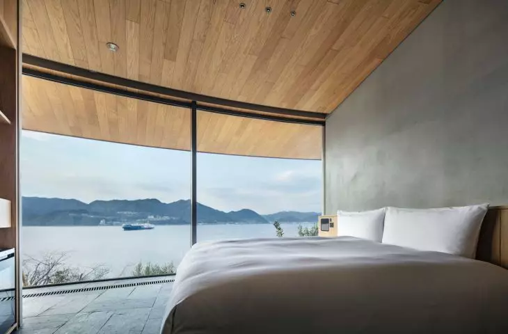
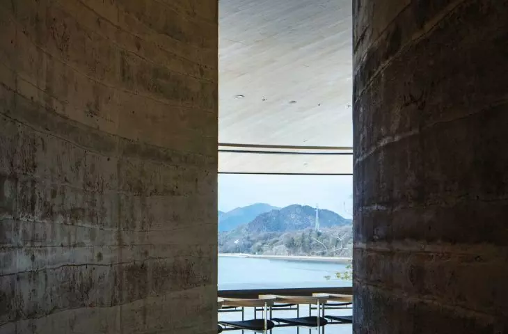
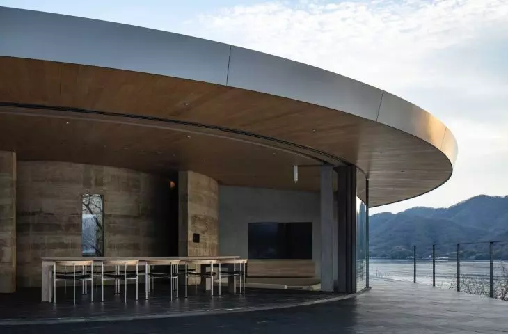
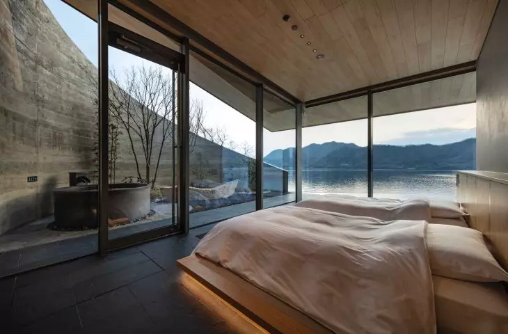
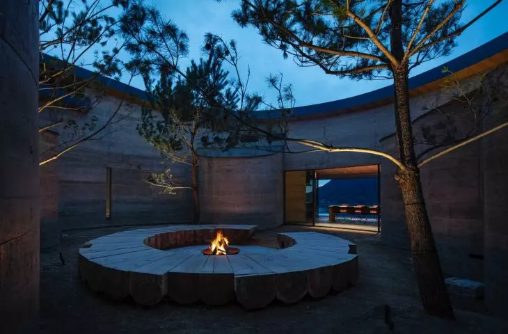
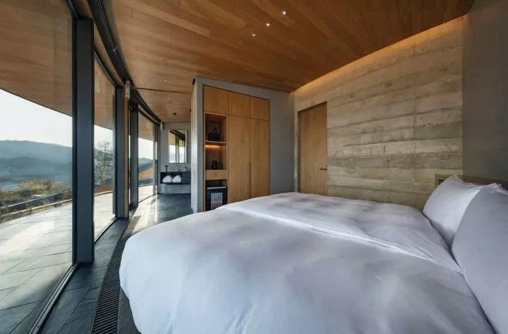
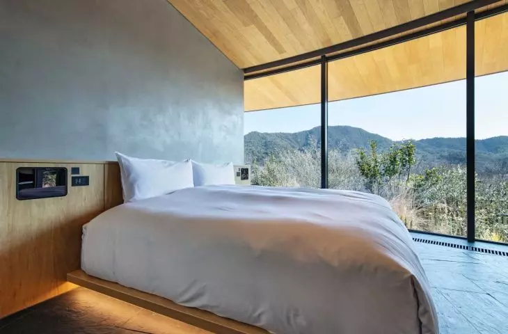
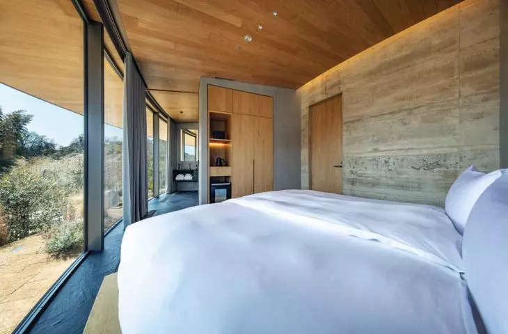
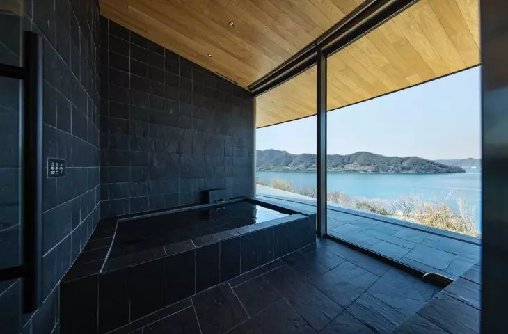
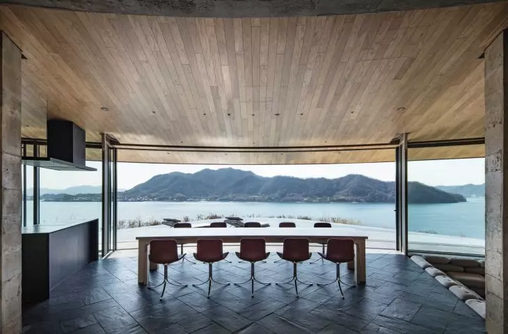
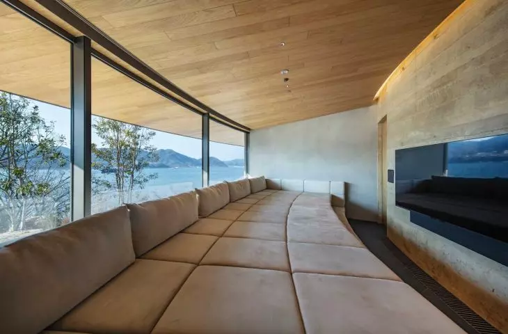
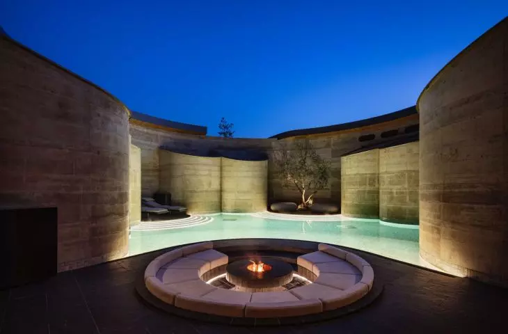
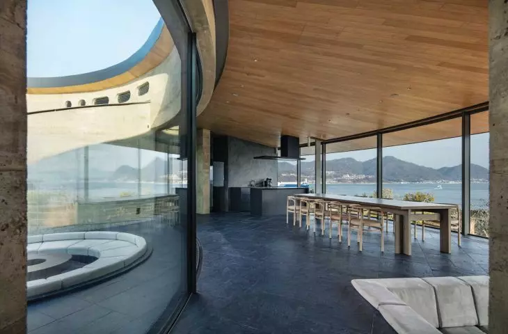
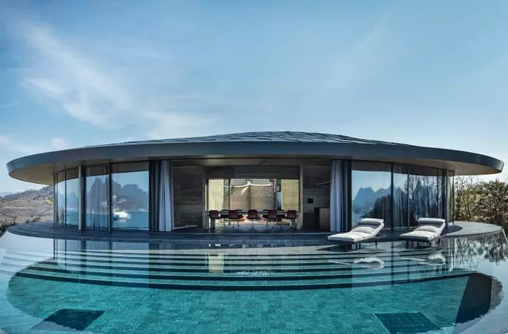
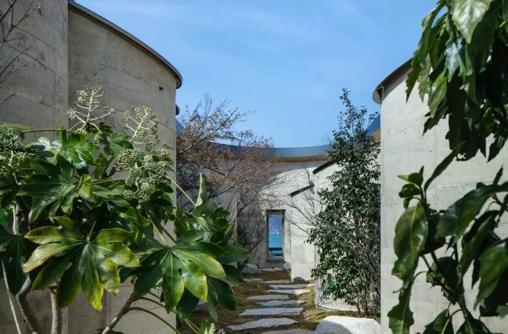
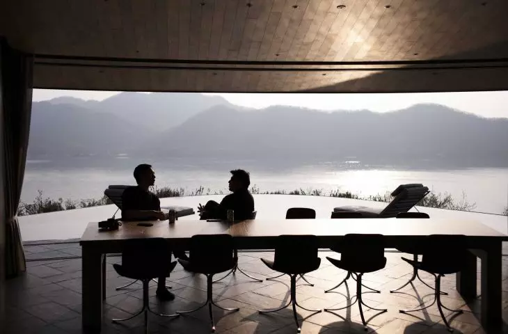
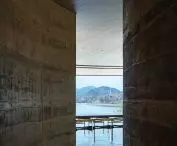
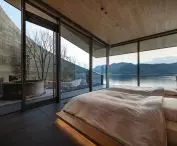
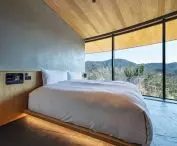
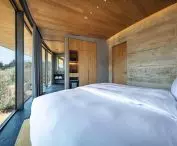
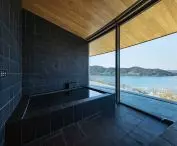
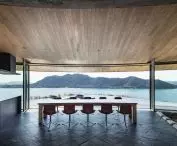
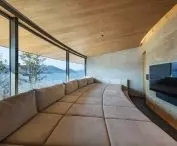
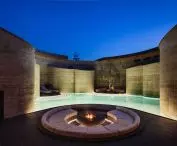
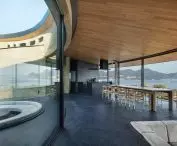
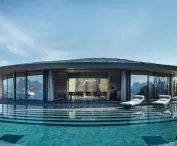
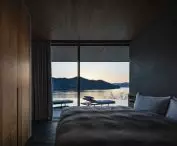
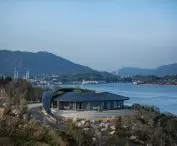
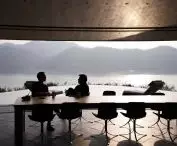
The three villas - "360," "270" and "180" - were designed in the spirit of dialogue between Scandinavian minimalism and Japanese tradition. The load-bearing walls were created with rammed earth from the project site, revealing the layered structure of the ground, which becomes part of the architectural narrative. Glass facades reinterpret the sliding shoji partitions, while black floor slates reference the rhythm of tatami mats, creating a cohesive, thoughtful whole. Bjarke Ingels noted that the archipelago around Sagishima resembles a Japanese painter's landscape, where steep hills covered with greenery rise out of the waters of the Seto Inner Sea. The four pavilions were built as an extension of the natural topography, with rammed earth walls and solar roofs allowing for views spanning 360, 270, 180 and 90 degrees, depending on the location of the individual villas.
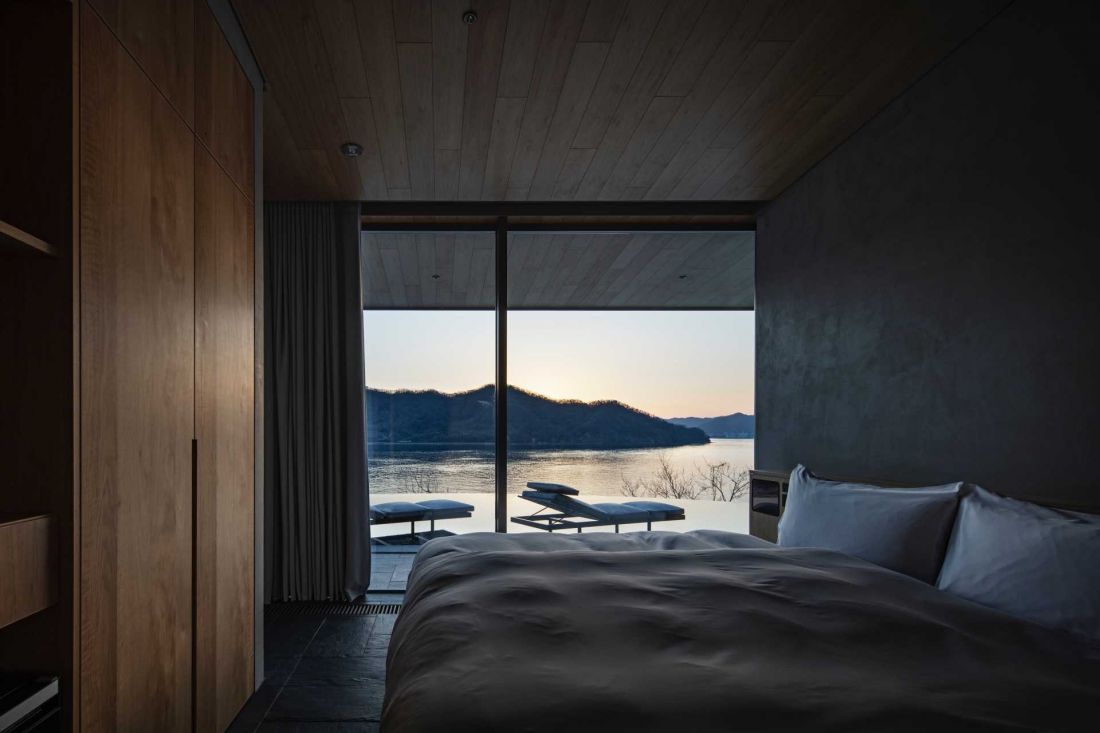
Hotel in Japan
Photo by Kenta Hasegawa
Plan, layout and massing - architecture inscribed in the site
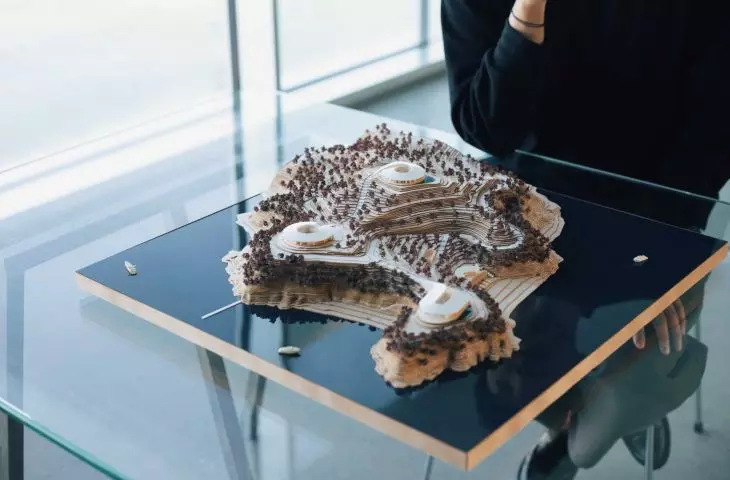
The spatial layout of the complex is subordinated to the natural contours of the hillside. The villas unfold along the site like ribbons, maintaining a scale appropriate to the surroundings and maximizing panoramas.
- "360" - the highest villa, with panoramic views in every direction and a private courtyard.
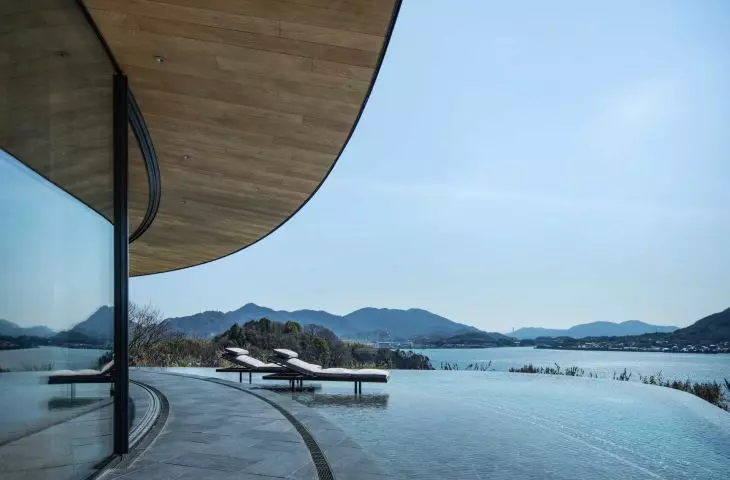
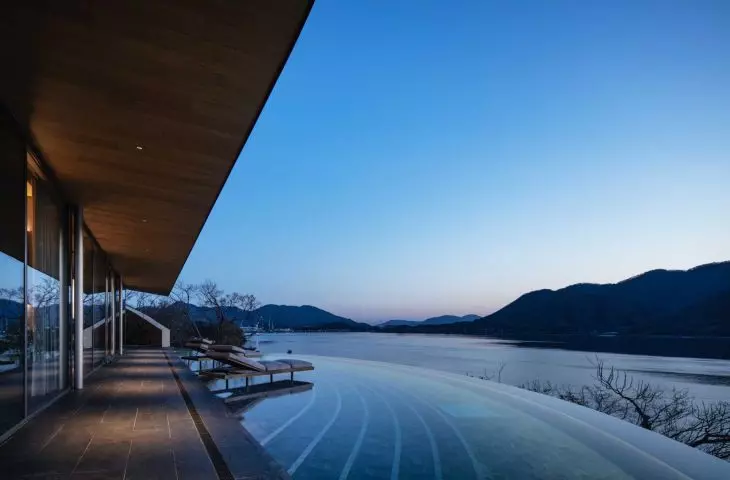
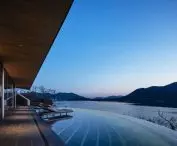
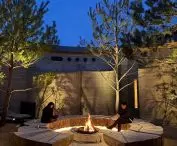
- "270" - with views spanning 270 degrees, integrates relaxation areas: sauna, pool and fireplace.
- "180" - closest to the water, develops parallel to the shoreline, blending in with the island's vegetation and natural slopes.
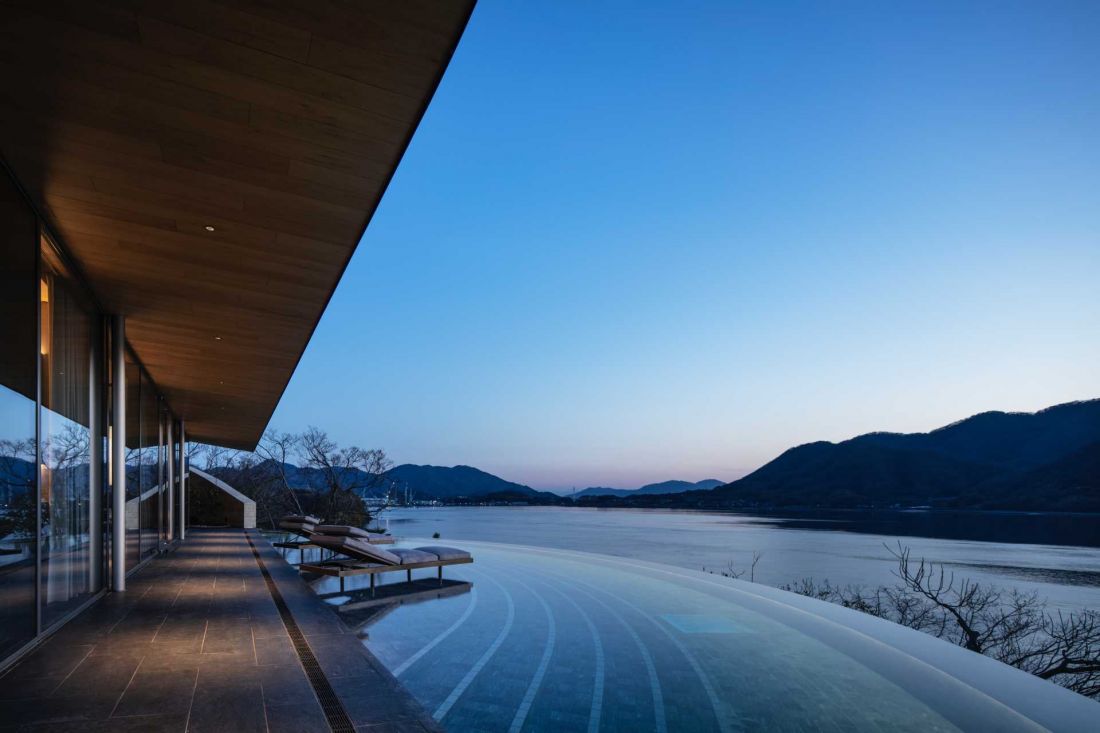
Hotel in Japan - villas develop along the site like ribbons, keeping the scale appropriate to the surroundings and maximizing panoramas
photo by Kenta Hasegawa
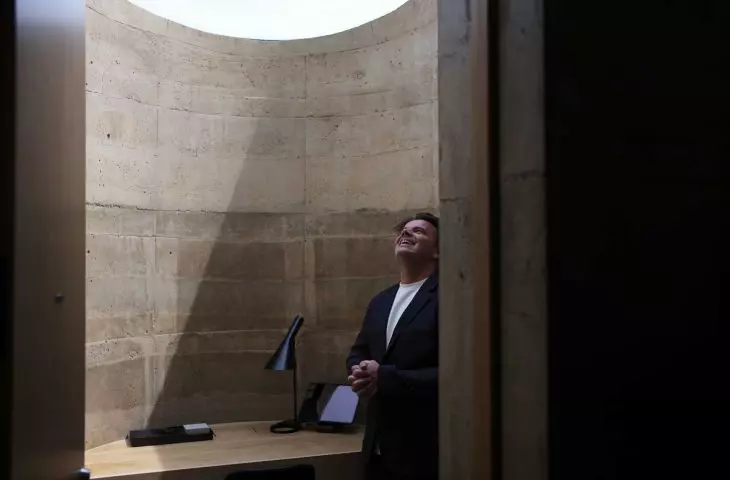
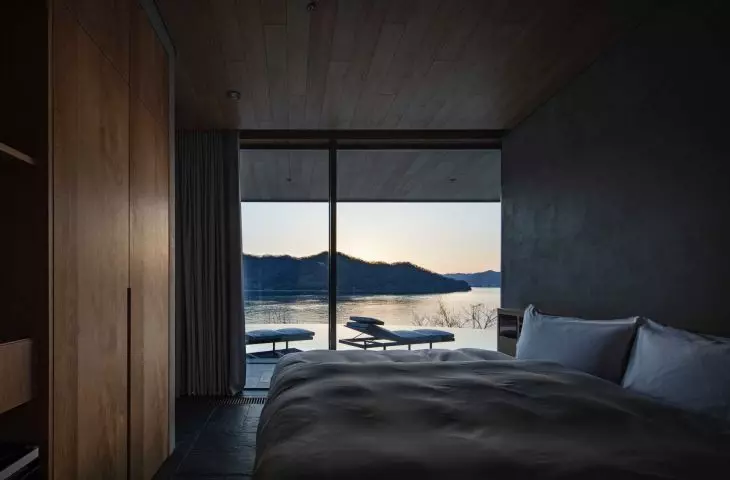
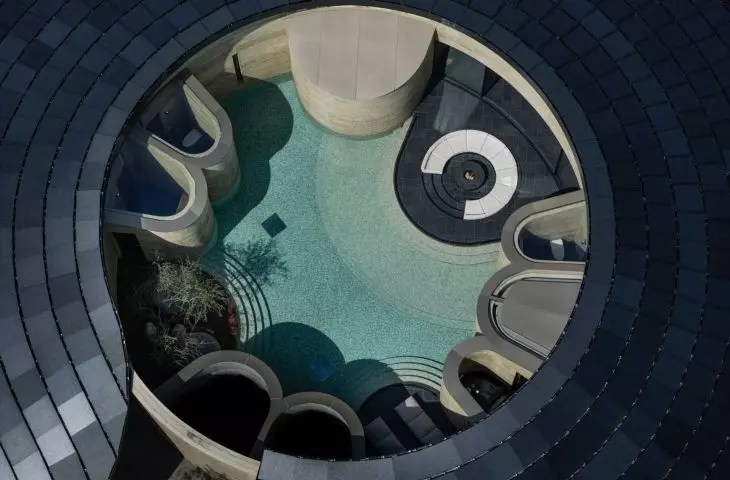
Open interior floor plans connect the living spaces, while technical rooms are placed in side modules. Skylights let zenithal light into each room, and central courtyards provide privacy with full contact with nature. On their first visit to Sagishima, the architects followed the terraced contours of the site, with each step into the natural landscape defining the curves and shape of the future villas.
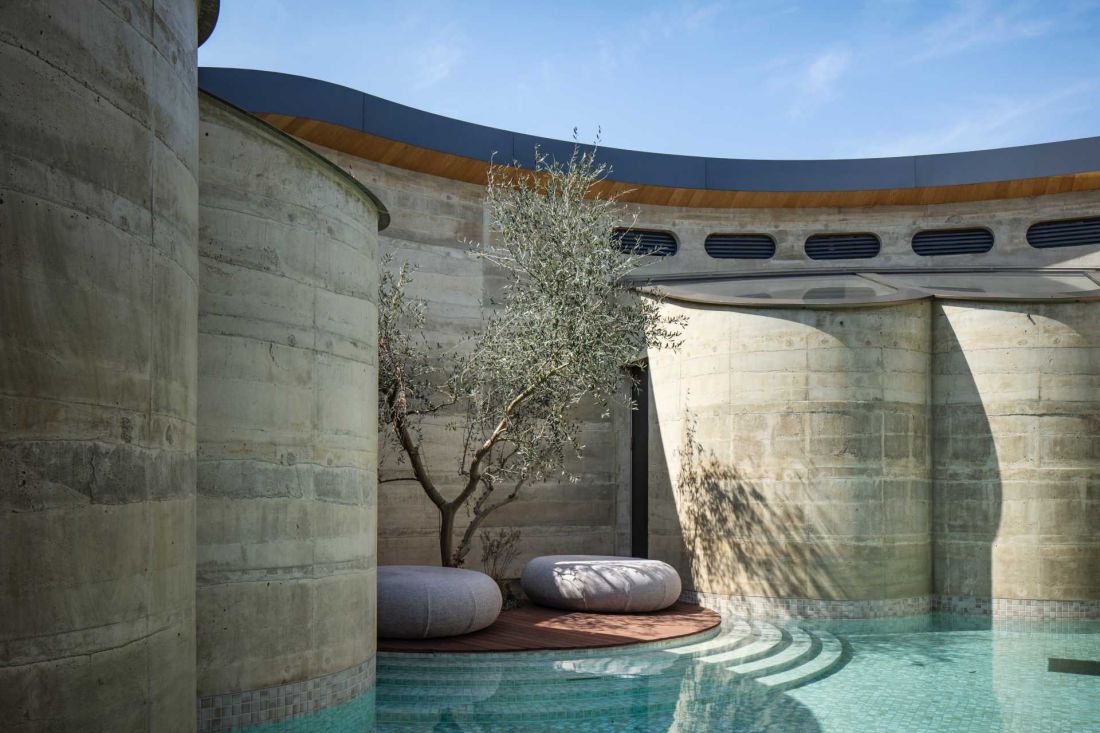
Hotel in Japan
Photo by Kenta Hasegawa
Sustainable solutions and integration with the landscape
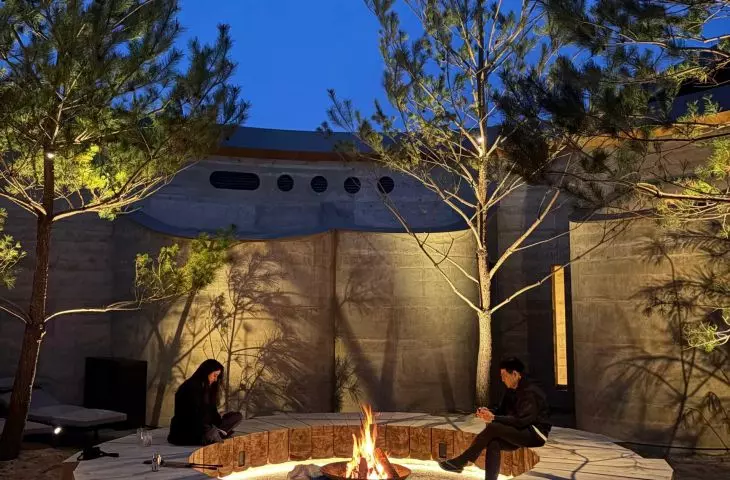
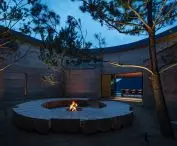
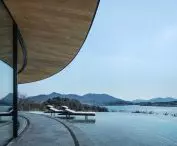
The roofs were covered with low-reflective solar panels. Movable eaves and facades support passive cooling, and rainwater is collected and used to irrigate the grounds. Outdoor spaces - heated pools, fire pits and terraces - flow seamlessly into the interiors, creating an architecture that is interdependent with nature. Traditional Japanese baths and a subdued palette of materials complement the idea of harmony between man and the environment.
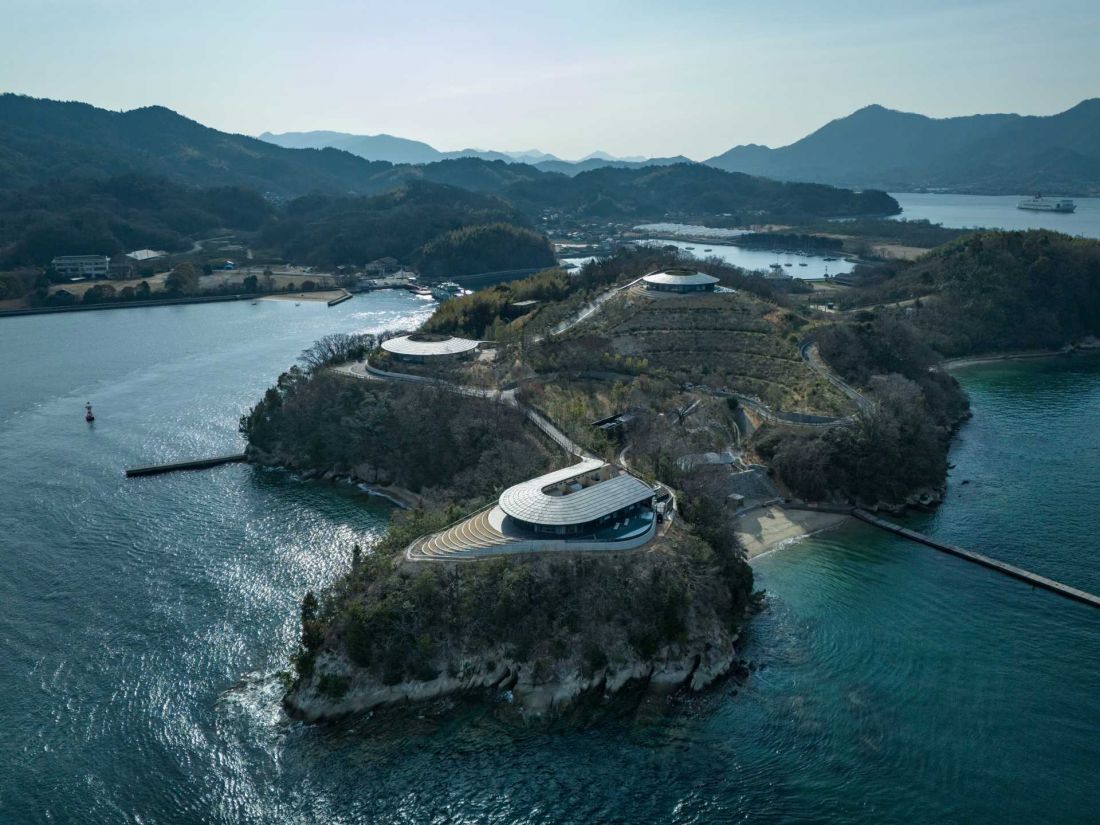
Hotel in Japan - bird's eye view
photo by Kenta Hasegawa
The hotel in the broader context of BIG
The project on Sagishima is part of BIG's portfolio, alongside the Hôtel des Horlogers in Switzerland, the Treehotel in Lapland and the planned El Cosmico in Texas. The hotel shows that modern luxury is defined not by glamour, but by the experience of place - contact with nature and local culture.