







Border Library and Public Park,
design: Fernanda Canales
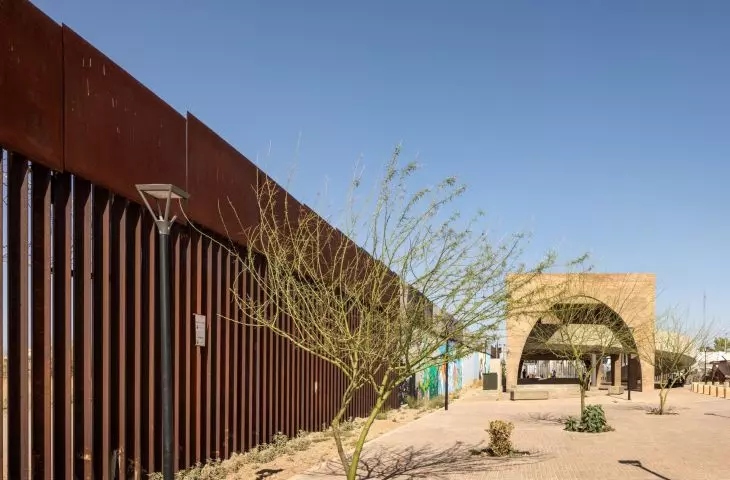
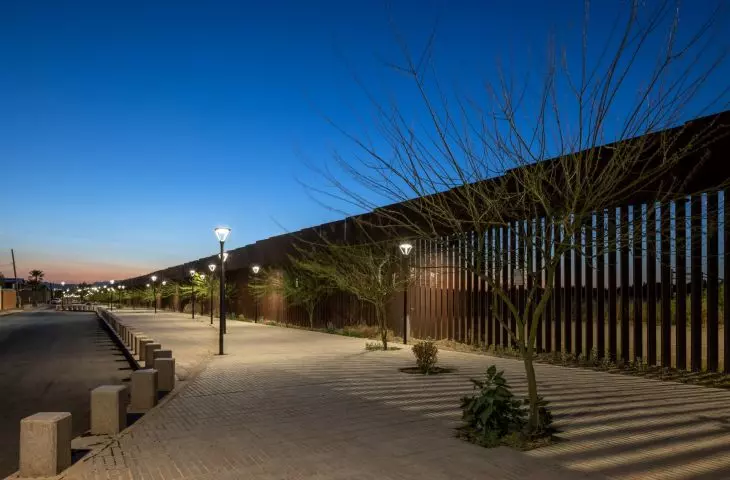
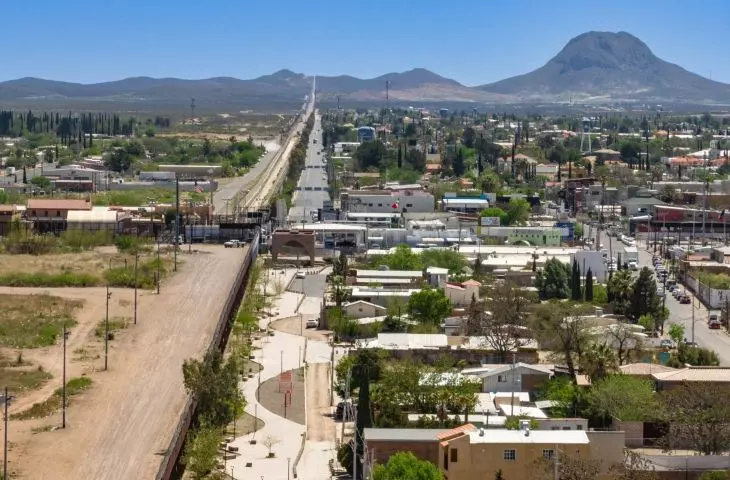
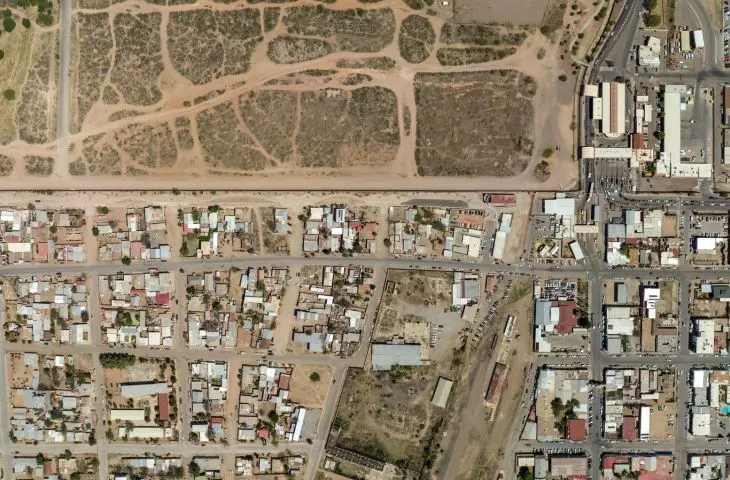
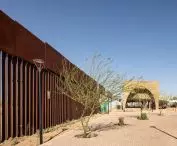
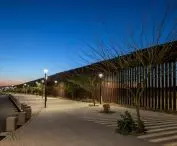
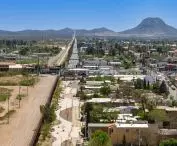
The wall separating Mexico from the United States is not only a national border here, but also the backdrop for a new public space. In Agua Prieta, Fernanda Canales transformed a neglected strip of land near the border crossing into a park stretching over a kilometer , which now includes a library. In a place associated with security checks, waiting, and division, she created an environment conducive to learning, relaxation, and socializing.
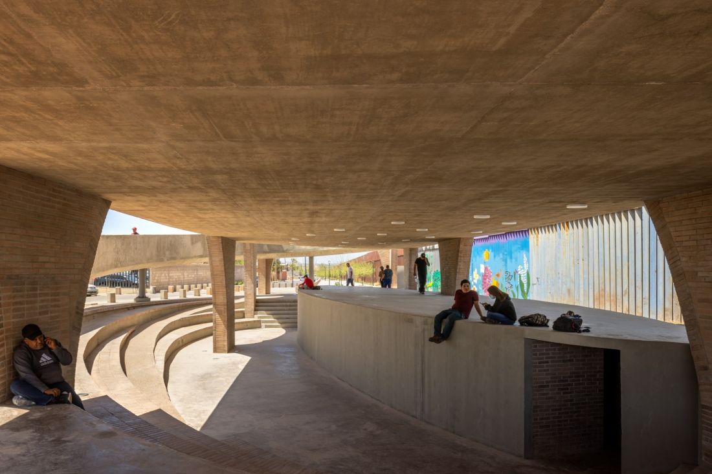
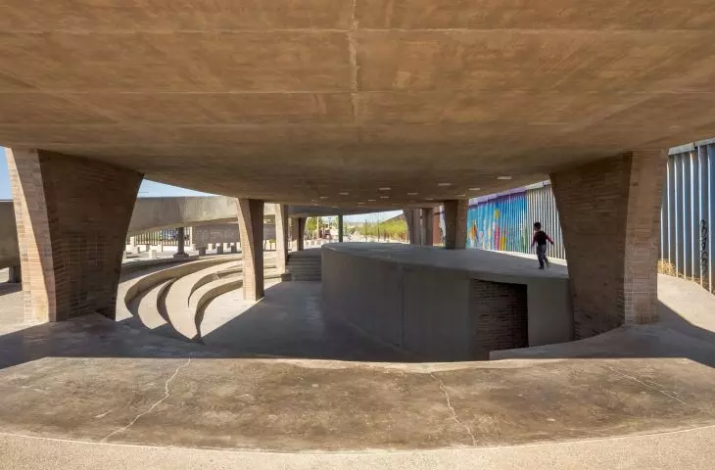
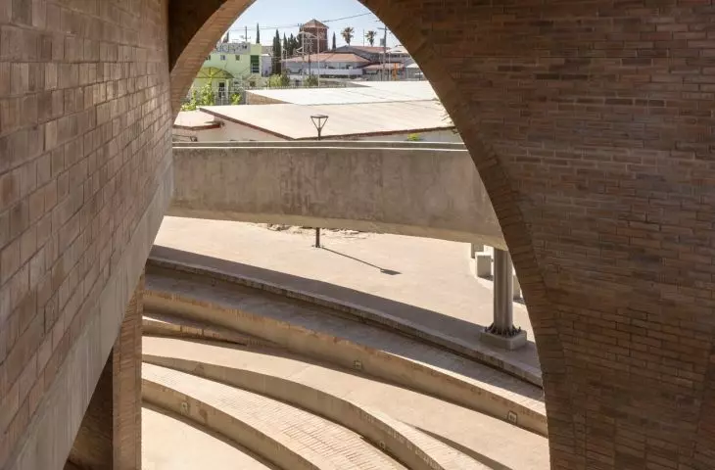
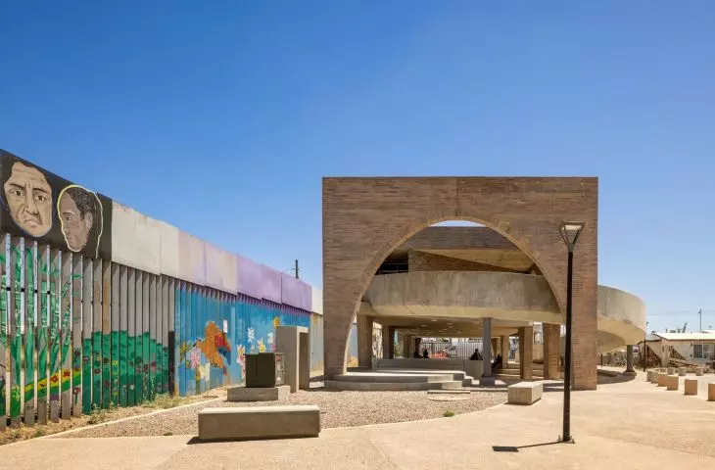
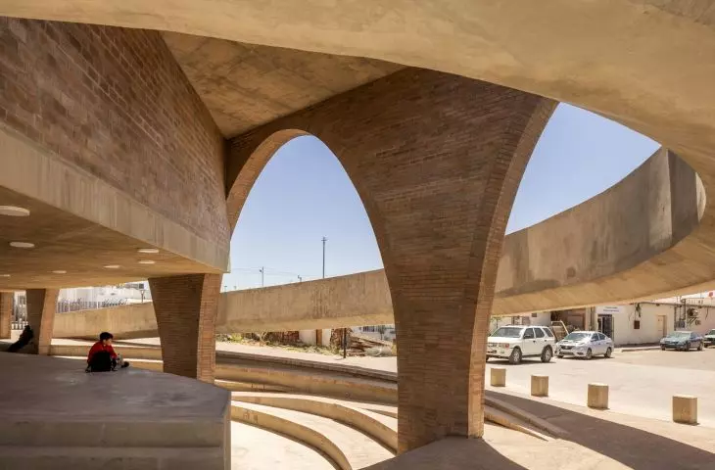
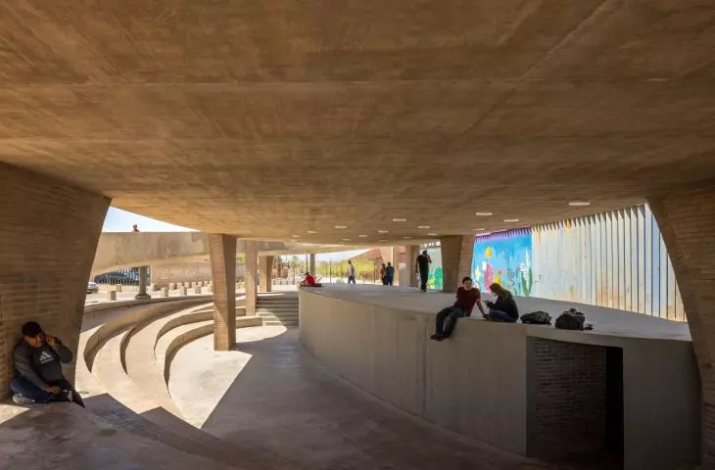
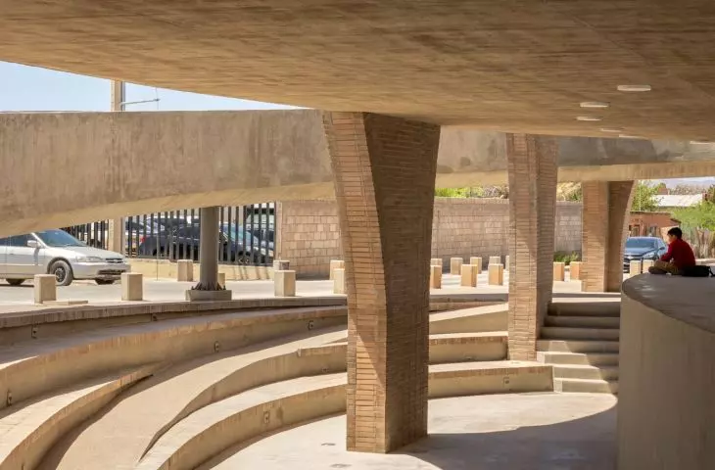
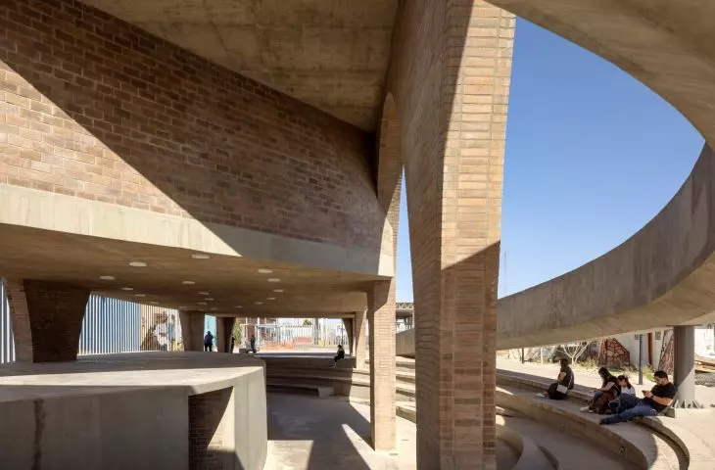
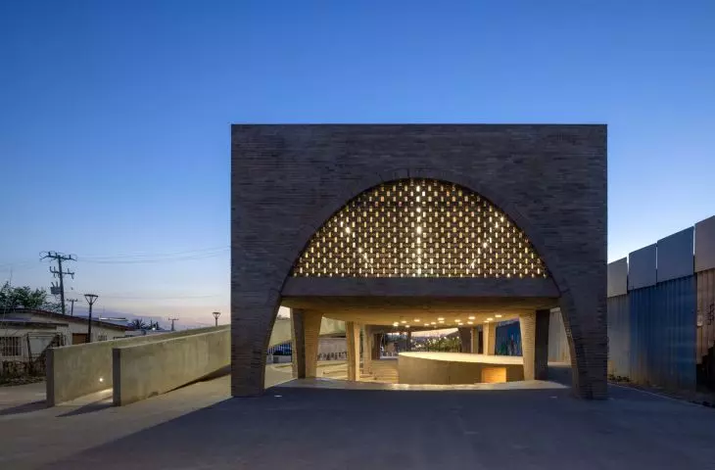
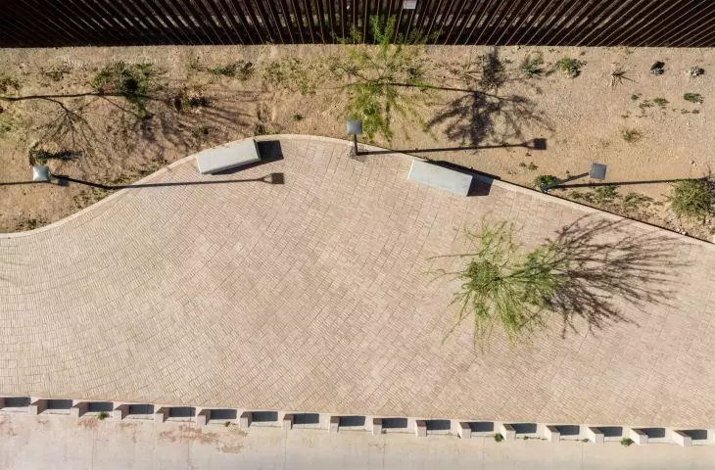
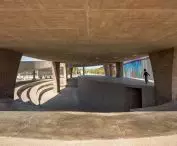
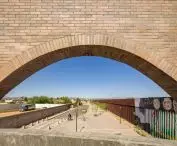
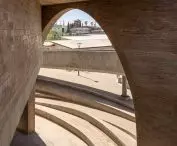
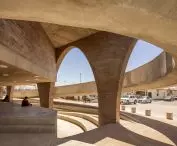
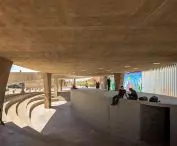
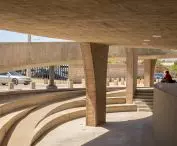
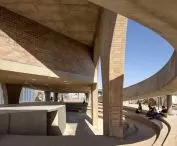
Below the library, a small, shaded plaza with wide steps was created— ©Rafael Gamo
from the city’s backstreets to a communal space
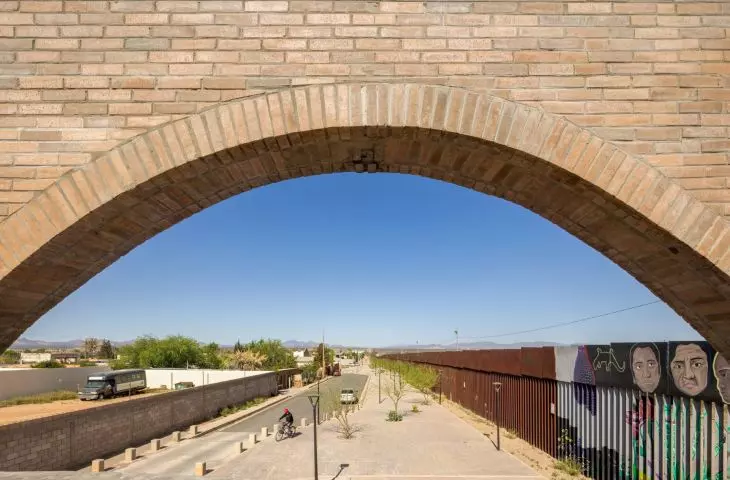
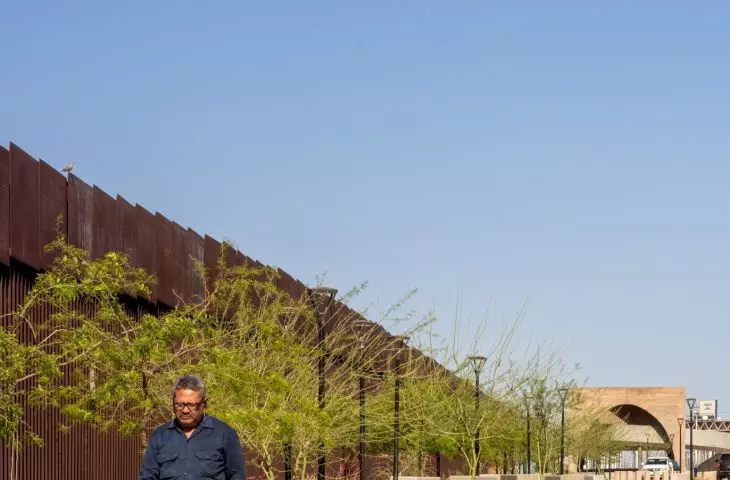
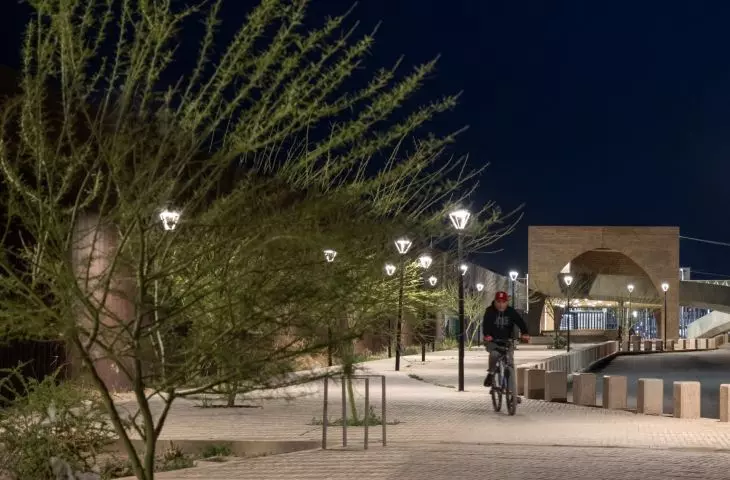
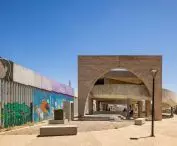
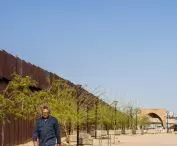
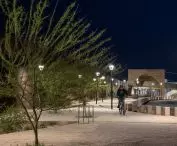
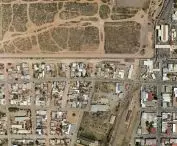
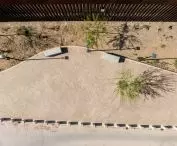
Nearly six thousand people pass through the Agua Prieta border crossing every day. Despite such heavy traffic, the surrounding area lacked shade, places to sit, and public restrooms. The strip of land adjacent to the wall resembled an abandoned back alley of a residential neighborhood rather than a part of the city that residents could enjoy. Mexican architect Fernanda Canales’s design is therefore not limited to a single building. The library is one end of a linear park. At the other end of the complex is a sports facility. In between, there are play and rest areas, benches, greenery, a bike path, and small plazas formed at the junctions where streets cross the site. The brick paving ties the whole space together without creating a uniform strip. The varying arrangement of elements defines geometric patterns and organizes the successive sections of the park. As a result , the long space along the boundary gains a clear rhythm and a human scale, and the dominant presence of the wall becomes less overwhelming.
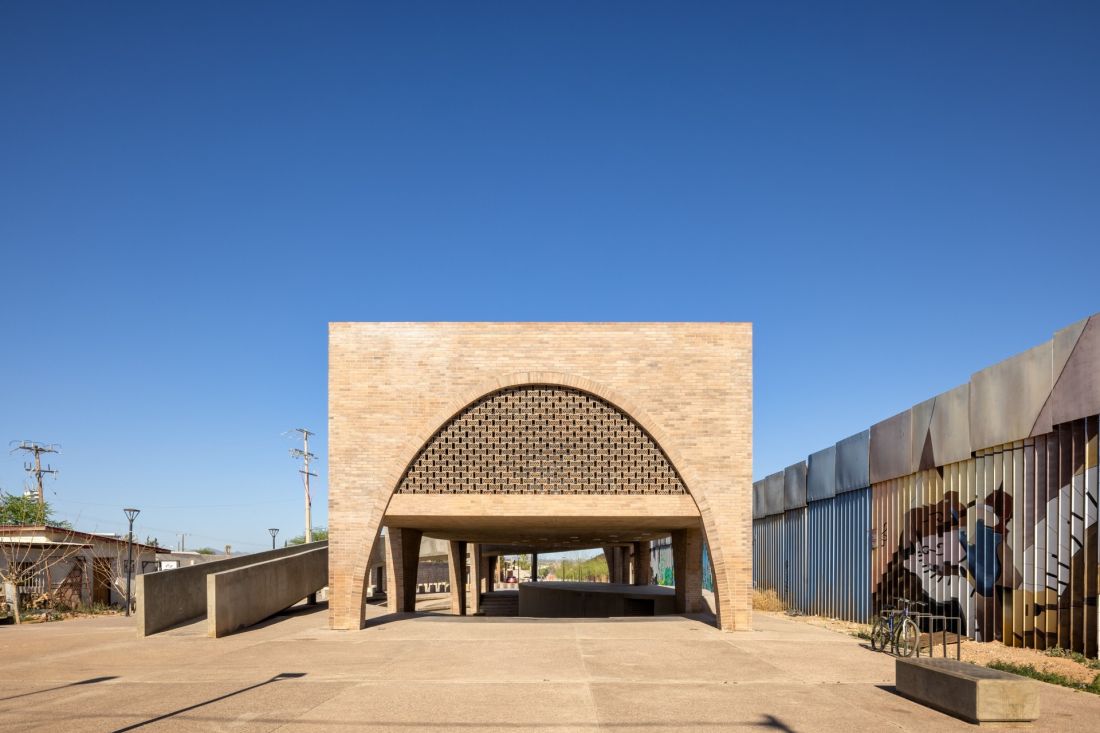
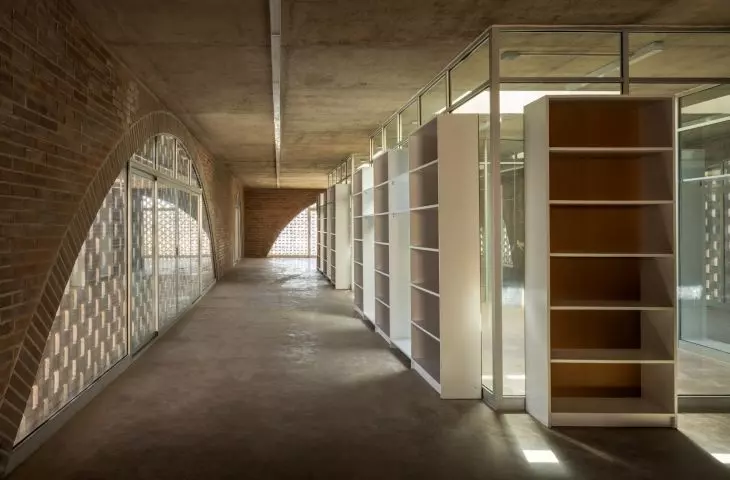
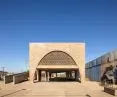
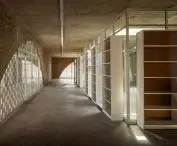
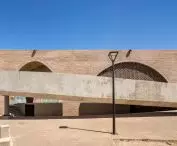
The library collections, reading rooms, archive, workrooms, and computer lab are located on the upper floor — ©Rafael Gamo
the park extends beneath the library
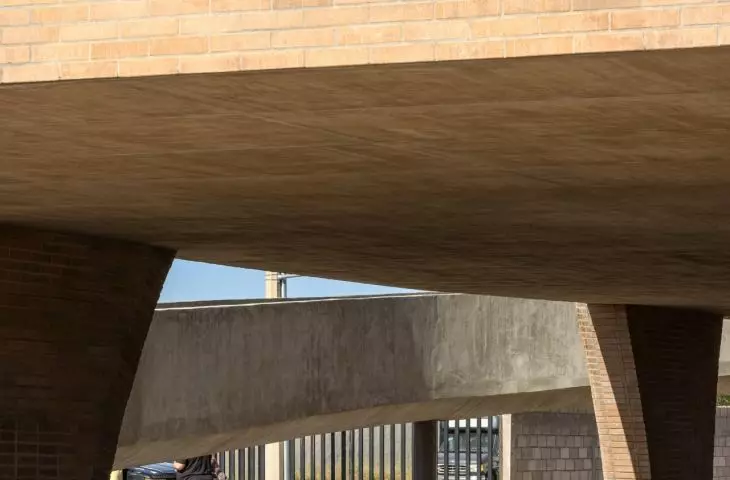
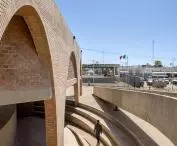
The boundary between the landscape and the building has been deliberately blurred. The park leads directly up to the library, where it transforms into a small, shaded plaza with wide steps and restroom facilities. A sheltered waiting area for pedestrians using public transportation has also been created next to the border crossing. The ground floor is not a traditional lobby, but an open forum accessible from the city side. In a desert climate, the canopy becomes the most important amenity: it allows people to stop in the shade, sit down, and wait out the hottest part of the day. The library thus begins even before the entrance to the book rooms—as infrastructure that meets the most basic needs.
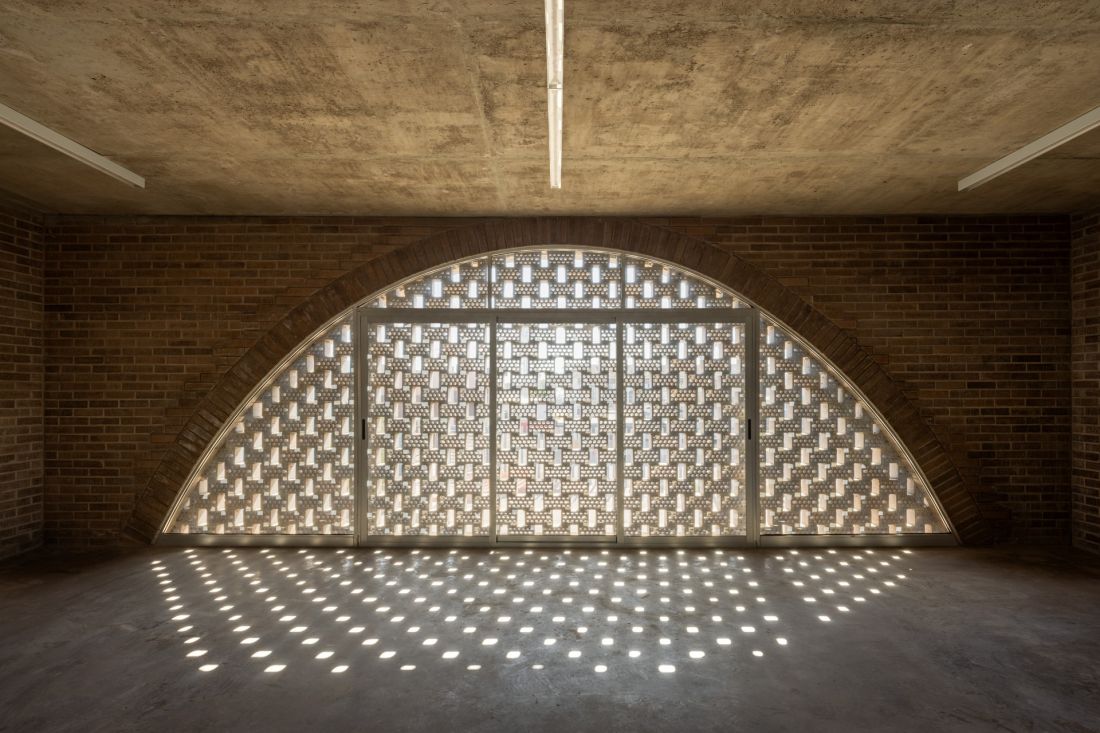
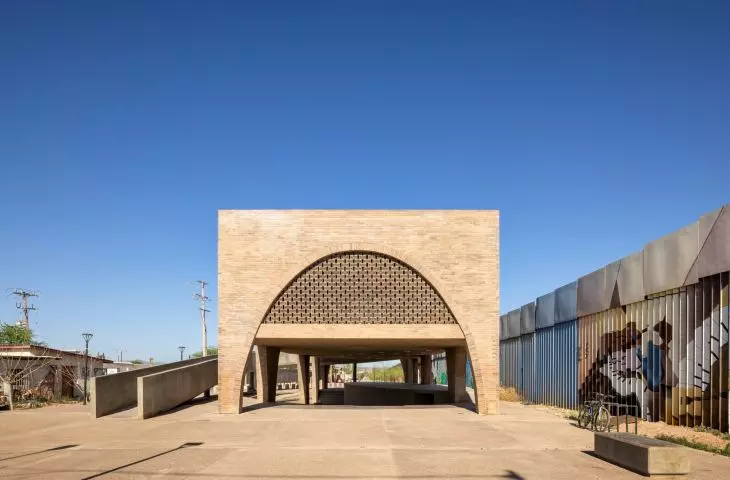
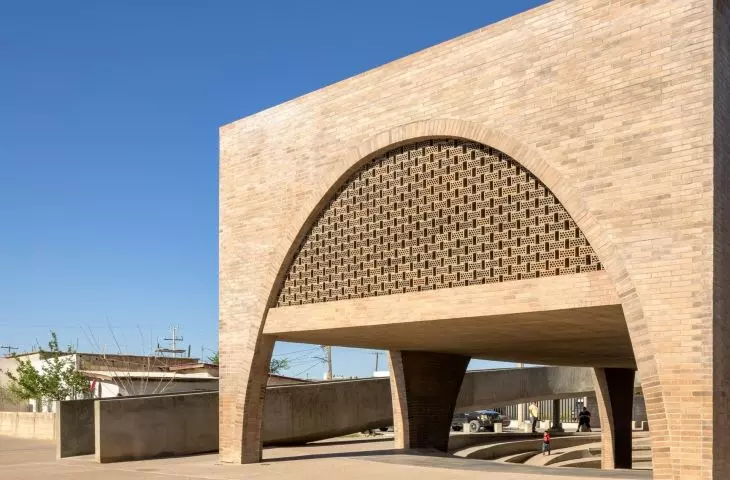
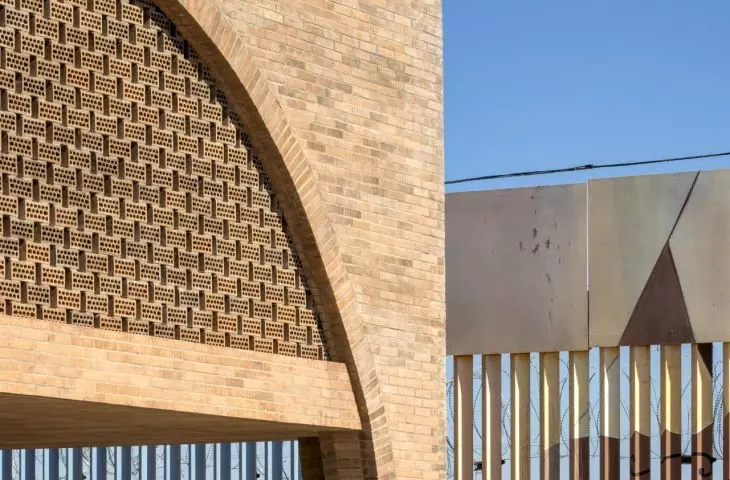
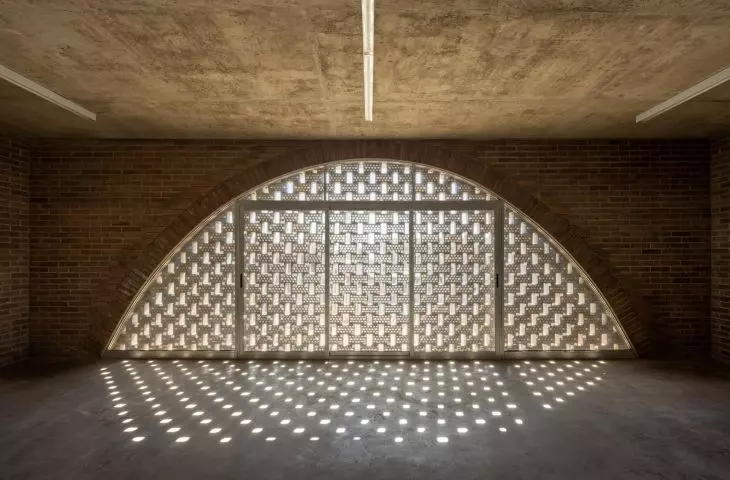
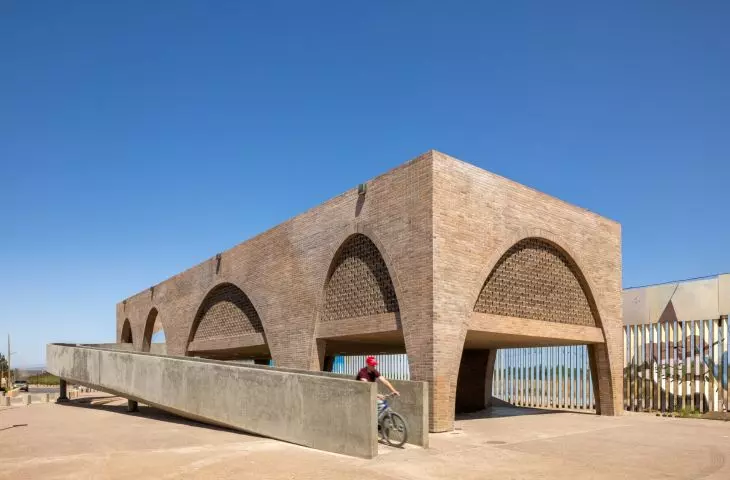
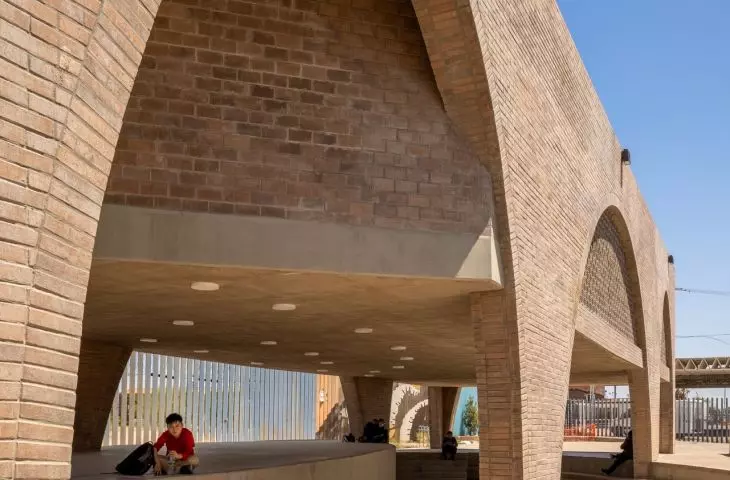
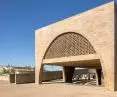
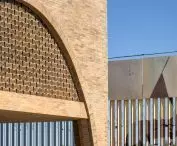
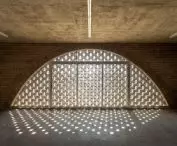
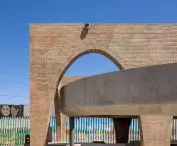
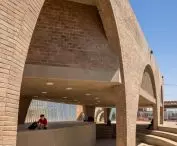
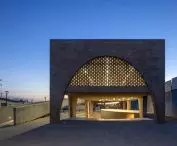
Openwork brick walls shield the interior from the harsh sun— ©Rafael Gamo
reading room overlooking an open plaza
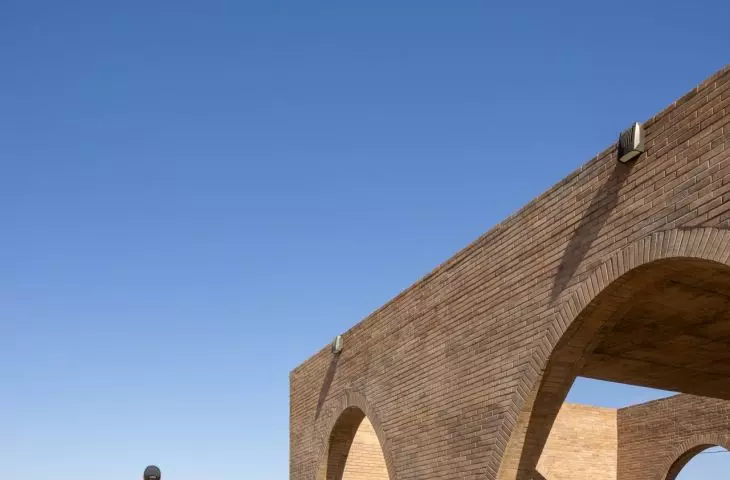
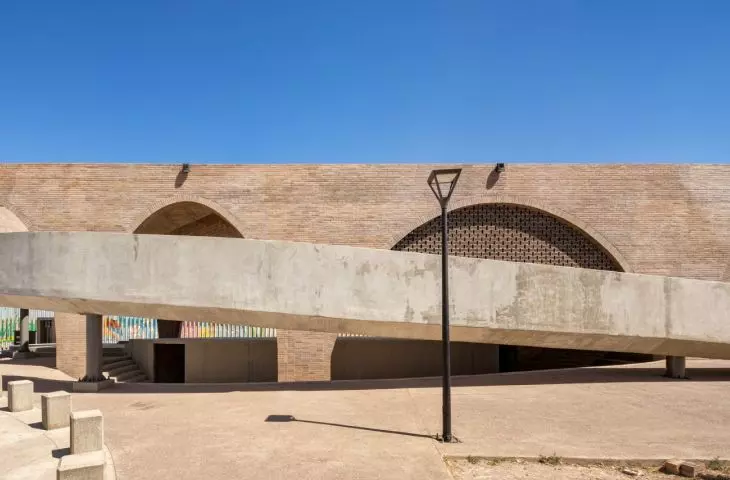
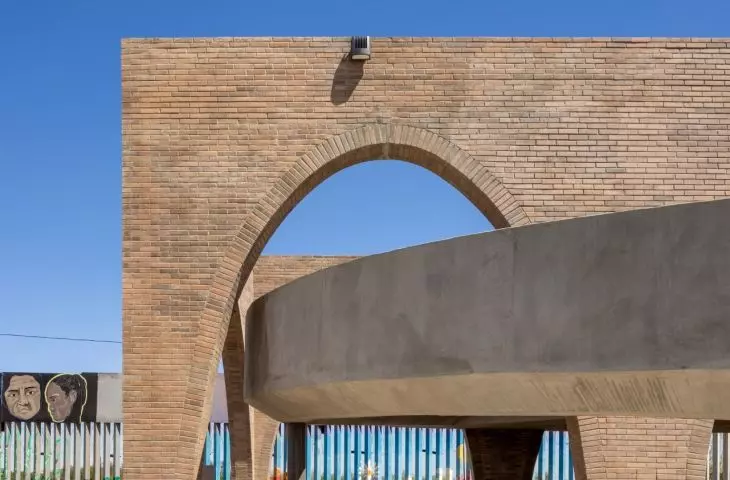
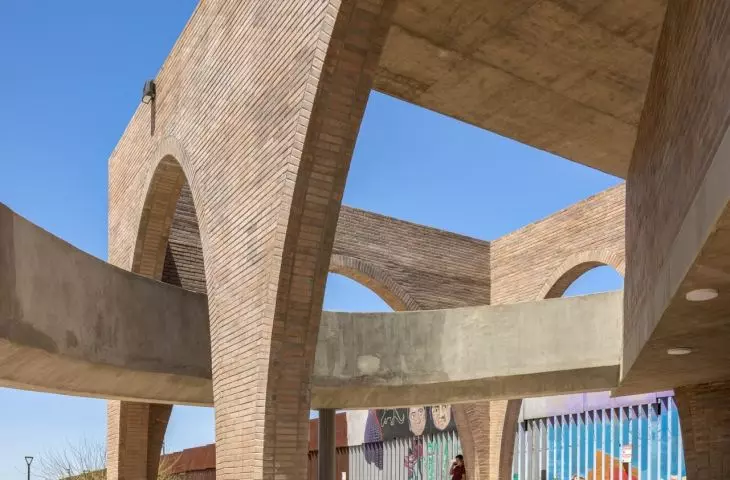
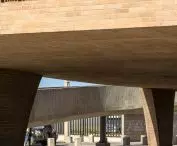
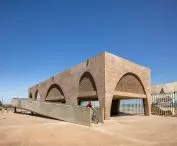
The actual library functions are located on the upper floor. There you’ll find the collections, reading rooms, an archive, shared workspaces, and a computer lab. The building rises above the ground on a series of arches, forming a monumental yet open arcade. The openwork brick walls shield the interiors from the harsh sun without cutting them off from their surroundings. They provide natural light and allow for ventilation. A unified palette of materials brings order to the library and the park. Brick appears in the floors, solid walls, and openwork screens, laid differently each time. It is accompanied by the exposed concrete of the structure. The architects opted for durable materials that do not require complex maintenance, while also reflecting local craftsmanship. The variety of textures replaces ornamentation and gives the complex a distinctive character.
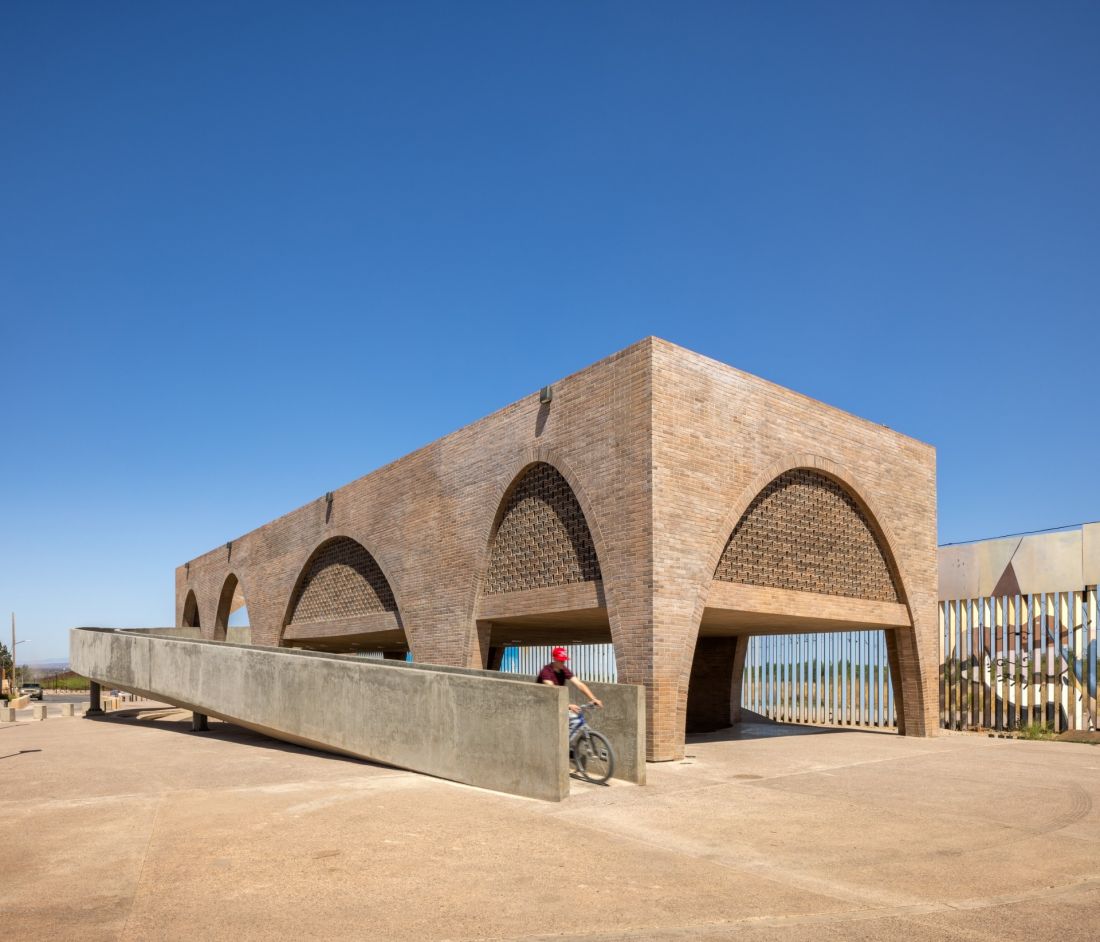
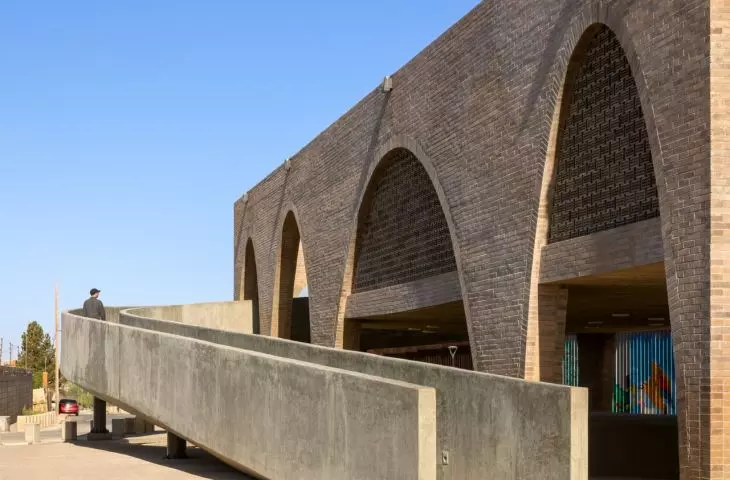
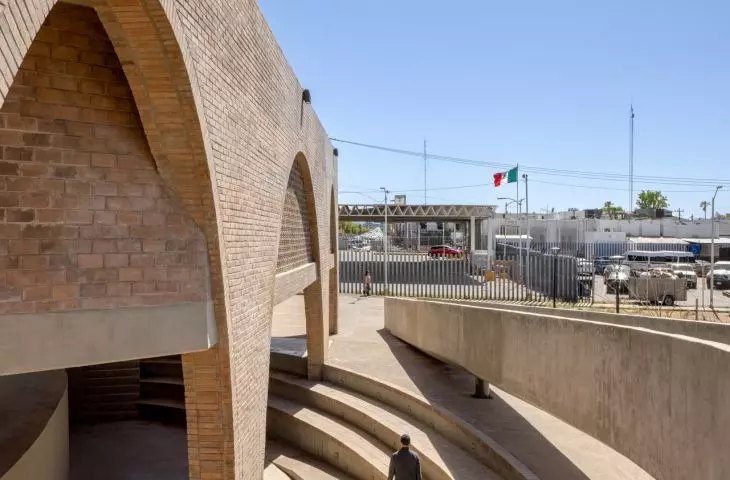
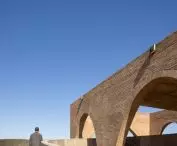
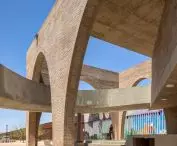
A ramp leads to a viewing point located right next to the border wall— ©Rafael Gamo
ramp leading toward the border
The library not only opens onto the park but also rises above the low-rise buildings of Agua Prieta. The ramp leading uphill extends the public space and ends at a viewing point situated exceptionally close to the wall. From this spot, one can look both toward the United States and toward the Mexican city, dominated by low, mostly single-story buildings. This gesture does not eliminate the division, but it allows for a different experience of a place that until now has been associated primarily with control and anticipation. The building functions simultaneously as a gateway, a viewing platform, a covered plaza, and an observation point. Instead of turning away from the challenging neighborhood, the architecture uses it to create a new public space. The project also includes stormwater management and lighting for the area, which previously had neither streetlights nor safe outdoor spaces. The most important change, however, is not the set of amenities itself, but the restoration of a part of the city to its residents. Alongside the infrastructure dividing the two countries, a new infrastructure has emerged that connects everyday activities: movement, rest, sports, learning, and socializing.








