






Boekenberg library in Spijkenisse,
design: MVRDV
Is it possible to build a mountain out of books - literally? A library has been built in Spijkenisse, near Rotterdam, which proves that architecture can be both a social sculpture, an urban manifesto and a space for everyday activity. Boekenberg, translating Dutch as Mountain of Books, designed by Dutch studio MVRDV, resembles a glass temple of knowledge - monumental, yet open; modern, yet deeply rooted in local history. This building not only redefines the concept of a library - it becomes a provocative question about the future of public spaces in mid-sized cities. What does a place that is supposed to educate, attract, integrate and inspire at the same time look like? The answer - in this architectural icon that is impossible to miss.
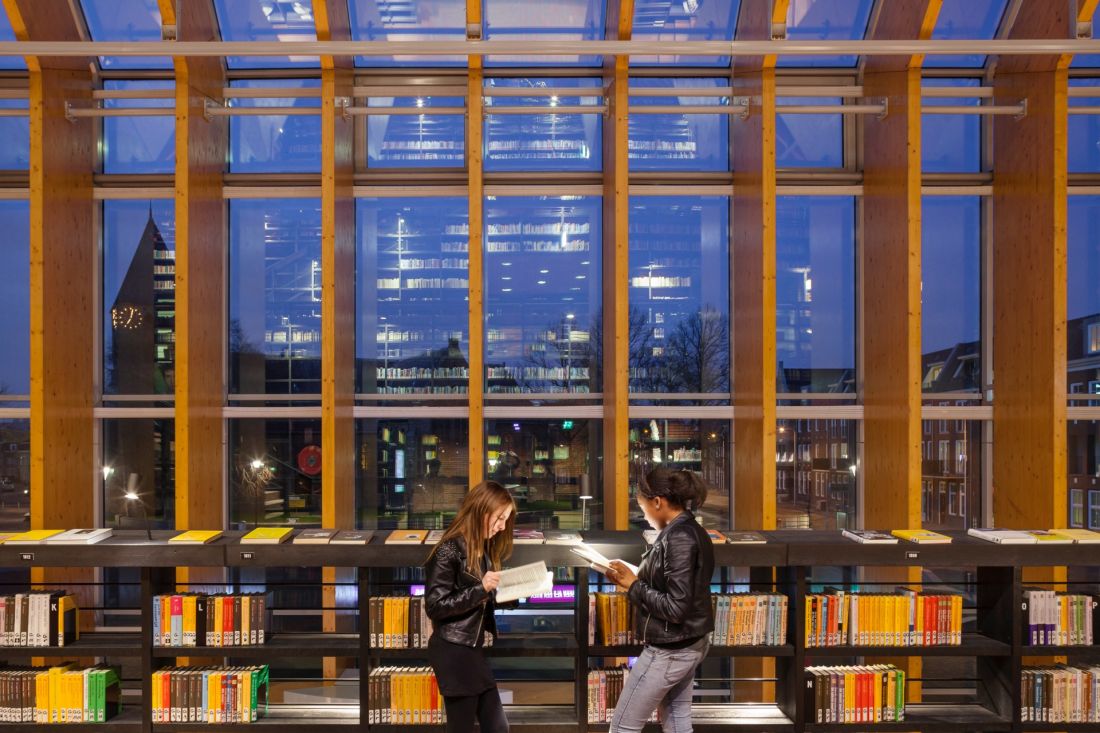
Inside the library were, among other things, an environmental education center, a chess club, an auditorium, meeting rooms, and retail and office spaces
photo by Daria Scagliola © MVRDV
library as a public space
and symbolic
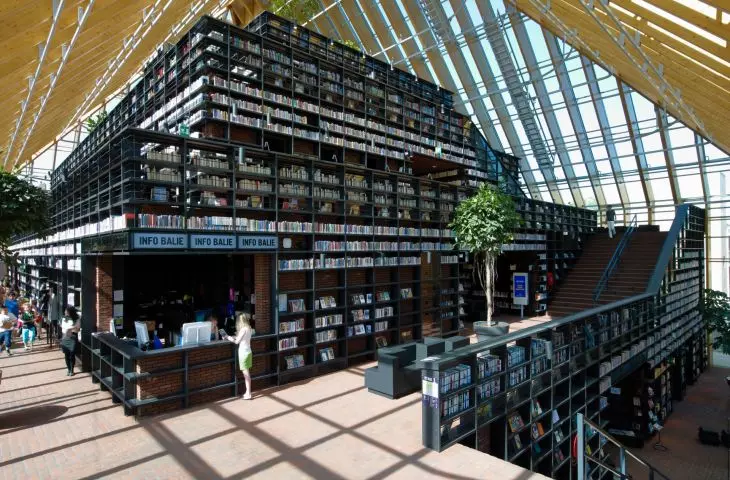
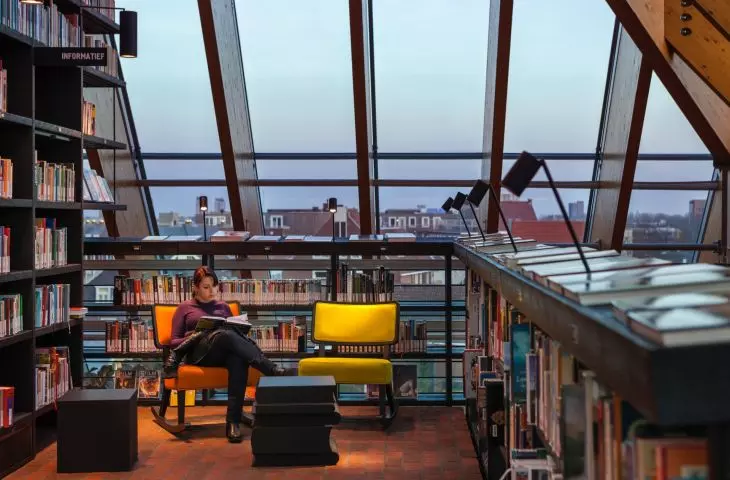
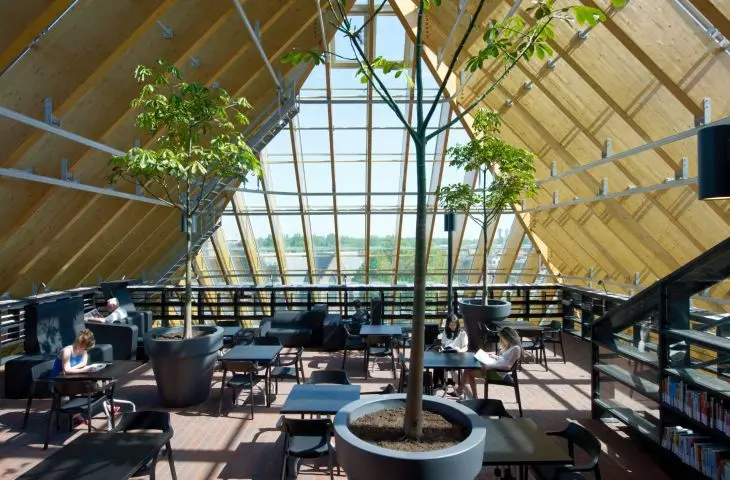
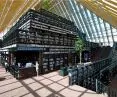
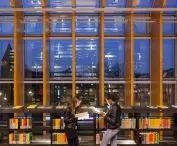
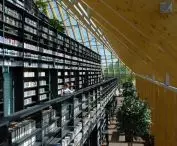
The modern library is increasingly a multifunctional place, responding to the needs of different user groups. This approach can be clearly seen in the Mountain of Books project. The main library function here has been intertwined with other programs: educational, commercial, social and cultural. The 9300 square meters included an environmental education center, chess club, auditorium, meeting rooms, and retail and office spaces. Such hybridization of functions reinforces the building's role as a place for meetings and social interaction.
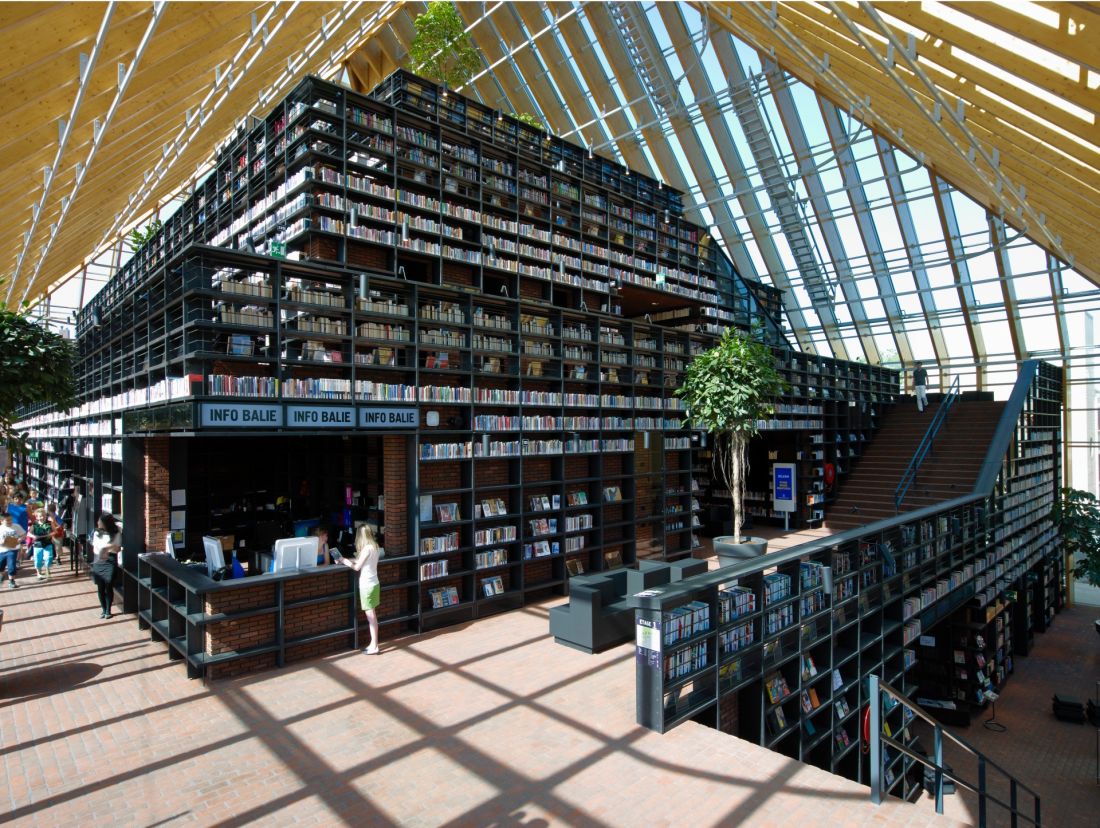
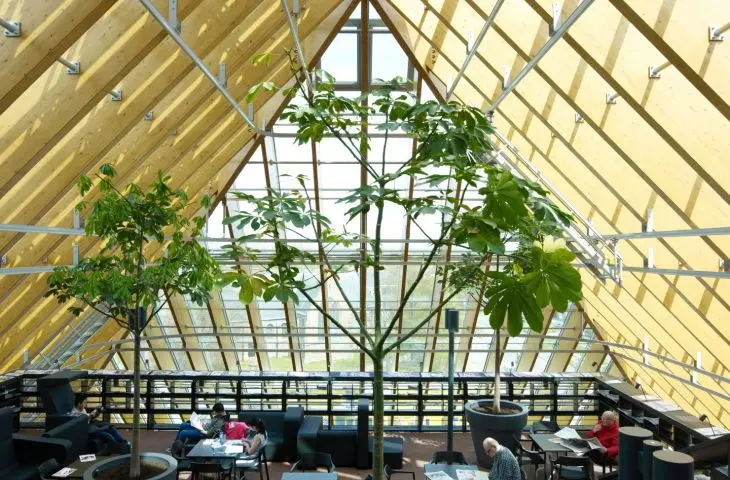
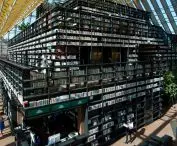
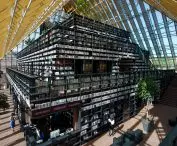
Interior of the library in Spijkenisse, the Netherlands.
photo by Jeroen Musch © MVRDV
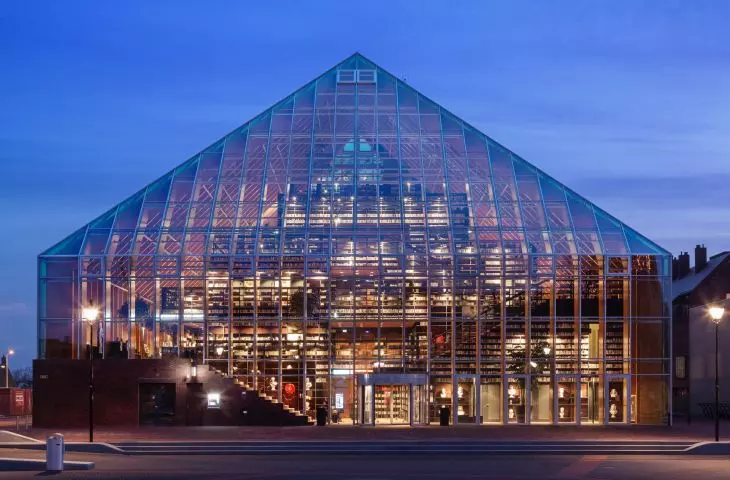
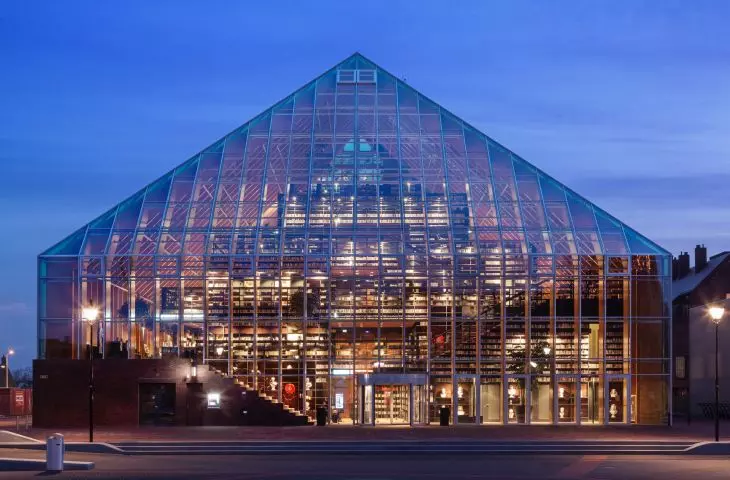
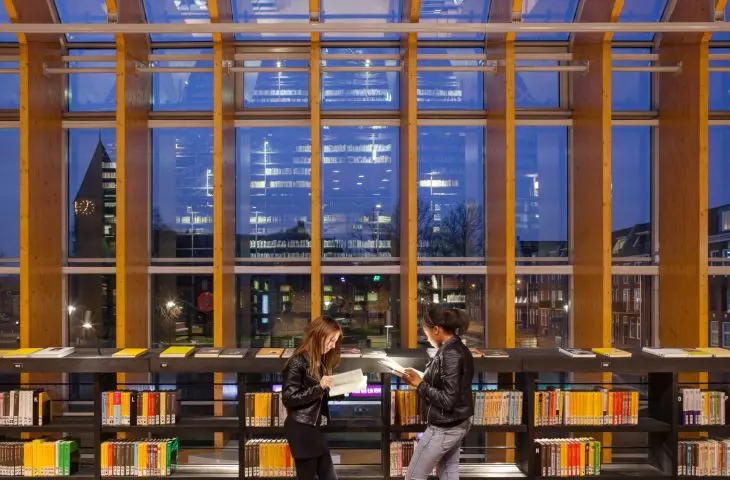
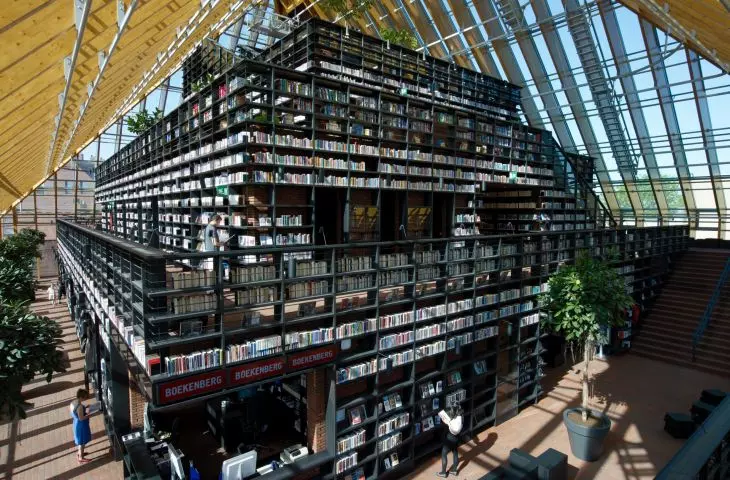
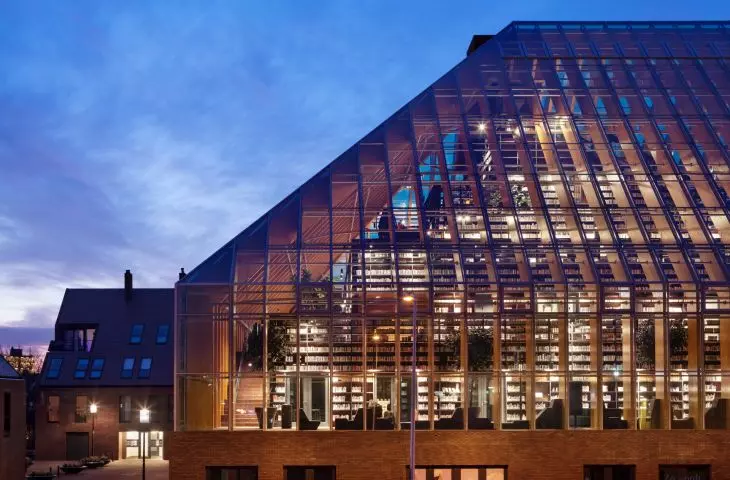
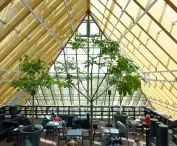
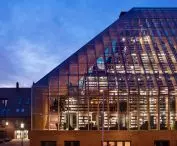
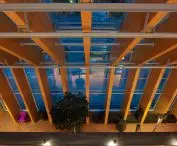
The lump of the building is as ambiguous as its program. The monumental form - resembling a mountain stacked with books - attracts attention from every point in the market. The building takes the form of a glass pyramid set on a brick base. The glazed dome provides a glimpse of the interior while emphasizing the openness of the institution. The visibility of books as a material that builds the structure of the building is not only aesthetically significant, but above all symbolic - it is meant to promote reading in a place where illiteracy reaches 10 percent. In a time of digital fragmentation and fading contact with literature, such a strong material gesture is an unequivocal statement. The brick base is a reference to local building traditions and provides a stark material contrast to the lightweight, glazed top. An entrance with a wide staircase and glass door leads directly into the interior, while outdoor lighting elements organize the entrance area.
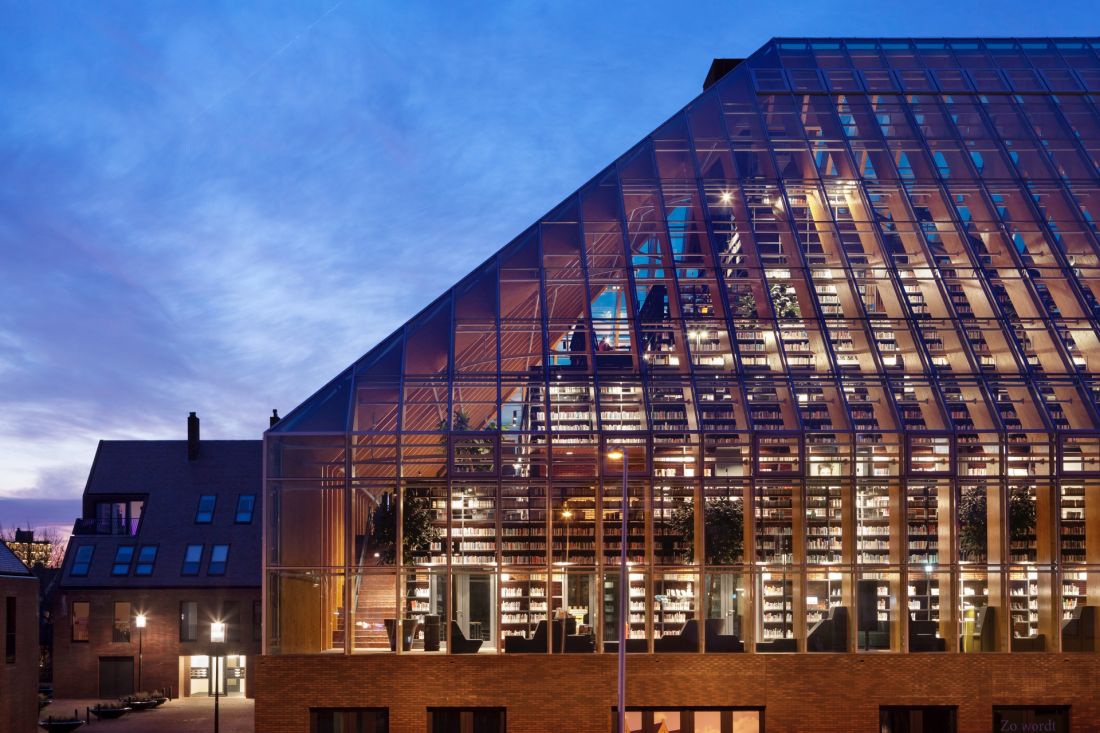
The monumental form - reminiscent of a mountain stacked with books - attracts attention from every point of the market
Photo by Daria Scagliola © MVRDV
from village to city
- architecture as a tool for transformation
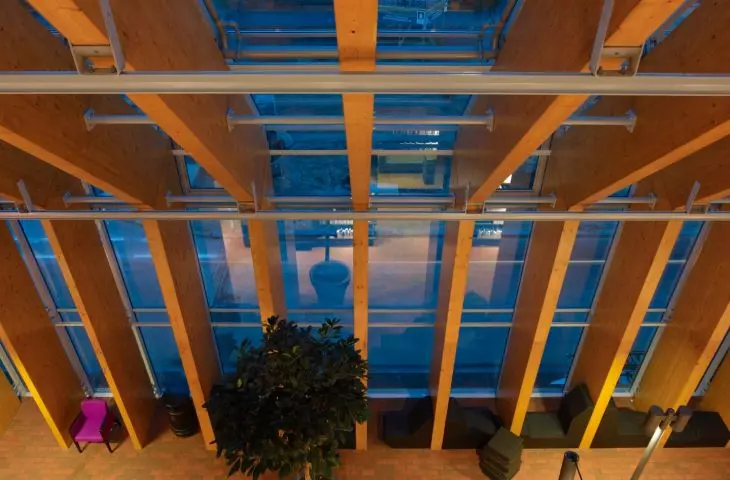
Spijkenisse has undergone a radical metamorphosis over the past decades - from an agricultural village to a modern satellite city of Rotterdam. The MVRDV project does not ignore this transformation, but makes it the foundation of its concept. The library and adjacent residential buildings were organized around a market square, which in its new form restores the importance of the central space. What's more, the designers deliberately referenced local history, drawing on the typology of a rural barn - with its steep roof and wooden truss structure.
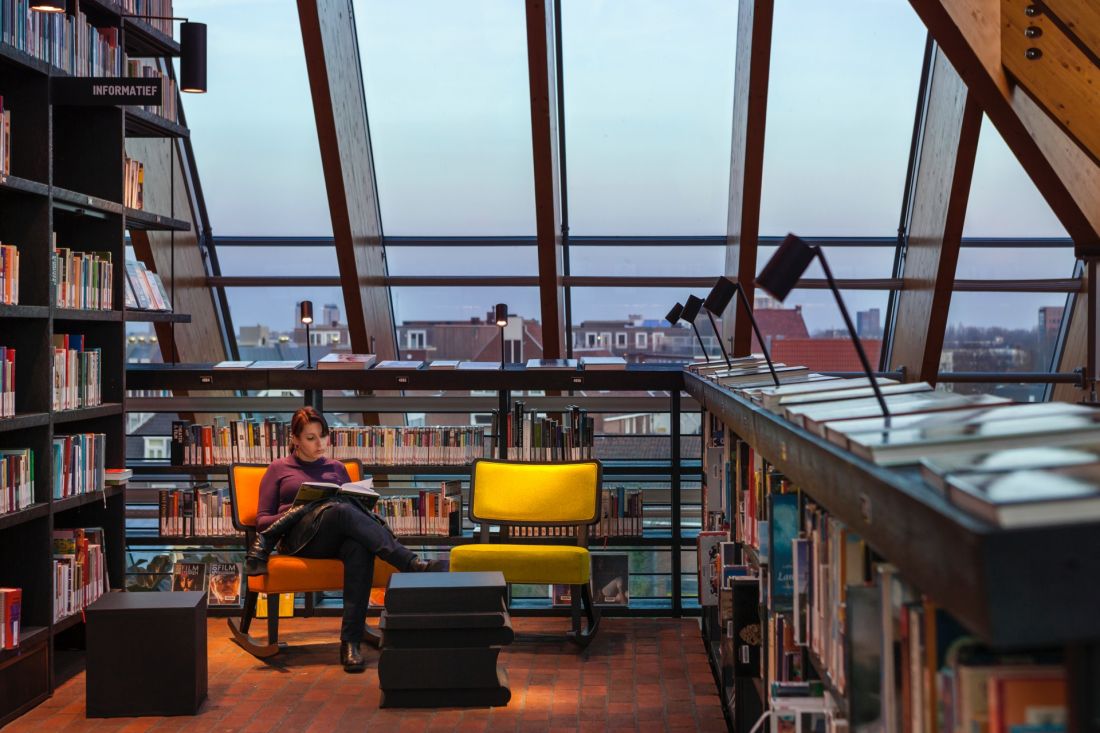
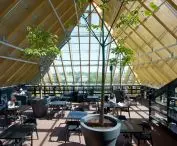
Interior of the library in Spijkenisse, the Netherlands.
photo by Daria Scagliola © MVRDV
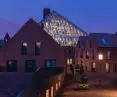
The barn-like form has been scaled and glazed, giving it a modern expression, but also setting it in a local context. The brick façade, extending to the lower parts of the building and neighboring buildings, functions as a "blanket" covering the commercial and retail functions. Above it rises the library space - light, transparent and fully public. This material contrast is at the same time a clear code: brick stands for everyday life, glass for openness and knowledge.
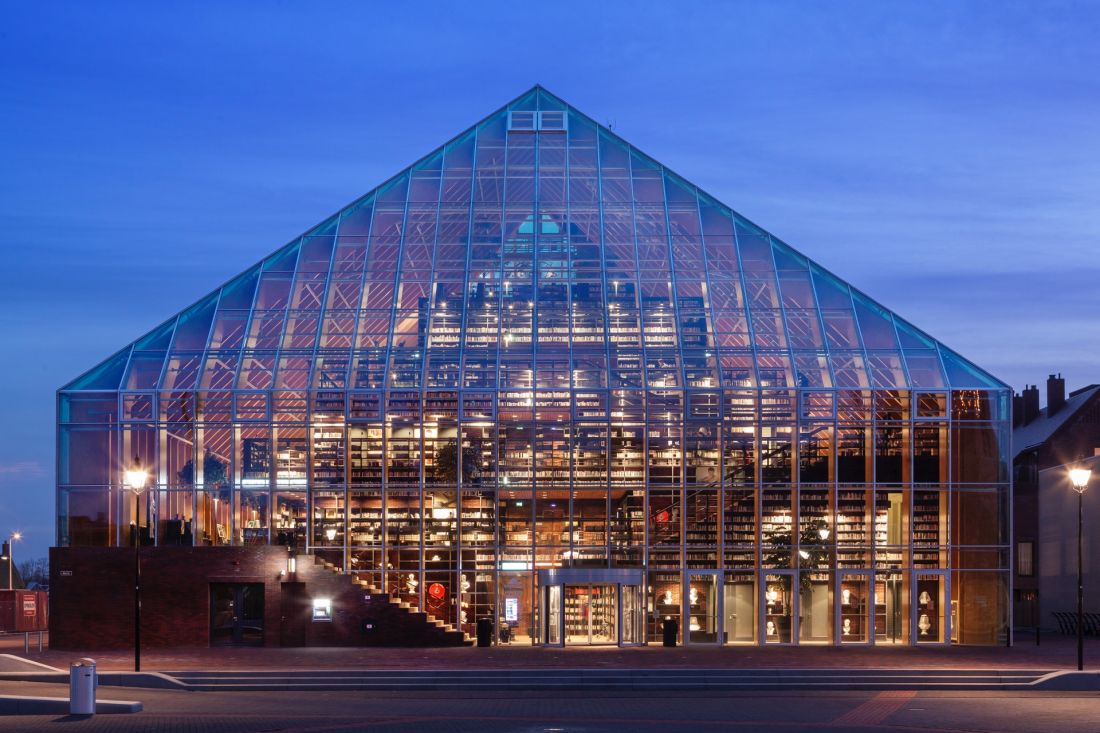
The lump of the library in Spijkenisse resembles a barn
fot.Daria Scagliola & Stijn Brakkee © MVRDV
recycled architecture
- designing in the spirit of responsibility
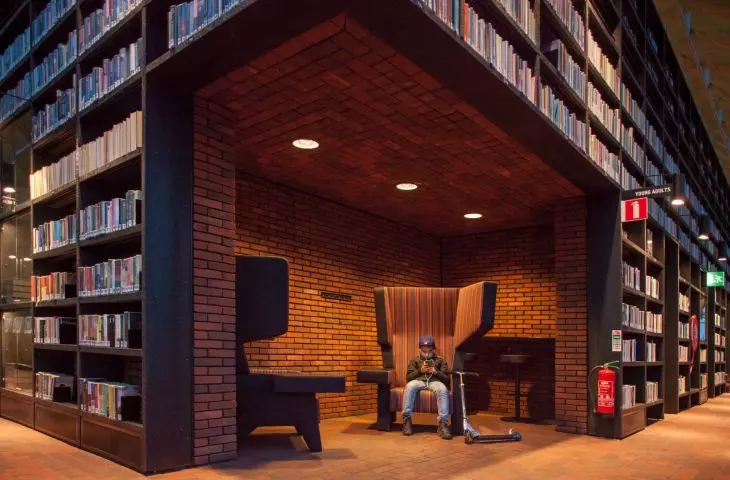
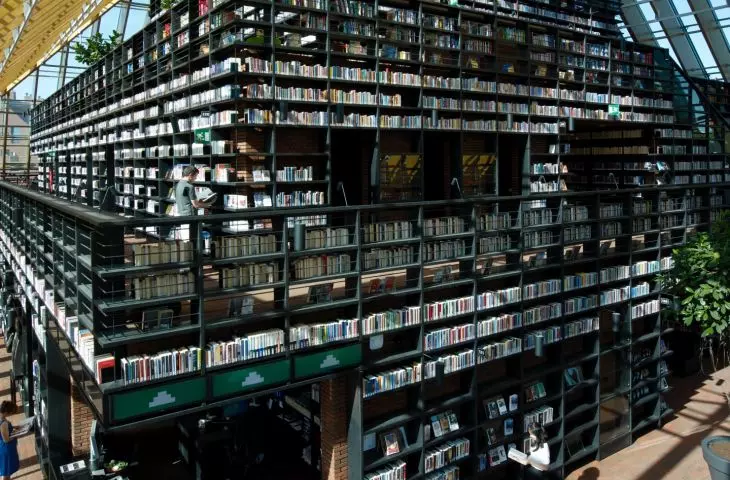
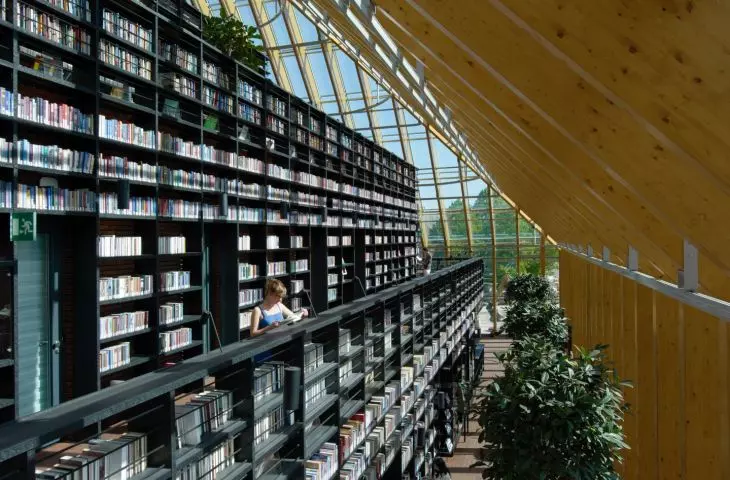
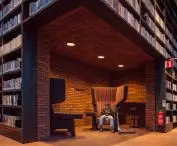
A significant aspect of the realization is the choice of materials - both for aesthetic and environmental reasons. The library bookcases were made from recycled flower pots, which not only reduces costs and environmental impact, but also creates a recognizable industrial character for the interior. The bookcases serve more than just the function of book storage in the building - they are also handrails, railings, informational elements and furniture. Those that are out of reach of users form a visual backdrop, exposing the richness of the collection and symbolically building a "mountain" of knowledge.
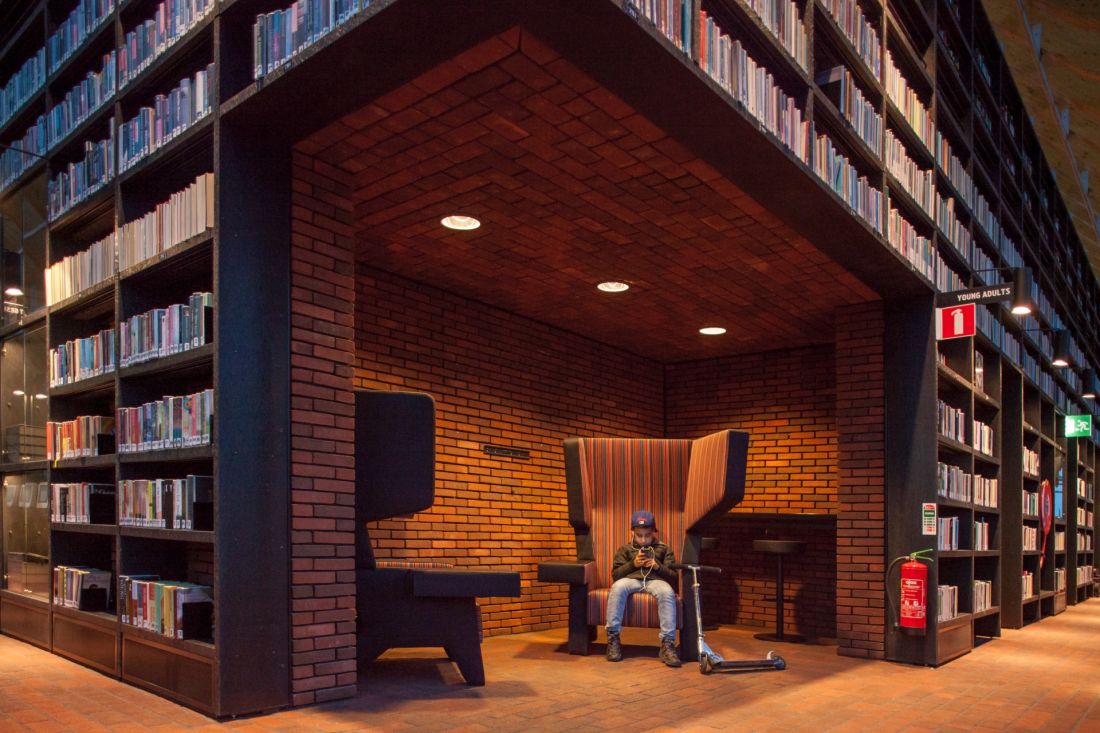
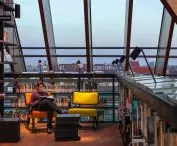
Library in Spijkenisse, the Netherlands
photo by Daria Scagliola © MVRDV
The material palette is limited to brick, glass, wood and recycled elements. This is a decision driven not only by aesthetics, but also by design strategy - the building is to be durable, flexible and resistant to future functional changes. It is also worth noting the technical solutions used: the air-conditioning systems were based on a combination of traditional and modern technologies, including underground heat and cold storage, natural ventilation and underfloor heating. The space under the glass dome is not air-conditioned, which reduces energy consumption, and user comfort is ensured by passive thermal protection systems.
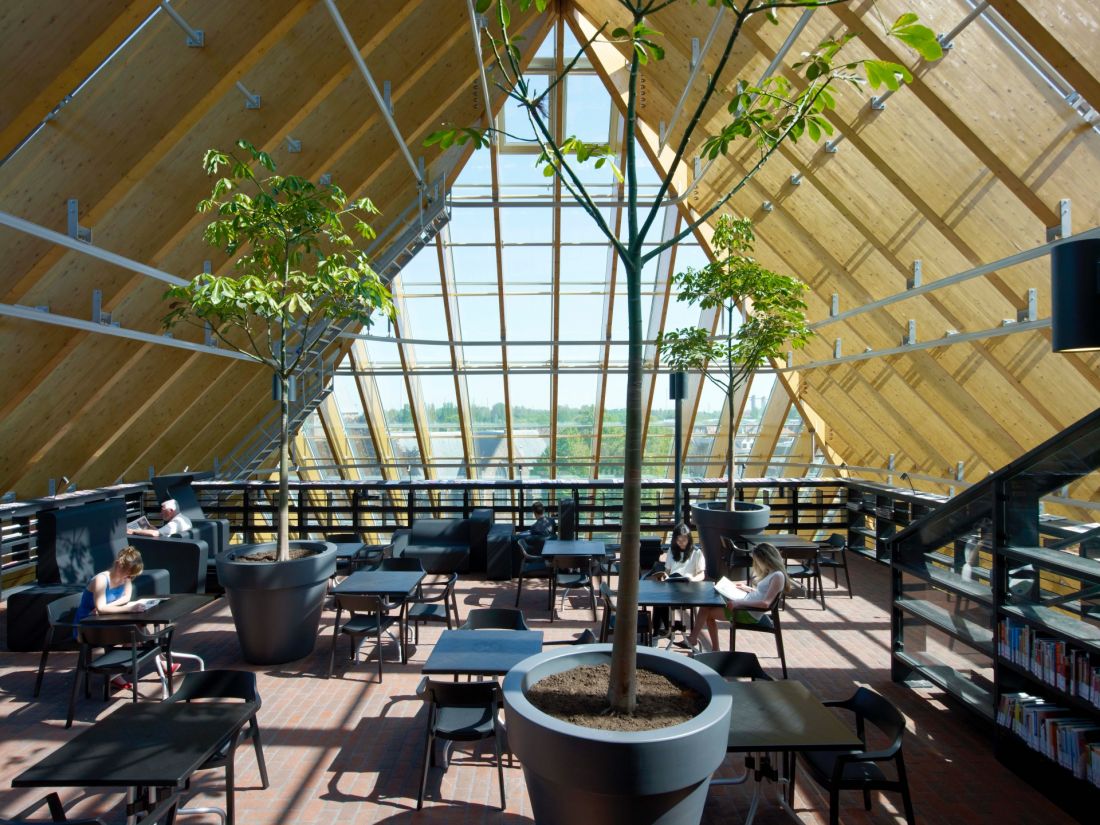
The library shelving is made from recycled flower pots, which reduces costs and environmental impact, and creates a recognizable industrial character to the interior
photo by Jeroen Musch © MVRDV
Housing as part of the urban plan
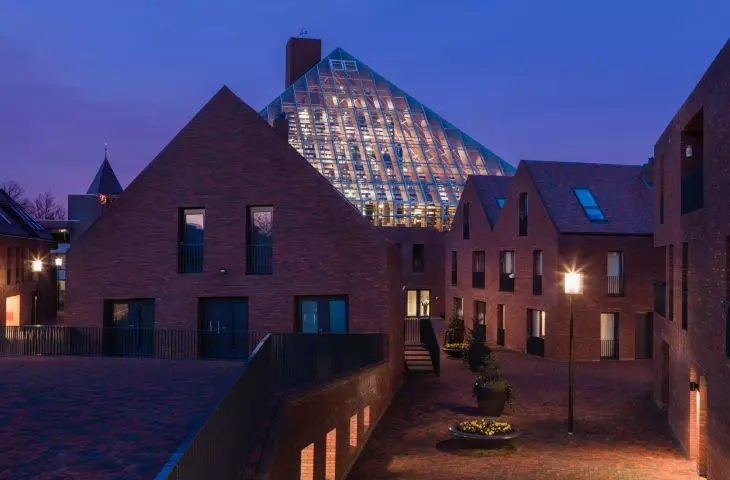
The library does not function in isolation - it is part of a larger urban development that also includes 42 apartments intended for a local housing cooperative. The development, though modern, operates with archetypal forms: steep roofs, simple blocks, set in a new context. It is a contemporary interpretation of traditional typologies, devoid of nostalgia, but full of references to the past. Both the library and the apartments use the same environmental technologies and materials, which emphasizes the coherence of the whole establishment. The common public space in the square is enhanced with graphic outlines of former buildings that are no longer there - a gesture of remembrance, but also an affirmation of a new beginning. The MVRDV project avoids sentimentality, but shows how urban identity can be respectfully reconstructed.
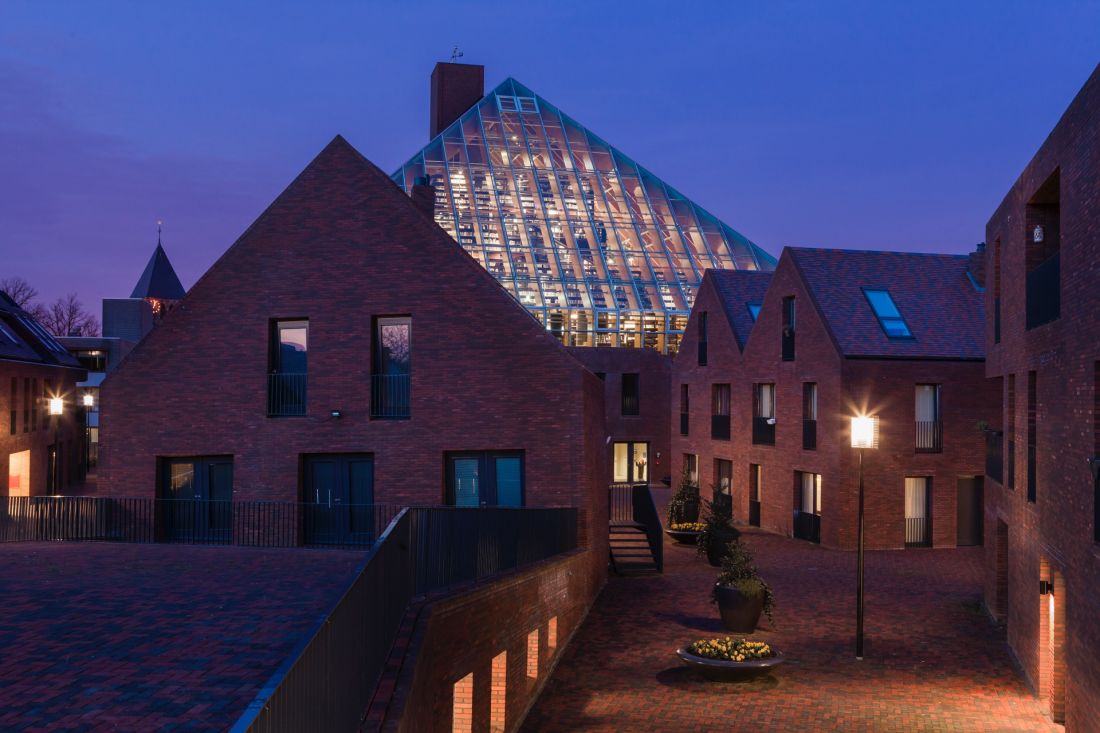
The library is part of a larger urban development that includes 42 apartments intended for a local housing cooperative
photo by Daria Scagliola & Stijn Brakkee © MVRDV
a library of the future?
The Mountain of Books in Spijkenisse is a project that goes beyond the standard understanding of a library institution. It serves as a place for meeting, education, reflection and social activity. As an architectural form, it communicates clearly: knowledge is a shared value, and access to it - the right of every resident. The glass dome is not only a symbol of transparency - it is also a tool for integration. The building, although monumental, does not dominate - it invites and draws you in, builds a relationship with the user. With its bold combination of form, function, historical context and modern technology, Book Mountain can be considered a model example of 21st century public architecture. At a time when communal spaces are disappearing or becoming commercialized, this project is a reminder that cultural institutions can be both a storied repository of knowledge and a community-building space - and that these two functions need not be mutually exclusive, but can be mutually reinforcing.
Elaborated: Anastazja Gibas
Illustrations provided courtesy of the MVRDV studio.








