







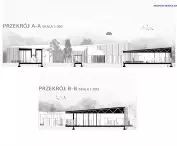
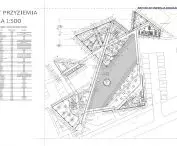

Architecture influences how people feel - the shapes we observe, the feeling of safety in a space and the finishing materials that surround us are not insignificant to our well-being. Amelia Wlodarczyk and Oskar Kordalski of Politechnika Łódzka designed the Senses Therapy Center, which improves the quality of life for people with sensory difficulties or limited mobility.
The Sensory Therapy Center is a complex of buildings that serve as a support space for people in need of speech therapy, psychological therapy and motor rehabilitation.
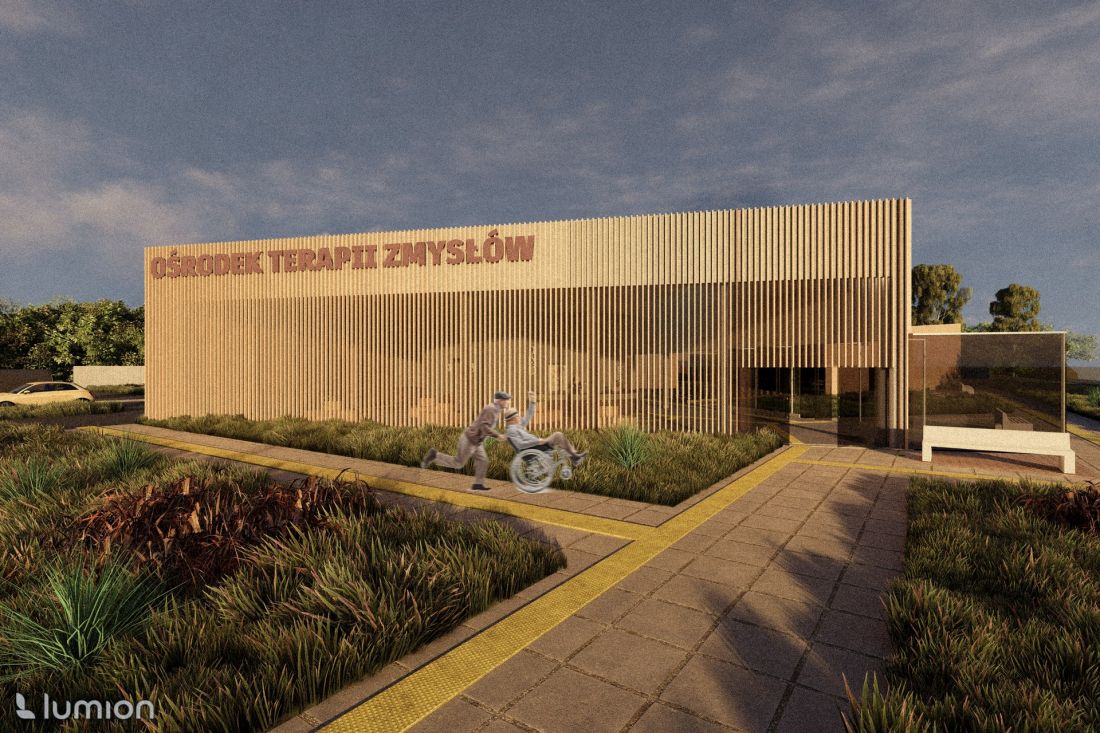
visualization
proj.: Amelia Włodarczyk, Oskar Kordalski
how to find peace amidst daily stimuli?
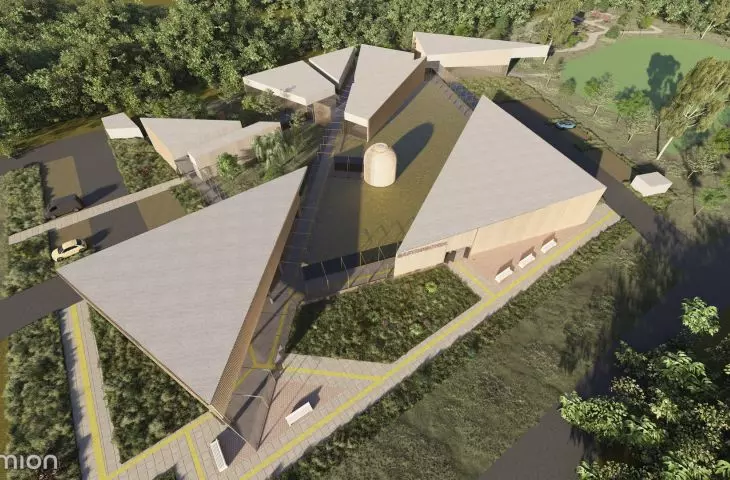
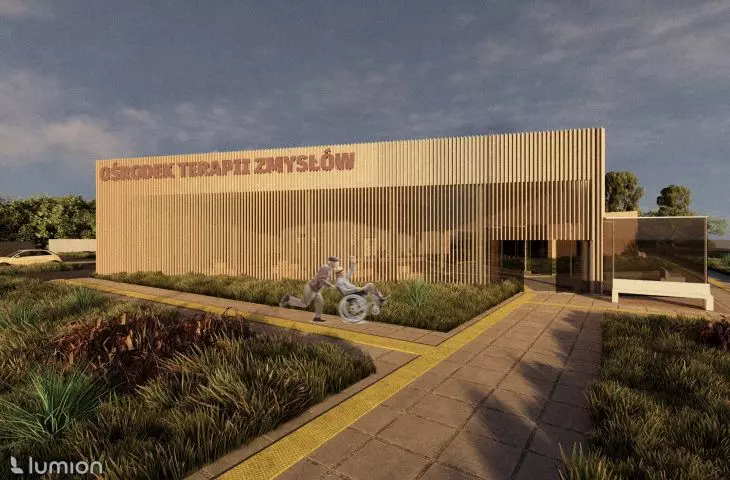
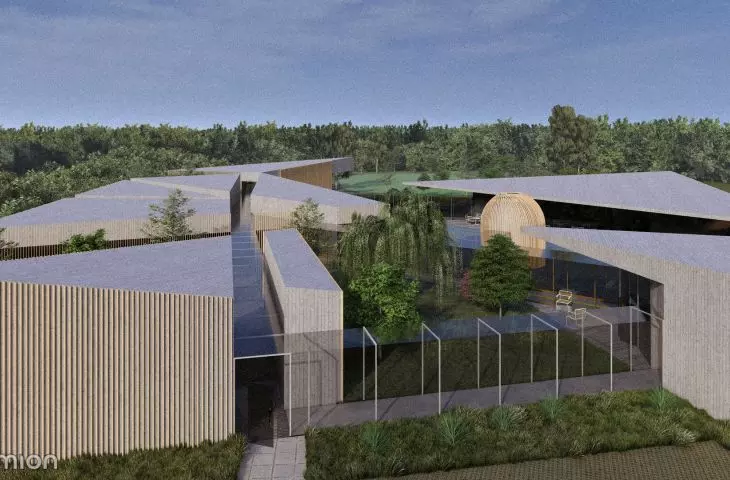
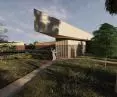
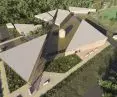
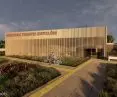
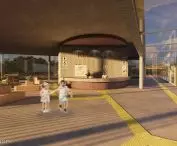
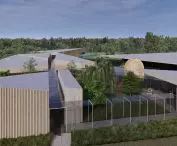
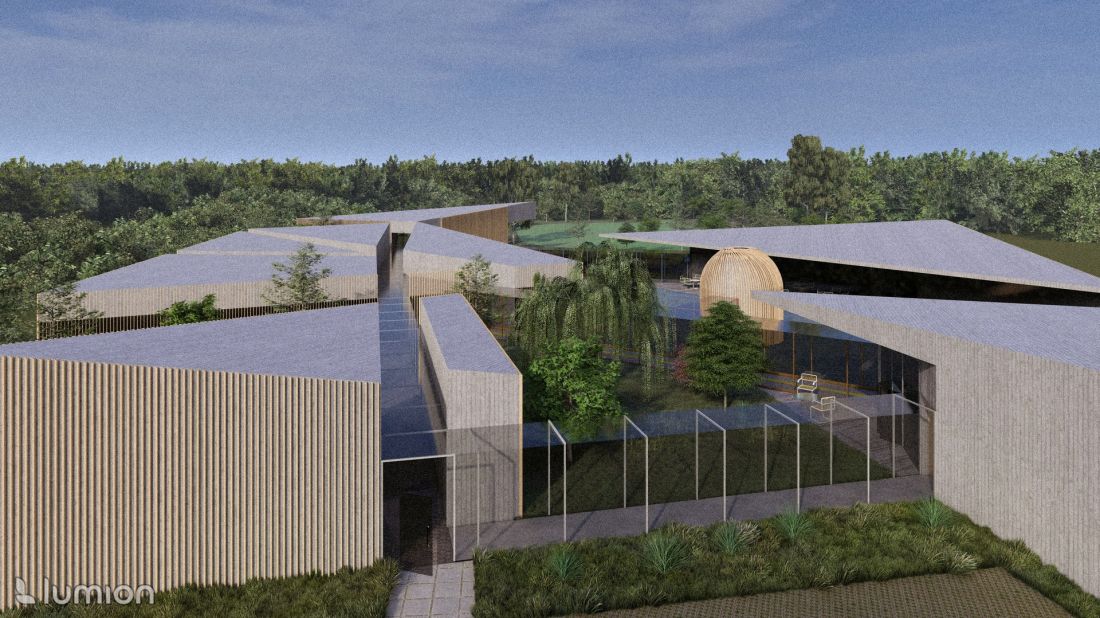
The building is located in a natural setting, and its dynamic masses engage in an interesting dialogue with the surrounding architecture. However, the bold geometry of the building does not overwhelm the observer, thanks to the natural materials used in the facade.
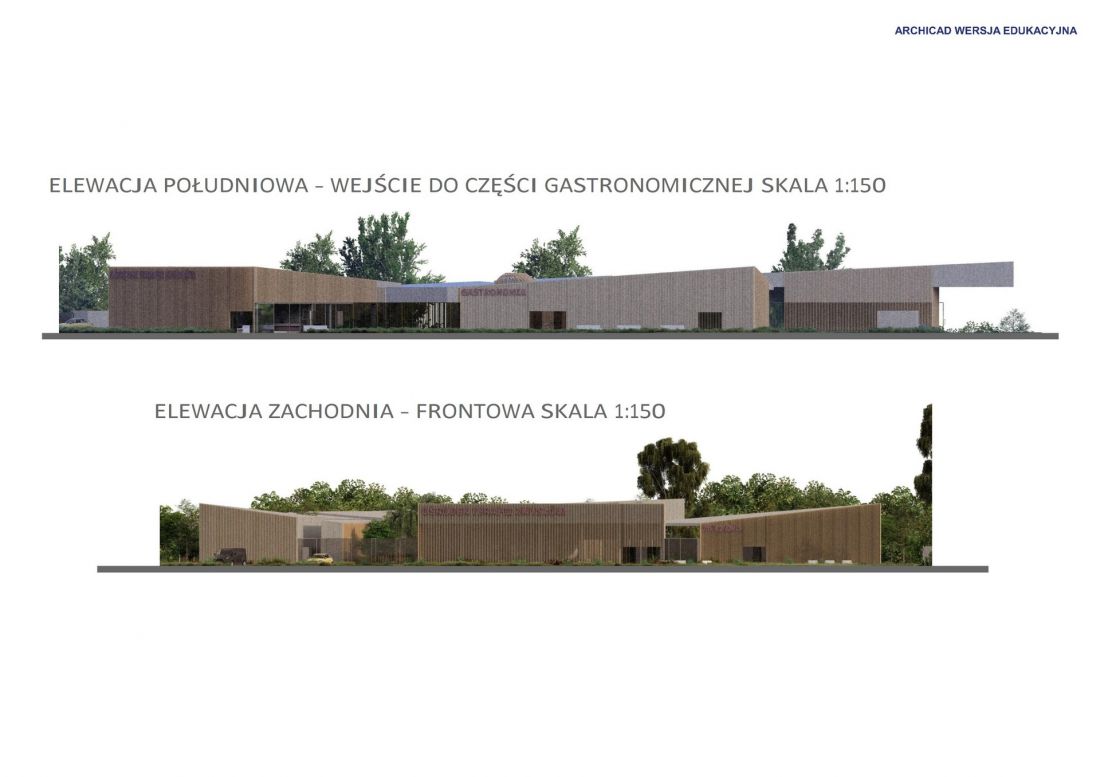
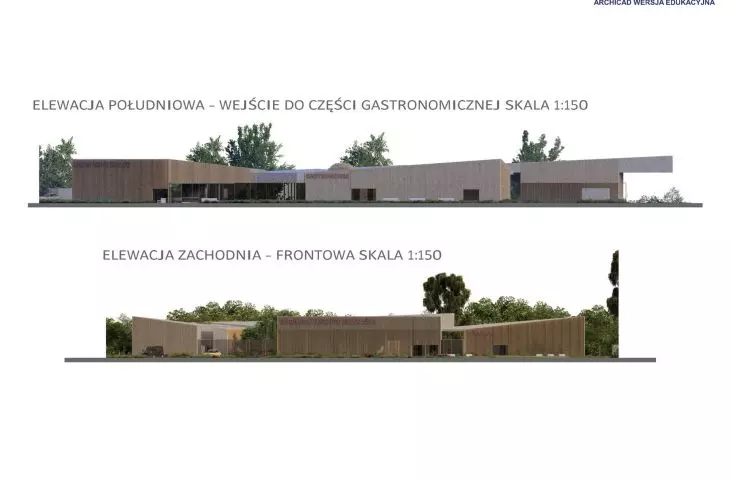
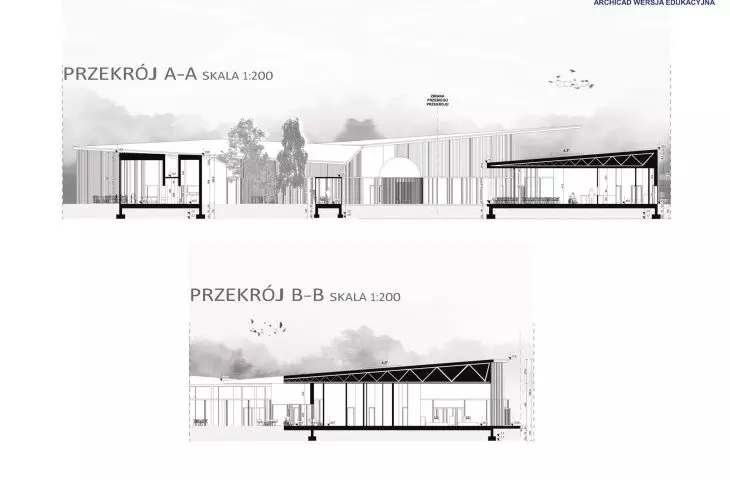
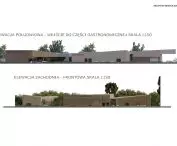
elevations
designed by Amelia Włodarczyk, Oskar Kordalski
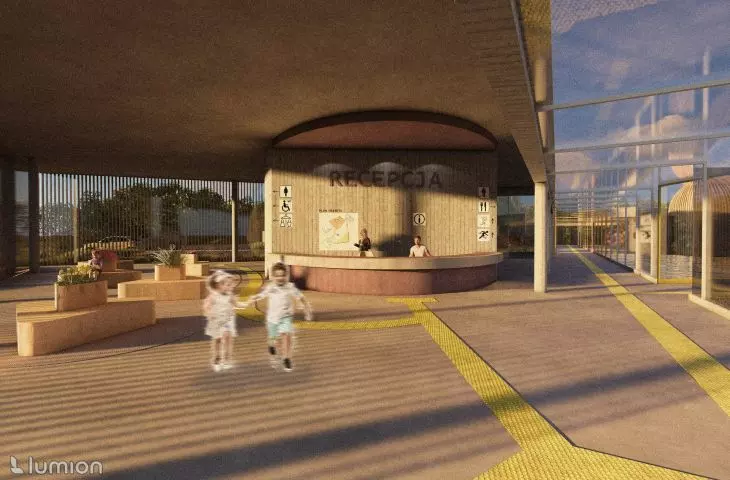
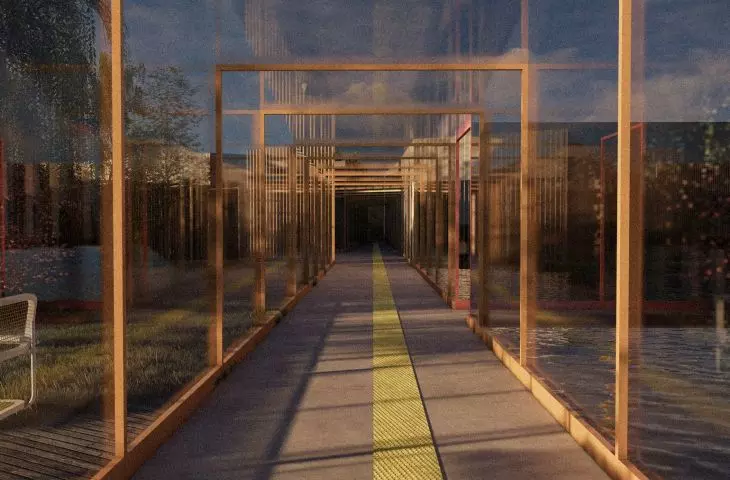
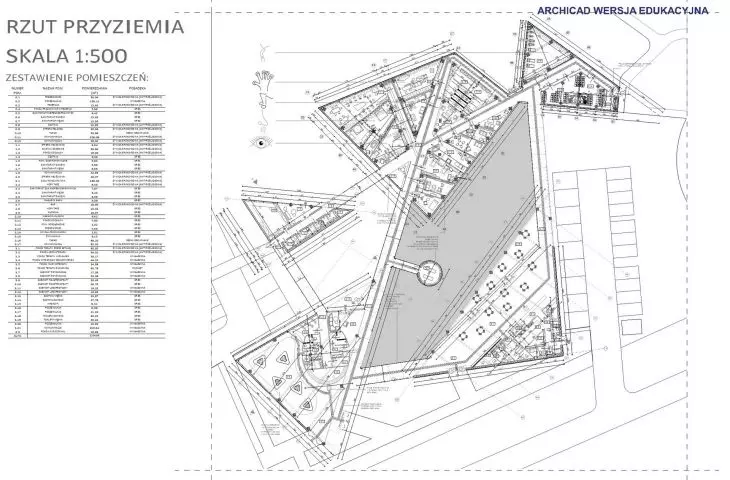
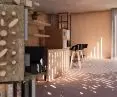
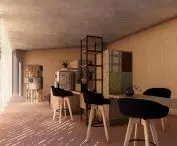
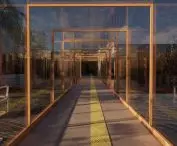
The functional layout of the building, although dynamic, is intuitive and accessible thanks to wide corridors and color-segregated zones. In addition, the orientation in the interior is also helped by graphic and textural elements , adapted to the needs of people with limited mobility or sensory difficulties. One solution is to finish frames and details such as baseboards with specific colors, such as orange leading to the building's reception area.
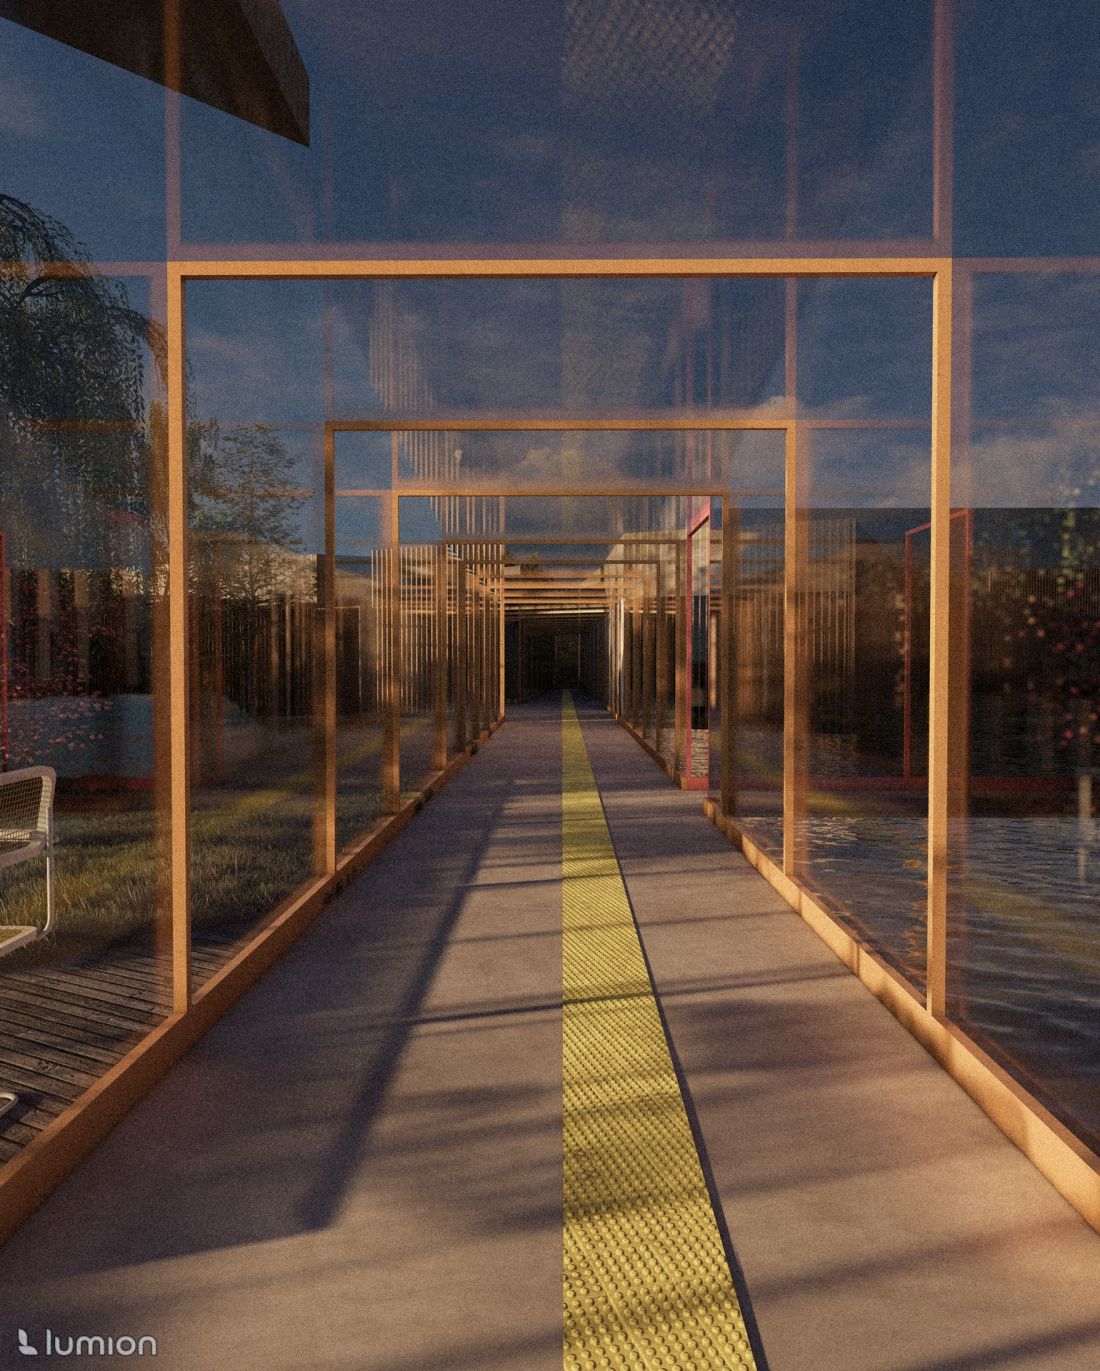
visualizations
proj.: Amelia Włodarczyk, Oskar Kordalski
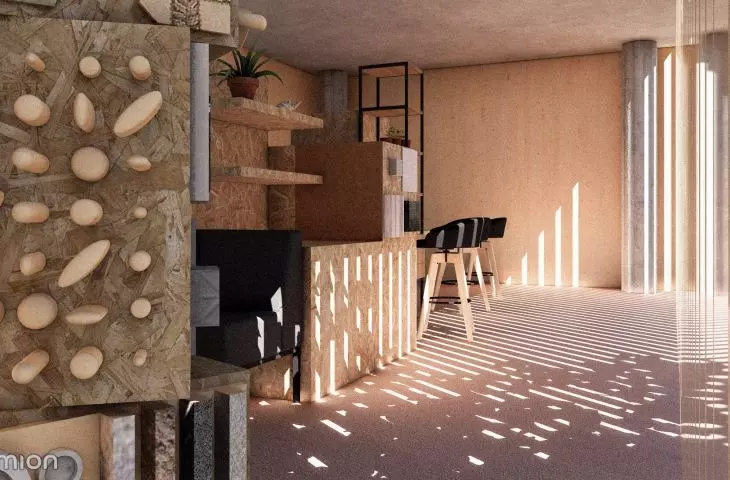
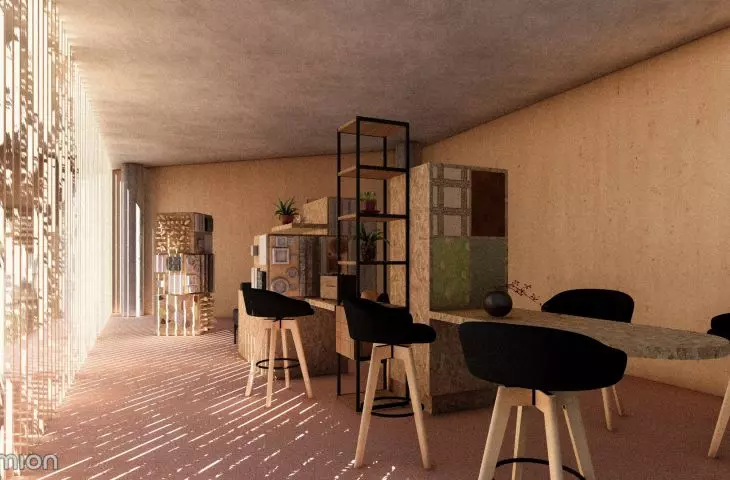
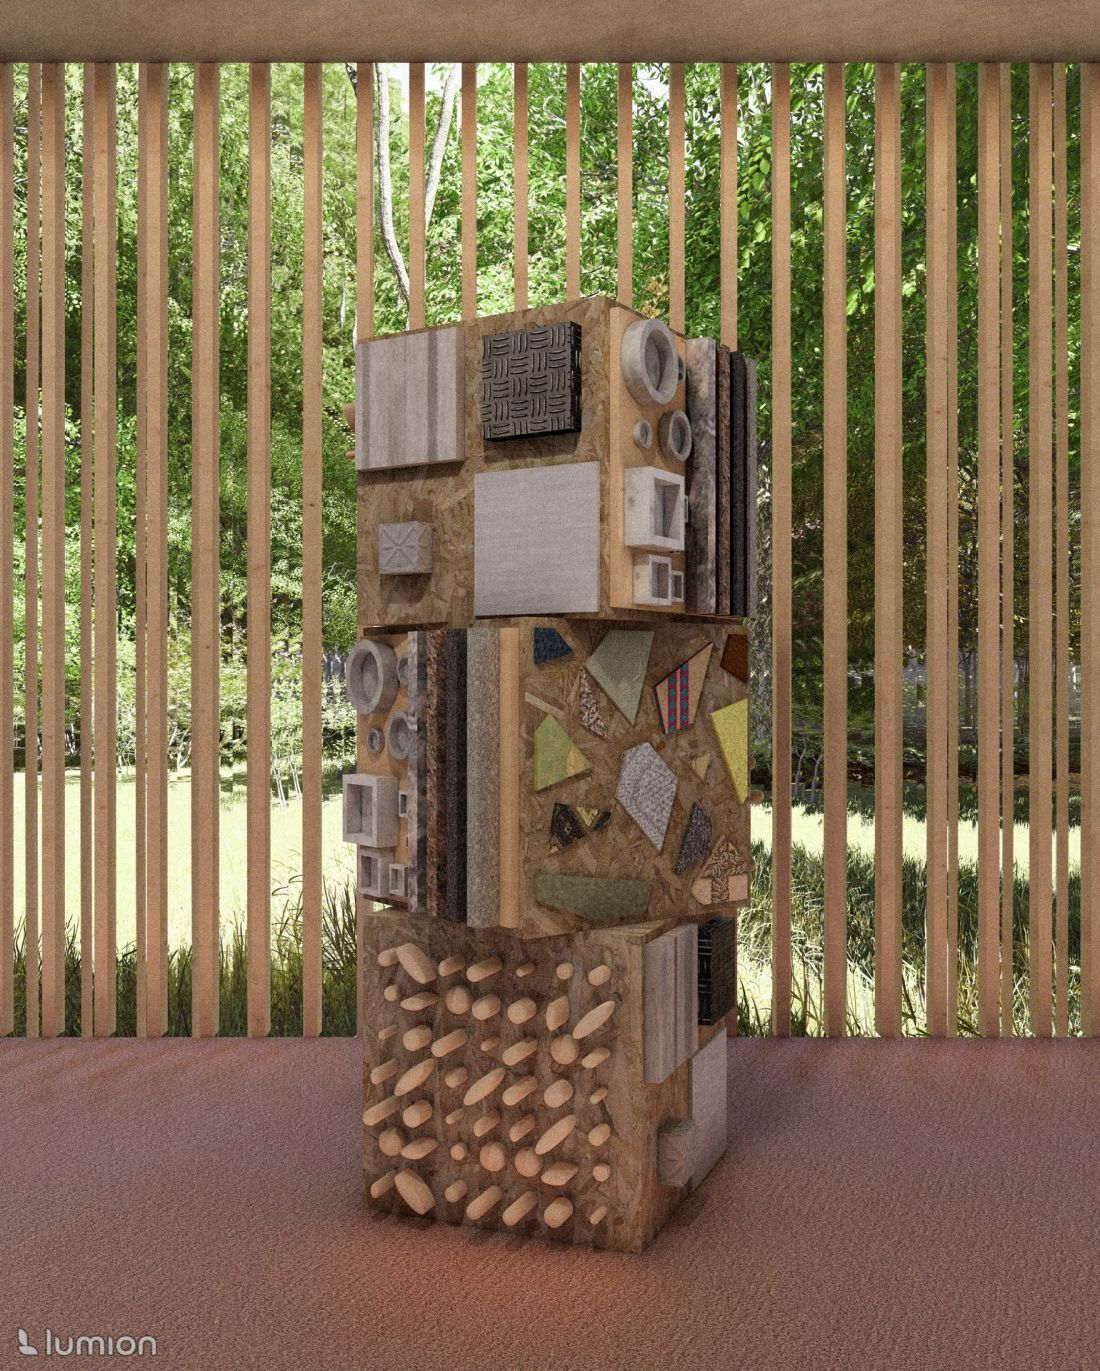
The project has been divided into zones responding to specific user needs. An exercise room, physiotherapy rooms and an outdoor rehabilitation area make up the movement zone. The touch zone is a room that promotes sensory development - it features surfaces with different textures, the exploration of which helps improve coordination and build body awareness.
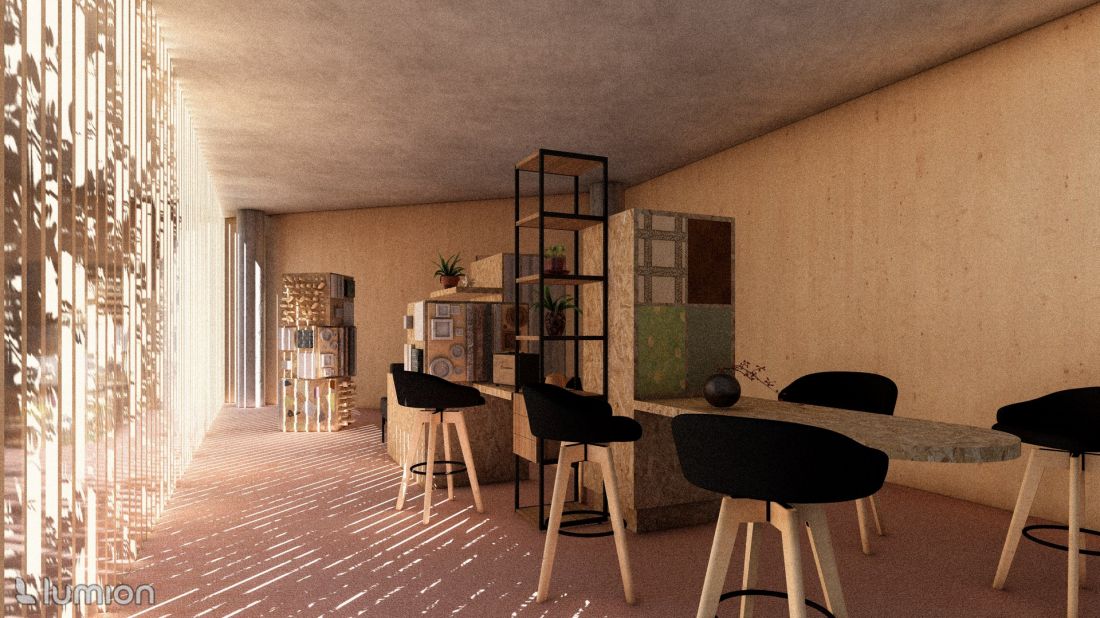
visualization
designed by Amelia Wlodarczyk, Oskar Kordalski
A music room is available in the auditory zone, where sounds and rhythms are the stimulants. This room is encased in acoustic foam, so the music does not interfere with the activities of the rest of the building.
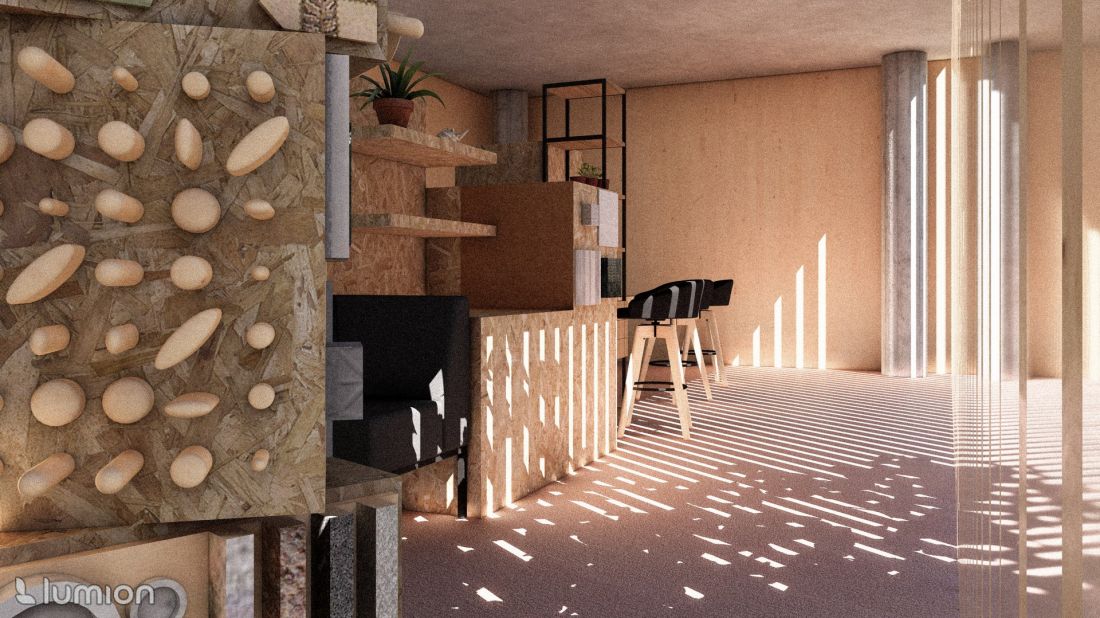
visualization
designed by: Amelia Włodarczyk, Oskar Kordalski
barrier-free space
The project also included an aromatherapy space - the olfactory zone is equipped with installations releasing a variety of scents. In addition, the outdoor area is planned to grow flowers, which also stimulate the sense of smell. The sight zone, meanwhile, features VR technology and visual therapy.
visualization
designed by Amelia Wlodarczyk, Oskar Kordalski
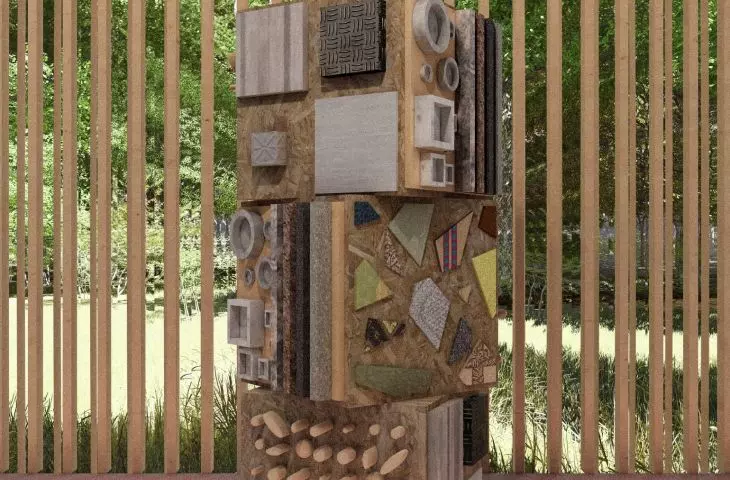
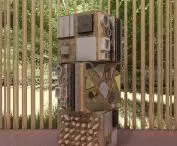
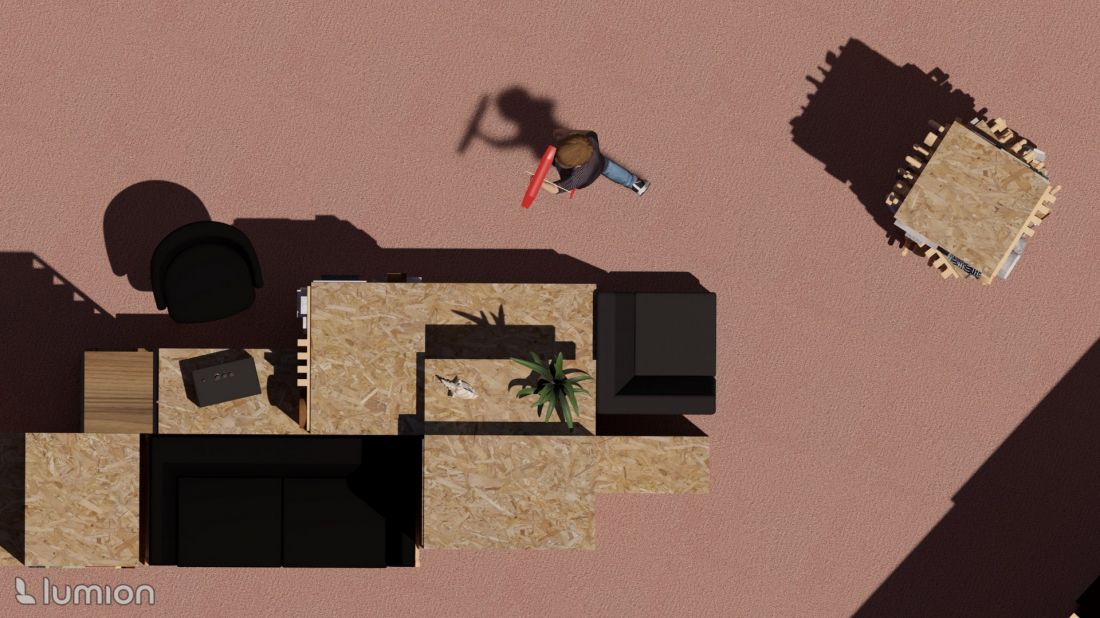
In the sensory integration room, a modular installation was designed consisting of three cubes that can be perceived with different senses. The walls of the cubes are covered with wooden pegs, fabrics of different textures such as stone and steel.
projection
designed by Amelia Wlodarczyk, Oskar Kordalski
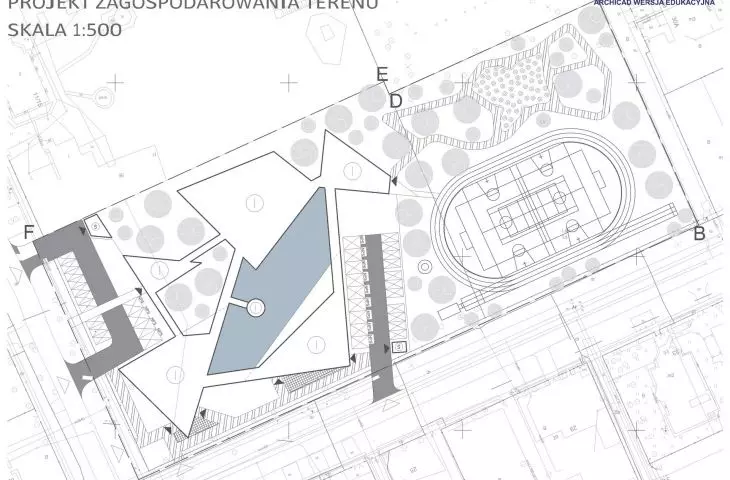
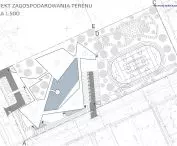
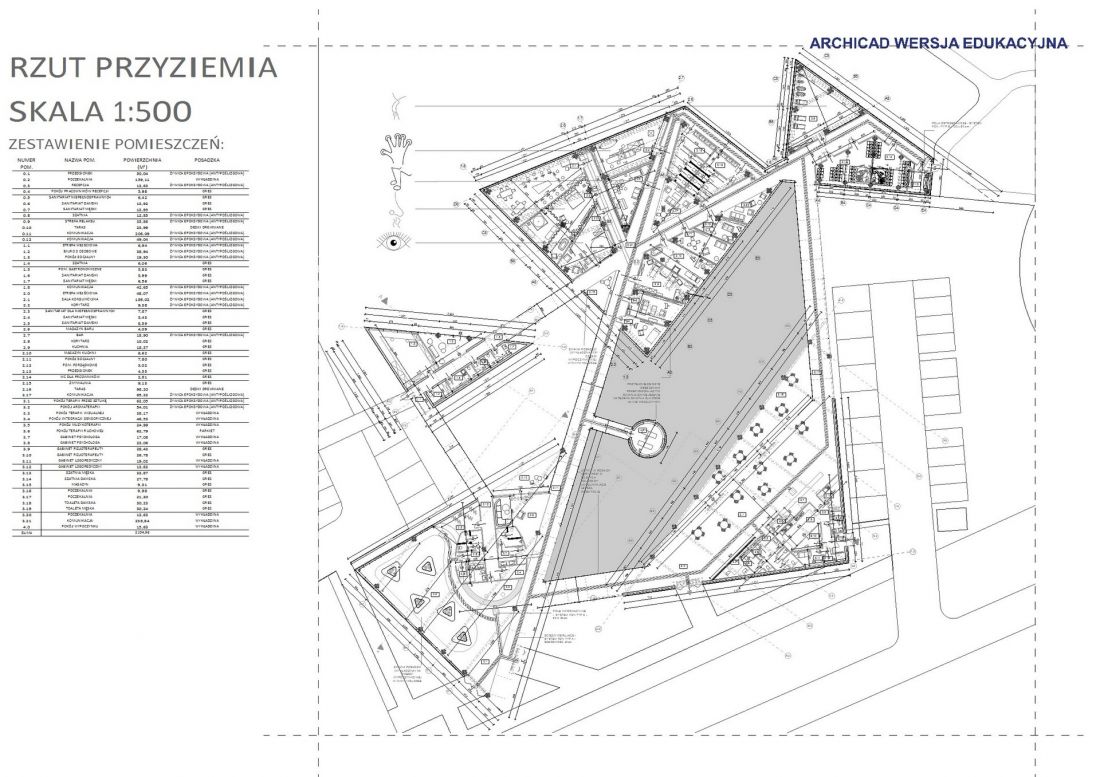
Administrative rooms were separated in the extreme western part of the building. The facility also includes psychological offices and a rest room. On the western side, the entrance to the building leads through the catering area, from which a connector leads to a wing with rooms dedicated to the various senses.
visualization
designed by Amelia Wlodarczyk, Oskar Kordalski
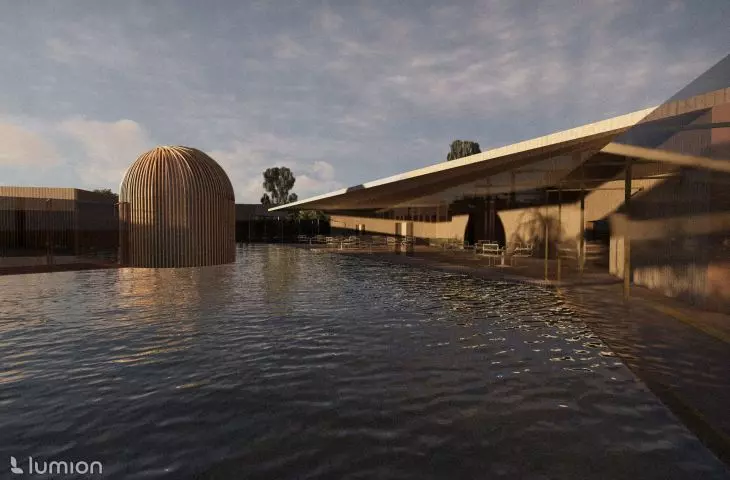
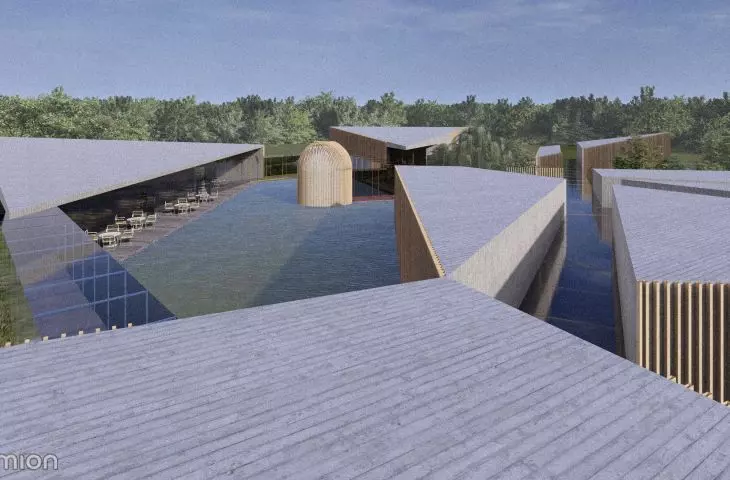
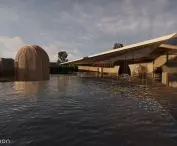
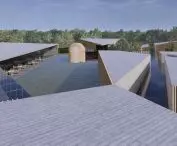
The space between the wings of the facility is filled with greenery, which also covers the terraces on the roof of the building. In the center of the premise, meanwhile, a spacious swimming pool has been set aside.
Our project shows how architecture can become a tool for therapy and facilitate movement, without obstacles, which are a huge problem for many of us. We took care to provide the possibility of multidimensional therapy, through all the senses, so that as many people as possible could benefit from the created space. It's not just a building - it's a space that activates the senses and calms, without creating unnecessary barriers
- add the authors.








