














Miramar skyscraper in Porto,
design: OODA
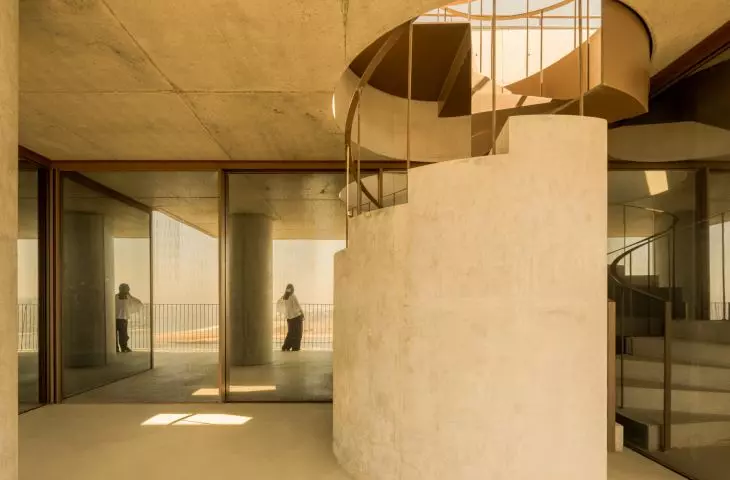
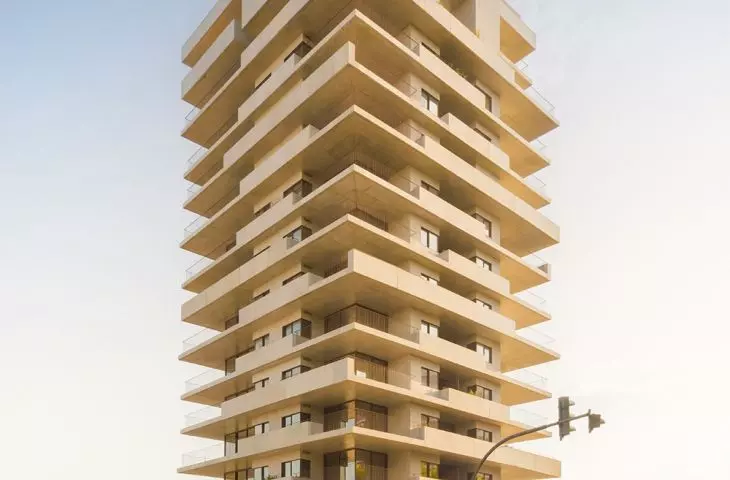
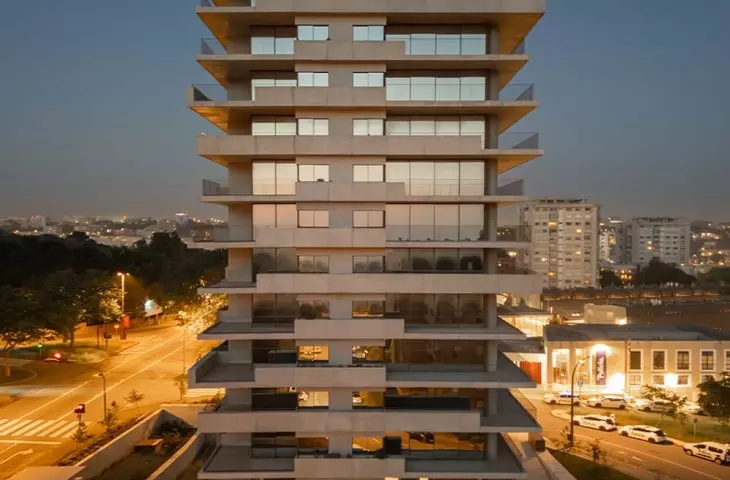
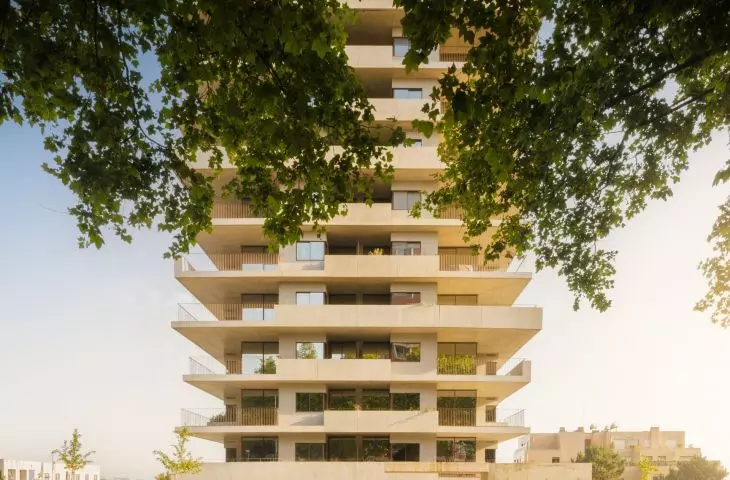
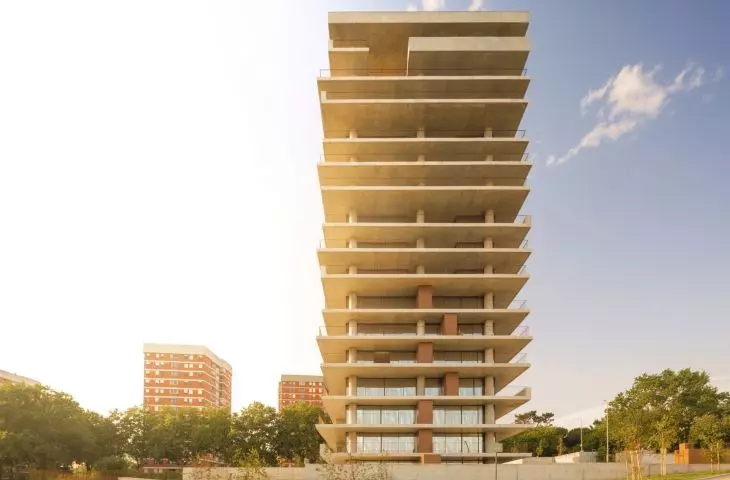
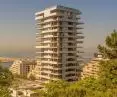
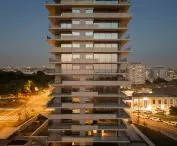
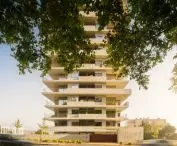
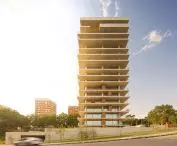
The OODA studio, known for its skyscraper project in Tirana, has created another unique project - the Miramar Tower in Porto. Completed in 2025, the 15-story tower has quickly become a new landmark in the city's skyline. Instead of a compact block, the project offers an open structure with panoramic terraces and spaces that seamlessly blend the architecture with the surrounding landscape.
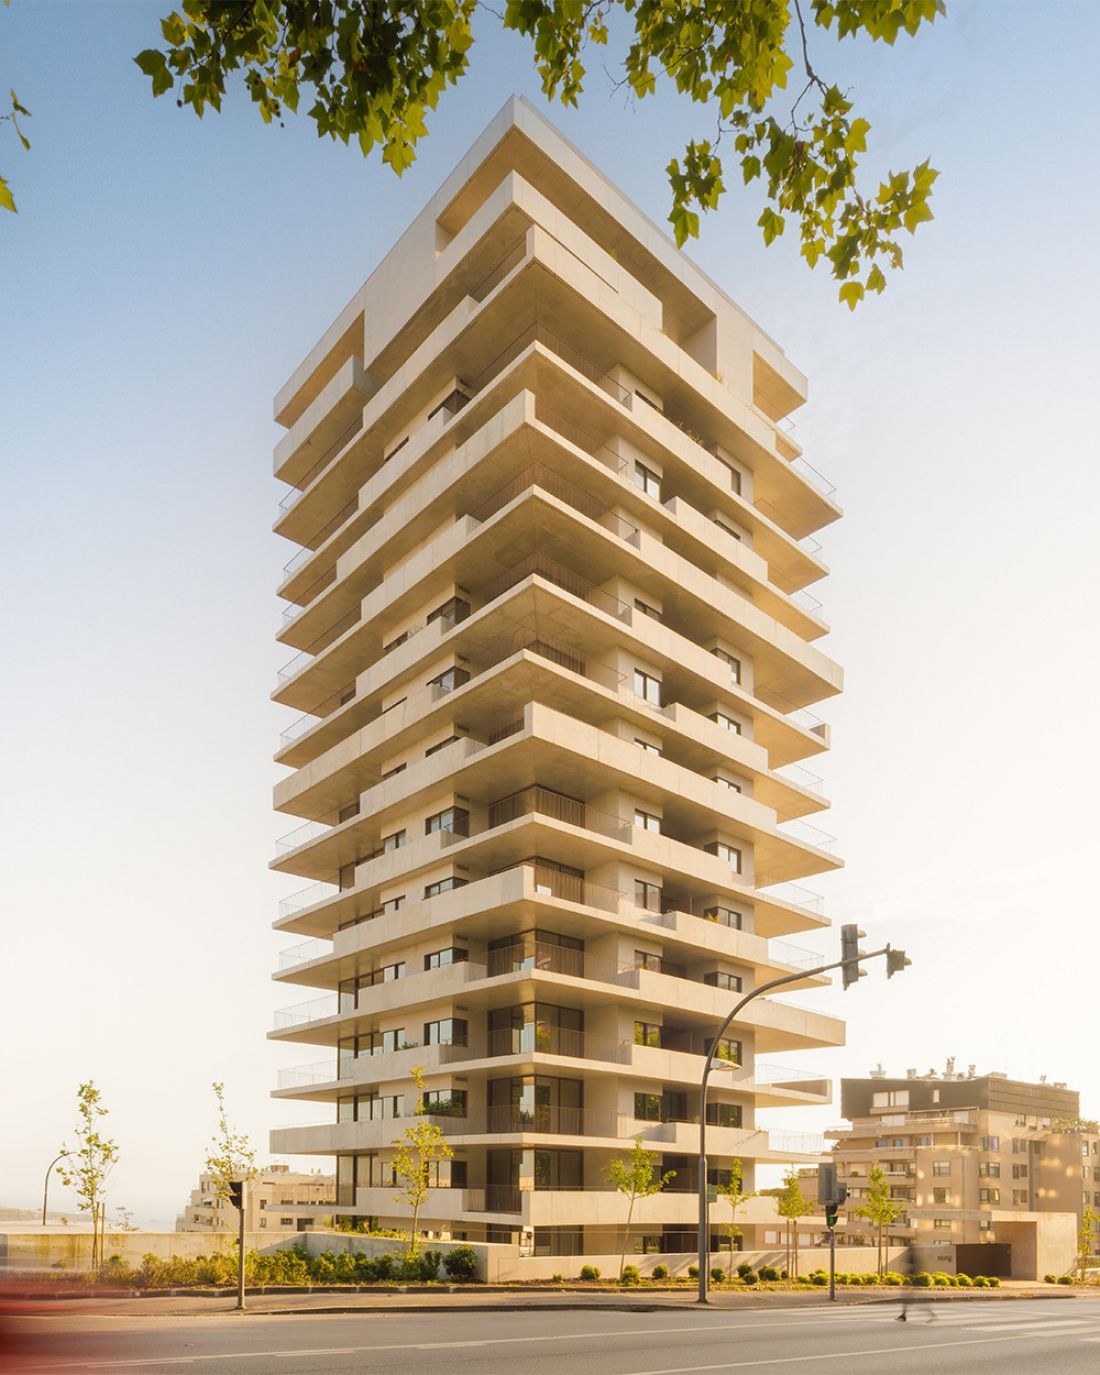
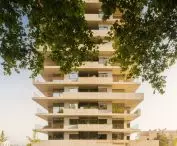
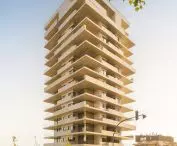
Miramar Tower in Porto - the building has 15 floors.
photo by Fernando Guerra © OODA
The city as context
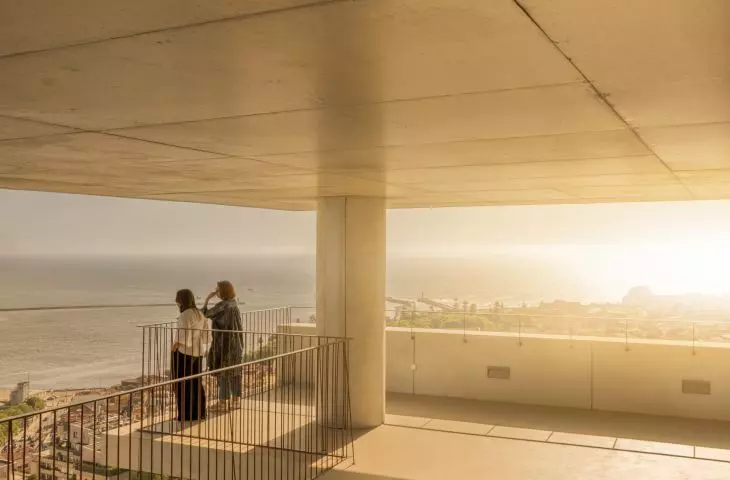
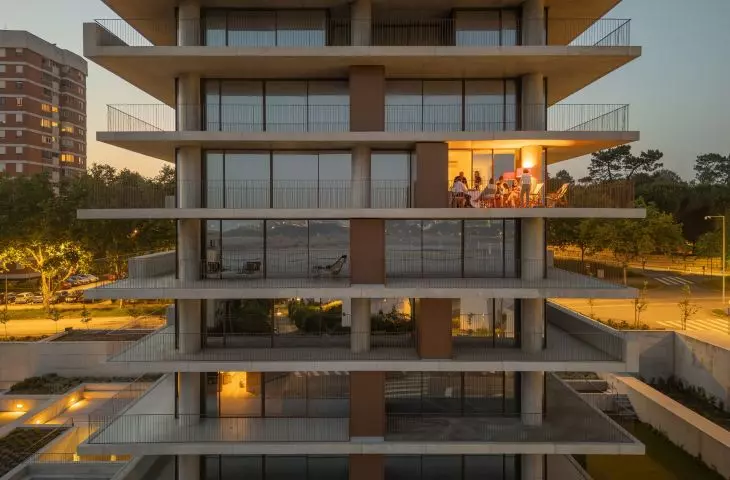
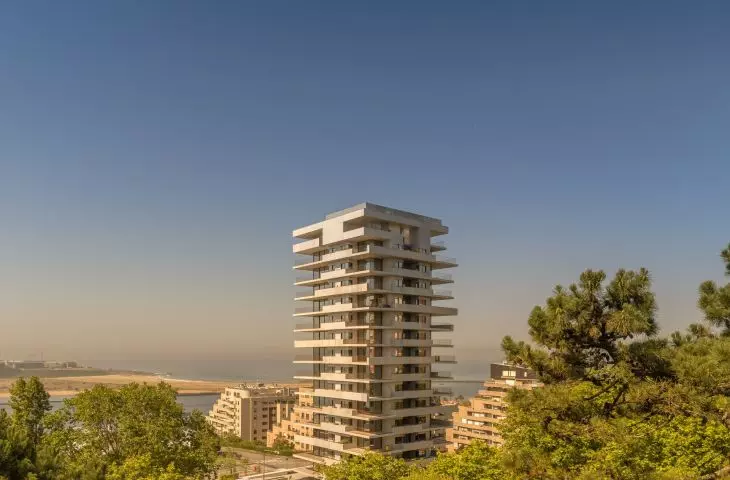
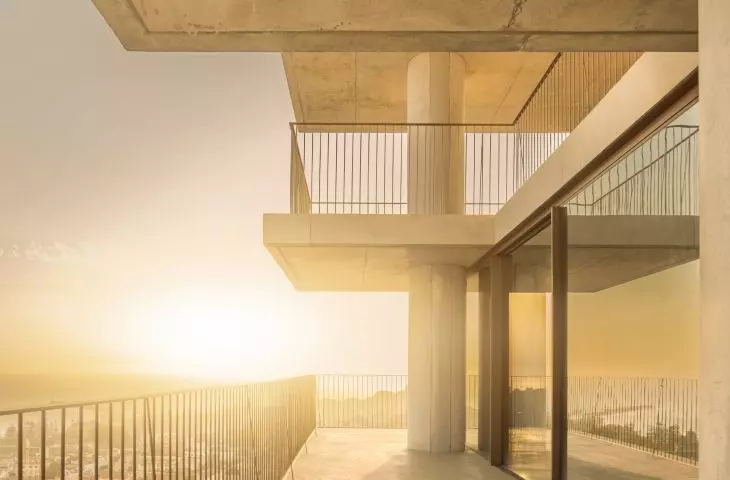
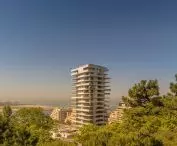
Miramar Tower, although similar in height to the neighboring structures in Pasteleira Park, stands out for its completely different design logic. A key goal of the architects was to create apartments with terraces of more than 200 square meters on each floor. This solution makes each floor function as a separate landscape suspended above the city, and everyday life is inscribed into the horizon of the ocean and the Porto skyline.
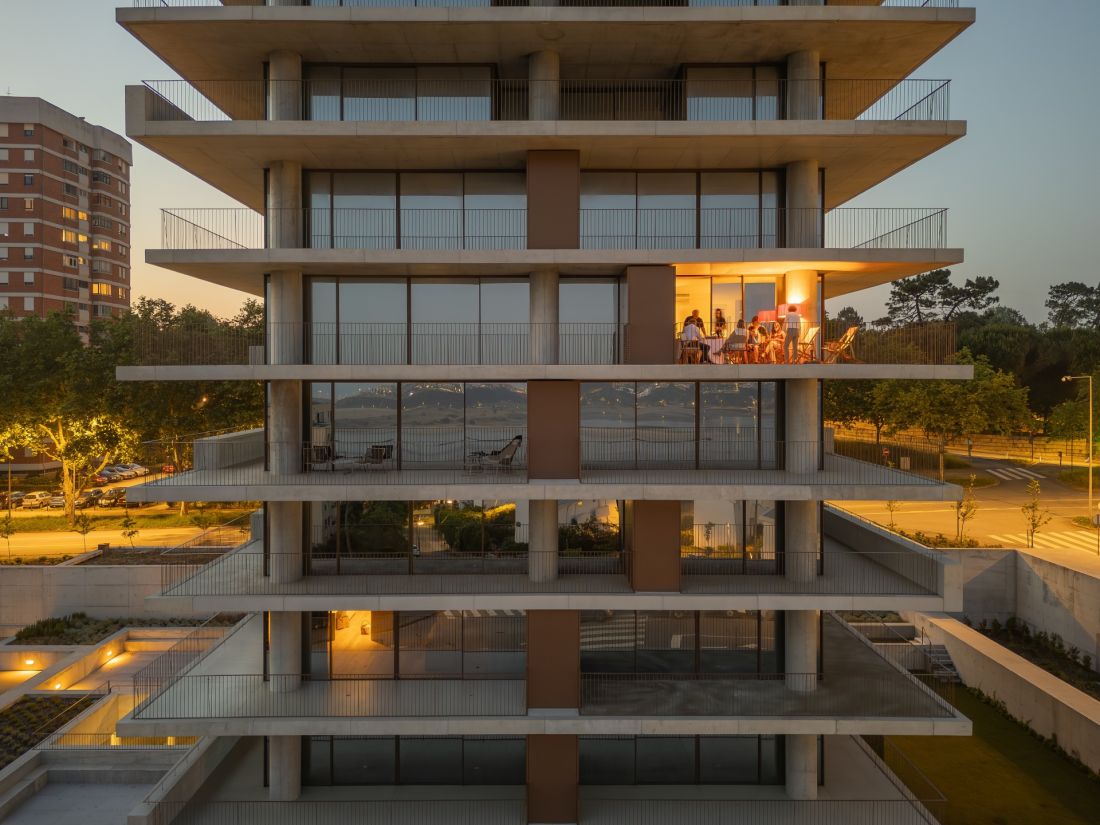
Miramar Tower in Porto - instead of a compact block, the project offers an open structure with panoramic terraces and spaces that seamlessly blend the architecture with the surrounding landscape
photo by Fernando Guerra © OODA
Body and floor layout
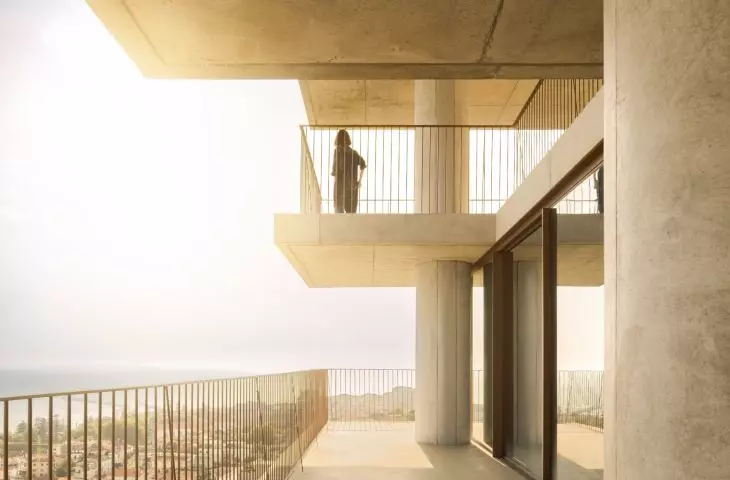
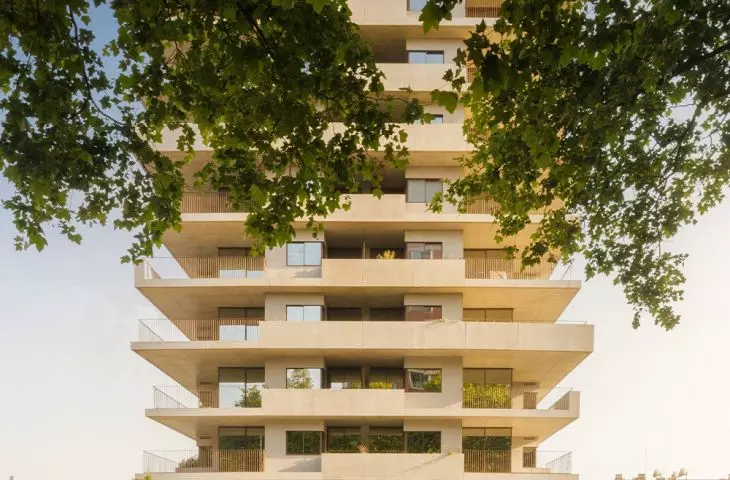
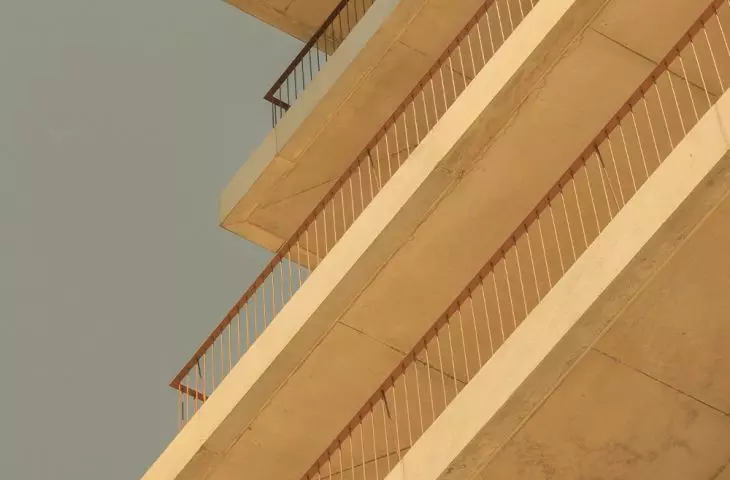
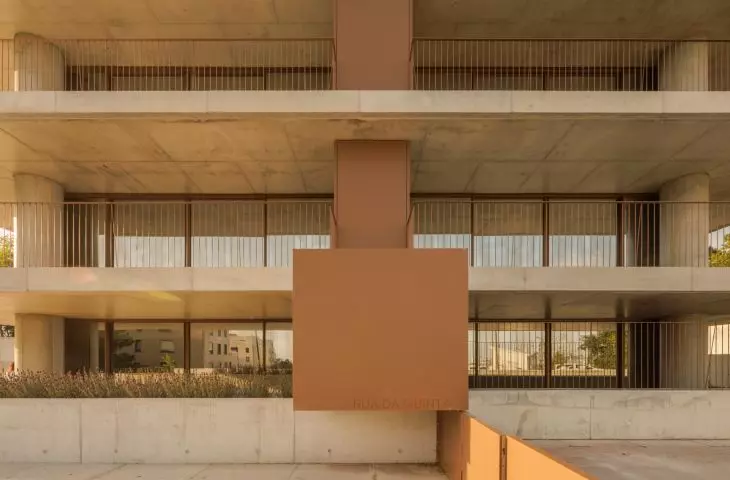
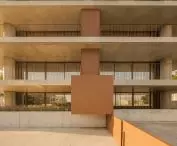
The building is set on a rectangular podium, which marks a clear base and separates the ground-floor common functions from the living area. A vertical, rhythmic structure of fifteen floors rises from the podium. Each floor houses one or two apartments, providing privacy and typological flexibility. The most distinctive element of the block is the layout of the terraces, which seem to move in relation to each other, creating a sense of spiral movement. This effect is evident in the drawing of the facade: horizontal slabs of balconies extend at different levels, giving the tower a sculptural and dynamic character.
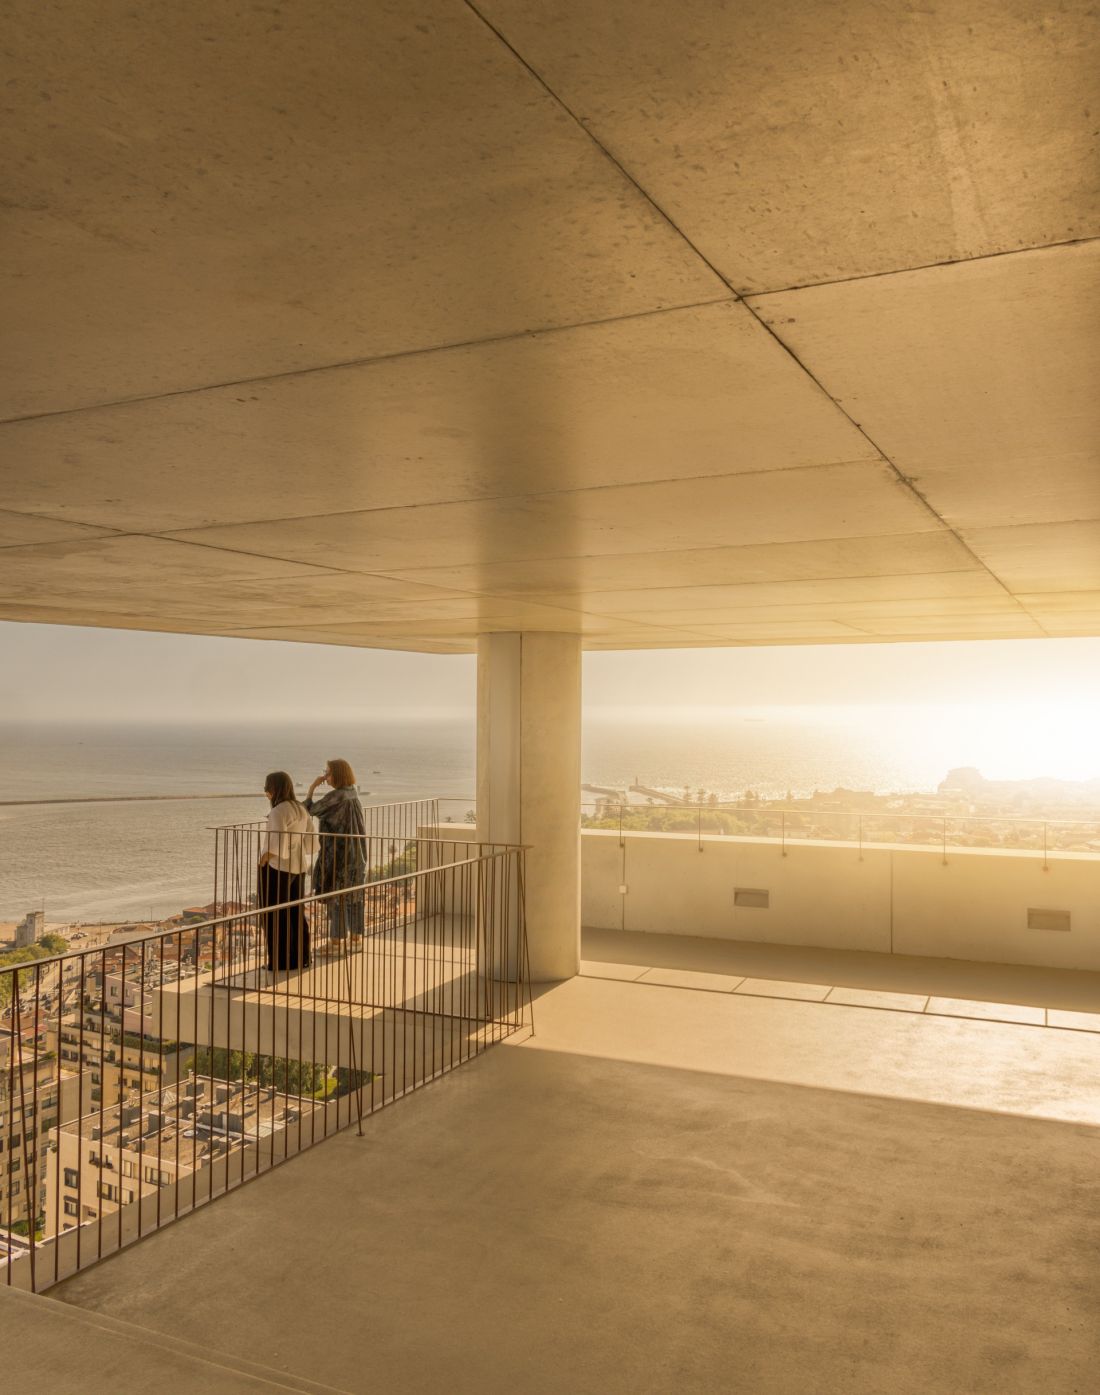
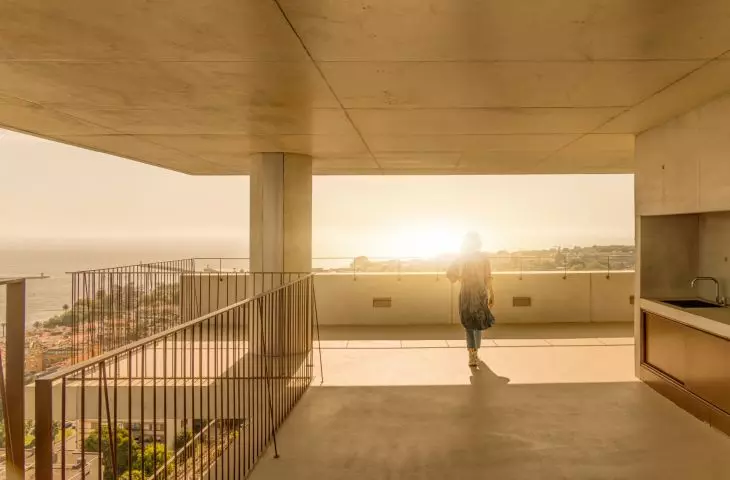
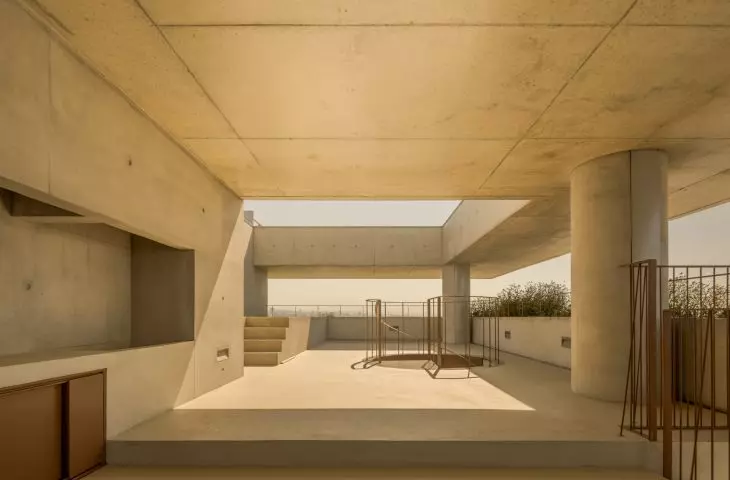
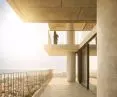
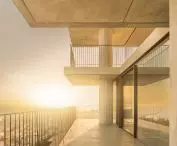
Miramar Tower in Porto - a panoramic view of the Portuguese city spreads from the balconies and terraces
photo by Fernando Guerra © OODA
Terraces - a space suspended above the city
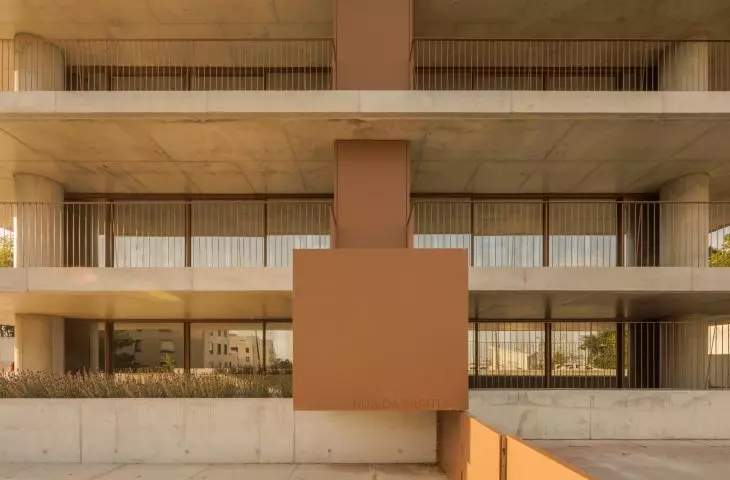
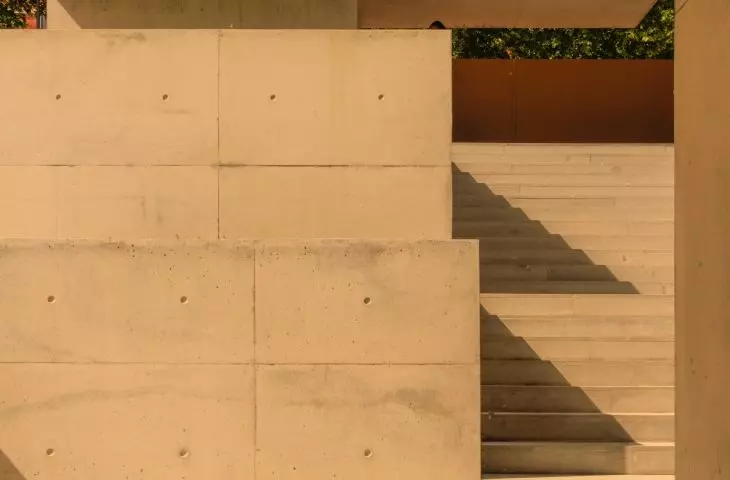
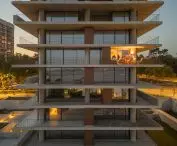
The terraces, running along the entire perimeter of the building, serve as private spaces and gardens. Their layout gives each apartment a unique view and its own identity. Offset concrete slabs form the main formal motif of the tower, shaping its silhouette in a clear and recognizable way. The terraces are not just an addition - they are a key part of the premise, designed as a space for residents' daily life.
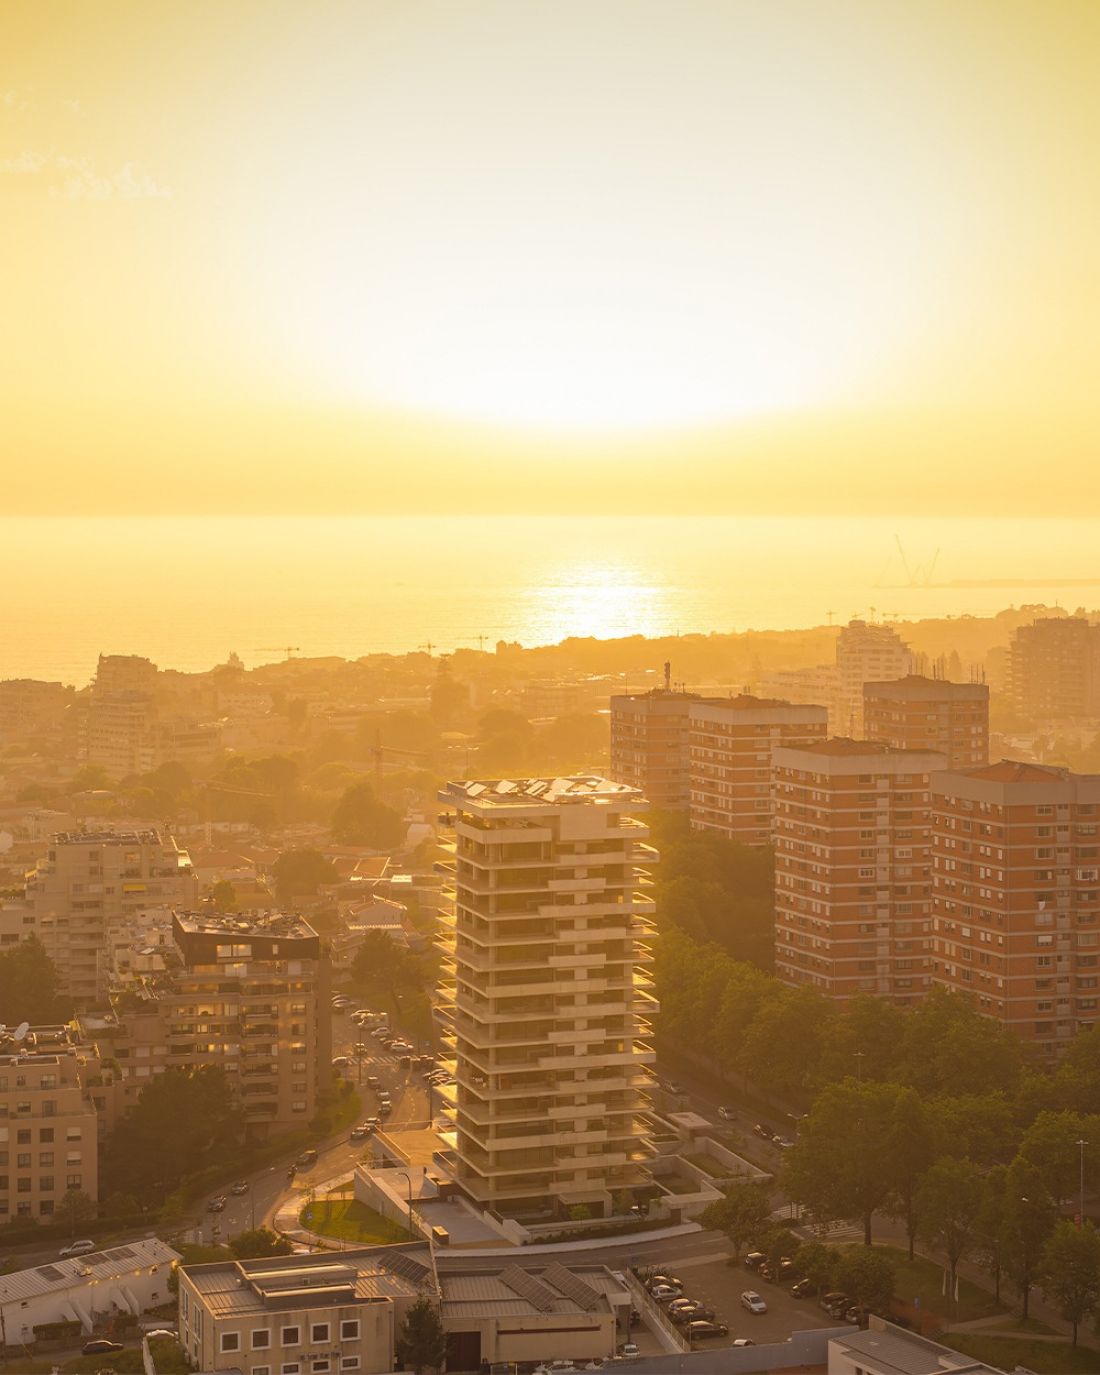
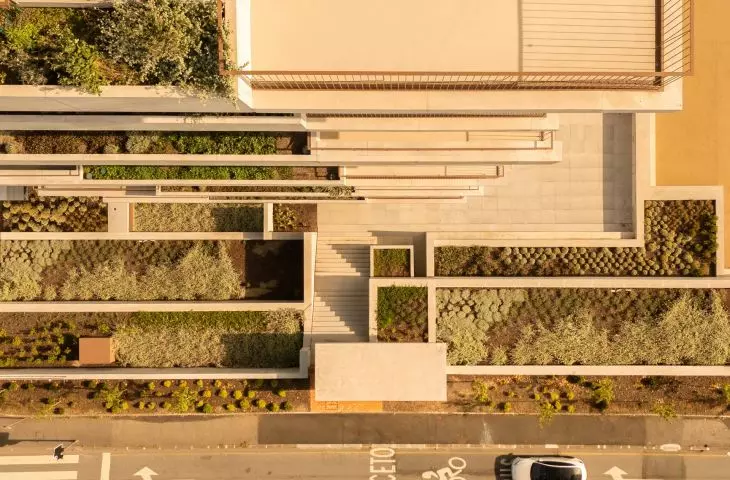
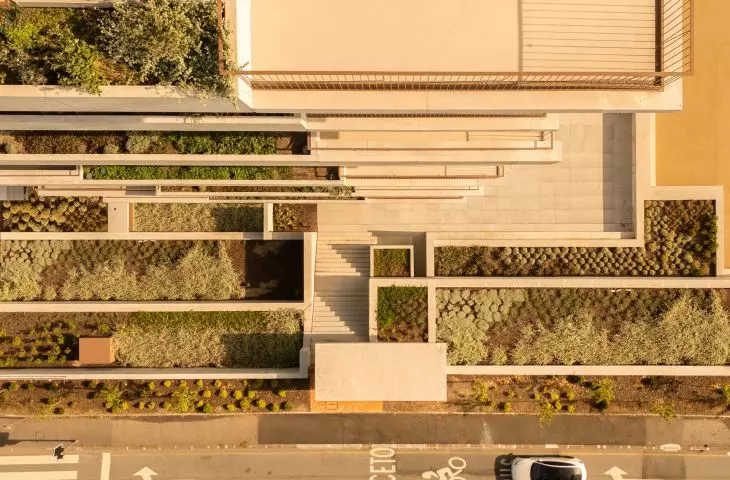
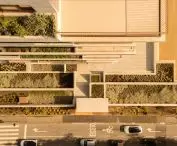
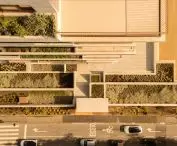
Miramar Tower in Porto - a bird's eye view of the skyscraper.
photo by Fernando Guerra © OODA
First floor and common space
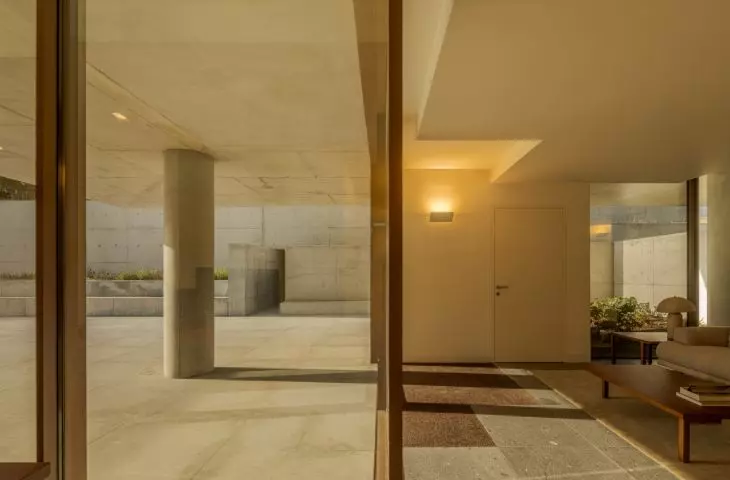
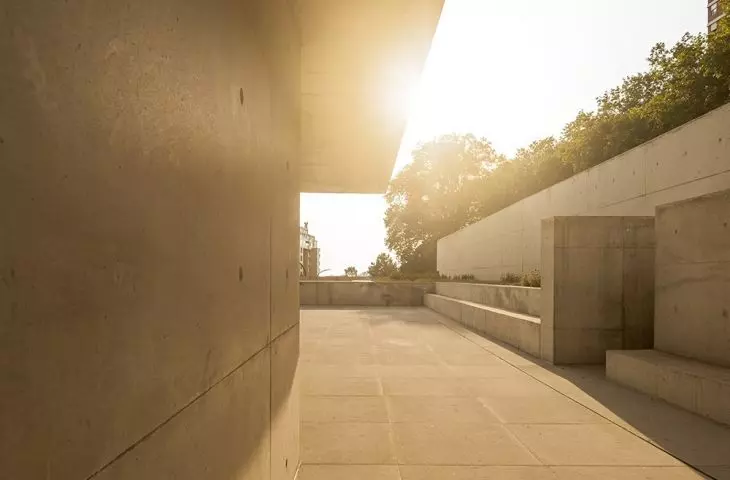
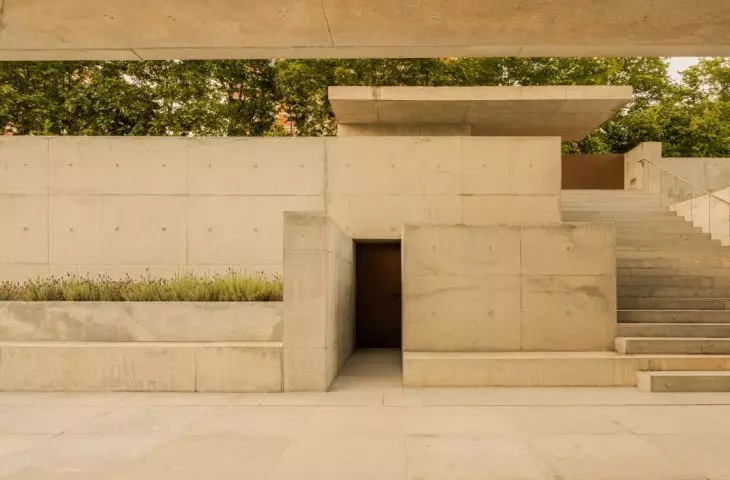
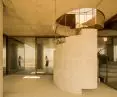
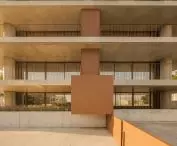
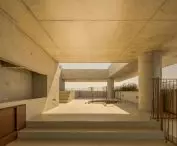
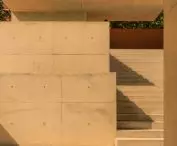
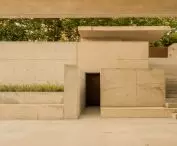
At the base of the tower is a space where the architects have placed natural vegetation. As a result, the first floor is not just an entrance, but becomes a microclimate zone. This solution reinforces the idea of the building as an open place - both physically and symbolically.
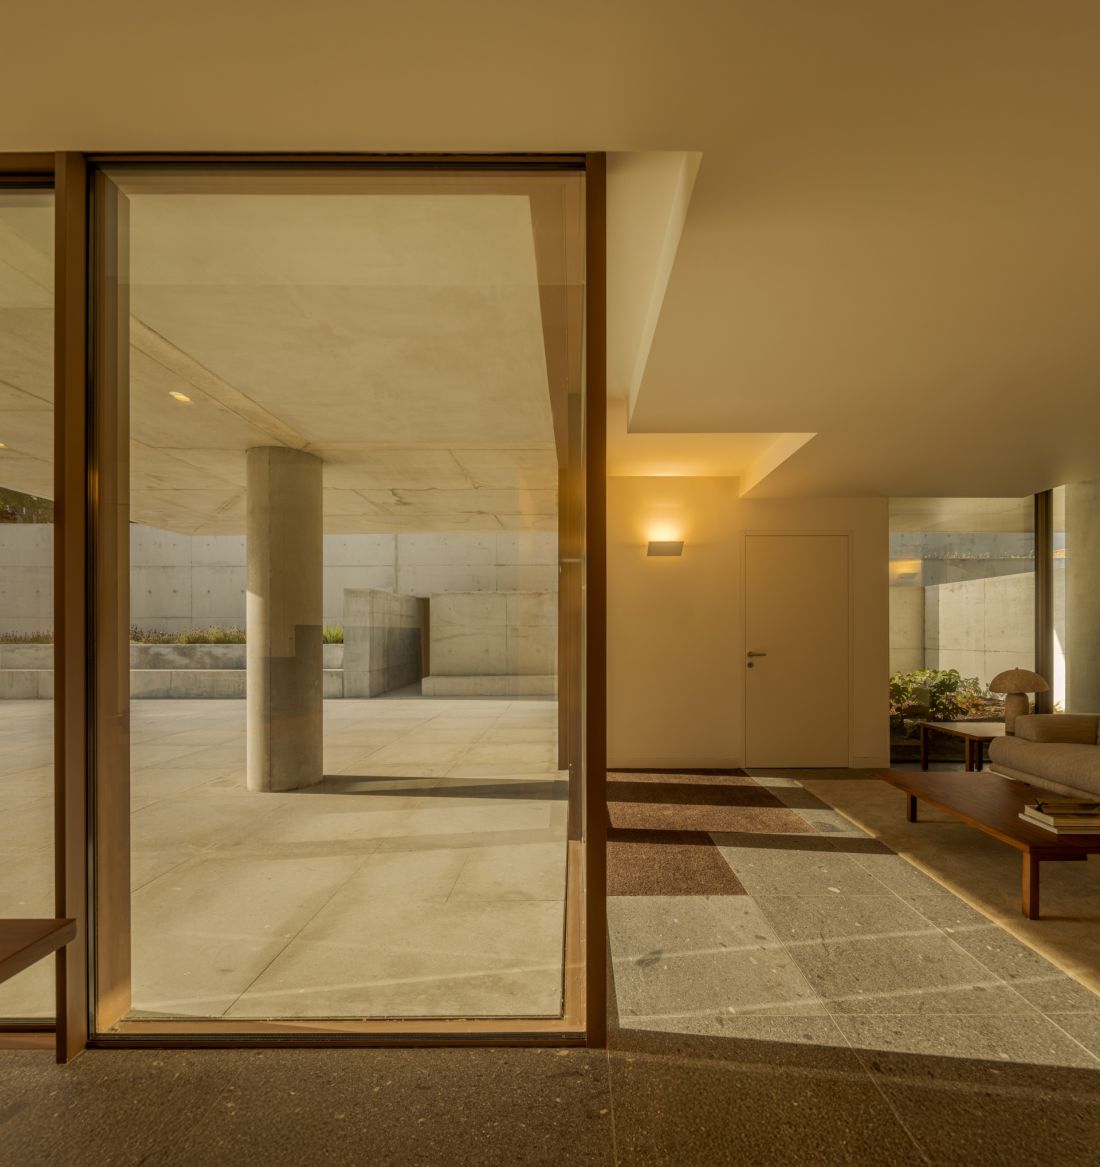
Miramar Tower in Porto
photo by Fernando Guerra © OODA
Urban significance
The tower's central location on the plot allows it to maintain a distance from neighboring buildings, which emphasizes its independent character in the city's structure. At the same time, the rhythm of the floors and the horizontal terraces give it a lightness, softening the impression of monumentality. Miramar Tower introduces a new accent to Porto's skyline - distinct, but not dominant. It is an architecture that fits into the fabric of the city, but at the same time signals a new direction for residential development.
Elaborated: Anastazja Gibas
Illustrations provided courtesy of OODA studio.








