








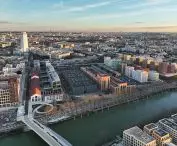
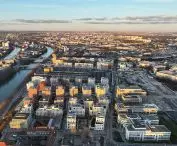

Last summer Paris became the capital of world sports - from July 26 to August 11, 2024 it hosted the XXXIII Summer Olympic Games. It is the second European capital, after London, to host the event for the third time - the Games were held here as early as 1900 and 1924. Although most of the Olympic competitions were held in the capital, the participation of other cities should not be overlooked. Among them, it is worth mentioning Marseille and its Olympic-adapted yacht center, as well as the remote island of Tahiti, part of the French Polynesian archipelago, which hosted the surfing competitions despite the big time difference.
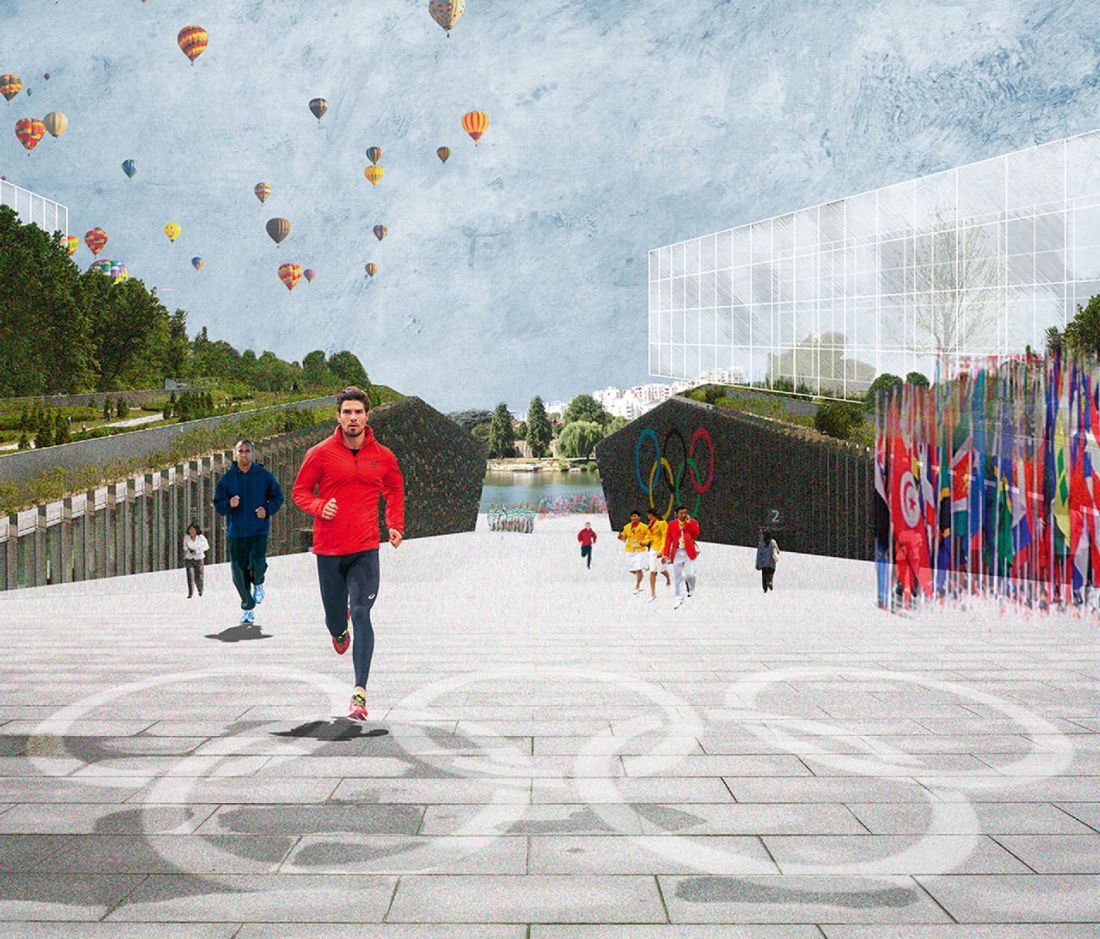
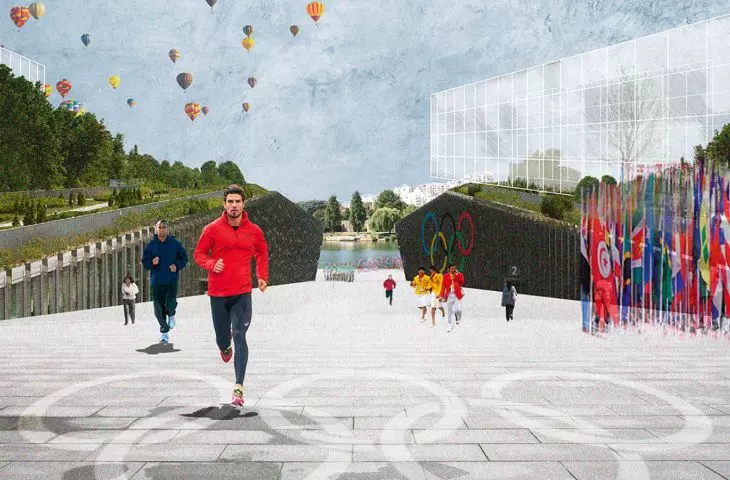
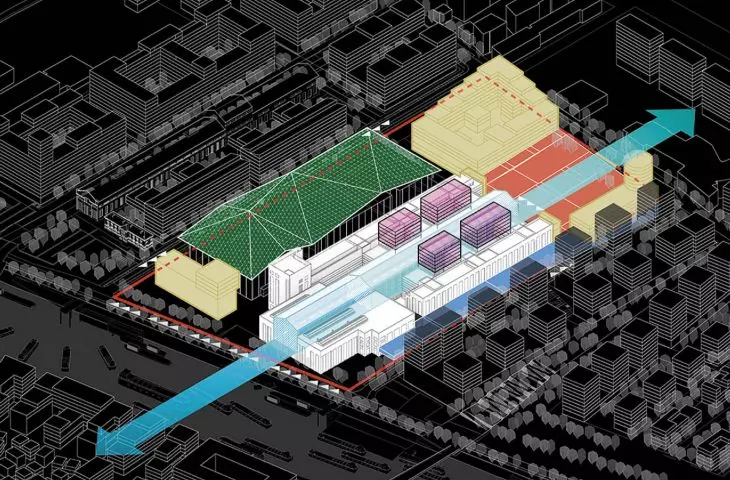
concept
© Solideo, Dominique Perrault Architecte, Adagp
The Paris bid was selected by the International Olympic Committee (IOC) in 2017 during a meeting in Lima, Peru. With two well-prepared countries competing against each other at the finish, the Committee also decided to entrust the next summer Games (in 2028) to the city of Los Angeles. At least, this is the official version of the Committee, because unofficially it is known that for logistical and economic reasons it is becoming increasingly difficult to submit good and competent partners to organize the games.
Thus, the process of preparing the French capital for the event took off almost seven years before it began. In a nutshell, it can be said to have consisted of both a continuation of projects that had already begun - most notably the development of the Grand Paris public transportation network - as well as assumptions designed specifically for the Olympics. The Olympics is a huge event, and thanks to good, efficient organization it can bring huge revenues and an image renaissance to the city... or, on the contrary, put it in debt for many years by having to repay the investments made for the occasion and their subsequent maintenance. Precisely because of the financial risks, it has happened many times that cities have dropped their candidacies. For example, the authorities of New York and - as a result of a referendum of residents - Hamburg withdrew from the possibility of organizing IO2024. It is also worth mentioning here the only case in history, when the Denver authorities, also as a result of a refusal referendum, withdrew from the organization of the 1976 Winter Games already officially granted to the city by the IOC.
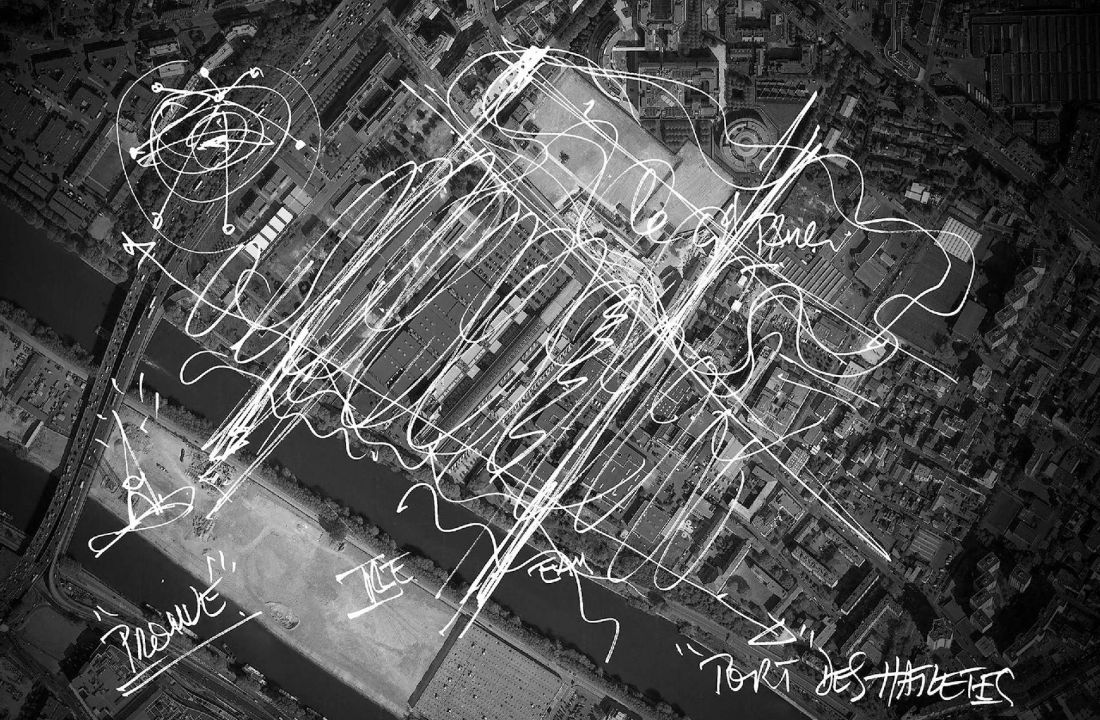
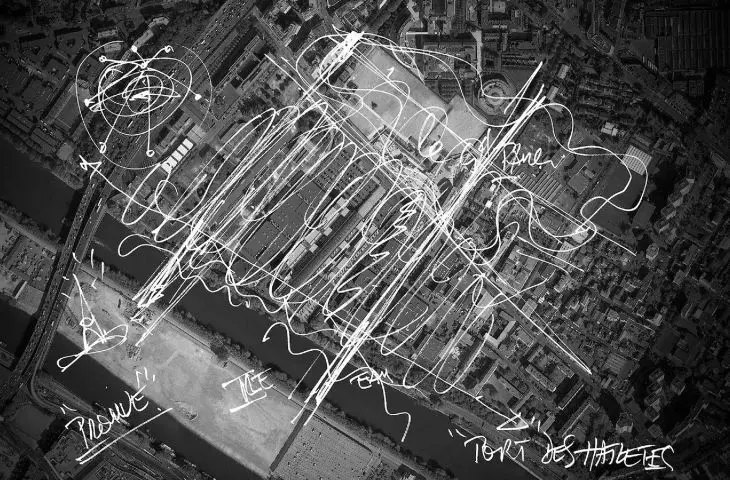
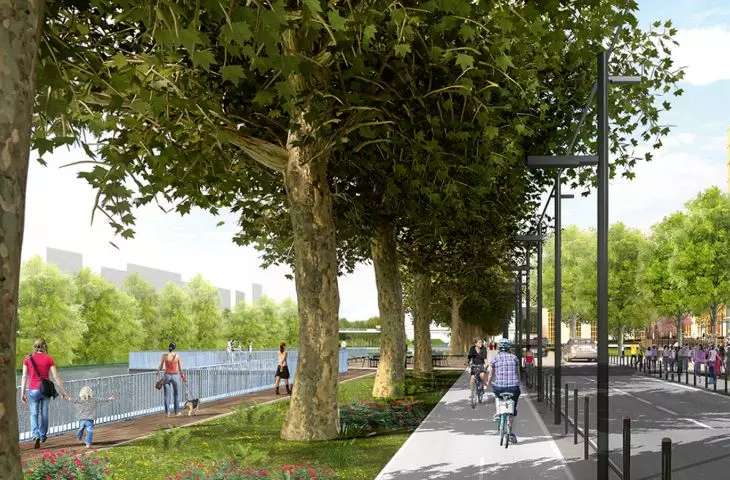
main concept sketch of the Seine River district
© Dominique Perrault Architecte, Adagp
As you can see, the potential prestige of hosting also comes with great organizational and economic pressures. However, the French organizers came up with an idea brilliant in its simplicity - for the idea was to weave the Games into the existing structure of the city. This is a revolutionary decision in view of the hitherto prevailing tradition of building huge sports complexes from scratch. The innovative approach assumed that no hastily built and expensive to maintain facilities could outdo the beautiful existing urban fabric, which, thanks to the temporary adaptation of urban space or specific facilities, could become the backdrop for many Olympic games.
As a result, we had a unique opportunity to watch equestrian competitions in the gardens of the Palace of Versailles, fencing and taekwondo in the Grand Palais building that remembers the 1900 World Exhibition, cyclists on the Alexander III Bridge or the Trocadéro Square, archery at the Palace of the Invalides complex. Of course, the cost of making the necessary elements was high, and their installation and dismantling had to be taken into account, but still incomparable to the construction and long-term maintenance of standard facilities.
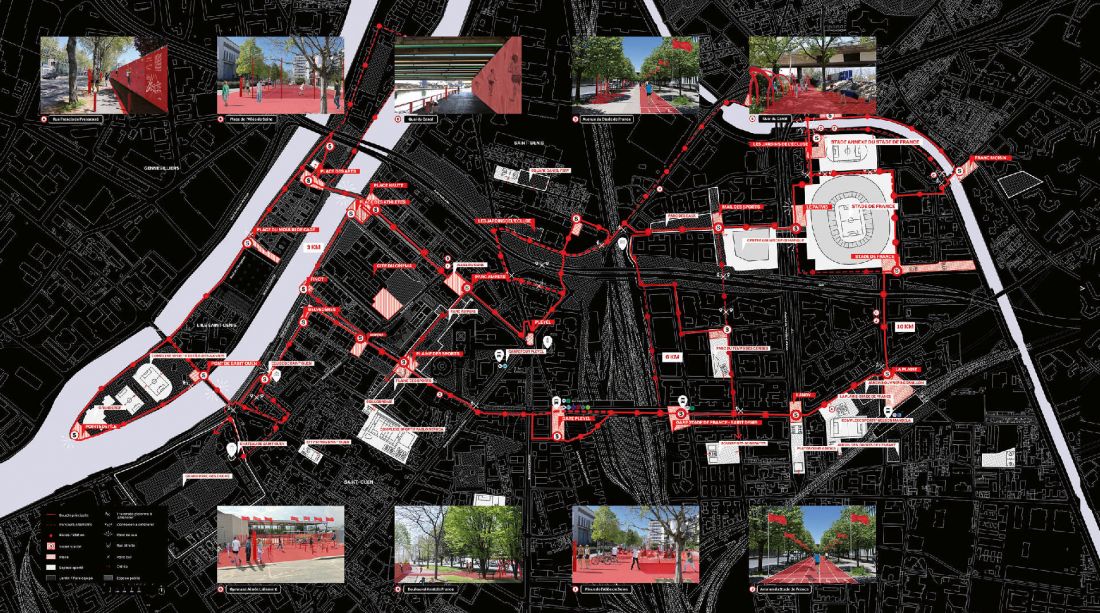
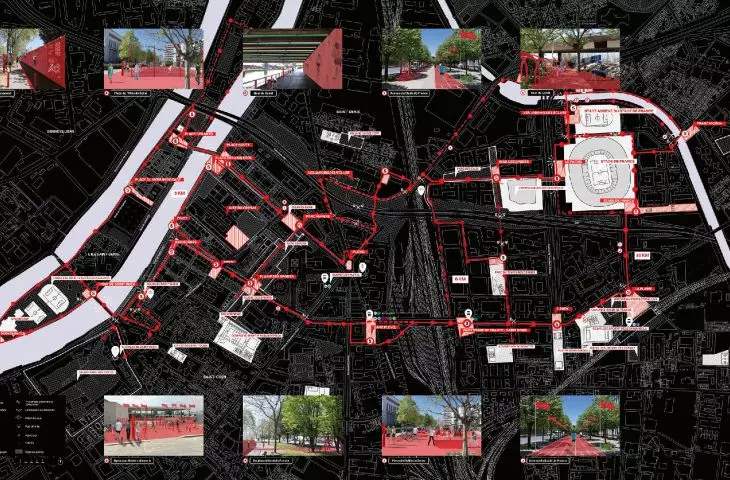
main loop
© Dominique Perrault architecte, Adagp
Only three assumptions were built in the Paris metropolitan area specifically for the Games. These are: The Adidas Arena arena at Porte de la Chapelle, a swimming center located vis-à-vis the existing French National Stadium (Stade de France) in Saint-Denis, which has been in existence since the mid-1990s, and the Olympic Village development built on the sites of three neighboring municipalities, Saint-Denis, Saint-Ouen and Île-Saint-Denis. All three developments were located in problematic, poor areas - in the north of Paris. This is partly due to the greater and cheaper availability of large development sites, but the overriding goal was to create an economic and social long-term positive momentum that will ensure the rehabilitation and upliftment of these areas and their surrounding neighborhoods.
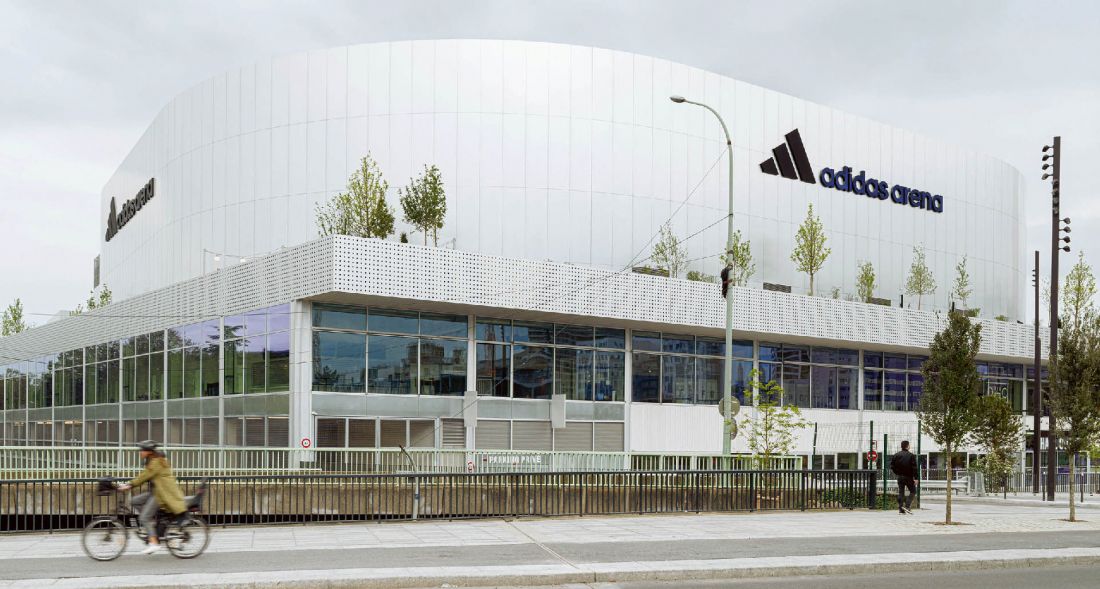
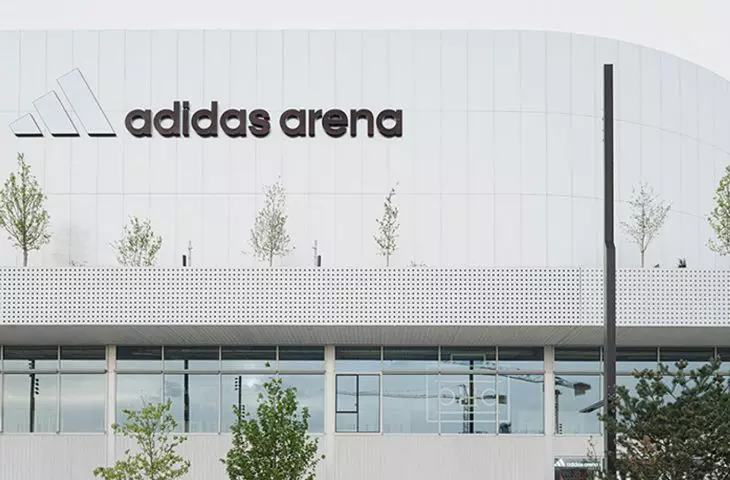
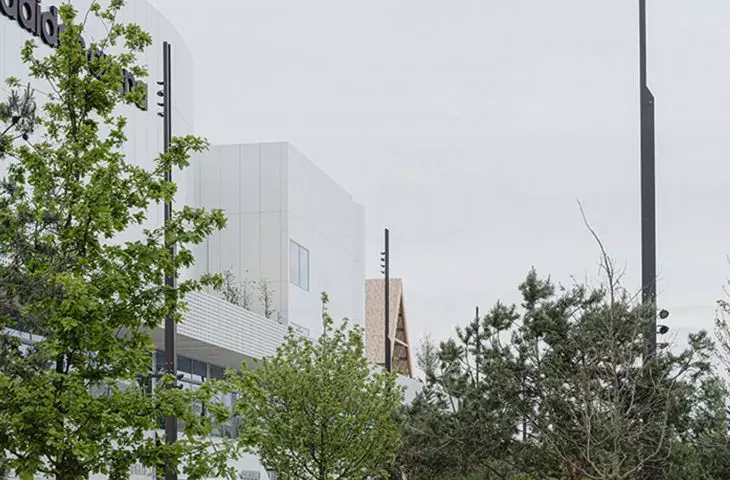
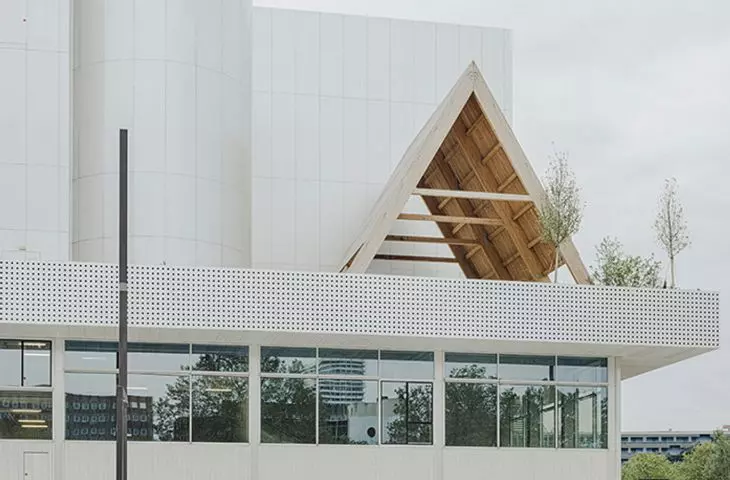
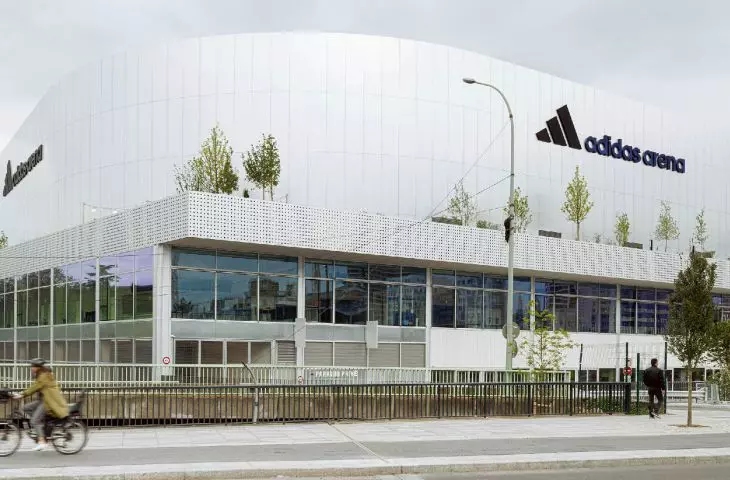
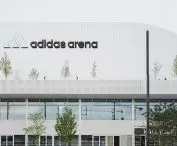
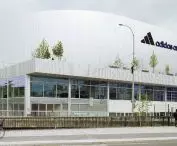
Adidas Arena, design: SCAU architecture, NP2F, 2024
photo: Jeroen Verrecht © SCAU architecture, NP2F
The Arena has already opened in February 2024, a few months before the start of the Olympics. It's a commissioned project by the Bouygues Group for the city government, designed by the architectural firms SCAU and NP2F. Built in less than four years, the facility is a main performance space capable of accommodating nearly 8,000 spectators, and an attached 2,600-square-meter volume. For smoother integration with the surroundings, it serves commercial and recreational functions, and is intended for the daily use of local residents. Unfortunately, it cannot be said that the design of the new facility is particularly innovative or refined.
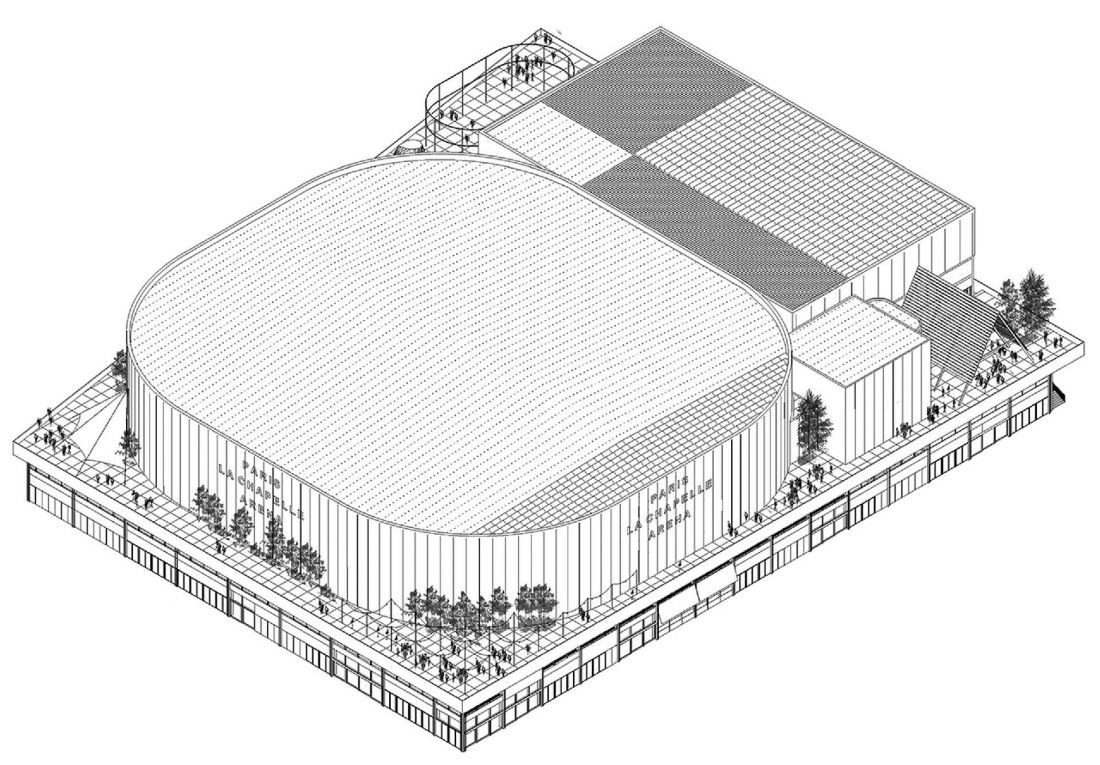
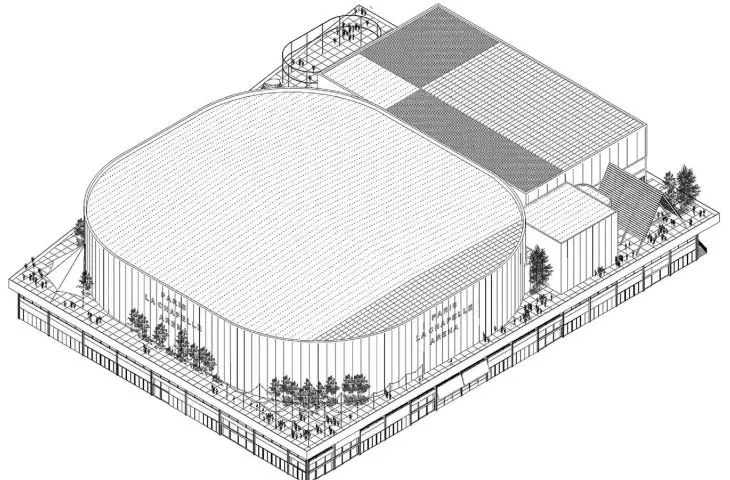
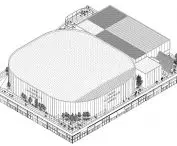
Adidas Arena, design: SCAU architecture, NP2F, 2024 - axonometrics
© NP2F
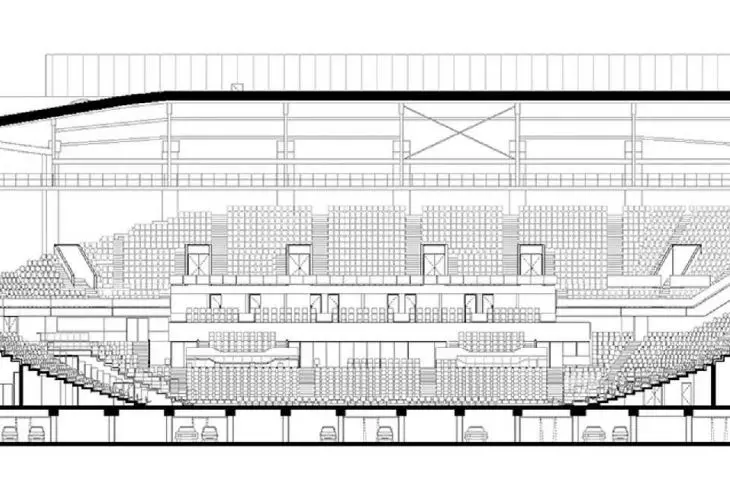
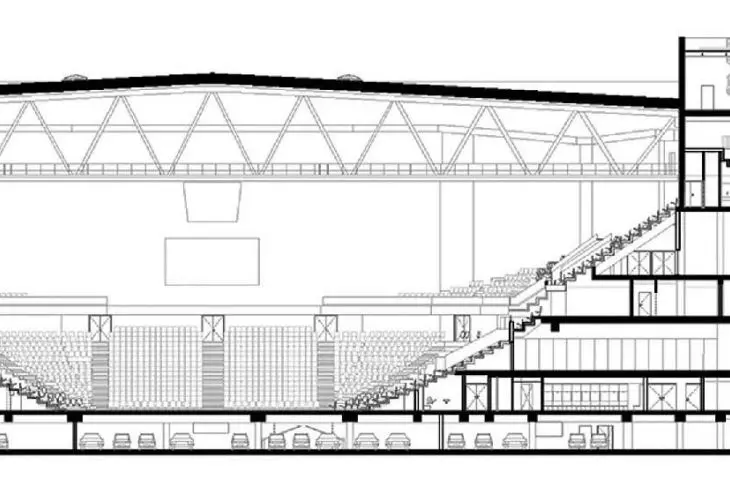
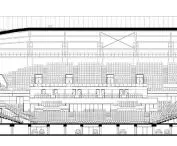
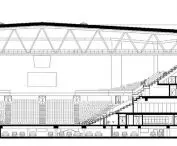
The resulting massing does not go beyond the usual standards for this type of facility, where function often trumps form. It's a glazed rectangular base two stories high with a flat greened roof, from which three minor masses emerge. The largest is a rounded quadrangle of an auditorium finished with bright expanses of thin aluminum panels. The large single-space volume was the venue for badminton and artistic gymnastics during the Games. Its future main function, however, is not related to sports - it will host congresses, concerts and other large cultural events.
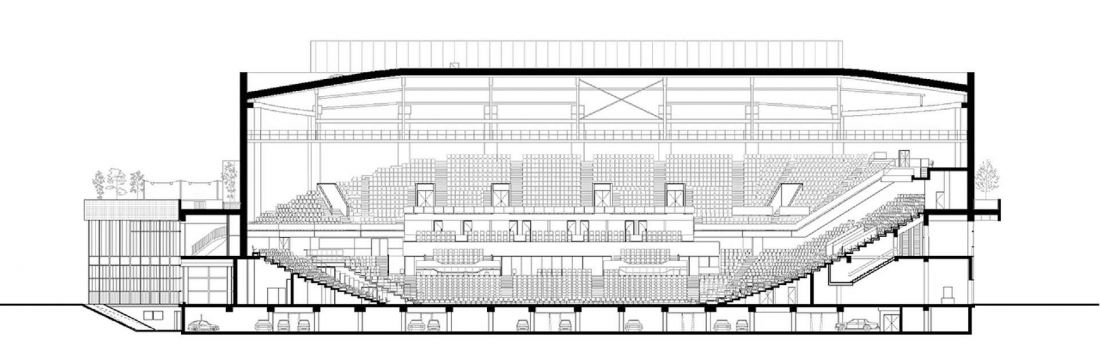
Adidas Arena, design: SCAU architecture, NP2F, 2024 - cross section
© NP2F
However, the positives of this development are several, and it would be unfair to be silent about them. The construction process itself is worth mentioning, as great emphasis was placed on its environmental and social aspects. Thanks to appropriate training and supervision procedures for construction participants, waste generation was reduced and ongoing segregation of waste was introduced. The result was impressive: of the 944 tons of waste generated, as much as 900 tons were used as recyclable materials. Emphasis was also placed on other "impure" aspects of the construction process - it was decided, among other things, to create a concrete production headquarters on the construction site itself, thus reducing energy consumption and transportation, in this case, undoubtedly very inconvenient for the neighborhood large traffic of concrete mixers. More attention than usual was paid to the recruitment process for Arena construction: priority was given to people with employment difficulties from the problematic 18th district adjacent to the building under construction. A total of 110,000 man-hours were completed as part of the social integration program. In the construction process, a third of the concrete used is low-emission greenhouse gas concrete, and a lot of recycled materials were used - the 7,800 seats of the main auditorium are made from 70 tons of plastic bottle corks. It's also worth noting that the flat canopy is a 6,900-square-meter layered green roof, and 1,700 square meters of terrace are also present (higher) greenery.
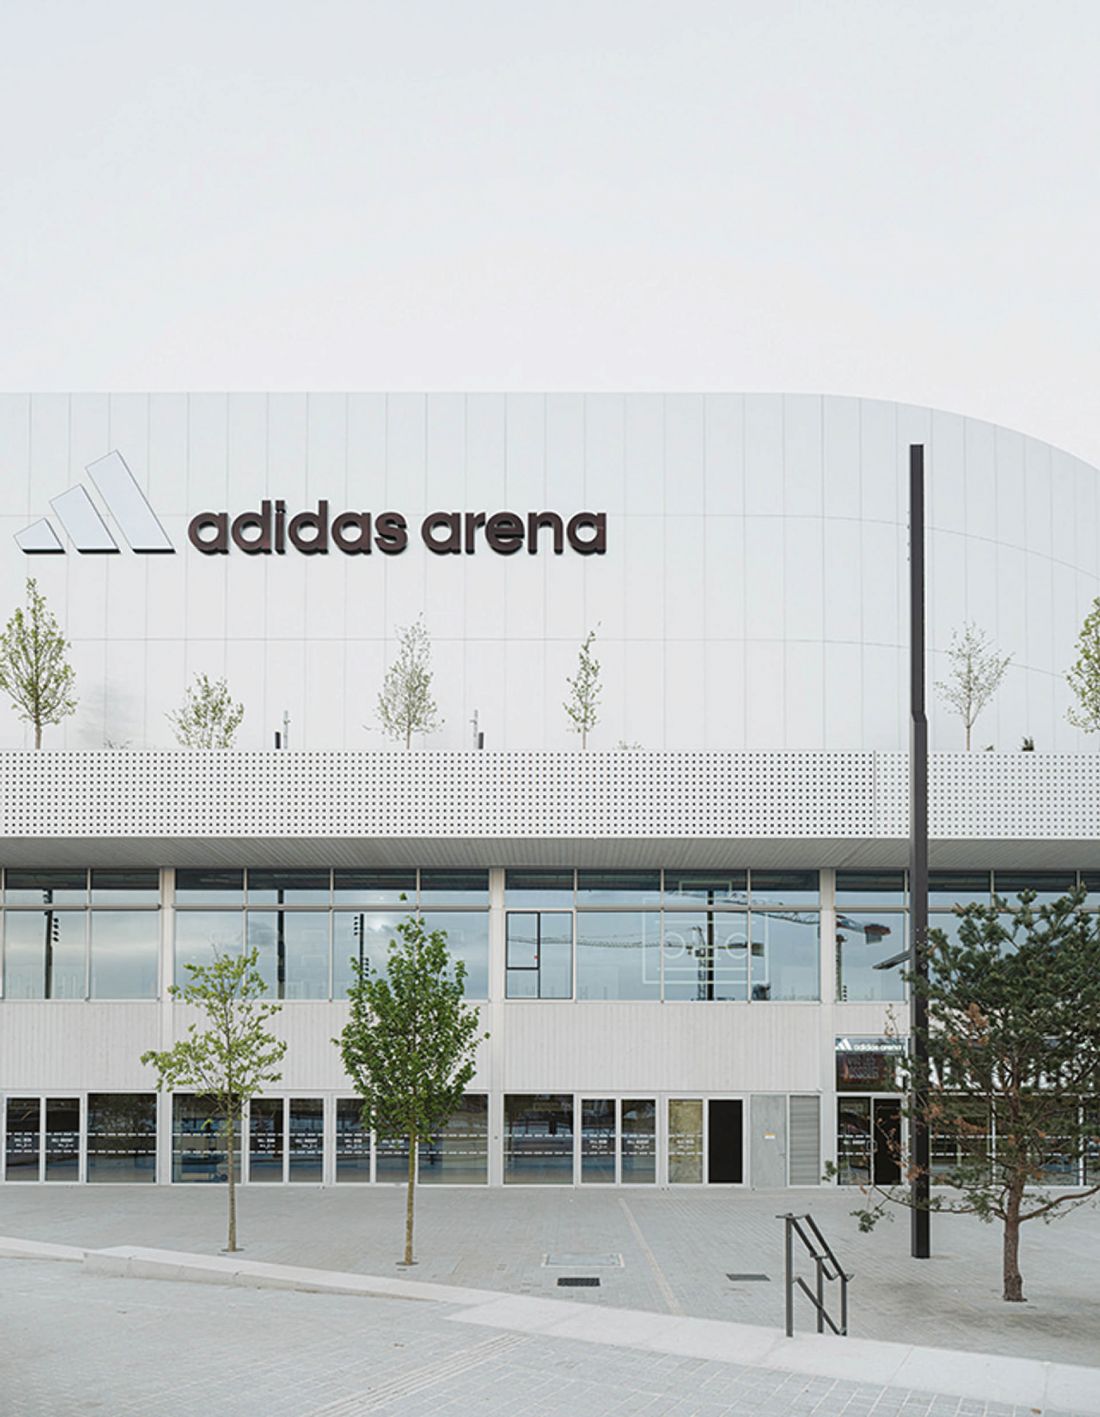
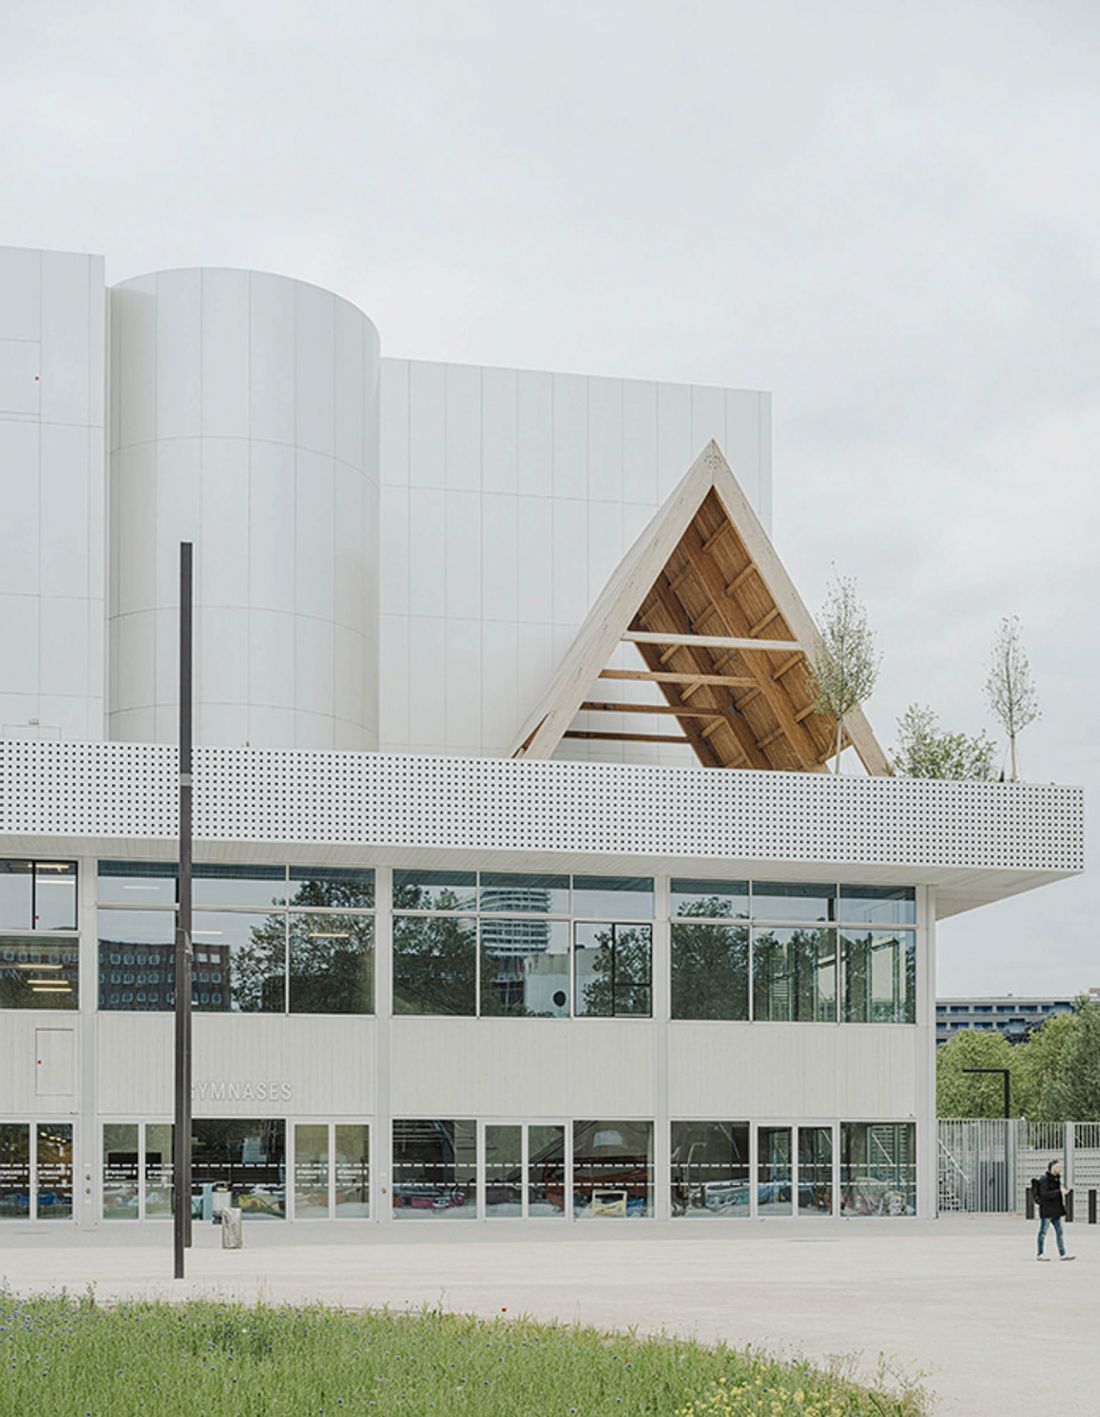
Adidas Arena, design: SCAU architecture, NP2F, 2024
Photo: Jeroen Verrecht © SCAU architecture, NP2F
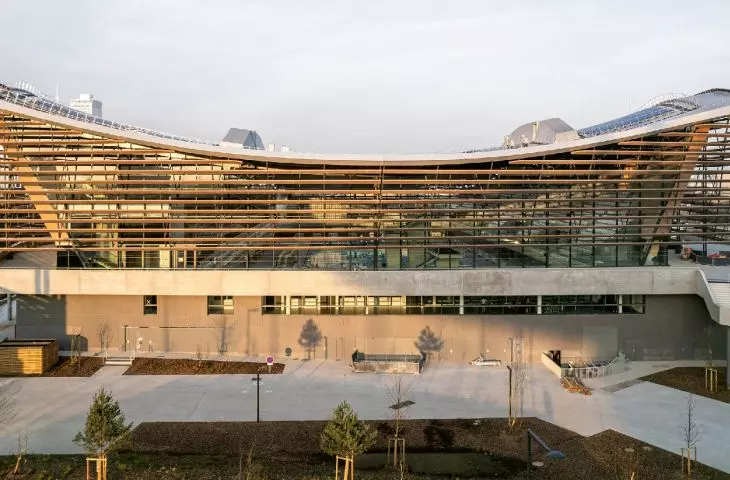
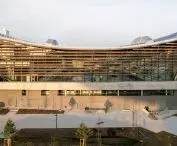
The only building with a purely sports function stood opposite the decades-old National Stadium and was connected to it by a wide footbridge running over the highway. The Olympic Aquatic Center was designed by Dutch studio VenhoevenCS architecture + urbanism and French office Ateliers 2/3/4, and was built on the site of buildings owned by France's largest energy supplier Engie. Interestingly, the area, or more precisely the land near the village of Aubervilliers, was already under consideration for a Paris candidacy in 2012. The initial plan there was to build a complex of five swimming pools, including one in the open air, capable of accommodating as many as 15,000 spectators. The location was not chosen at random, as the Seine Saint-Denis department is one of the poorest and most densely populated regions in all of France. At the same time, there were only 37 swimming pools for a population of more than 1.5 million. At the time, the French capital's dossier lost out to London, but plans to build an aquatic sports-related facility at the site were resurrected shortly after Paris was chosen during the IOC session in Lima.
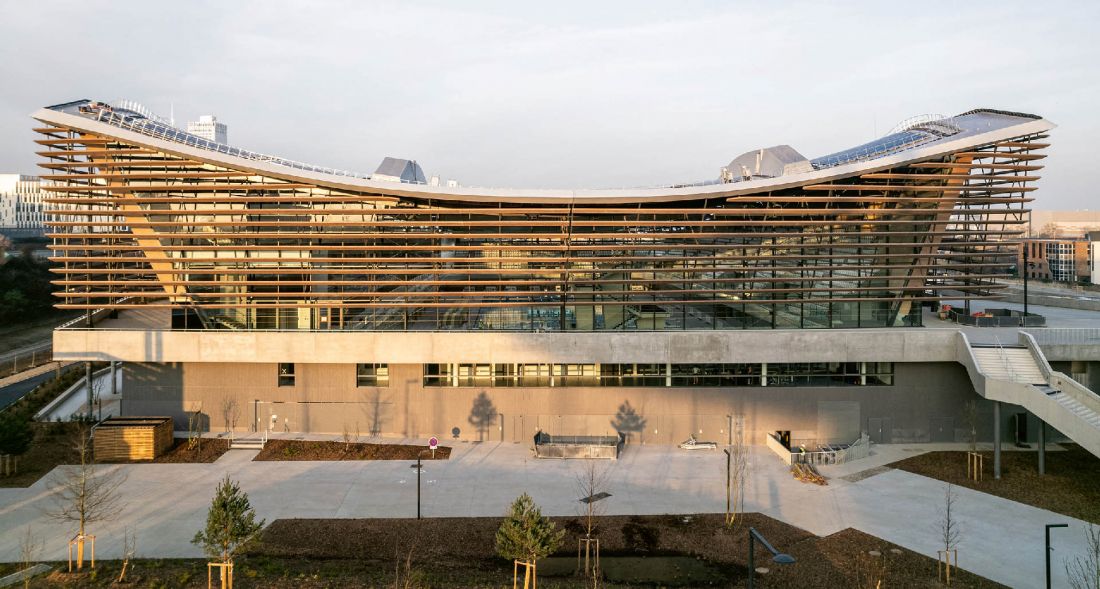
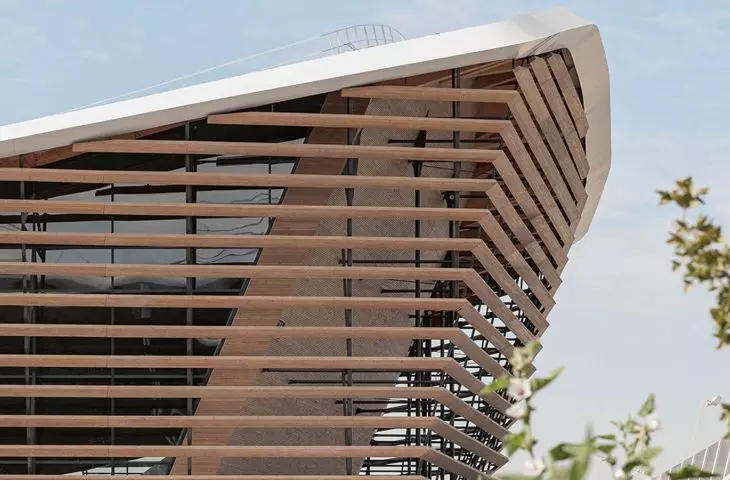
Aquatic Olympic Center of the Greater Paris Metropolis, design: VenhoevenCS + Ateliers 2/3/4, 2024
Photo: Simon Guesdon © VenhoevenCS + Ateliers 2/3/4
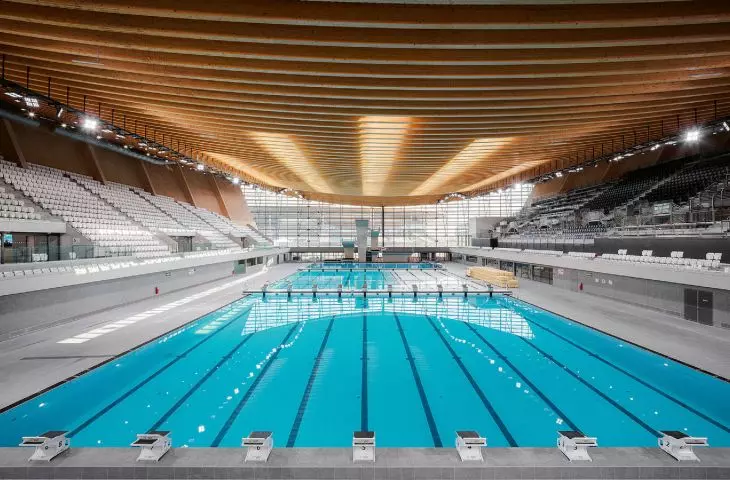
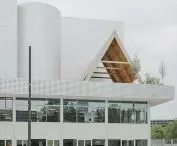
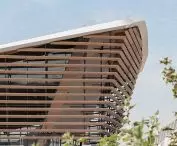
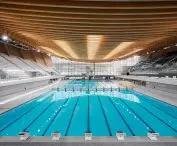
Construction of the center began in 2021, and it was commissioned in April 2024. The rectangular, upward-expanding body of the bright and glazed building is covered by what is probably the largest concave ribbed roof structure in the world today, made of multi-layer wood elements. During the Olympics, 5,000 spectators could watch water polo, synchronized swimming and high jump competitions there. After the event, an internal transformation of the facility was envisaged to adapt it to a broad recreational and multisport function. The goal of the Saint-Denis authorities is both to popularize water sports among schoolchildren and to attract many local groups and associations that promote healthy lifestyles, and to continue to organize international competitions of professional athletes. The associated prestige and money is an obvious positive stimulus for the department, which is struggling with many problems on a daily basis. Post-Olympic changes are also planned for the outside of the facility. To reduce operating costs, the installation of solar panels or other renewable energy sources is planned. More greenery will be added to the area surrounding the building and to the footbridge connecting it to the National Stadium, and a public transportation network will be developed to facilitate the connection of Saint-Denis to the capital.
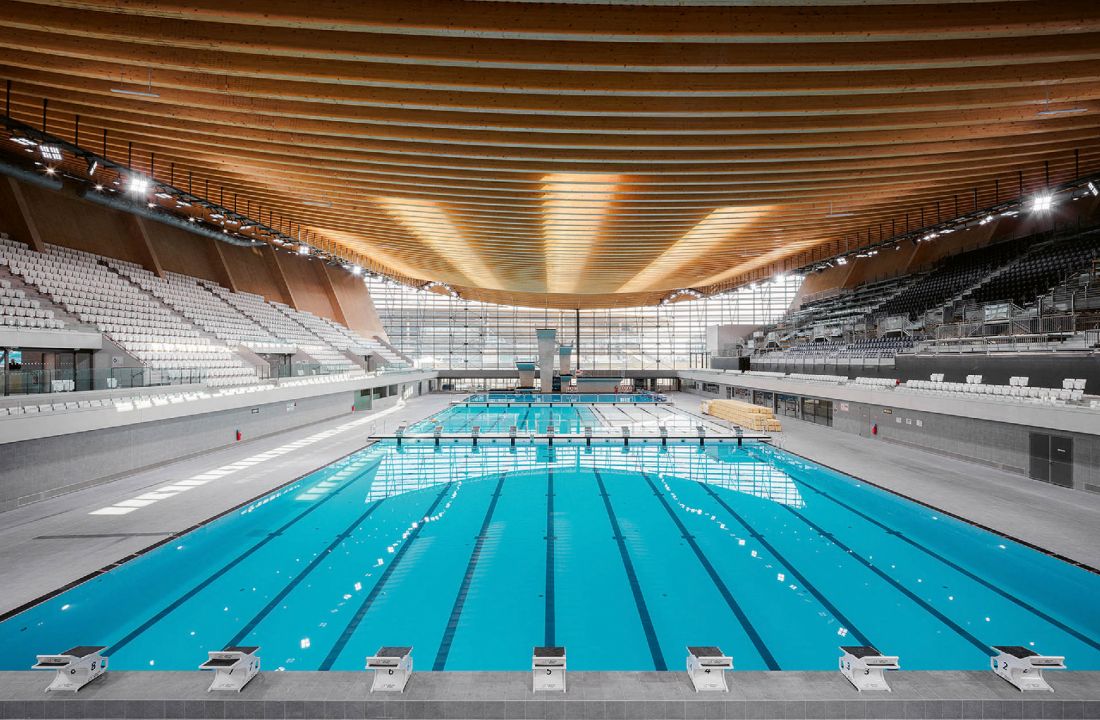
Water Olympic Center of the Metropolis of Greater Paris, design: VenhoevenCS + Ateliers 2/3/4, 2024
Photo: Salem Mostefaoui © VenhoevenCS + Ateliers 2/3/4
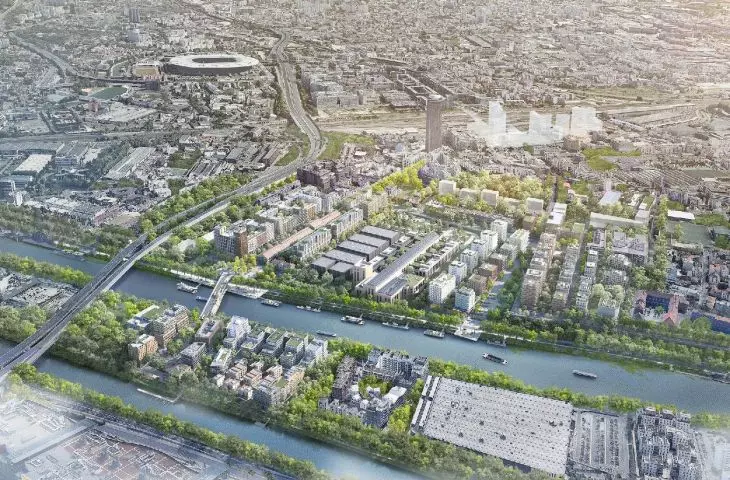
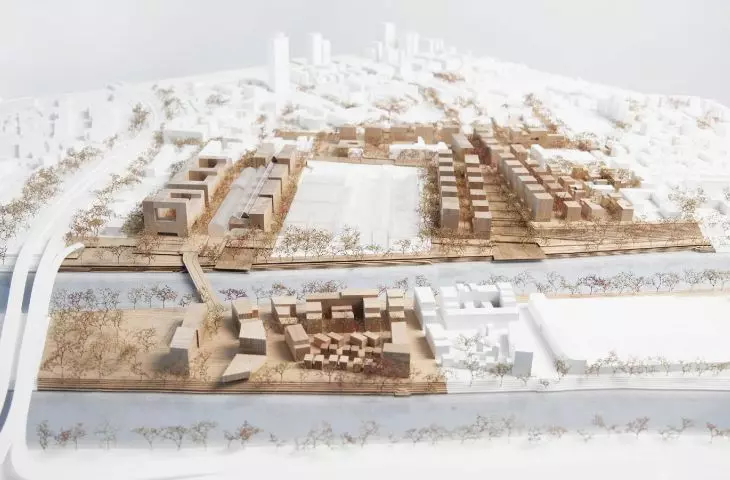
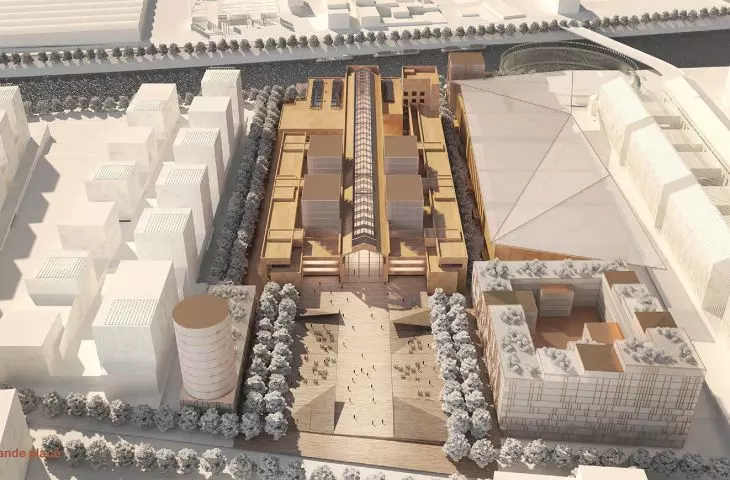
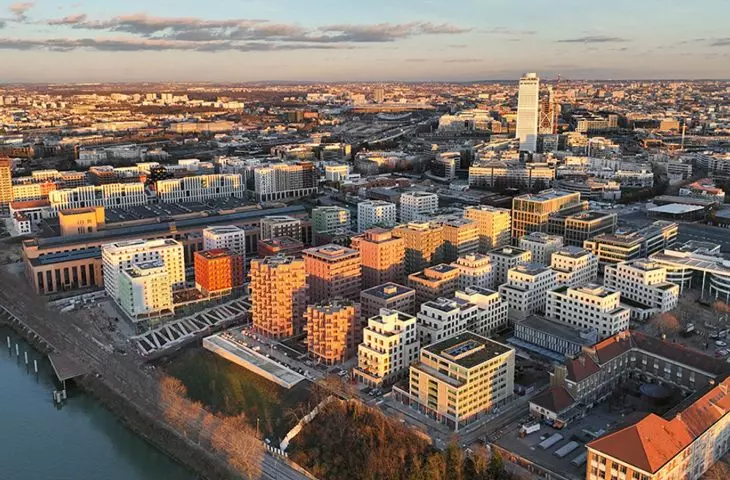
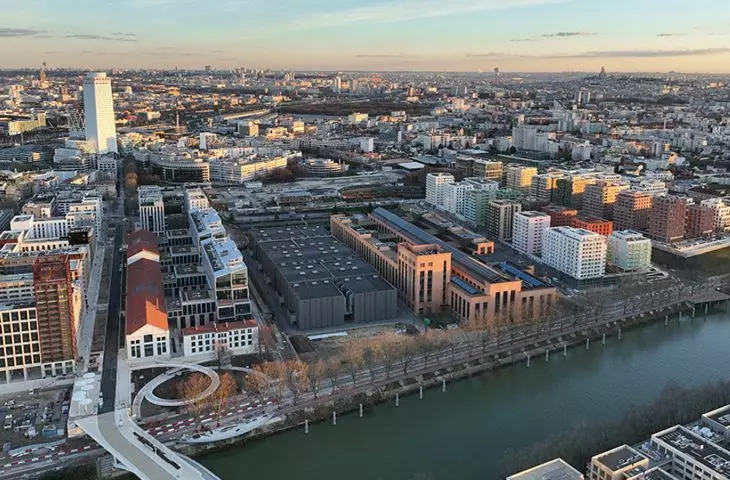
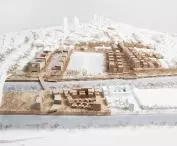
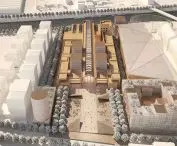
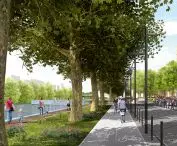
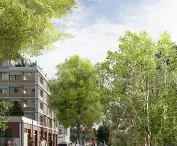
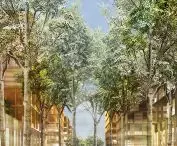
The third and largest (post)Olympic site is the aforementioned Olympic Village. For the most part, its urban plan is the design of renowned architect Dominique Perrault, whose most recognizable work is the French National Library. Most of the new facilities were built in the municipalities of Saint-Denis and Saint-Ouen-sur-Seine. New facilities were also built on a nearby island, right next to the Cité du Cinéma, which has been in existence since 2012, founded by Luc Besson - the sub-Paris equivalent of Rome's Cinecitta or London's Pinewood Studios. A pedestrian bridge by architects Cecilia Amor and Thomas Lavigne connects it to the newly built Olympic complex. For the sports games, the Cité was functionally attached to the Village, adapting existing buildings to accommodate athletes. One of the film studios, for example, became a restaurant open around the clock, capable of seating 3,300 people, one of the largest restaurants in the world.
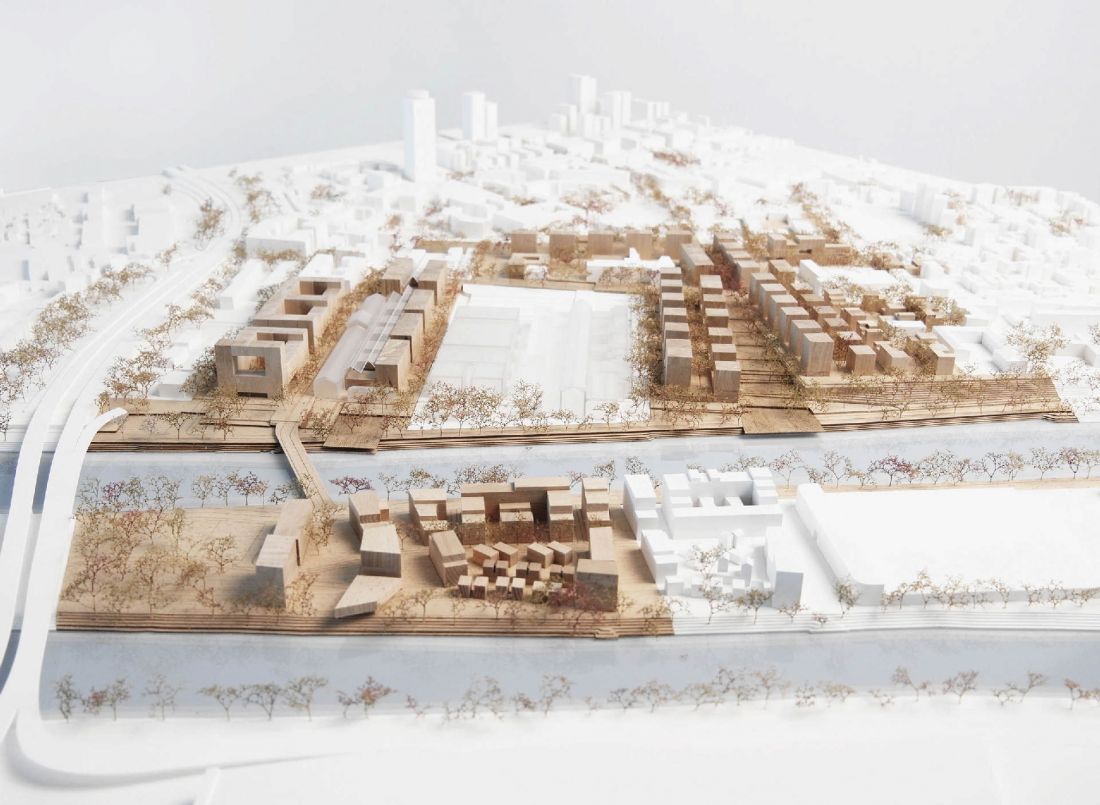
mockup of the Olympic Village
© Dominique Perrault architecte, ADAGP
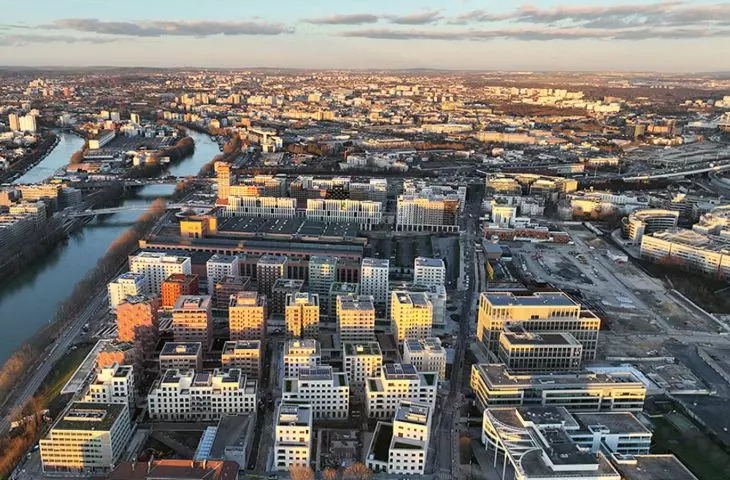
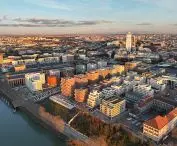
Launched in November 2019 and completed in the first quarter of 2024, the establishment stretches over nearly 50 hectares - the largest European construction carried out in a single location in recent years. The former Athletes' Village encompasses some 300,000 square meters of green spaces, walkways and buildings, including 2,400 residential units and 119,000 square meters of services, offices, hotels and other public facilities. During last summer, it hosted 15,000 Olympic athletes and, a little later, 8,000 parathletes. Although there were some minor delays, the pace of construction was very fast; normally, it takes twice as long to build a premise of this size.
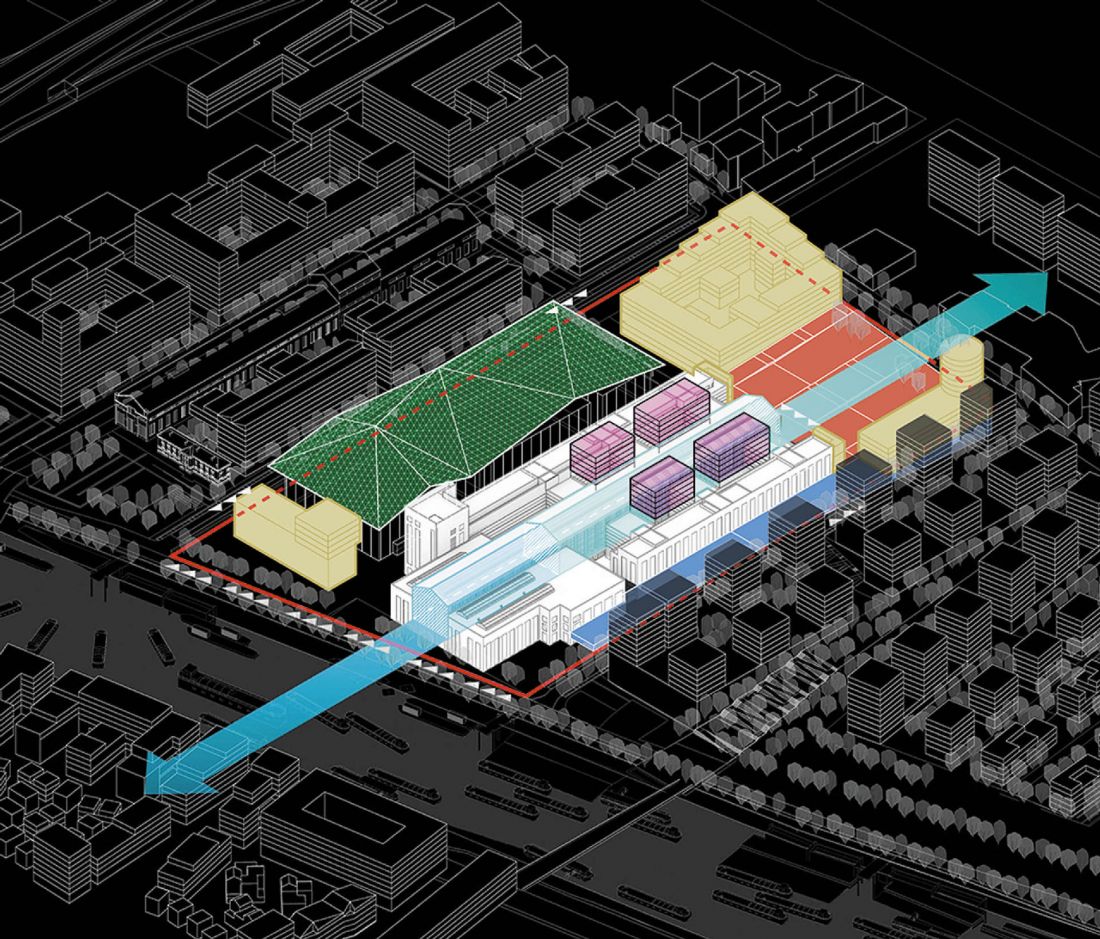
Cité du Cinéma - axonometry
© Solideo, Dominique Perrault Architecte, ADAGP
Administratively, the Athletes' Village was built under an unprecedented two-stage building permit procedure. In the first commissioning stage, apartments were treated like hotel rooms. Electrical or plumbing installations for future kitchens and bathrooms were only partially done and sealed, and living rooms were divided by temporary partitions into additional bedrooms. After the Games ended, workers re-entered the buildings, changing the temporary facilities to the final ones.
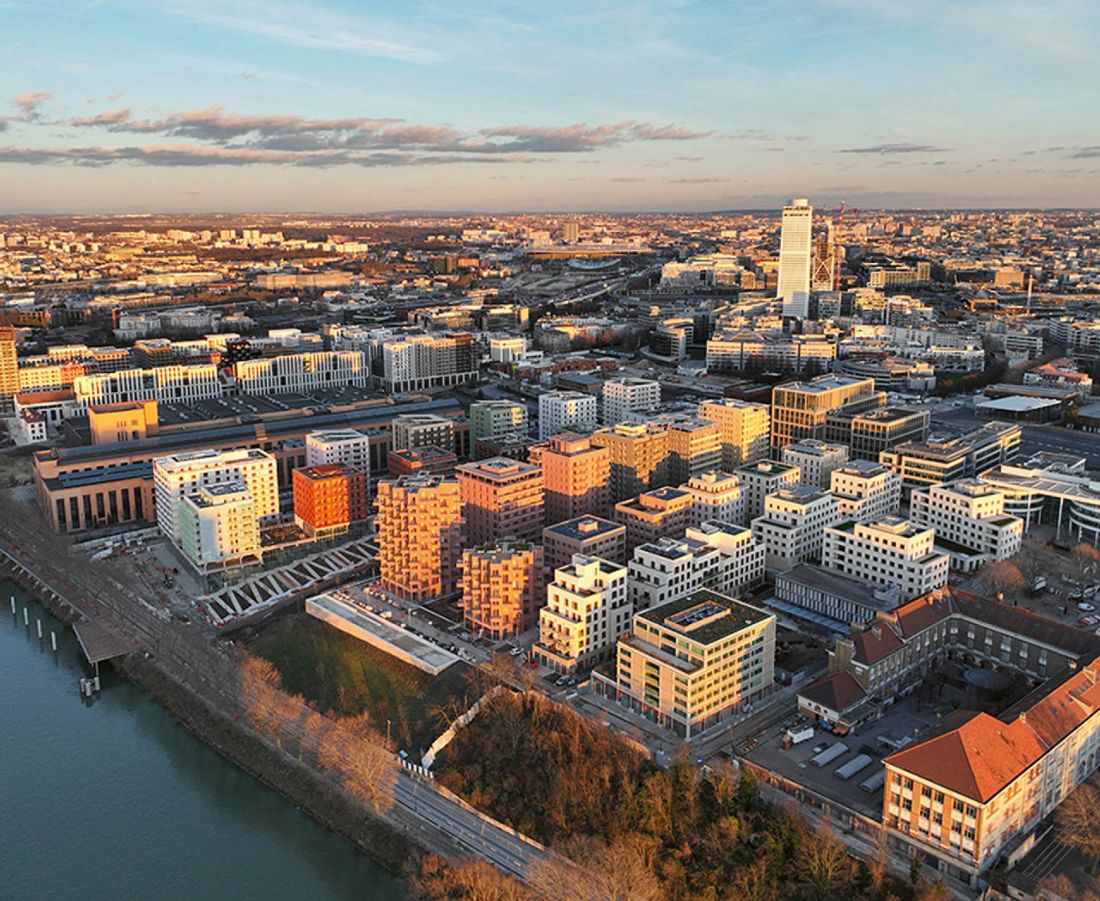
Views of the Olympic Village from a drone
Photo: Elise Robaglia, Potion médiatique / Dominique Perrault Architecte, ADAGP
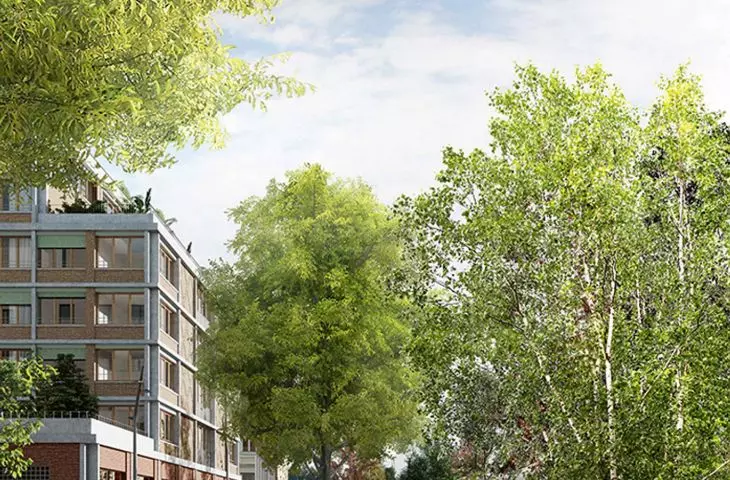
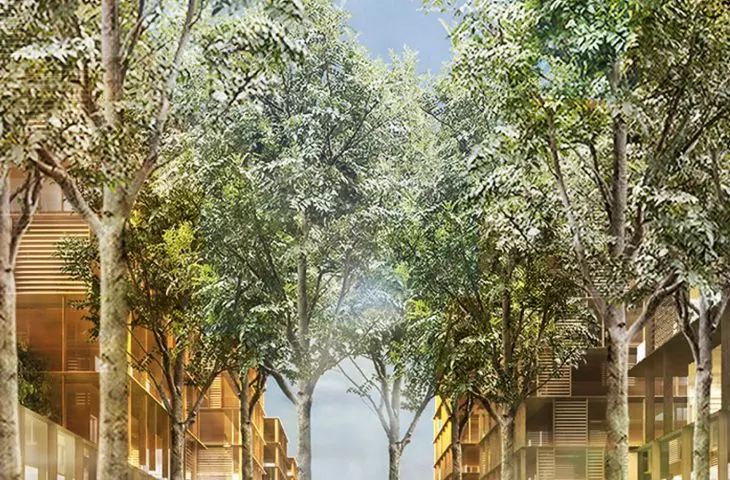
The future neighborhood will be a mix of city-dependent social housing and private housing. Currently, only a very small percentage of the development is occupied and these are overwhelmingly social housing. Settlement of the first private units is expected in the first quarter of 2025, while the target population will oscillate around 6,000 people. Here, too, special emphasis was placed on the ecological aspect, both during construction and future use. Waste was reduced and sorted, and materials with a low carbon footprint were used. The buildings are equipped with geothermal pumps, there are photovoltaic panels on the roofs, and rainwater will be used to irrigate the green areas. Perrault also planned green corridors to help naturally ventilate the premise; the neighborhood's connection to the nearby Seine River was also kept in mind, or at least that's what official sources say.
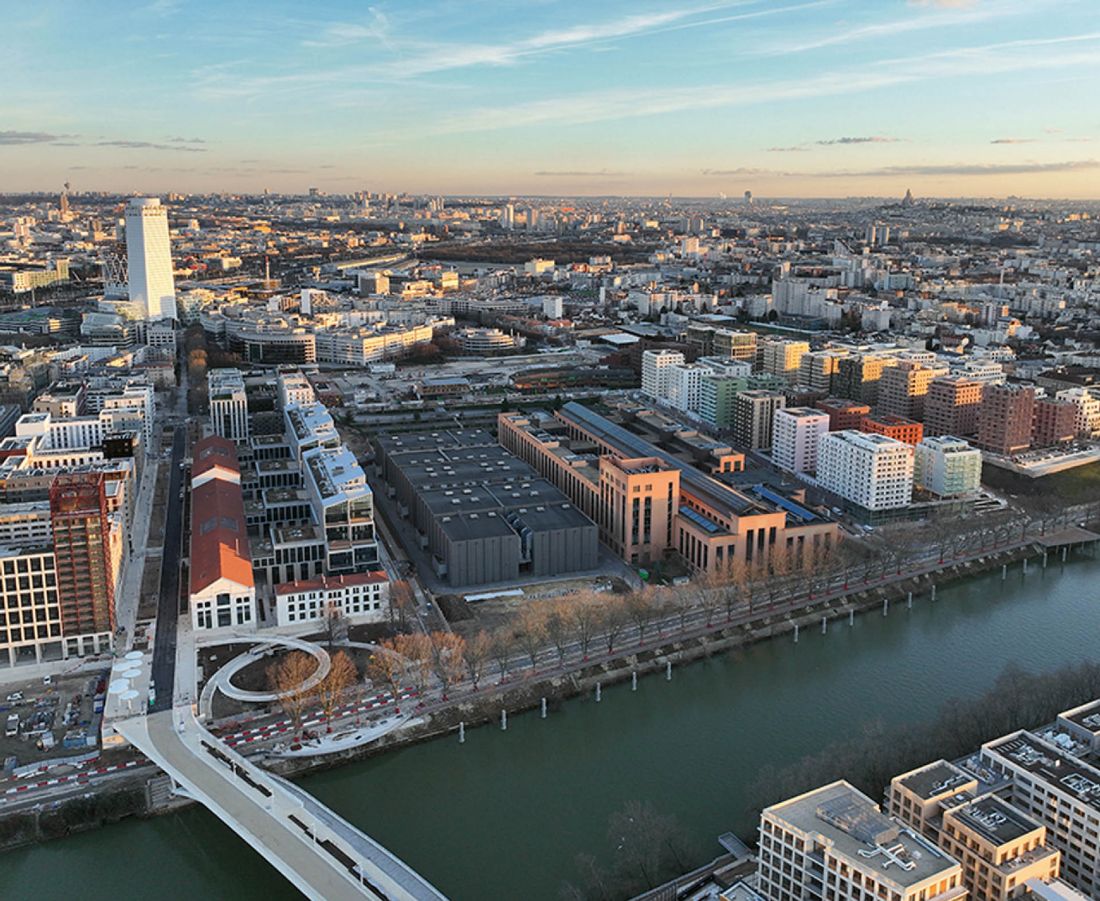
Views of the Olympic Village from a drone
Photo: Elise Robaglia, Potion médiatique / Dominique Perrault Architecte, ADAGP
During a walk-through at the end of December last year, the downsides of the establishment were evident. One weakness is communication with the Paris metropolis. Admittedly, the Grand Paris project included a large Saint Denis Pleyel station, designed by Kengo Kuma, on an extension of the automatic metro line number 14. However, its location is not very practical, being about halfway between the Village and the Olympic Aquatic Center and Stadium. As a result, neither is really close to the new station, although the desire to serve the two at the same time is understandable, especially since there is extensive railroad land nearby, making other locations or solutions impossible. The Olympic Village can also be reached by the number 13 line, but it is slower and outdated, and also distant from the newly established urban fabric, and the existing station is too small for the assumed number of residents.
Also already visible, despite not being settled, are construction defects on the facades, probably caused by the very fast pace of construction: damp patches, cracks, paint coming off. The new district is also, in my opinion, too densely built up and not enough high greenery there, contrary to the wishes and assurances. However, I plan to return to the site in about six months - in winter the greenery is less visible, and the effect of a certain soullessness and anonymity of the space is compounded by the lack of residents and life in the area.
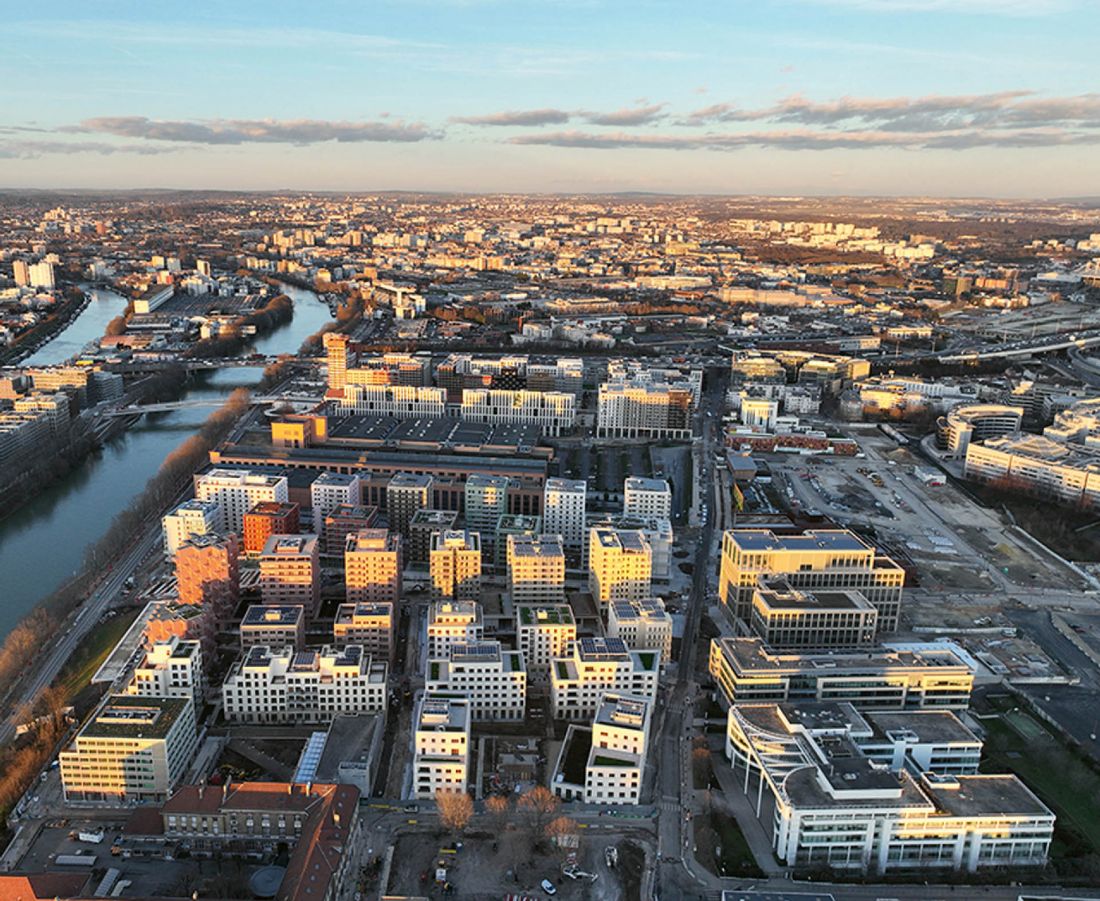
Views of the Olympic Village from a drone
Photo: Elise Robaglia, Potion médiatique / Dominique Perrault Architecte, ADAGP
Perhaps the new plantings will appear in the spring, I'm keeping my fingers crossed. I'm also rooting for, and even more than the Poolimpian life of the Village, the social factors of the rehabilitation of the Adidas Arena and the Swim Center. The facilities were built in neighborhoods facing many problems. For the time being, the gap between the revival there during the Olympics and everyday life is wide. The nearby Porte de la Chapelle is still one of the more dangerous places in the capital. Fortunately, next to the Arena, other facilities have been built in recent years, participating in the wider revitalization of the area, with residential, service or educational functions: a large university campus building has opened next door.
It is worth recalling that almost the entire year leading up to the Olympics the vast majority of Parisians spent complaining about the upcoming event. This was due to a number of factors, starting with the mundane, making daily life difficult with subway stations closed for several months or, as opening day approached, the cordoning off of more and more spaces in the city with high barriers, inaccessible even to pedestrian or bicycle traffic. Not to mention car traffic - for many years now, Paris authorities have had a policy of pushing cars out of the city, resulting in a decrease in traffic, but also in heavy congestion, but the traffic jams a few months before the Games were simply monstrous. There was also a bit of information chaos, for example, on the issue of public transportation ticket prices, which were supposed to increase, but it turned out that this only applied to single tickets for people not covered by any subscription.
Still another issue was the great fear of a terrorist attack. In the second half of November last year, it was made public that the projected budget for the Olympics had been greatly exceeded. And while this was the result of higher-than-expected security spending, the information shocked the French public. With the country's current huge deficit, this is an almost insignificant sum, but at a time of major internal crisis facing France and the search for savings in every possible sector, it was widely reported.
The feeling of unease was exacerbated by test-sent government alerts to areas subject to the strictest security restrictions (a wide strip along the Seine, other venues of the games and the opening ceremony) or a strong air force presence, unannounced for obvious reasons. In addition, a few months before the opening of the Games, posters encouraging residents to stay home and work remotely were hung at almost every station (as Parisians themselves ironically put it, the one "not yet closed"). The campaign was obviously aimed at relieving the burden on public transportation and leaving as much freedom of movement as possible for Olympic tourists, but this recommendation, along with a host of daily and long-term inconveniences, seriously discouraged Parisians from the event.
The big breakthrough in local perception of the Olympics came during the opening ceremony. It reminded skeptics that France could be proud of itself - on many levels. The atmosphere in Paris and other participating venues was full of joy and enthusiasm, and everyone was surprised by the excellent organization, praised not only by the hosts, but also by visitors from all over the world. May this also be the future of the post-Olympic legacy, and may the French, like the Olympics themselves, be proud of it.
Anna Popiel-Moszyńska
Read more: A&B 3/2025 - ENTERTAINMENT,
download free e-publications of A&B








