






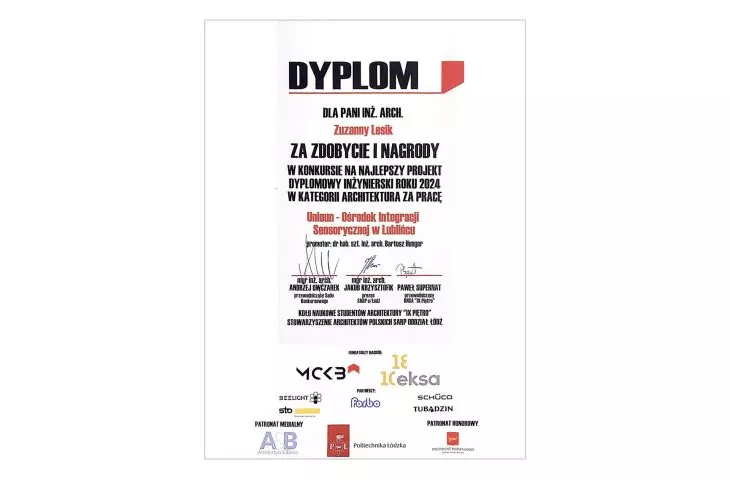
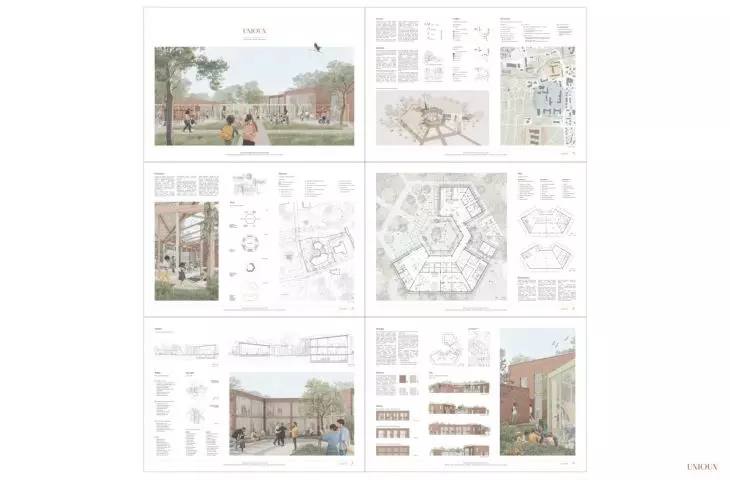
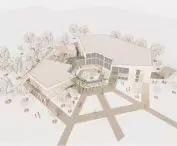
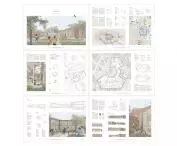

The project "Sensory Integration Center in Lubliniec" by Zuzanna Lesik of the Technical University of Lodz won first prize in the competition for the Best Engineering Diploma of the Year 2024 organized by KNSA IX Floor and SARP Lodz. The dissertation's promoter was dr. Bartosz Hunger. The competition aims to identify young talents and demonstrate the architectural values of their projects, innovation, impact on the environment and sustainability. This year's edition brought together 15 works from all over Poland, as well as from abroad - China, Barcelona and Switzerland.
diploma
© Zuzanna Lesik
project responding to social needs
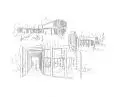
The subject of the work is the Sensory Integration Center, a place where architecture addresses the psychosocial problems of children and adolescents. The project creates a space that enables cognition, acceptance and improvement of cognitive skills in people with sensory integration disorders. At the same time, the space promotes physical and psychological comfort, integration into the local community and full participation in city life.
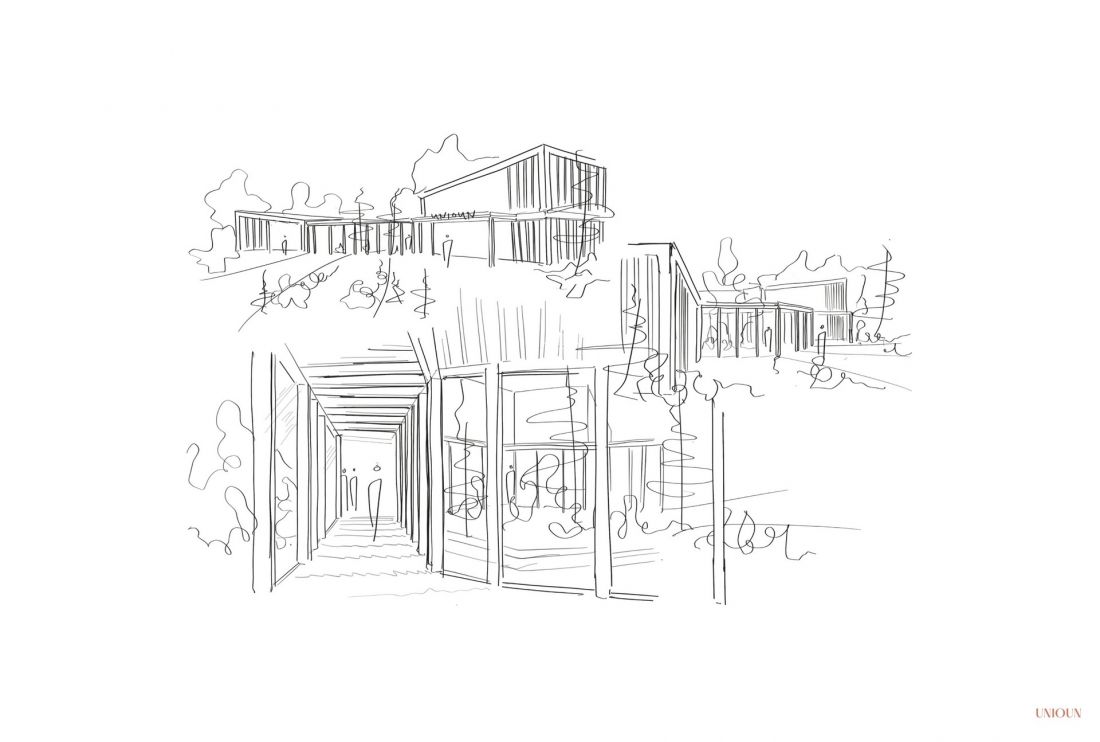
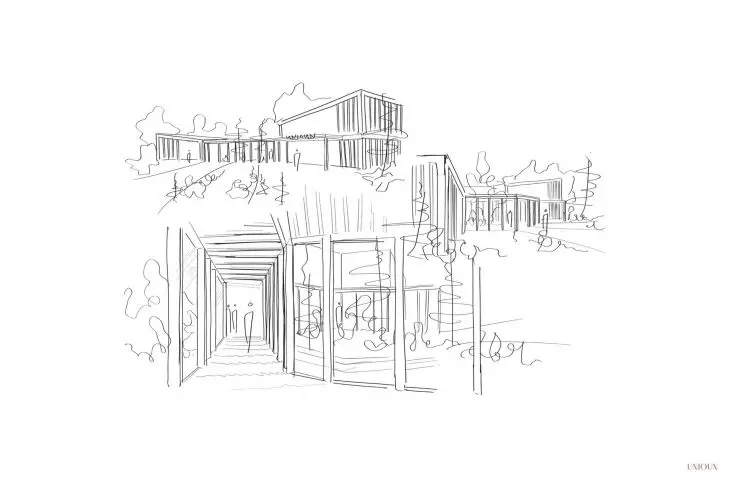
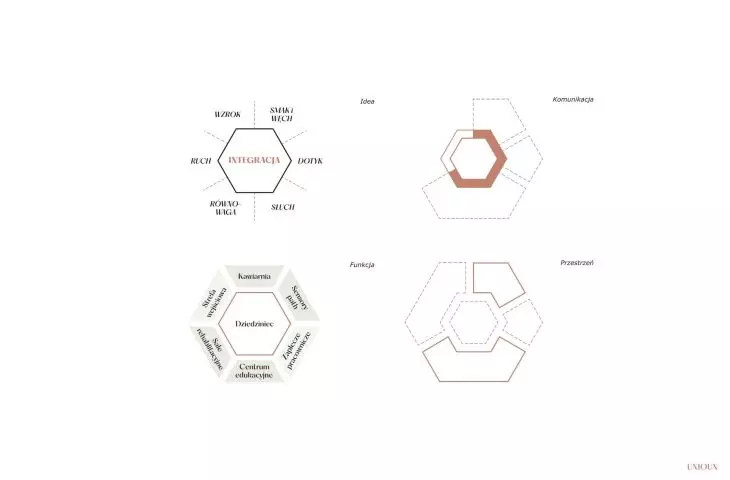
conceptual sketches
© Zuzanna Lesik
hexagonal grid and sensory integration
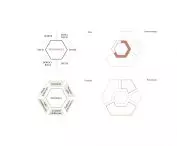
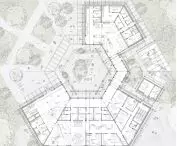
The main motif of the project is the hexagon, referring to the six spheres of the senses distinguished in Sensory Integration Theory: proprioception, balance, touch, vision, hearing, and taste and smell.
The hexagonal grid organizes space, supporting intuitive navigation while reflecting the way the brain organizes spatial information.
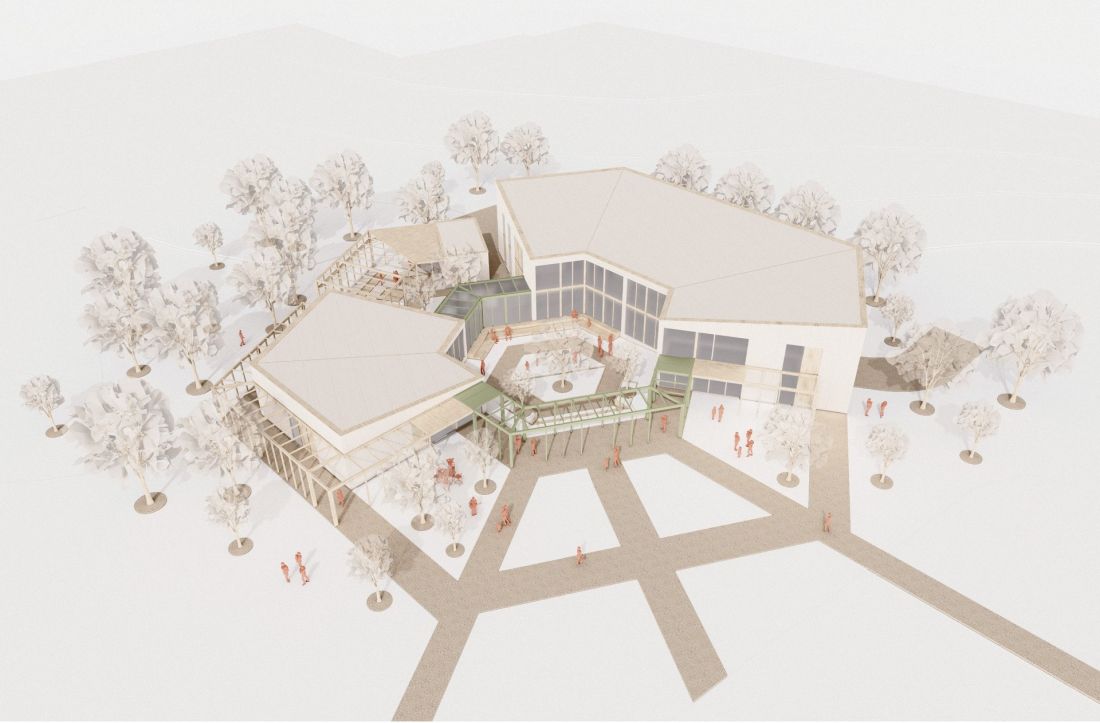
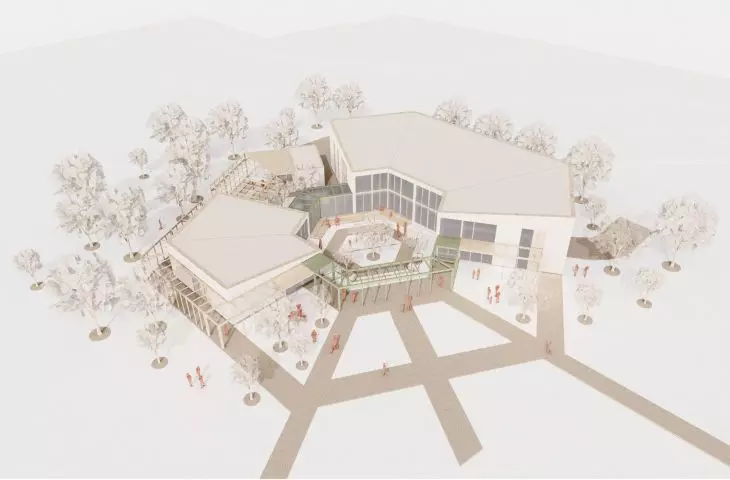
mockup
© Zuzanna Lesik
courtyard and integration with local history
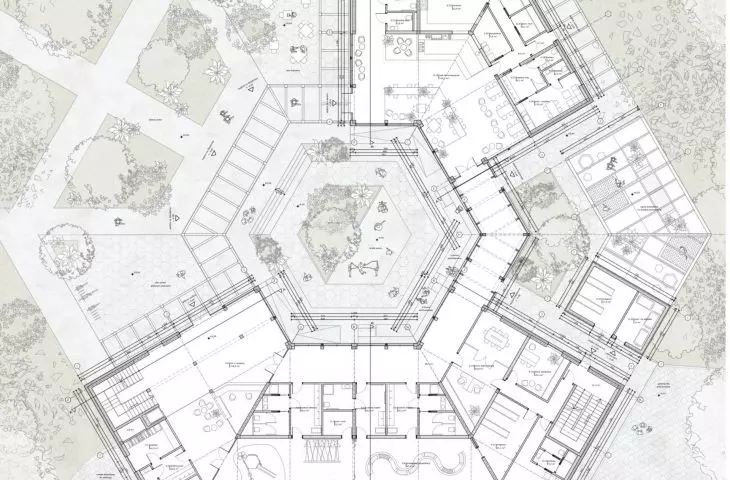
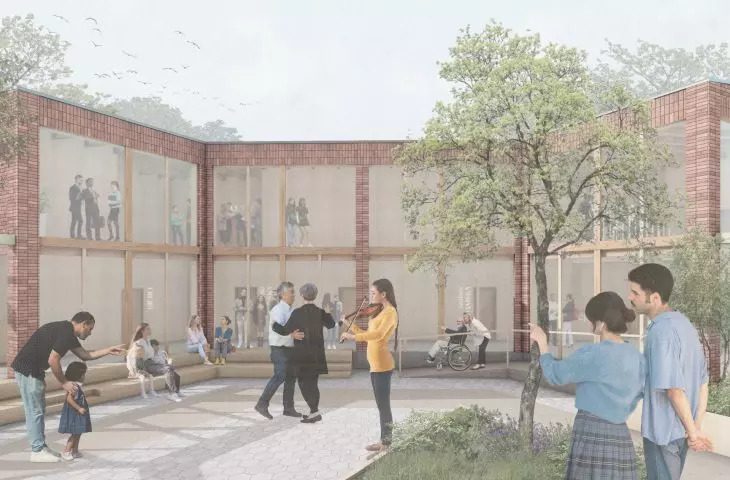
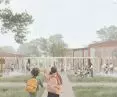
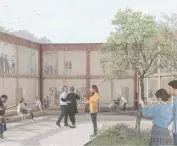
A key element of the project is the open courtyard, which refers to a former meeting place for Lubliniec residents - the so-called "steps on the Union," the former grandstand of the city stadium. The new courtyard serves an amphitheater function, restoring a historic meeting and integration space for the community.
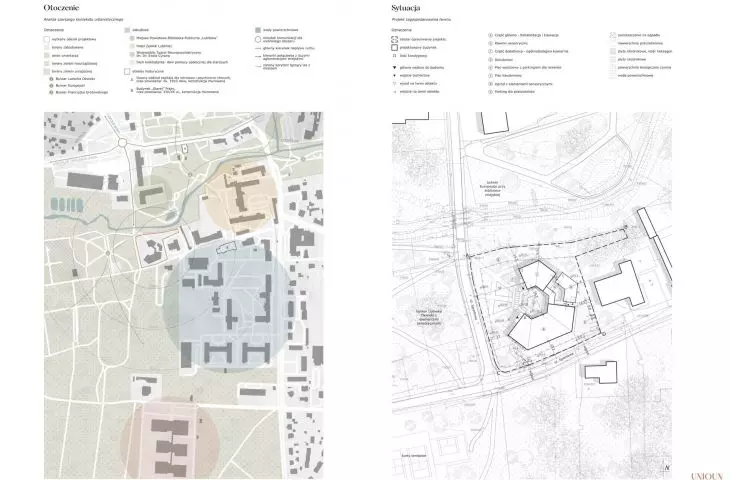
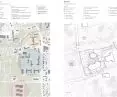
The project also integrates with surrounding facilities:
-
Lubiteka Public Library - as an educational facility,
-
Provincial Neuropsychiatric Hospital - in a therapeutic context,
-
Veteran's Home and DPS - as a space for intergenerational integration,
-
Lubliniec Castle Hotel - to provide accommodation facilities,
-
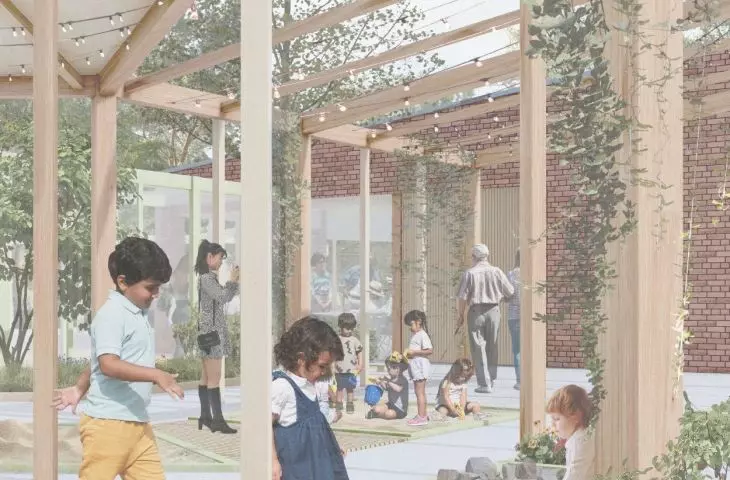
Ludwik Okwieka Boulevard - to continue the sensory garden.
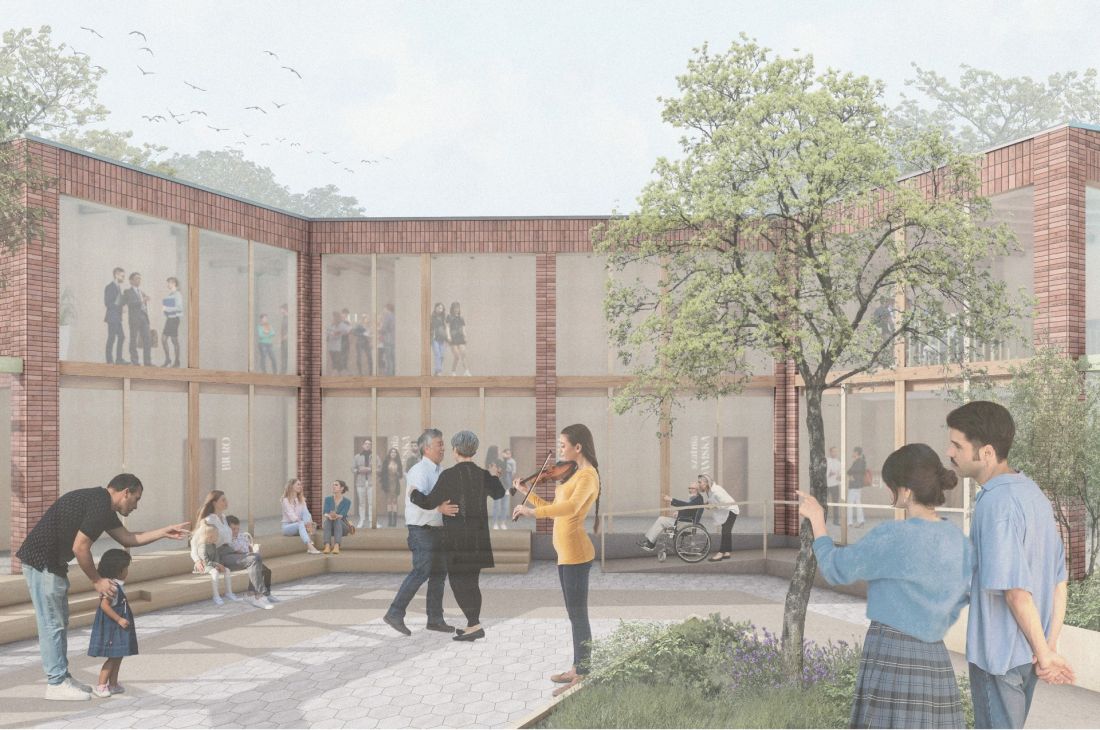
courtyard
© Zuzanna Lesik
functionality and architectural solutions
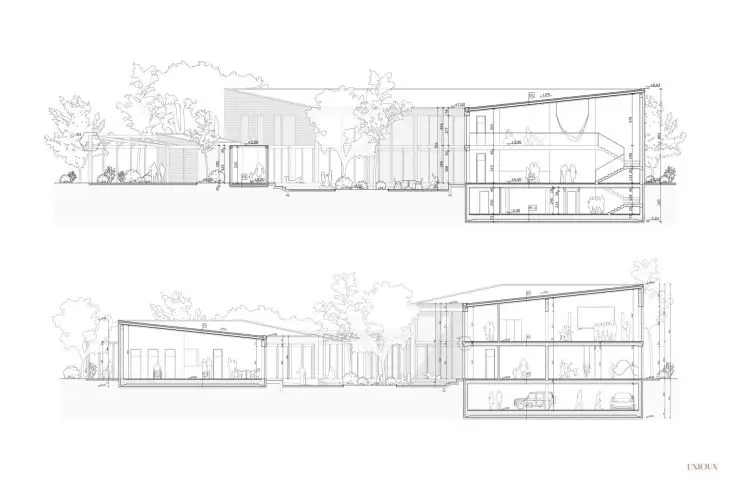
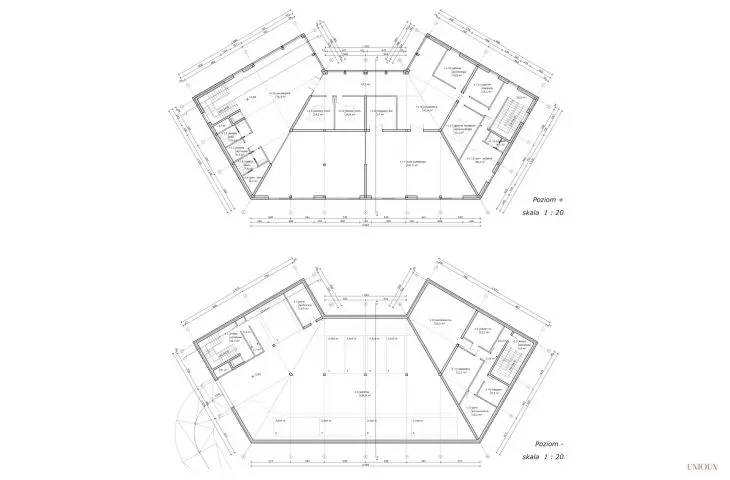
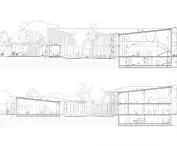
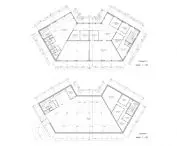
An underground parking lot and technical zone are planned for level -1, supplemented by a nearby municipal parking lot. Level 0 houses rehabilitation rooms, a cafeteria and social facilities, with an air void above the entrance, open to level +1. The corridor surrounding the courtyard is glazed, visually connecting the interior with the garden.
The +1 level serves as a workshop and educational space, with sensory therapy rooms.
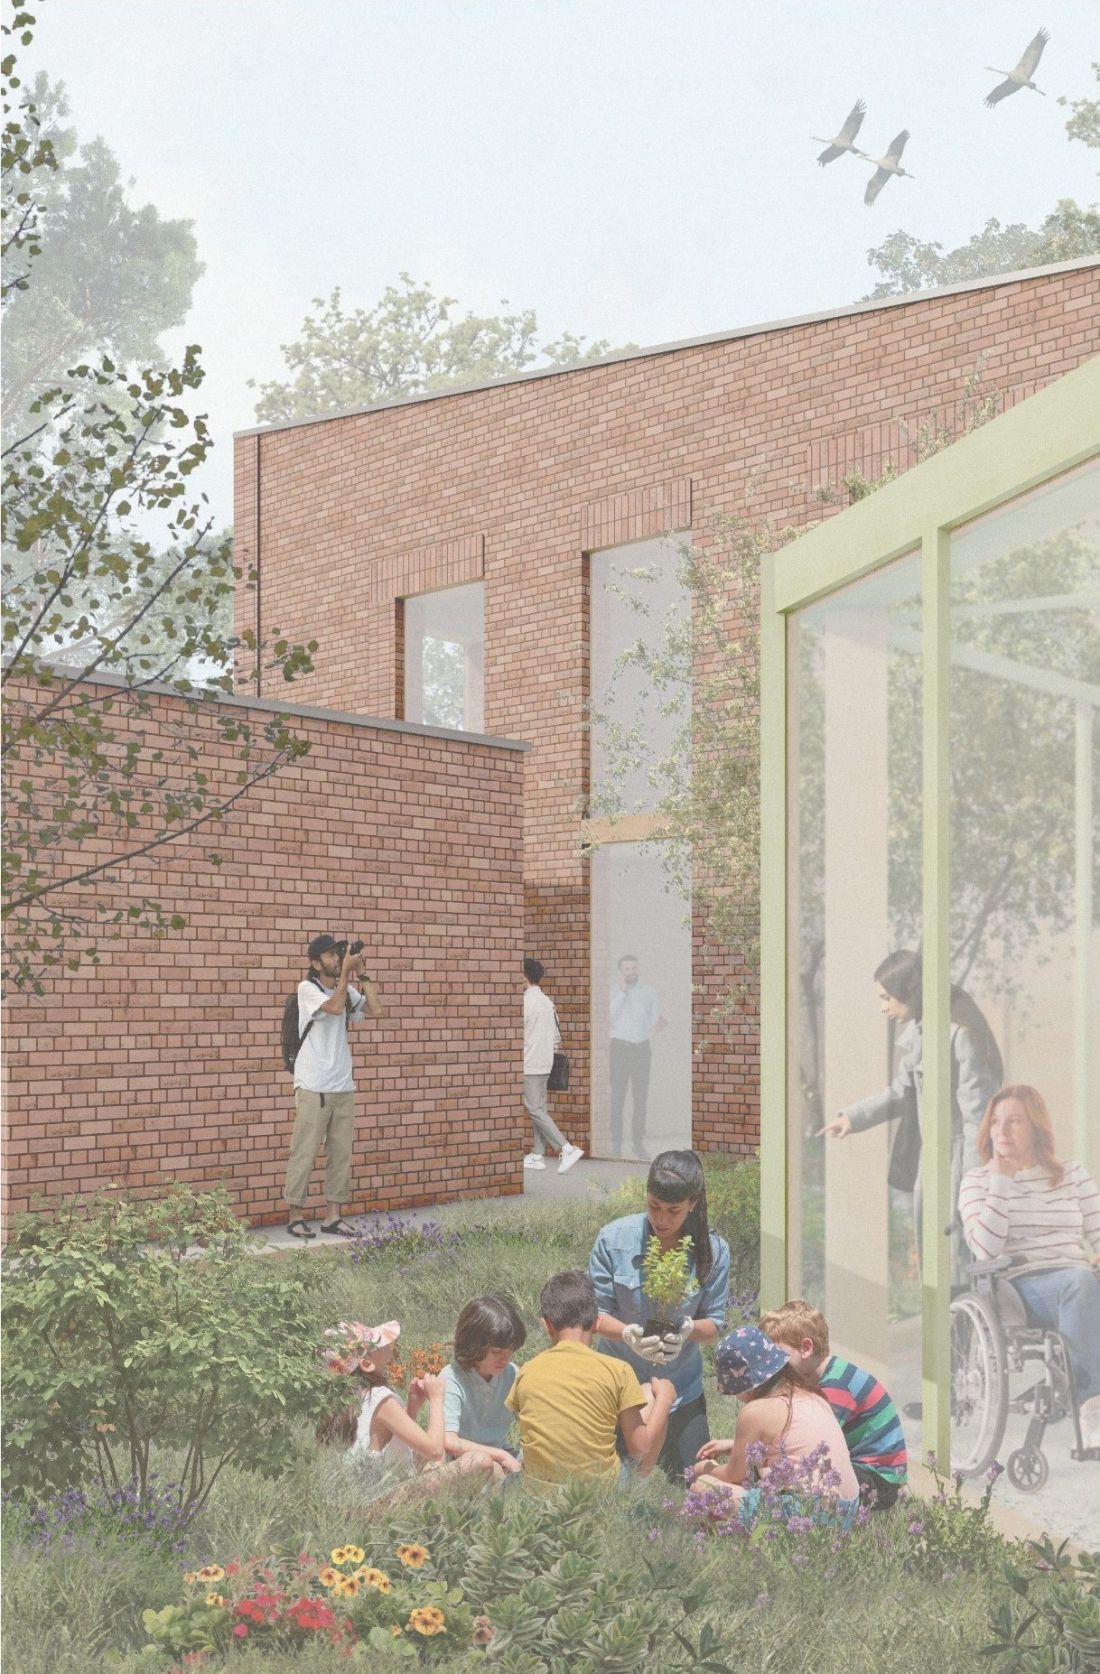
botanical garden
© Zuzanna Lesik
materials and sustainable technologies
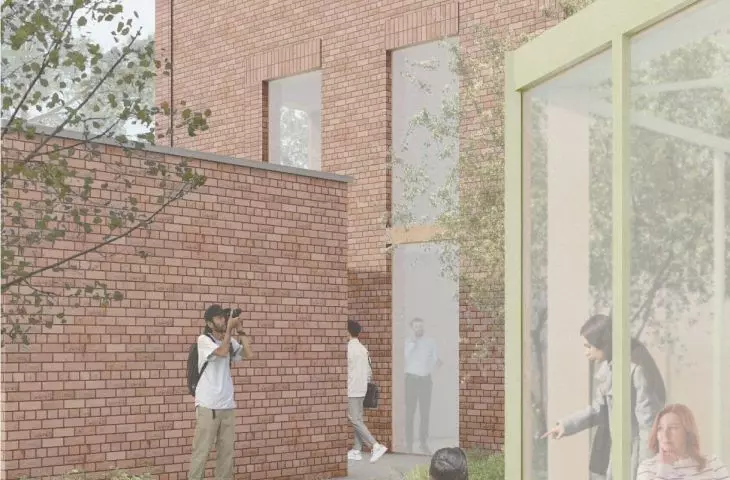
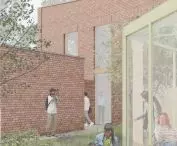
The main construction material is brick, a local raw material with a low transportation footprint. It is complemented by terrazzo floors with crushed glass, stone and recycled ceramics.
A sliding panel system was used on the south façade to regulate sunlight and reduce interior overheating. The center is also equipped with a system for retaining and using rainwater to water the sensory garden, reducing potable water consumption and relieving pressure on storm drains.
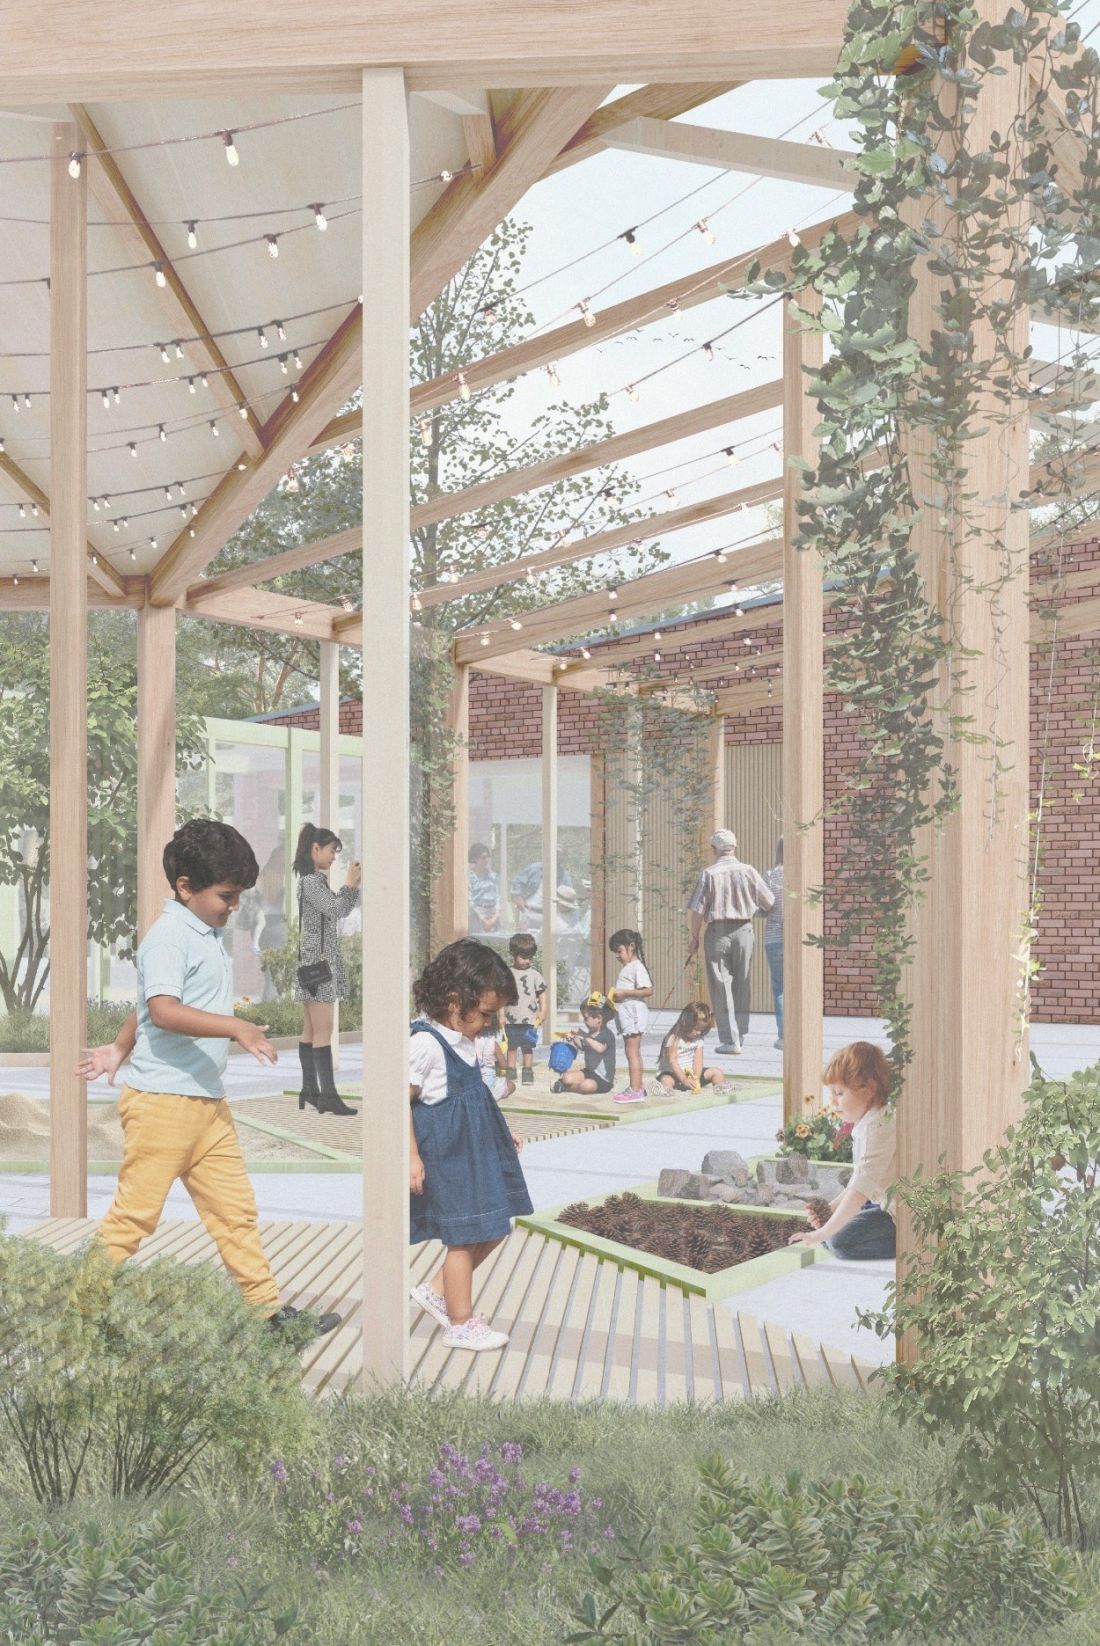
sensory pathway
© Zuzanna Lesik
The project embraces universal design, creating an accessible space for people regardless of their disabilities. The center combines therapeutic, educational and social functions, integrating children, teenagers, seniors and the local community.








