



One of the most important distinguishing features of modernist neighborhoods built during the previous regime are the neighborhood pavilions. Many of them still serve residents today, housing stores, pharmacies or library outlets. However, not all of them are so lucky - one of the most characteristic buildings with this function is falling into disrepair. The pavilion designed by Zofia and Oskar Hansen on the Juliusz Słowacki housing estate in Lublin is an architectural experiment that has not received due attention over the years. However, the Museum of Housing Estates has a plan to give the building a second life. How to save the "little Sydney Opera House"?
The pavilions at 10 Balladyny Street in Lublin are part of a much larger establishment, designed by Zofia and Oskar Hansen - the Juliusz Słowacki Housing Estate. Juliusz Słowacki, the second realization of the Lublin Housing Cooperative. The first was a housing estate named after another Polish bard, Adam Mickiewicz, which delighted Lubliners with the small scale of the buildings and the amount of green space and additional infrastructure. It turned out, however, that with the introduction of a policy of low-cost construction, repeating this success would not be easy. For the next project, a design was needed that would achieve similar results while significantly reducing costs. The solution became the concept of a famous pair of architects who created decent housing in twice as many buildings in a similar area1.
Although the available materials and workmanship left much to be desired (as evidenced by the surviving Construction Log), the quality of the space in the Juliusz Słowacki housing development is not far from the level represented by its much more expensive counterpart. The Hansens managed not only to design functional apartments, but also to provide equal access to greenery, transportation and service infrastructure. This one was supported by a rich program of accompanying architecture, including a kindergarten, a marketplace and an unusual pavilion at 10 Balladyny Street.
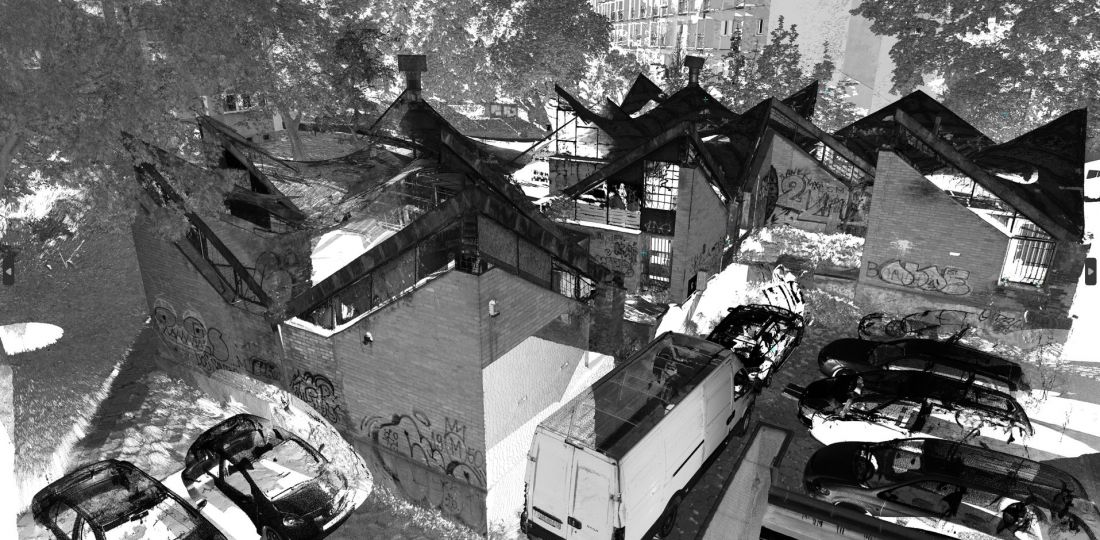
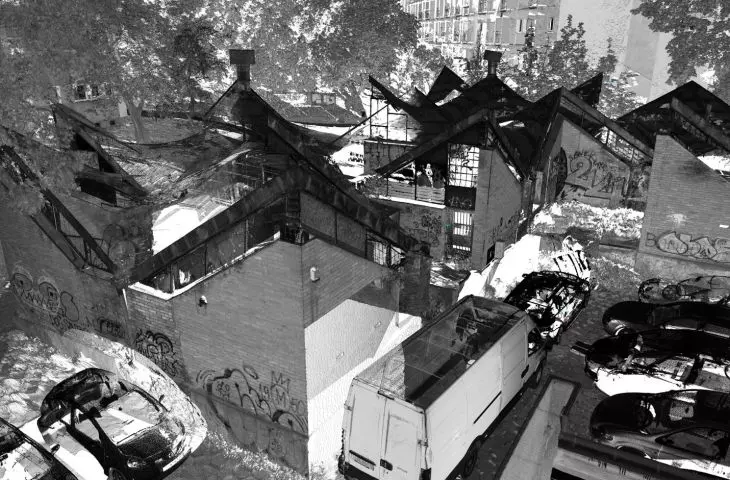
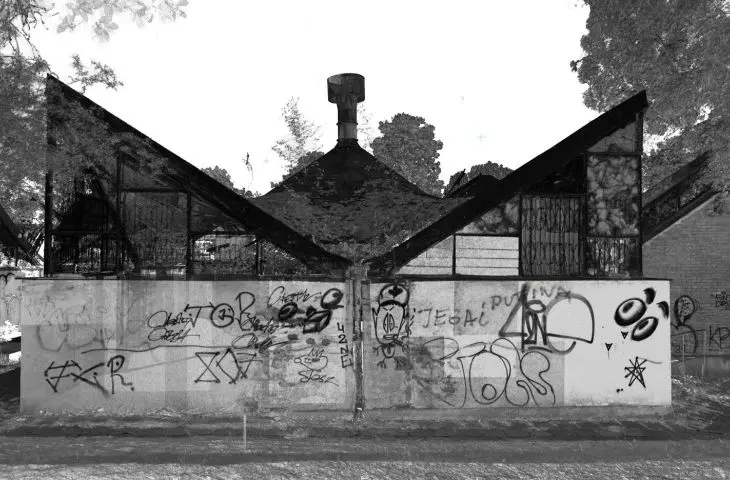
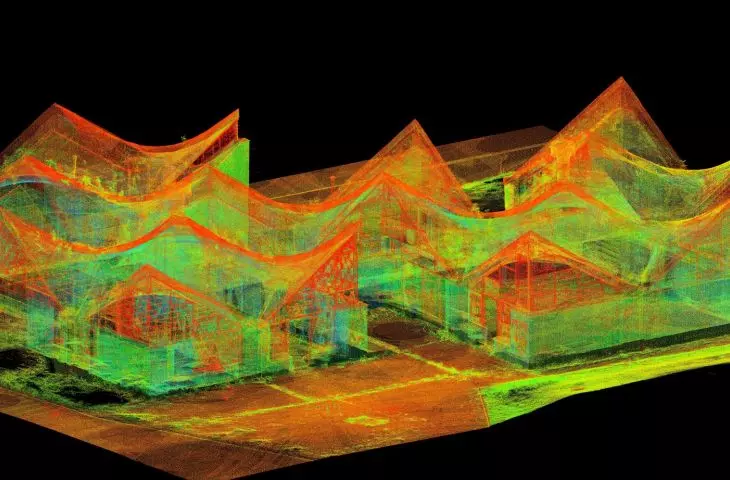
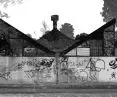
The pavilion of Zofia and Oskar Hansen on the Słowackiego estate in Lublin - 3d scan
Karol Krupa
the great decline of small architecture
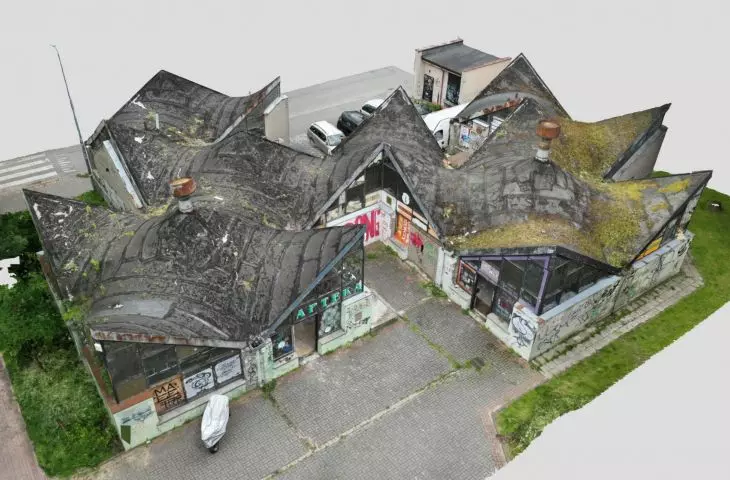
The pavilion on the Juliusz Słowacki housing estate in Lublin is a modular structure with a complex outline and a disjointed body. Its greatest distinguishing feature is its shell canopies - it is because of them that people associated with the pavilion's activities call it "a small Sydney Opera House".It is its future that the Lublin Museum of Housing Estates is fighting for.
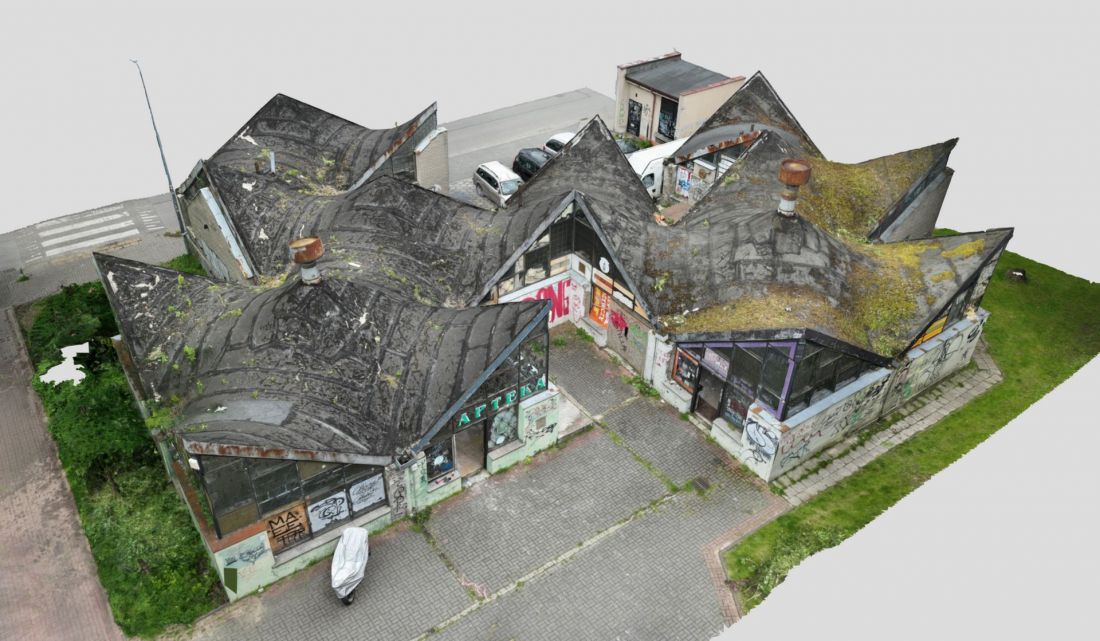
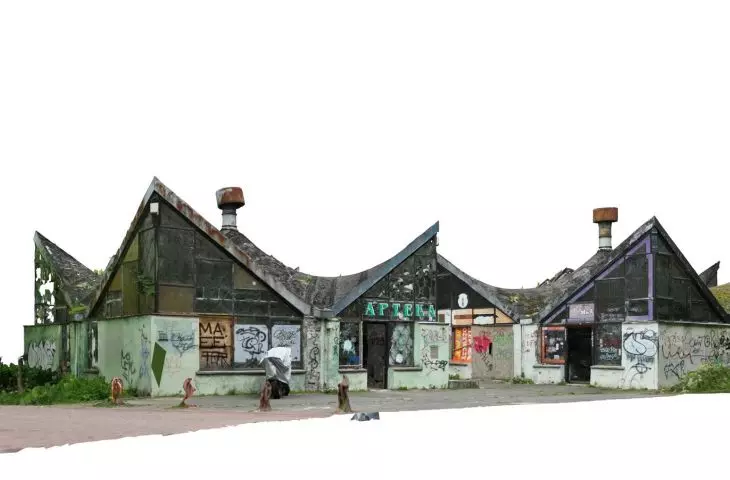
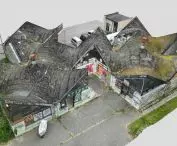
Zofia and Oskar Hansen Pavilion on the Slowackiego housing estate in Lublin - photogrammetric model
Damian Holownia
And for years it was precarious. Due to a lack of renovations and poor technical condition, the pavilion has been out of use since 2017. Since then, no work has been carried out in it, so it urgently needs modernization and security measures. In terms of the aesthetics of the urban space, things are not good either - the run-down facades are covered with graffiti, the tin elements are rusted, and the interiors visible through the old glazing are completely destroyed.
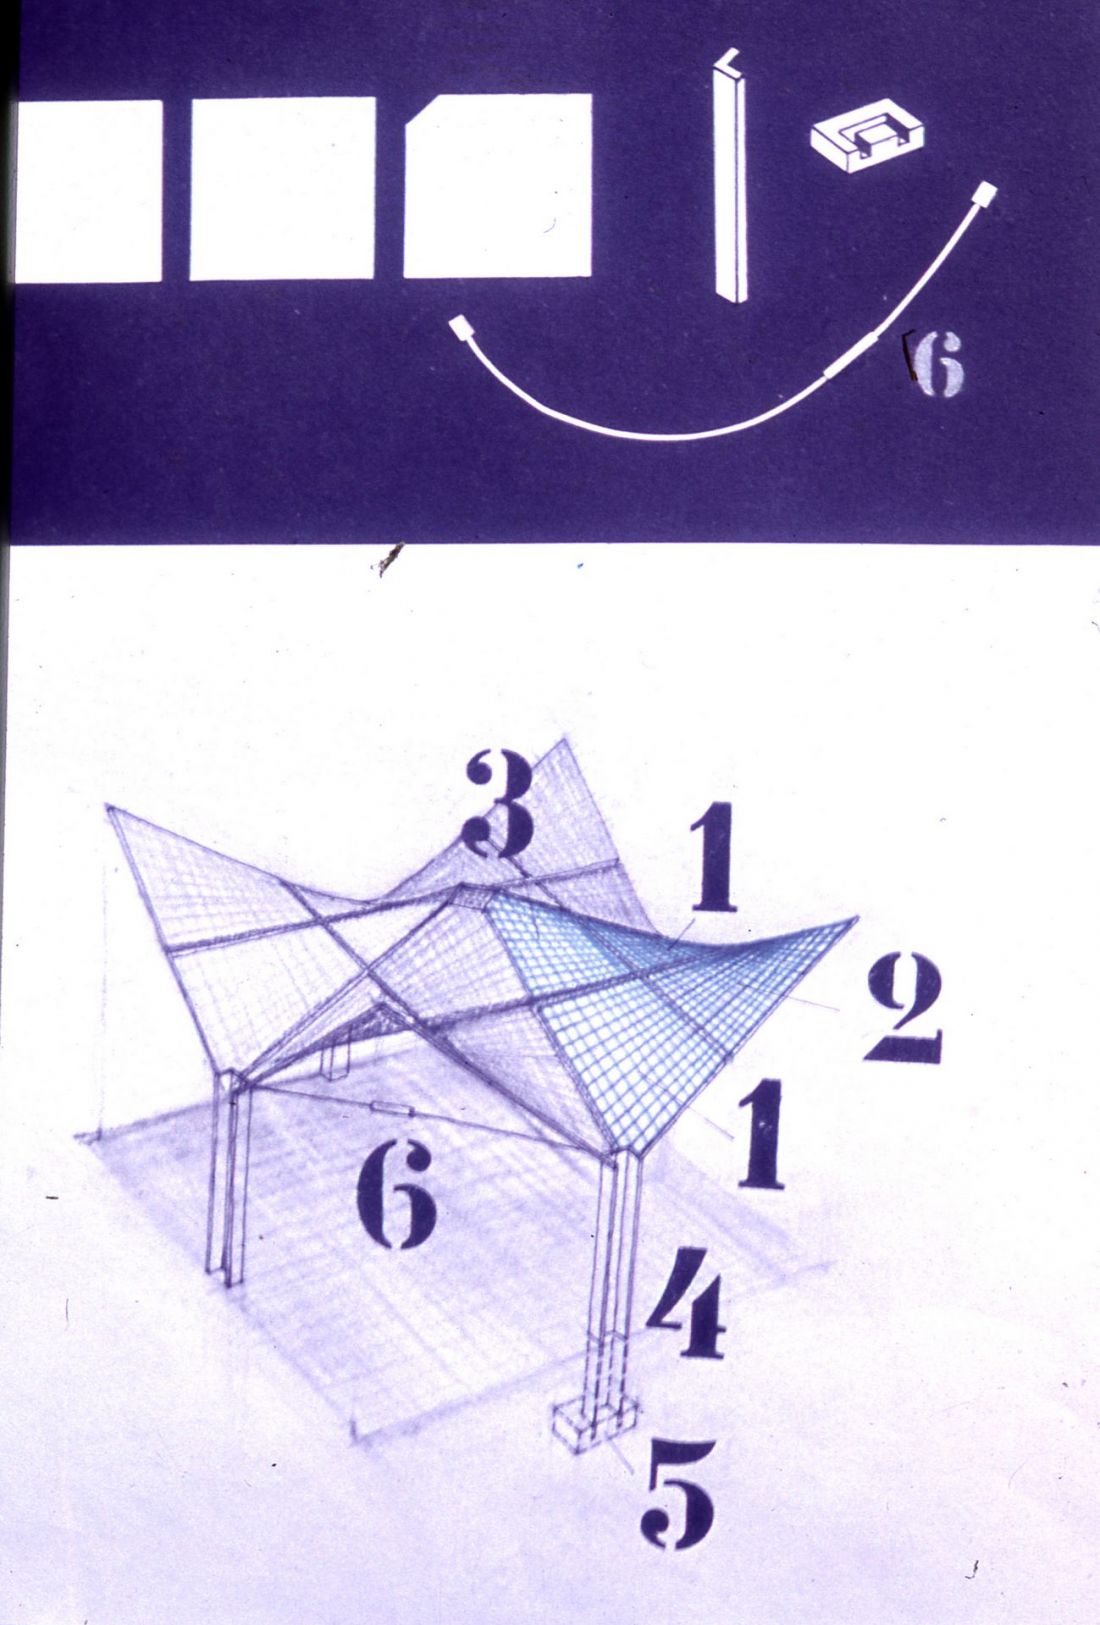
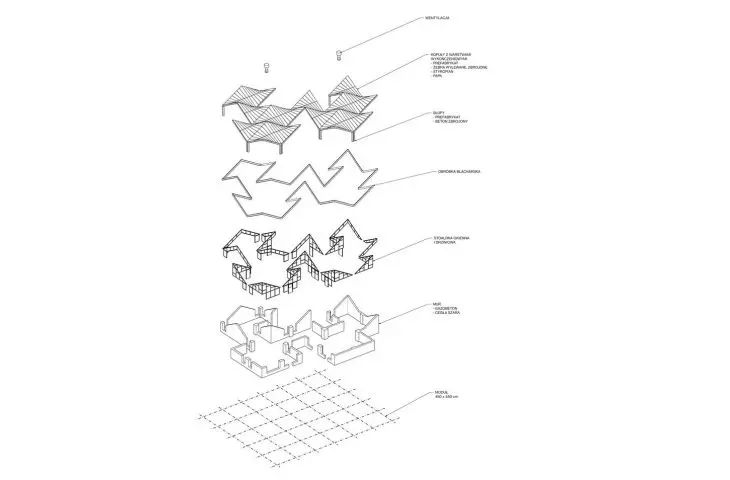
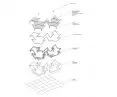
Sophia and Oskar Hansen Pavilion on the Słowackiego housing estate in Lublin - construction scheme
© Hansen family archive
A small Sydney Opera House... only that in Lublin
The scale of neglect of an object that has remained for years in municipal resources is surprising in the context of the architectural value represented by the pavilion:
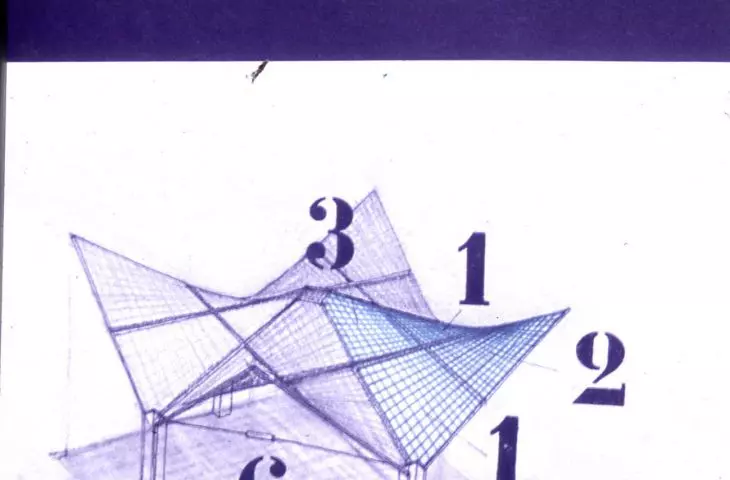
The longer we study the pavilion on Balladyny Street, the more strongly we become convinced that it is a unique structure in terms of geometry, structure, but also in terms of the technology of prefabricated elements from which this object was built. The pavilion on the Juliusz Słowacki estate represents the trend of hyperbolic dome architecture, which in many places - such as in Germany or Silesia - served very large buildings. In Warsaw, for example, such roofing was used for large-scale railroad station buildings. In Lublin, on the other hand, this typology was used not for technological or production facilities, but in a social and residential context, in the spaces of a multi-family housing estate, on public utility modules.
- explains Michal Fronk of the Museum of Housing Estates in Lublin.
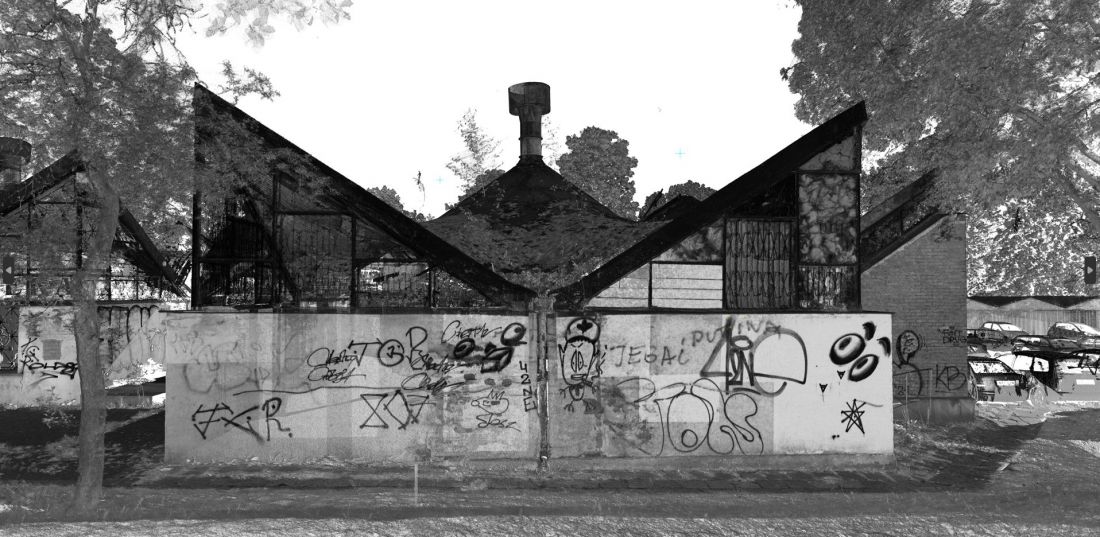
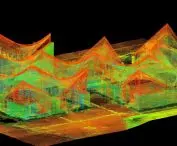
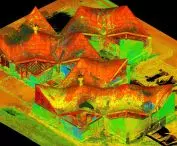
Zofia and Oskar Hansen's pavilion on the Słowackiego housing estate in Lublin - 3d scan
Karol Krupa
screaming counterpoint
The pavilion at 10 Balladyny Street stands out strongly against the background of the quiet residential buildings of the Juliusz Słowacki Housing Estate. This is not inconsistency or design disinclination on the part of Zofia and Oskar Hanesn, but rather a deliberate effect resulting from the application of the principles of the Linear Continuous System, which Oskar Hansen developed in the 1960s with the idea of creating an optimal model for the development of Polish housing estates:
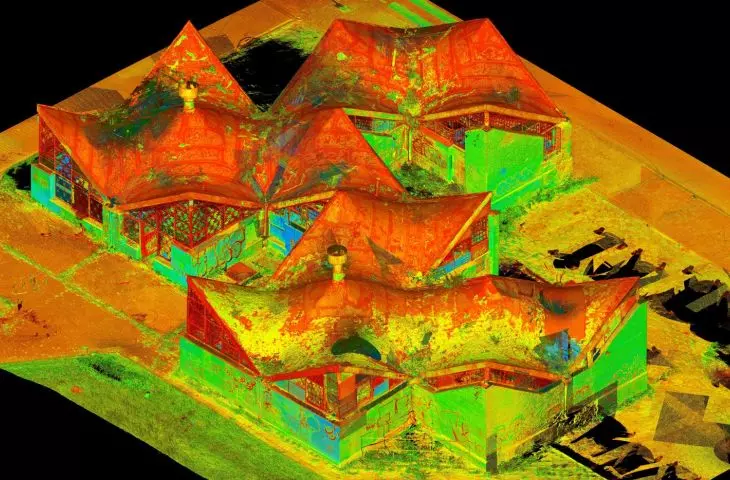
Pavilions are a representation of Hansen's language of using non-Euclidean geometry, manifested in hyperbolic diagonals for service buildings. In contrast, residential buildings were designed using rectilinear, or Euclidean, geometry. It allowed to maintain ergonomics and preserve the principles of the Linear Continuous System, consisting of linearity shaped in relation to the topography of the site. Thus, the pavilions on the Slowackiego Estate are buildings with unusual, eye-catching architecture. They were intended to act as estate attractors. Against the background of repetitive large-scale residential buildings flowing in the landscape, they were supposed to shout "hey, I'm here!", to be a point of recognition in the space of the estate. Lublin's pavilions embody all these qualities, and are part of a language that describes and implements the theory of Open Form and Linear Continuous System.
- Michal Fronk explains.
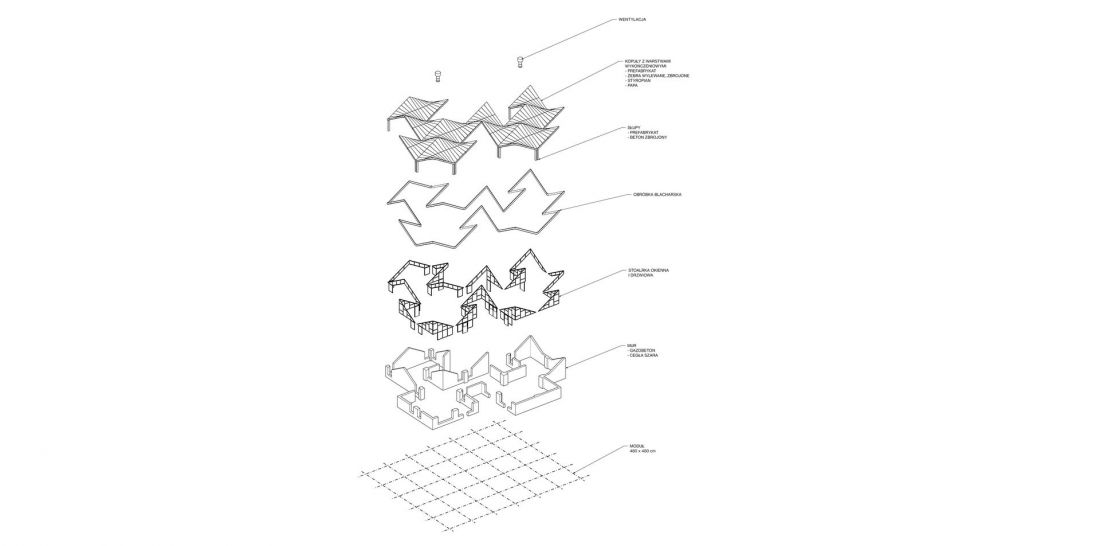
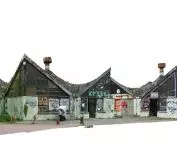
Zofia and Oskar Hansen Pavilion on the Słowackiego housing estate in Lublin - scan 3
Michal Fronk
economic experiment and avant-garde ideas
Importantly, the innovative form was achieved with the budget constraints that the Lublin Housing Cooperative imposed on the Zofia and Oskar Hansen project. As Michal Fronk notes, thanks to the use of prefabricated elements and structural solutions that are unusual for this type of building, the pavilion on the Słowackiego estate has a much larger roofing area than would have been possible with a classic flat or gabled roof structure, and offers more spacious open interior spaces. However, financial cutbacks and problems with the availability of materials meant that the pavilion was not built as originally intended:
The original design, which we are currently examining, was not fully realized. The elements that remained in the conceptual realm show the love the Hansens had for detail, from the extremely interesting flashings to the lighting, designed to bring out the architecture of the vaults. Several types of interior lamps were created for the pavilions, emitting diffused light to highlight the architectural qualities of the structures.
- Michal Fronk tells us.
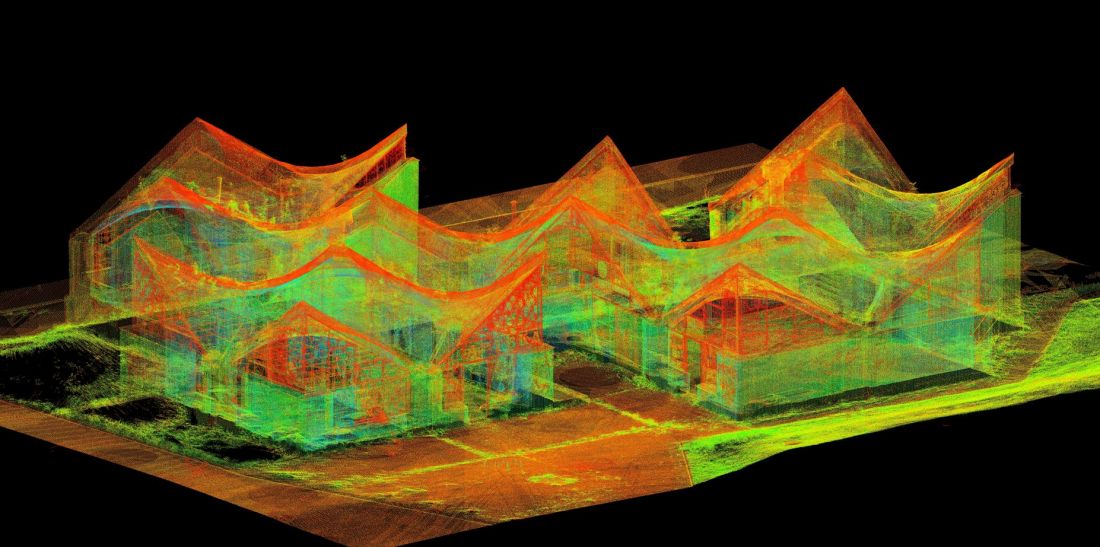
The pavilion of Zofia and Oskar Hansen on the Słowackiego estate in Lublin - 3d scan
Karol Krupa
Museum of Housing Estates to the rescue of modernism
Since 2018, activities aimed at restoring the splendor of the Hansen pavilion on the Slowackiego estate in Lublin have been carried out by the Museum of Housing Estates, operating thanks to the activity of Paulina Paga and Michal Fronk. Already at that time, the Museum of Housing Estates offered that in exchange for the renovation it could take care of the unconventional pavilion, conducting socio-cultural activities in it. At the time, the city had other plans for the pavilion - for the next few years, tenders were held for the sale of the plot on which the Hansen building is located. These - fortunately - did not come to fruition, and the modernist pavilion, thanks to the initiative of the Museum of Housing Estates, in 2023 found itself in the orbit of interest of city institutions:
Our team is working closely with Hubert Mącik, the City Historic Preservation Officer. We are developing inventory activities, and are currently studying the structure of the building. Once the research is complete, we will develop a comprehensive preservation plan, which will be a document identical to the preservation guidelines. The pavilions are on the List of Contemporary Cultural Property, which protects the entire estate. We have included its restoration in the application of the European Capital of Culture Lublin 2029 and the Municipal Revitalization Program, along with the pro-social function intended for the Housing Estates Pavilion. The Hansen design object should be protected in a way that preserves, brings out, restores its characteristics, which were the original design intent. The renovation and future use of the building, which can take many scenarios, should not interfere with the representation of these features.
- explains Michal Fronk, a member of the Museum of Housing Estates team.
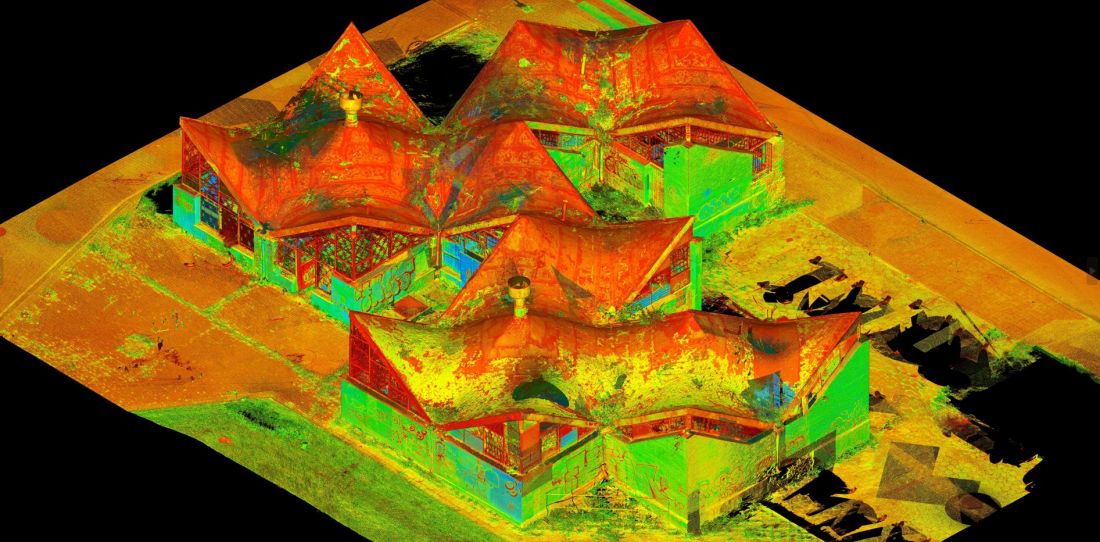
Zofia and Oskar Hansen Pavilion on the Slowackiego housing estate in Lublin - 3d scan
Karol Krupa
Meanwhile, the Museum of Housing Estates carried out activities aimed at researching and popularizing the unusual building designed by Zofia and Oskar Hansen. In doing so, the institution cooperated with the Lublin University of Technology and the Danish Embassy, among others. In 2023, MOM received a New European Bauhaus grant to conduct research around the architecture of the Juliusz Słowacki Estate. Juliusz Słowacki Estate, while in 2025 the Museum was contacted by Bartosz Bukowski of the Federal Polytechnic University of Zurich, with the intention of publishing an article on the architecture of the estate in the Swiss journal Architese. Shortly thereafter, the Housing Estates Pavilion team was formed, consisting of members and members of the ETH Zurich Polytechnic, Lublin University of Technology, the Museum of Housing Estates and the Modernism in Lublin association.
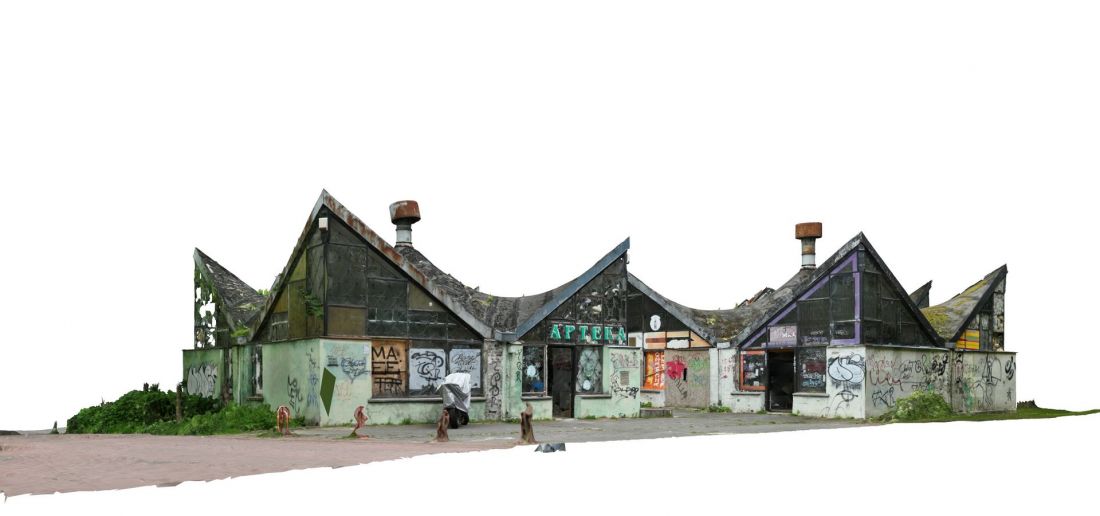
The pavilion of Zofia and Oskar Hansen on the Slowackiego housing estate in Lublin - photogrammetric model
Damian Holownia
Pavilion of Residential Estates in Lublin
The Pavilion ofResidential Estates would be a new incarnation of the building at 10 Balladyny Street in Lublin, which from the moment of its creation would serve the residents of the immediate neighborhood and the entire city.
Our research conducted both on the Juliusz Słowacki housing estate and in other districts of Lublin, as well as our experience gained through cooperation with similar entities in Europe and around the world, shows that this kind of pro-social, knowledge-promoting and culture-promoting initiatives work well among housing estate communities. Our offer includes exhibitions, cyclical concerts, workshops linked to the function of a social cafe or meetings, organized for both seniors and younger audiences. In the context of the Juliusz Słowacki housing estate, this is all the more interesting because its population is dominated by two groups - senior citizens who have lived there for many years, and students renting apartments for the duration of their studies. The activities of the Museum of Housing Estates create circumstances for the meeting of these two worlds, inspired by the common experience of architecture
- says Michal Fronk.
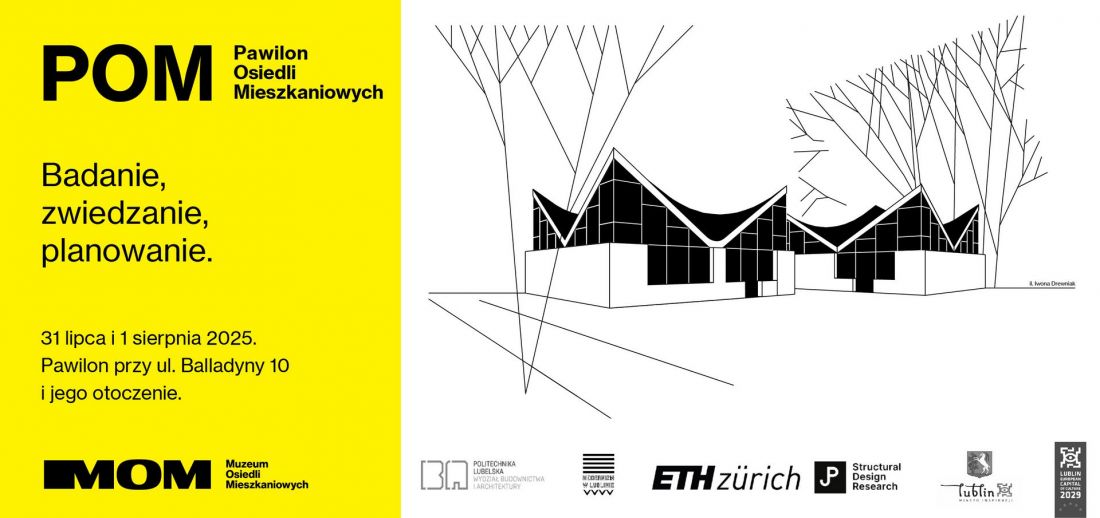
Researching, visiting and planning the future of the Housing Estates Pavilion
© POM
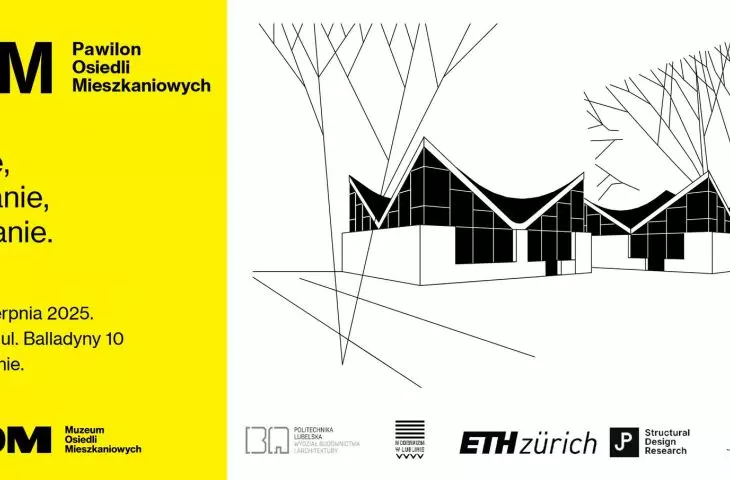
An opportunity to experience the extraordinary architecture of Oskar and Sophie Hansen could be the upcoming initiatives centered around the pavilion on Balladyna Street. In addition to conducting structural and architectural surveys, the Residential Estates Pavilion team plans to organize a contextual tour of the pavilion and a walking tour of the Juliusz Słowacki estate, combined with a survey of the pavilion's future function. The event will begin on July 31, 2025, at 12 p.m. at 10 Balladyny Street. A presentation of the POM team's activities will take place the following day, August 1, at 5 p.m. within the walls of the Faculty of Construction and Architecture of Lublin University of Technology at 40 Nadbystrzycka Street in Lublin.
Przemysław Ciępka
1. P. Filas, Lublin's Juliusz Słowacki housing estate - between vision and realization, [in:] Facing Oskar Hansen's Open Form: Idea - Utopia - Representations, ed. M. Lachowski, M., Z. Sobczuk, 2009, pp. 99-101.